House for sale 6+1 • 231 m² without real estate, Bavaria
, BavariaParking • GaragePrice€749,000
Translated with the help of AI
**Modern Living with Style – Spacious Bungalow in a Quiet Location Directly Next to the Golf Course**
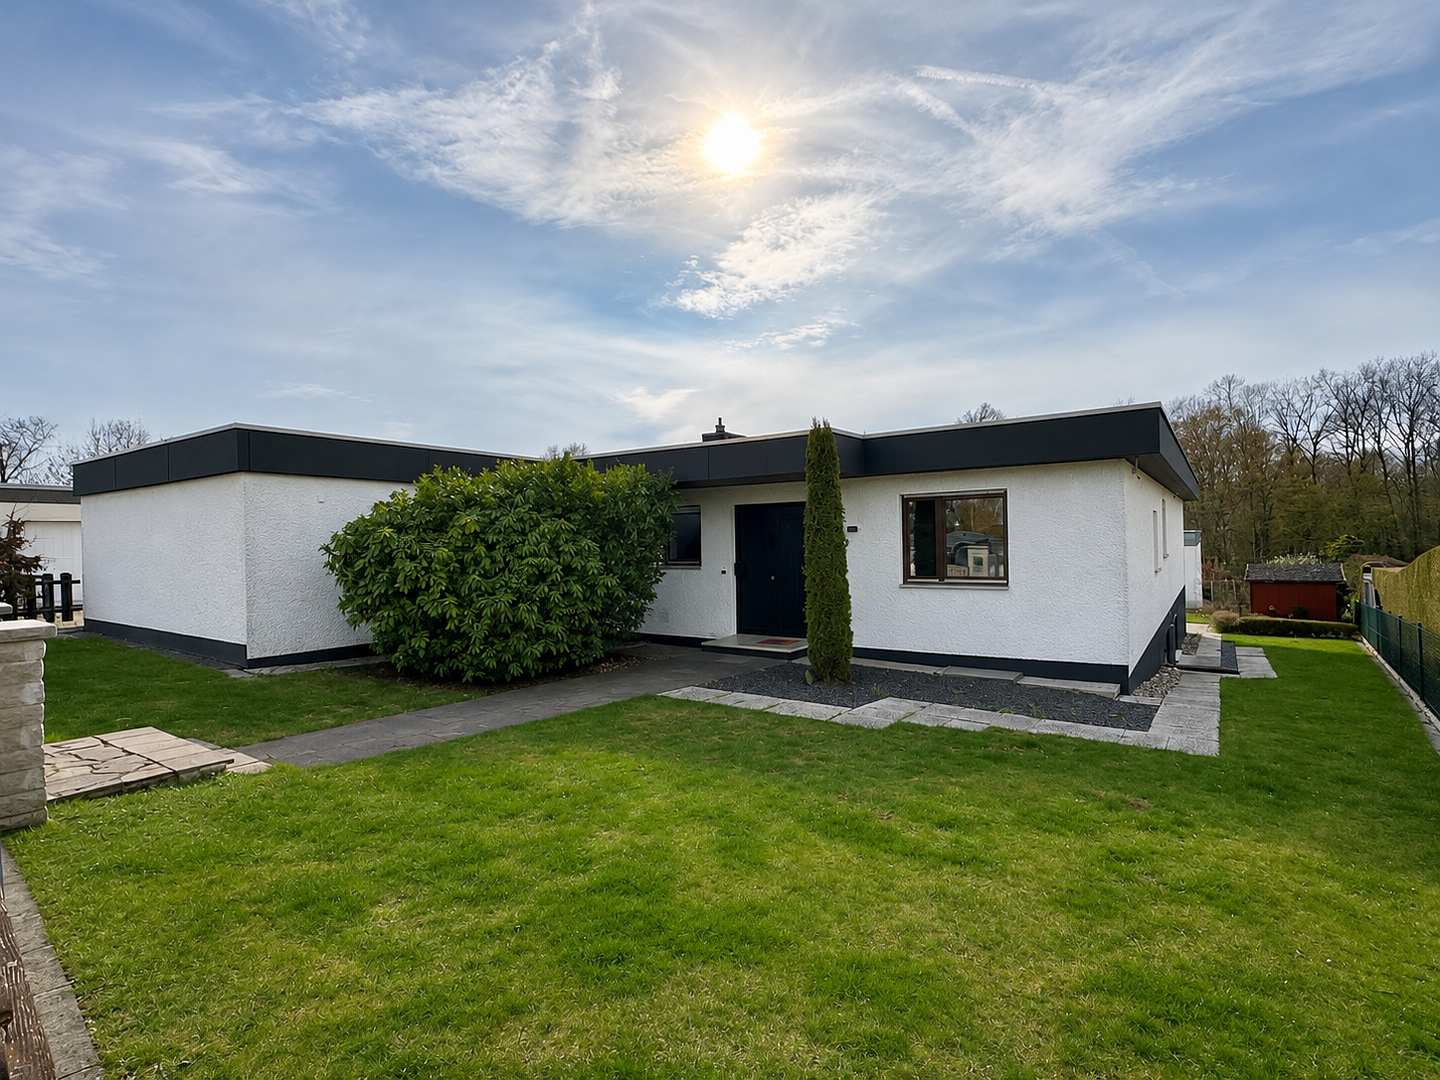
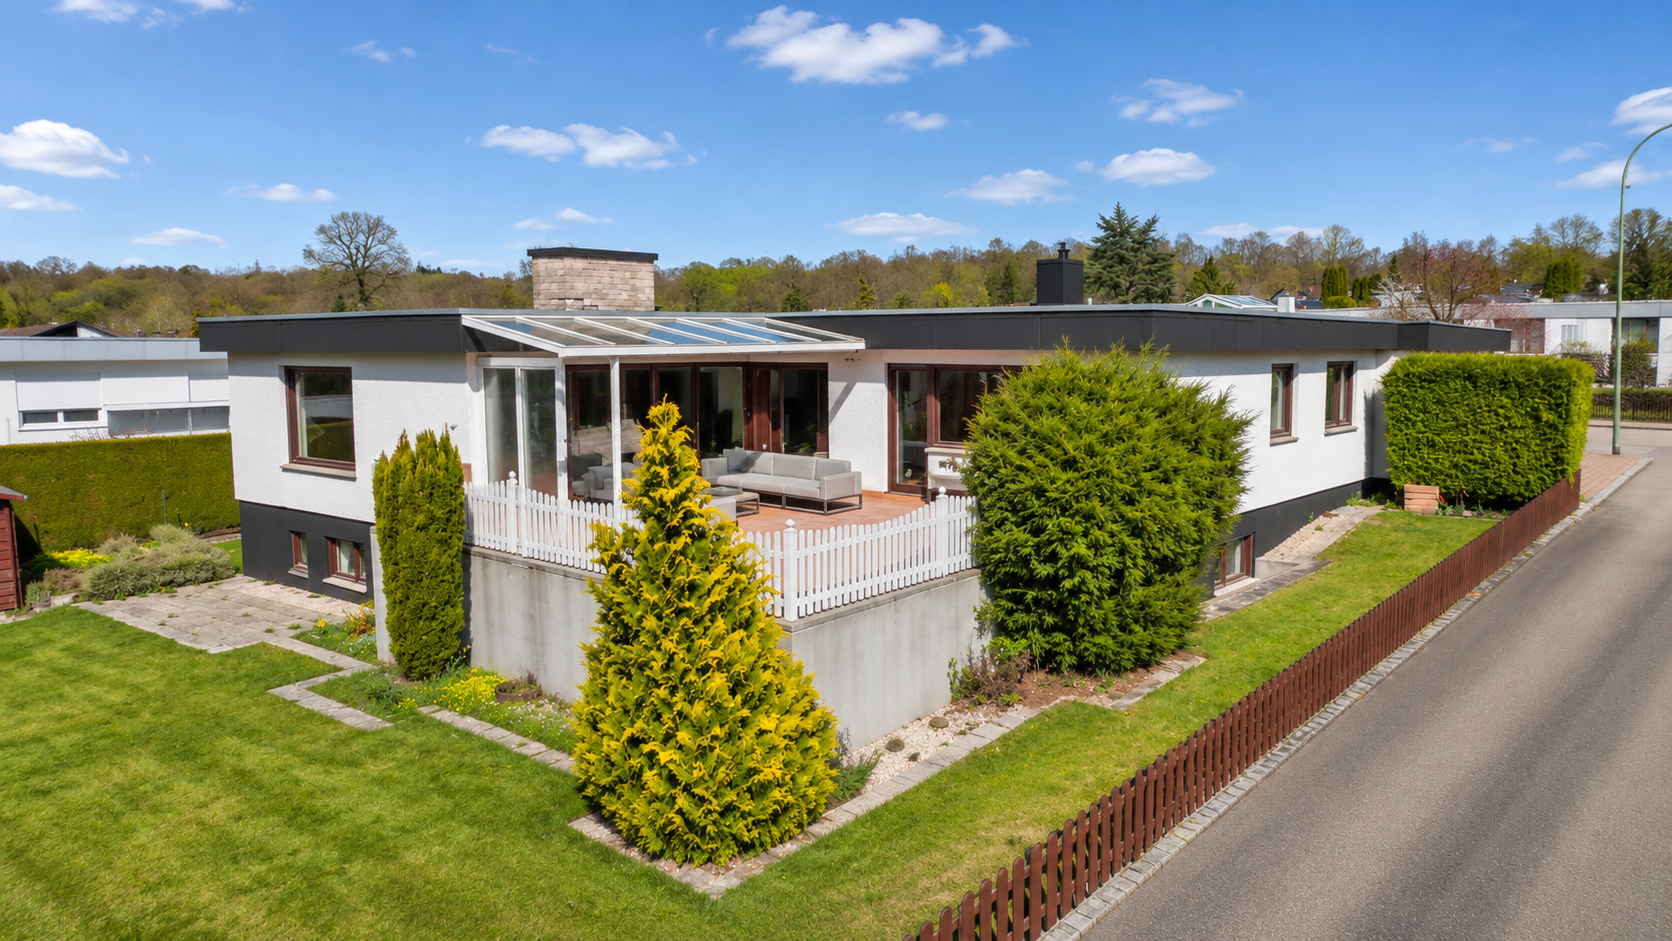
Modern design, spacious rooms, and an exceptionally peaceful residential setting—this stylishly modernized bungalow in Donauwörth-Parkstadt combines contemporary living comfort with the distinctive character of an established bungalow neighborhood.
The detached bungalow was solidly built in 1974 and offers approximately 231 m² of living space on a plot of around 821 m². The generous layout, comprising six rooms in total, provides a wide range of options for families, couples requiring plenty of space, or anyone wishing to combine living and working under one roof.
The property underwent extensive, high-quality modernization in 2024 and 2025. Particular attention was paid to selected materials, timeless design, and a harmonious overall concept.
**Spacious Living with Distinctive Character**
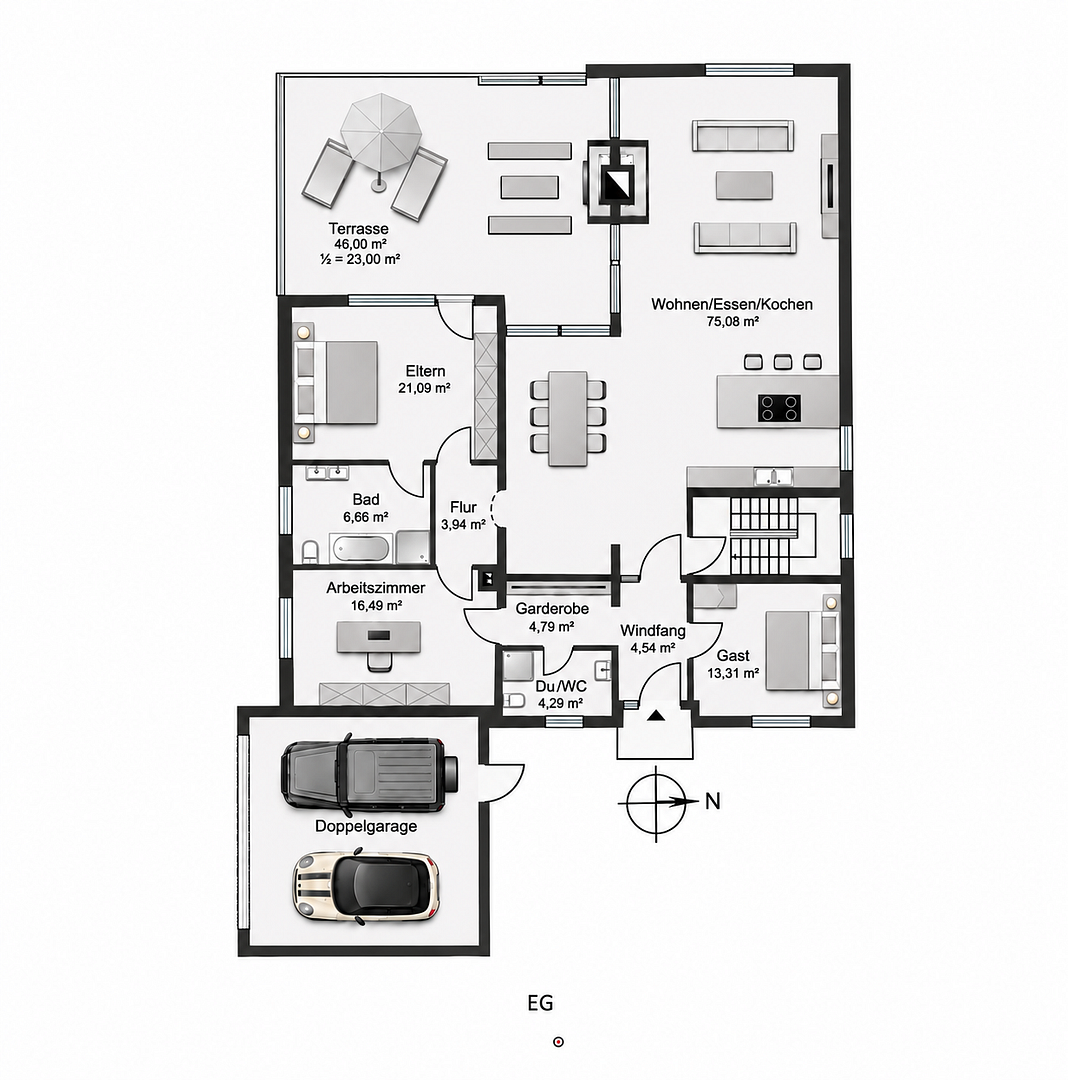
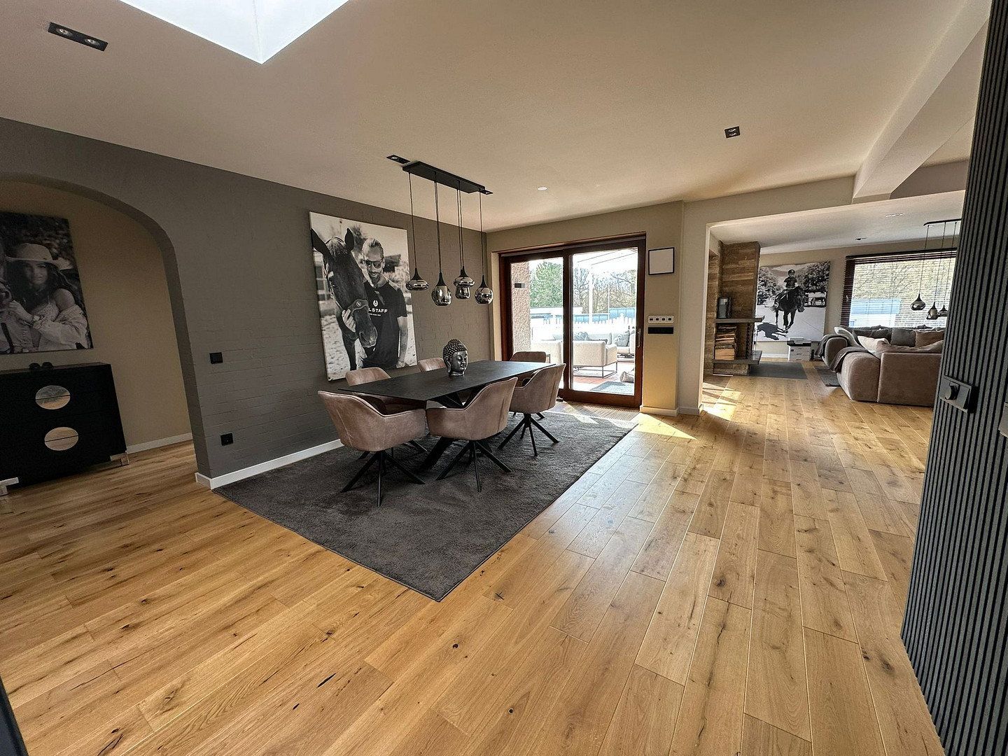
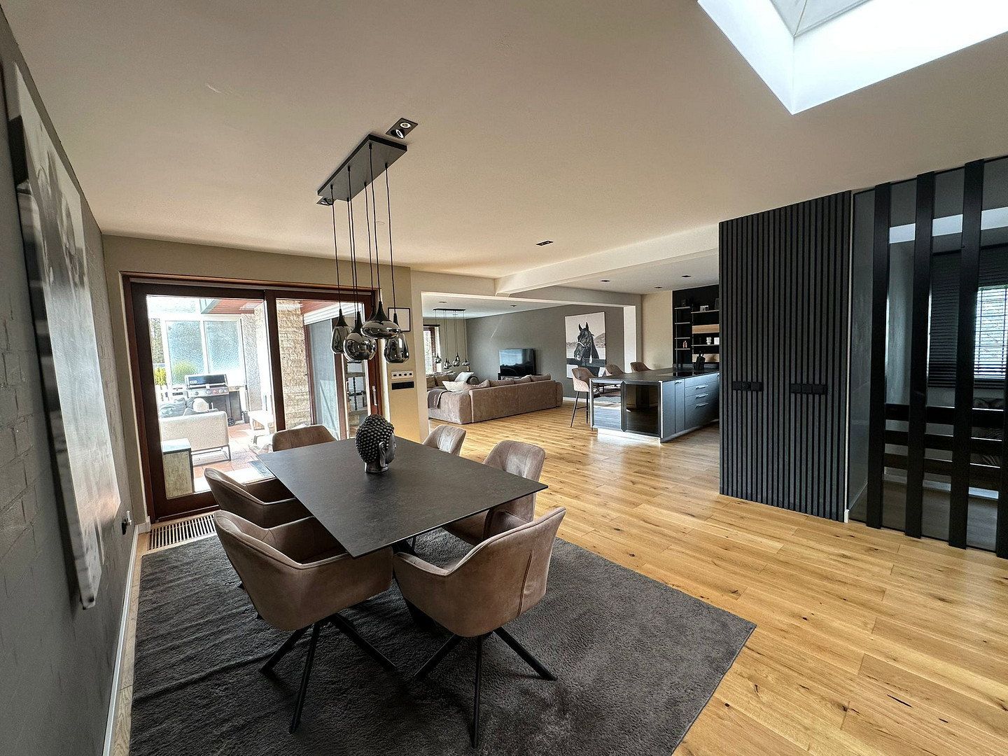
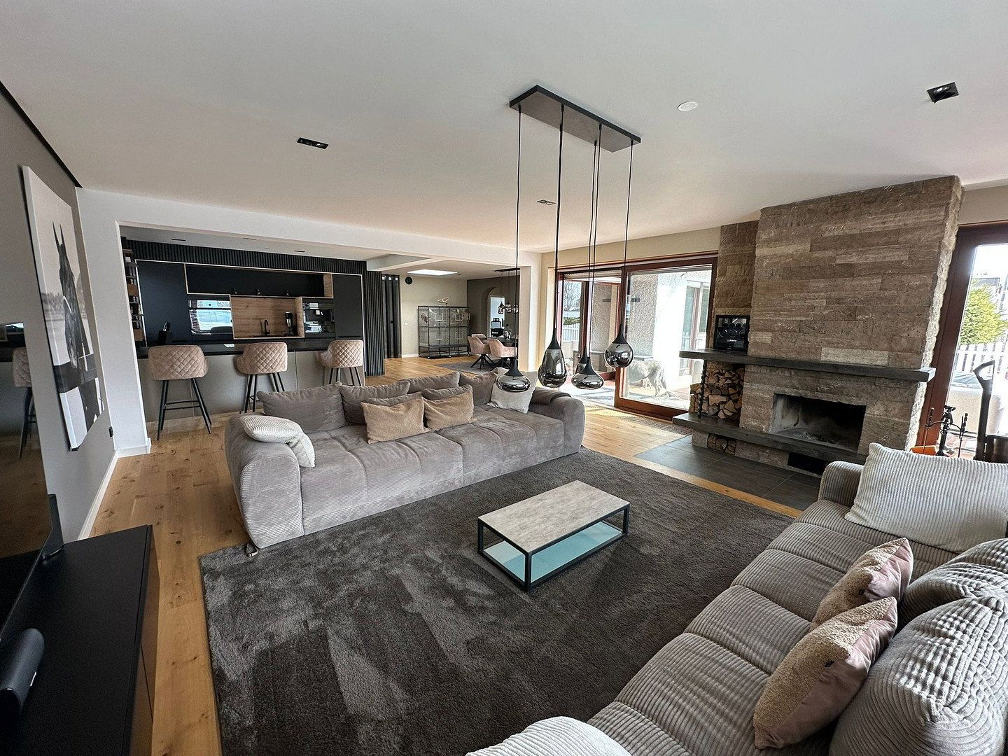
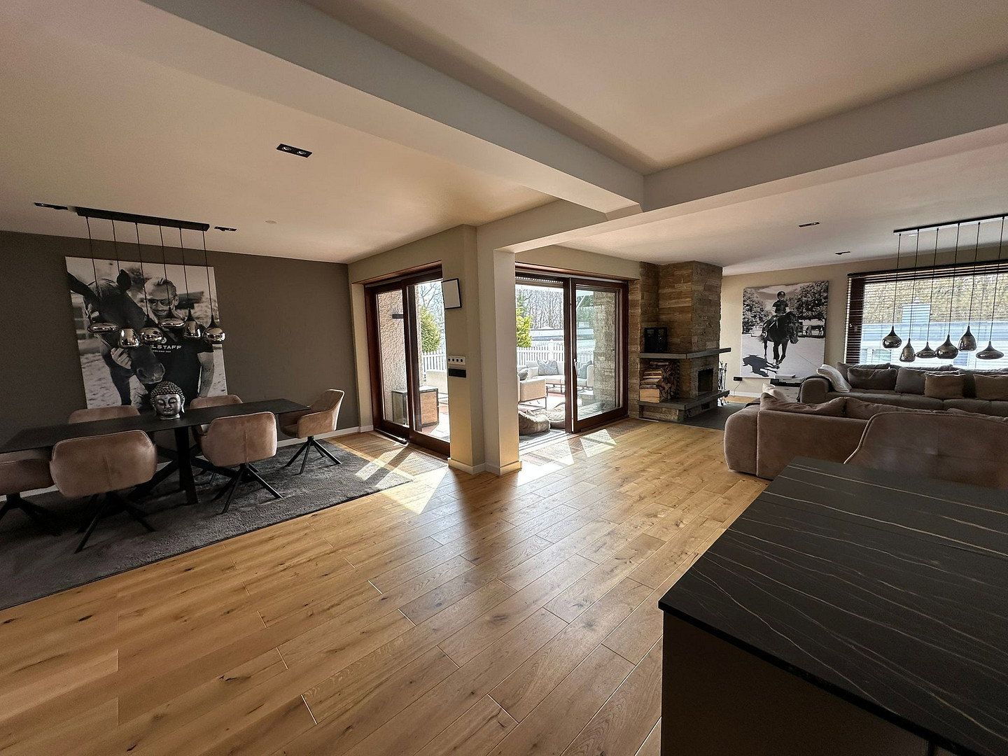
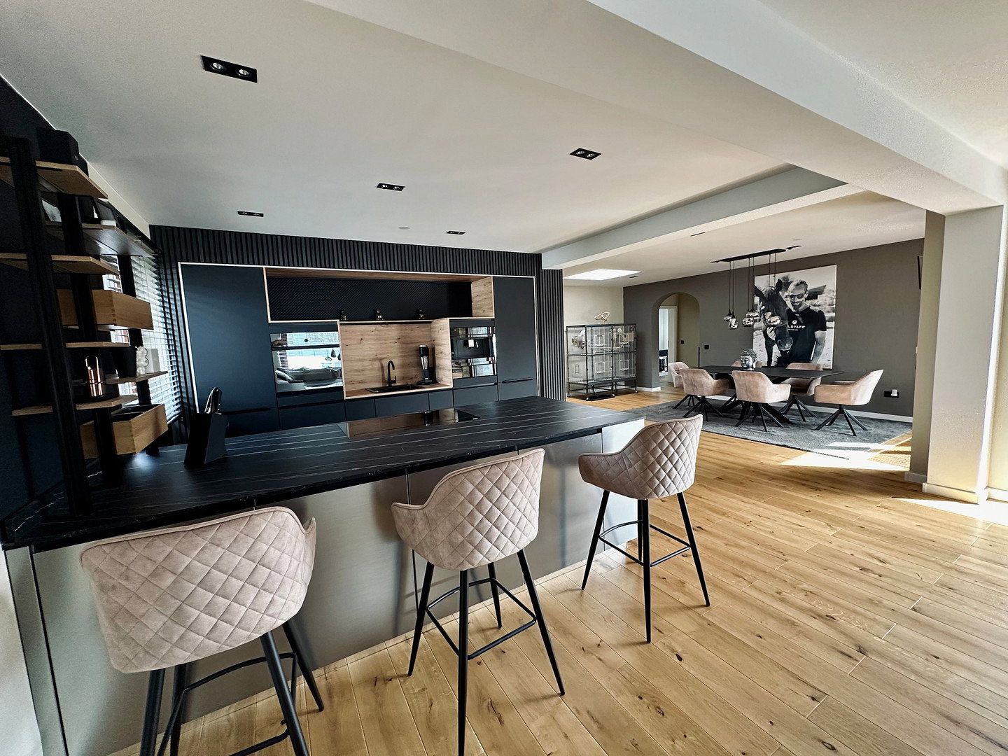
The heart of the home is the approximately 75 m² open-plan living, dining, and kitchen area. Large windows provide an abundance of natural light and create a bright, welcoming atmosphere.
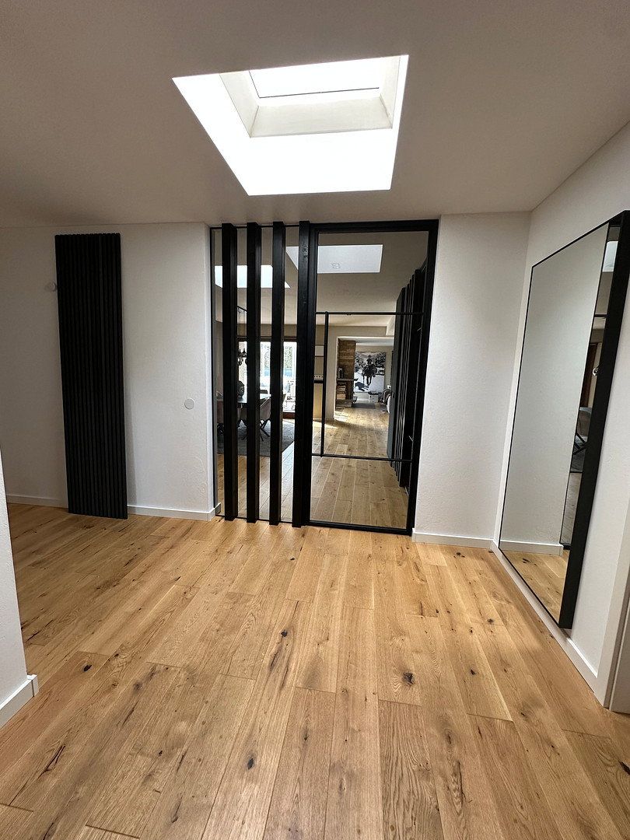
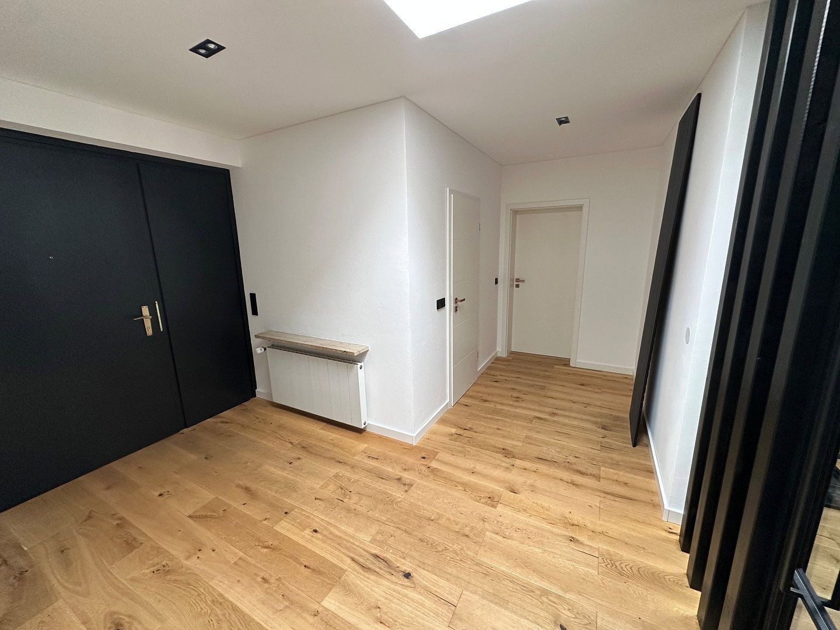
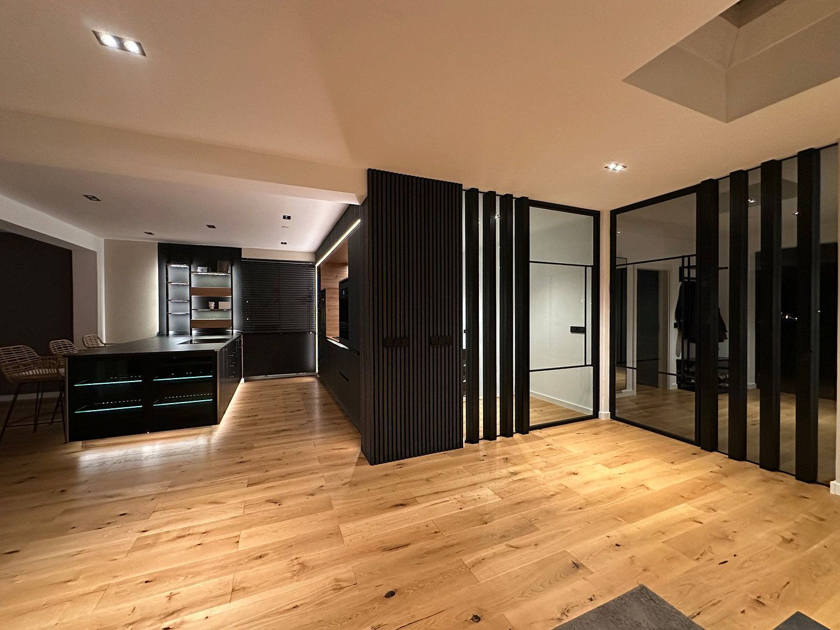
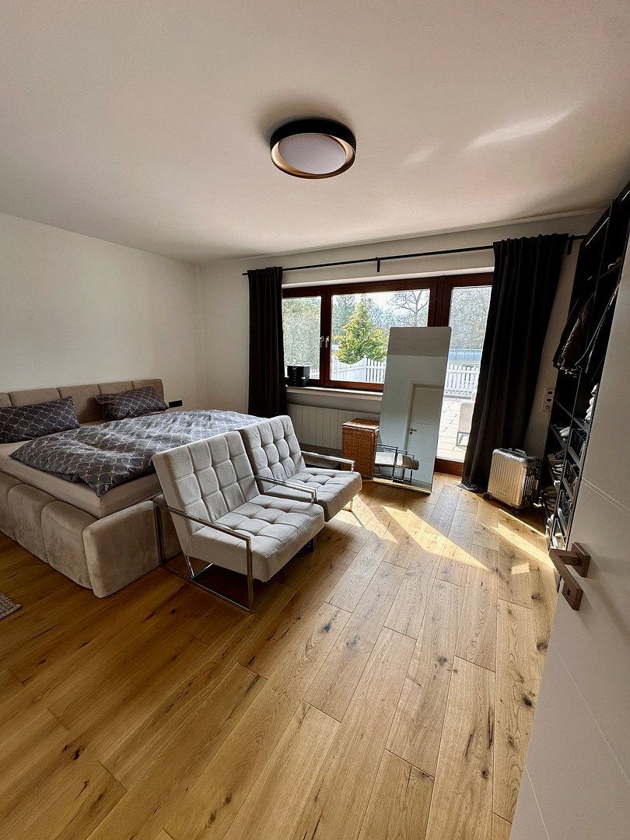
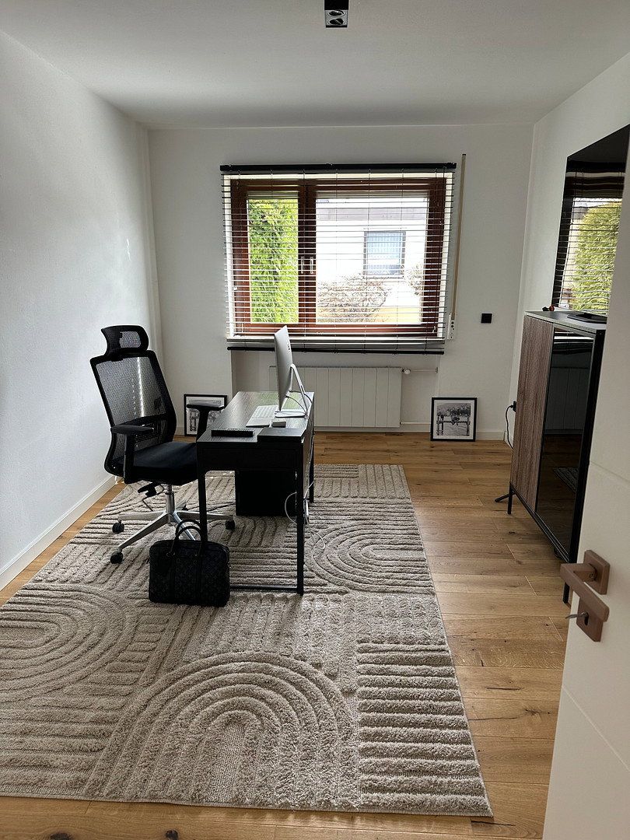
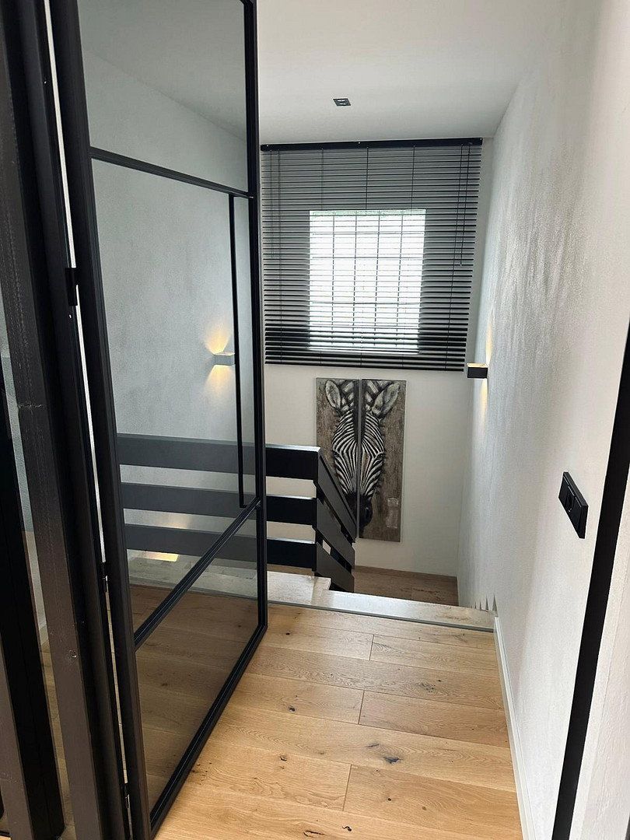
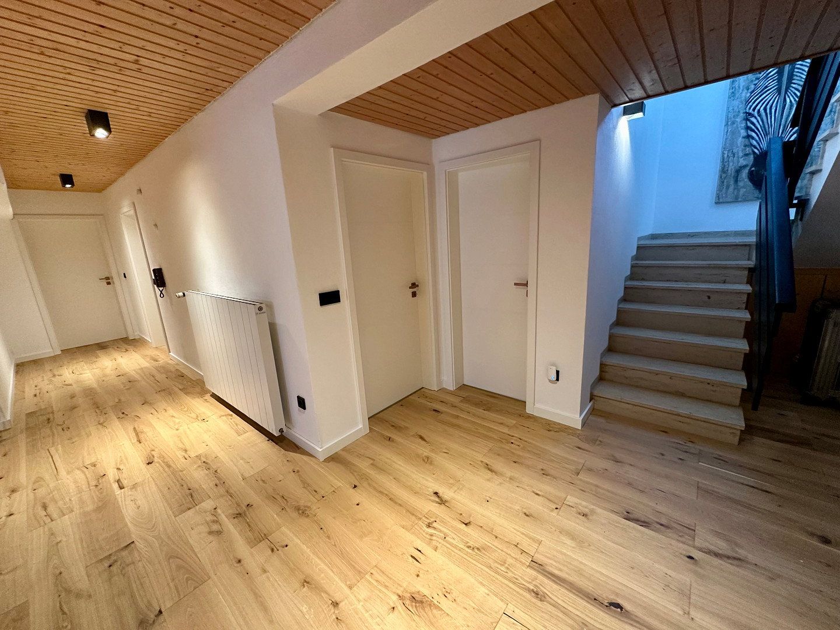
High-quality oak parquet flooring, stylish natural-stone tiles, and suspended ceilings with integrated, adjustable recessed LED spotlights emphasize the home’s modern appearance.
Two custom-made loft-style doors create striking architectural accents and give the rooms a unique character.
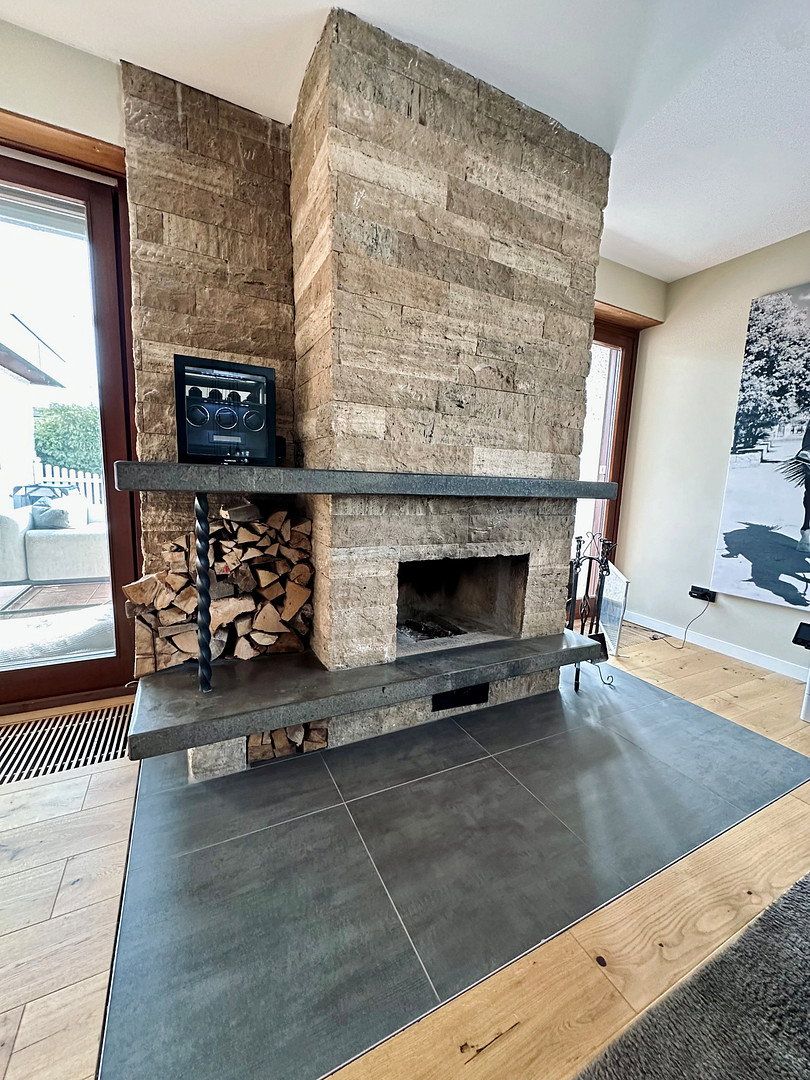
An open fireplace complements the stylish interior and creates a cozy atmosphere on cooler days.
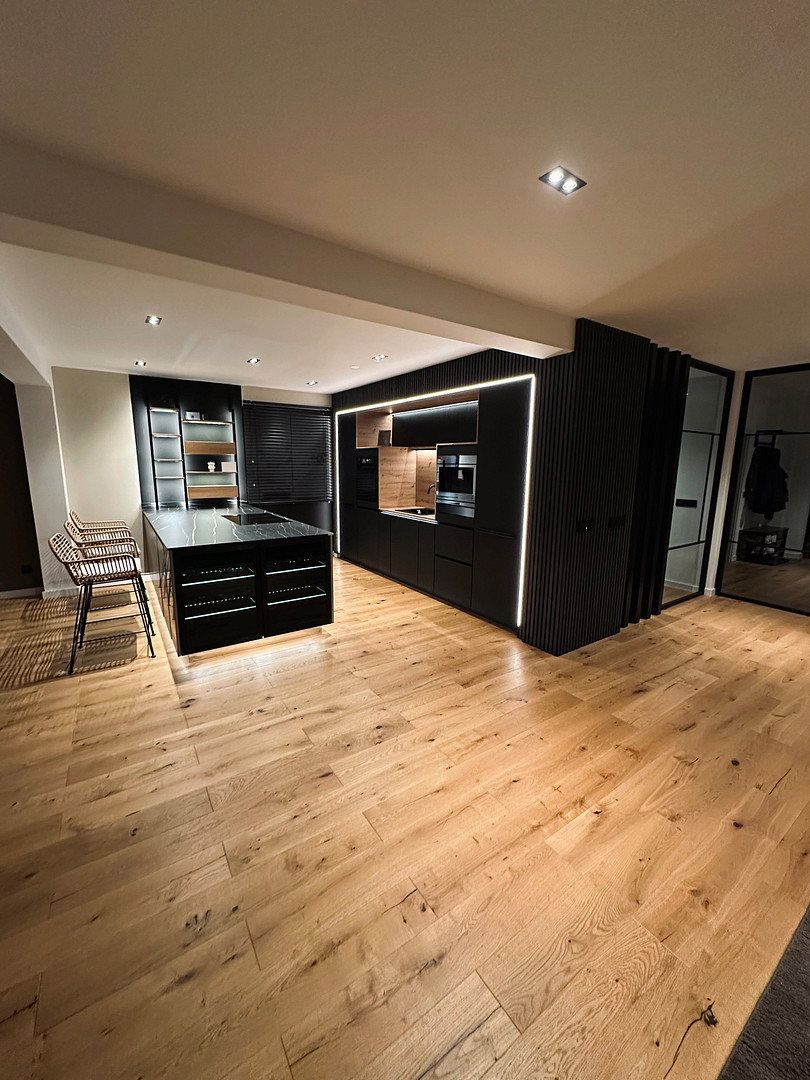
A particular highlight is the modern, premium fitted kitchen, originally valued at approximately €45,000. The high-quality designer kitchen is included in the purchase price.
The spacious kitchen island, premium appliances, and elegant matte-black cabinet fronts with anti-fingerprint properties combine contemporary design with excellent functionality.
**Spacious Southwest-Facing Terrace for Relaxing Outdoors**
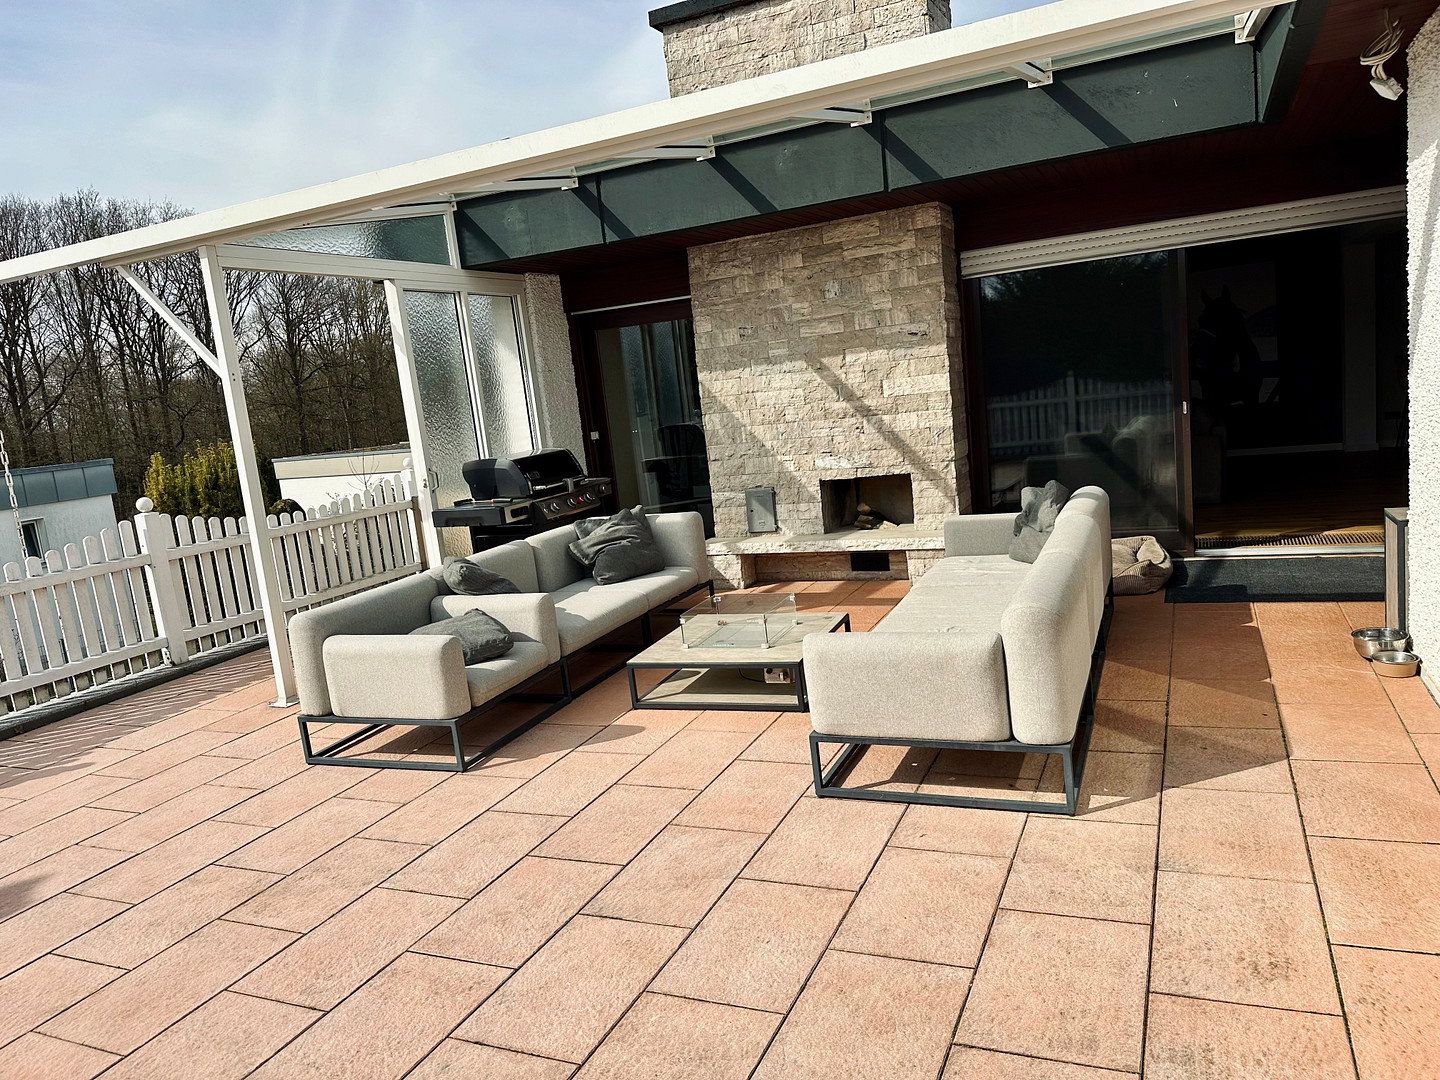
The generous southwest-facing terrace extends the living area outdoors and provides the ideal setting for enjoying the afternoon and evening sun.
**Fitness and Wellness in Your Own Home**
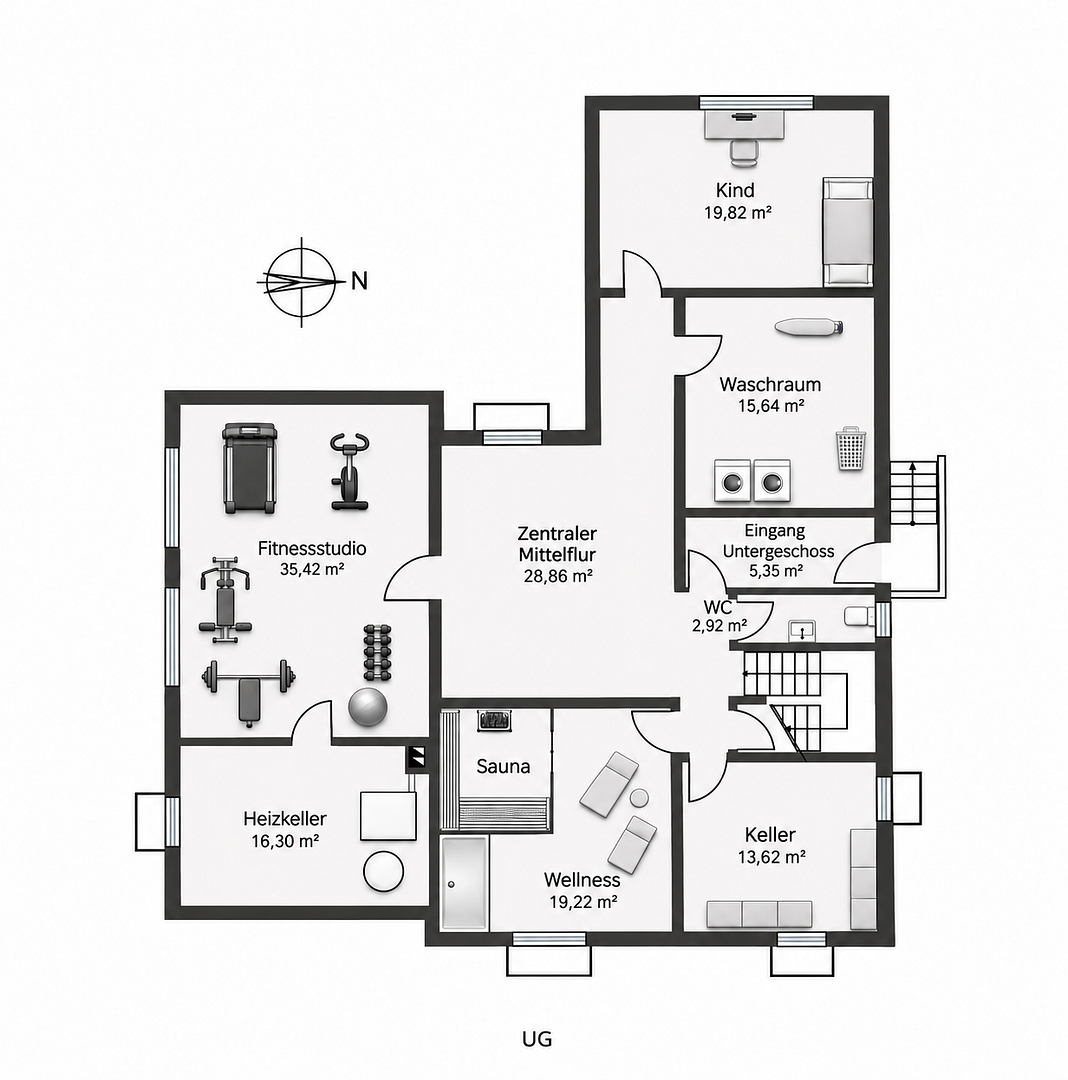
The basement also impresses with its versatile range of potential uses.
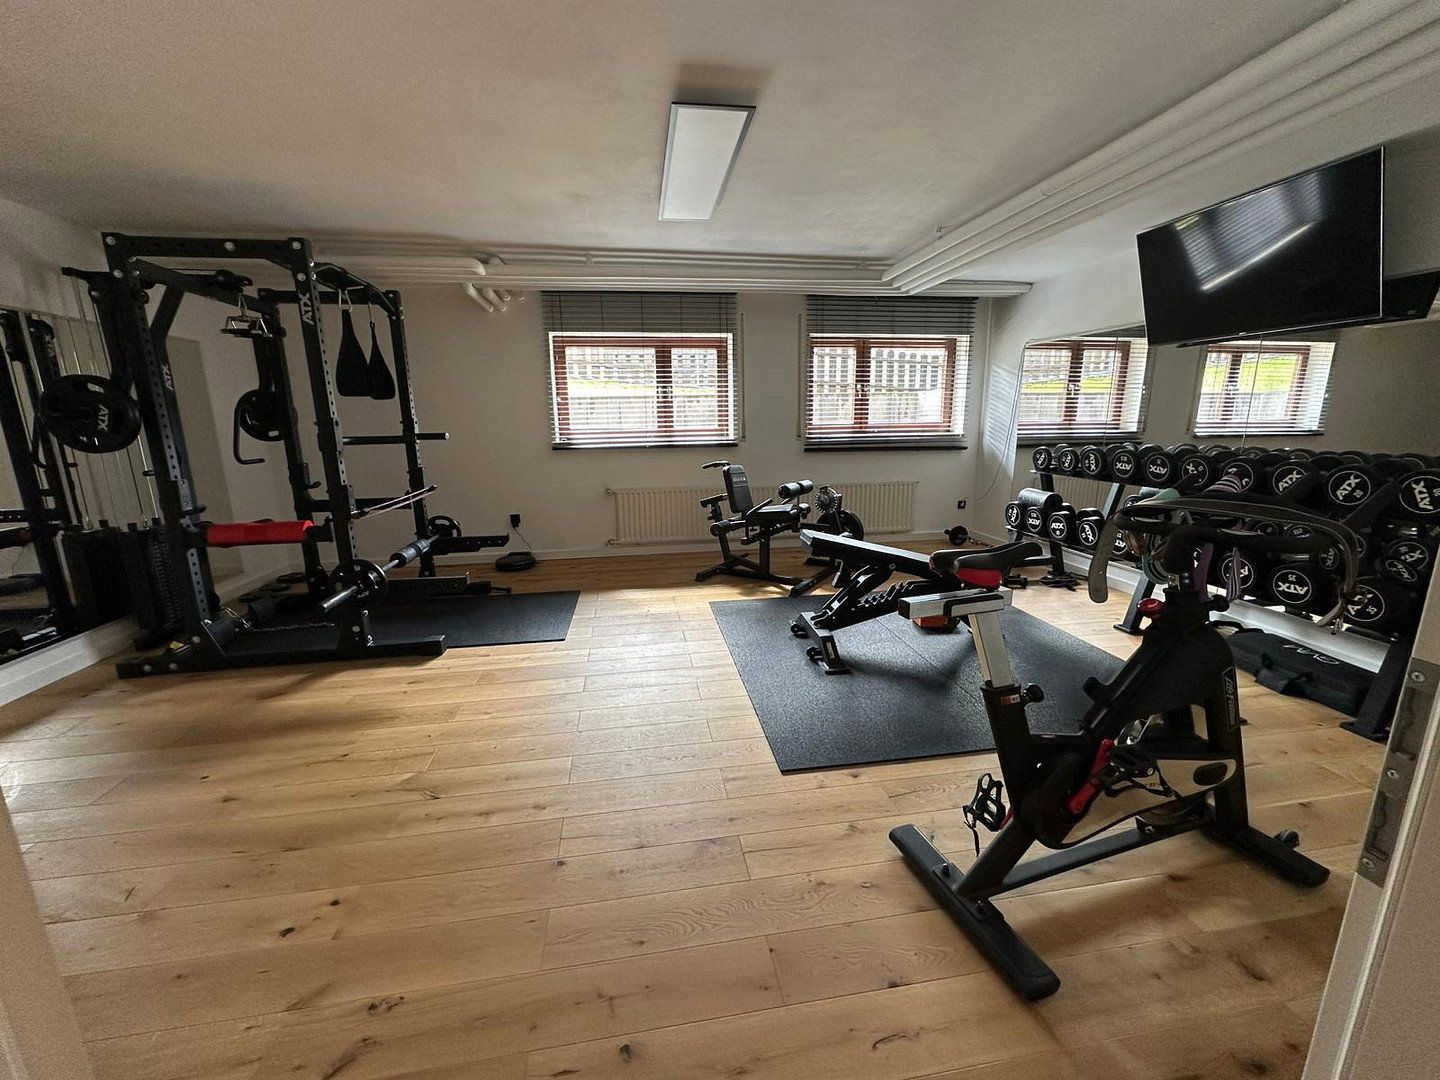
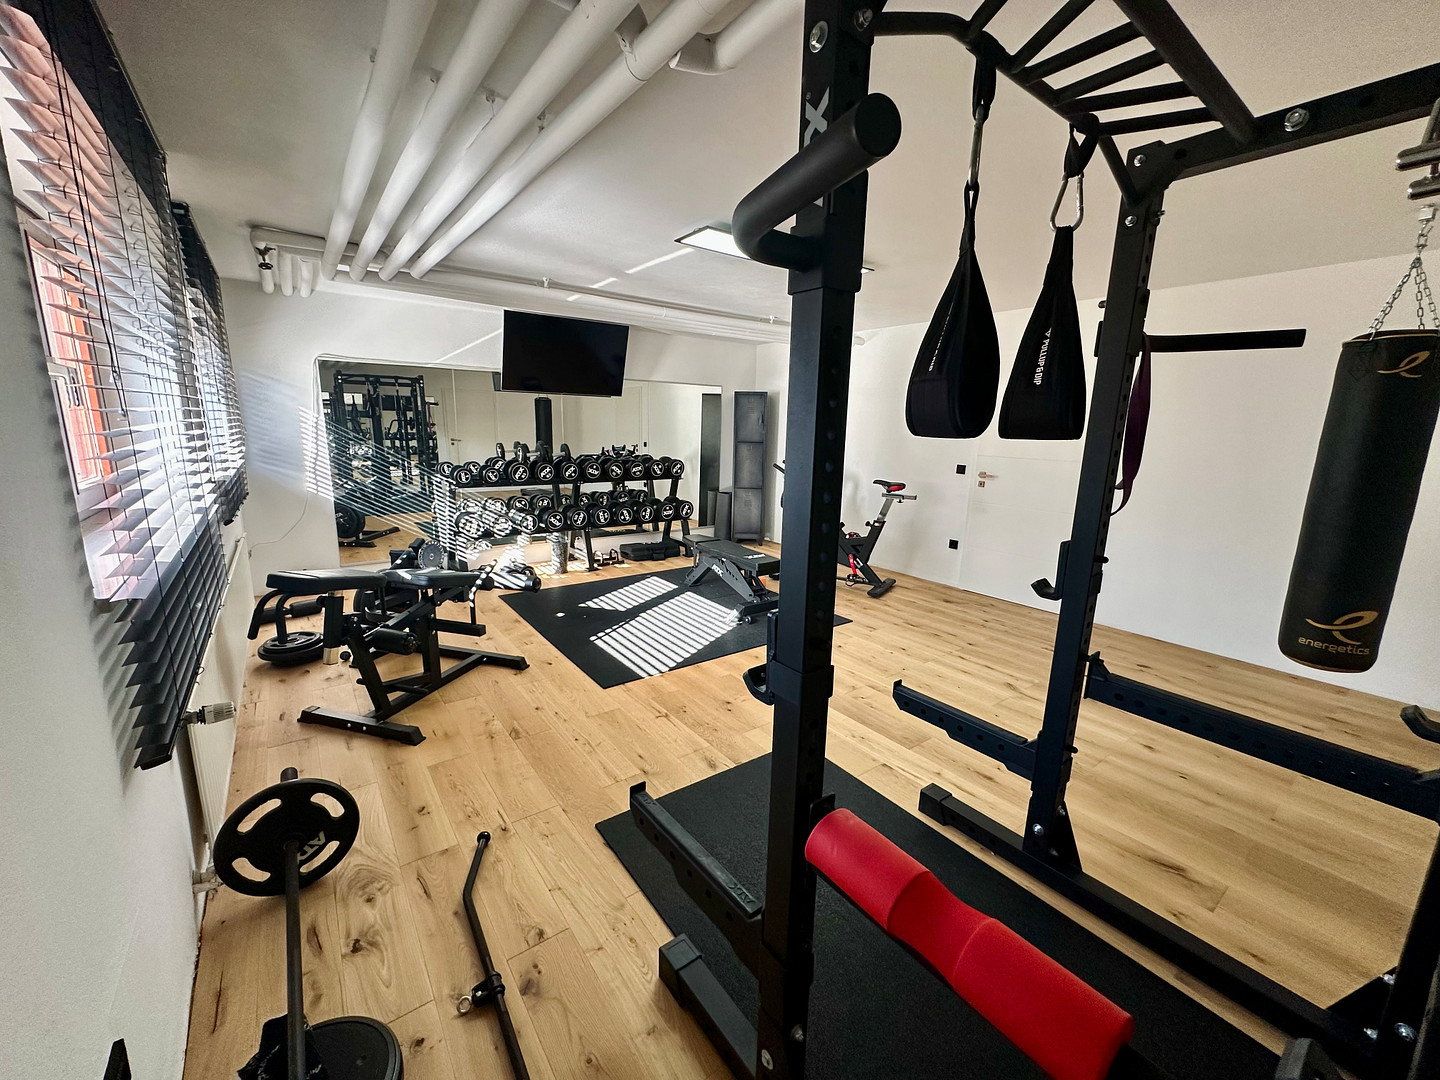
A spacious fitness area provides ideal conditions for exercising in the comfort of your own home. It is currently equipped with high-quality fitness equipment, which may be purchased by separate agreement if desired.
The fitness equipment is not included in the advertised purchase price.
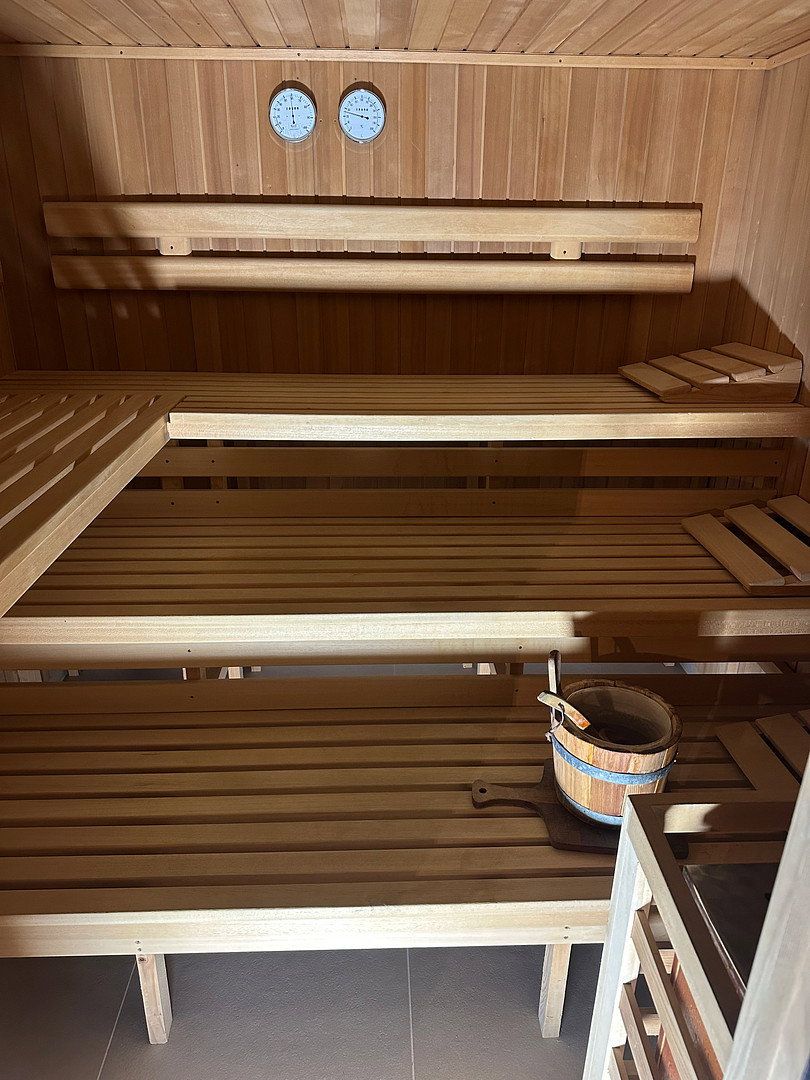
The property also features a wellness area with a sauna and a spacious shower area—a pleasant retreat for relaxation and recreation.
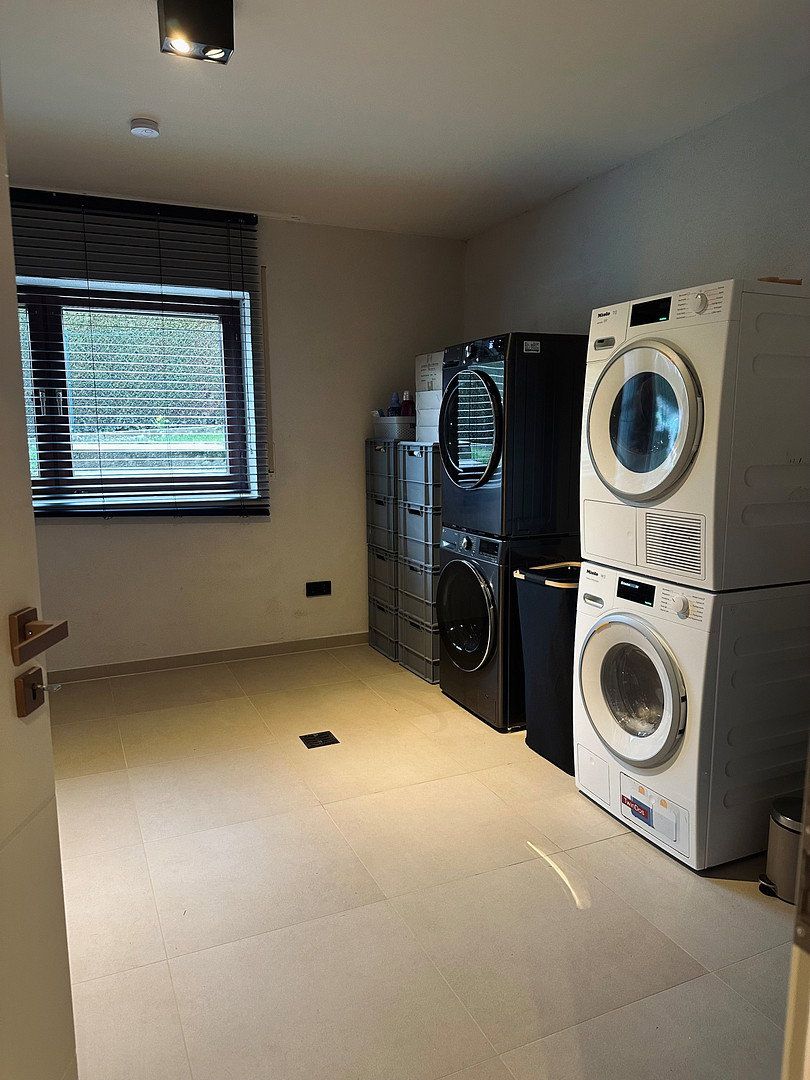
Additional rooms in the basement provide further space and flexible usage options.
This bungalow combines spacious living, modern design, solid construction, and a quiet, family-friendly environment.
A particular advantage is that the property is already vacant and ready for immediate occupancy.
**Peaceful Living in Donauwörth-Parkstadt—Directly Next to the Golf Course and Natural Woodland**
The property is situated in a quiet, established bungalow neighborhood in the popular Parkstadt district of Donauwörth, in the immediate vicinity of the golf course.
The surrounding area is characterized by well-maintained detached homes, spacious plots, and a pleasant neighborhood. This family-friendly residential location offers an attractive combination of peace and quiet, nature, and good infrastructure.
**Nature and Recreation Right on Your Doorstep**
One particularly noteworthy feature is the property’s immediate proximity to extensive natural and woodland areas. Walks, long hikes, and outdoor recreation can be enjoyed directly from the house.
The nearby golf course further enhances the exceptional leisure and recreational appeal of this location.
**Family-Friendly Location with Excellent Connections**
An elementary school and an EDEKA supermarket can both be reached comfortably on foot in approximately ten minutes.
A bus stop is located on the same street, only around 50 meters from the house. It provides convenient connections to secondary schools and other destinations within Donauwörth.
Kindergartens, shopping facilities, doctors, and other everyday amenities are also within easy reach.
Donauwörth town center, with its shops, restaurants, cafés, and leisure facilities, is likewise easily accessible.
The combination of a quiet bungalow neighborhood, immediate proximity to the golf course, adjoining natural and woodland areas, and good transportation links makes this an especially attractive location.
**Features and Highlights at a Glance**
- Detached bungalow built in 1974
- Approx. 231 m² of living space
- Approx. 821 m² plot
- Six rooms in total
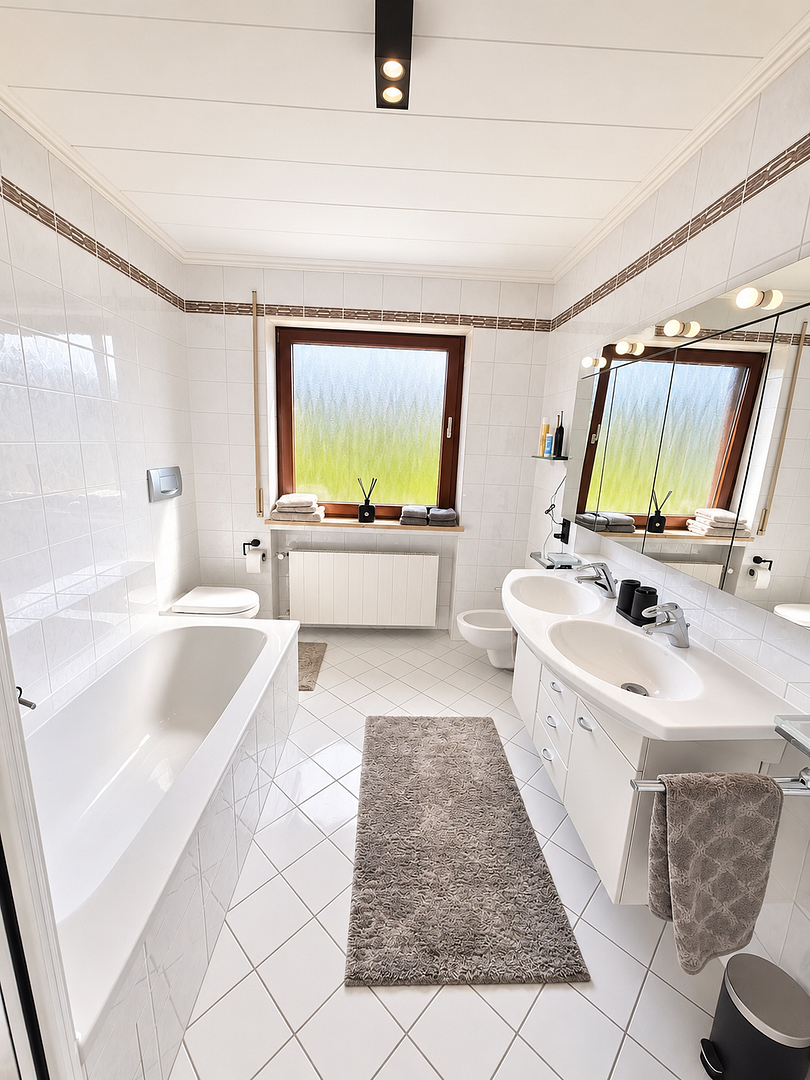
- Spacious primary bedroom with an adjoining en-suite bathroom
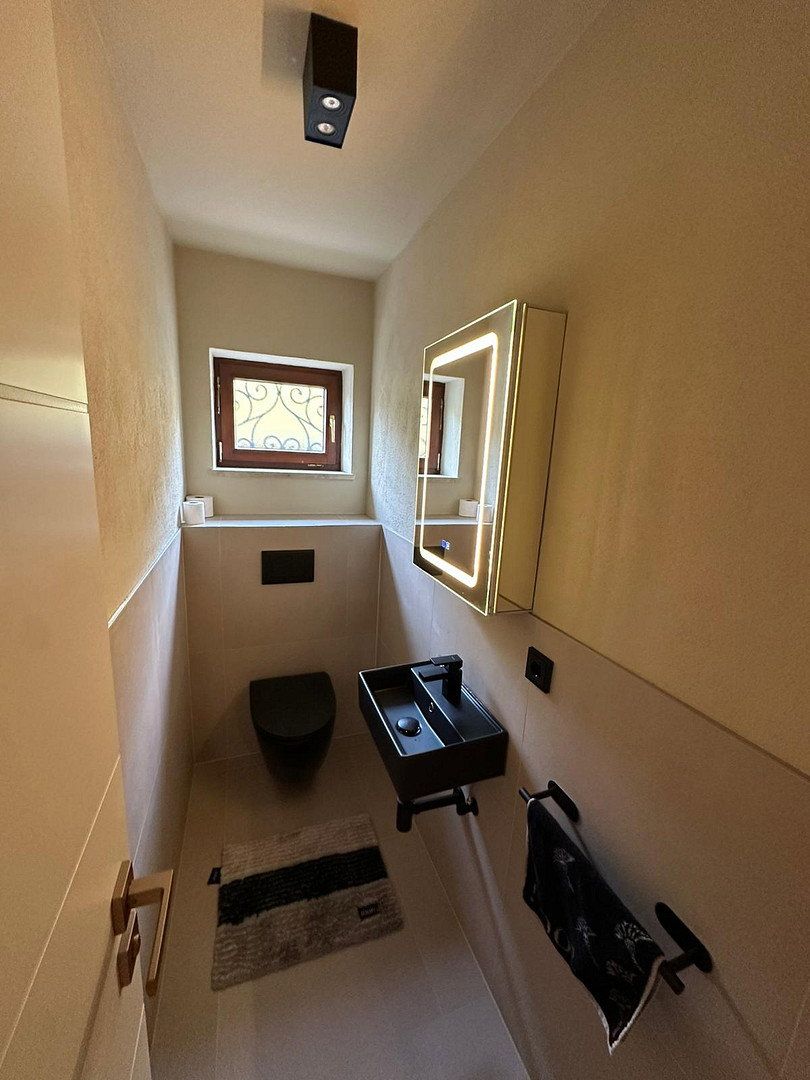
- Two bathrooms plus a guest WC
- Extensive, high-quality modernization completed in 2024/2025
- Solid construction and spacious layout
- Open-plan living, dining, and kitchen area of approx. 75 m²
- Premium fitted designer kitchen with a spacious island, stone worktop, and wooden breakfast bar with support
- Kitchen originally valued at approx. €45,000—fully included in the purchase price and virtually new from 2024
- High-quality kitchen appliances
- Ceramic cooktop with an integrated, electrically retractable downdraft extractor
- Elegant matte-black kitchen fronts with anti-fingerprint properties
- New oak parquet flooring and natural-stone tiles
- Suspended ceilings with high-quality, adjustable recessed LED spotlights
- Premium Busch-Jaeger light switches and electrical outlets in an elegant matte-black design
- Two custom-made loft-style doors
- Open fireplaces in both the living room and on the terrace
- Floor-level recessed heating convectors with elegant wooden grilles along the large terrace-facing windows in the living area
- Electrically operated roller shutters
- Spacious southwest-facing terrace
- Extensive grounds offering a wide range of individual landscaping options
- Home gym with high-quality equipment
- Fitness equipment available for purchase by separate agreement
- Wellness area with sauna and spacious shower
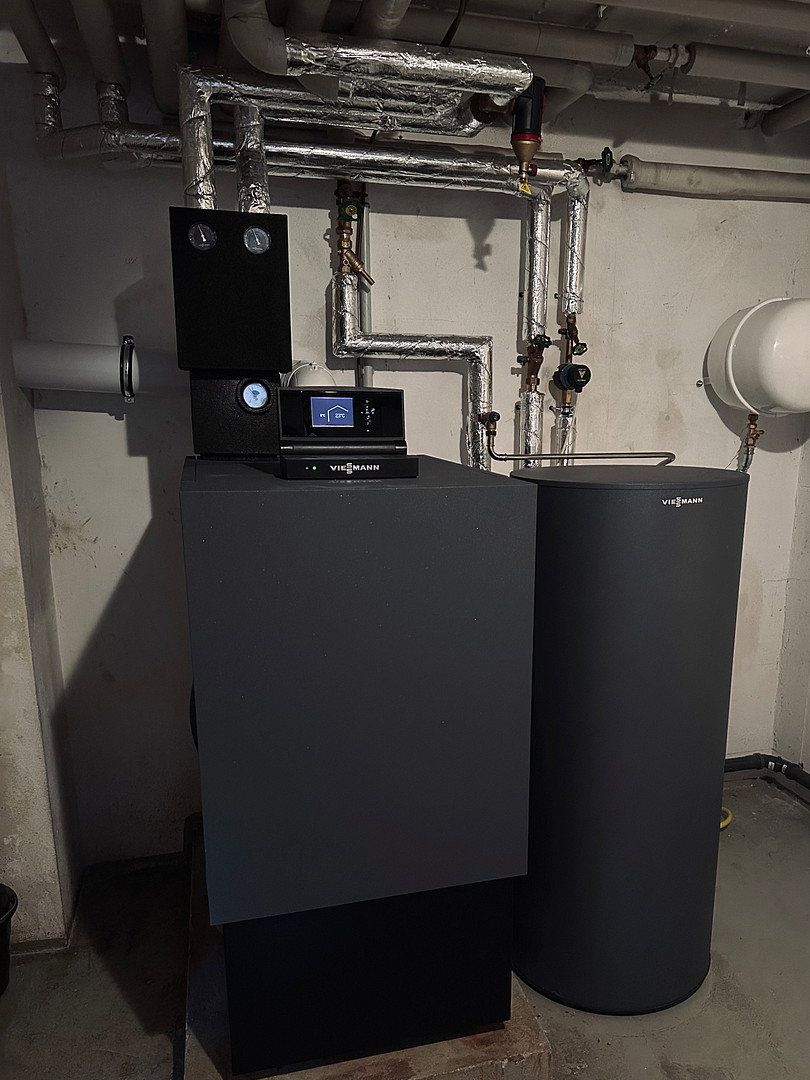
- Upgraded Viessmann oil-fired heating system with a convenient wall-mounted remote control in the living area, allowing individual adjustment of room temperature and heating schedules
- Water treatment system
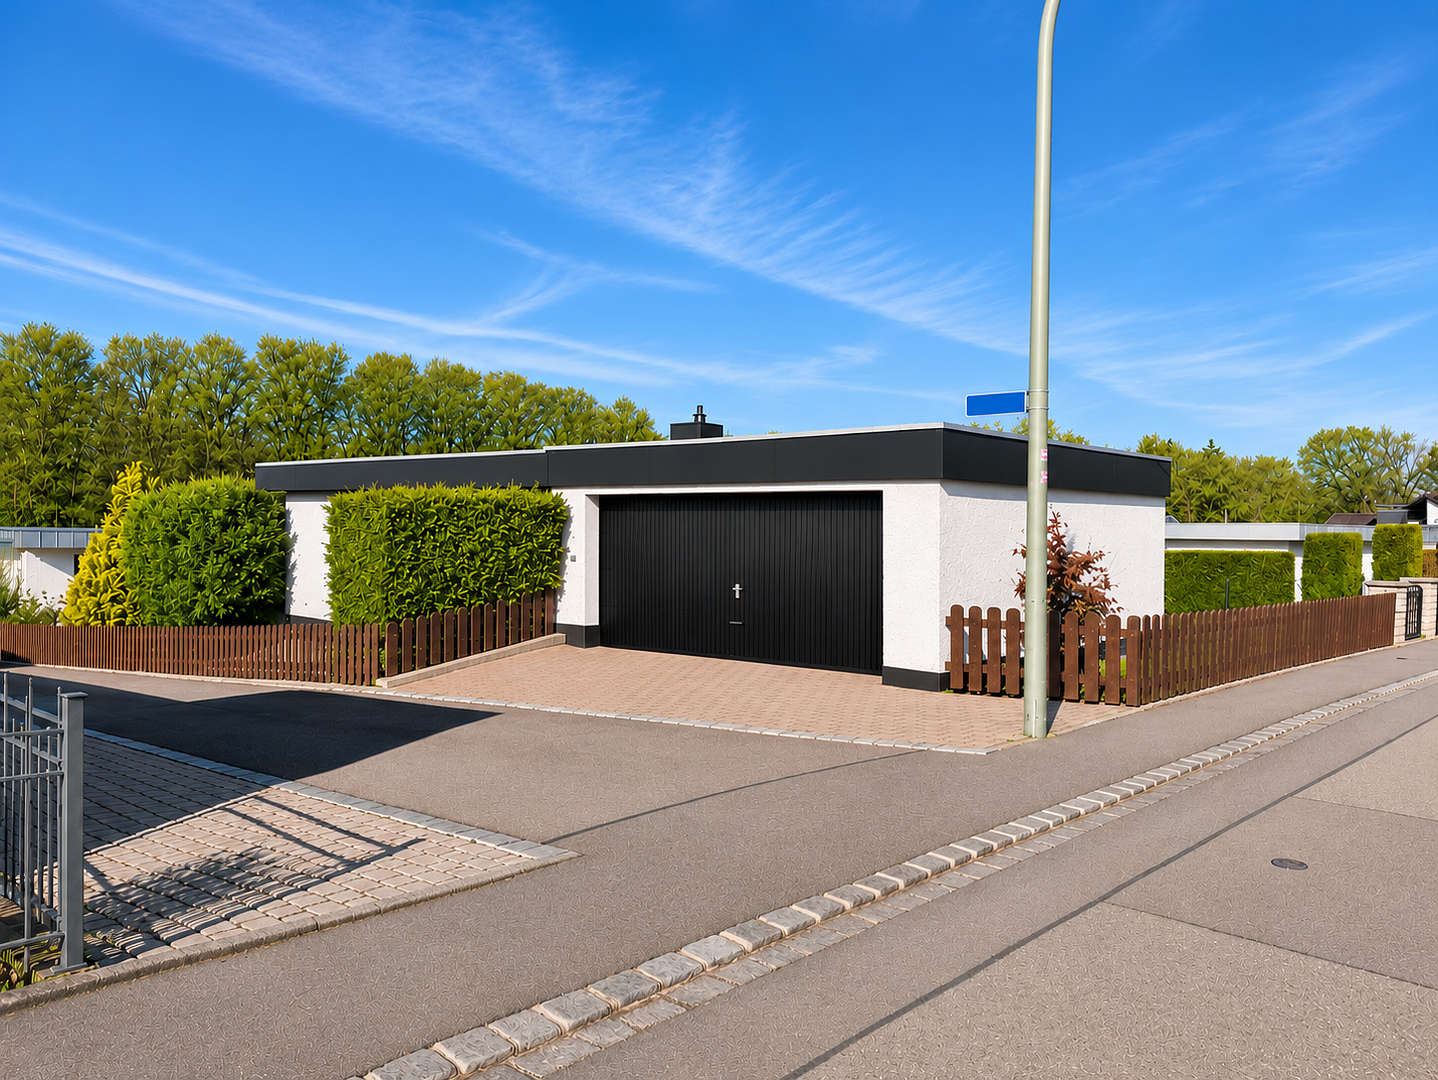
- Heated double garage with an electric garage door
- Additional public parking directly in front of the house
- Quiet location in an established bungalow neighborhood
- Immediate proximity to the golf course
- Natural and woodland areas with walking trails directly beside the property
- Elementary school and EDEKA supermarket approximately a ten-minute walk away
- Bus stop approximately 50 meters away
- Good connections to secondary schools
- Vacant and available for immediate occupancy
- Private sale—no buyer’s commission
**Private Sale—Commission-Free for Buyers**
The property is being sold directly by the owner. Buyers will not be required to pay any additional real estate agent’s commission.
The high-quality exercise equipment currently located in the home gym is not included in the purchase price. Its purchase may be arranged separately if desired.
**Availability: Immediate**
The property is already vacant and can be occupied at short notice without any lengthy waiting period.
Viewings are available by prior appointment.
We look forward to hearing from you and will be happy to provide any further information.
Property characteristics
| Age | Over 5050 years |
|---|---|
| Condition | After reconstruction |
| EPC | F - Very uneconomical |
| Land space | 821 m² |
| Price per unit | €3,242.42 / m2 |
| Available from | 14/11/2026 |
|---|---|
| Layout | 6+1 |
| Usable area | 231 m² |
| Total floors | 2 |
What does this listing have to offer?
| Basement | |
| Parking |
| Garage | |
| Terrace |
Listing
| ID | 1087707 |
|---|
| Posted | 09/11/2026 |
|---|
What you will find nearby
How far to…:
Price€749,000
Still looking for the right one?
Set up a watchdog. You will receive a summary of your customized offers 1 time a day by email. With the Premium profile, you have 5 watchdogs at your fingertips and when something comes up, they notify you immediately.