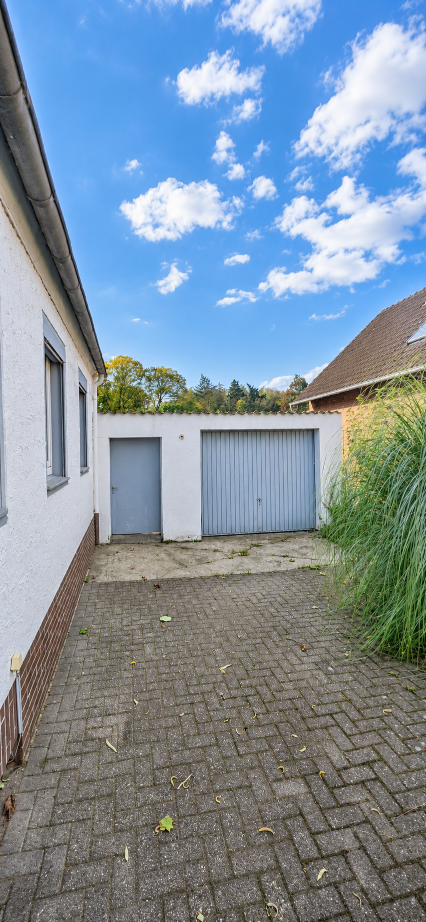
House for sale 5+1 • 111 m² without real estate, North Rhine-Westphalia
, North Rhine-WestphaliaGaragePrice€319,900
Translated with the help of AI
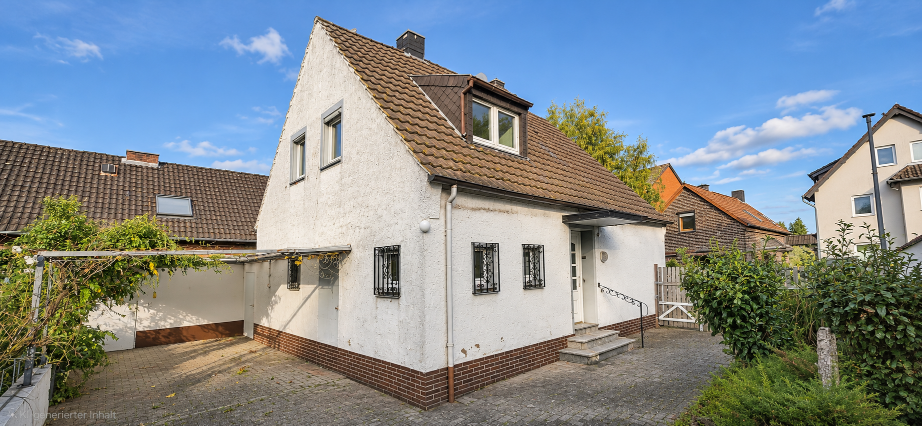
The detached single-family home in Dormagen-Hackhausen, right on the Cologne city limits, offers approximately 115 m² of living space across two floors. The roughly 316 m² plot includes the house and a compact outdoor area offering space to relax and pursue your own gardening ideas. Its proximity to Cologne and the surrounding woodlands combines city-adjacent living with a wide range of recreational opportunities.
**Layout**
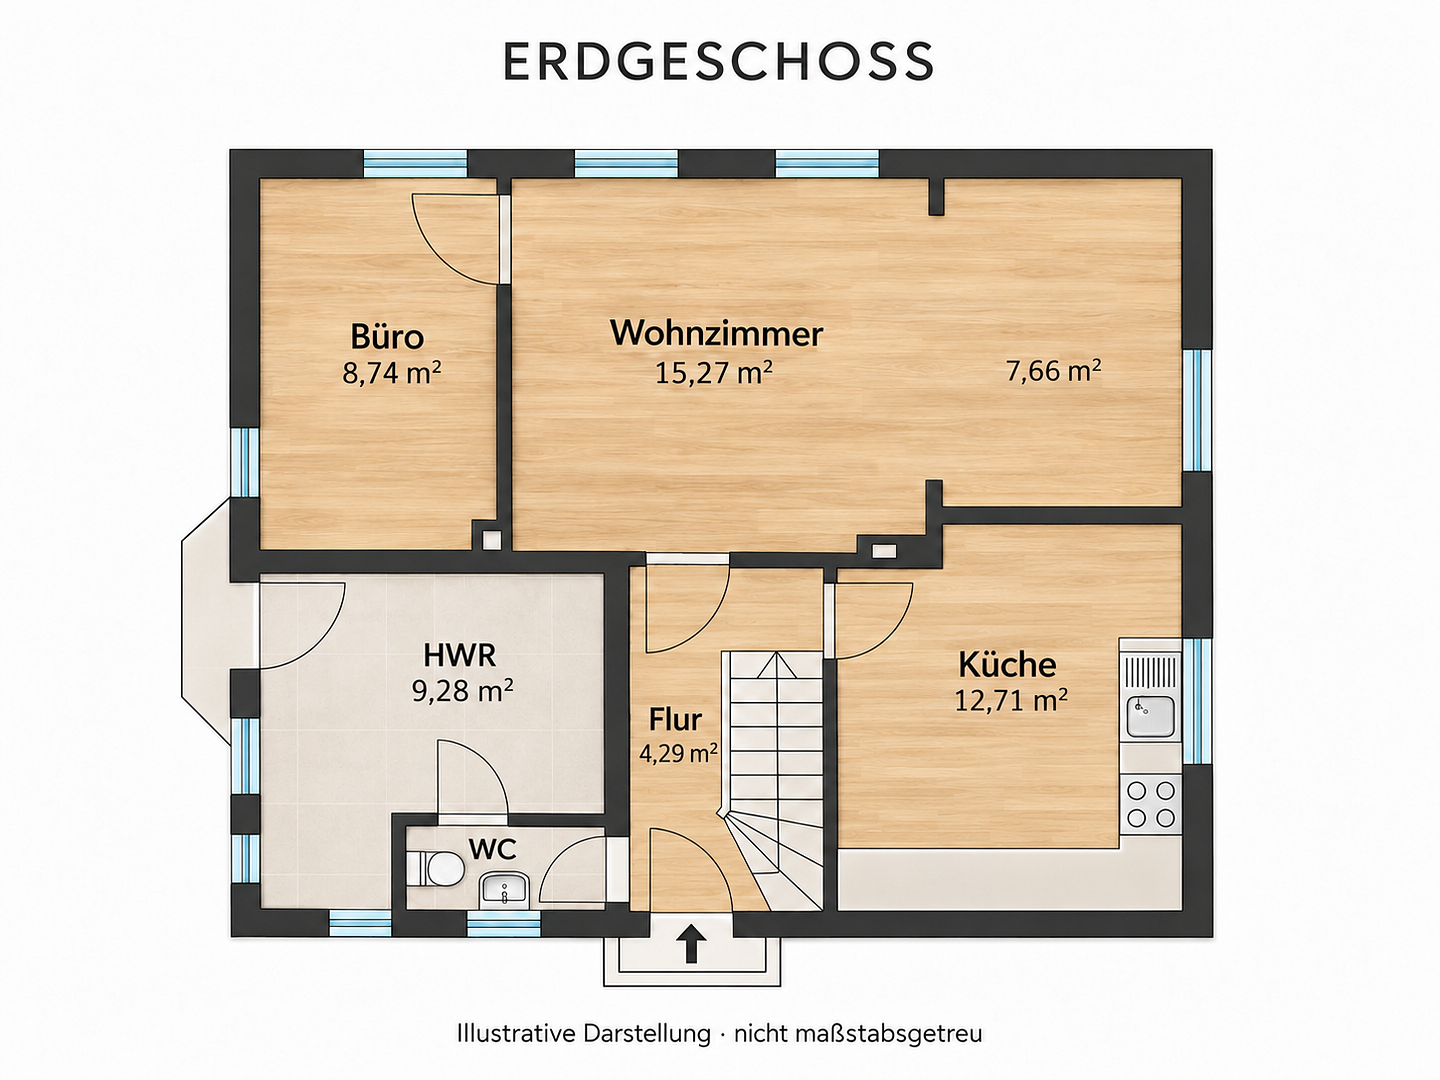
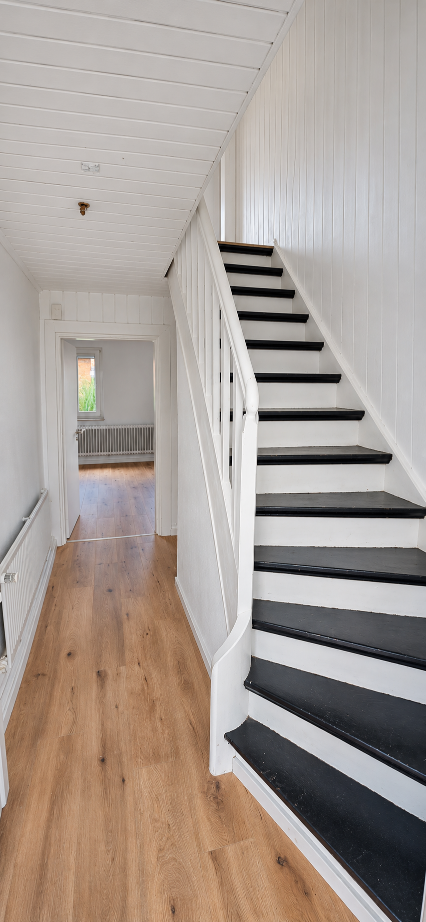
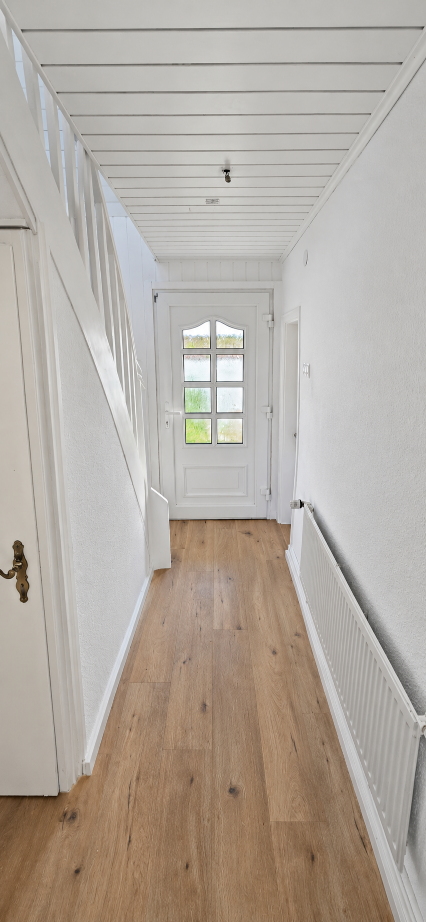
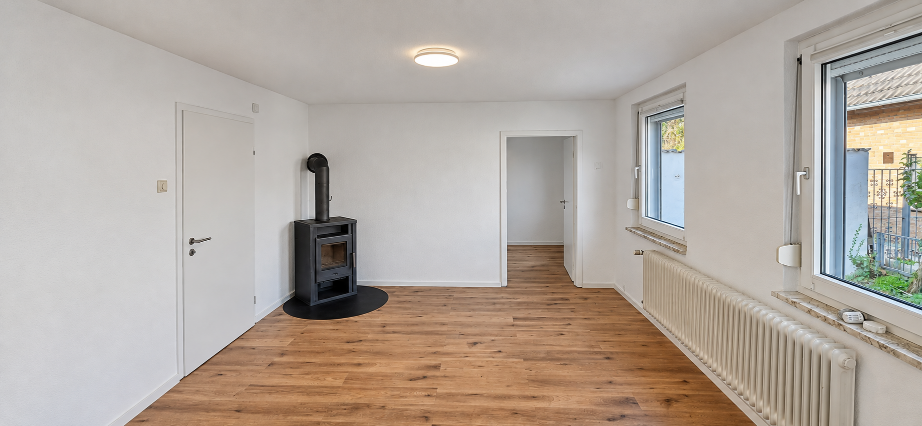
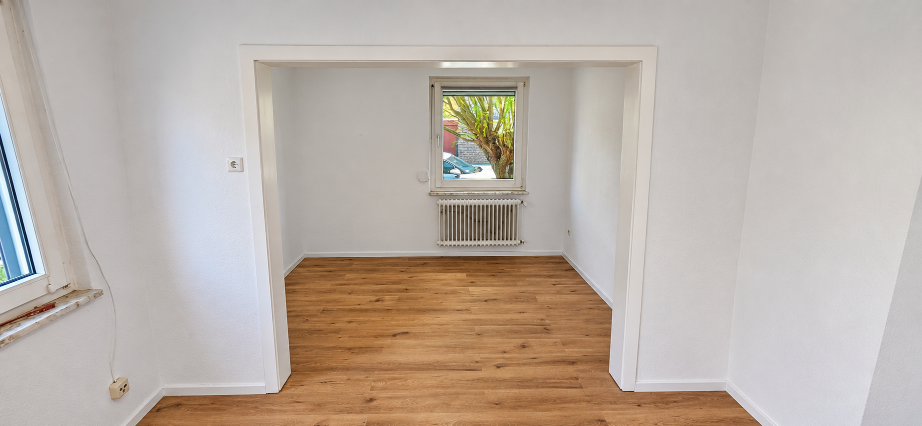
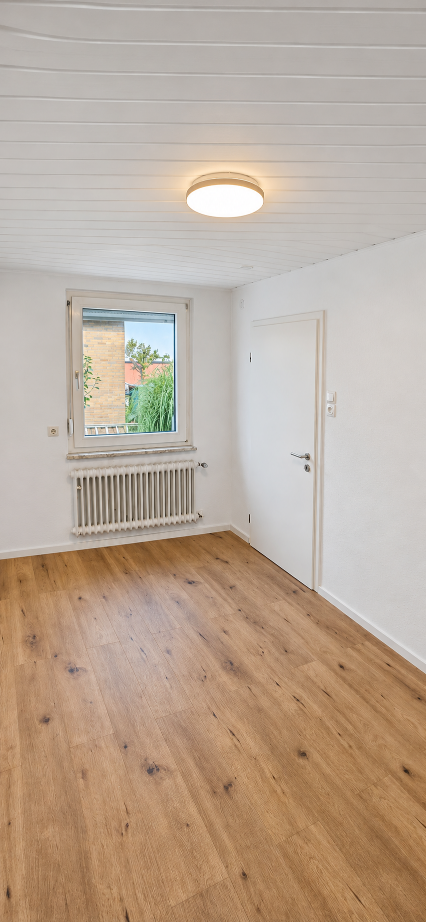
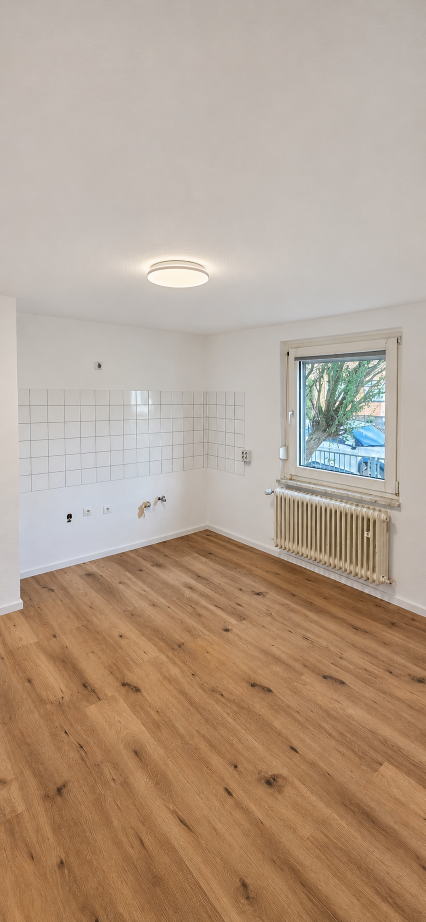
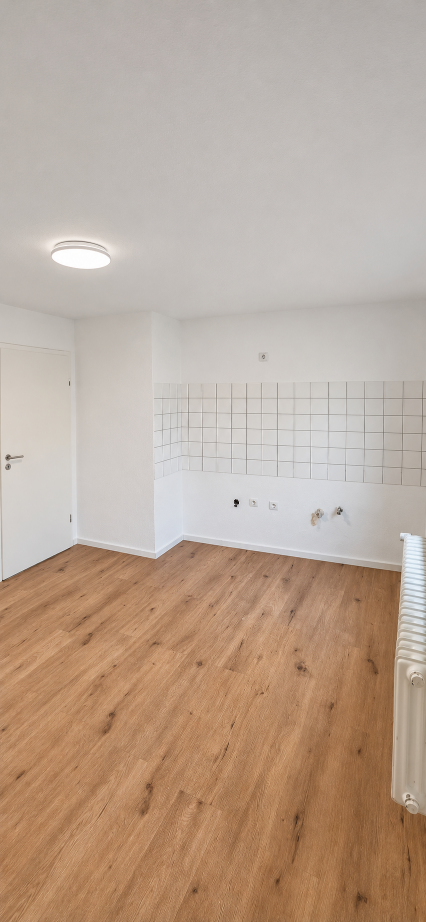
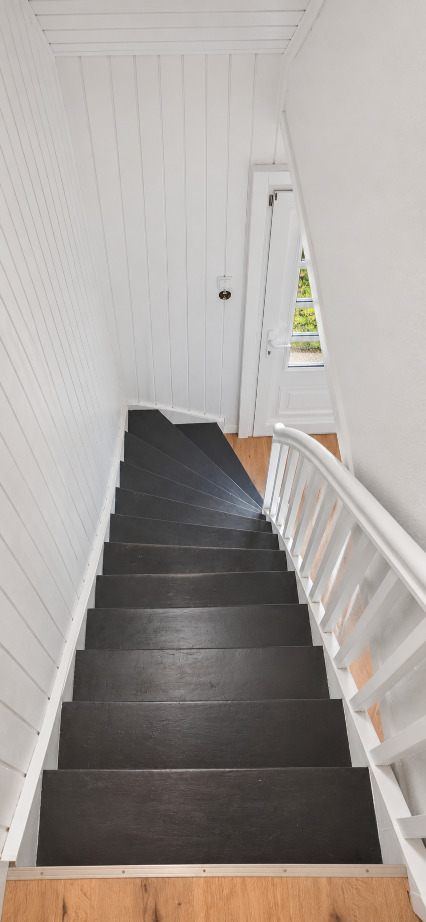
On the ground floor, the entrance area and staircase provide access to the living and utility rooms. The spacious kitchen has room for a dining table. A bright living and/or dining area forms the heart of this floor. An additional room could be used as an office or guest room, for example.
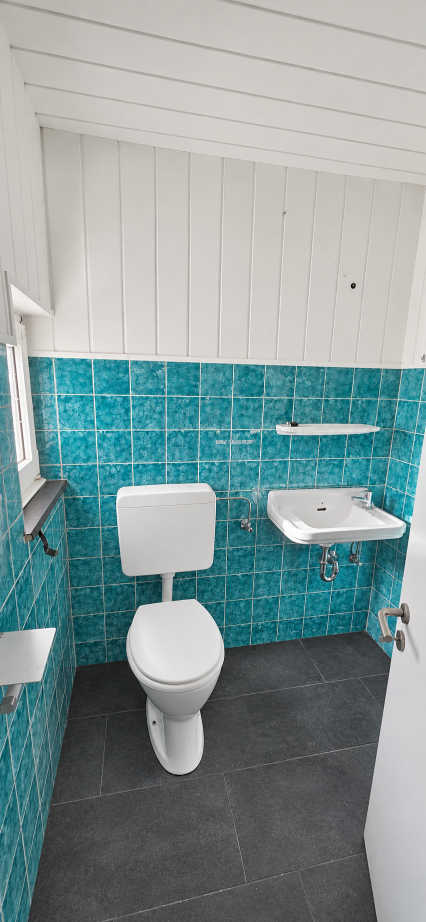
The ground floor also includes a guest WC and a utility room with space for a washing machine and dryer. From here, there is access to the partially covered terrace.
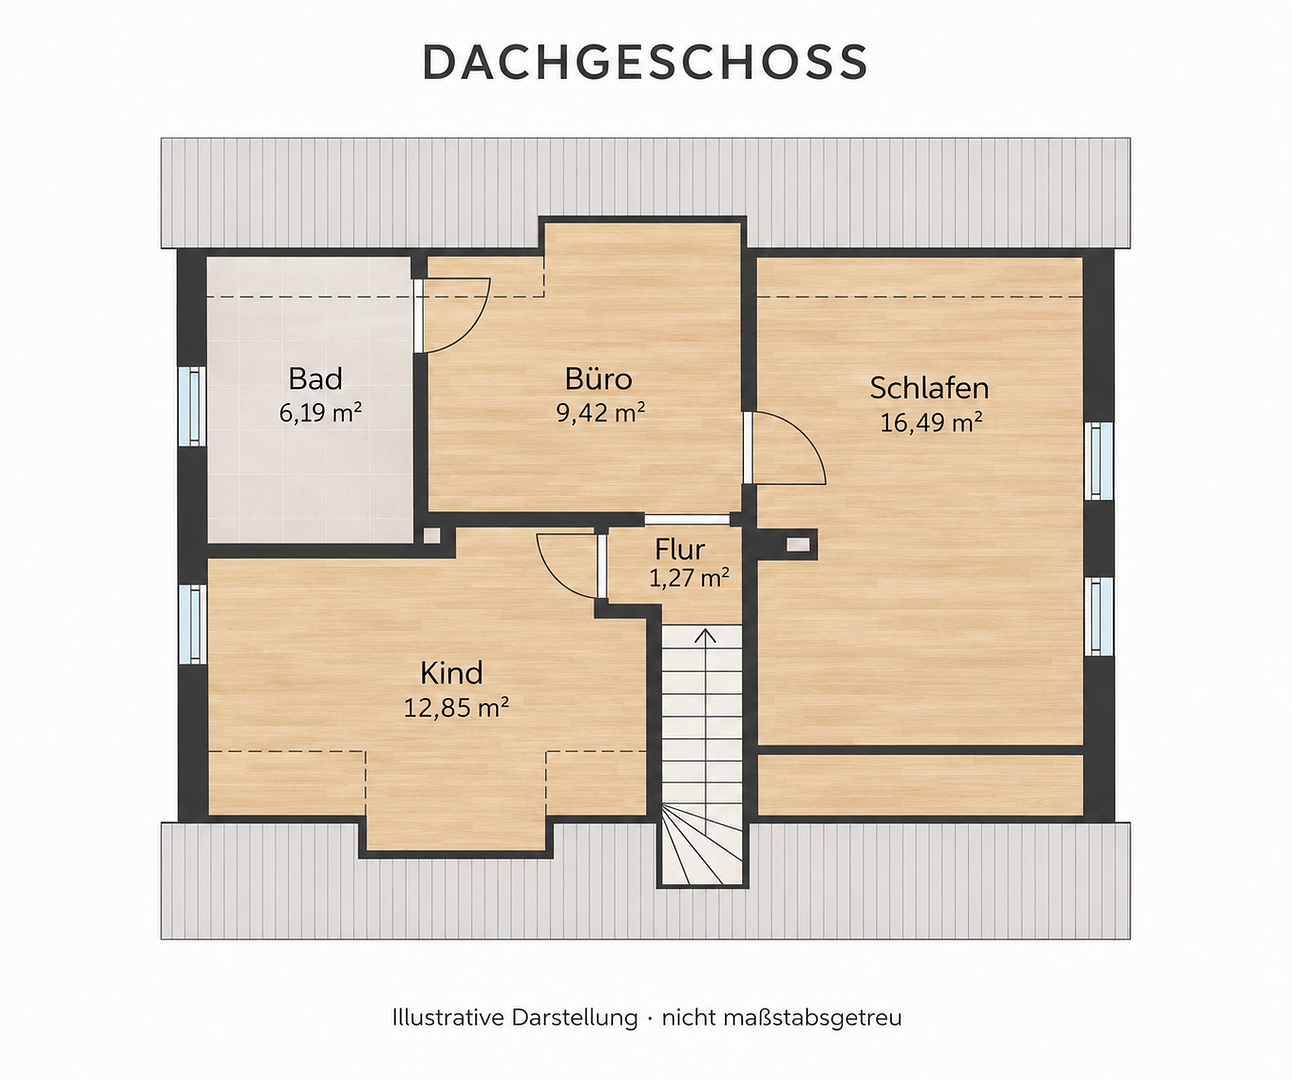
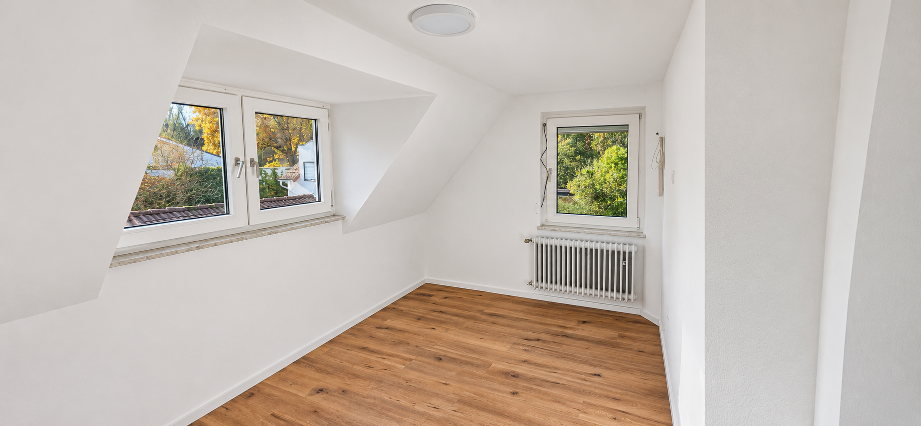
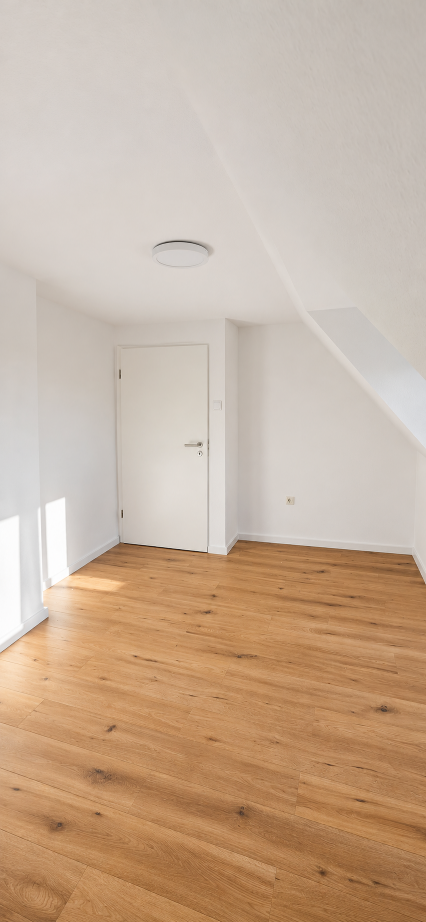
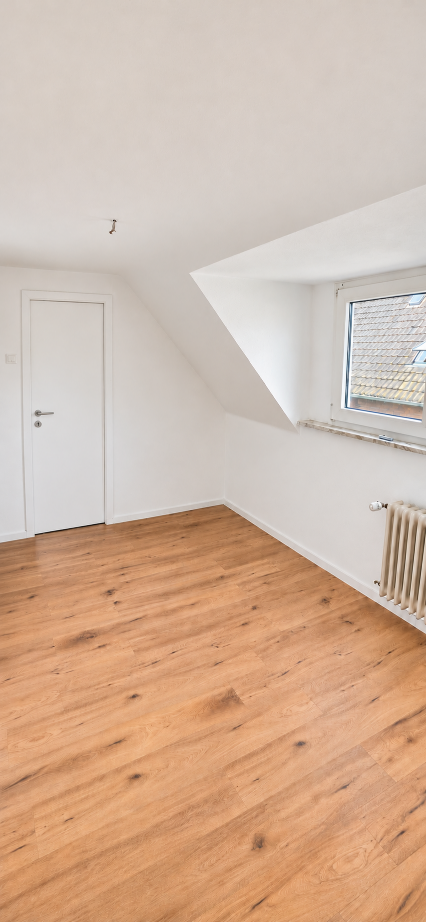
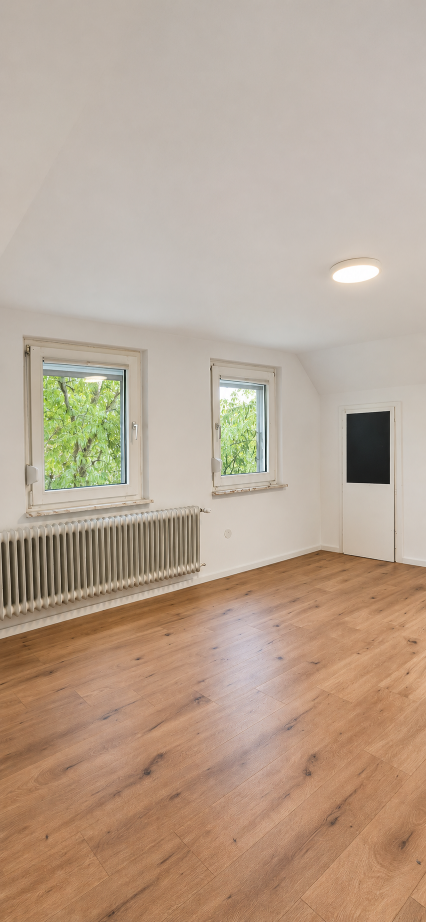
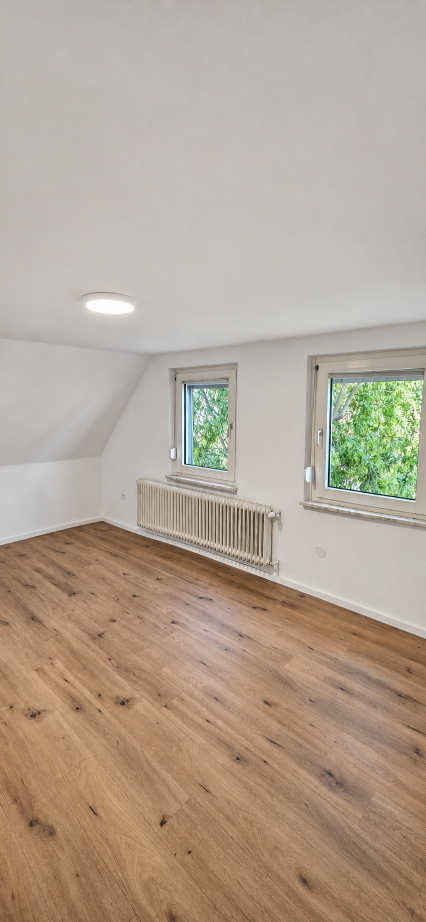
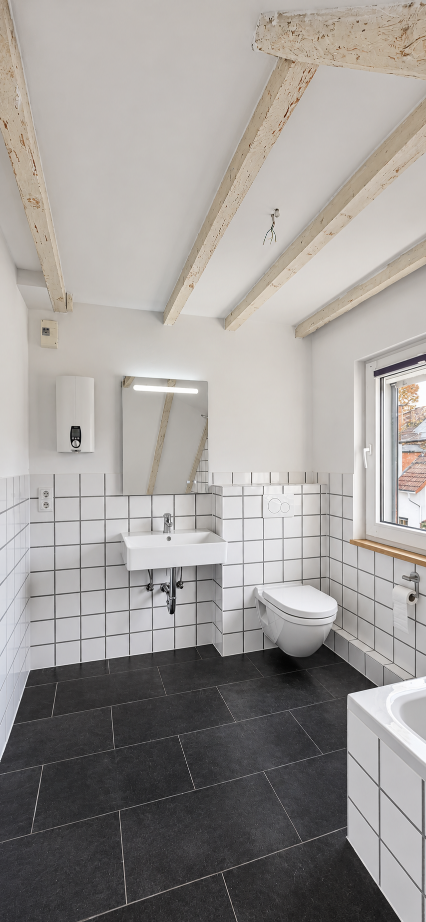
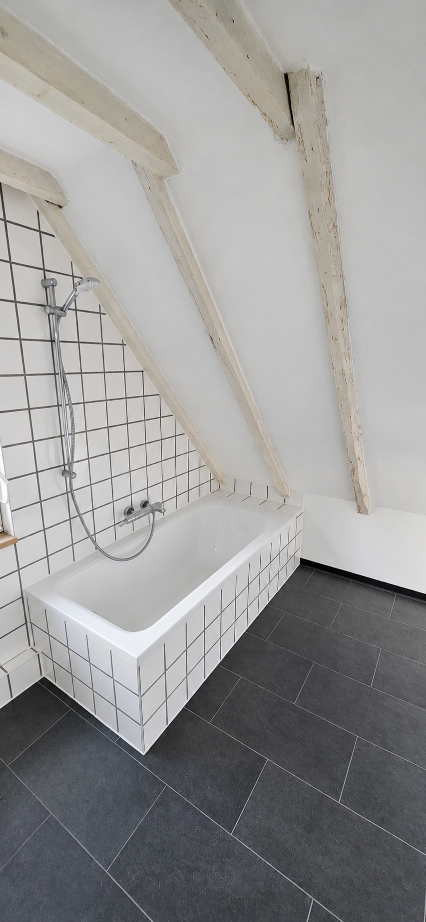
The upper floor comprises two bedrooms and a walk-through room that can be set up as a workspace, dressing room or children’s room, depending on your needs. The bathroom, which has a window and bathtub, was modernized in 2014, including the plumbing.
Additional storage space is available in the attic and basement. Approximately 70 percent of the house has a basement. The heating system is also located on the lower level.
**Terrace and Garden**
The partially covered, west-facing terrace extends the living area outdoors. The garden can be reached via a few steps. The compact outdoor area offers scope for creating a seating area, flower beds or a small lawn.
**Features and Modernizations**
New laminate flooring has been installed throughout the living areas. All windows have older double glazing and are fitted with manually operated roller shutters. The front door and fencing were replaced in 1998.
Heating is provided by an oil-fired heating system installed in 2004. The burner was replaced in 2021. The associated steel tank has a capacity of approximately 4,200 liters and was fitted with a new inner lining in 2008. Hot water is supplied by instantaneous water heaters.
The electrical installation has been partially renewed. The wood-burning stove installed in the living room in 2017 provides pleasant warmth.
**Condition**
Some areas of the basement walls show signs of damp. According to the available expert report, likely causes include defects in the exterior waterproofing and the horizontal damp-proof course.
Cracks are also visible in the masonry. The house is ready for immediate occupancy but offers scope for future modernization.
**Location – Close to Nature Between Cologne and Düsseldorf**
This single-family home is located in Dormagen-Hackhausen, right on the Cologne city limits. The green surroundings, with their fields and woodlands, combine nature-oriented living with a convenient location between Cologne and Düsseldorf—an attractive option for families and commuters. The well-known Arff Castle is located at the end of the street.
Daycare centers and a primary school are available in neighboring Hackenbroich. Secondary schools and the Rheinland Klinikum Dormagen hospital further enhance the local infrastructure.
Shopping options such as Aldi, Rewe and Netto can be reached on foot or by bicycle. Pharmacies, banks, bakeries and restaurants can also be found around the large roundabout. The TOP-West commercial area, approximately six kilometers away, offers additional supermarkets, electronics stores and DIY stores. Fresh food is also available on Tuesdays and Fridays at the weekly market in Dormagen’s pedestrian zone.
Transport connections are equally impressive: a bus stop is around 700 meters away. The Cologne-Worringen and Dormagen railway stations are approximately four and seven kilometers away respectively and provide regular regional and S-Bahn services to Cologne and Düsseldorf. The regional train journey from Dormagen station to Cologne Central Station takes approximately 15 minutes. The A57 motorway entrance, around four kilometers away, provides quick connections in both directions.
The surrounding Tannenbusch, Chorbusch and Mühlenbusch woodlands, as well as the Knechtsteden nature reserve, offer numerous opportunities for recreation and leisure. The “Strabi” swimming lake and Wakebeach are approximately seven kilometers away.
**Legal Notice / Disclaimer**
All information in this property brochure has been compiled with the utmost care. It is based on information provided by the owner and/or on available documentation. No guarantee or liability can be accepted for the accuracy, completeness or current validity of this information. Errors and prior sale are reserved.
Only the agreements concluded in the notarized purchase contract shall be legally binding. Measurements, floor plans and calculations, including those relating to the living area, are non-binding. Visualizations and furnishing examples are provided for illustrative purposes only.
Property characteristics
| Age | Over 5050 years |
|---|---|
| EPC | G - Extremely uneconomical |
| Land space | 316 m² |
| Price per unit | €2,881.98 / m2 |
| Layout | 5+1 |
|---|---|
| Usable area | 111 m² |
| Total floors | 2 |
What does this listing have to offer?
| Basement | |
| Terrace |
| Garage |
Listing
| ID | 1087575 |
|---|
| Posted | 09/11/2026 |
|---|
What you will find nearby
How far to…:
Price€319,900
Still looking for the right one?
Set up a watchdog. You will receive a summary of your customized offers 1 time a day by email. With the Premium profile, you have 5 watchdogs at your fingertips and when something comes up, they notify you immediately.