House for sale 6+1 • 117 m² without real estateKornstrasse 10, , Bavaria
New
Kornstrasse 10, , BavariaParking • GaragePrice€899,000
Translated with the help of AI
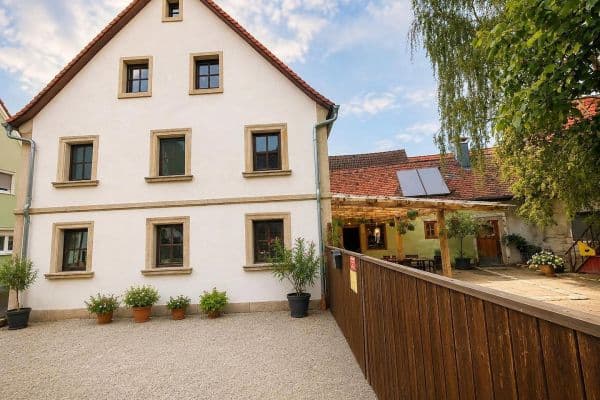
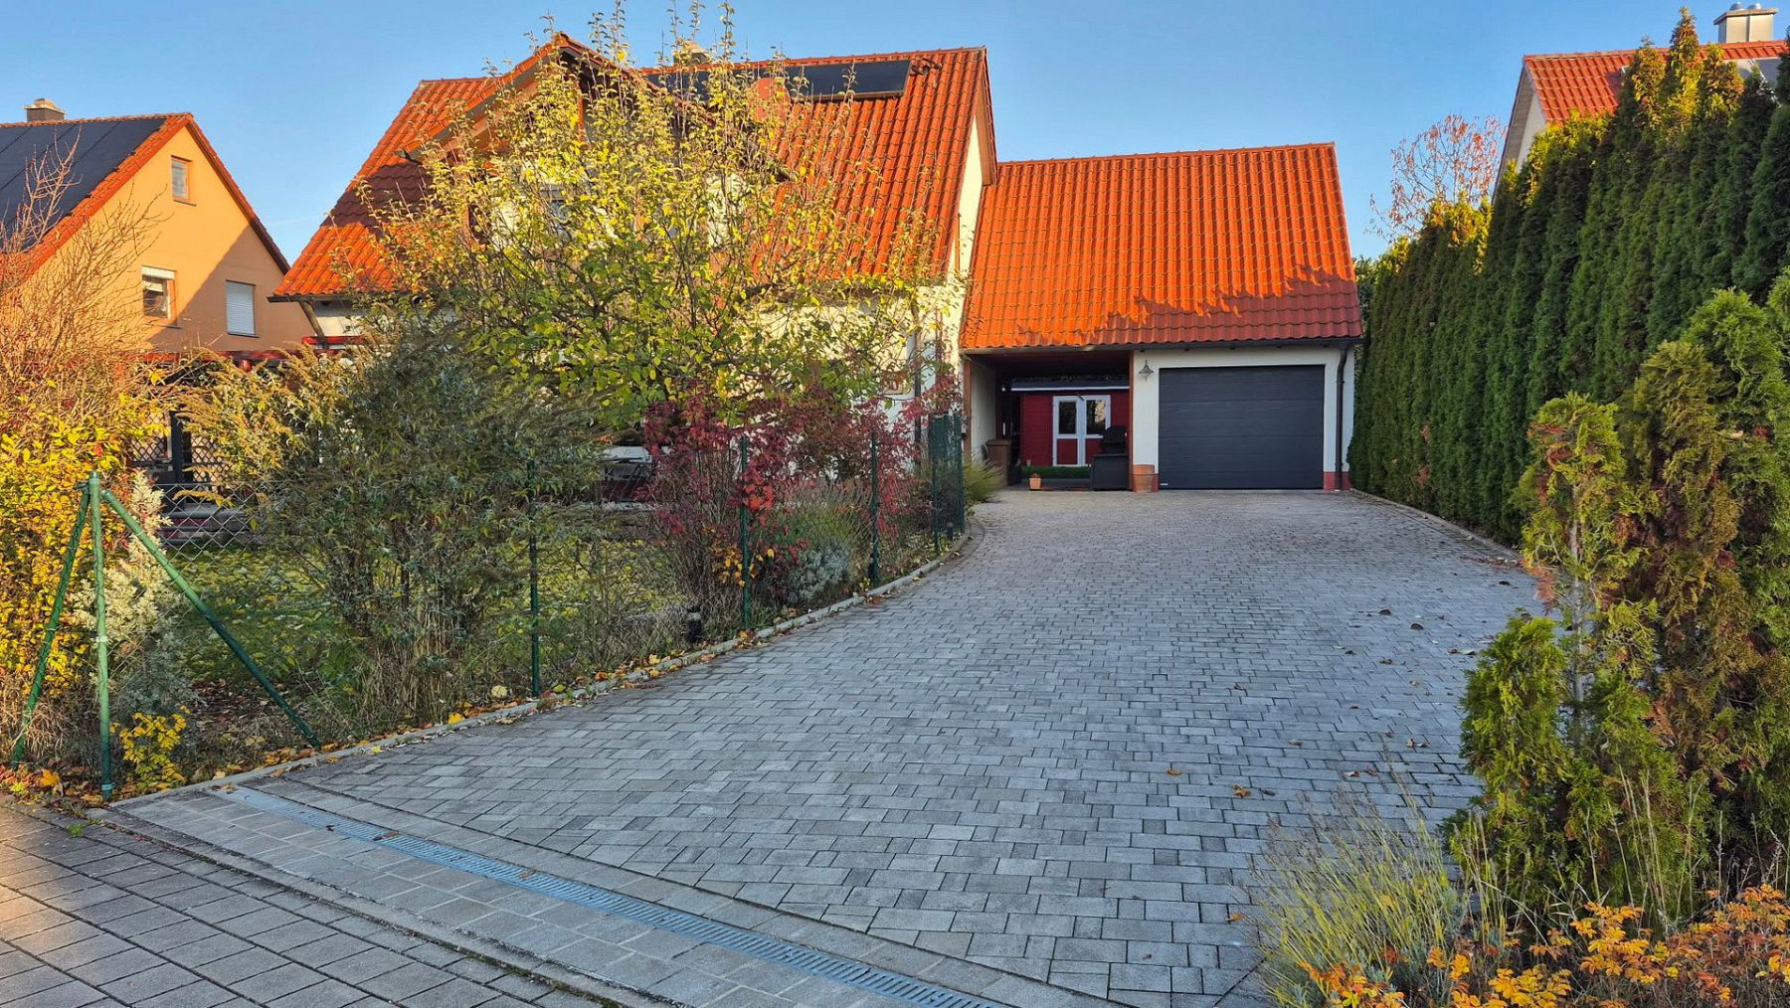
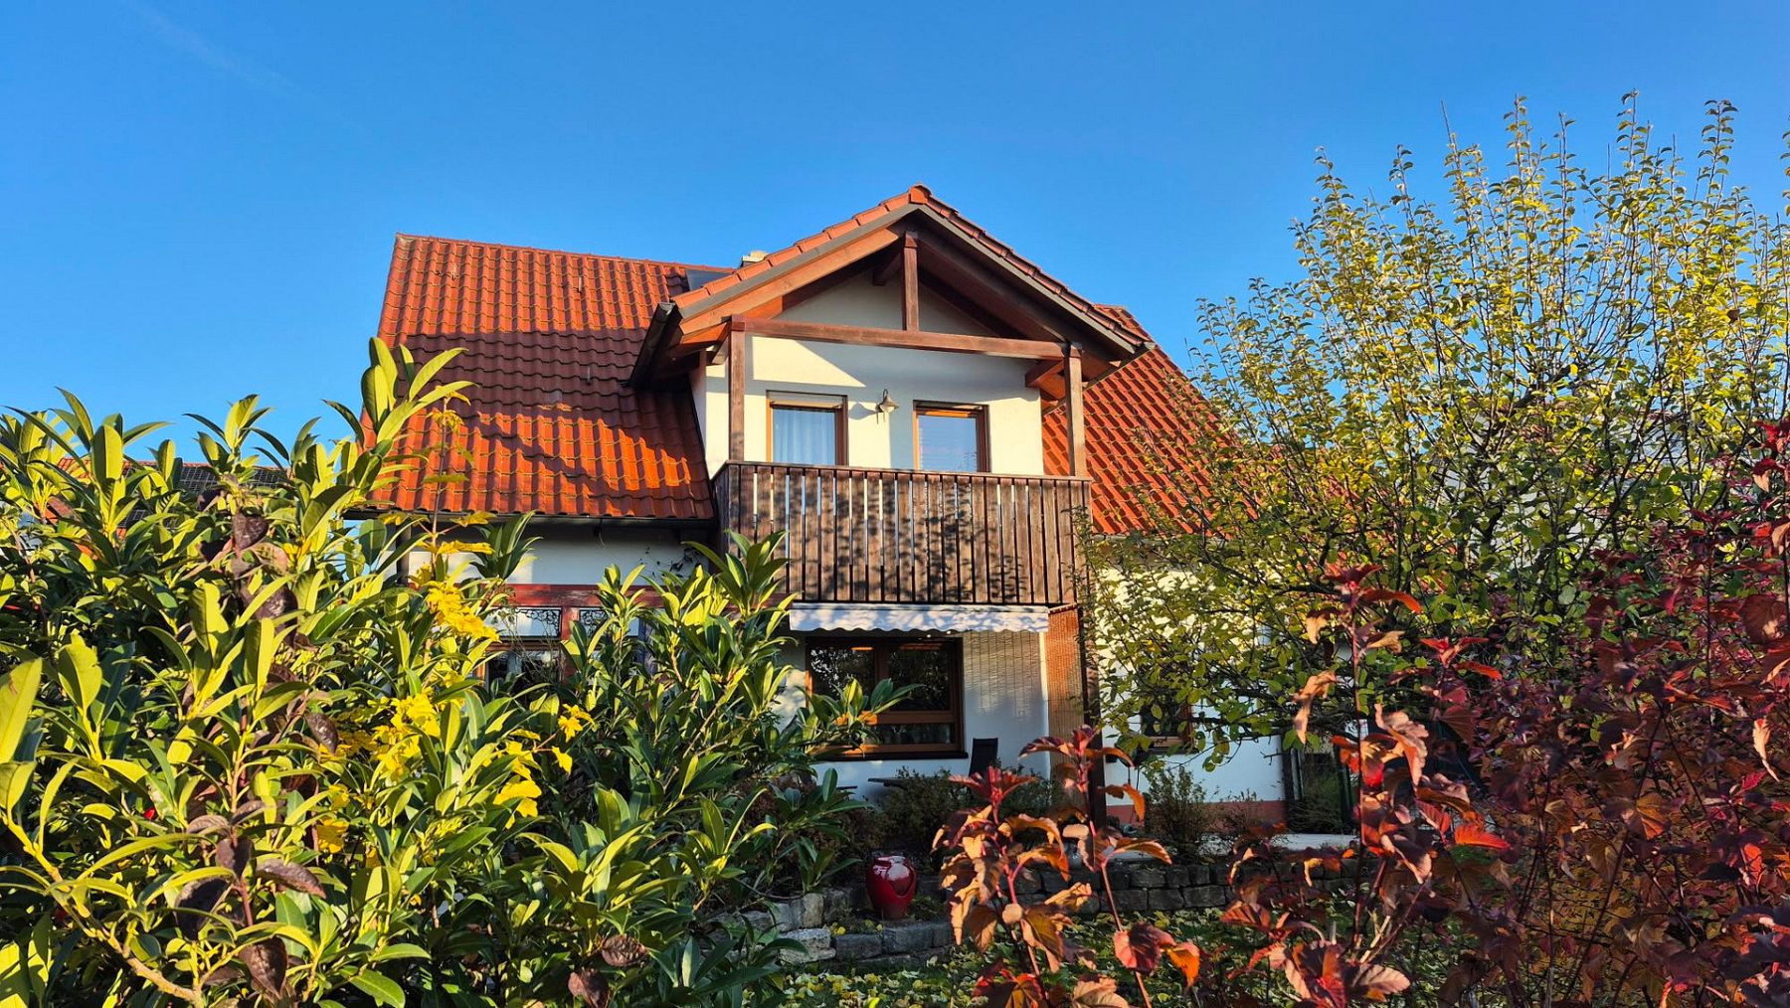
This solid, detached single-family home, built in 2008, is offered for sale.
It is situated on a 612 m² plot in the sought-after, family-friendly municipality of Tuchenbach.
The property combines modern construction quality, contemporary building technology, and a true garden paradise for the whole family.
With a total living area of 117.21 m², the home is harmoniously arranged over two floors:
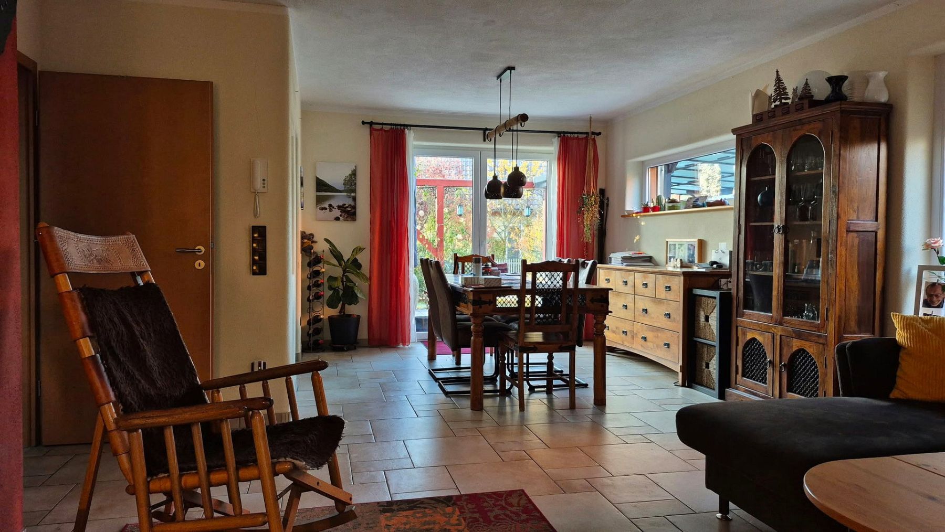
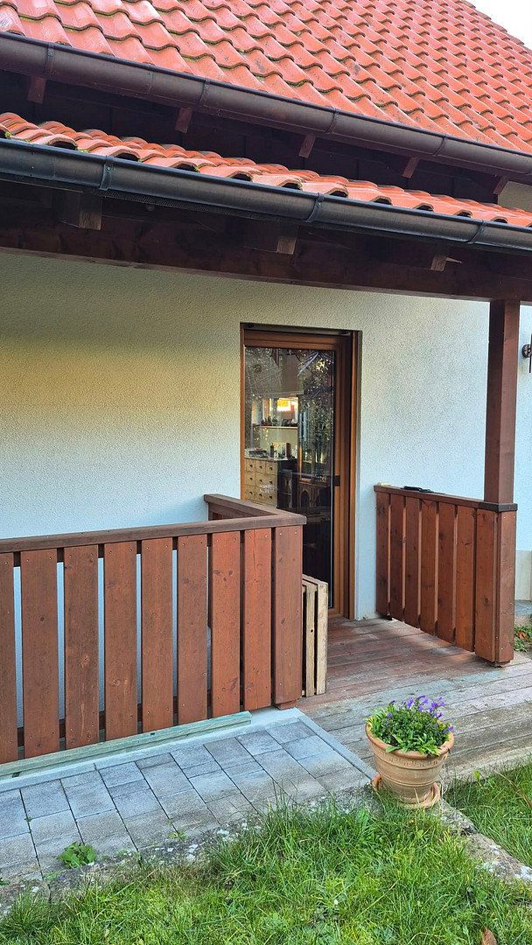
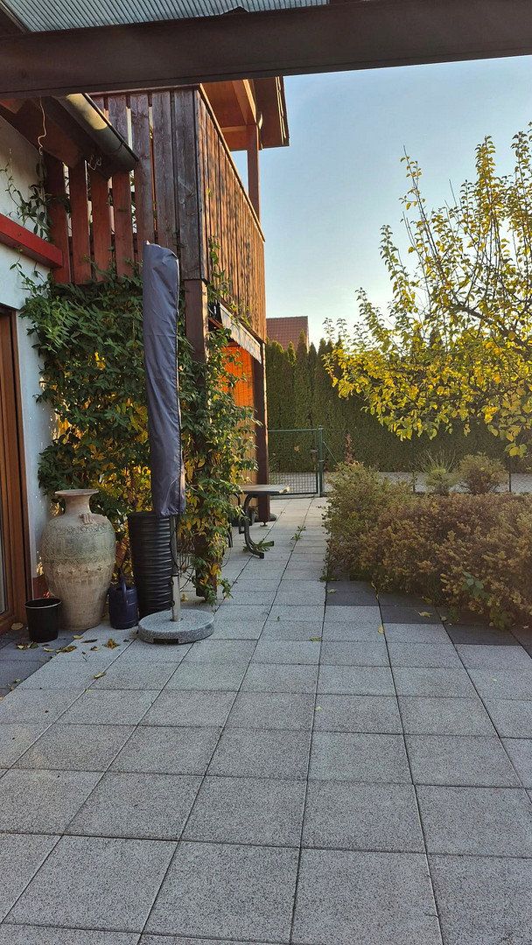
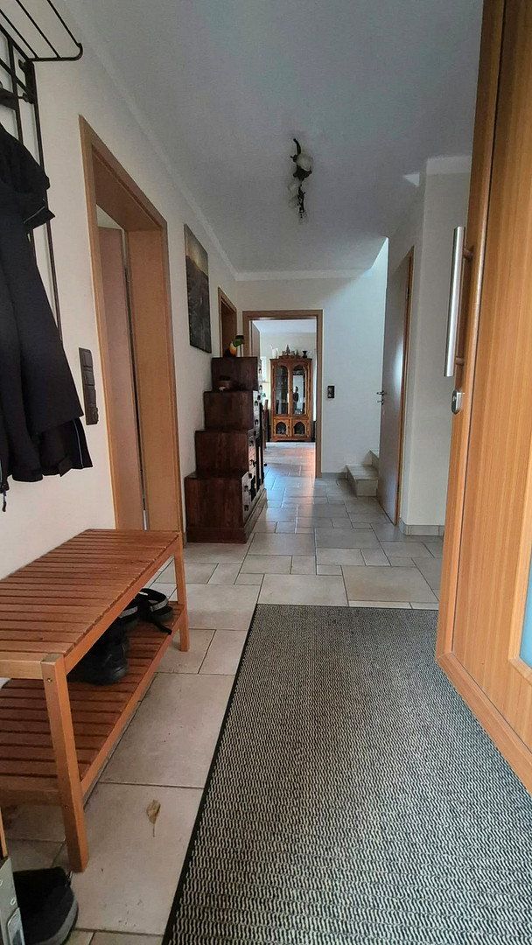
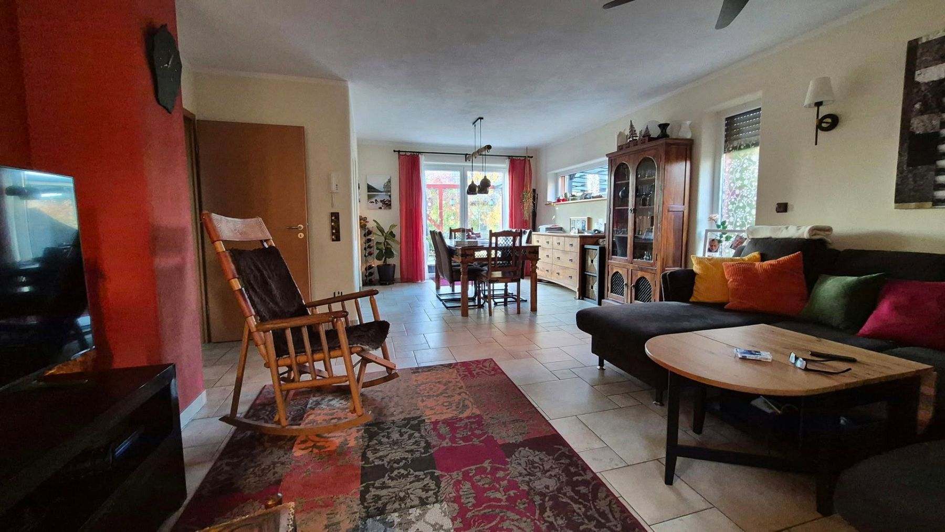
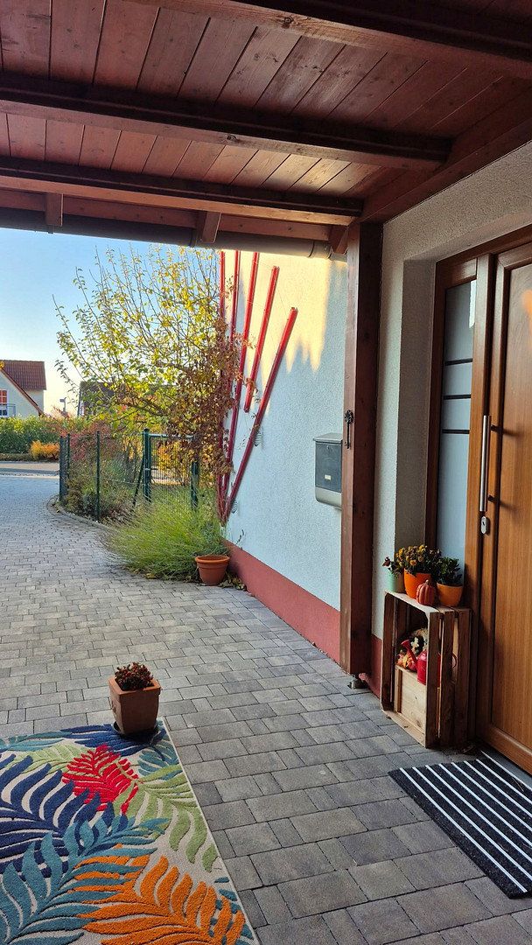
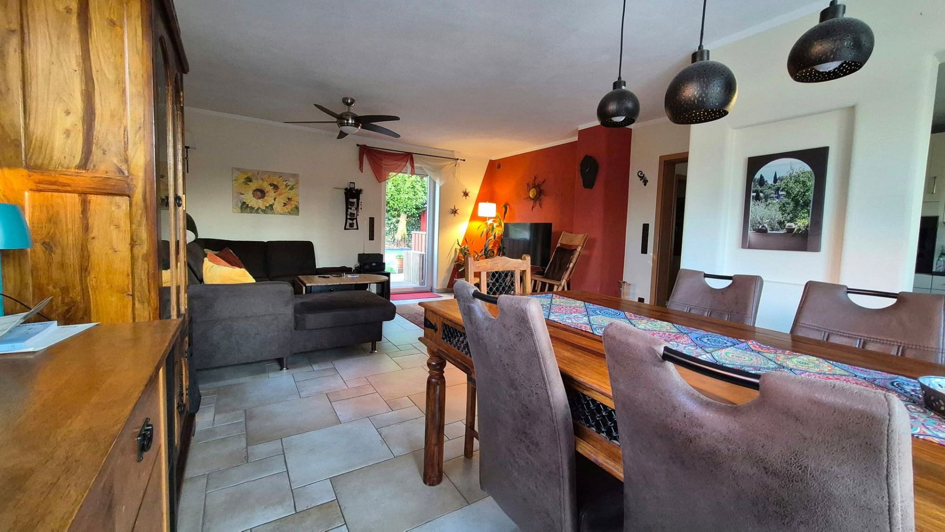
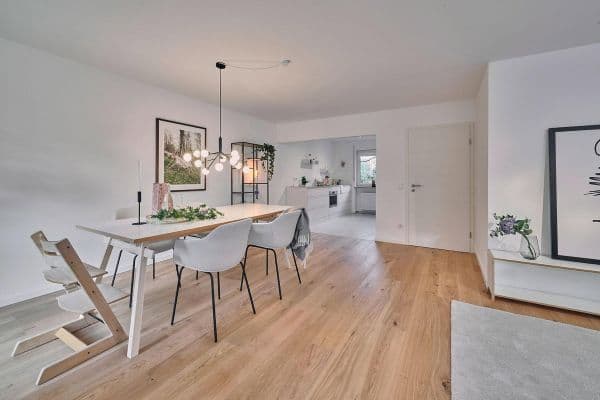
• **Ground floor (59.29 m²):** The welcoming heart of the house, with direct access to the sun terrace. When you come home, the Mediterranean-style house greets you with an abundance of natural light. From there, you enter the open-plan dining and living area, which provides direct access to the covered sun terrace.
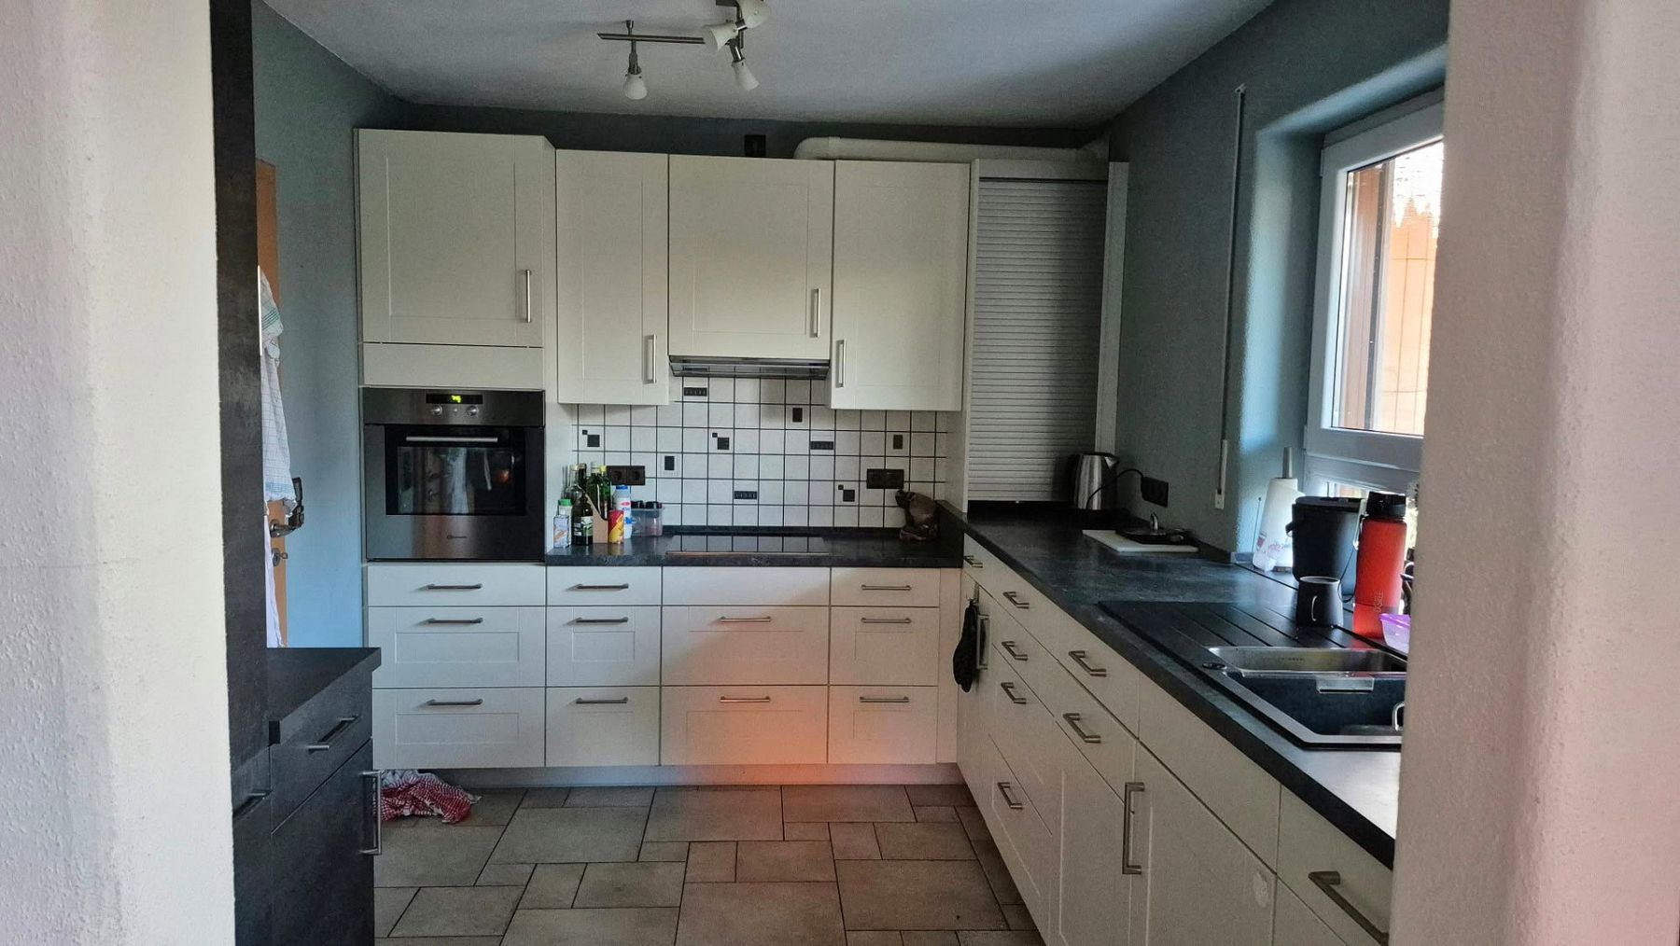
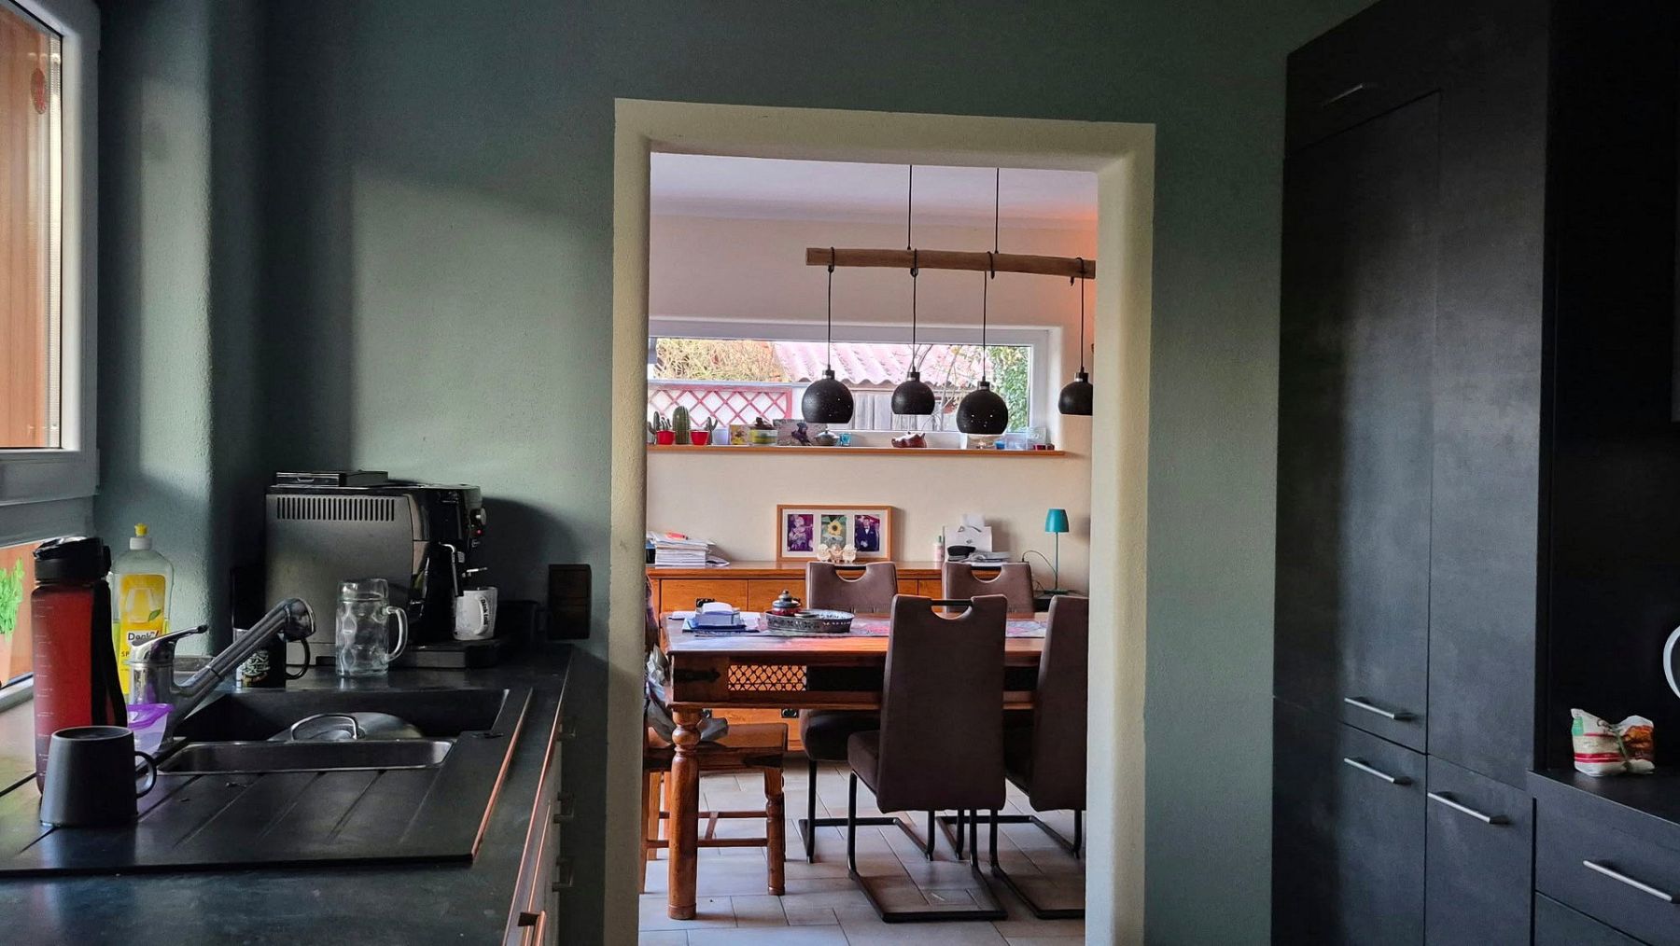
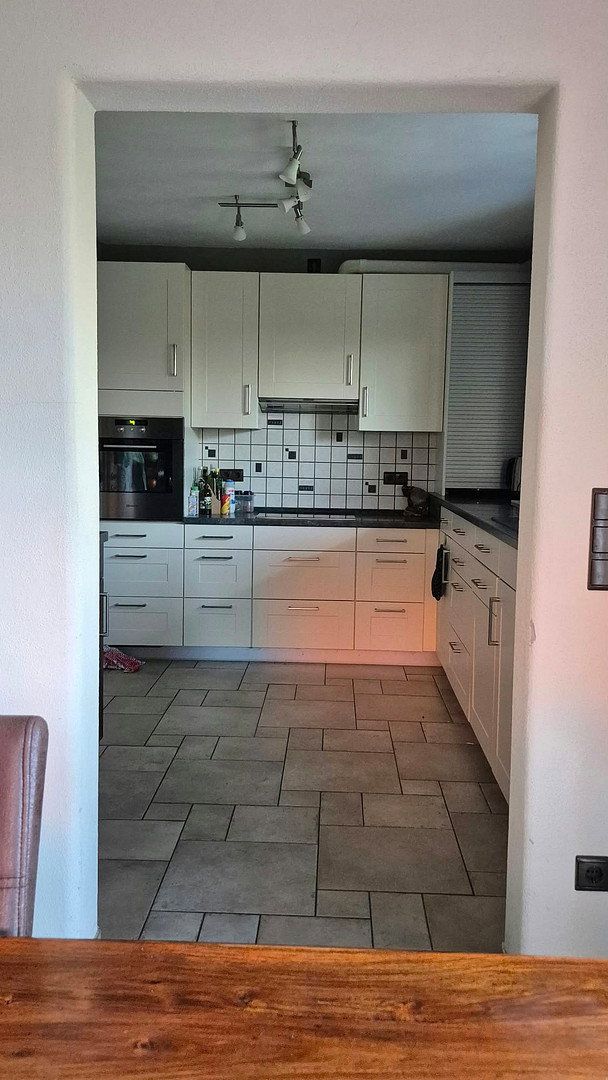
The modern, fully equipped kitchen, designed for enjoyable cooking and relaxation, is also integrated into this space.
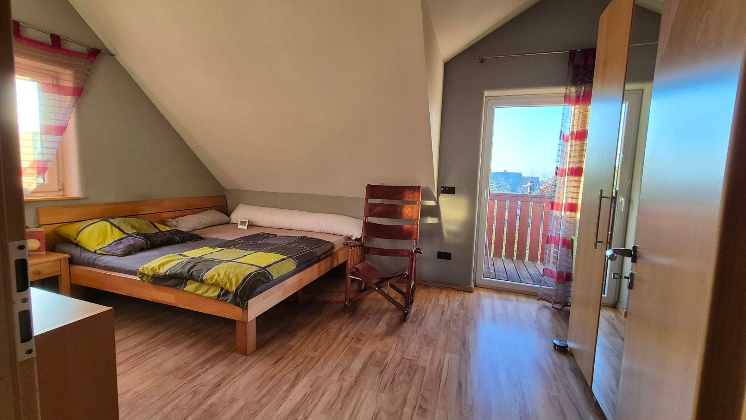
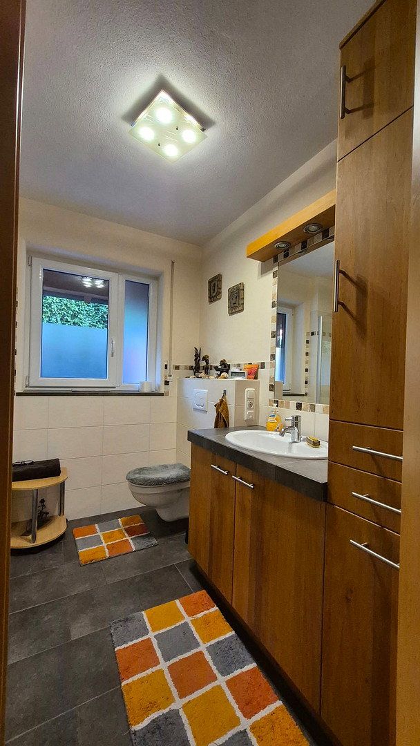
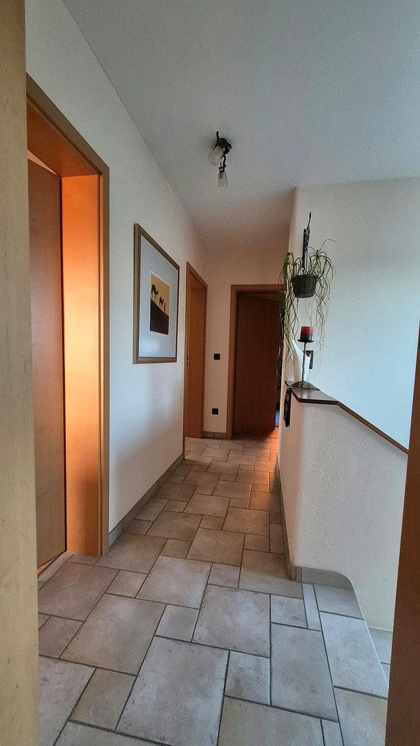
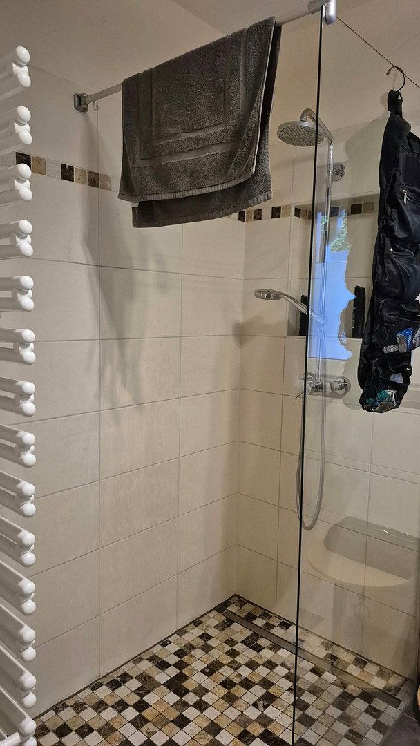
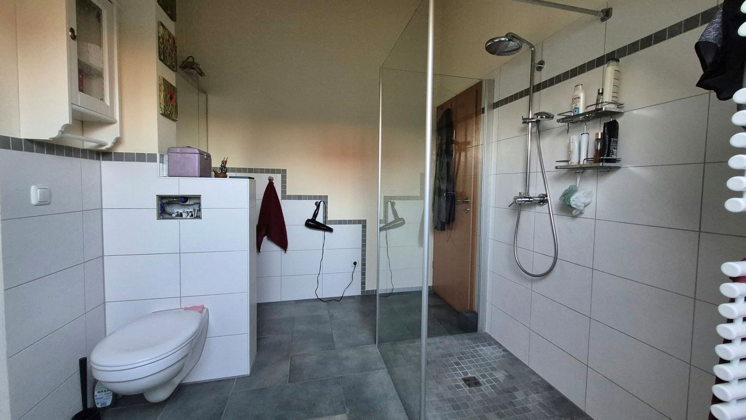
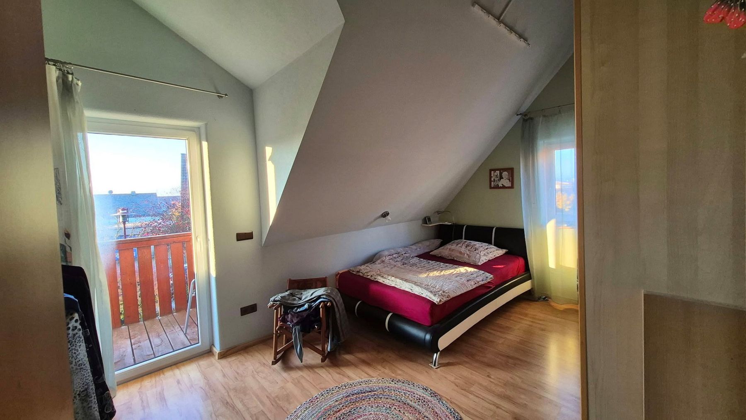
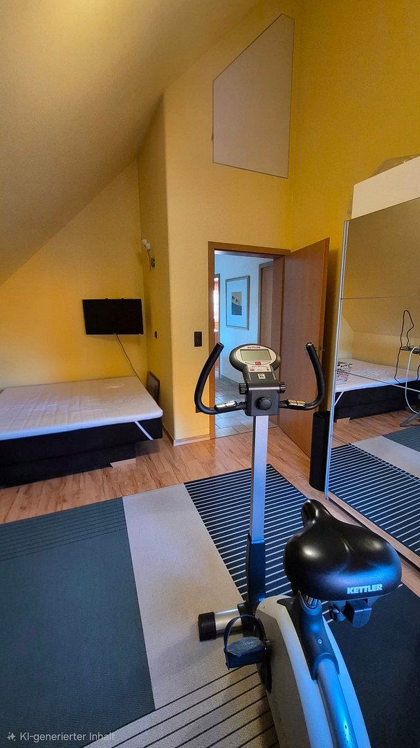
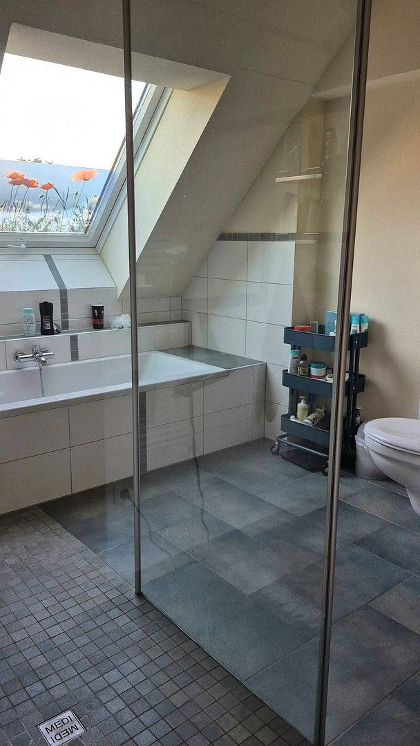
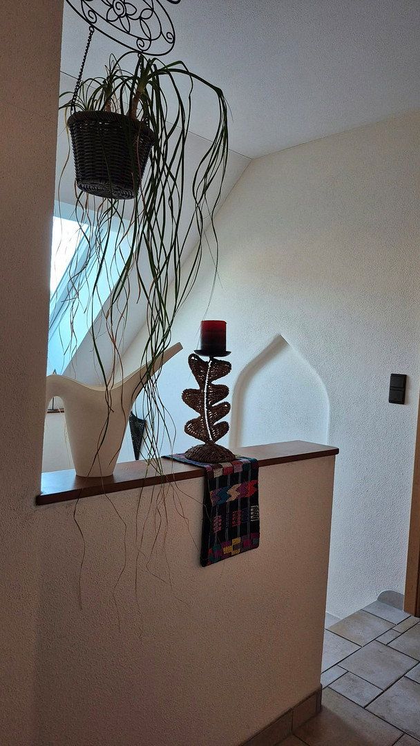
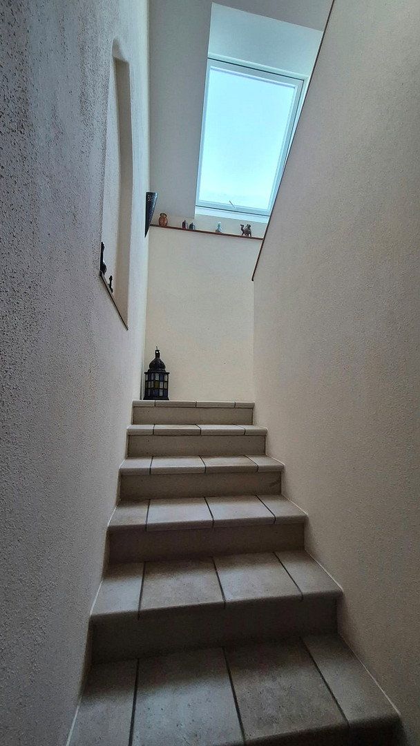
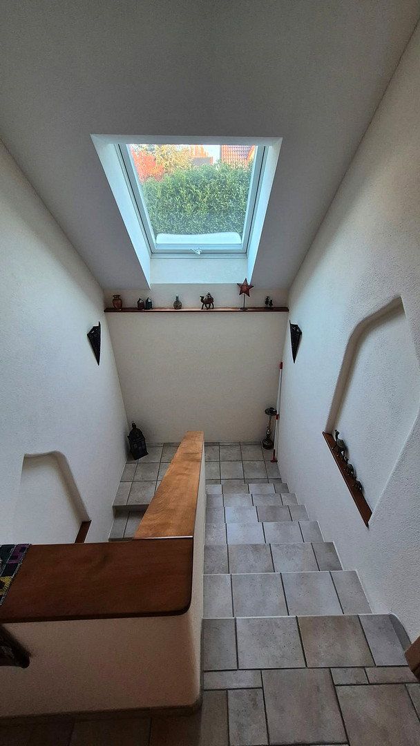
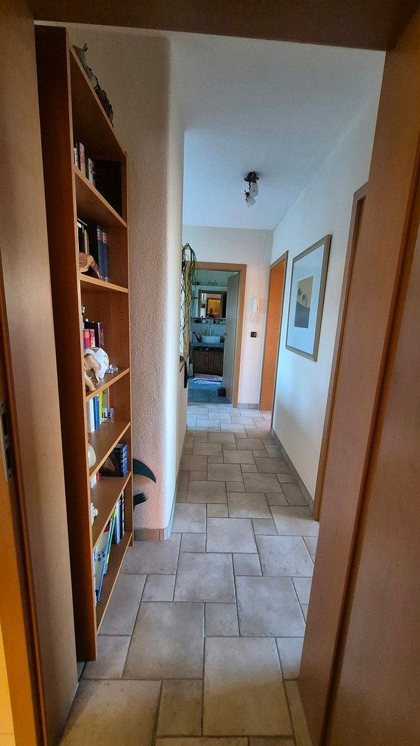
• **Top floor (57.91 m²):** The ideal private retreat for bedrooms, children’s rooms, or a home office. Its excellent layout comprises three perfectly proportioned rooms as well as a beautiful bathroom with natural light, a walk-in shower, and a bathtub. Both rooms provide direct access to the balcony, where you can enjoy a glass of wine in the evening.
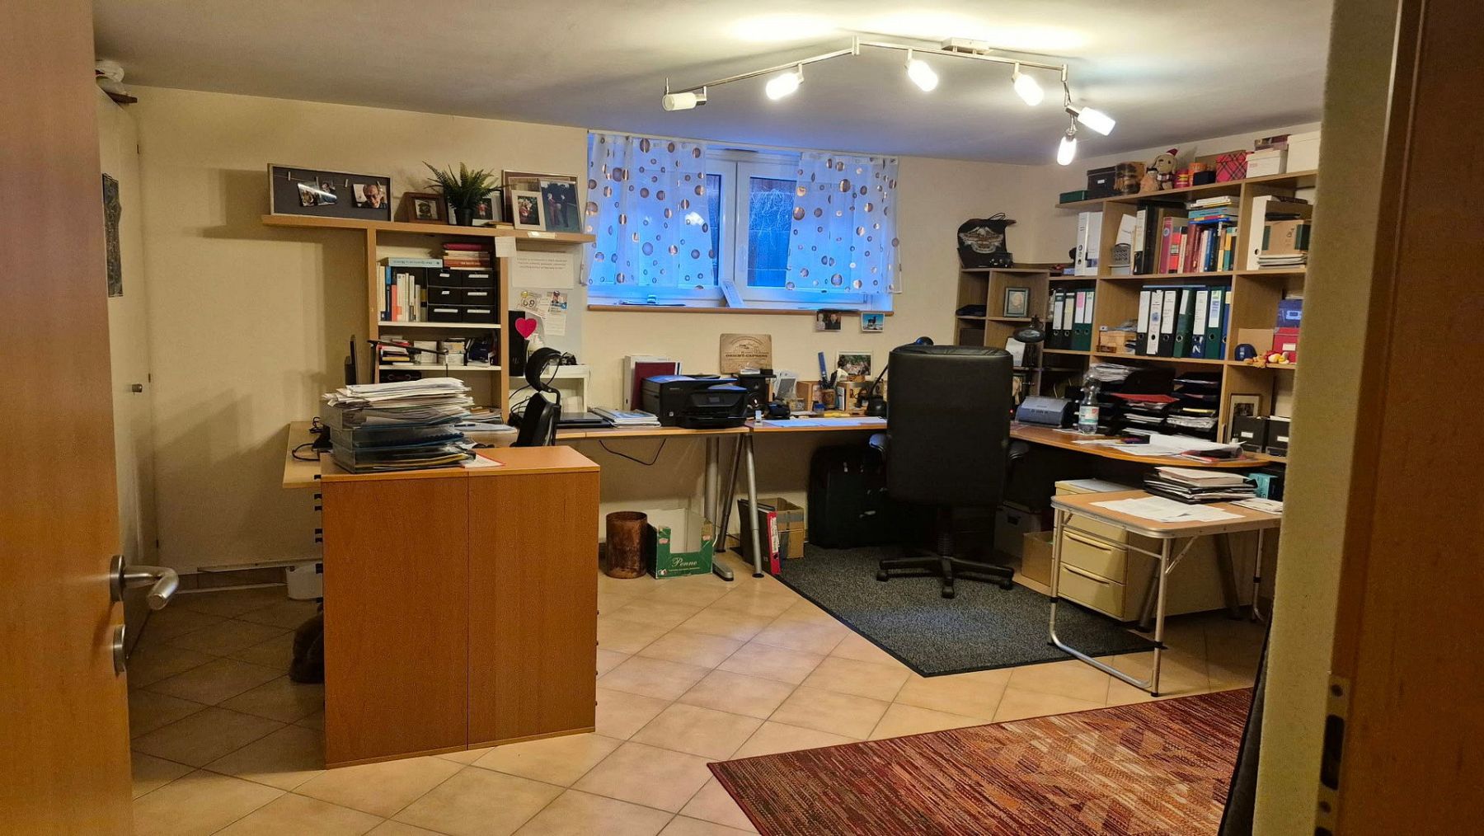
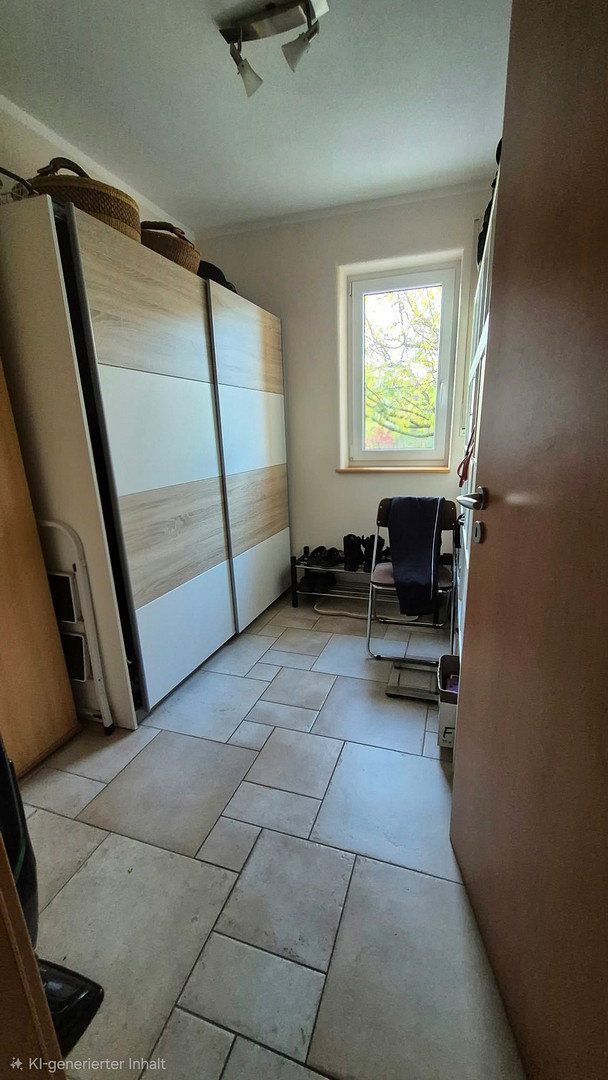
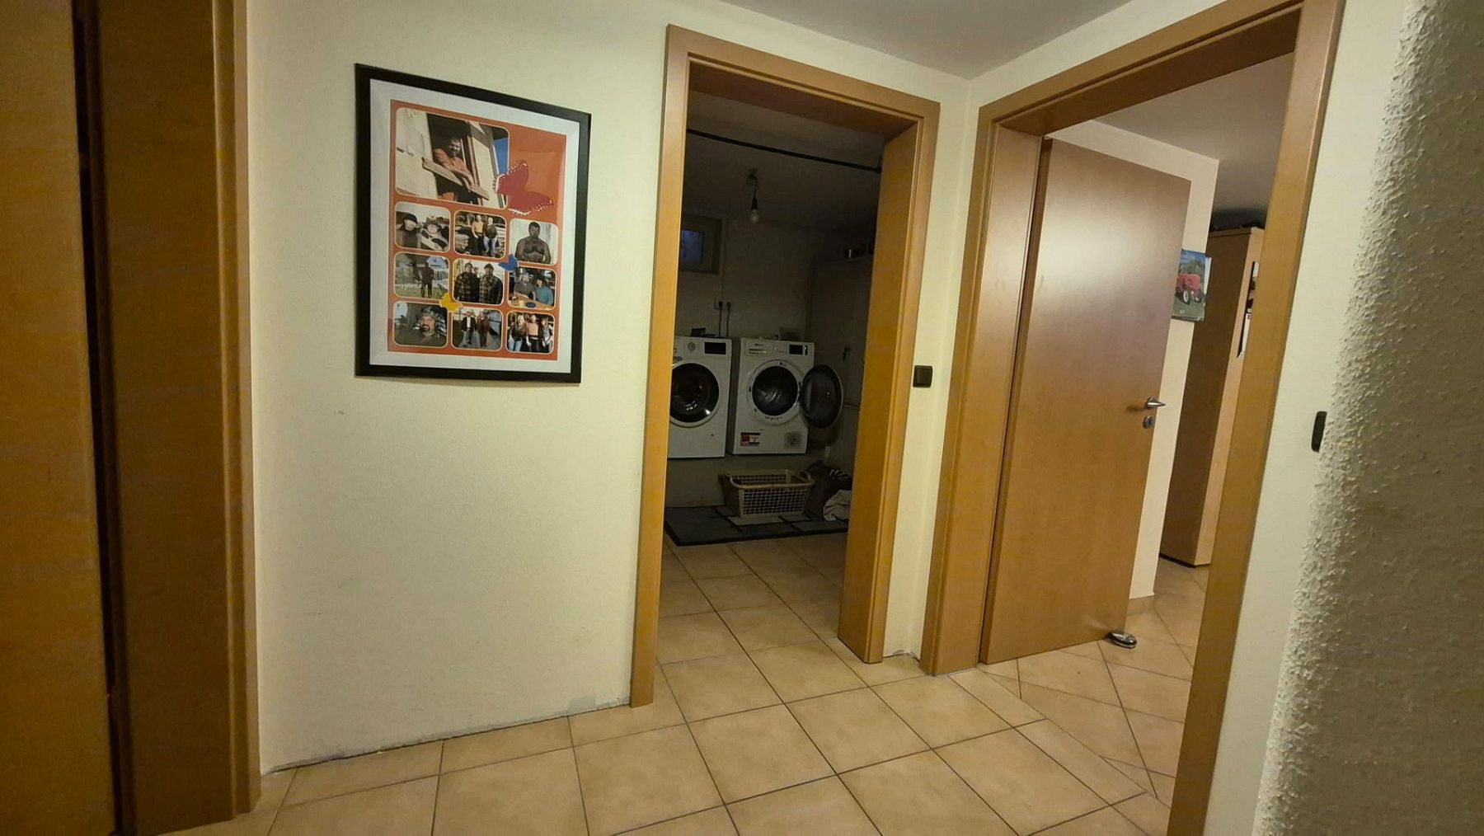
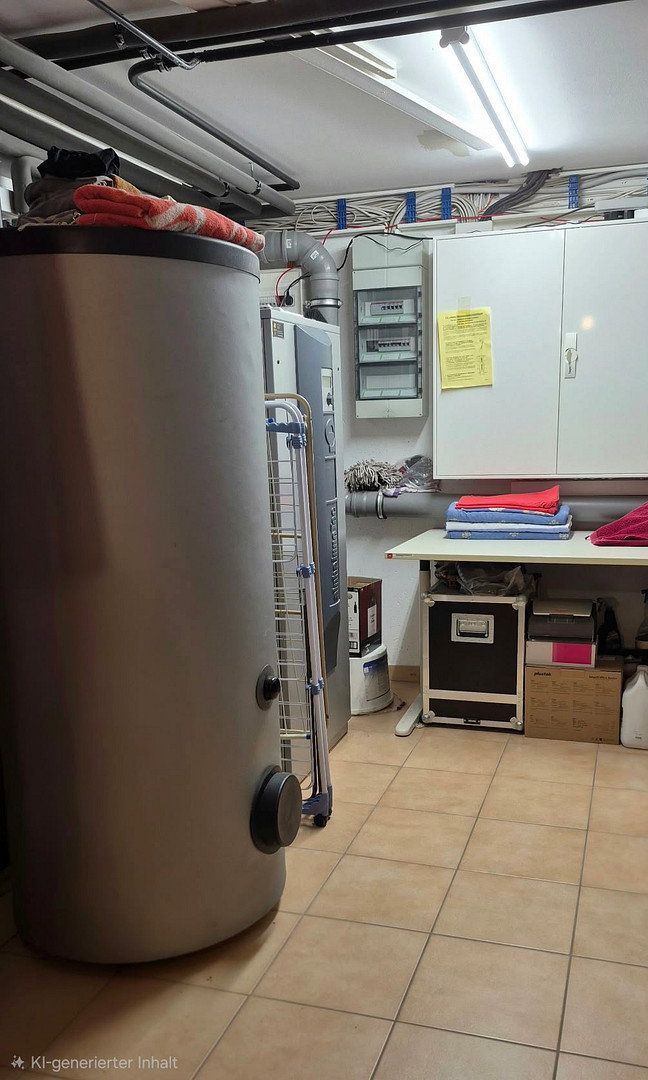
• **Basement (58 m²):** The basement rooms are fully finished and feature light-colored floor tiles. They currently accommodate a private home office, a laundry and drying room, and the heat pump.
**Sustainable and future-proof:**
The house is already equipped with a modern heat pump. Thanks to its relatively recent construction in 2008 and future-proof heating technology, the home can be heated highly efficiently and in an environmentally friendly manner, completely independently of fossil fuels such as gas and oil.
**A paradise for garden lovers:**
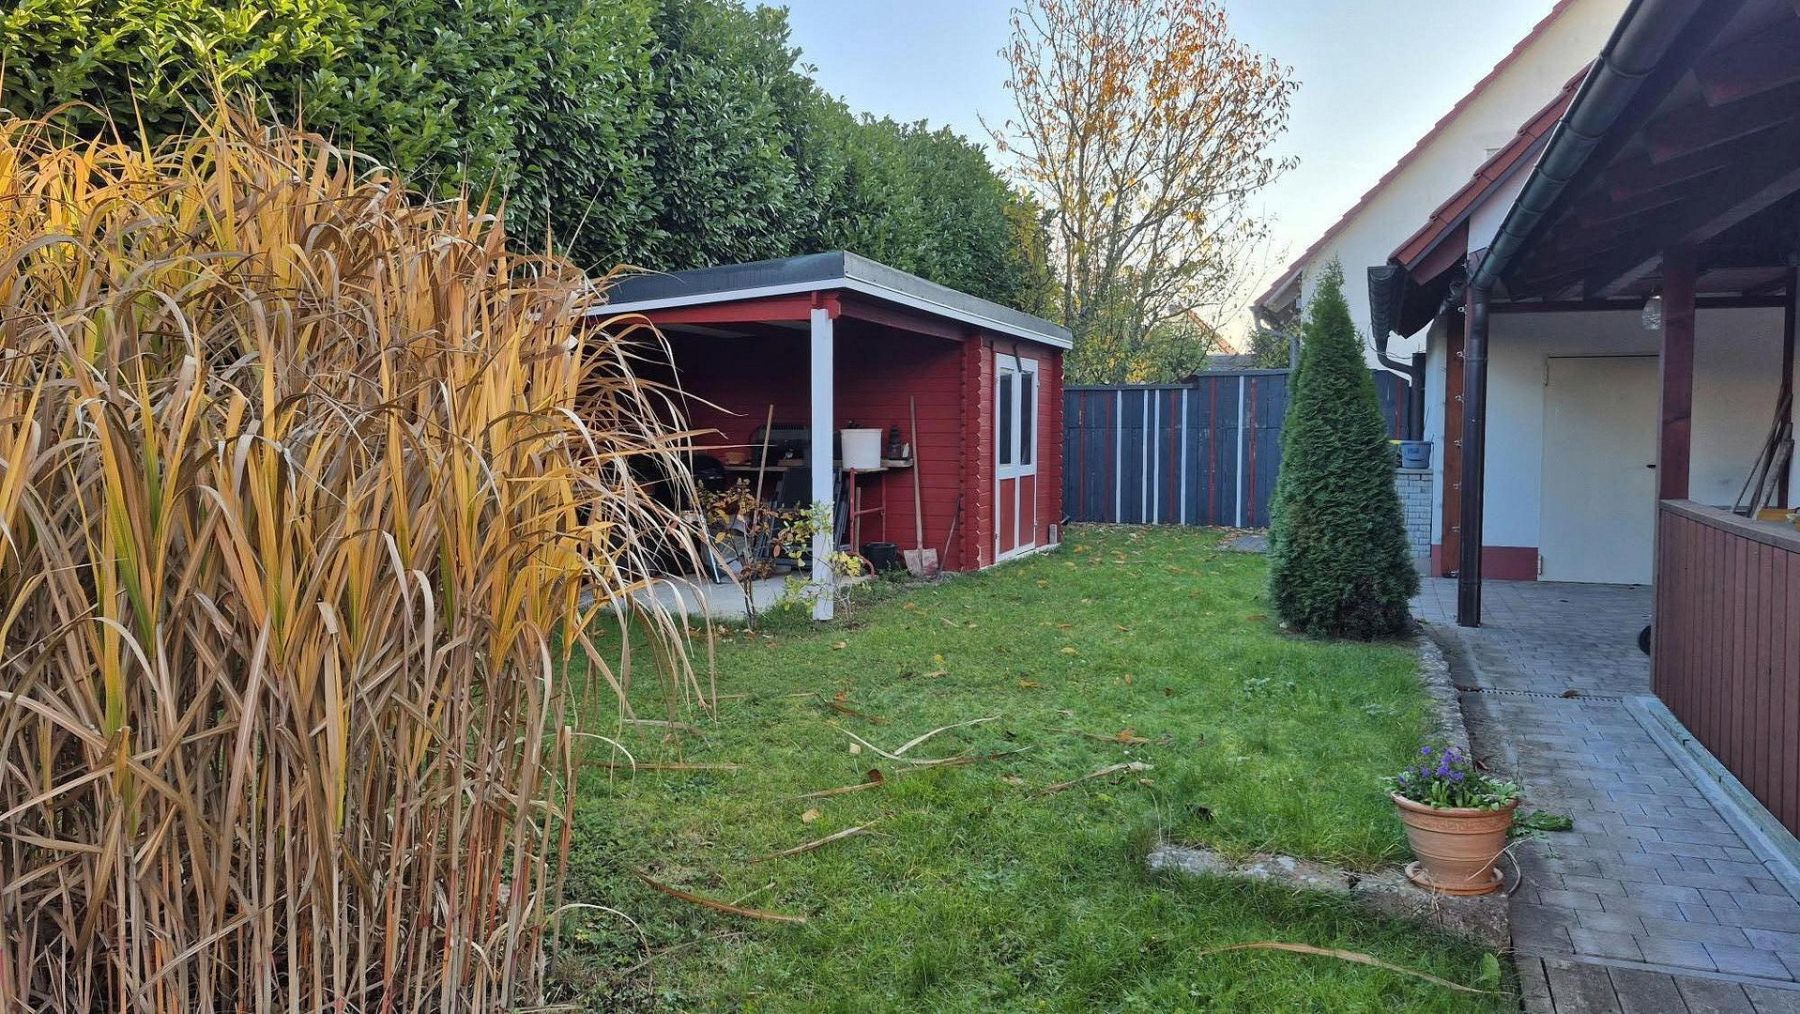
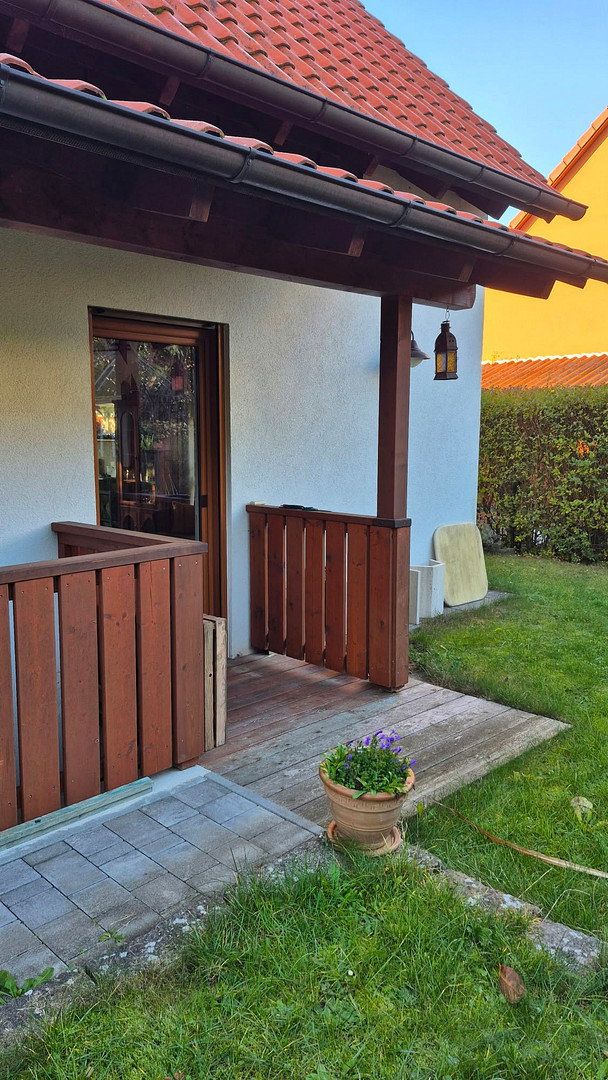
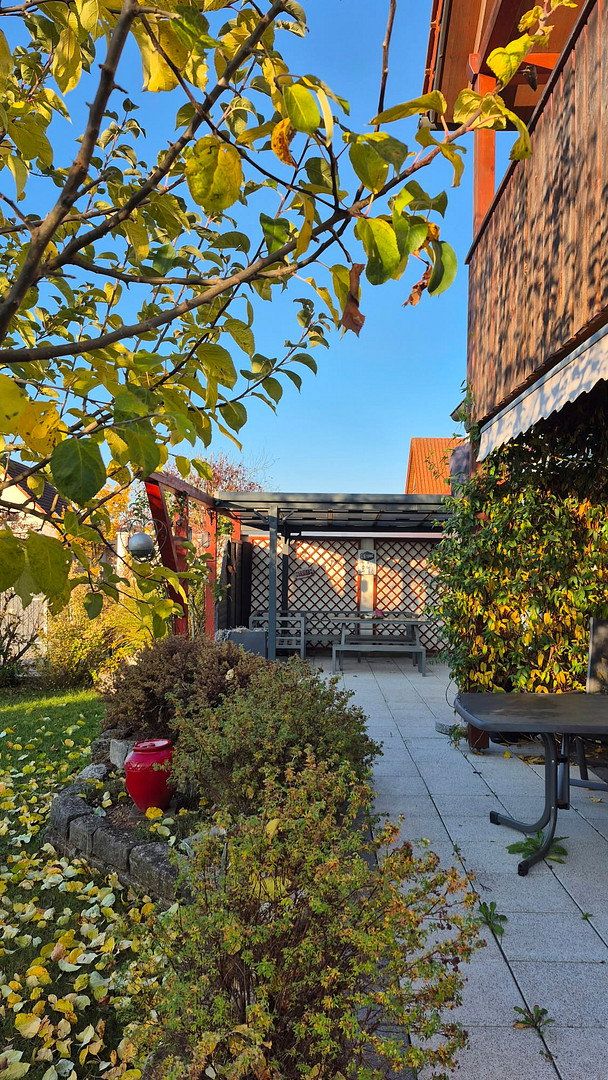
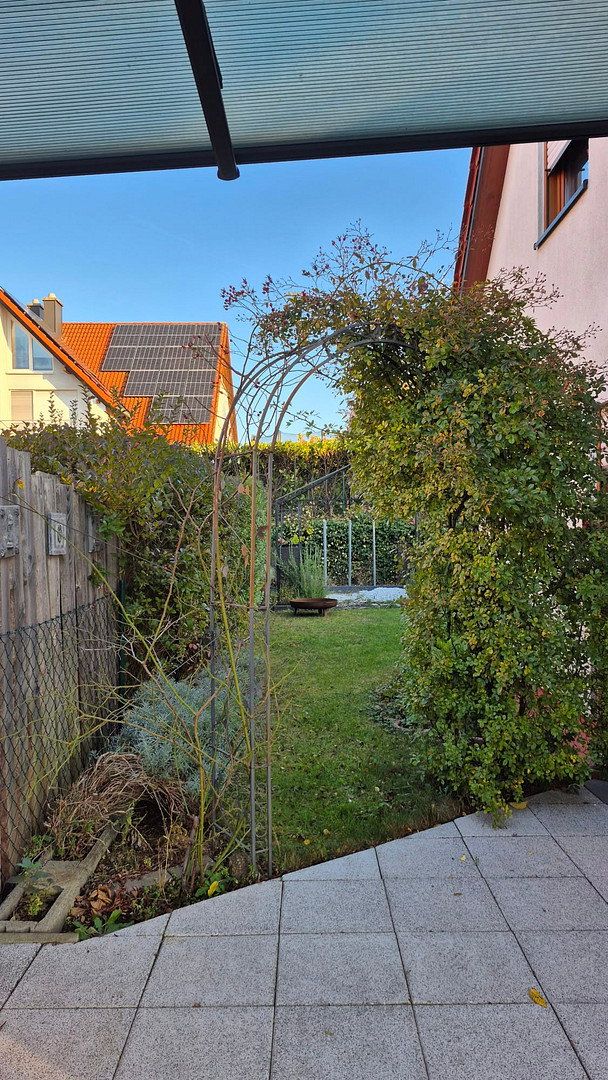
The beautifully landscaped, spacious garden is the absolute highlight of this property. The large terrace is the perfect place to enjoy sunny days and relaxed barbecues with plenty of privacy.
A charming Swedish-style garden house is a particularly eye-catching and versatile feature—perfect as a cozy garden office, a children’s play paradise, or a stylish private retreat.
**A wealth of space for hobbies and vehicles:**
The house has a gross floor area of 238.21 m². A large, fully finished basement provides ample space and storage, with room for hobbies, fitness equipment, or a workshop. It is currently used as an office.
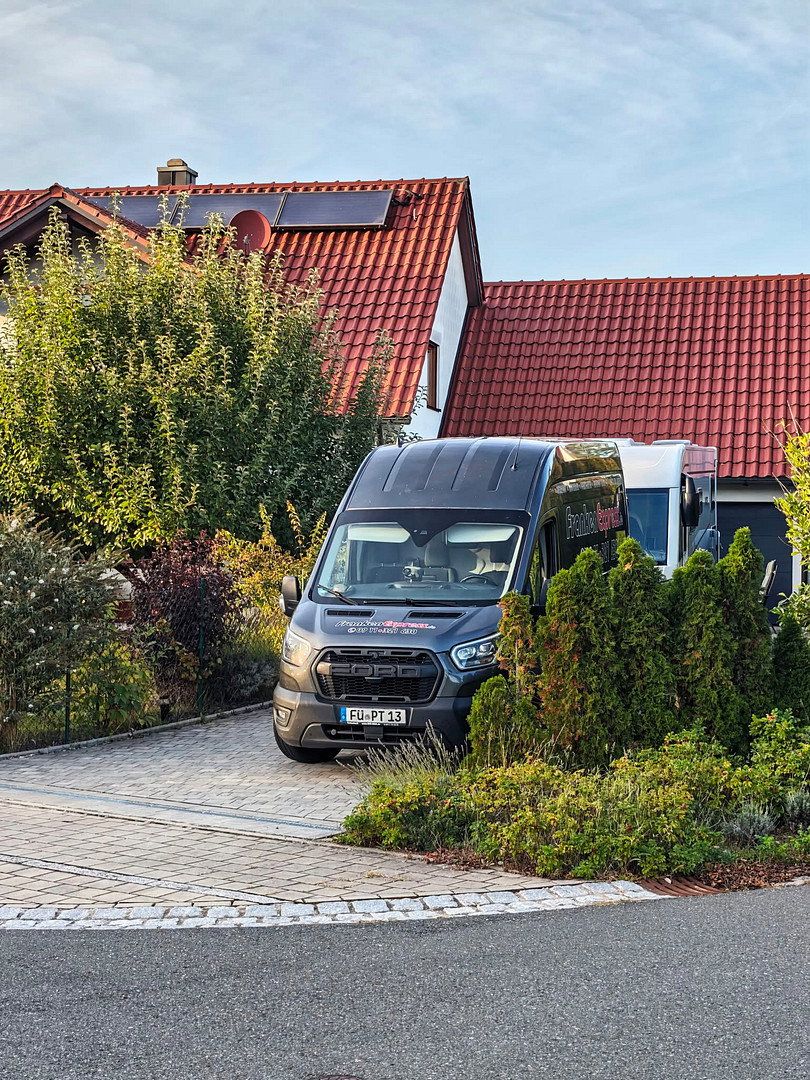
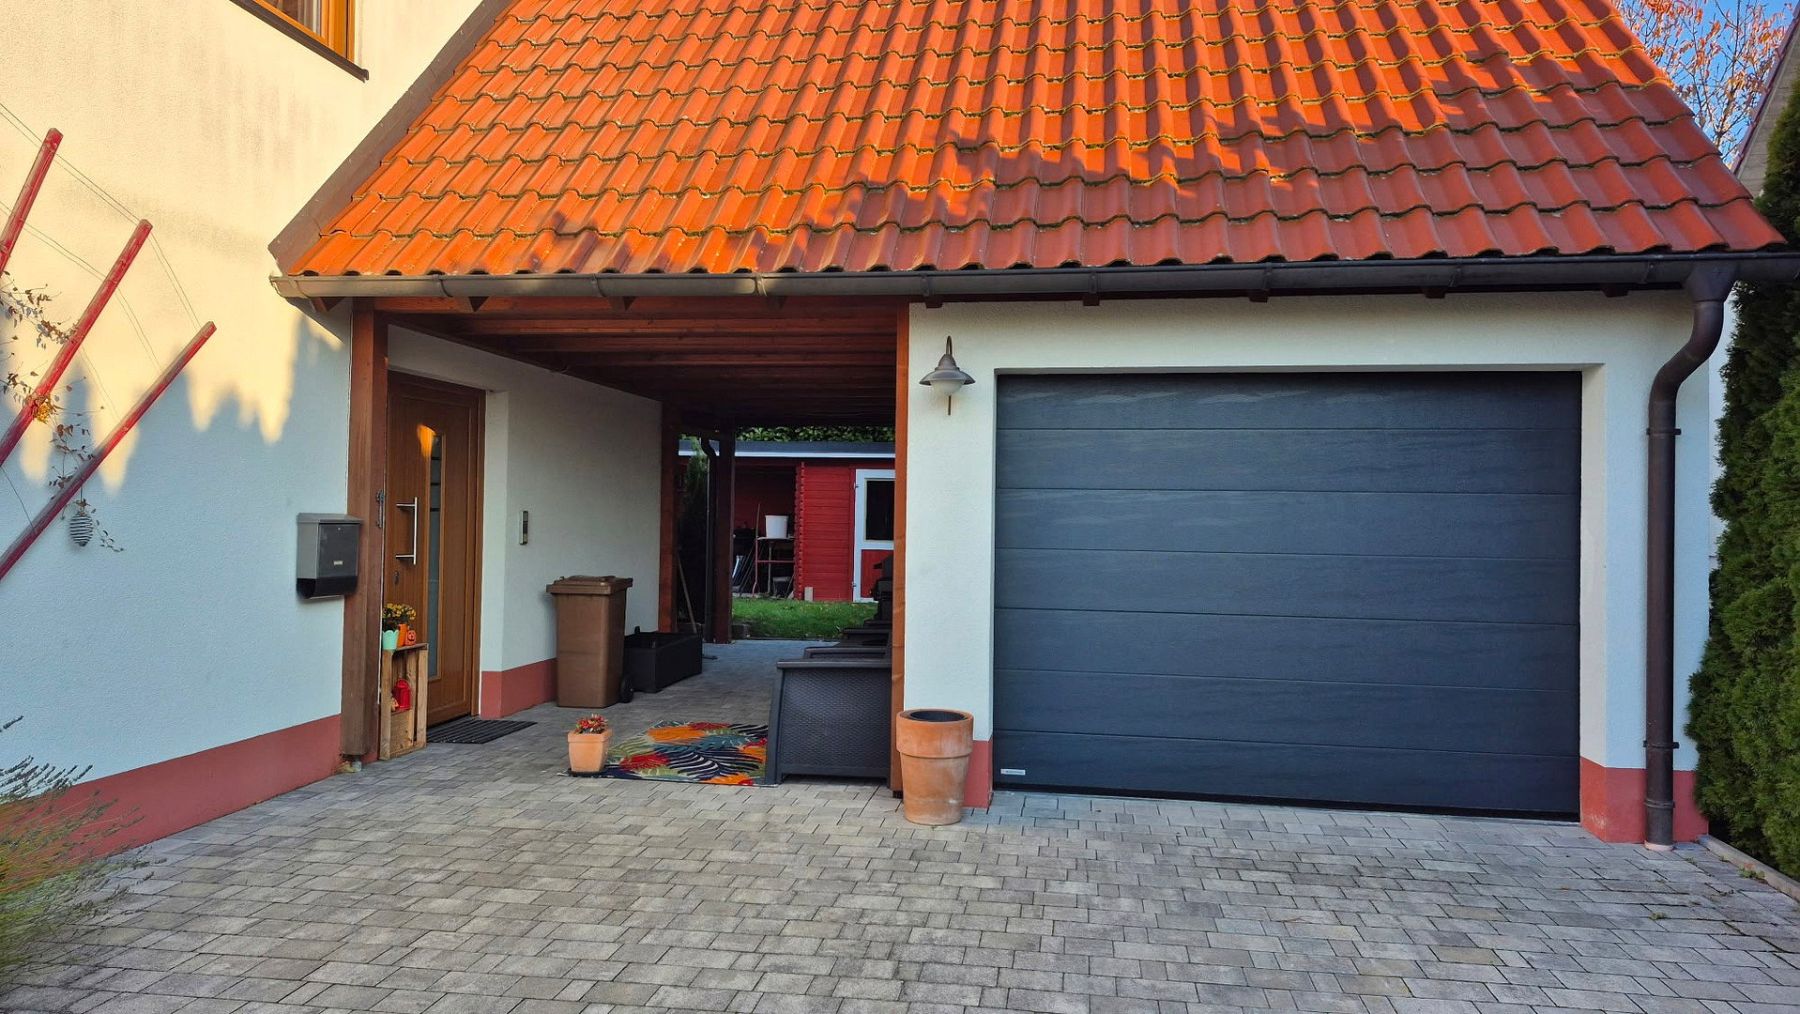
A spacious covered parking area, consisting of a carport and an additional garage, is available for your vehicles.
________________________________________
## Key details at a glance
• **Property type:** Detached single-family home
• **Year built:** 2008
• **Location:** 90587 Tuchenbach
• **Plot size:** 612 m²
• **Total living area:** 117.21 m² (ground floor: 59.29 m² | top floor: 57.91 m²)
• **Gross floor area:** 238.21 m²
• **Heating system:** Modern heat pump
• **Energy performance certificate:** Currently being prepared and will be available at the viewing
• **Basement:** Large, fully finished basement, currently used as an office
• **Outdoor area:** Beautiful garden, large terrace, genuine Swedish-style garden house
• **Parking:** Garage and covered carport
## Other information
The property is situated in a quiet, idyllic, and very family-friendly residential area in Tuchenbach.
The municipality is distinguished by its high quality of life in a green setting. Shops and services for everyday needs, daycare centers, and schools are located nearby or in neighboring towns such as Obermichelbach and Veitsbronn.
Thanks to excellent connections to the Südwesttangente urban expressway and public transportation, the cities of Fürth, Nuremberg, and Erlangen can be reached very quickly.
With a total living area of 117.21 m², the home is harmoniously arranged over two floors:
• **Ground floor (59.29 m²):** The welcoming heart of the house, with direct access to the sun terrace. When you come home, the Mediterranean-style house greets you with an abundance of natural light. From there, you enter the open-plan dining and living area, which provides direct access to the covered sun terrace.
The modern, fully equipped kitchen, designed for enjoyable cooking and relaxation, is also integrated into this space.
• **Top floor (57.91 m²):** The ideal private retreat for bedrooms, children’s rooms, or a home office. Its excellent layout comprises three perfectly proportioned rooms as well as a beautiful bathroom with natural light, a walk-in shower, and a bathtub. Both rooms provide direct access to the balcony, where you can enjoy a glass of wine in the evening.
• **Basement (58 m²):** The basement rooms are fully finished and feature light-colored floor tiles. They currently accommodate a private home office, a laundry and drying room, and the heat pump.
**Sustainable and future-proof:**
The house is already equipped with a modern heat pump. Thanks to its relatively recent construction in 2008 and future-proof heating technology, the home can be heated highly efficiently and in an environmentally friendly manner, completely independently of fossil fuels such as gas and oil.
**A paradise for garden lovers:**
The beautifully landscaped, spacious garden is the absolute highlight of this property. The large terrace is the perfect place to enjoy sunny days and relaxed barbecues with plenty of privacy.
A charming Swedish-style garden house is a particularly eye-catching and versatile feature—perfect as a cozy garden office, a children’s play paradise, or a stylish private retreat.
**A wealth of space for hobbies and vehicles:**
The house has a gross floor area of 238.21 m². A large, fully finished basement provides ample space and storage, with room for hobbies, fitness equipment, or a workshop. It is currently used as an office.
A spacious covered parking area, consisting of a carport and an additional garage, is available for your vehicles.
Property characteristics
| Age | Over 5050 years |
|---|---|
| Layout | 6+1 |
| Usable area | 117 m² |
| Total floors | 2 |
| Condition | Very good |
|---|---|
| EPC | A - Extremely economical |
| Land space | 612 m² |
| Price per unit | €7,683.76 / m2 |
What does this listing have to offer?
| Balcony | |
| Garage | |
| Terrace |
| Basement | |
| Parking |
Listing
| ID | 1087329 |
|---|
| Posted | 07/11/2026 |
|---|
What you will find nearby
How far to…:
Price€899,000
Still looking for the right one?
Set up a watchdog. You will receive a summary of your customized offers 1 time a day by email. With the Premium profile, you have 5 watchdogs at your fingertips and when something comes up, they notify you immediately.