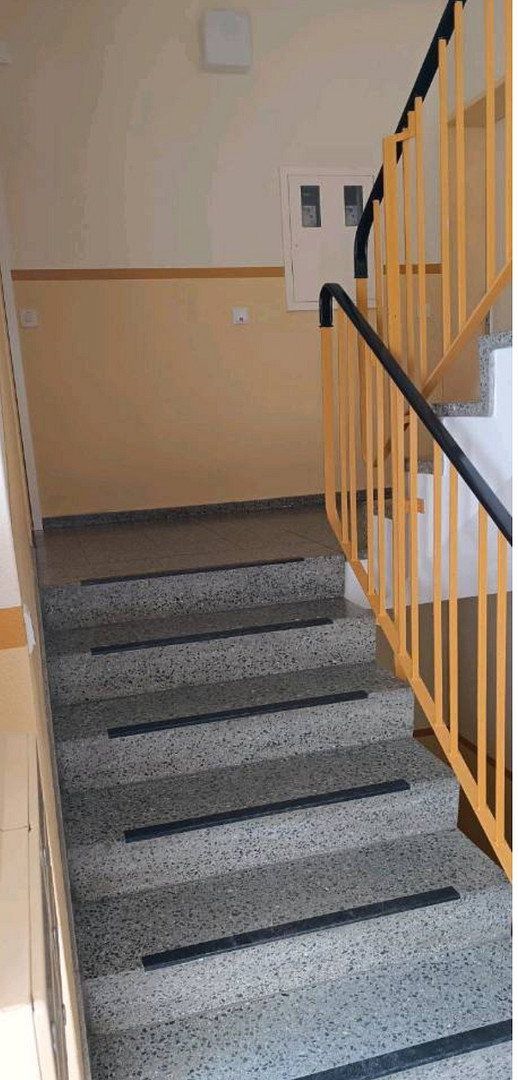
Flat for sale 3+1 • 87 m² without real estateBerlin Gropiusstadt Berlin 12353
Berlin Gropiusstadt Berlin 12353Price€370,000
Translated with the help of AI
Property Description
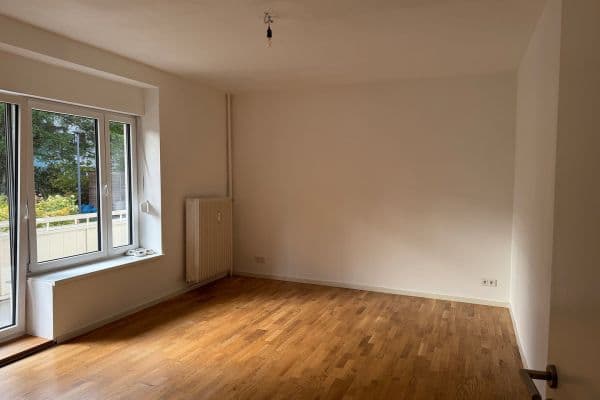
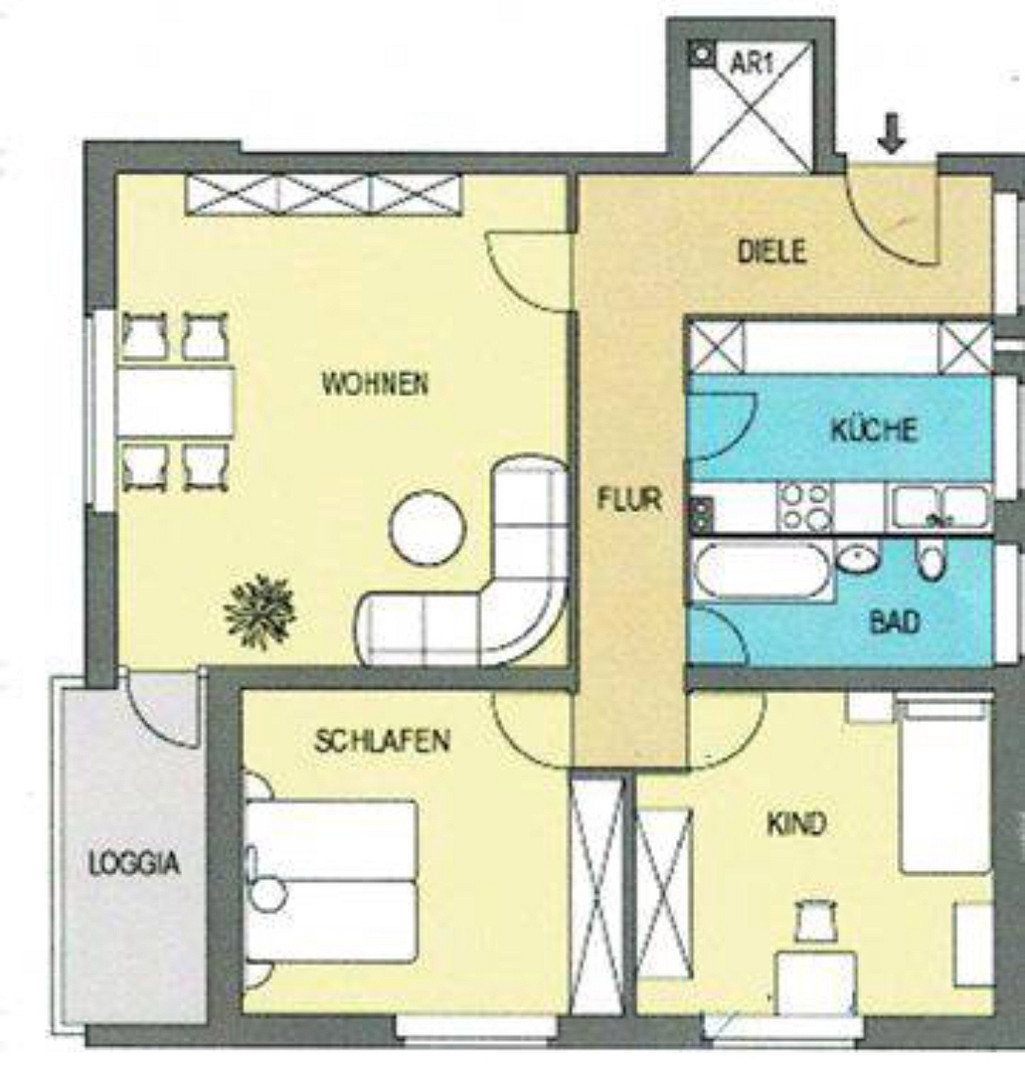
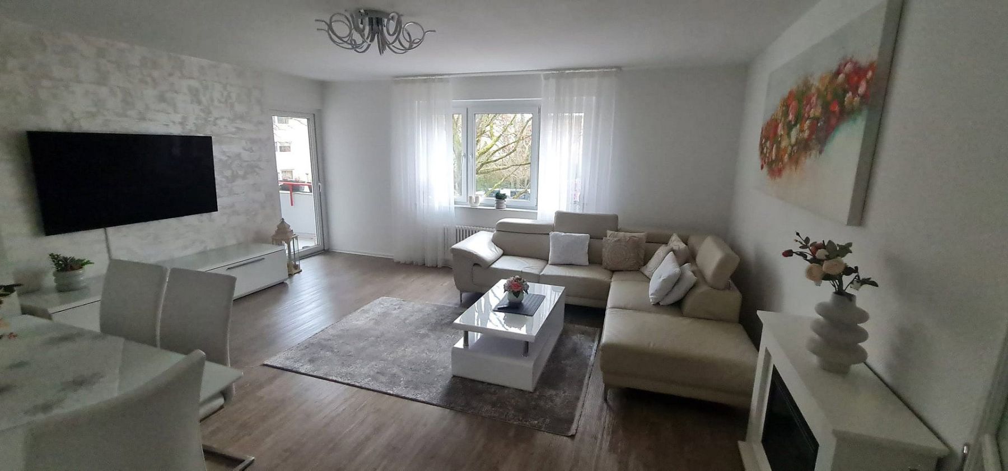
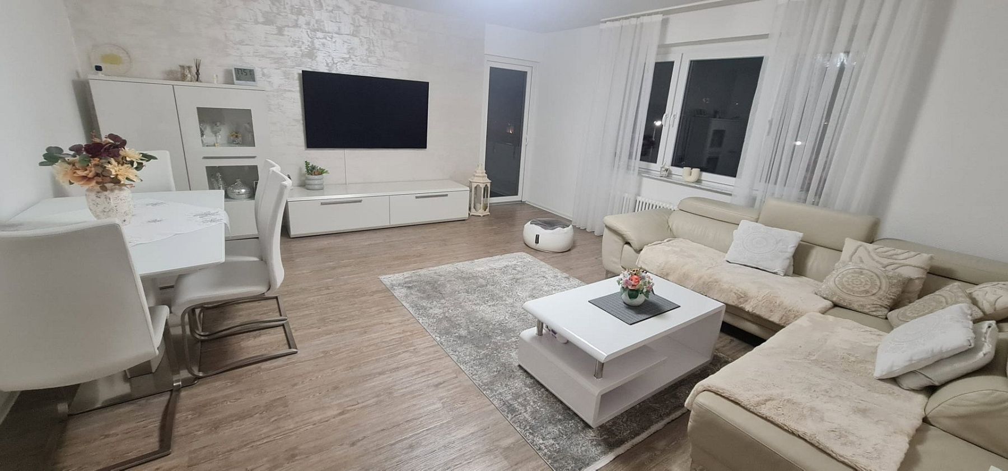
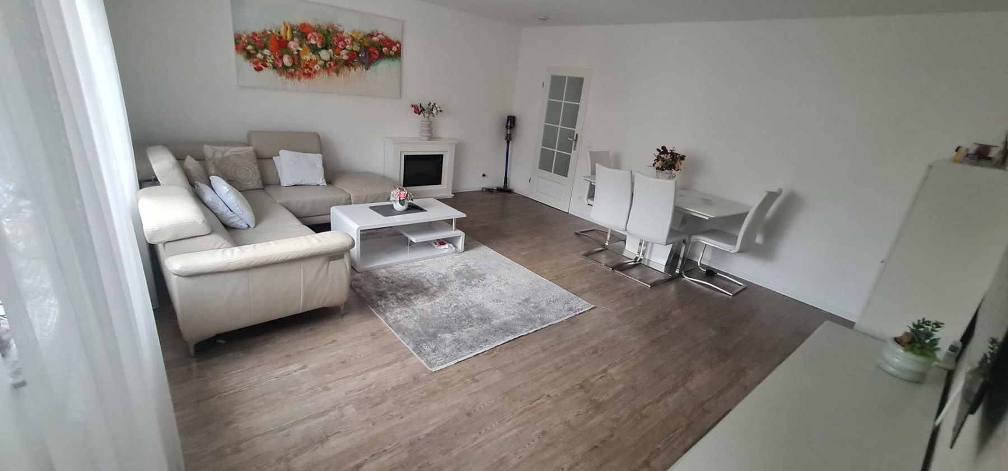
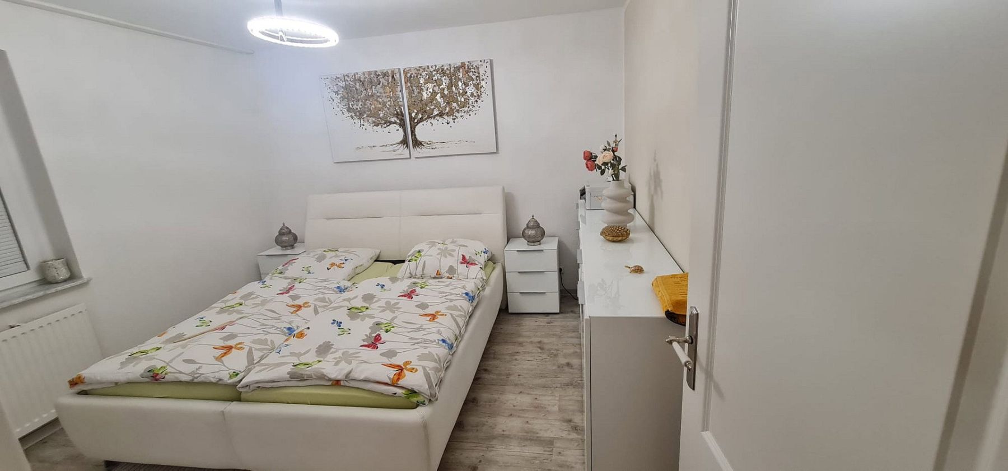
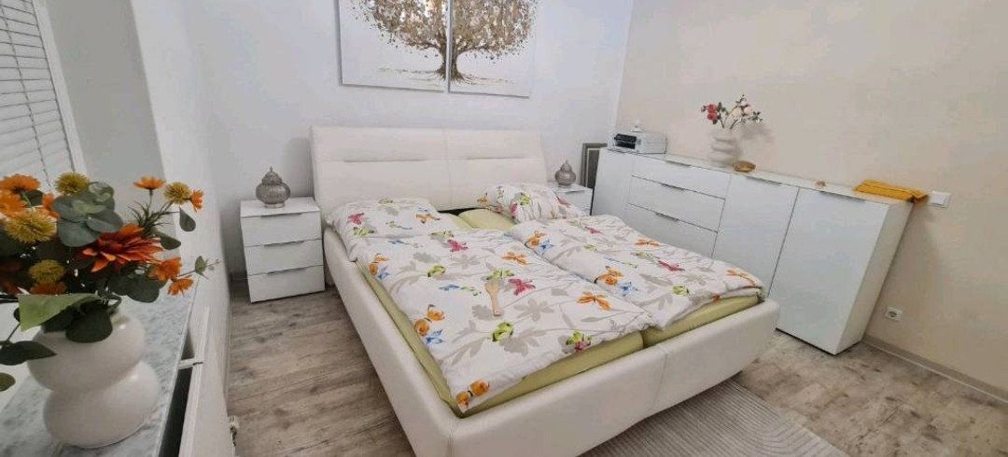
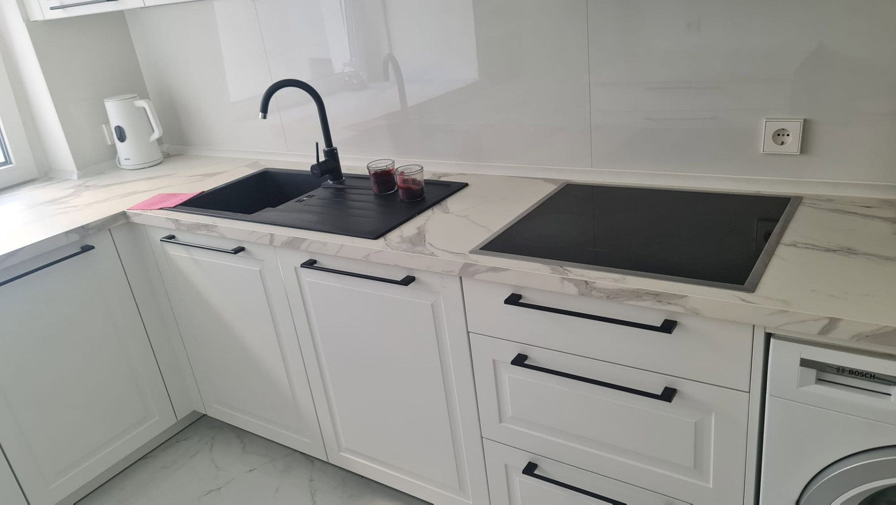
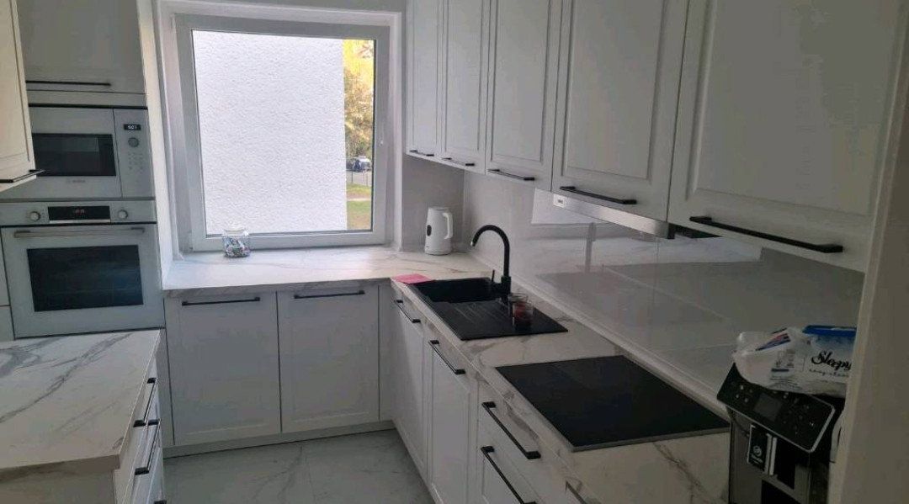
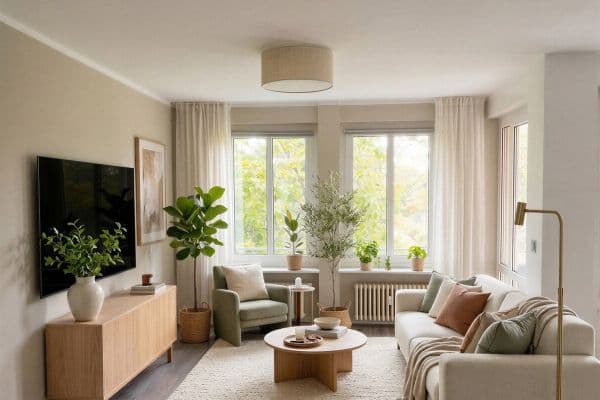
This modernized, light-filled three-room apartment in Berlin-Gropiusstadt offers approximately 86.42 m² of generous living space, an excellent layout, and an outstanding location. Over the past ten years, the property has been renovated and redesigned with great attention to detail. A particular highlight is the high-quality fitted kitchen installed in 2025—your new chapter in life can begin here right away. Whether for couples or families, this apartment is a true haven of comfort.
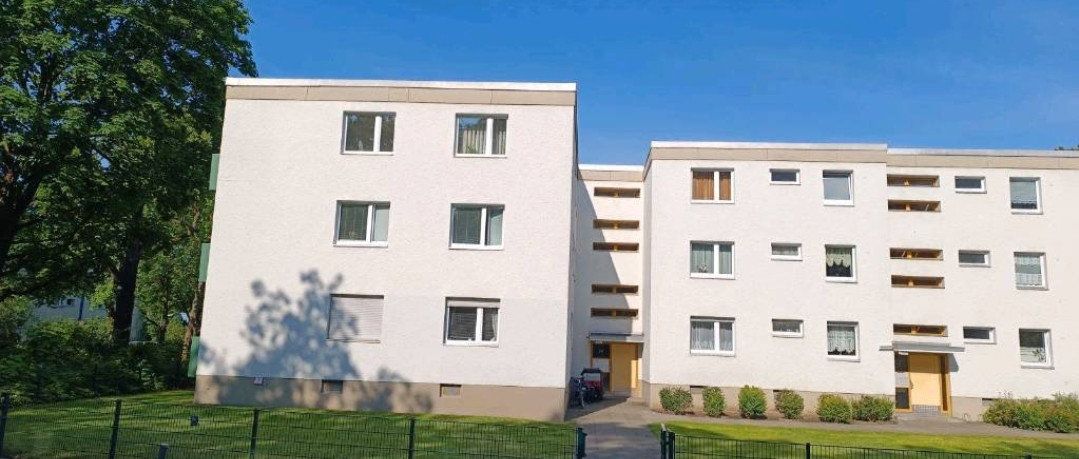
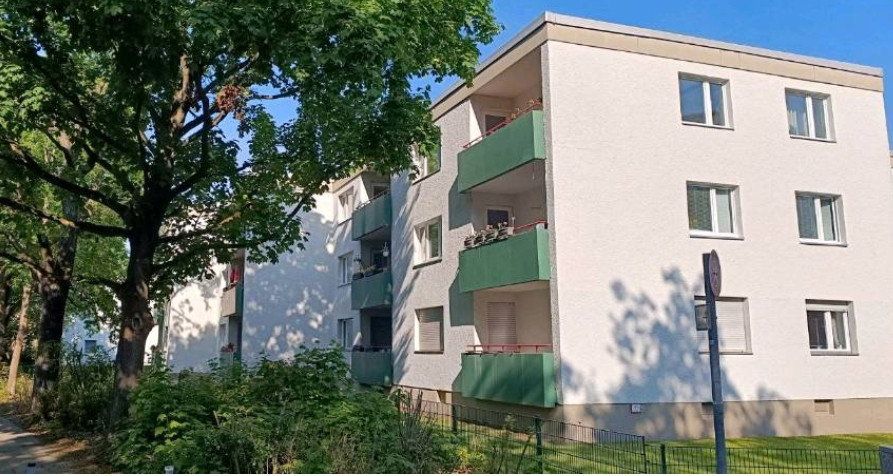
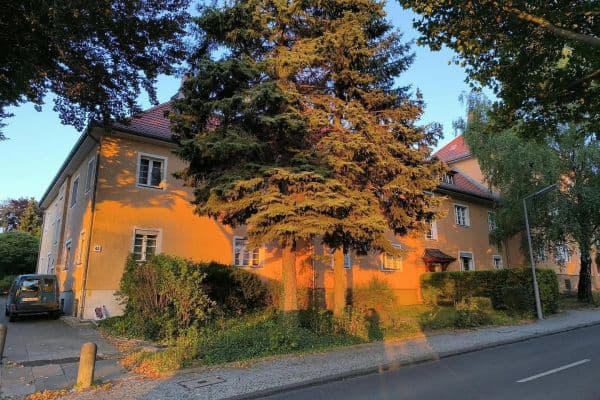
The property is located on the first upper floor of a well-maintained apartment building constructed in 1970. It is situated on a quiet side street and offers direct access to landscaped green space.
Key Features
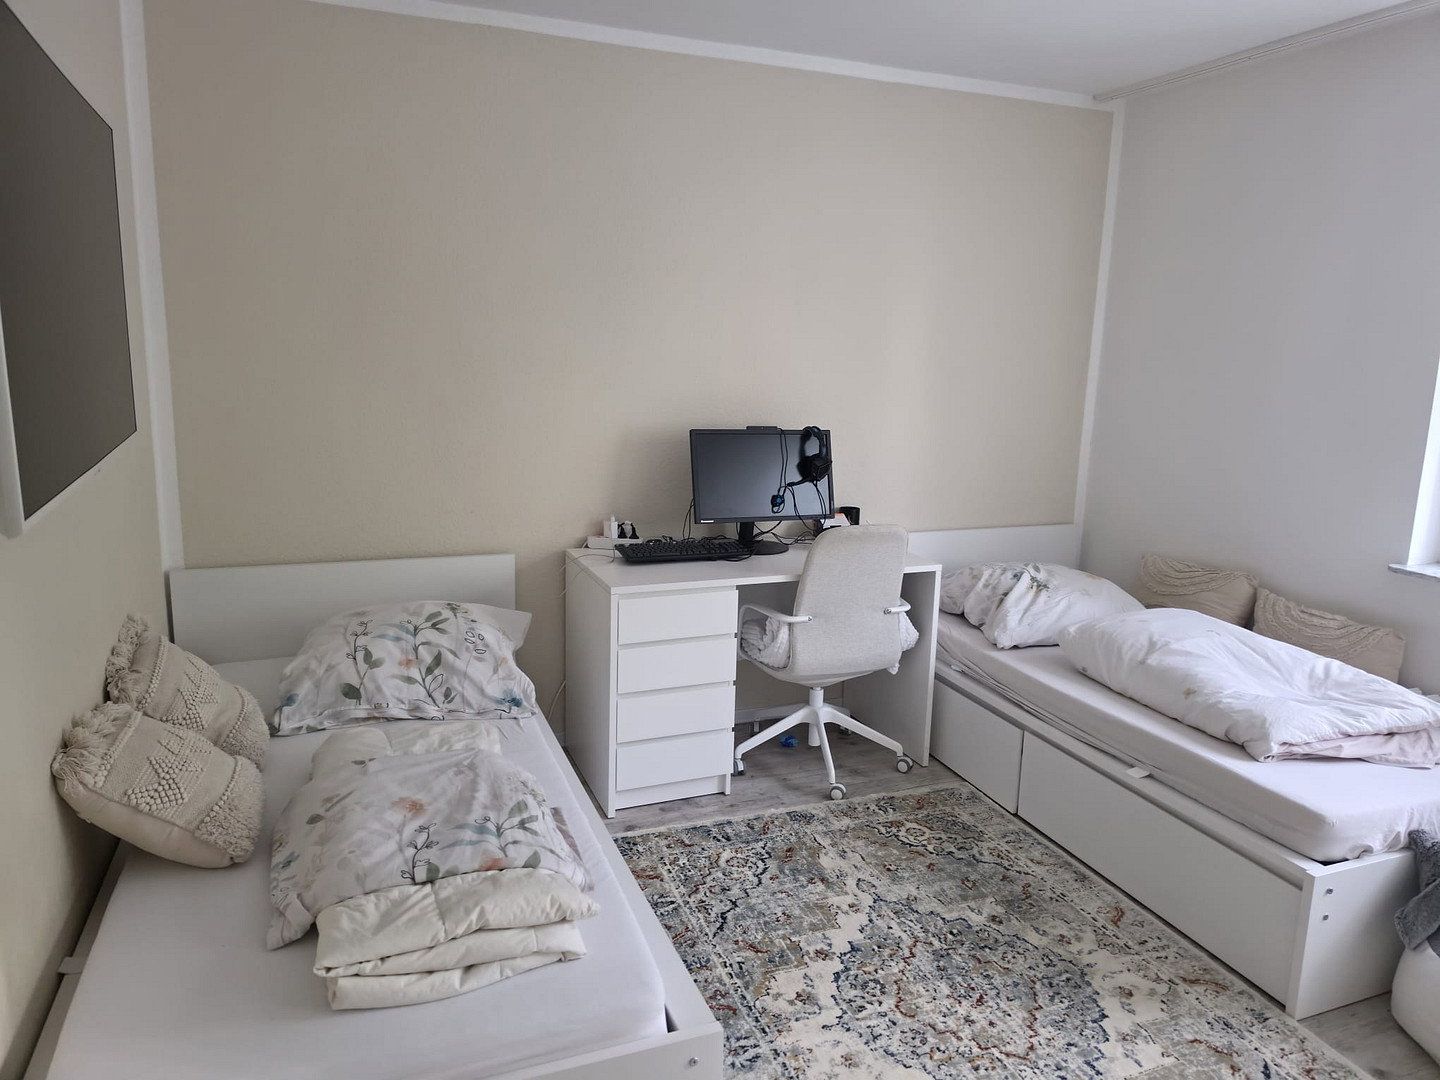
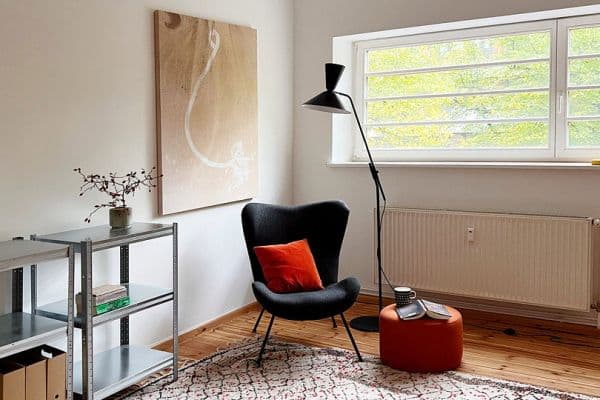
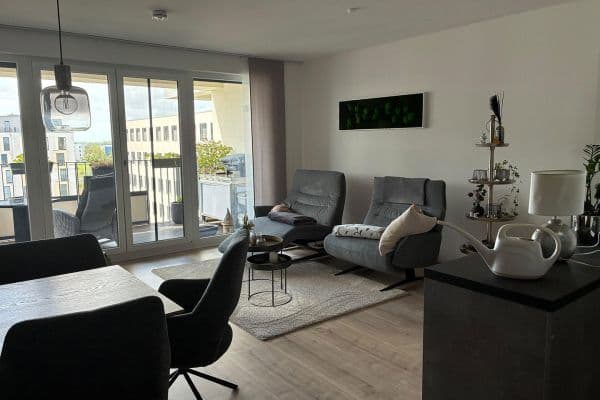
• Bright and spacious rooms: Three rooms provide plenty of space and numerous options for individual interior design. The expansive living room forms the heart of the apartment.
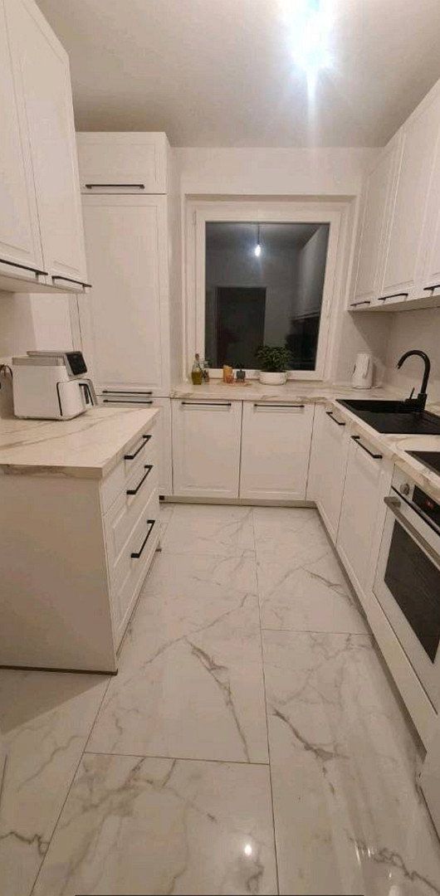
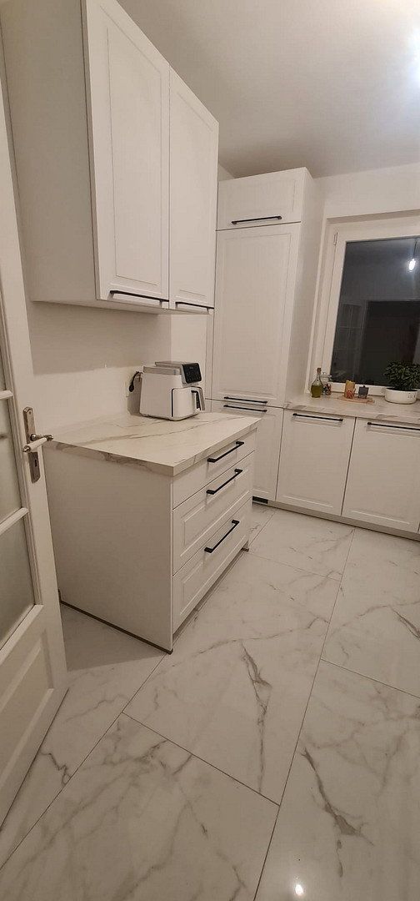
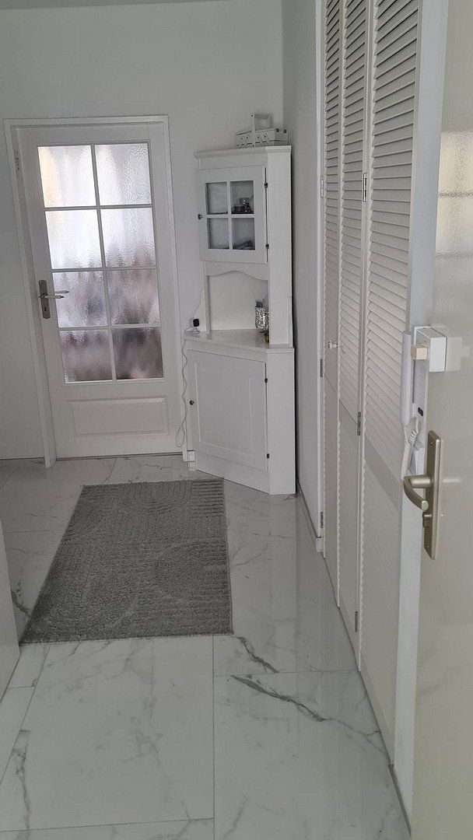
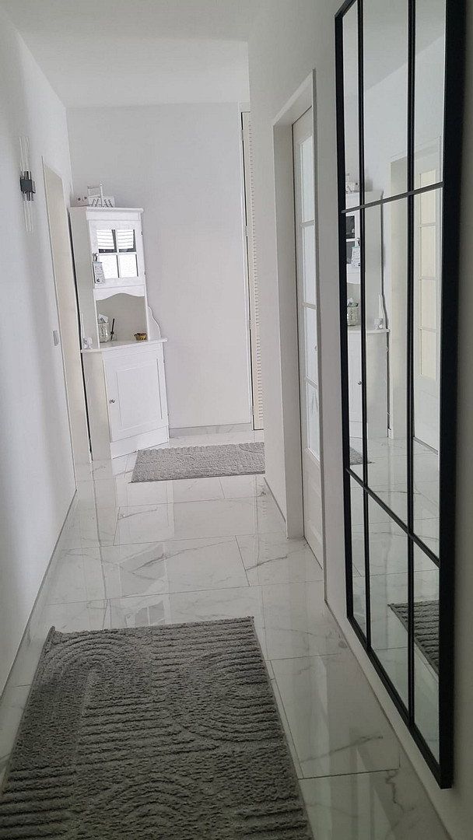
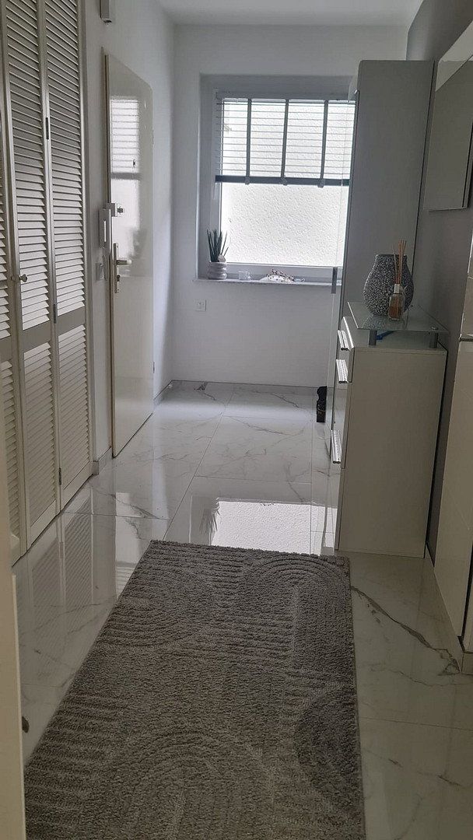
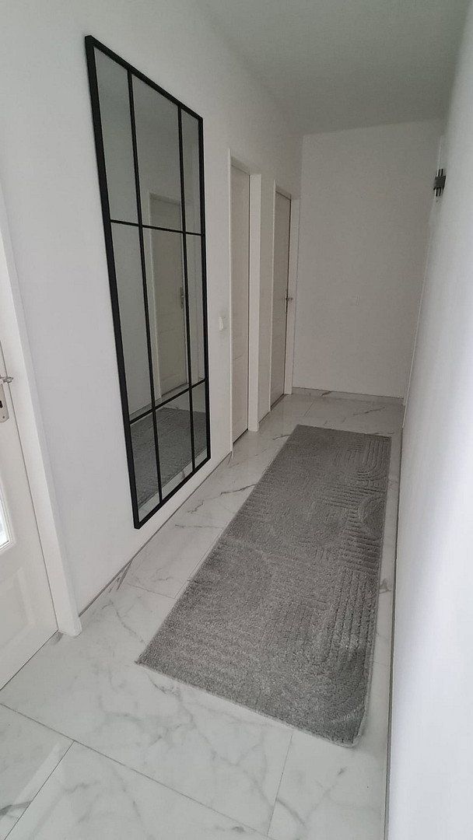
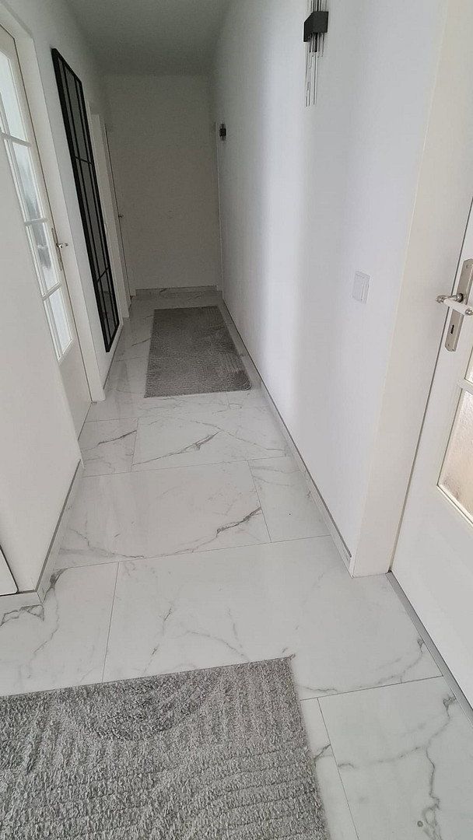
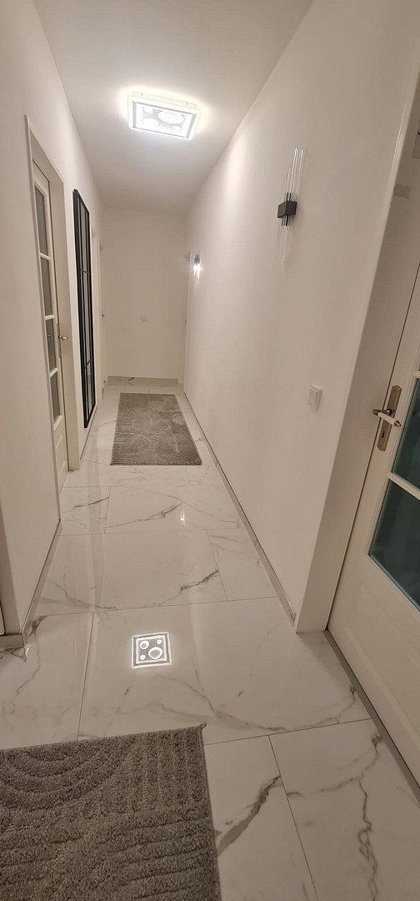
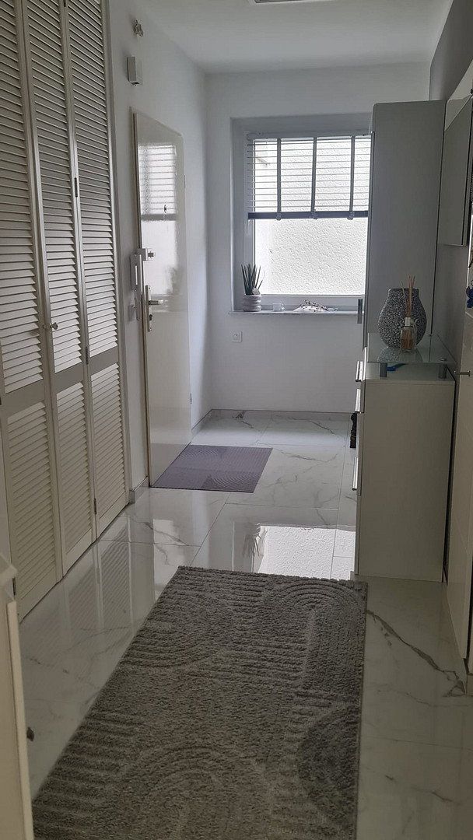
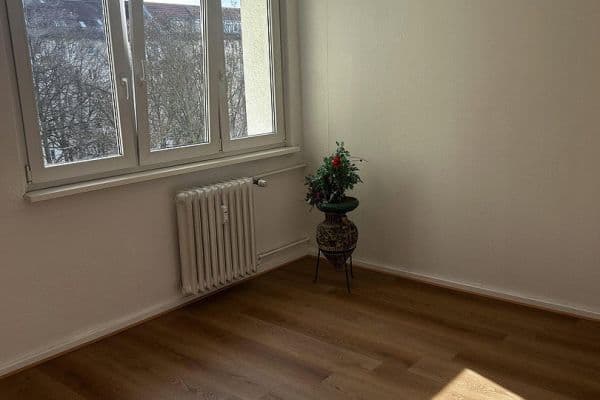
• High-quality flooring: All living areas feature warm, premium vinyl designer flooring with an integrated cork layer. The hallway, kitchen, and storage room have modern tiled floors.
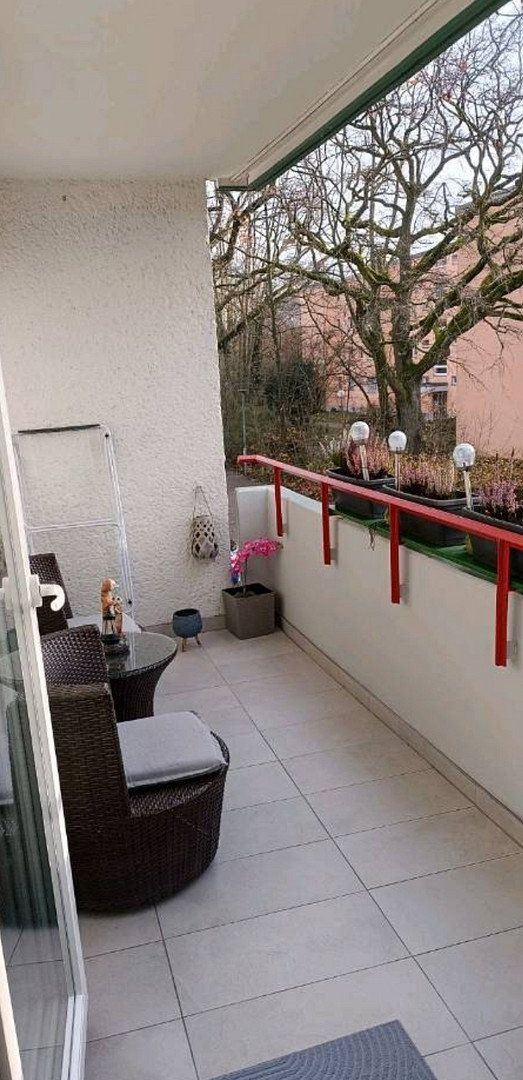
• Sun-filled balcony: A beautiful outdoor space, perfect for relaxing and spending time outside.
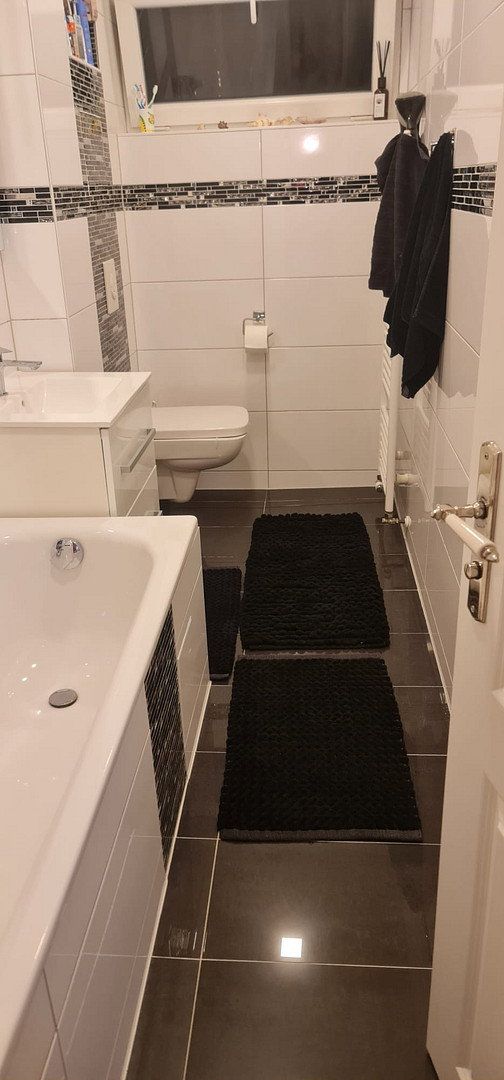
• Comfortable bathroom: The bathroom has been extensively modernized and features a durable bathtub, ideal for families. As an additional technical feature, it also includes an integrated internet radio.
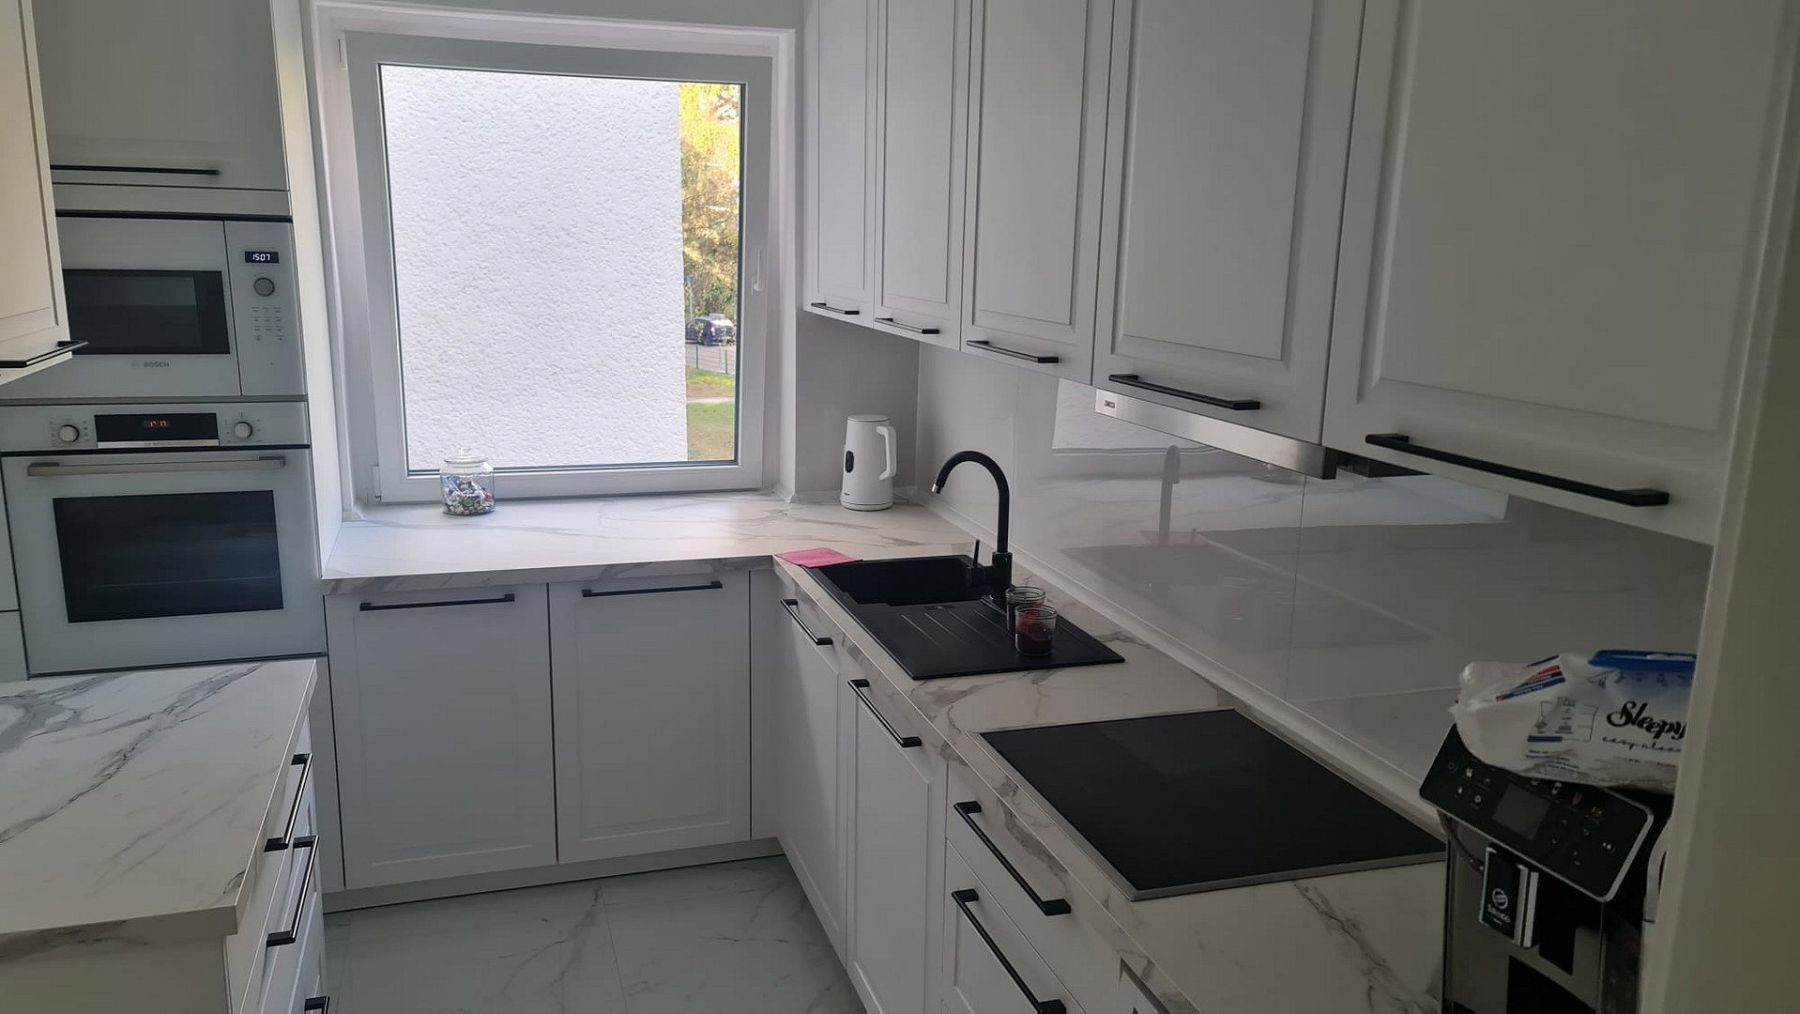
• Dream kitchen (2025): The modern country-style kitchen by the quality brand Nolte blends perfectly with the apartment’s bright interior.
• Ample storage space: The apartment includes an exceptionally spacious basement storage unit measuring approximately 5 × 3.5 × 2.5 m (L × W × H), offering excellent storage options.
Overview of Modernization Work
The owners have continuously made extensive investments in the property’s structure and fittings:
• 2014/15: Complete modernization of the bathroom and installation of designer flooring in all three living rooms
• 2015/16: Replacement of all windows and the balcony door with efficient double-glazed units
• 2021/22: Replacement of all interior doors
• 2023/24: Installation of new, modern balcony tiles
• 2024: Walls and ceilings in the hallway, kitchen, and child’s bedroom professionally skim-coated and prepared for painting
• 2025: Installation of the new Nolte kitchen and new tiling in the hallway, kitchen, and storage room
Additional Details
• Property condition: Very good to like-new
• Flooring: Tiles and vinyl designer flooring
• Current monthly service charge: €333.56, excluding property tax
• Neighborhood: The friendly, helpful, and harmonious community within the building deserves particular mention.
Energy and Technical Information
• Heating type: Central heating
• Energy source: District heating
Energy performance certificate: A consumption-based certificate is available.
Important Sales Information / Other Details
• Availability:
By arrangement.
Gropiusstadt, located in Berlin’s Neukölln district, was designed by the renowned Bauhaus founder Walter Gropius and built between 1963 and 1973. The neighborhood features a charming mix of urban architecture, detached houses, and abundant green space.
• Infrastructure and education: Daycare centers, care facilities, and all types of schools, including upper-secondary education, are located in the immediate vicinity.
• Shopping and recreation: The popular “Gropius Passagen” shopping center is only a five-minute walk away. In addition to countless shopping and dining options, it also offers an extensive network of specialist medical practices. The nearby Britzer Garten is ideal for walks and leisure activities.
• Transport connections: Excellent public transportation links—underground trains and buses can be reached within approximately five minutes on foot. The A113 motorway provides access to Berlin city center and BER Airport in around 30 minutes.
Property characteristics
| Age | Over 5050 years |
|---|---|
| Layout | 3+1 |
| EPC | E - Wasteful |
| Price per unit | €4,252.87 / m2 |
| Condition | After reconstruction |
|---|---|
| Floor | Ground floor |
| Usable area | 87 m² |
What does this listing have to offer?
| Balcony |
| Basement |
Listing
| ID | 1087268 |
|---|
| Posted | 08/11/2026 |
|---|
What you will find nearby
How far to…:
Price€370,000
Still looking for the right one?
Set up a watchdog. You will receive a summary of your customized offers 1 time a day by email. With the Premium profile, you have 5 watchdogs at your fingertips and when something comes up, they notify you immediately.