Flat for sale 4+kk • 140 m² without real estateMühlenweg 24, , Baden-Württemberg
Mühlenweg 24, , Baden-WürttembergParkingPrice€310,000
Translated with the help of AI
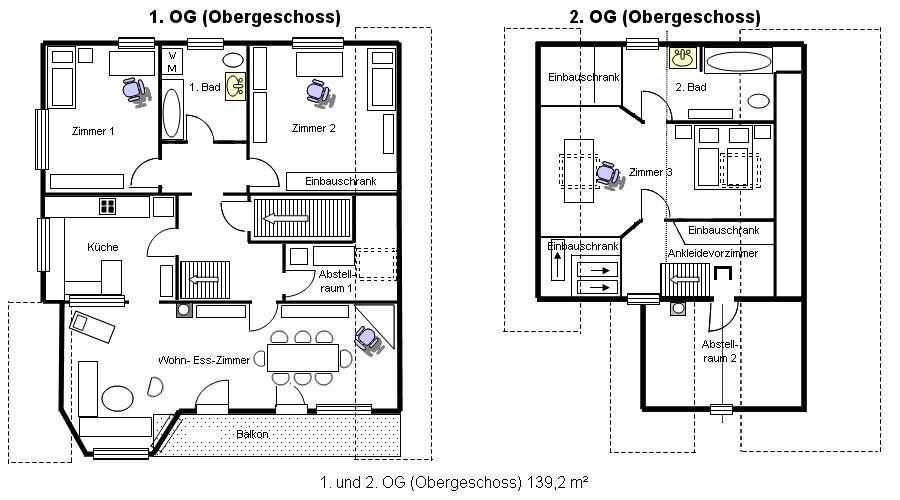
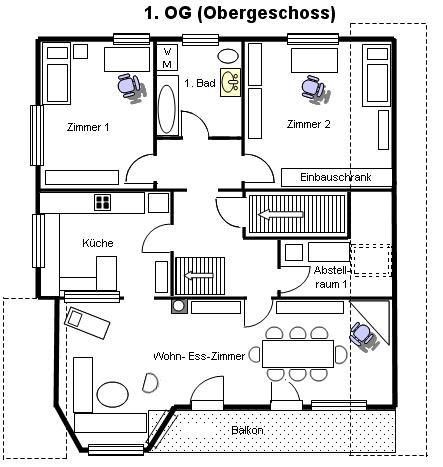
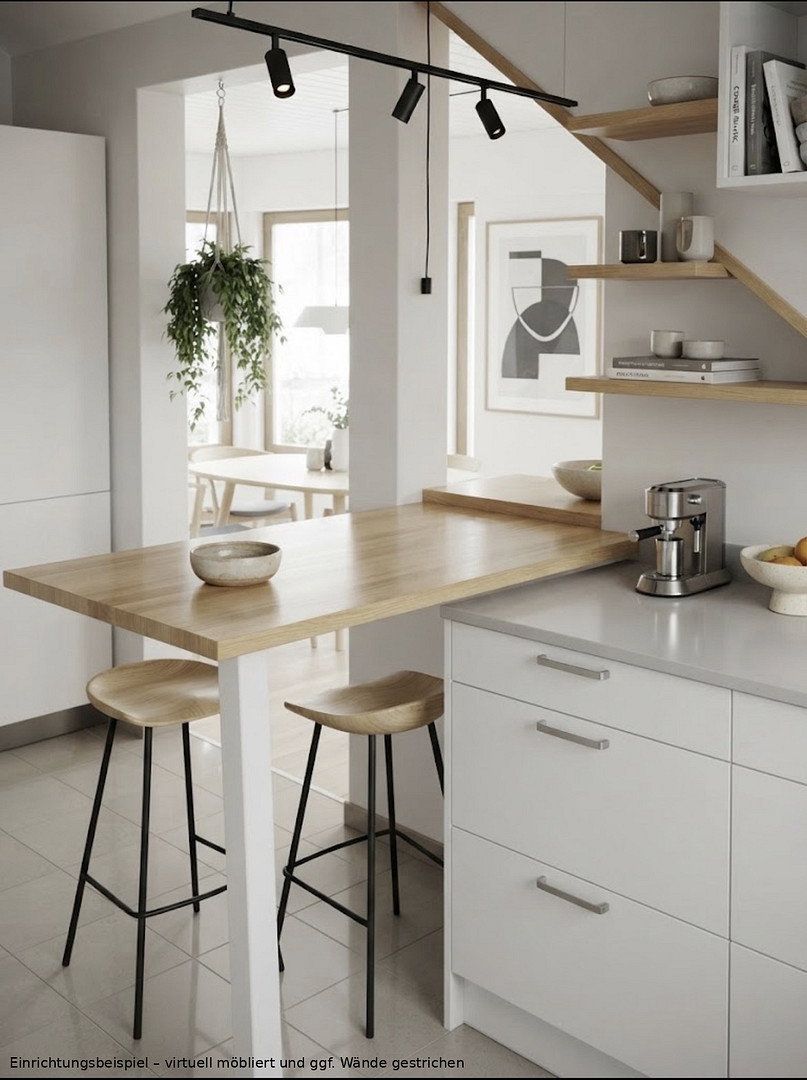
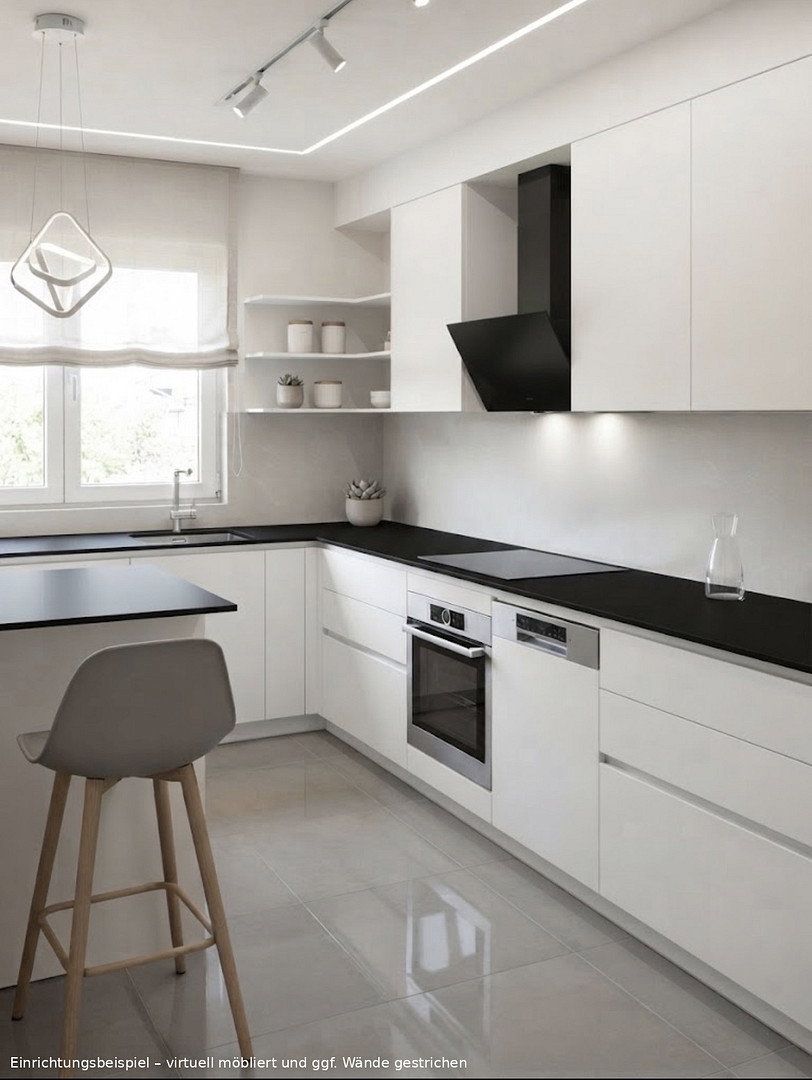
Approximately 140 m² of living space is divided into 4.5 rooms, a kitchen opening onto the spacious living and dining area, two bathrooms, and two storage rooms.
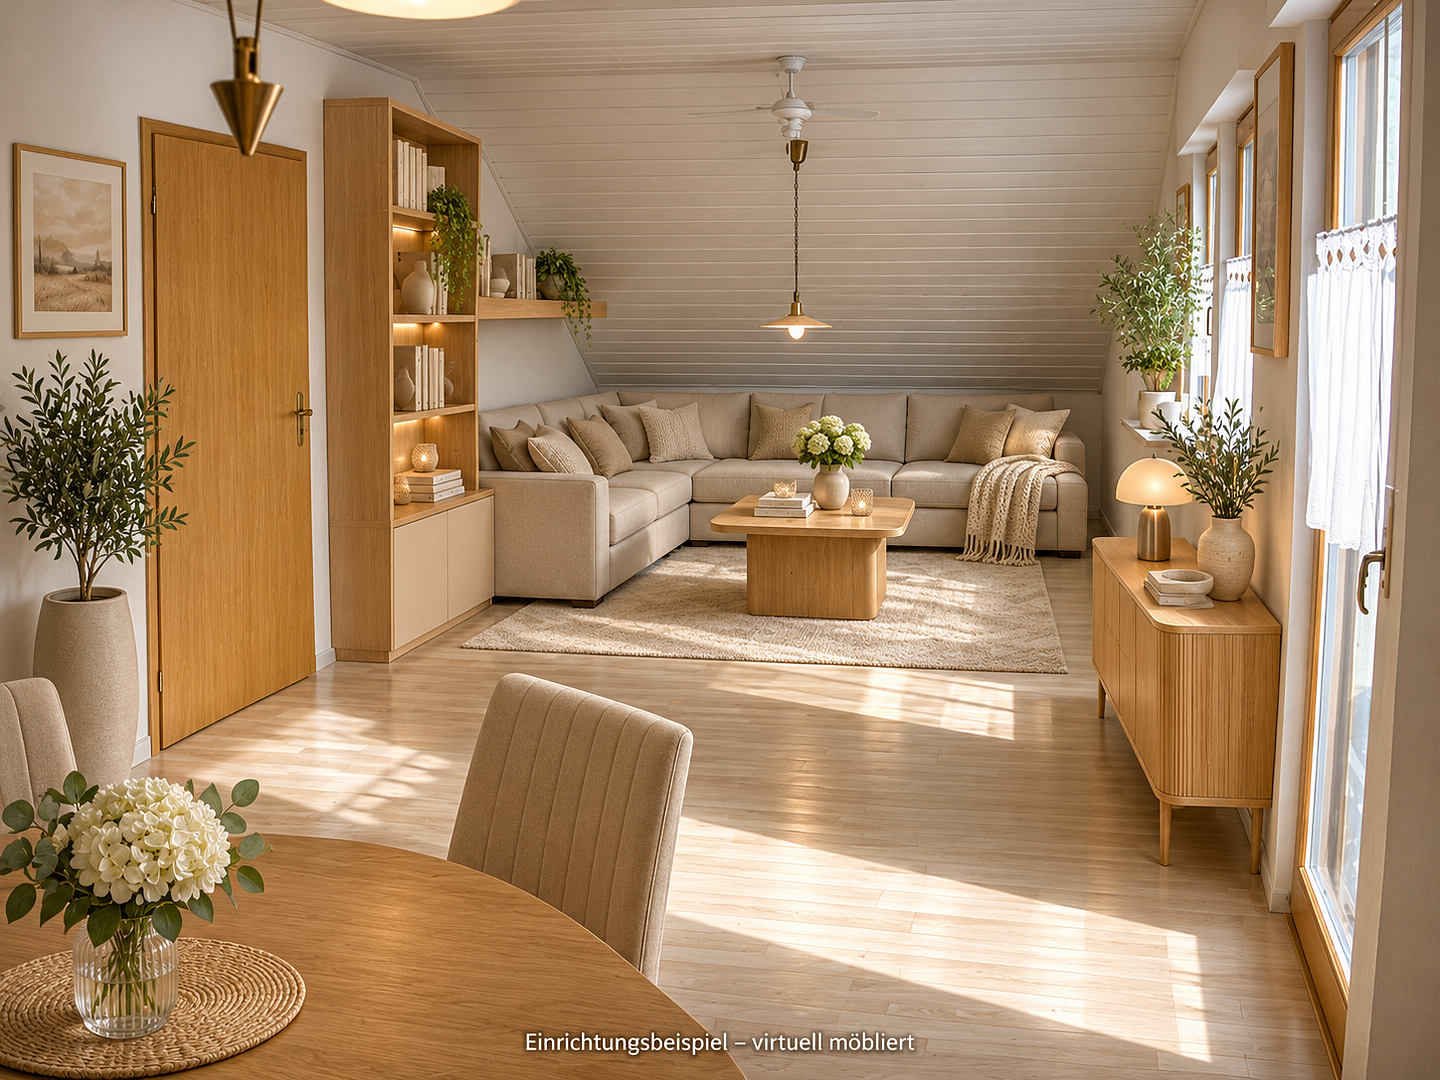
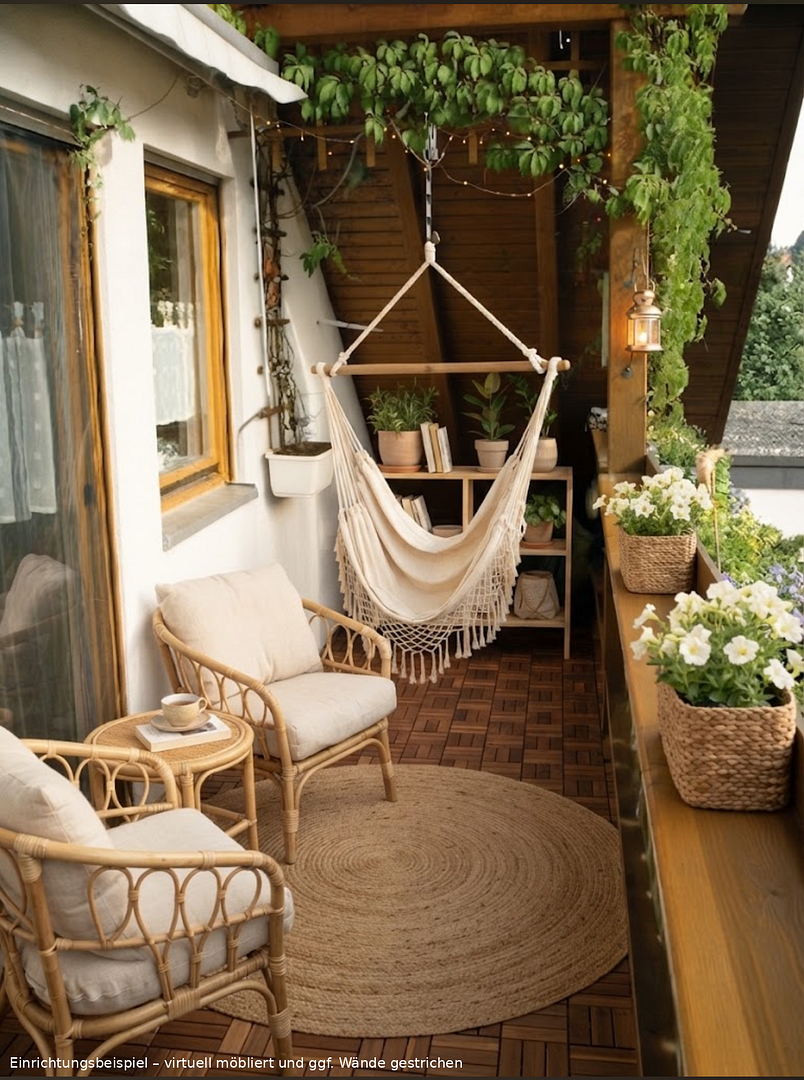
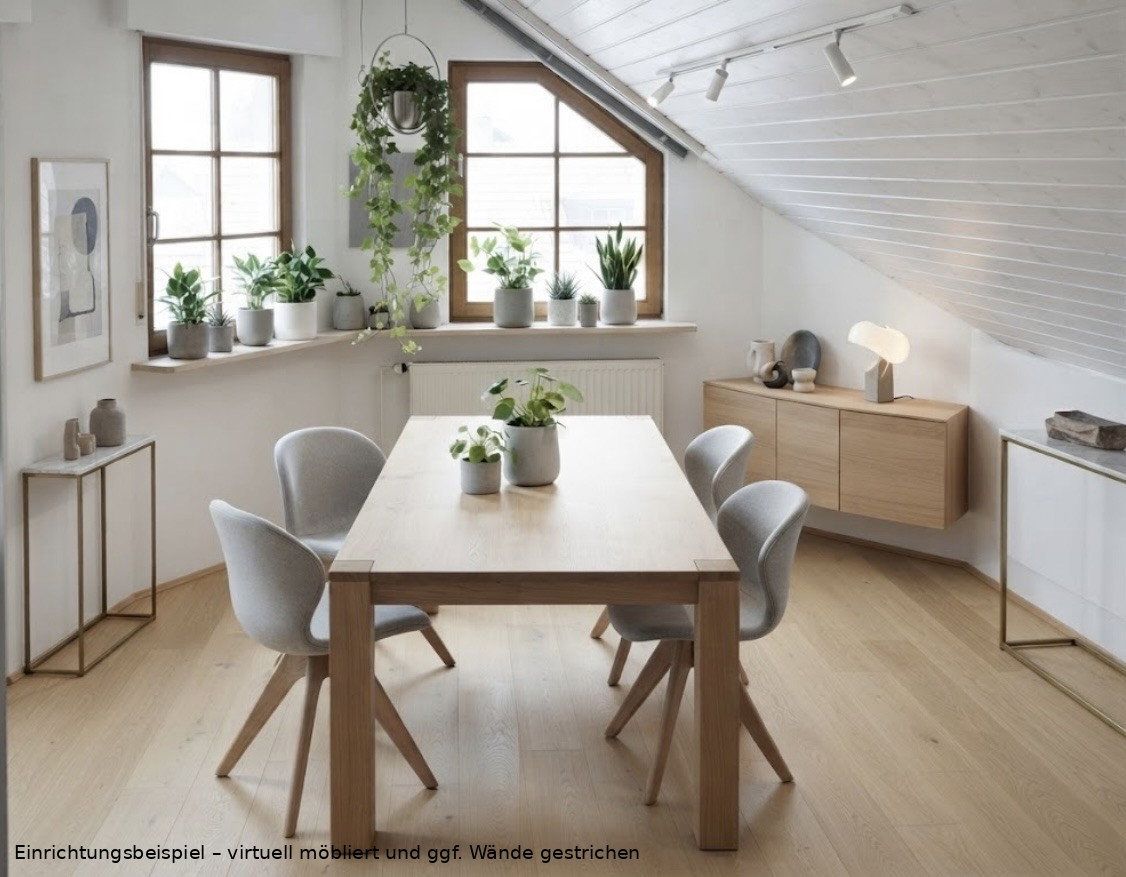
The focal point of the lower living level is the spacious living and dining area, which provides access to an approximately 12 m² southwest-facing balcony.
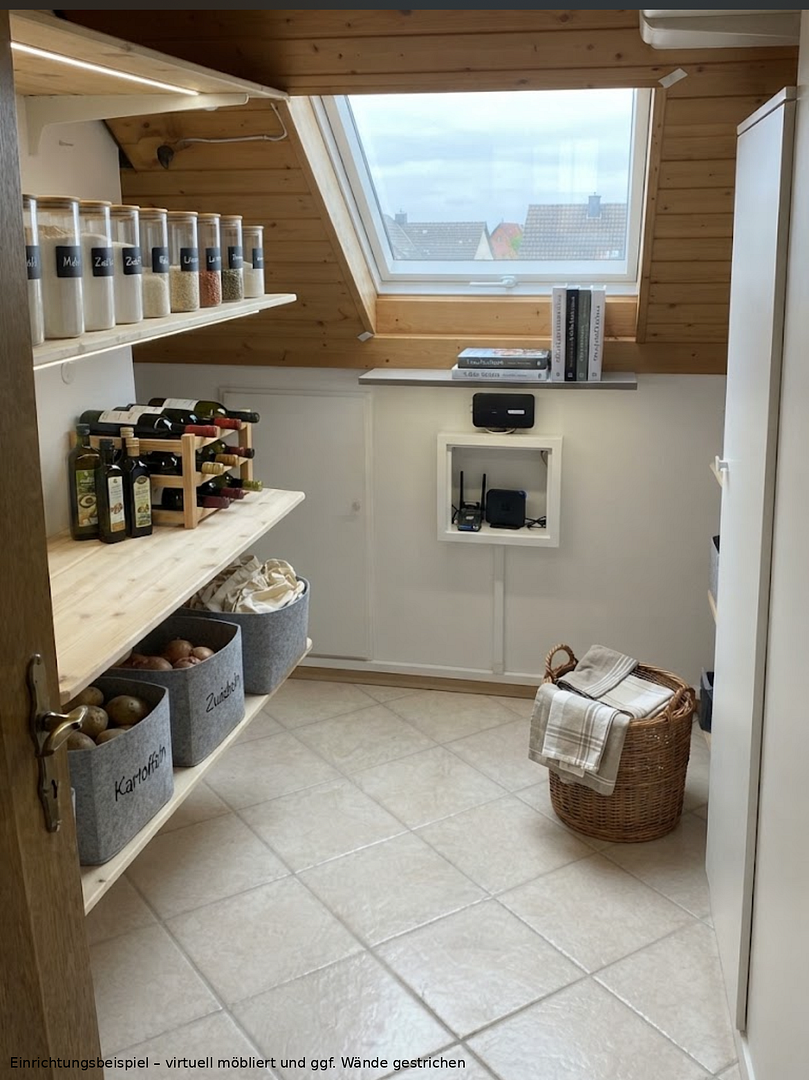
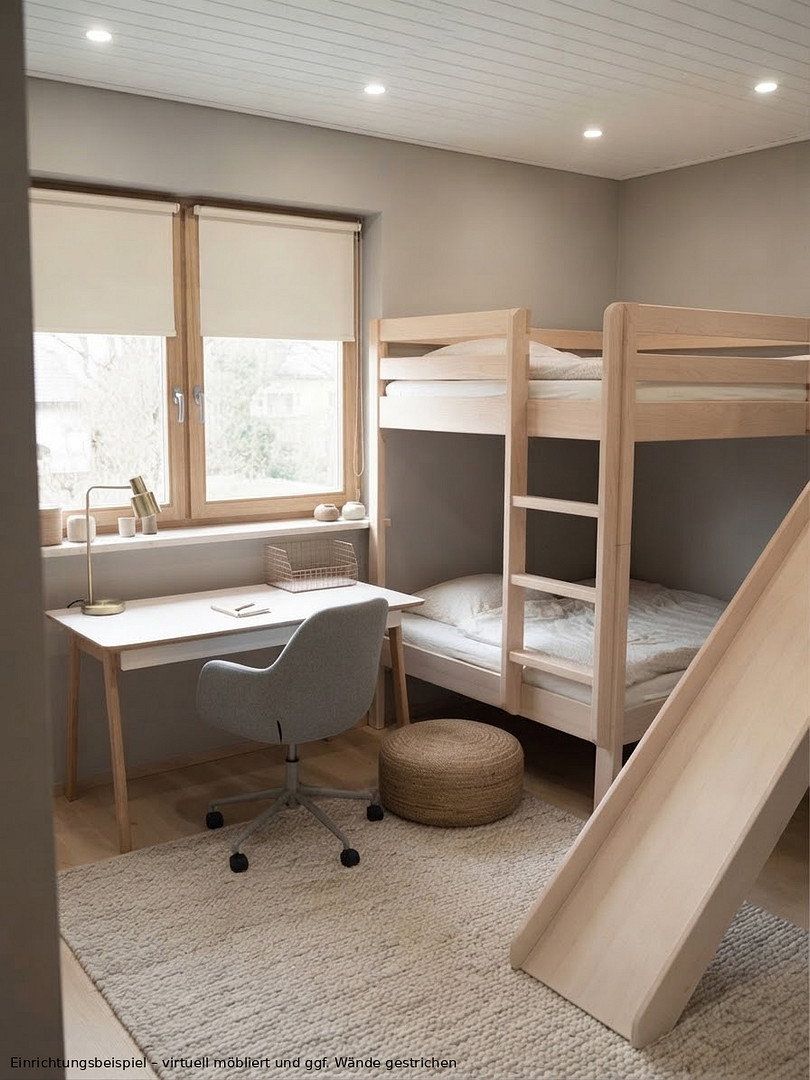
This level also includes two flexibly usable rooms, the kitchen, the first bathroom, and a storage room.
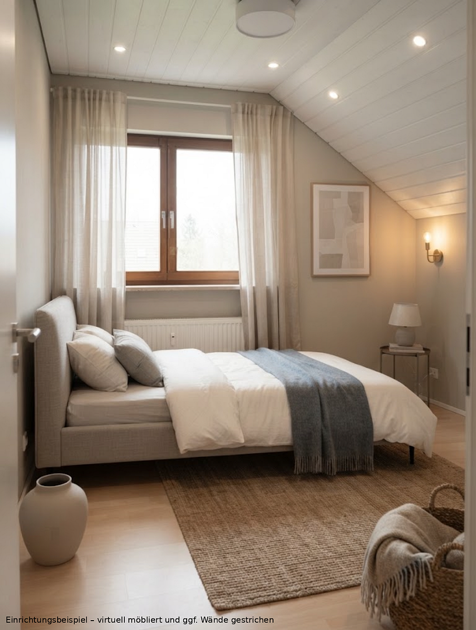
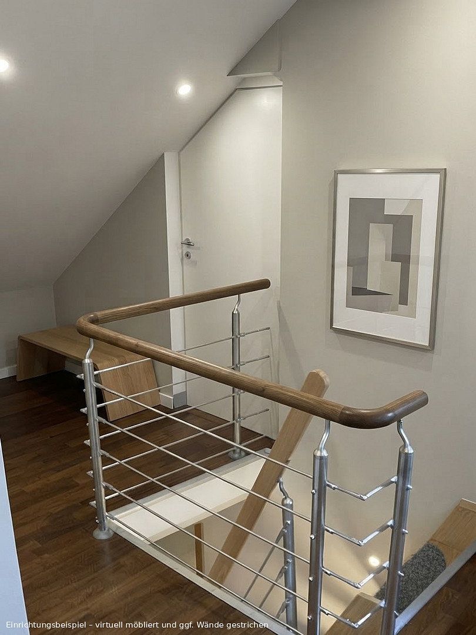
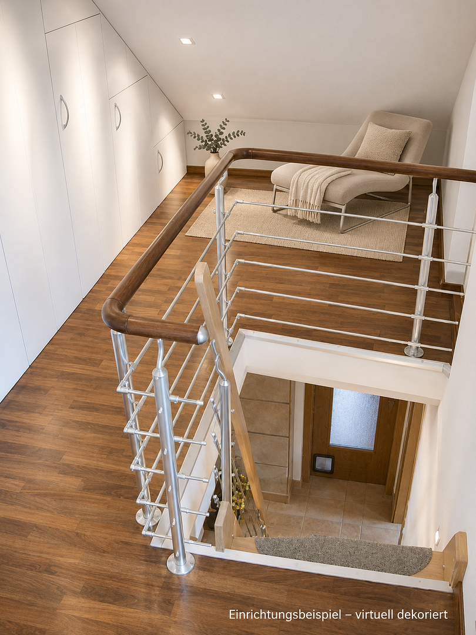
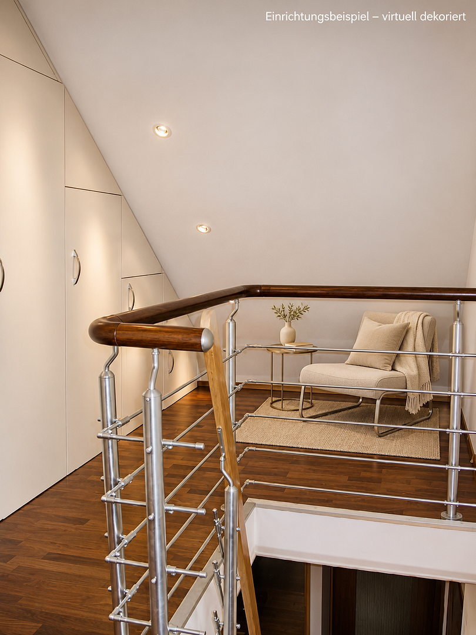
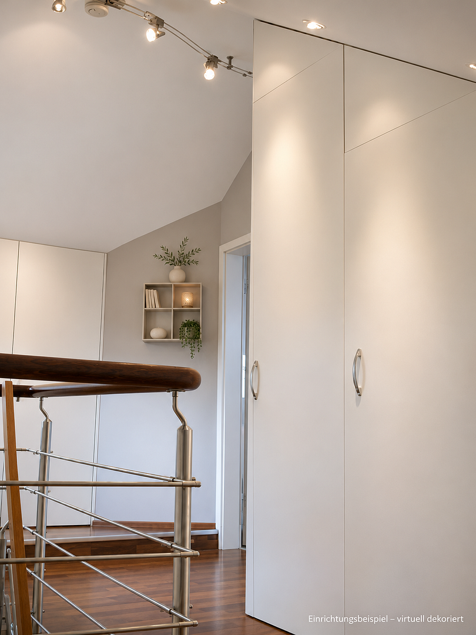
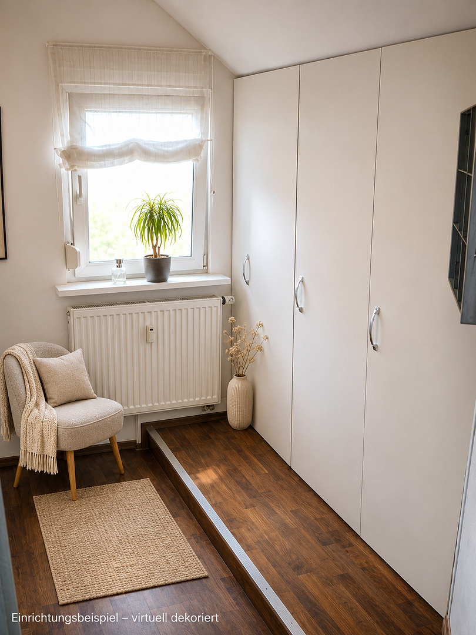
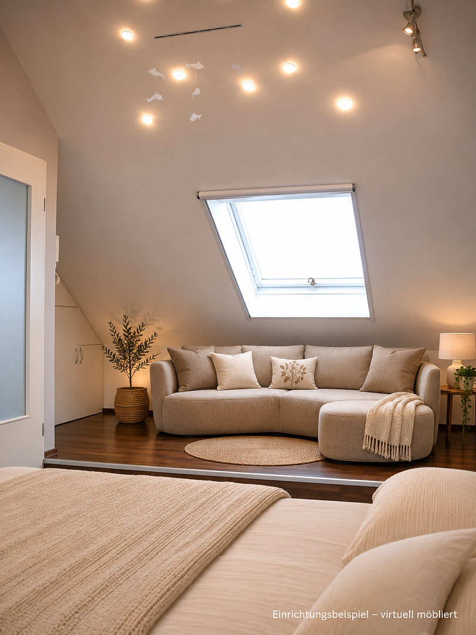
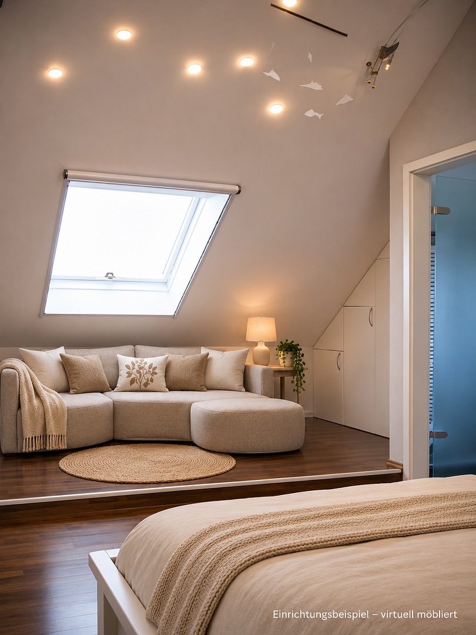
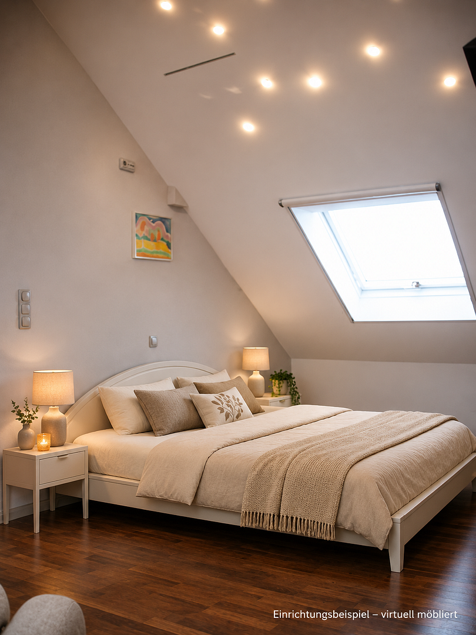
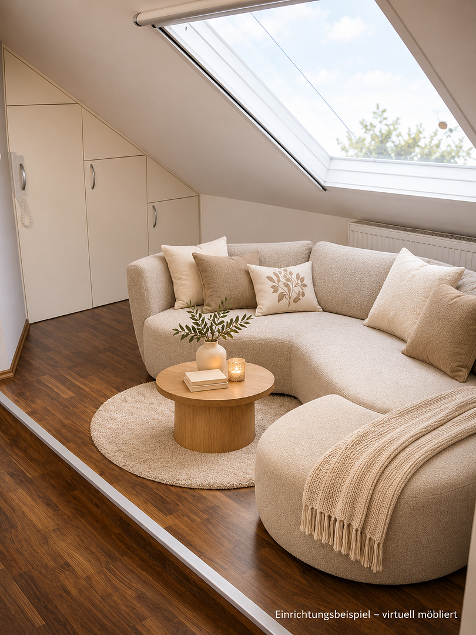
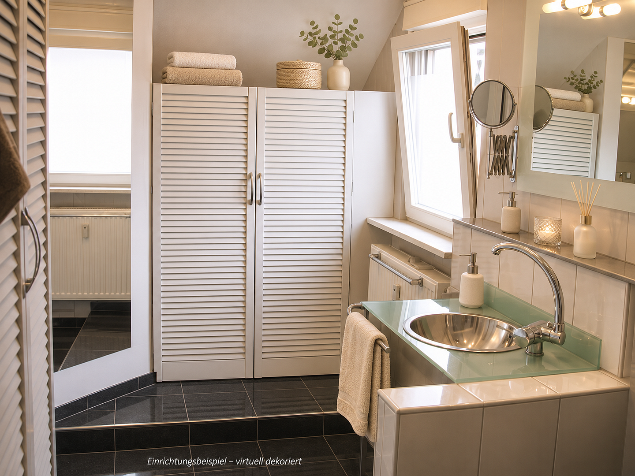
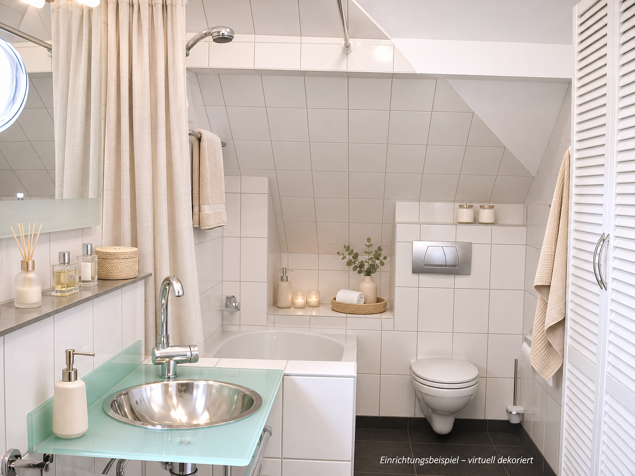
The internal staircase leads to the second upper floor, where there is a separate dressing room with extensive built-in wardrobes. From here, the spacious master bedroom and adjoining en-suite bathroom can be accessed. An additional storage room provides further practical storage space.
The custom-made built-in units make particularly efficient use of the areas beneath the sloping ceilings, extending deep into the knee-wall spaces. Some of the integrated drawers extend up to 1.5 m beneath the sloping ceilings, creating an exceptional amount of practical storage space.
In addition, approximately 18 m² of usable floor and storage space is available beneath the sloping ceilings and within the built-in units.
The apartment also includes an outdoor parking space and an additional storage room.
The apartment is currently let and is being sold with the tenancy in place. It therefore generates rental income from day one and is particularly suitable as an investment property. At the same time, subject to the existing tenancy and applicable legal requirements, there is also potential for future owner-occupation.
The net rent excluding utilities is €1,100 per month, or €13,200 per year. Based on the purchase price of €295,000, this corresponds to a gross rental yield of approximately 4.47%.
The property is being sold directly by the owners, with no buyer’s estate agent commission.
The apartment is located on Mühlenweg in Wertheim-Bestenheid, an established and popular district of the major district town of Wertheim. The location combines excellent infrastructure with short travel distances, a wide range of leisure opportunities, and good connections to central Wertheim.
Shops and other everyday amenities are located directly within the district. The Wertheim Vocational School Centre, which includes a vocational school, a technical grammar school, a business grammar school, and a biotechnology grammar school, is also located in Bestenheid.
Gyms, sports facilities, and a diverse range of clubs and associations provide numerous leisure opportunities. The River Main, the Main-Tauber-Franconian “Figure Eight” Cycle Route, and other cycling routes along the Main and Tauber rivers are all located nearby.
Numerous shops, schools, businesses, and workplaces can be reached from here on foot, by bicycle, or by public transport. This means that many everyday and work-related journeys can be made without a car. Bus stops and the Wertheim-Bestenheid railway station also provide good connections to the town centre and surrounding communities.
Wertheim Hospital is approximately 3 km away. Wertheim town centre and the regional road network are easily accessible. The A3 motorway also provides connections towards Würzburg, Aschaffenburg, and Frankfurt am Main.
The combination of shopping facilities, educational institutions, workplaces, leisure amenities, and a natural setting makes Bestenheid attractive both to investors and to those considering future owner-occupation.
• Duplex apartment on the first and second upper floors
• Approx. 140 m² of living space
• Additional approx. 18 m² of usable floor and storage space
• 4.5 rooms, including a separate dressing room
• Spacious living and dining area
• Kitchen opening onto the living and dining area
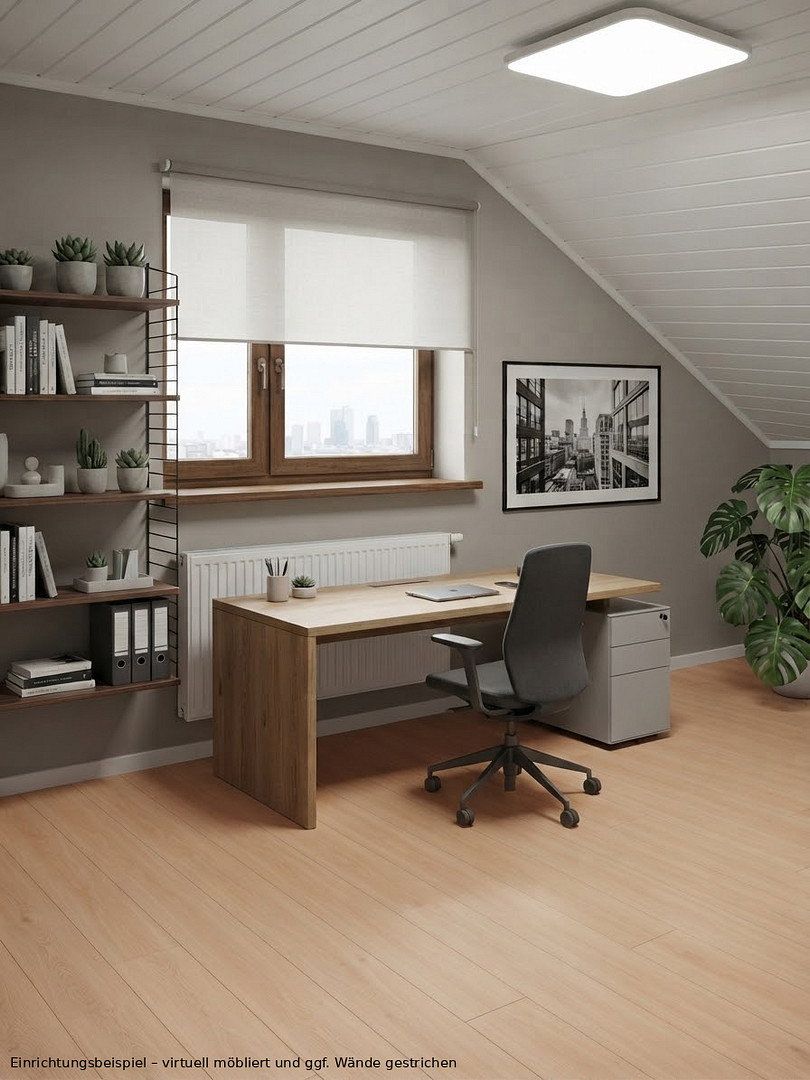
• Three rooms that can be flexibly used as bedrooms, children’s rooms, guest rooms, or home offices
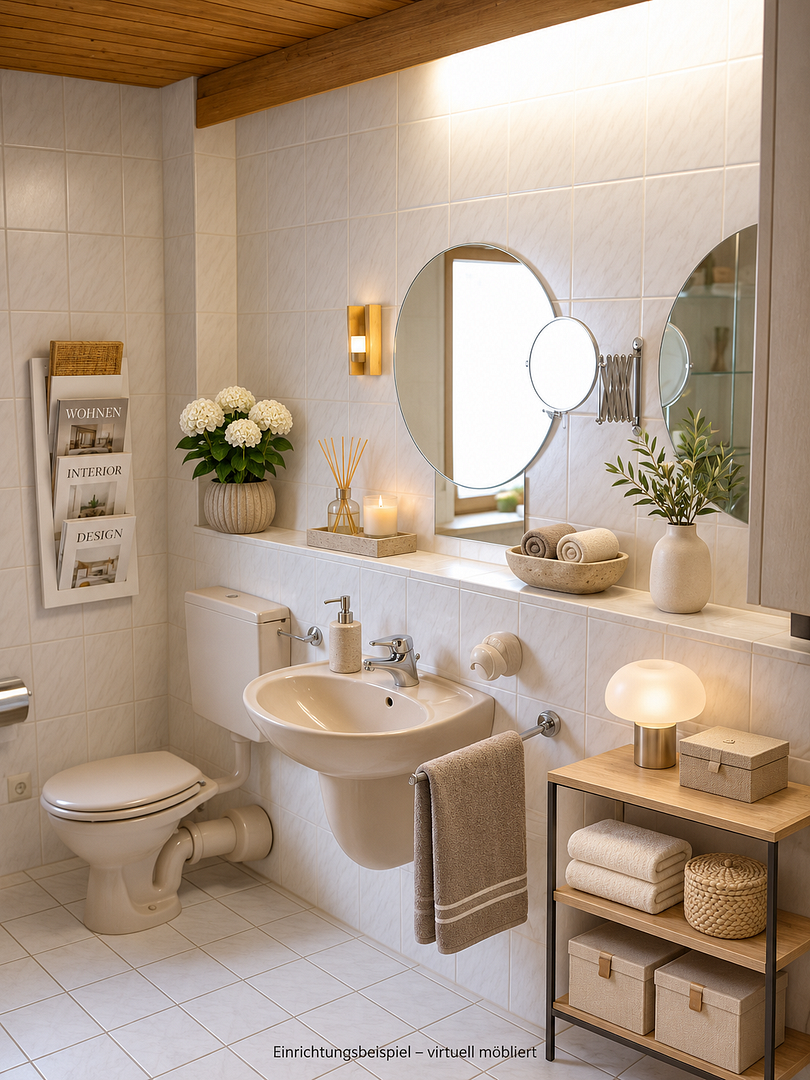
• Two bathrooms
• Approx. 12 m² southwest-facing balcony
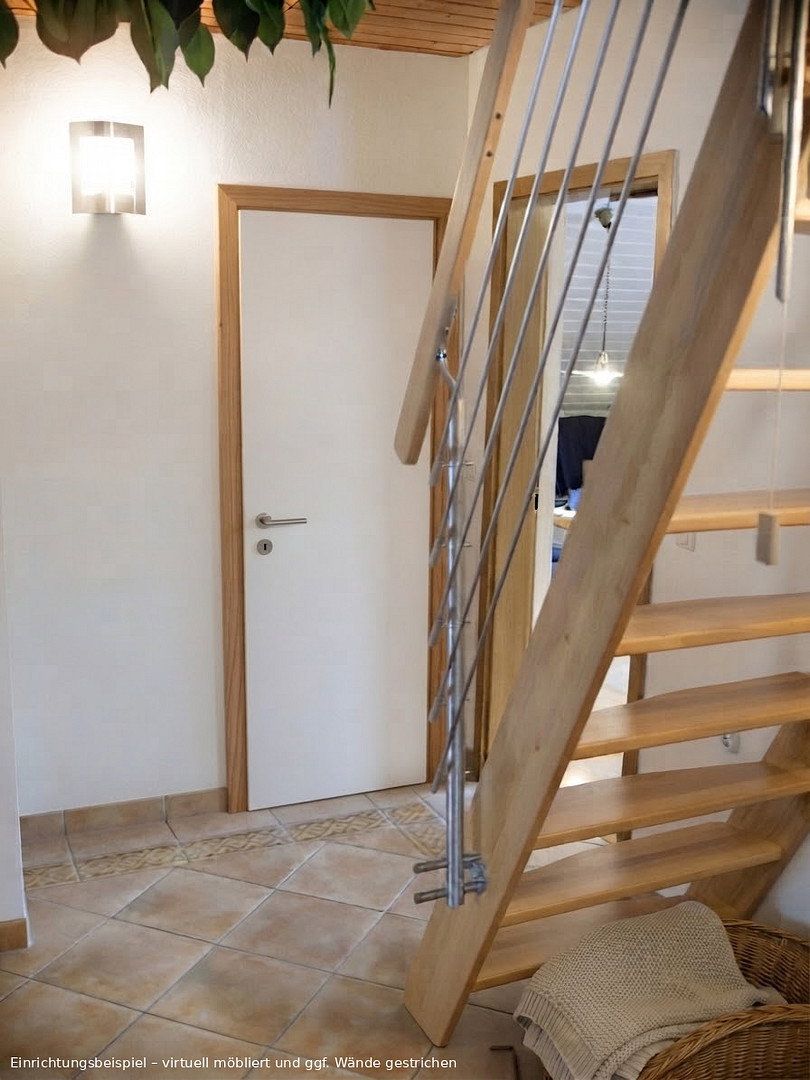
• Internal staircase connecting the two living levels
• Storage room on the first upper floor
• Additional storage room on the second upper floor
• Extensive custom-made built-in units
• Drawers extending up to 1.5 m into the knee-wall spaces
• High-quality walnut parquet flooring on the second upper floor
• Granite flooring in the second-floor bathroom
• One outdoor parking space
• Additional storage room
• Central gas condensing heating system
• Consumption-based metering of heating energy
The internal staircase leads to the second upper floor, where there is a separate dressing room with extensive built-in wardrobes. From here, the spacious master bedroom and adjoining en-suite bathroom can be accessed. The built-in units make particularly efficient use of the areas beneath the sloping ceilings, extending deep into the knee-wall spaces.
The attic conversion, including the second bathroom, dressing room, and built-in units, was completed in 2001. The fixtures and finishes are in well-maintained existing condition. Individual cosmetic updates may be carried out in line with the future owner’s personal preferences.
The apartment is currently let and is being sold with the tenancy in place, providing rental income from day one. At the same time, subject to the existing tenancy and applicable legal requirements, there is also potential for future owner-occupation.
The net rent excluding utilities is €1,100 per month, or €13,200 per year. Based on the purchase price of €295,000, this corresponds to a gross rental yield of approximately 4.47%.
The property is being sold directly by the owners, with no buyer’s estate agent commission.
**Energy information:**
• Energy demand certificate
• Issued on 22 October 2024
• Valid until 21 October 2034
• Final energy demand: 99.53 kWh/(m²·year)
• Energy efficiency class C
• Main energy source: natural gas
• Year of construction of the building: 1990
• Year of installation of the heating system: 2010
The co-ownership share is 37/100 of the property’s total plot area of approximately 1,276 m².
The apartment forms part of a property with shared central heating, water, and electrical systems. The existing utilities will continue to be operated jointly. The associated rules regarding use, access, billing, and cost allocation, as well as the allocation of the outdoor parking space, storage room, and communal areas, will be clearly and transparently documented in the plans and notarised documents.
Viewings are available by prior appointment. If you are seriously interested in purchasing the property, suitable proof of financing or funds will be required before a binding reservation can be made.
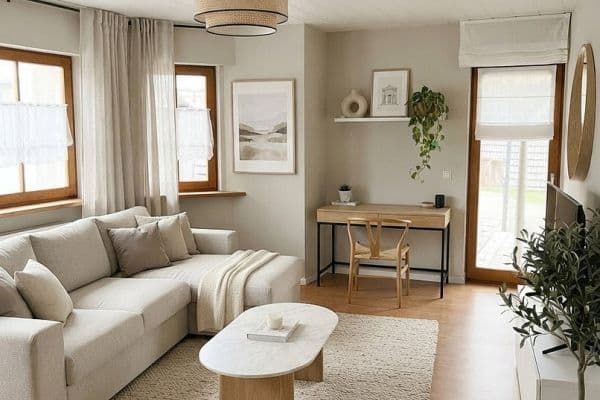
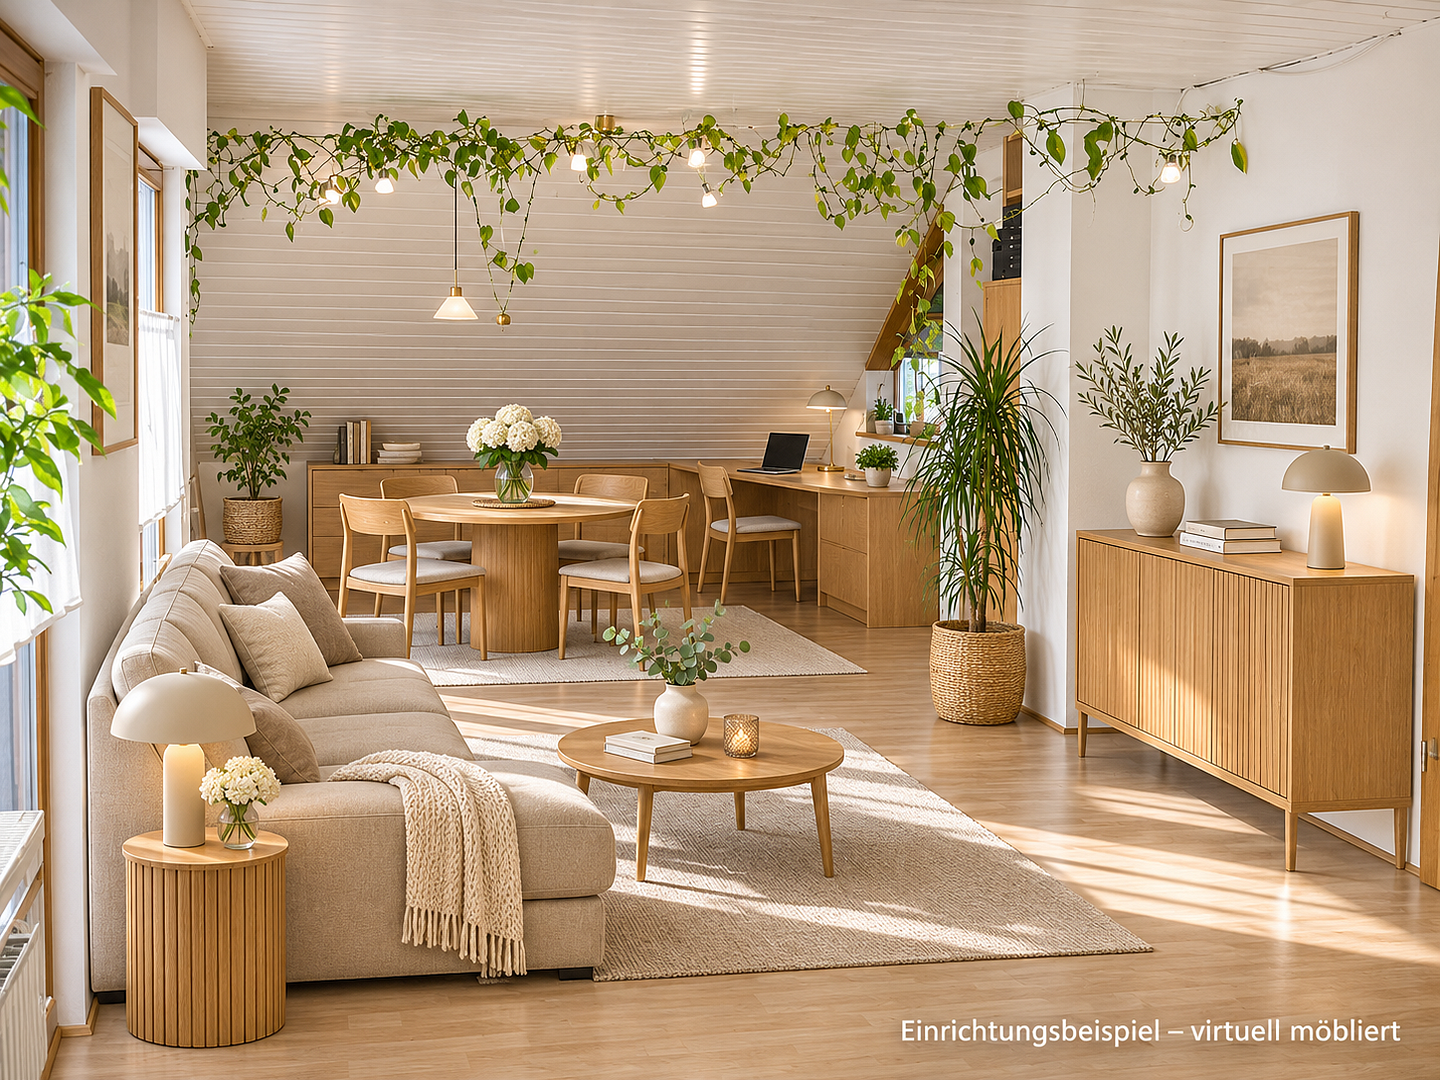
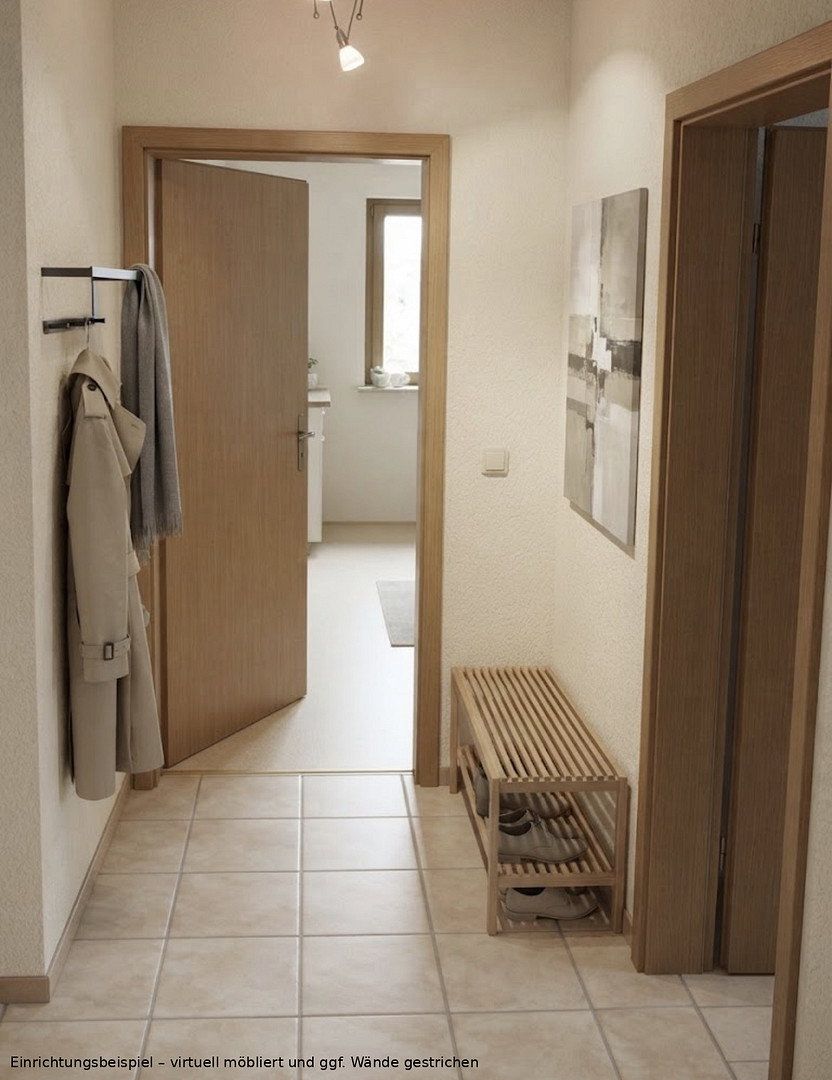
Certain images, marked accordingly, have been virtually furnished to better illustrate possible furnishing options. The actual room layout and permanently installed fixtures and fittings remain unchanged.
All information has been compiled to the best of our knowledge on the basis of the available documents. The verified property documents and the provisions of the notarised purchase agreement shall be authoritative.
Property characteristics
| Age | Over 5050 years |
|---|---|
| Layout | 4+kk |
| EPC | C - Economical |
| Price per unit | €2,214.29 / m2 |
| Condition | Good |
|---|---|
| Floor | 1. floor out of 2 |
| Usable area | 140 m² |
What does this listing have to offer?
| Balcony |
| Parking |
Listing
| ID | 1087236 |
|---|
| Posted | 08/11/2026 |
|---|
What you will find nearby
How far to…:
Price€310,000
Still looking for the right one?
Set up a watchdog. You will receive a summary of your customized offers 1 time a day by email. With the Premium profile, you have 5 watchdogs at your fingertips and when something comes up, they notify you immediately.