Flat for sale 4+1 • 120 m² without real estateMühlenweg 24, , Baden-Württemberg
Mühlenweg 24, , Baden-WürttembergParkingPrice€284,000
Translated with the help of AI
Spacious single-level living, a private garden area, and room for the whole family:
This tenanted ground-floor apartment in Wertheim-Bestenheid combines the advantages of condominium ownership with a living experience reminiscent of having your own house.
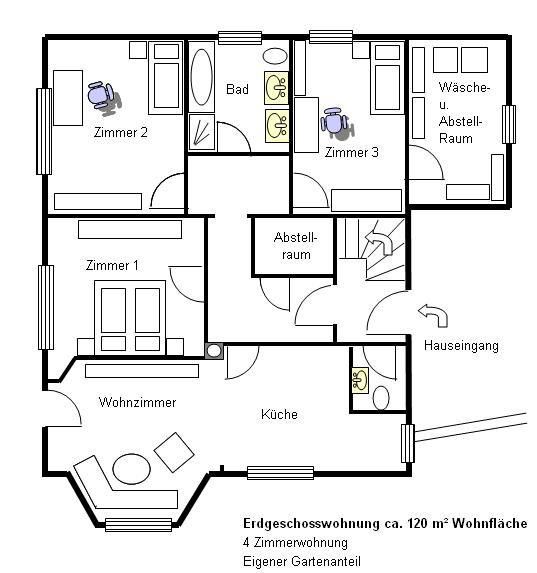
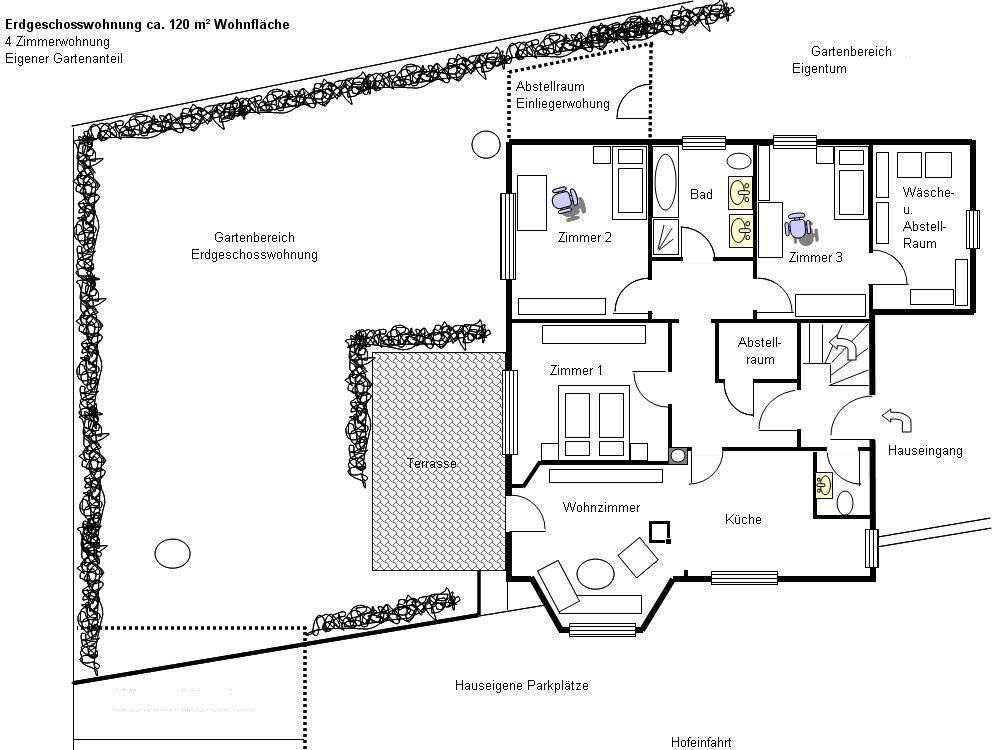
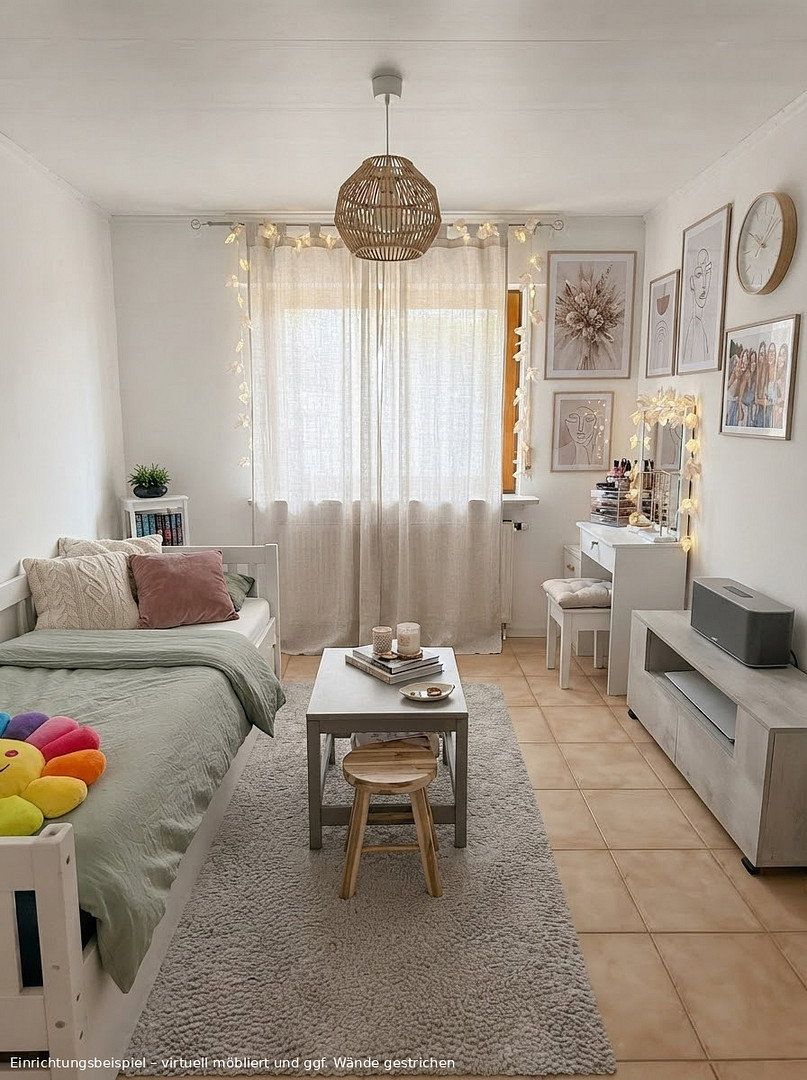
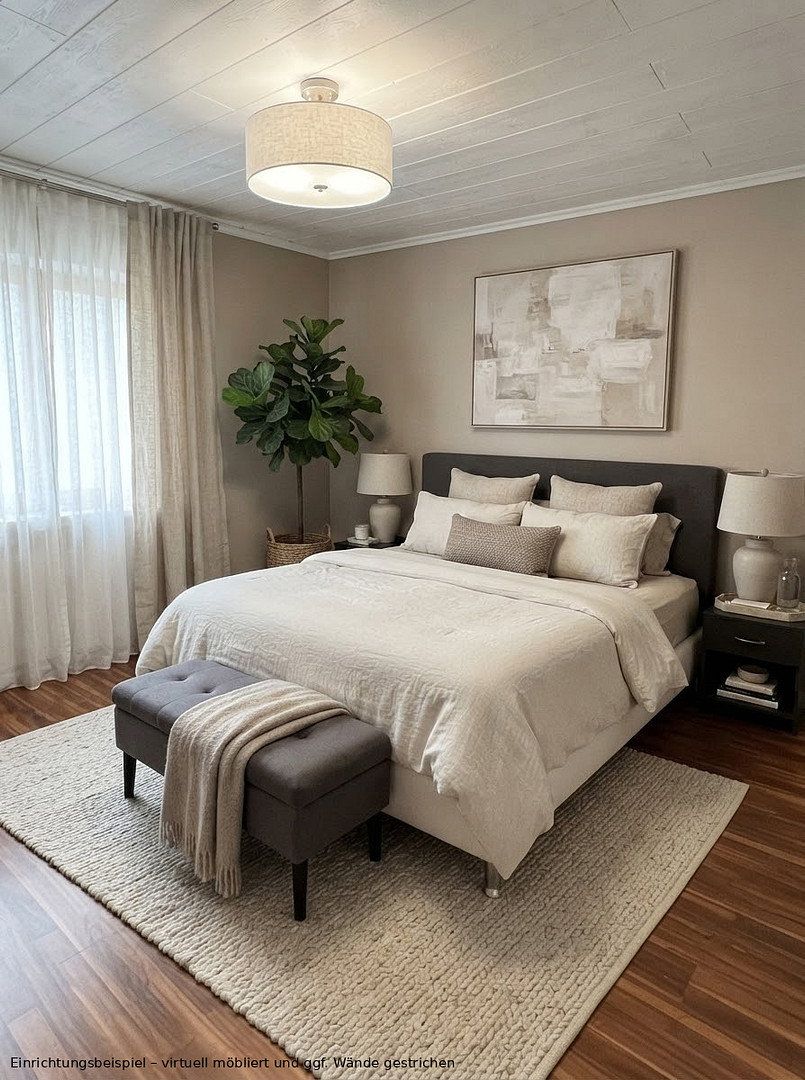
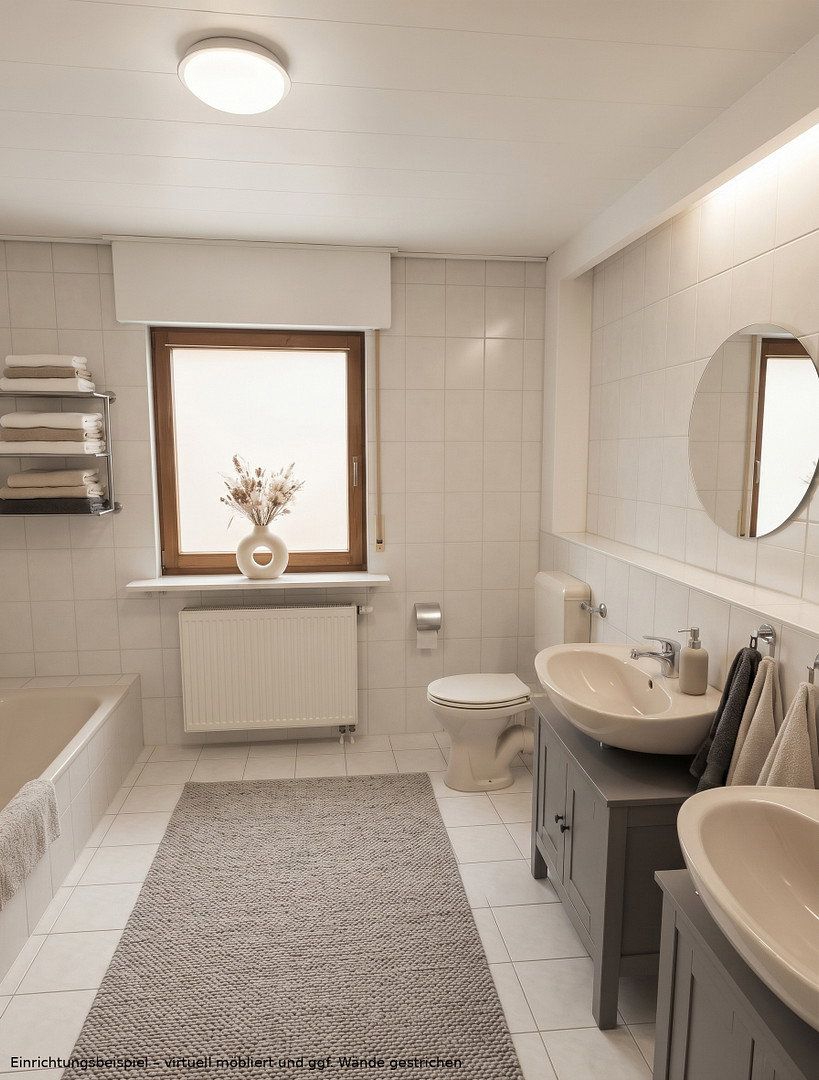
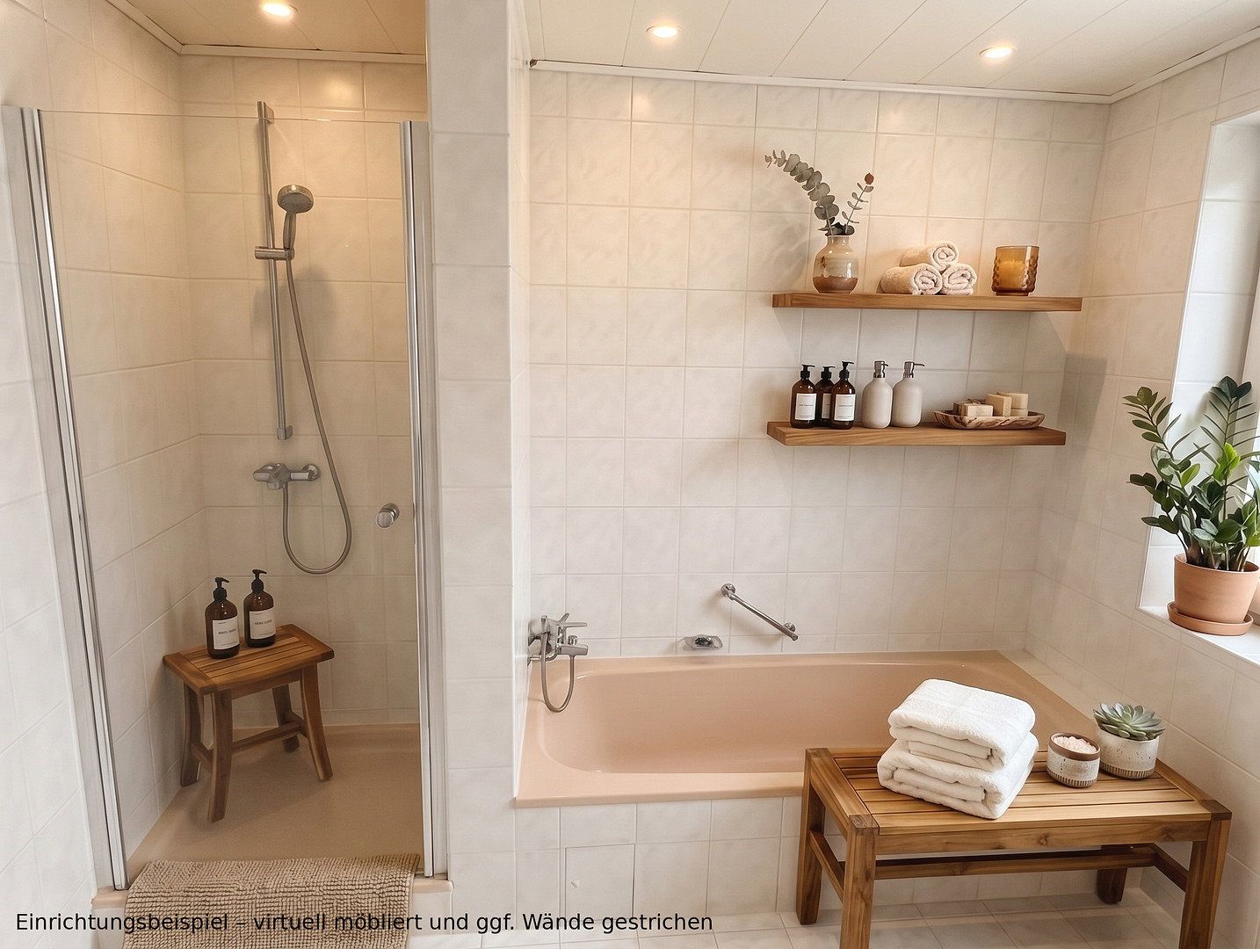
The apartment has four rooms and approximately 120 m² of living space.
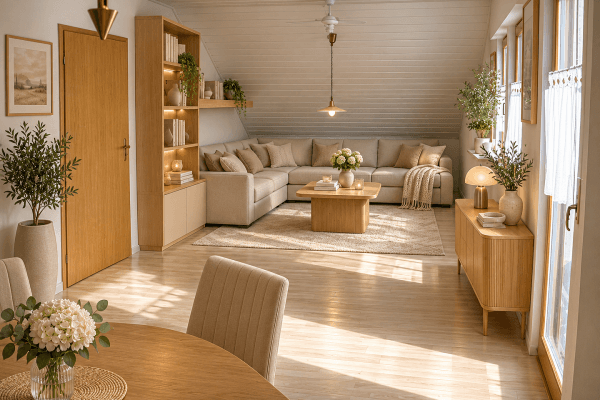
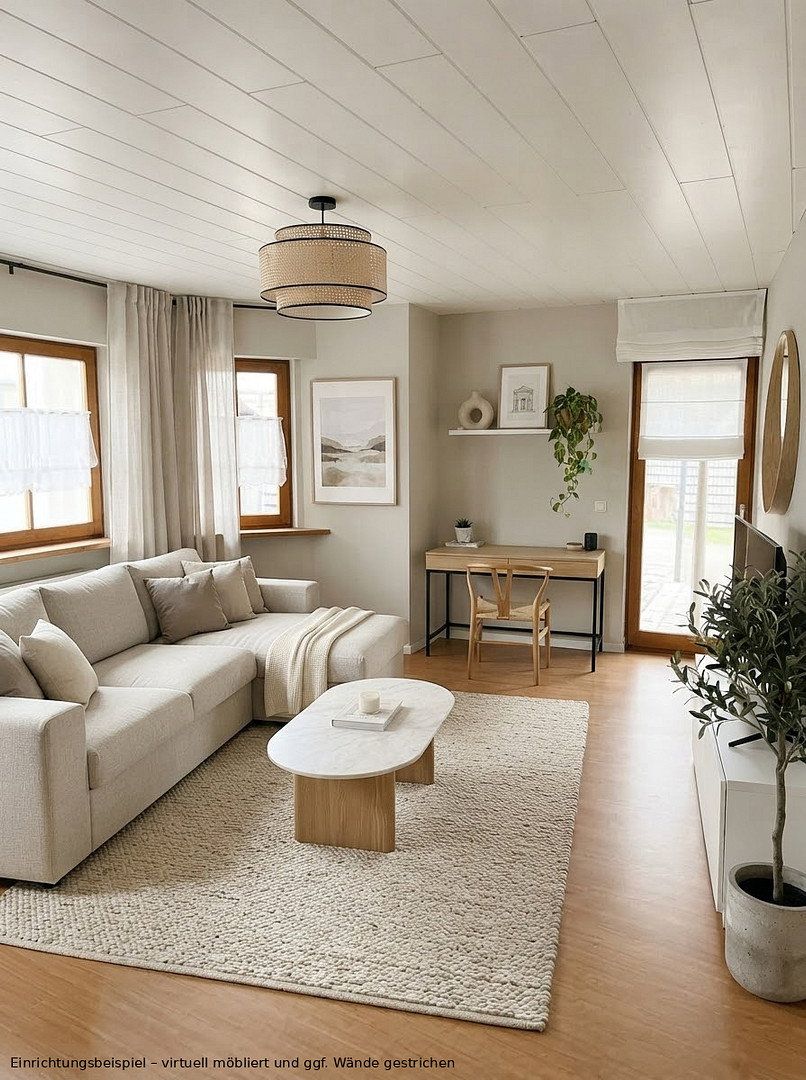
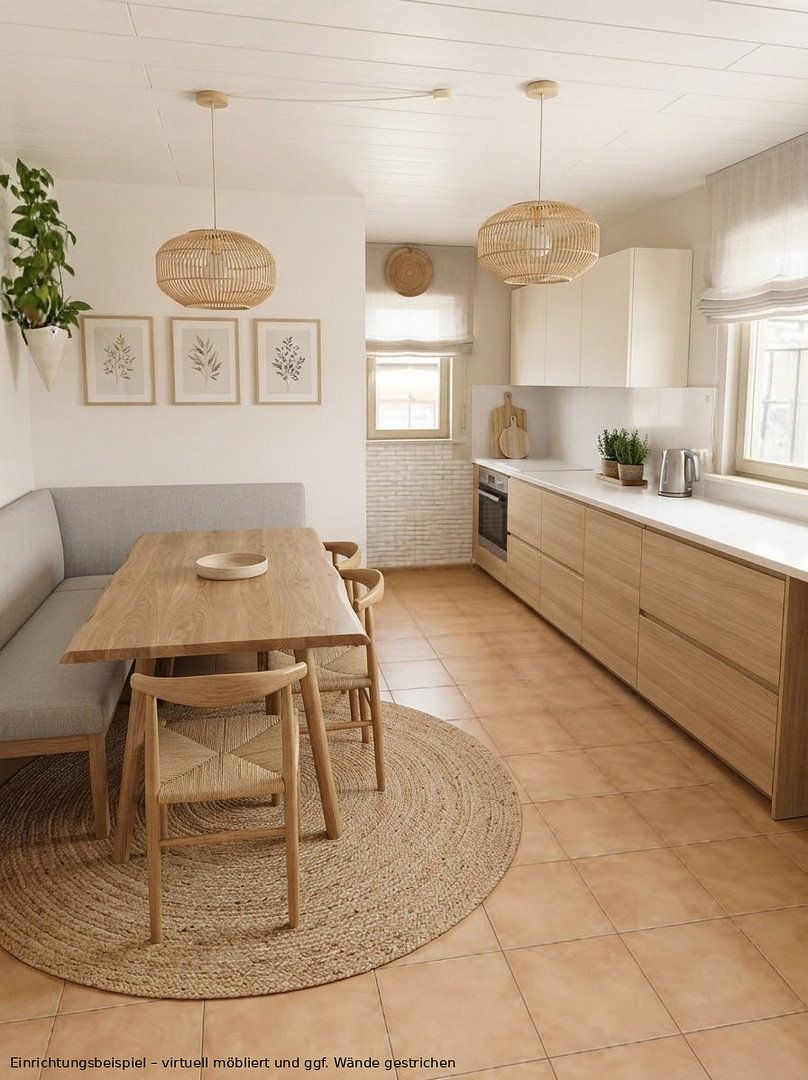
The open-plan kitchen and living area forms the heart of the apartment, creating space for shared everyday life.
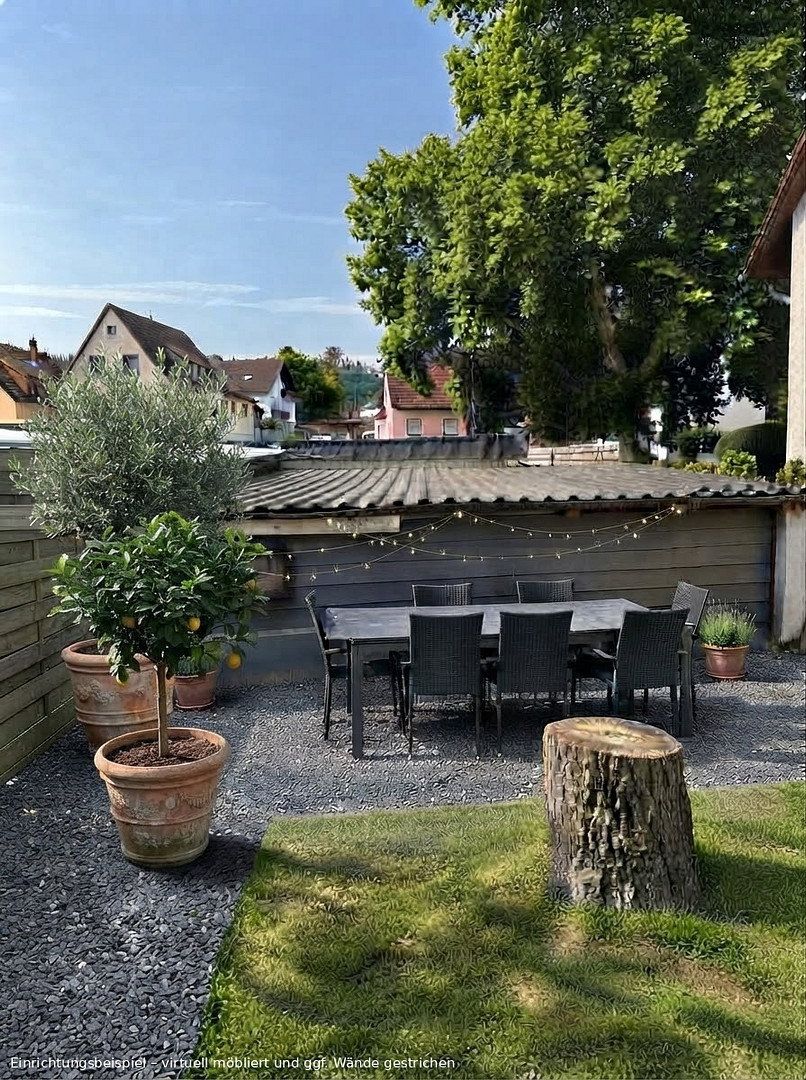
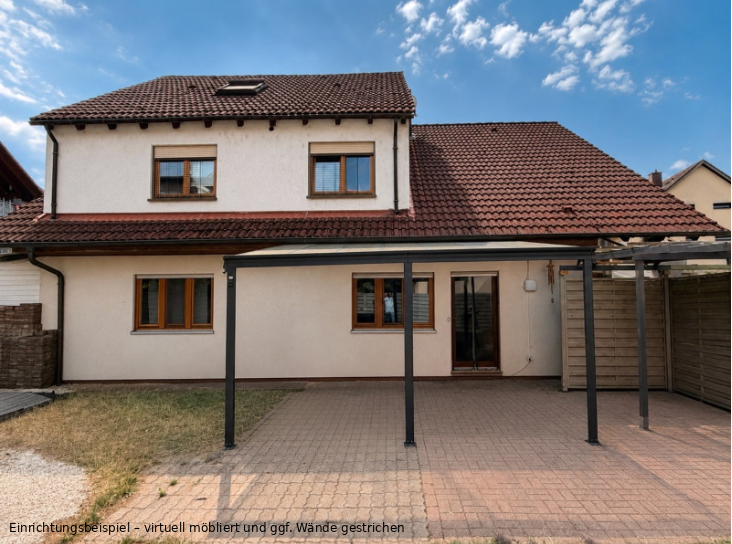
The large garden allocated to the ground-floor apartment offers plenty of room for playing, gardening, and relaxing. The covered terrace extends the living area outdoors and provides a sheltered seating area—ideal for everything from breakfast outside to dinner with family and friends. Together, the garden and terrace give the apartment the feel of a detached home.
The property also includes an outdoor parking space and a storage room.
The apartment is currently let and is being sold with the existing tenancy in place.
It therefore generates rental income from day one and is particularly suitable as an investment property. At the same time, subject to the existing tenancy and the applicable legal requirements, there is also potential for future owner-occupation.
The monthly net rent excluding utilities is €1,068, equivalent to €12,816 per year.
Based on the purchase price of €285,000, this represents a gross rental yield of approximately 4.50%.
We are selling the apartment directly from private ownership.
No estate agent’s commission is payable by the buyer.
The apartment is located on Mühlenweg in Wertheim-Bestenheid, an established and popular district of the major district town of Wertheim.
The location combines excellent infrastructure with short distances, a wide range of leisure activities, and good connections to central Wertheim.
Shops and other everyday amenities are located directly within the district. The Wertheim Vocational Education Centre, comprising a vocational school, a technical upper secondary school, a business upper secondary school, and a biotechnology upper secondary school, is also located in Bestenheid.
Gyms, sports facilities, and a diverse range of clubs provide numerous leisure opportunities. The River Main, the Main-Tauber-Franconian “Figure Eight” Cycle Route, and other cycle paths along the Main and Tauber rivers are in the immediate vicinity.
Numerous shops, schools, companies, and workplaces can be reached from here on foot, by bicycle, or by public transport. As a result, many everyday and work-related journeys can be made without a car. Bus stops and Wertheim-Bestenheid railway station also provide good connections to central Wertheim and the surrounding towns and villages.
Wertheim Hospital is approximately 3 km away.
Wertheim town centre and the regional road network are easily accessible.
The A3 motorway also provides connections towards Würzburg, Aschaffenburg, and Frankfurt am Main.
The combination of shopping facilities, educational institutions, workplaces, leisure opportunities, and a natural setting makes Bestenheid attractive both to investors and to those considering future owner-occupation.
• Approx. 120 m² of living space
• Four rooms
• Ground-floor location
• Open-plan kitchen and living area
• Private garden area
• One outdoor parking space
• Storage room
• Central gas heating
As part of the modernisation carried out in 2009, the kitchen and living area were opened up, and work was completed on the flooring, drywall, and electrical installations, among other improvements.
Energy Performance Certificate:
Energy demand certificate, final energy demand 99.53 kWh/(m²·year), energy efficiency class C, energy source: natural gas, building constructed in 1990 according to the Energy Performance Certificate, heating system installed in 2010 according to the Energy Performance Certificate, valid until 21 October 2034.
The apartment is currently let and is being sold with the existing tenancy in place, meaning it generates rental income from day one. At the same time, subject to the existing tenancy and the applicable legal requirements, there is also potential for future owner-occupation.
The monthly net rent excluding utilities agreed from 1 January 2027 is €1,068, equivalent to €12,816 per year. Based on the purchase price of €285,000, this represents a gross rental yield of approximately 4.50%.
The property is being sold directly by the owners, with no estate agent’s commission payable by the buyer.
Energy information:
• Energy demand certificate
• Issued on 22 October 2024
• Valid until 21 October 2034
• Final energy demand: 99.53 kWh/(m²·year)
• Energy efficiency class C
• Main energy source: natural gas
• Building constructed in 1990 according to the Energy Performance Certificate
• Heating system installed in 2010 according to the Energy Performance Certificate
The co-ownership share is 33/100 of the total plot, which measures approximately 1,276 m².
Property characteristics
| Age | Over 5050 years |
|---|---|
| Layout | 4+1 |
| Usable area | 120 m² |
| Condition | Good |
|---|---|
| EPC | C - Economical |
| Price per unit | €2,366.67 / m2 |
What does this listing have to offer?
| Parking |
| Terrace |
Listing
| ID | 1087217 |
|---|
| Posted | 08/11/2026 |
|---|
What you will find nearby
How far to…:
Price€284,000
Still looking for the right one?
Set up a watchdog. You will receive a summary of your customized offers 1 time a day by email. With the Premium profile, you have 5 watchdogs at your fingertips and when something comes up, they notify you immediately.