Flat for sale 2+kk • 73 m² without real estateMünchen Ludwigsvorstadt Bayern 80336
New
München Ludwigsvorstadt Bayern 80336Lift • GaragePrice€1,000,000
Translated with the help of AI
Clear Bauhaus aesthetics meet the cozy atmosphere of a treehouse.
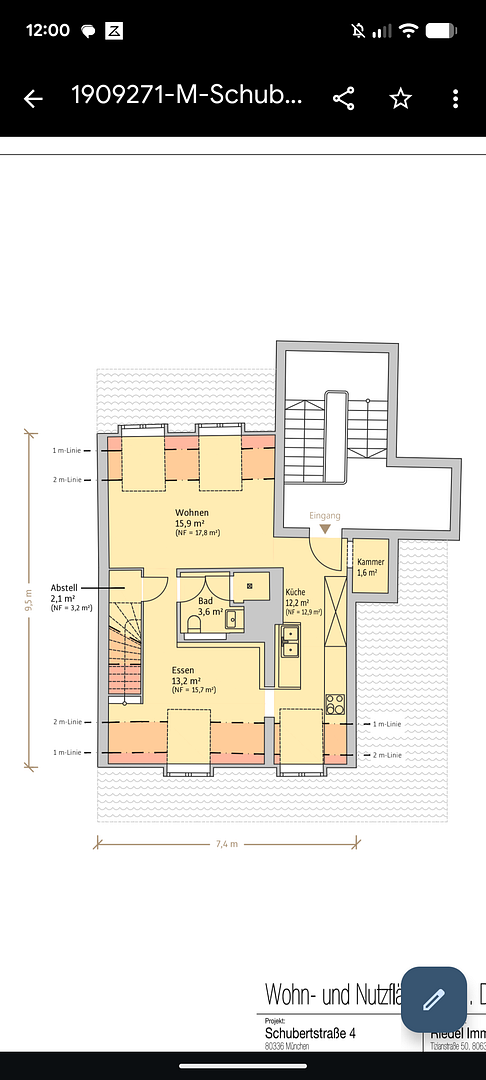
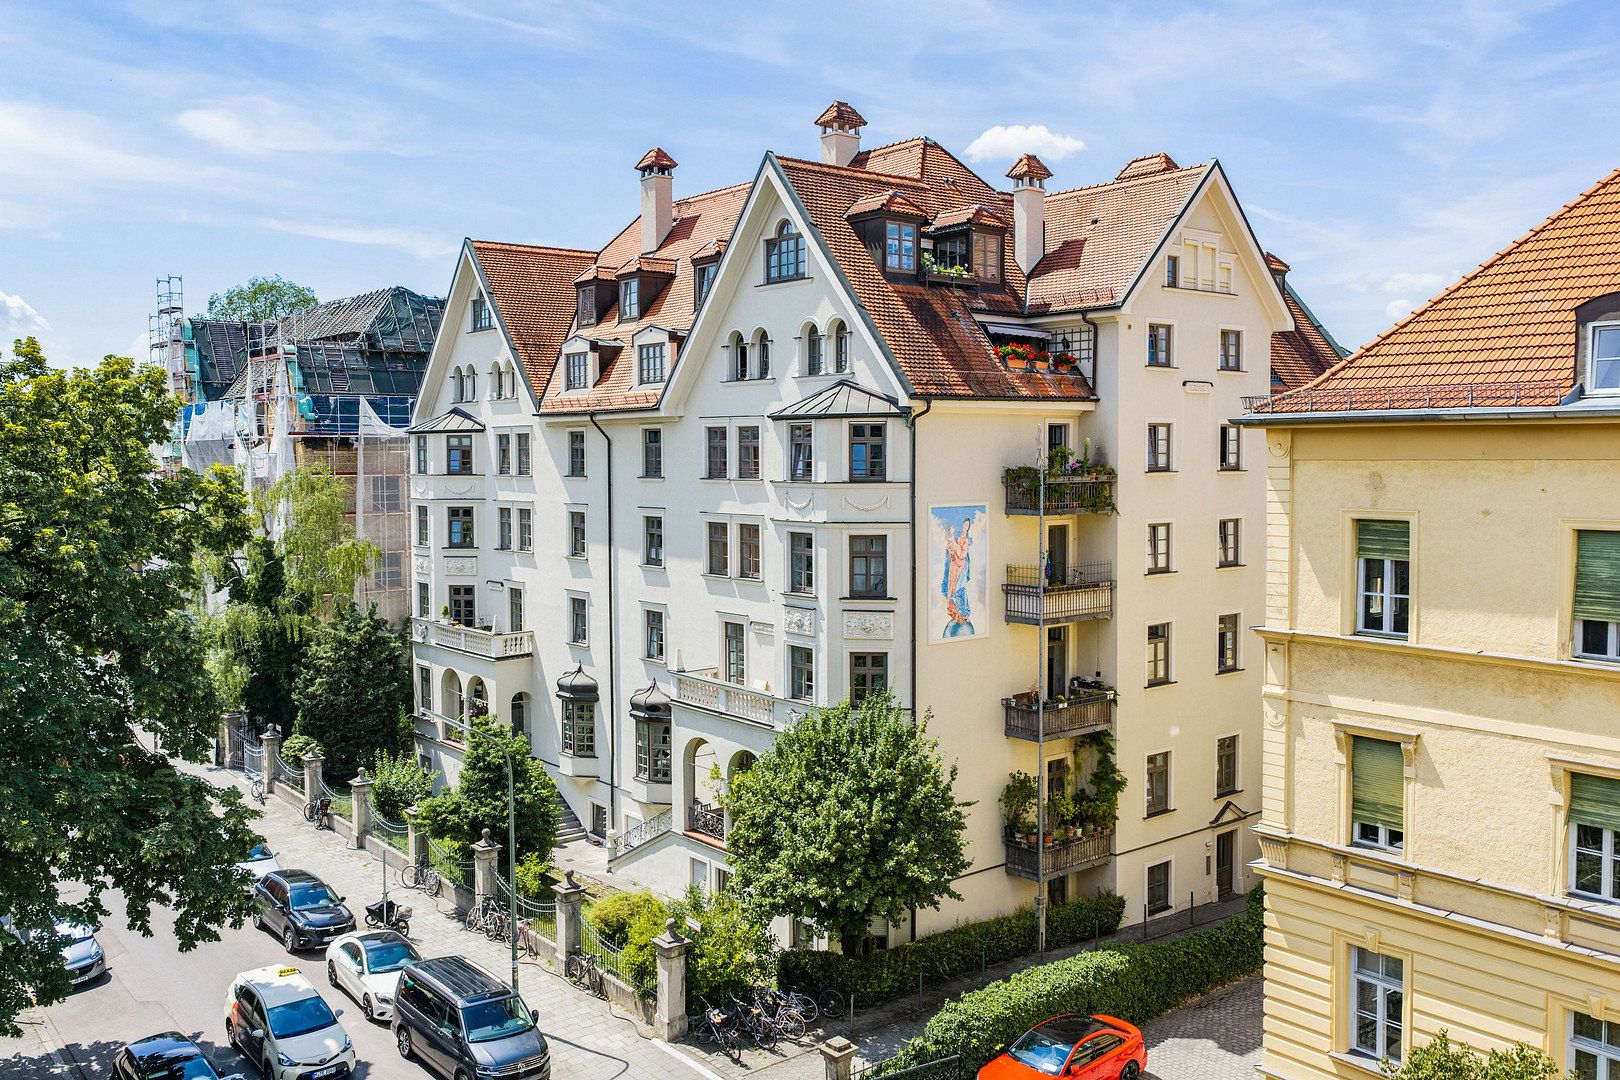
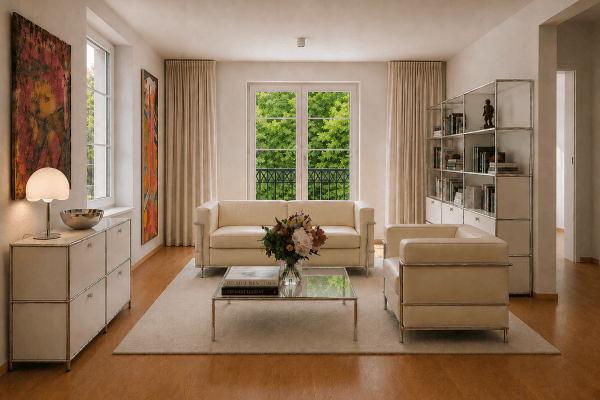
This individually designed duplex penthouse occupies the top two floors of a prestigious period building in Munich. With approximately 72.5 m² of living space, it combines two distinct living environments.
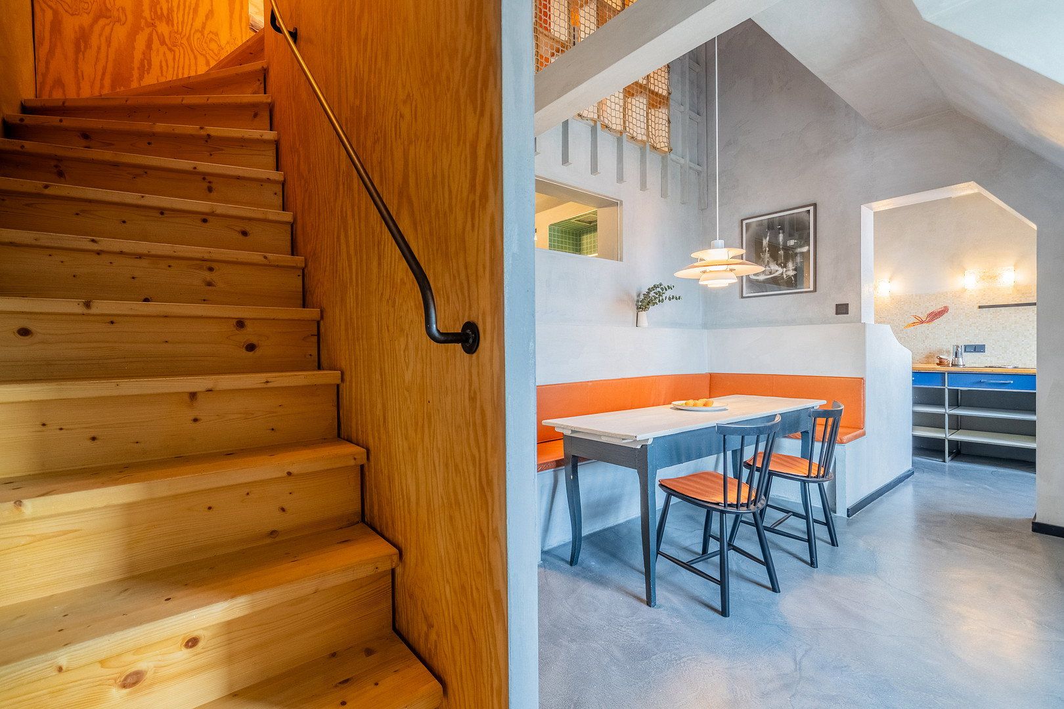
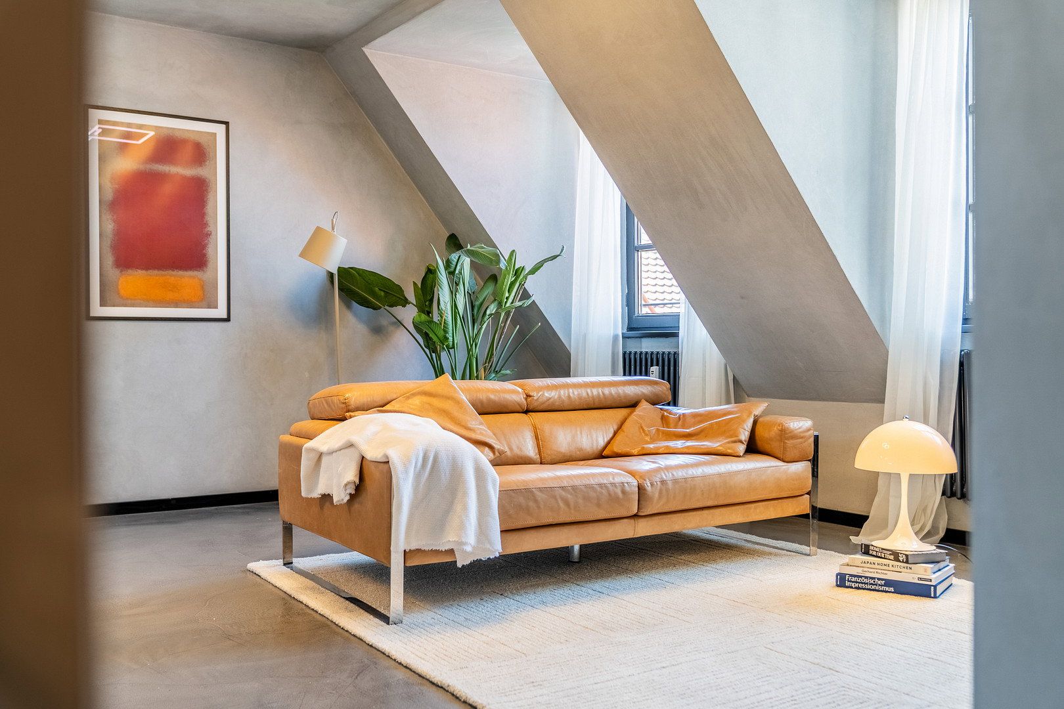
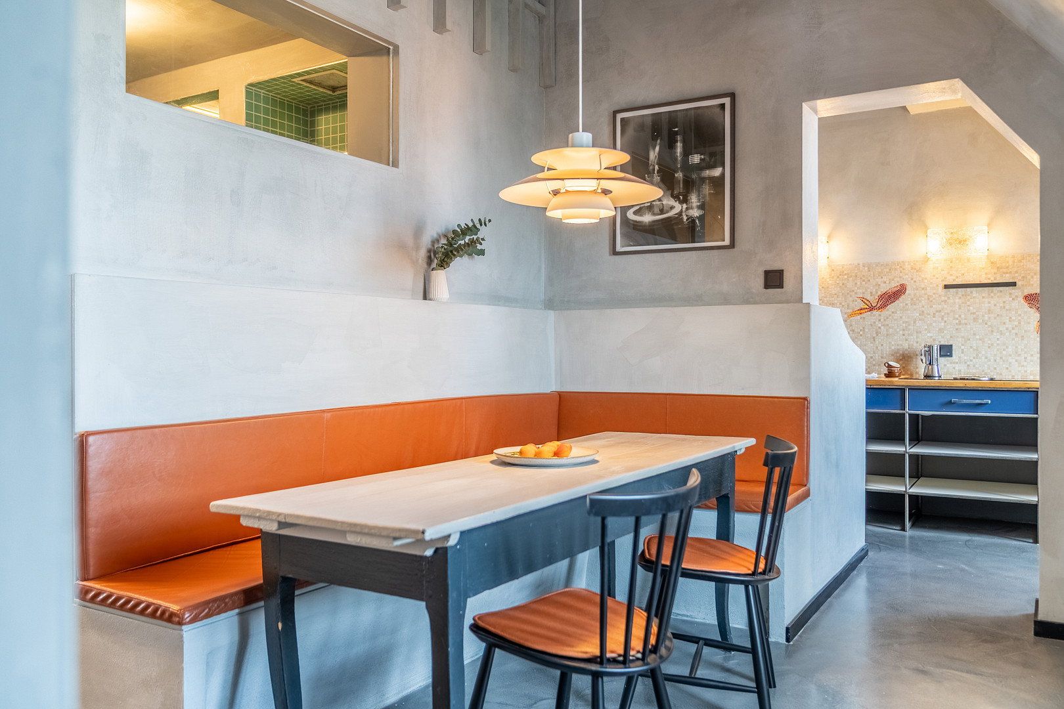
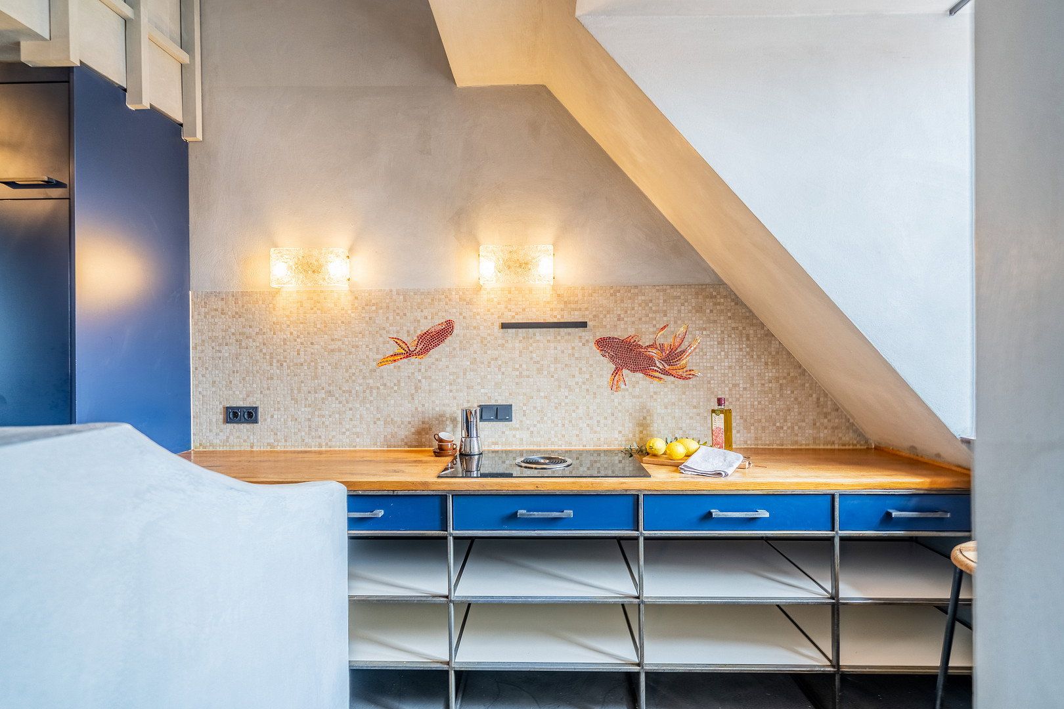
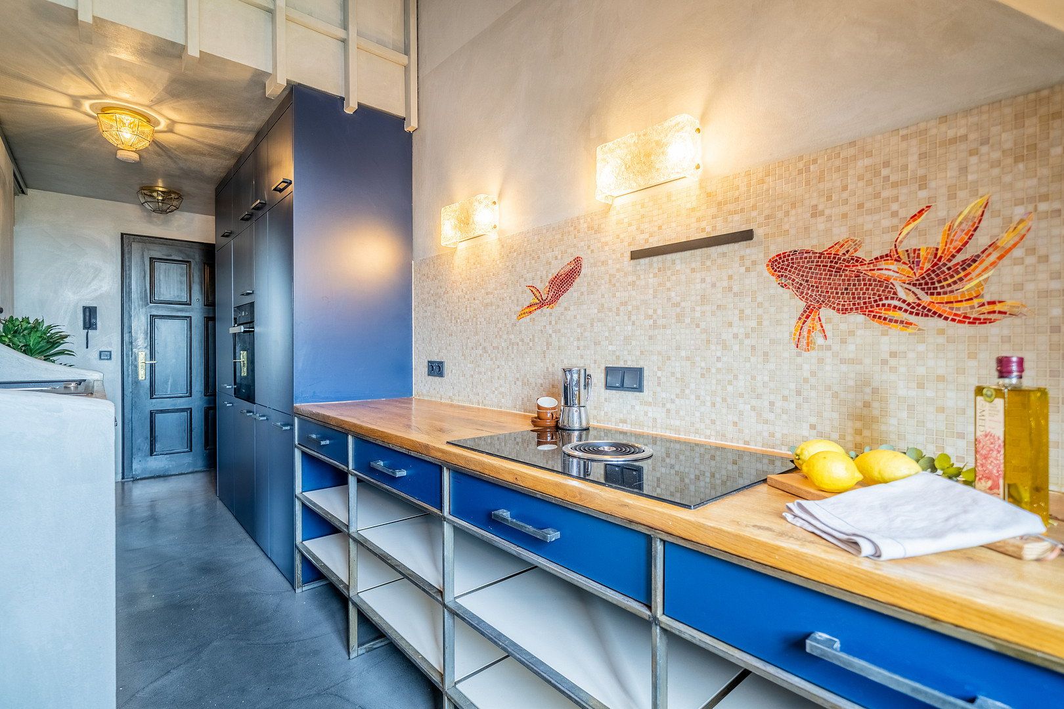
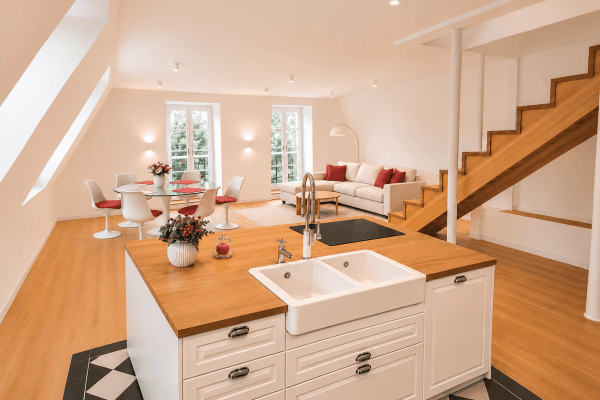
The lower level is designed as a compact open-plan loft with clean lines, mineral finishes, and custom-made built-ins. Inspired by Bauhaus design, its minimalist aesthetic combines visual appeal with thoughtful use of the available space.
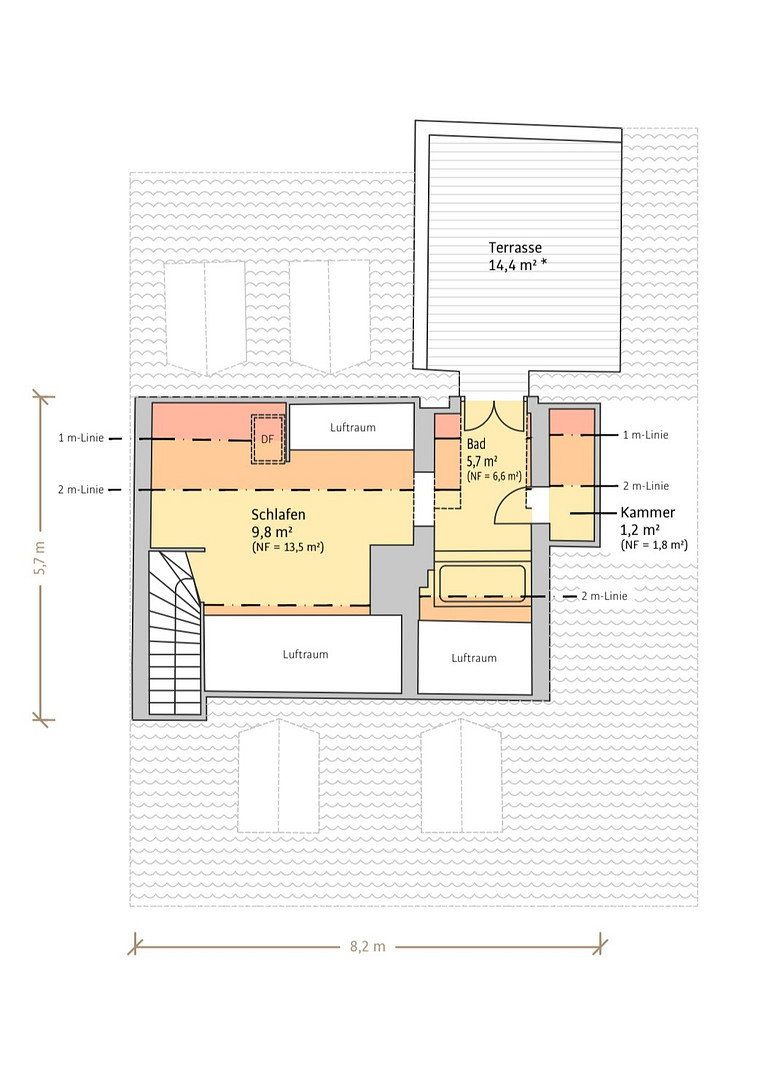
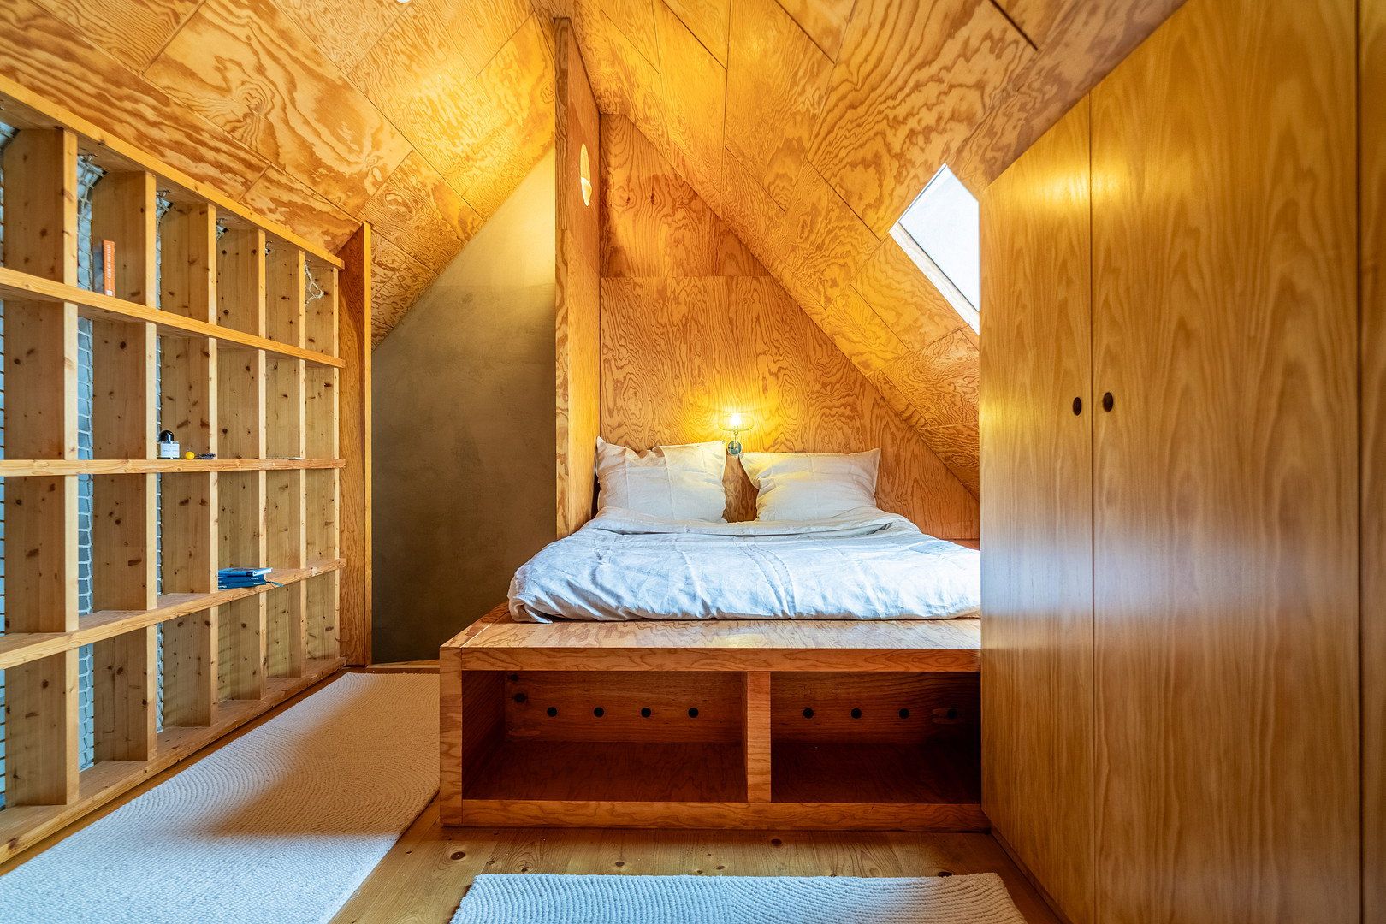
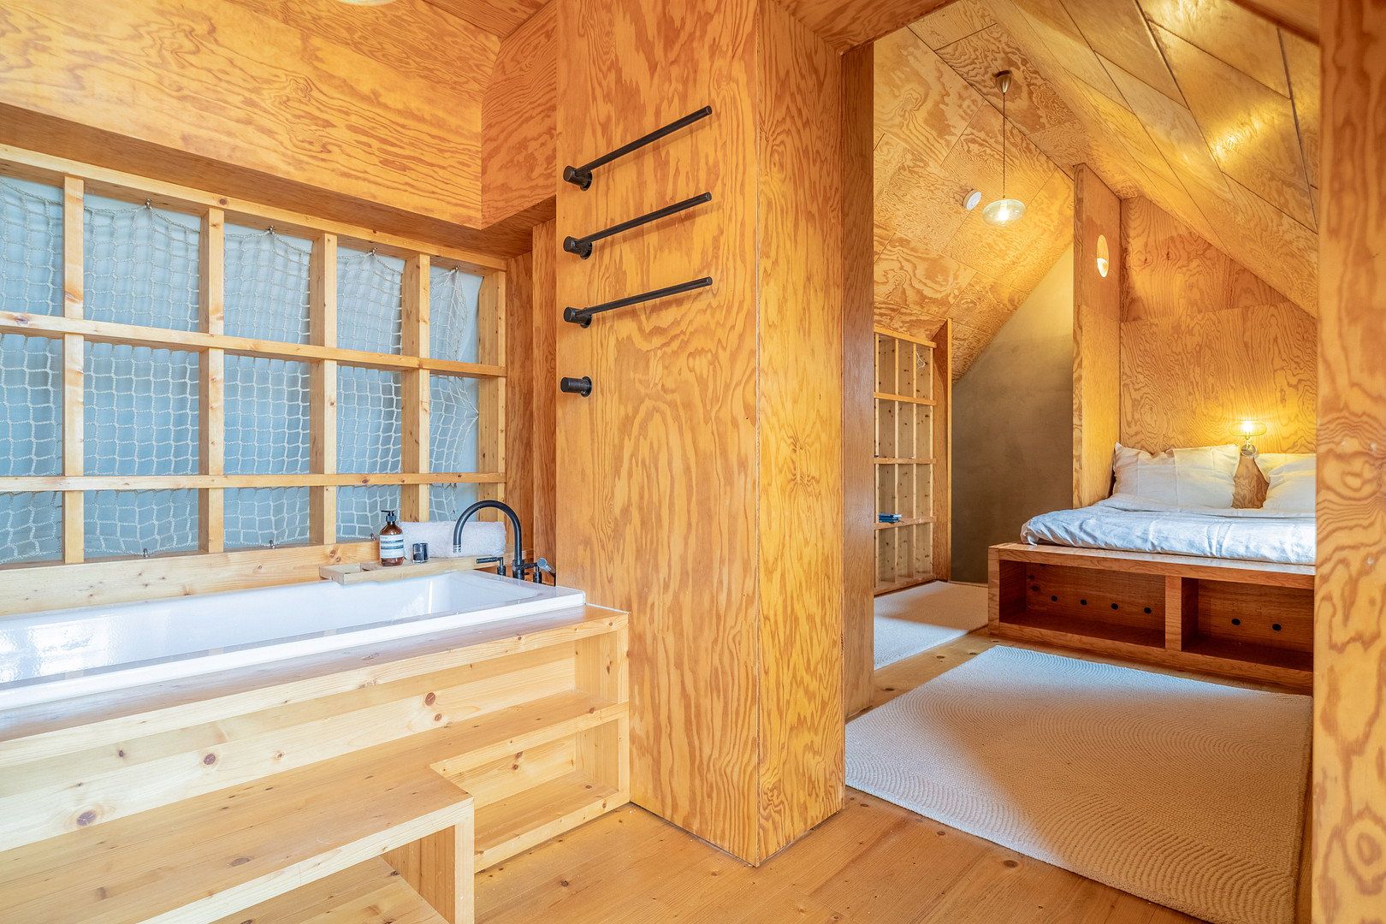
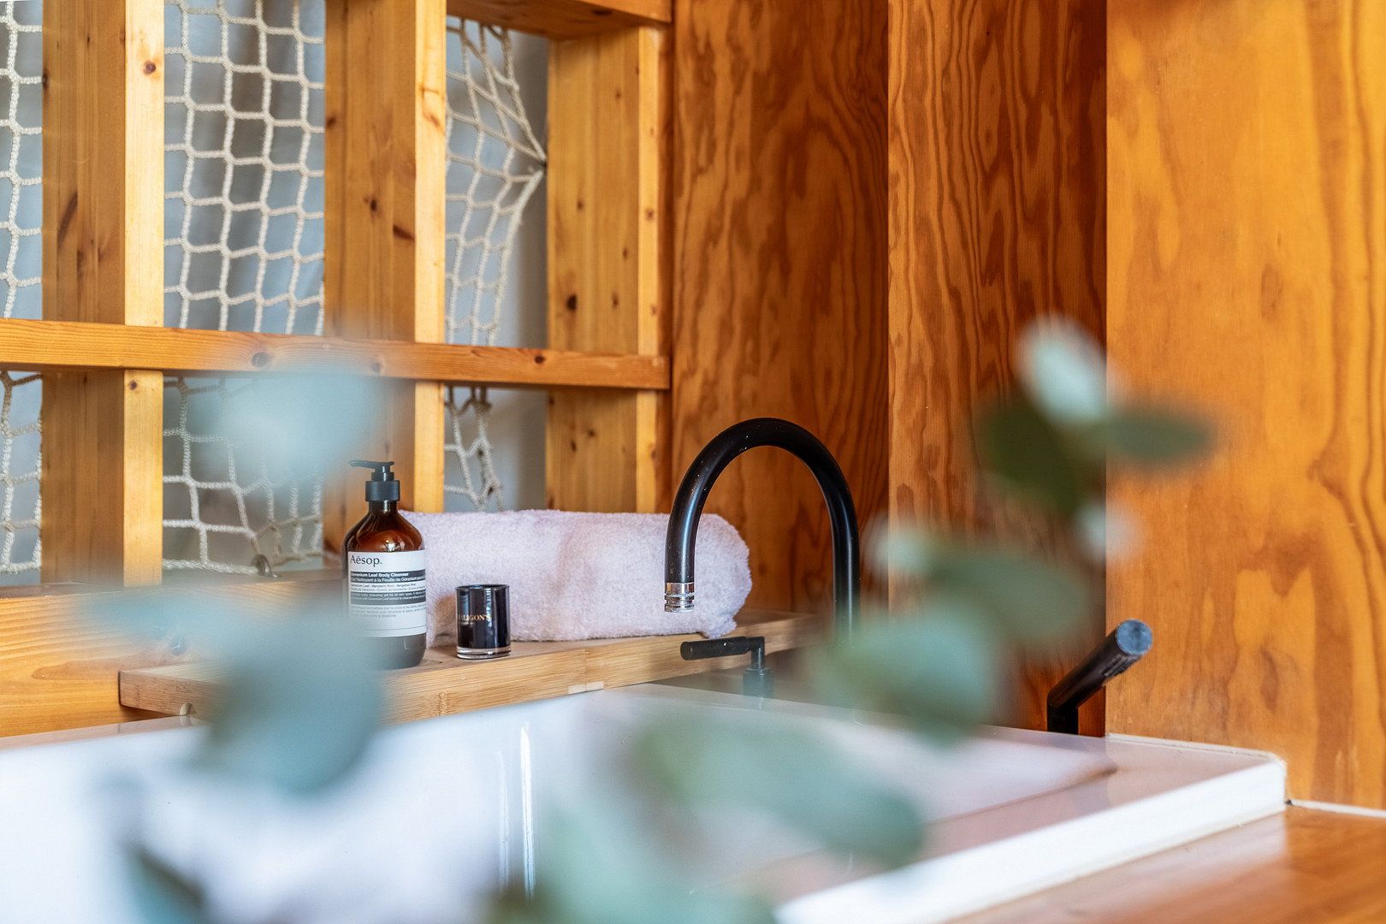
The upper level creates a deliberate contrast: the wood-paneled sleeping gallery, complete with boudoir and dressing area, conveys the cozy, sheltered atmosphere of a treehouse.
The apartment is located on Schubertstraße in Munich’s Ludwigsvorstadt district, in an established residential neighborhood south of the Theresienwiese.
The surrounding area is characterized by prestigious period buildings and a pleasantly residential atmosphere. At the same time, the city center’s wide range of amenities is close at hand: cafés, restaurants, and shops around Goetheplatz and in the neighboring Glockenbach and Dreimühlen districts are all within easy reach.
Public transport connections are excellent. Munich city center and the Isar River are also easily accessible.
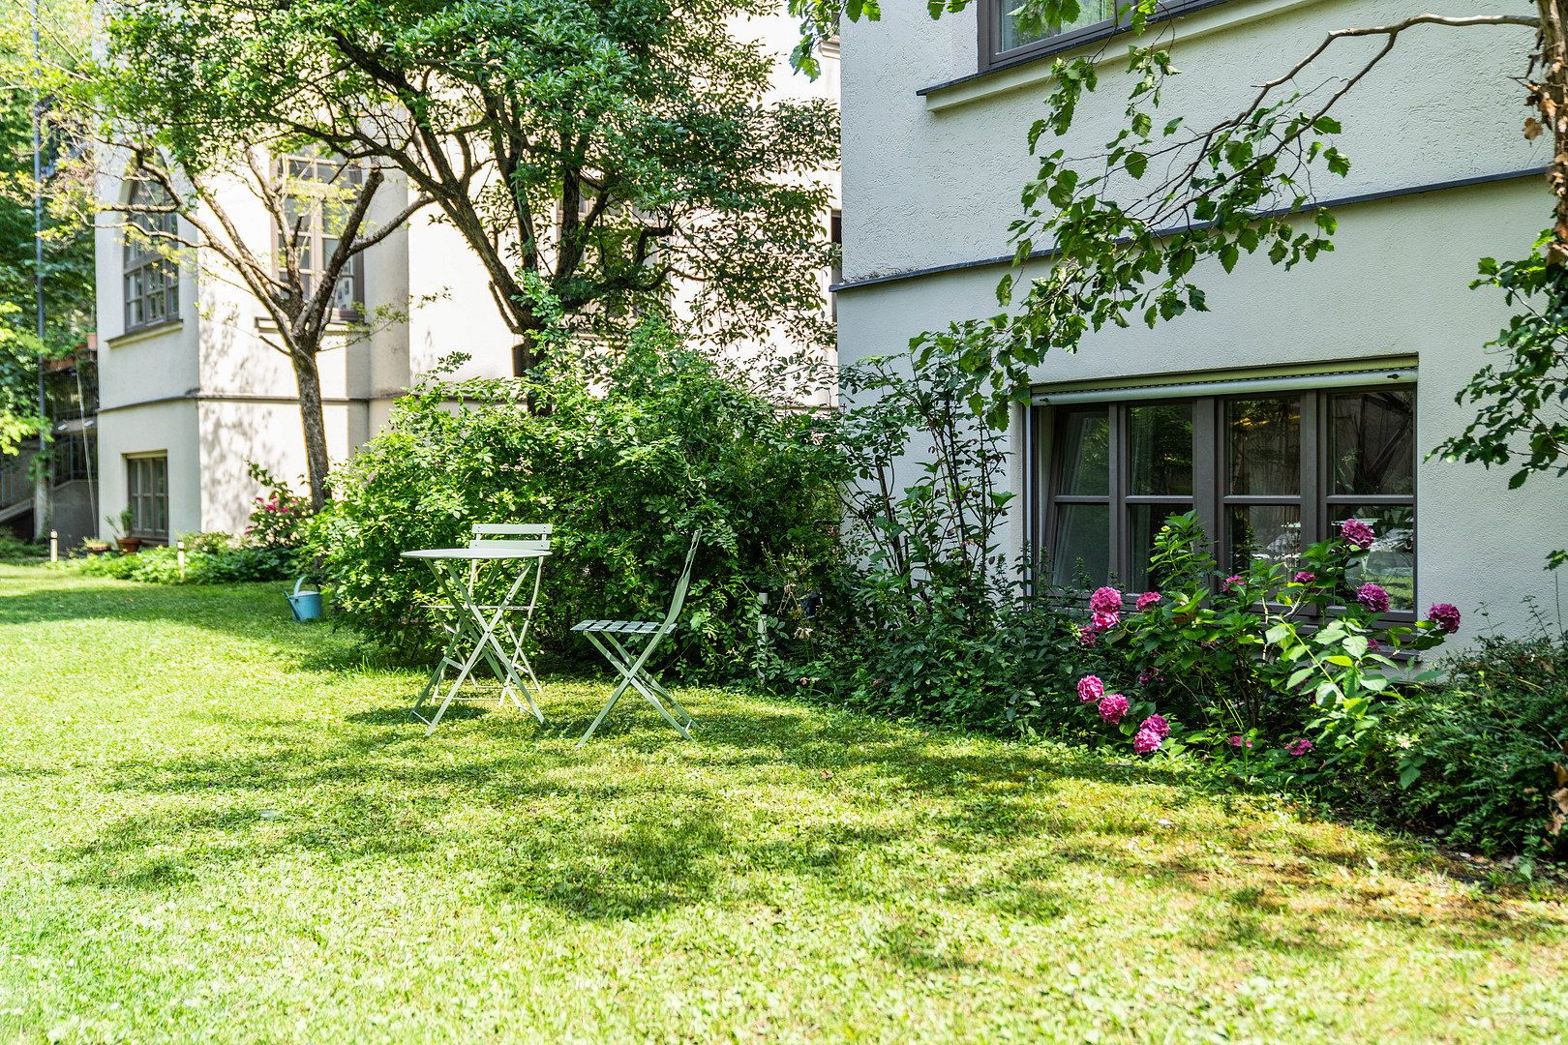
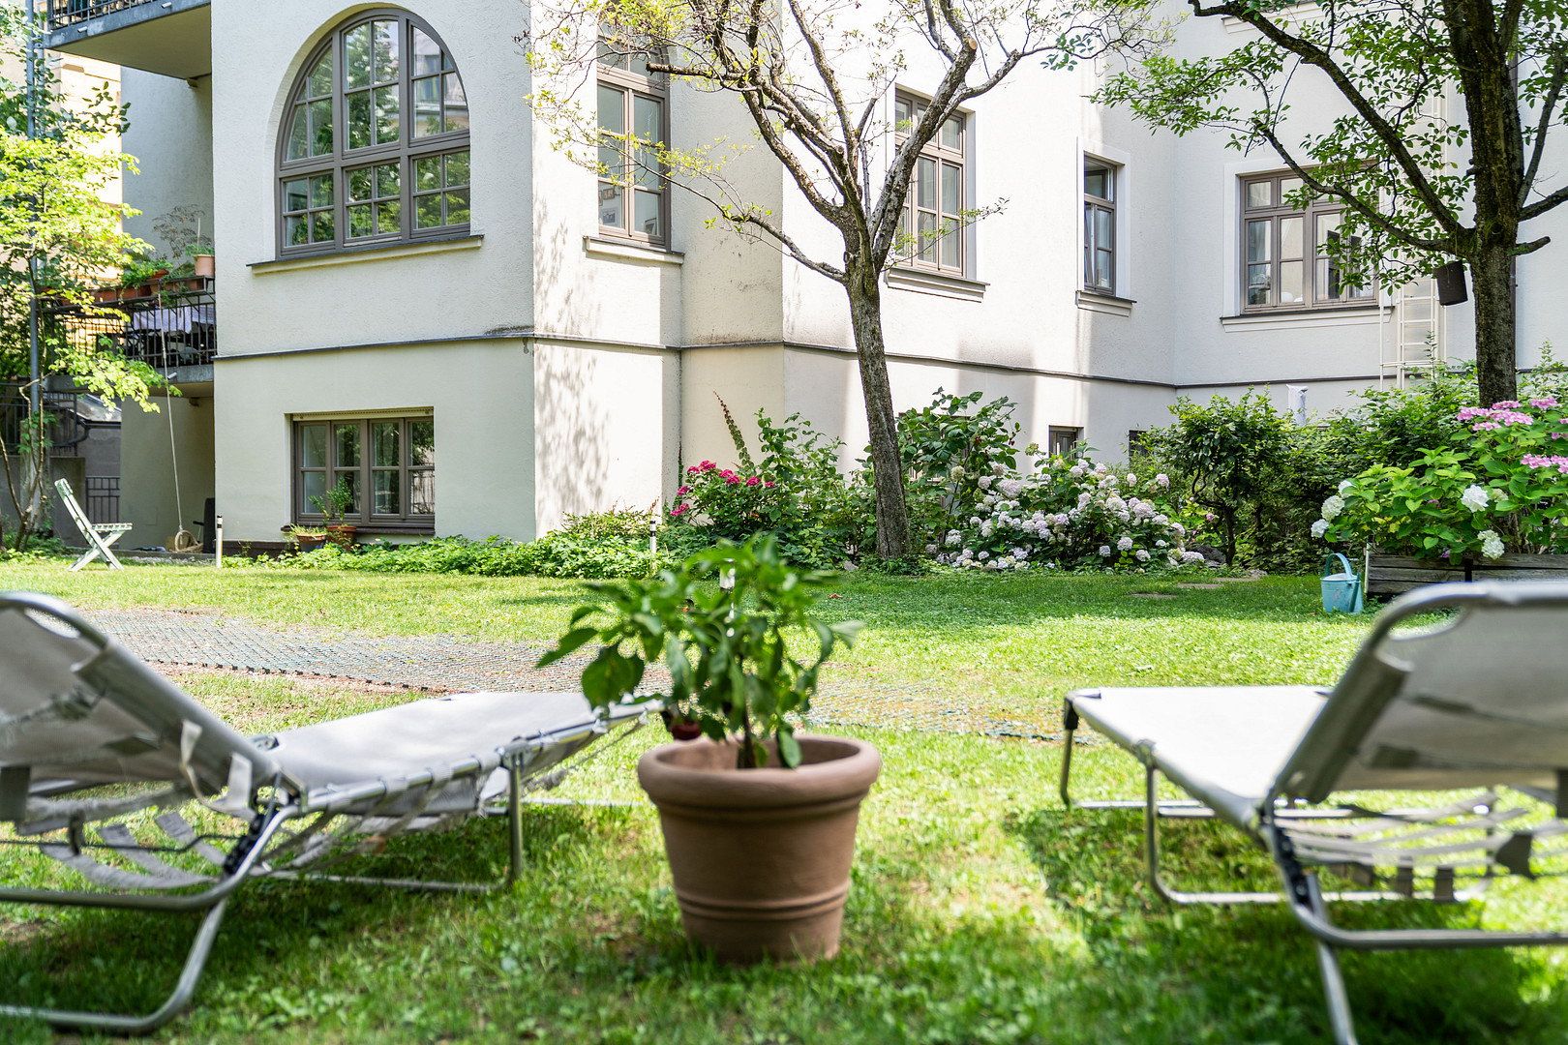
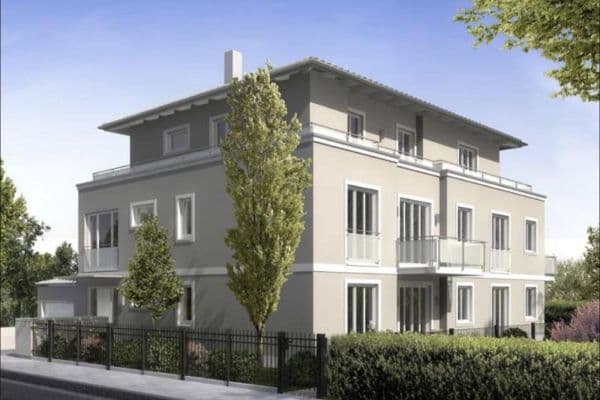
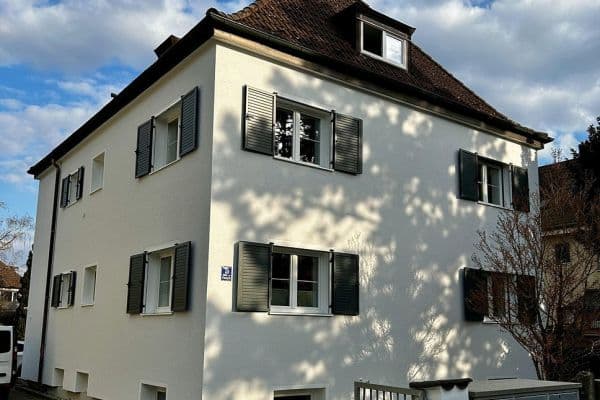
The building forms part of the listed historic Schuberthof ensemble. A landscaped communal courtyard further enhances the residential setting.
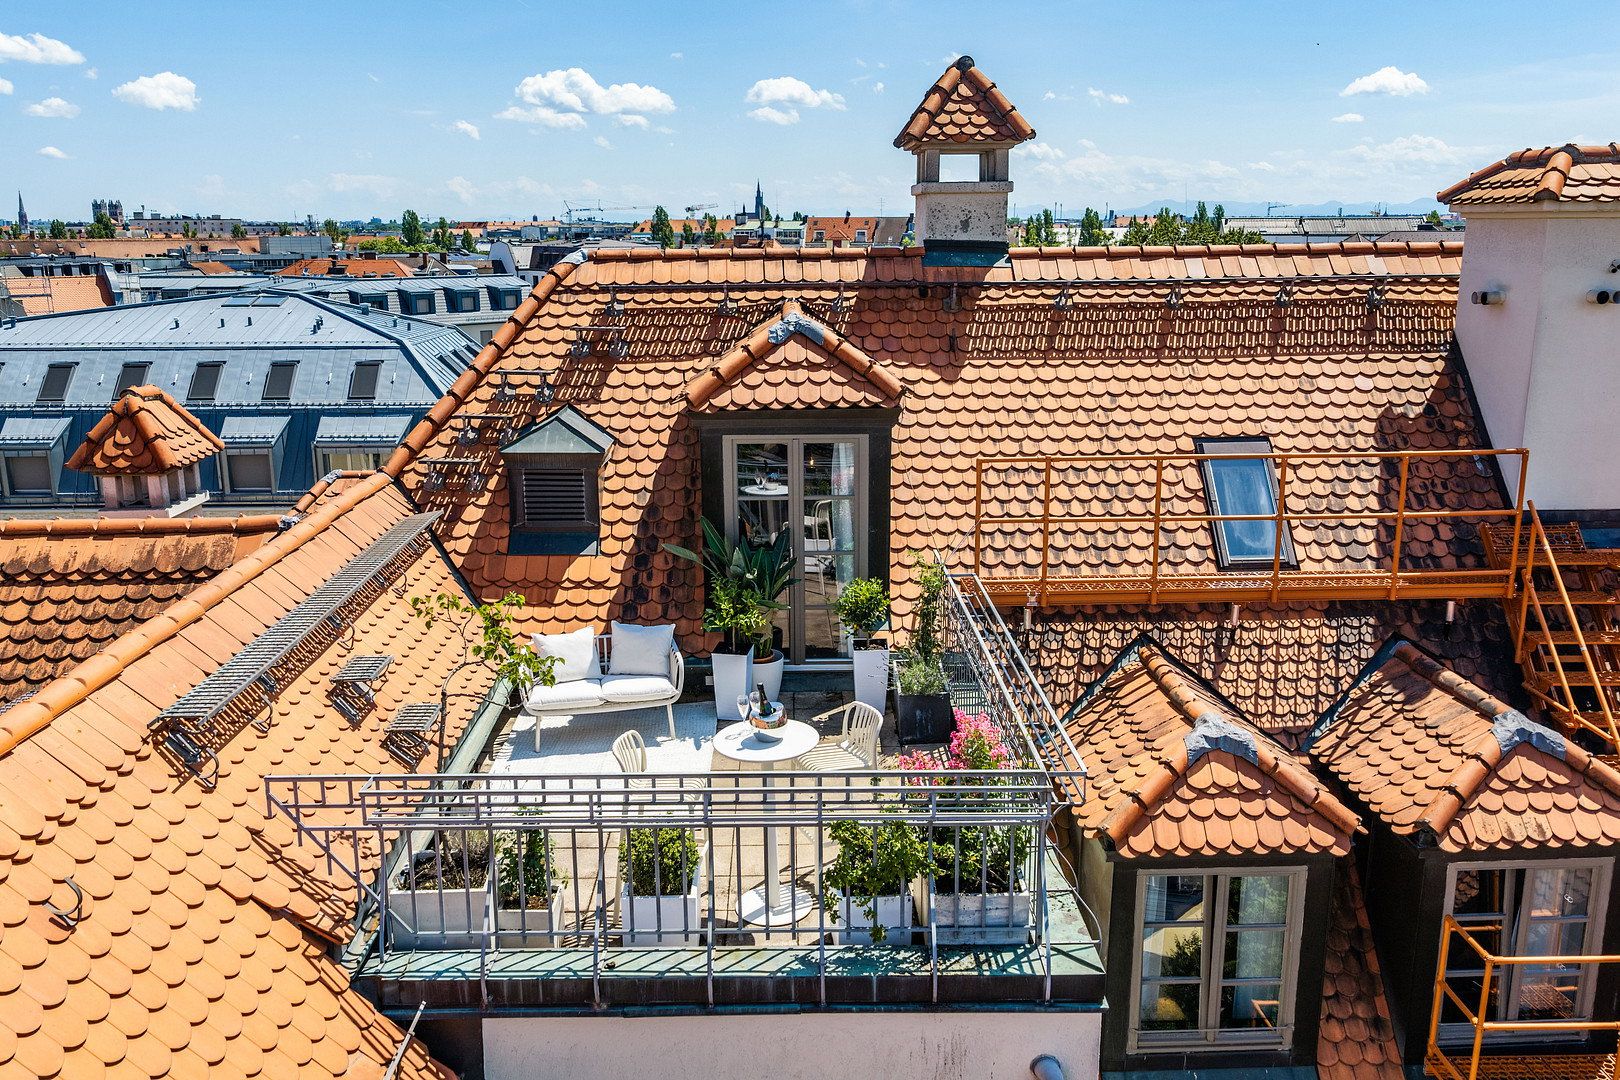
The location therefore combines the advantages of inner-city living with a peaceful retreat above the rooftops of Munich.
**Architecture and features**
- Duplex penthouse on the 5th and 6th floors
- Approx. 72.5 m² of living space and approx. 91 m² of usable floor space
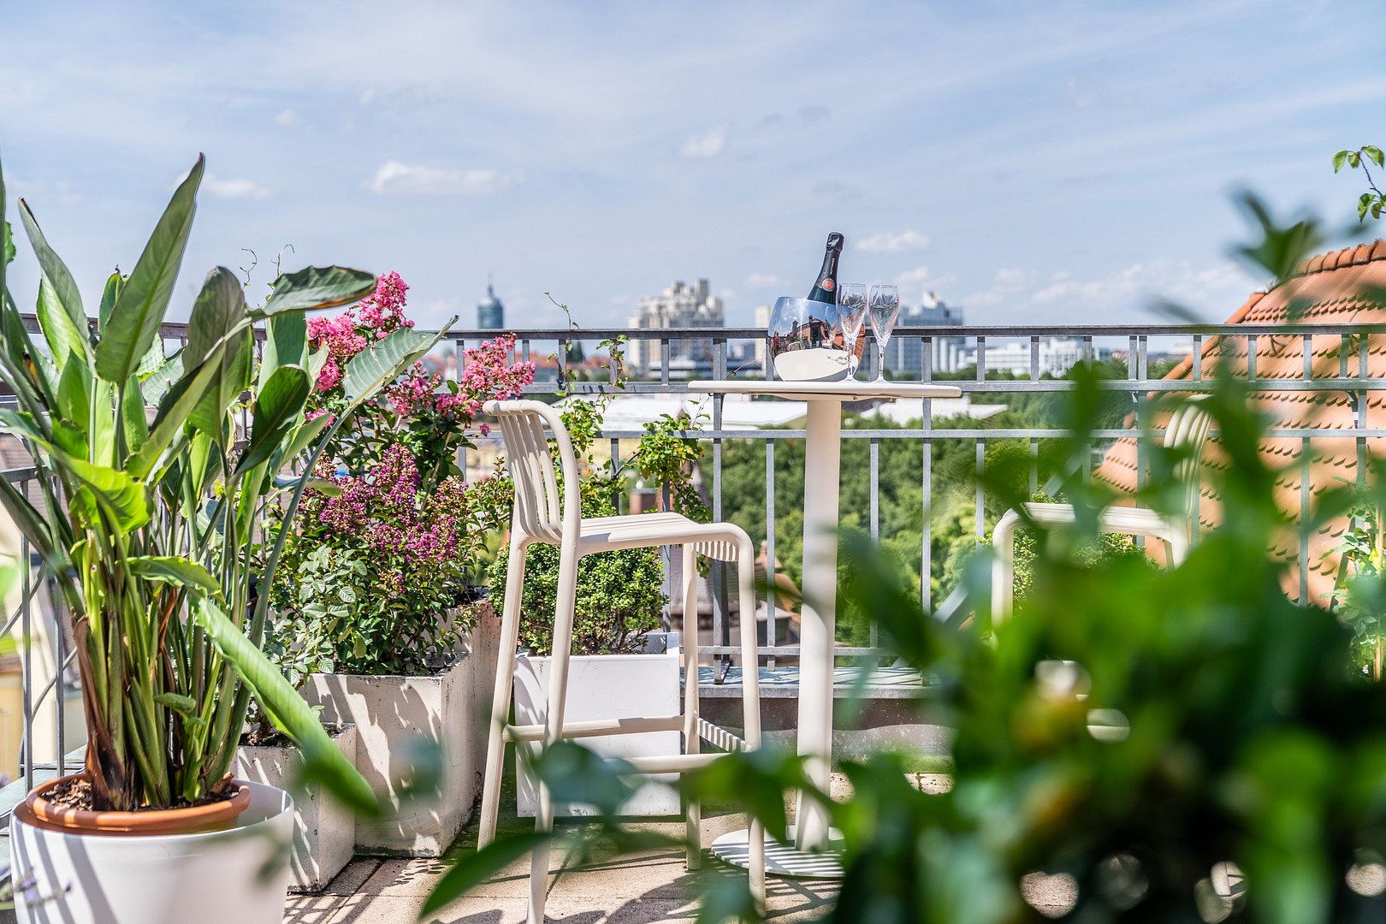
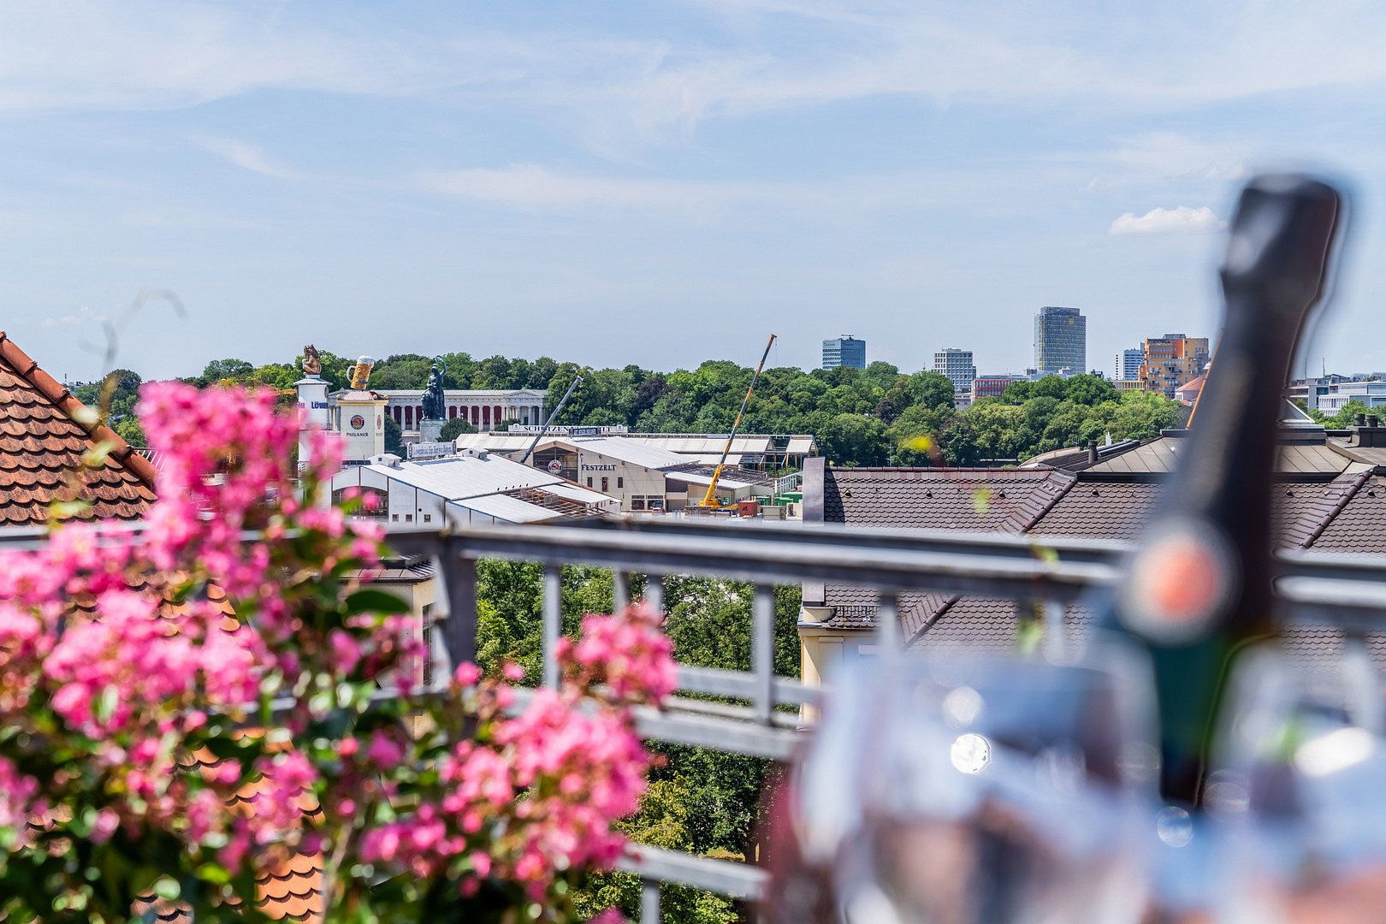
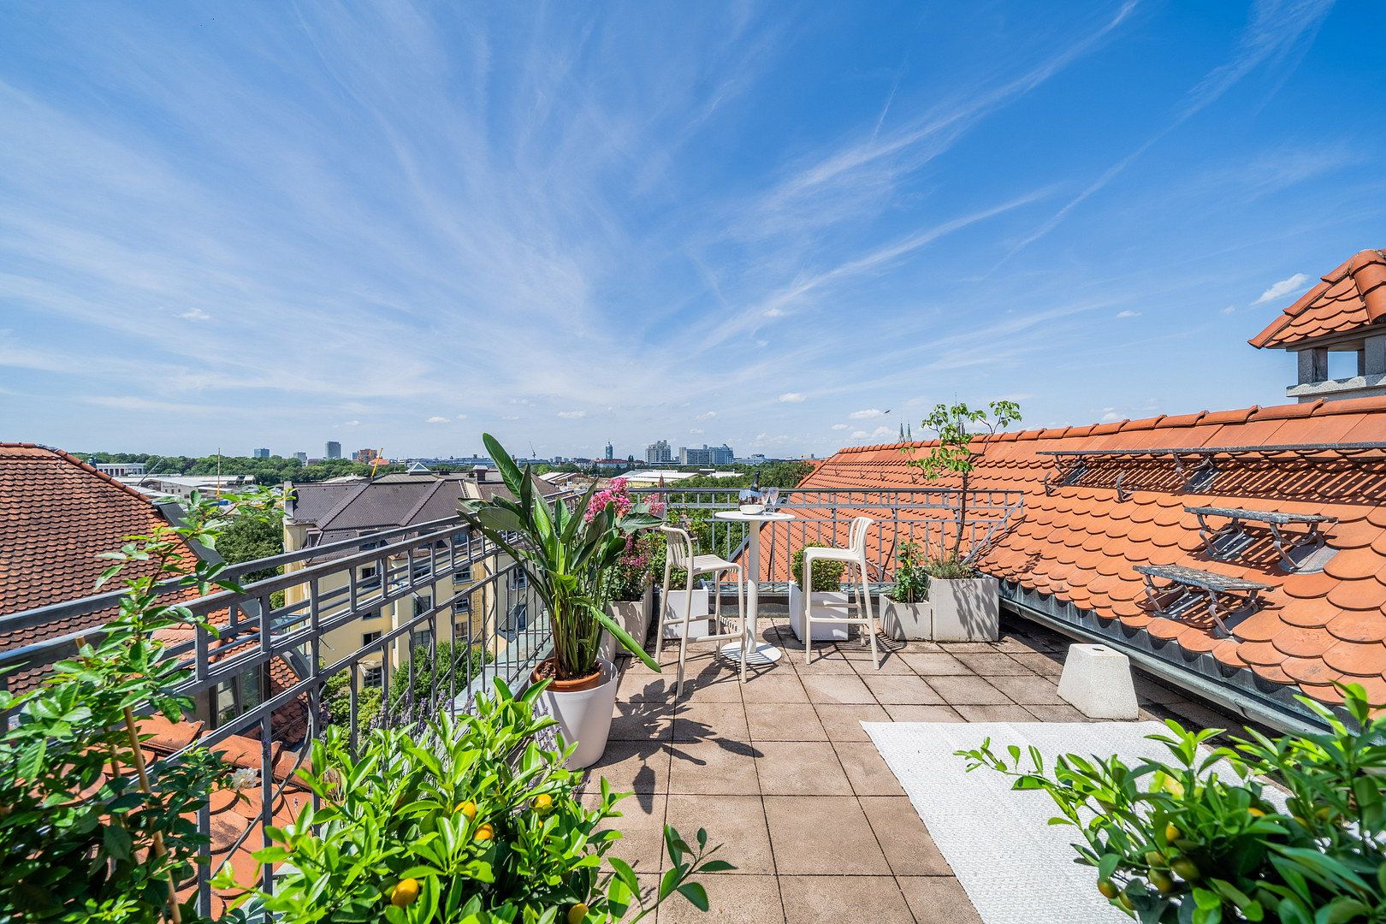
- Approx. 14 m² west-facing terrace overlooking the Munich skyline
- Lower living level designed as a compact mini-loft with Bauhaus-inspired interiors
- Custom-built kitchen with Miele appliances and a breakfast area by the window
- Living area featuring two solid, movable, custom-made joinery elements for flexible room division
- Limewashed walls with mineral finishes and concrete-look flooring
- Wood-paneled sleeping gallery with a cozy sleeping nook
- Adjoining boudoir with dressing area and bathtub
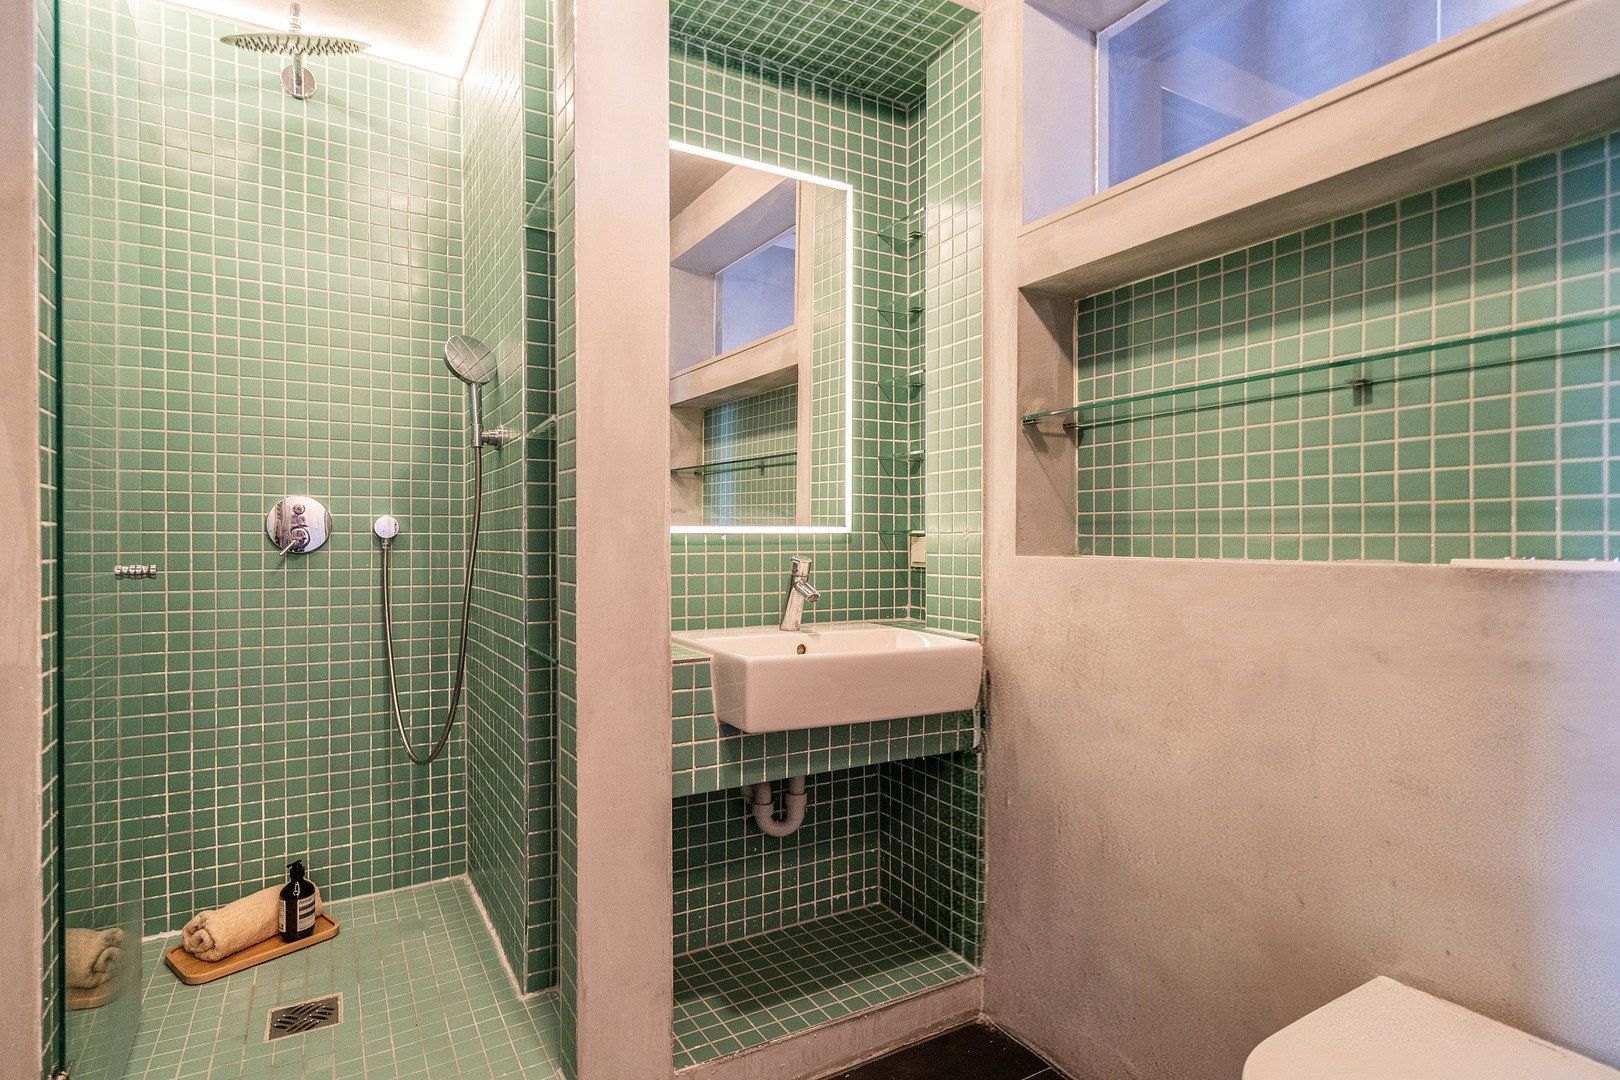
- Separate shower room with rain shower and programmable underfloor heating
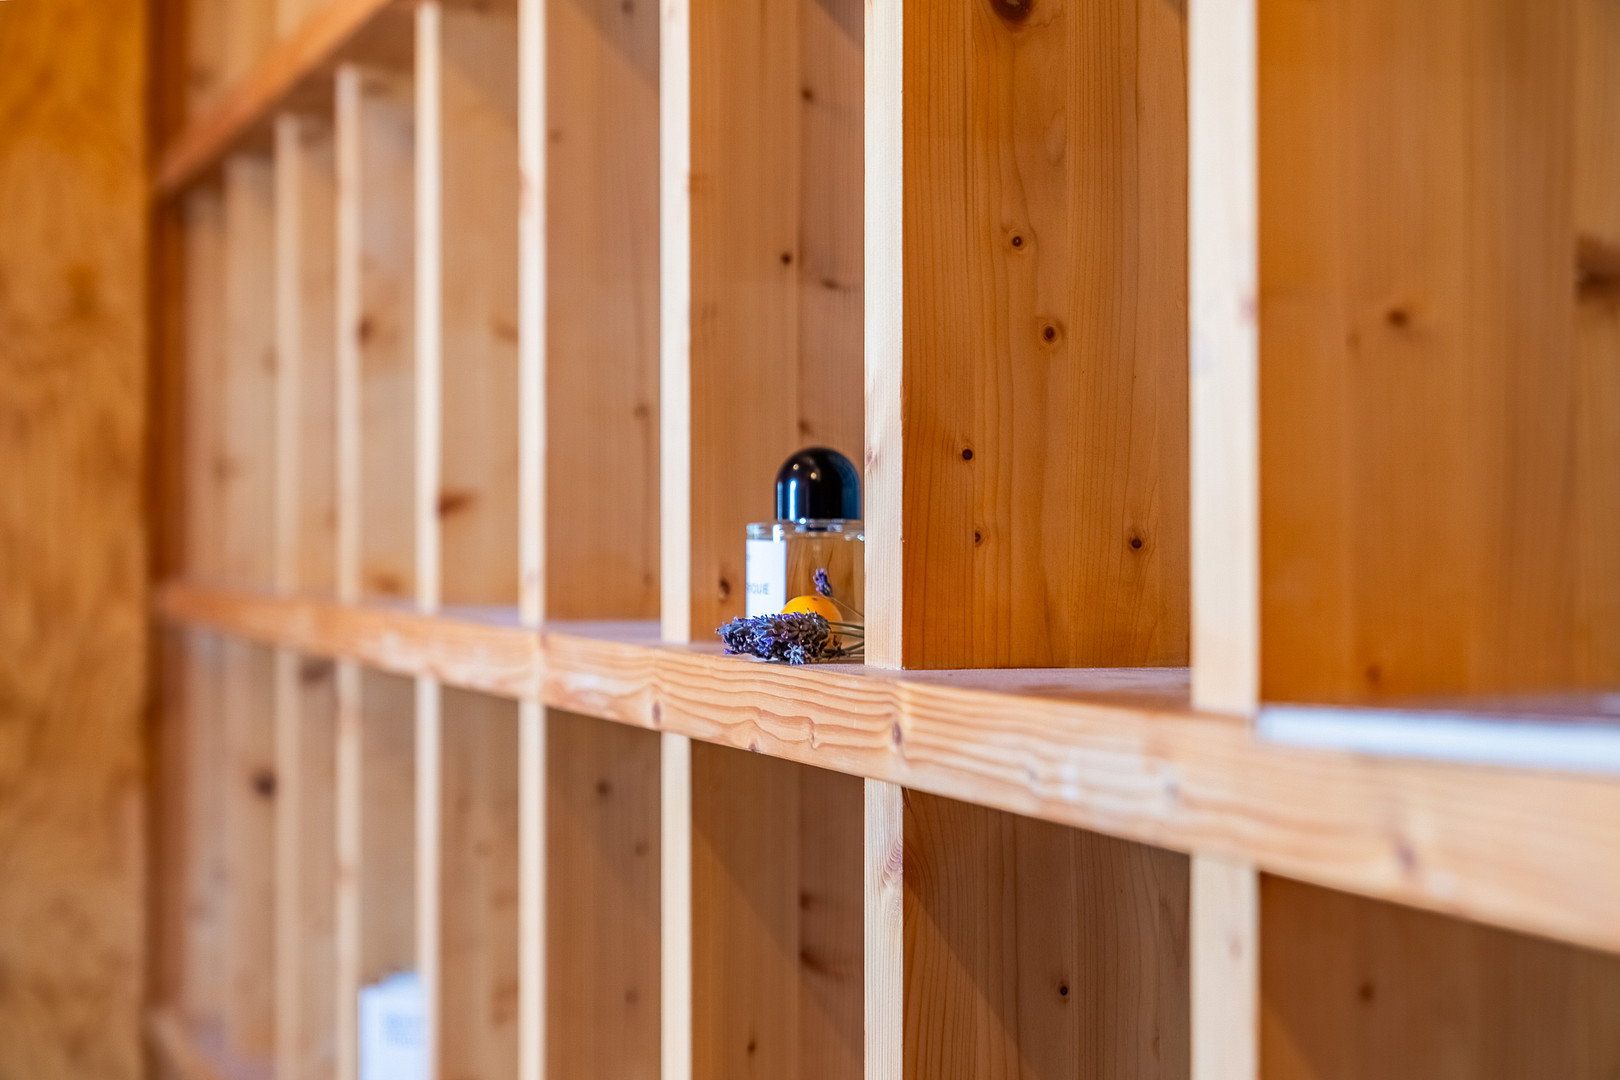
- Custom-made built-ins, coat storage, and additional storage solutions
- Extensively redesigned in 2016, including the electrical system, bathrooms, and kitchen
- Private basement storage unit
- Communal garden in the landscaped courtyard
- Duplex parking space on the upper parking level in the underground garage
The custom furnishings may be included by separate agreement if desired.
Private sale – no buyer’s commission.
The purchase price is €1,000,000, including the duplex underground parking space belonging to the apartment. The apartment and parking space are sold together.
The apartment is vacant and ready for occupancy. Viewings are available by appointment. Please send me your contact details to arrange a viewing.
**Note regarding the sleeping gallery:**
The sleeping gallery features a custom-designed architectural fall barrier that does not comply with current standards. The owner has installed an additional safety net. The design and any potential need for alterations or upgrades must be professionally assessed by the buyer at their own responsibility and taken into account when making their purchase decision.
Property characteristics
| Age | Over 5050 years |
|---|---|
| Condition | After reconstruction |
| EPC | E - Wasteful |
| Price per unit | €13,698.63 / m2 |
| Available from | 08/11/2026 |
|---|---|
| Layout | 2+kk |
| Usable area | 73 m² |
What does this listing have to offer?
| Basement | |
| Lift |
| Garage |
Listing
| ID | 1087048 |
|---|
| Posted | 07/11/2026 |
|---|
What you will find nearby
How far to…:
Price€1,000,000
Still looking for the right one?
Set up a watchdog. You will receive a summary of your customized offers 1 time a day by email. With the Premium profile, you have 5 watchdogs at your fingertips and when something comes up, they notify you immediately.