House for sale 4+1 • 183 m² without real estate, Lower Saxony
New
, Lower SaxonyParkingPrice€690,000
Translated with the help of AI
Commission-free and no estate agent: We are selling the house privately, directly from the owner.
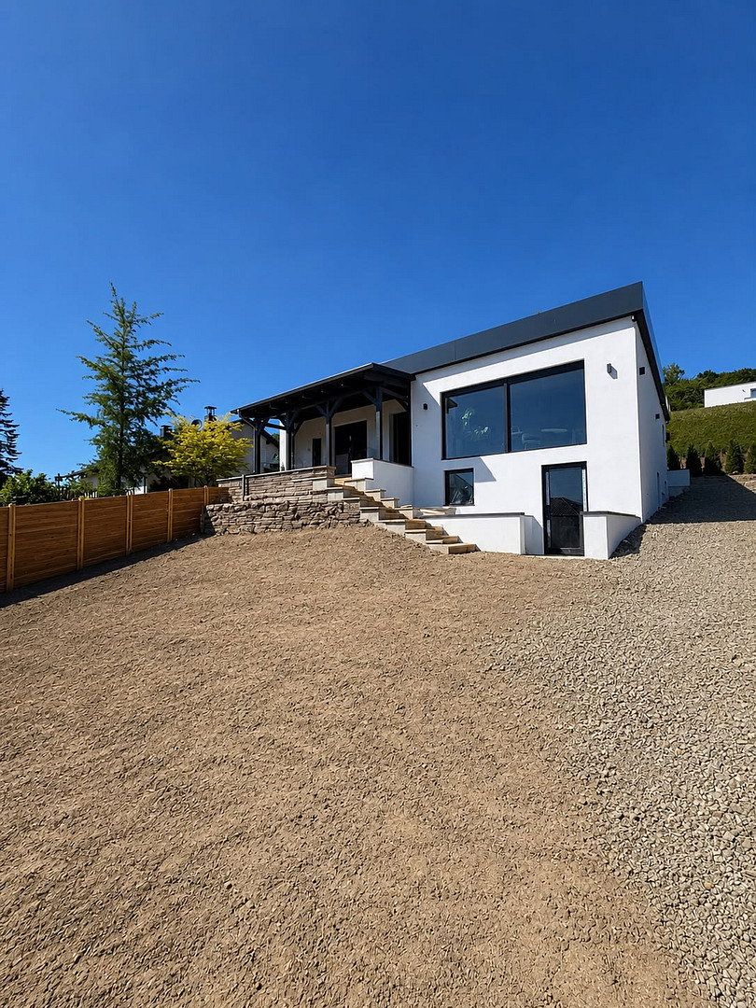
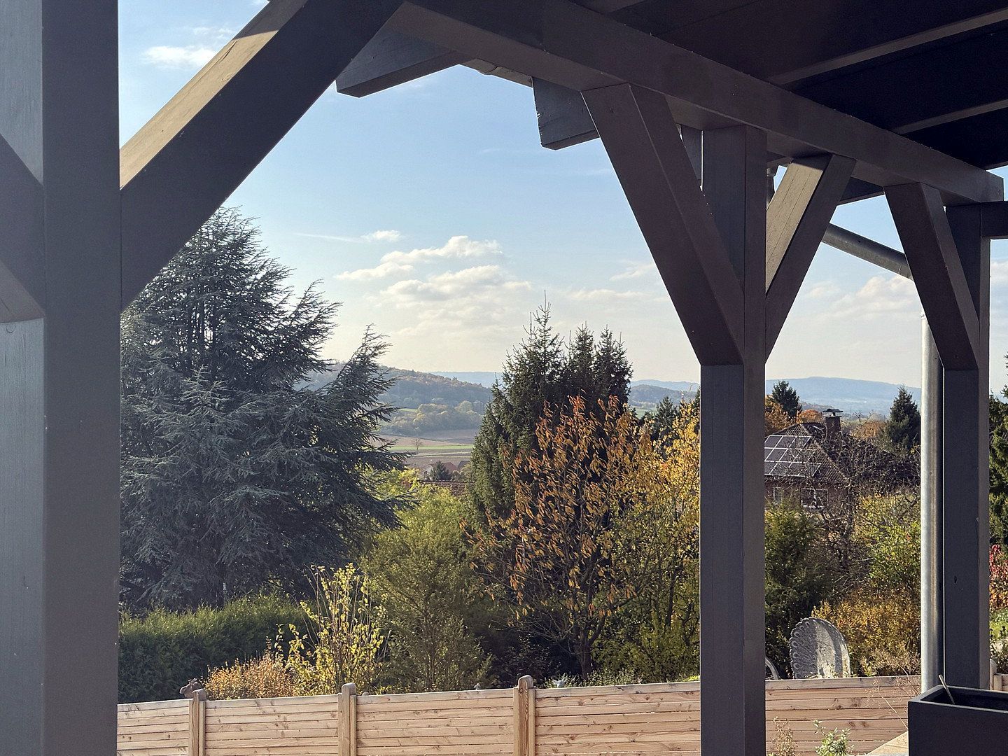
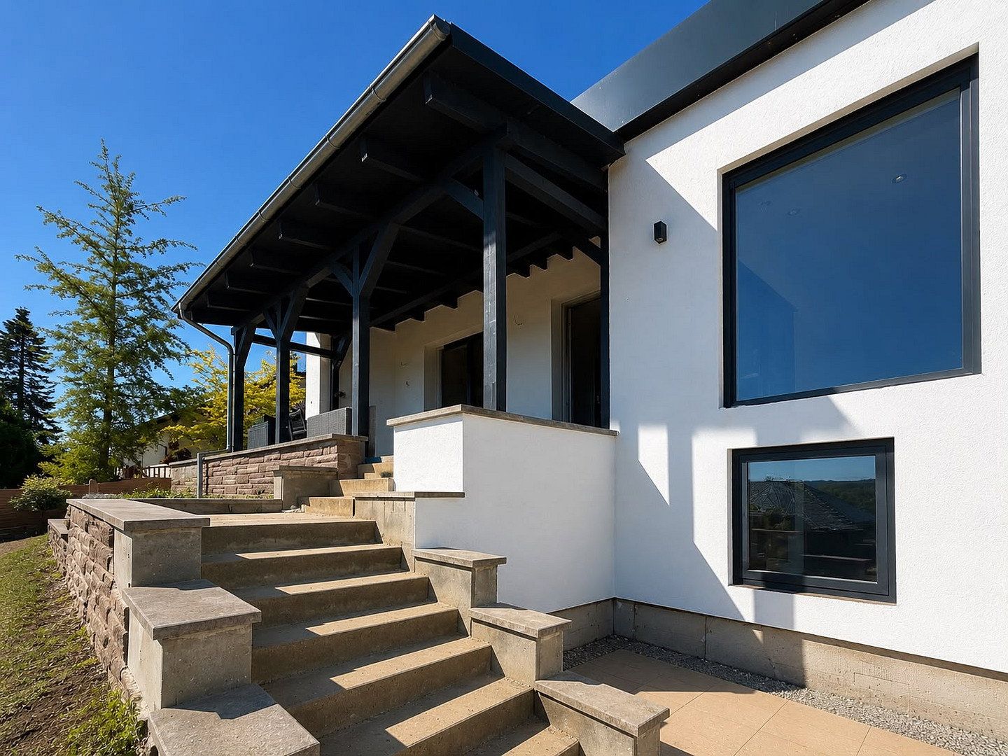
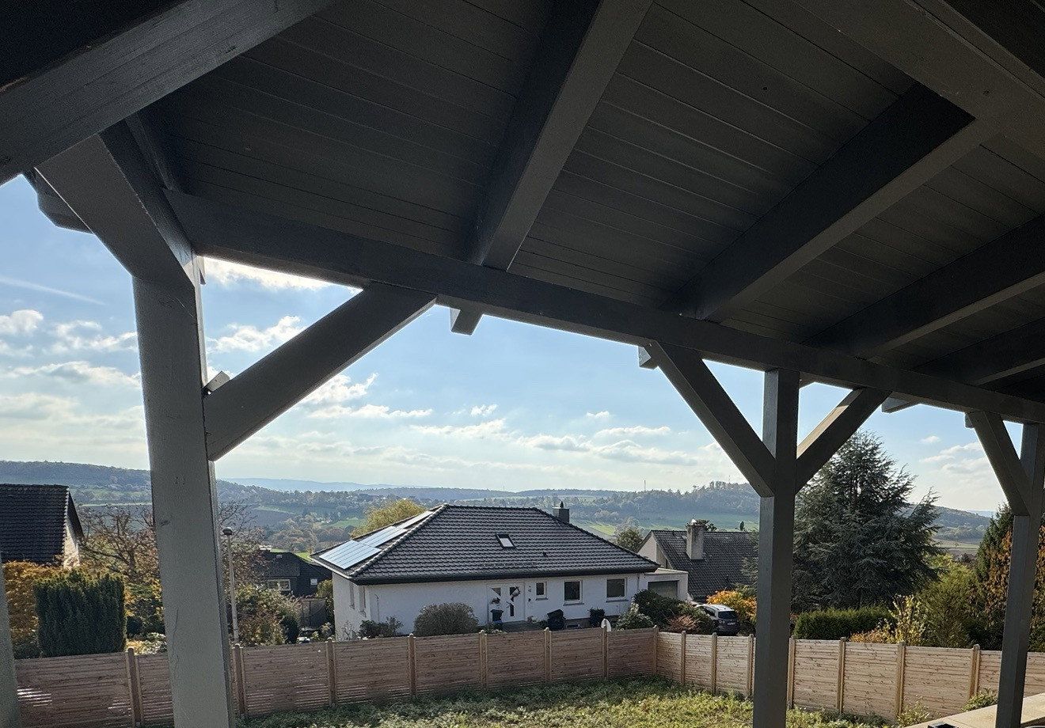
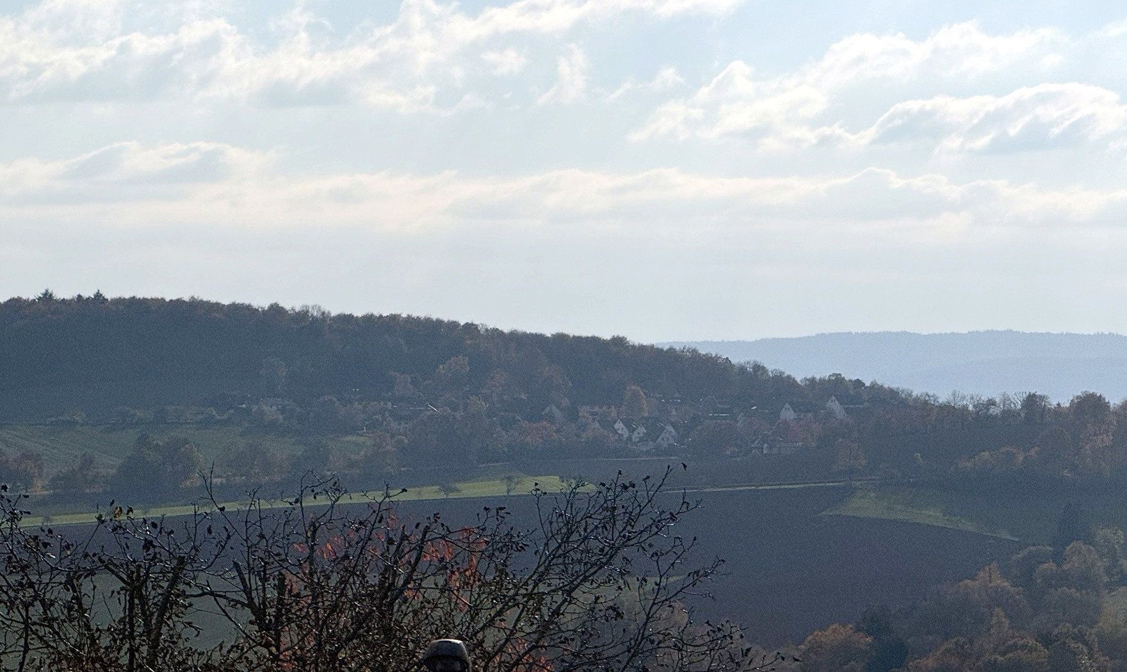
This detached house in Hameln-Welliehausen was built in 1965 and underwent comprehensive renovations in 2007 and, most recently, at the end of 2025. The roof dates from 2023. The property is situated on a hillside, offering views across the rooftops to the wooded hills of the Weser Uplands.
**Floor areas**
The house offers approximately 182 m² of living space in total (see living-space calculation).
The plot measures 756 m².
**Ground floor**
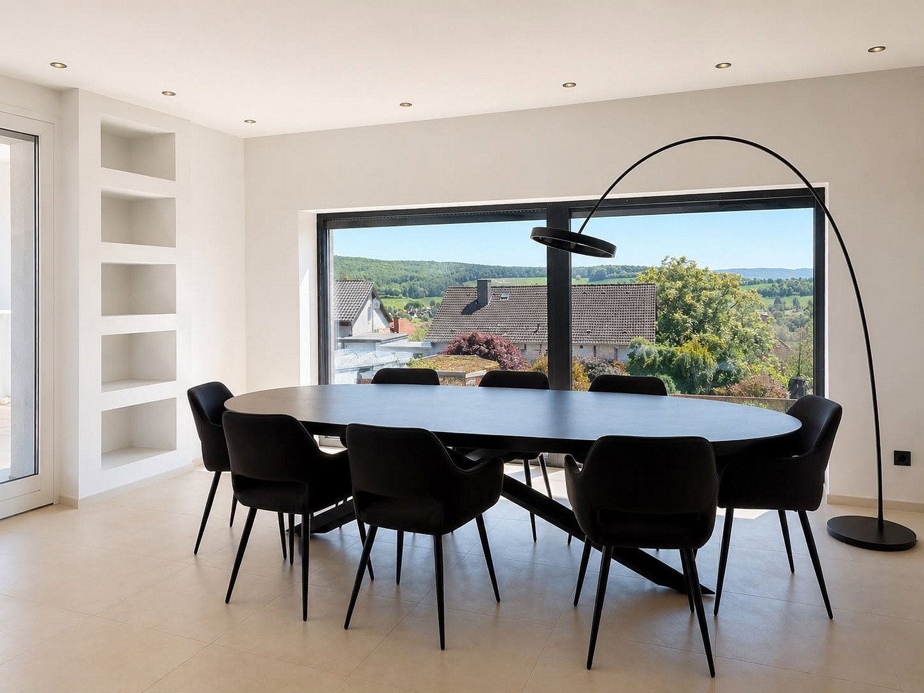
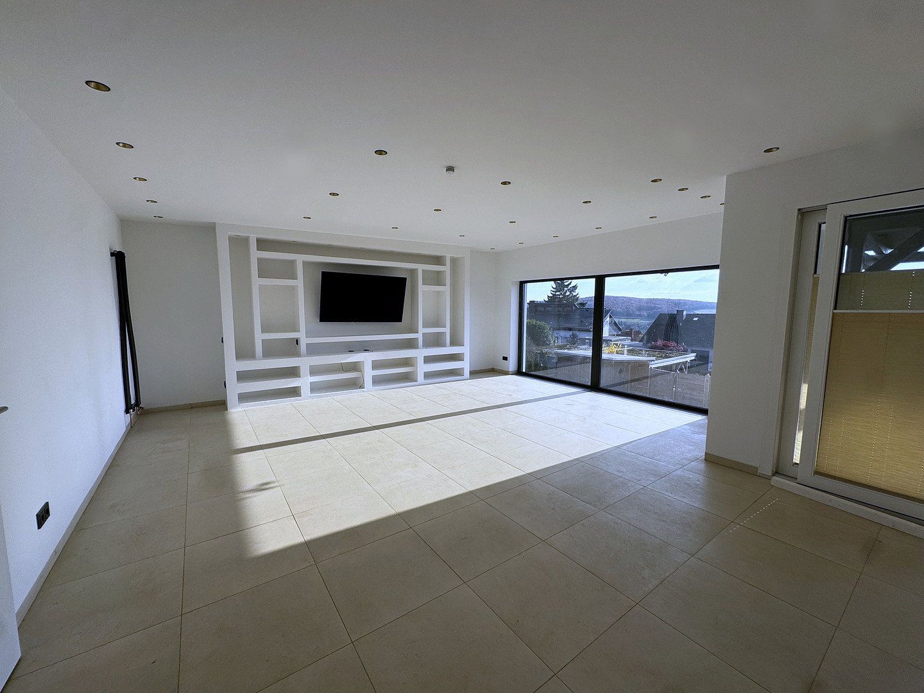
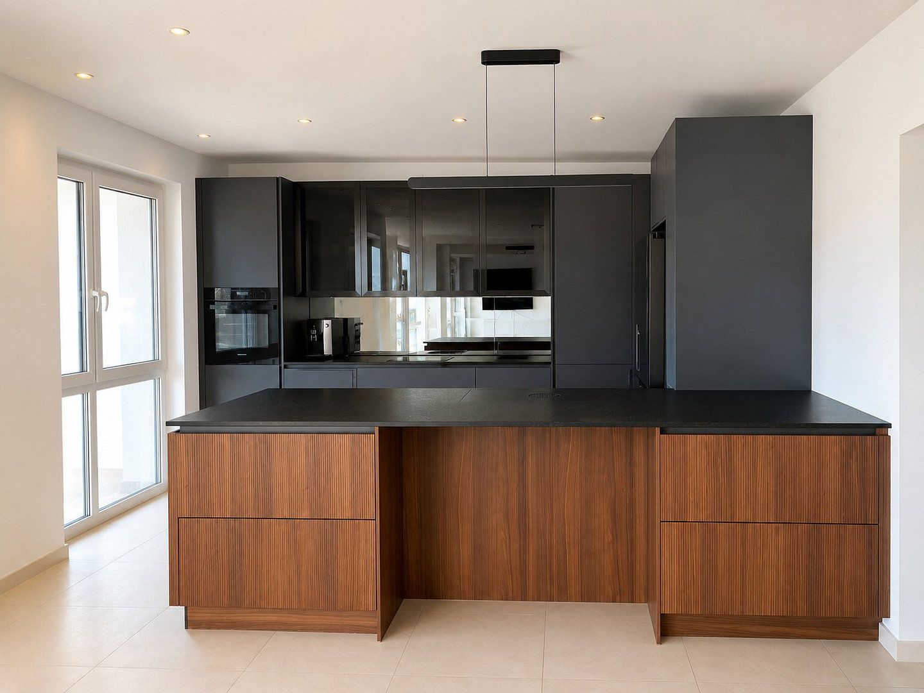
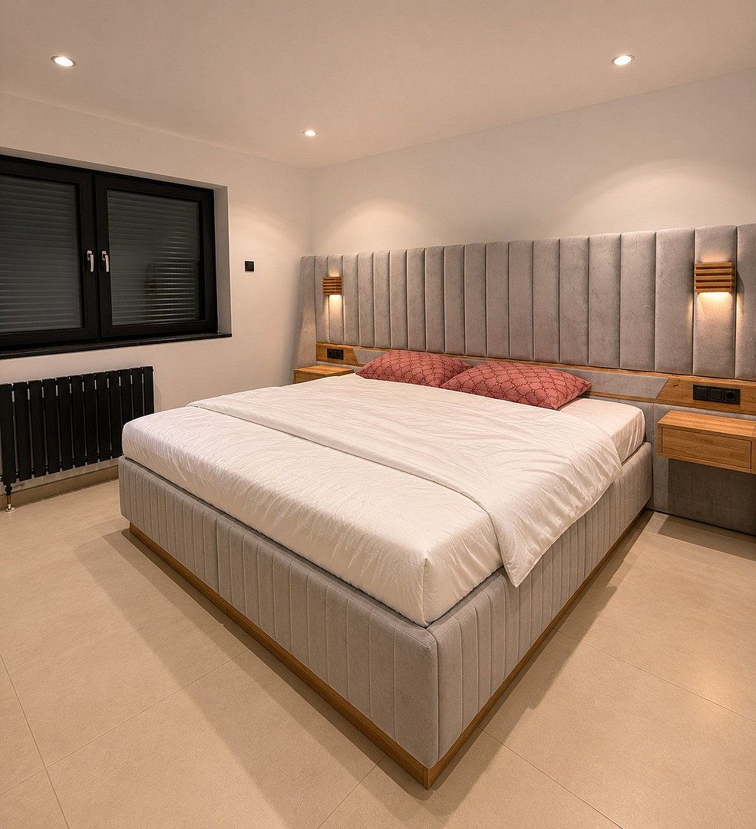
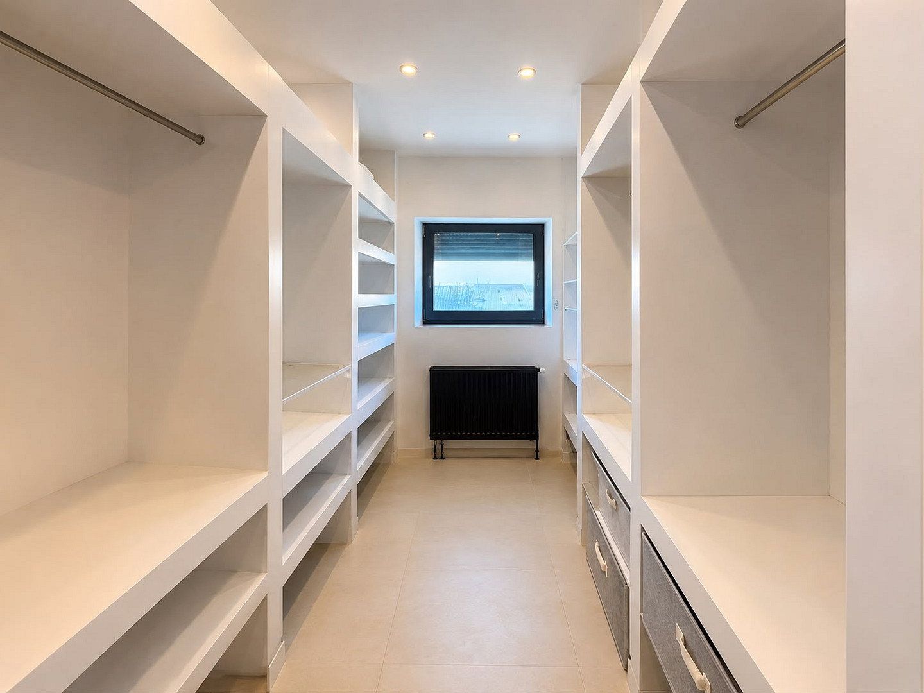
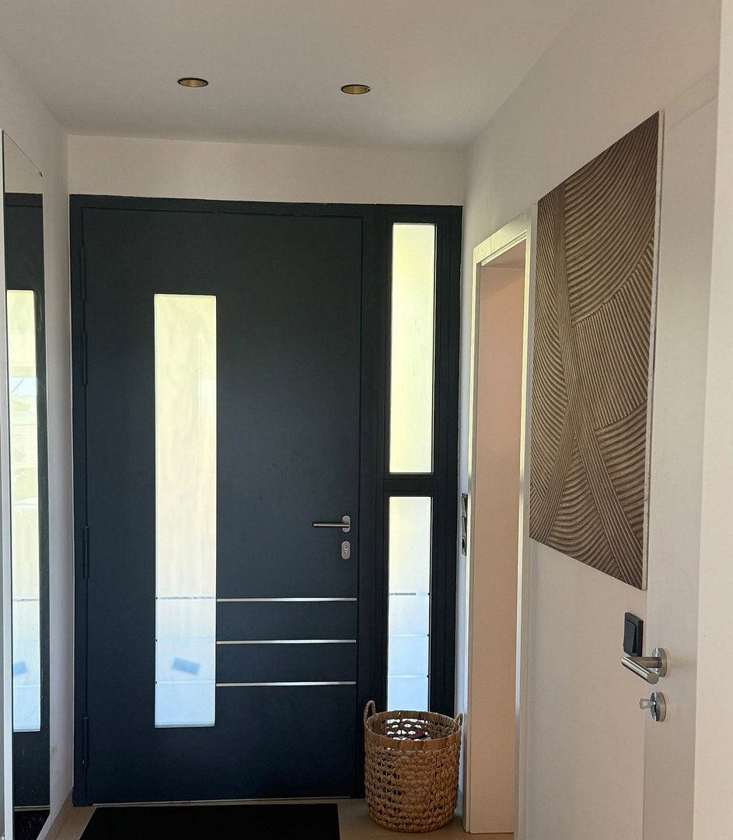
The largest area is the open-plan living and dining space, measuring approximately 57 m². A large window extends across almost the entire wall, with the dining table positioned directly in front of it. The kitchen opens onto the dining area. The bedroom has an en-suite bathroom, and the dressing room is located directly by the entrance. The living area leads out onto the covered terrace, from which steps lead down into the garden.
**Lower ground floor**
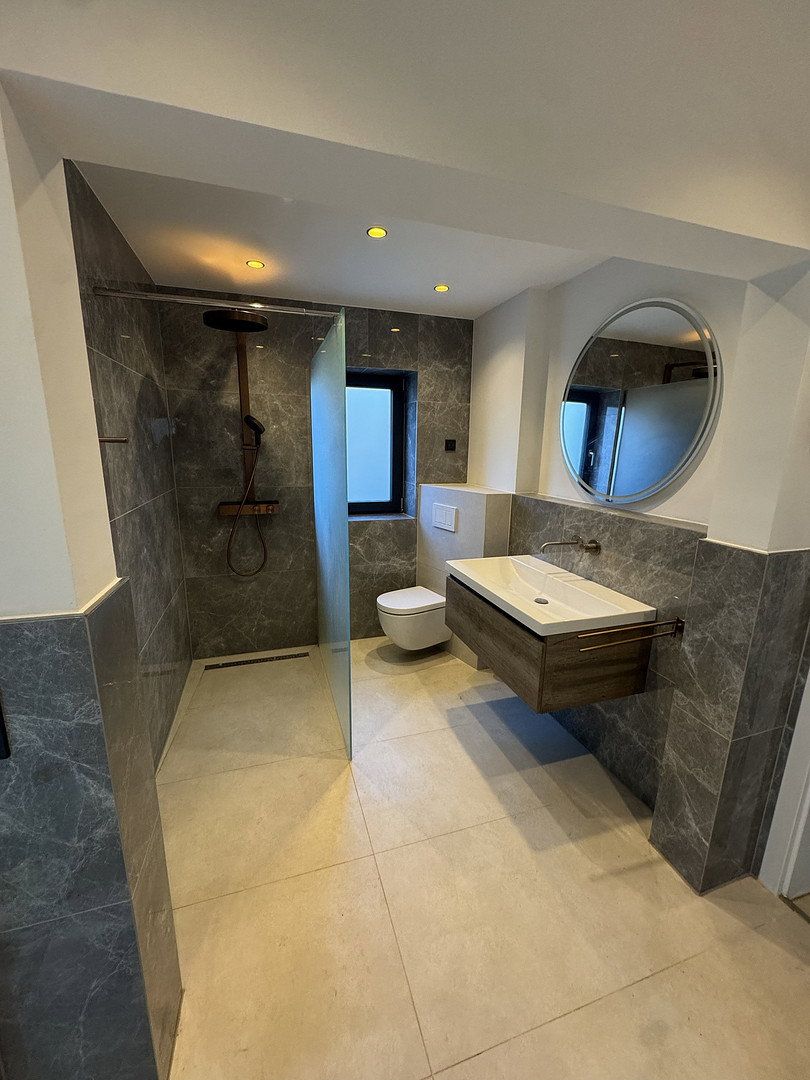
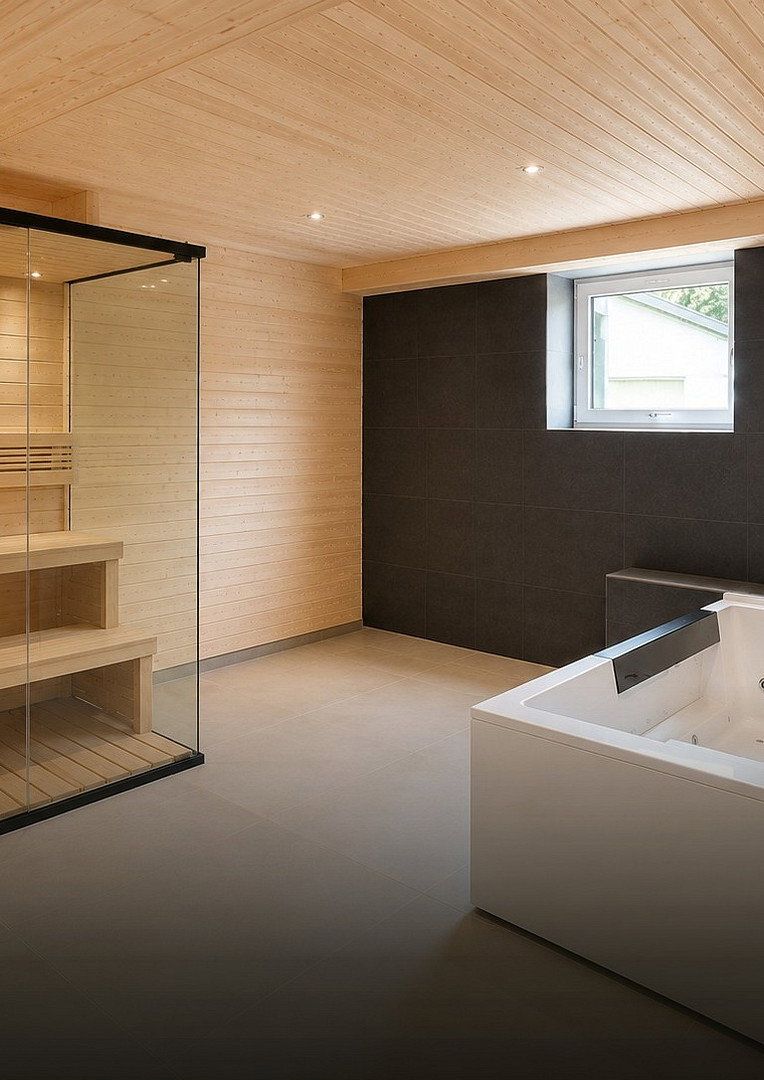
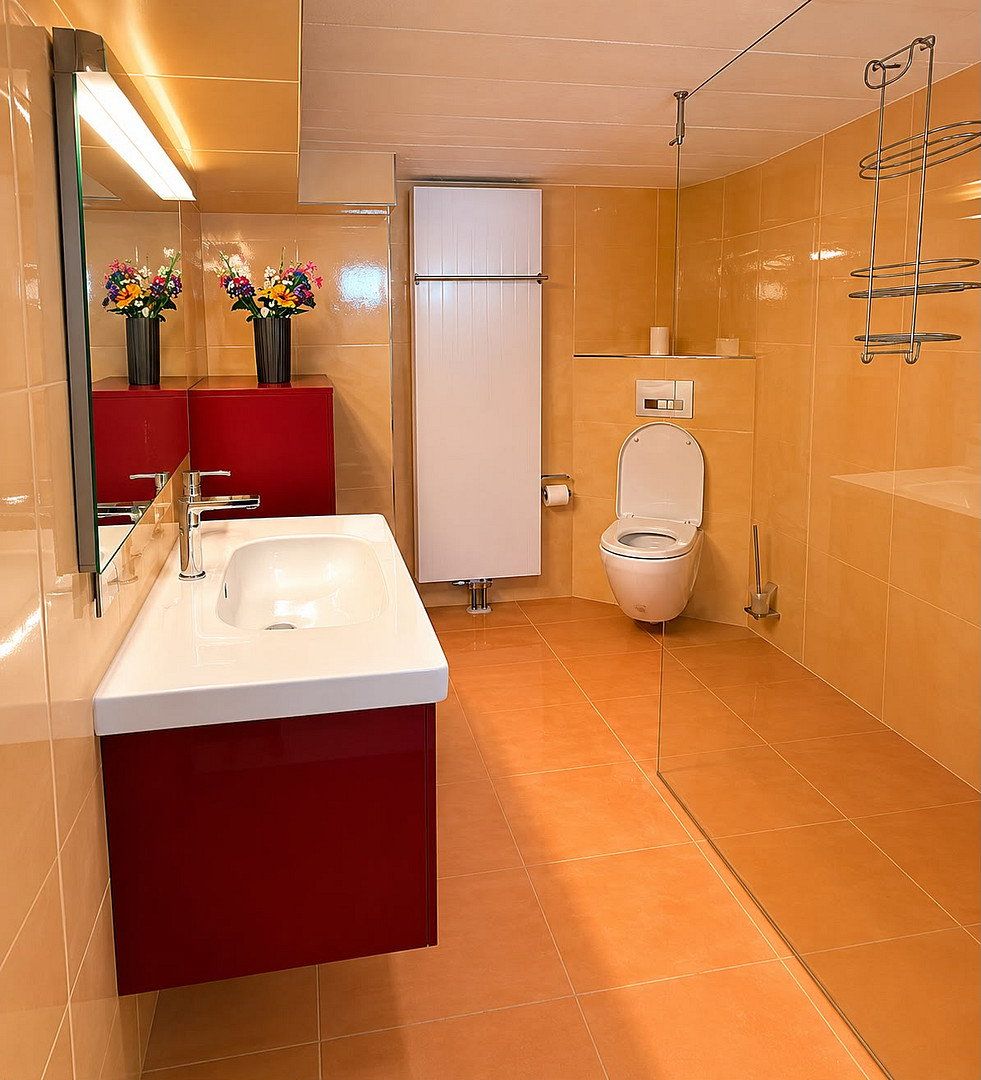
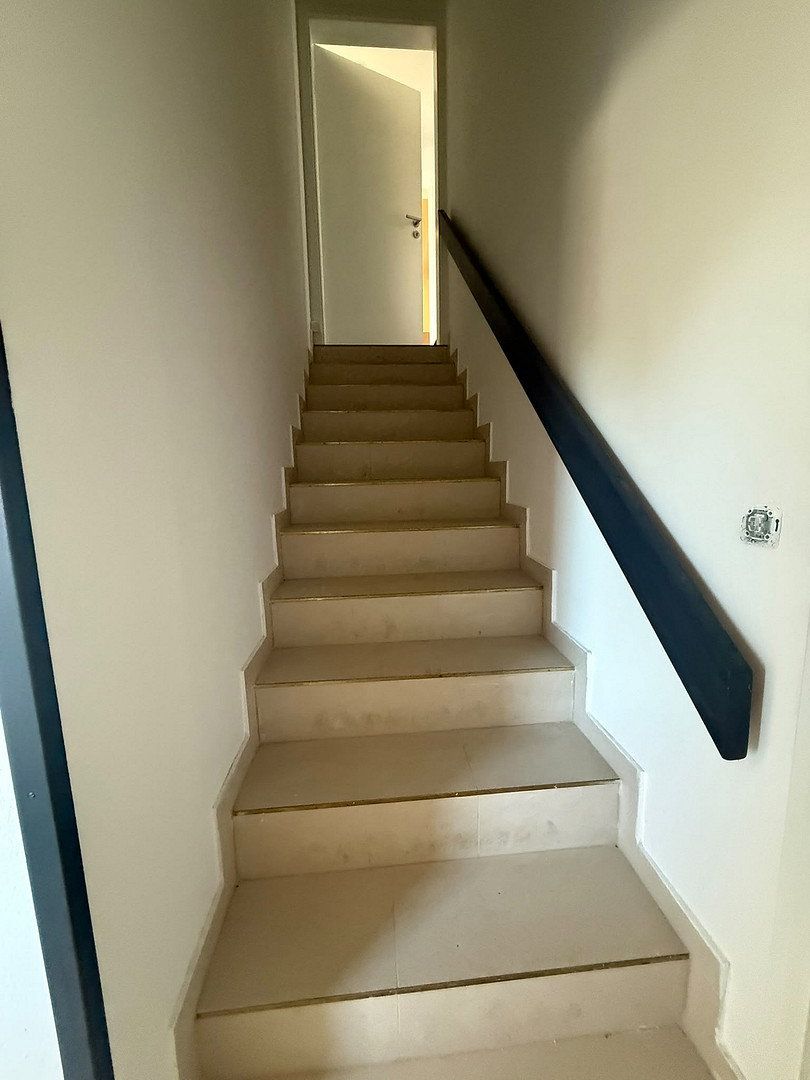
The lower ground floor is fully finished and features windows, heating, tiled floors, and its own bathroom. It includes a room with a sauna and whirlpool, a guest room, a study, a second bathroom with a walk-in shower, a large storage room, and the boiler room.
We are selling the house privately, without an estate agent. No estate agent’s commission is payable by the buyer.
Welliehausen is a district of Hameln located on the outskirts of the town. The house is situated in a quiet residential area of detached homes, with woodland and fields nearby.
Hameln town centre, with its historic old town, shops, and schools, is within easy reach. Welliehausen has a bus service, and trains depart from Hameln railway station. Hanover can be reached by car in approximately 45 minutes.
- No estate agent and no estate agent’s commission
- Comprehensive renovations in 2007 and at the end of 2025
- Roof renewed in 2023
- Open-plan kitchen with a large island, walnut fronts, and a dark worktop
- Large panoramic window in the living and dining area
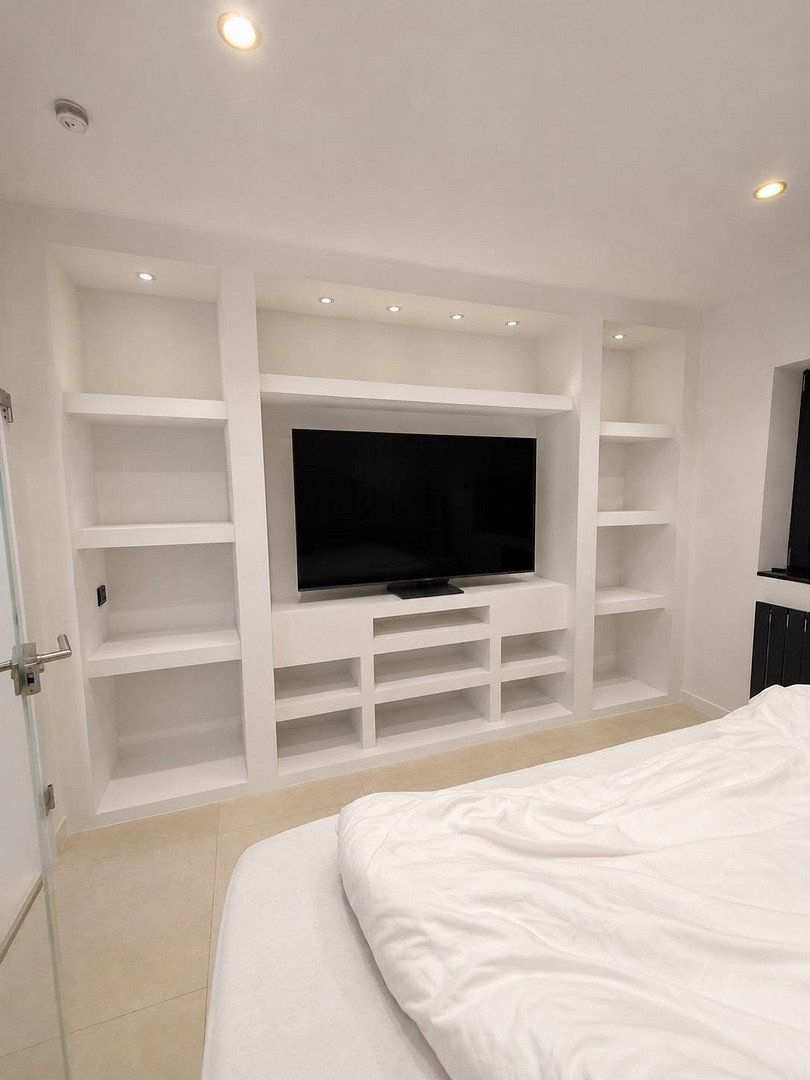
- Built-in shelving units with lighting in the living area and bedroom
- Dressing room with built-in shelves and clothes rails
- Two bathrooms: one on the ground floor, accessible from the bedroom, and one on the lower ground floor; both have walk-in showers
- Fully finished lower ground floor with guest room, study, windows, heating, tiled floors, and its own bathroom
- Sauna and whirlpool on the lower ground floor
- Large-format floor tiles
- Gas condensing boiler (2015)
- Covered terrace with steps leading into the garden
- Carport (2019)
**Energy performance certificate:** The existing energy demand certificate was issued in August 2024, before the comprehensive renovation carried out at the end of 2025. It therefore does not reflect the house’s current energy performance. A new energy demand certificate is being prepared and will be provided at a later date.
**Floor areas:** The stated areas are based on calculations prepared by an architect in October 2026.
We will be happy to send you our detailed property brochure upon request. Viewings by appointment.
Property characteristics
| Age | Over 5050 years |
|---|---|
| Condition | Very good |
| EPC | F - Very uneconomical |
| Land space | 756 m² |
| Price per unit | €3,770.49 / m2 |
| Available from | 09/11/2026 |
|---|---|
| Layout | 4+1 |
| Usable area | 183 m² |
| Total floors | 2 |
What does this listing have to offer?
| Basement | |
| Terrace |
| Parking |
Listing
| ID | 1087008 |
|---|
| Posted | 07/11/2026 |
|---|
What you will find nearby
How far to…:
Price€690,000
Still looking for the right one?
Set up a watchdog. You will receive a summary of your customized offers 1 time a day by email. With the Premium profile, you have 5 watchdogs at your fingertips and when something comes up, they notify you immediately.