Flat to rent 4+1 • 173 m² without real estateGotlindestraße 91a Berlin Lichtenberg Berlin 10365
New
Gotlindestraße 91a Berlin Lichtenberg Berlin 10365LiftMonthly rent€3,000
+ Service charges€490
+ Refundable deposit€9,900
Translated with the help of AI
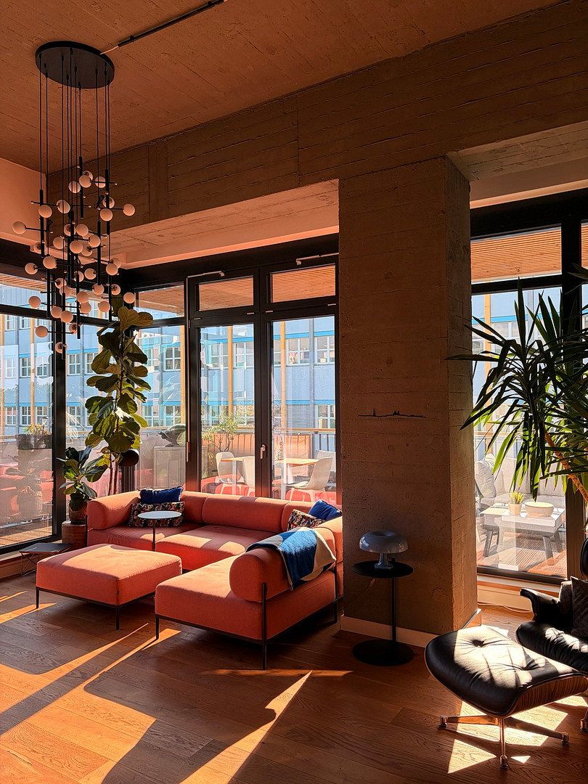
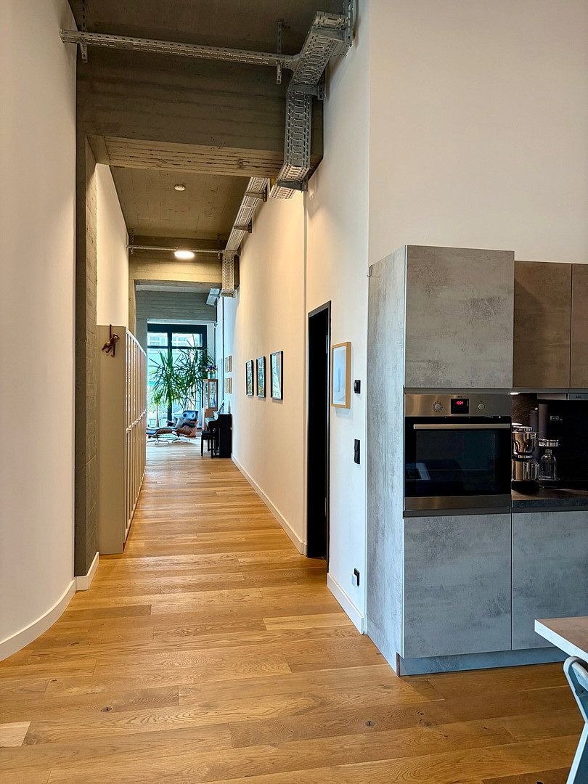
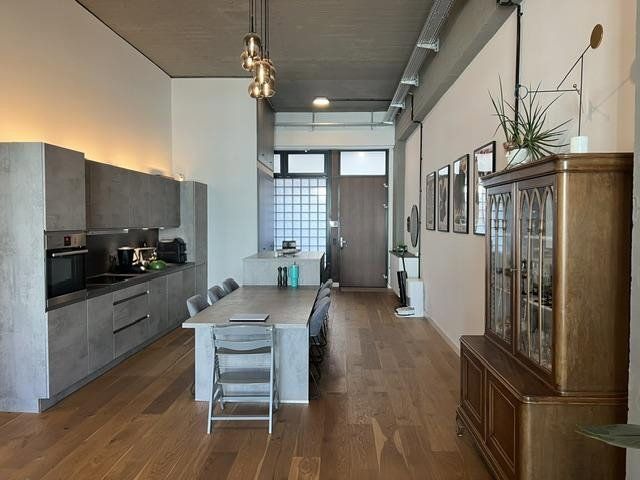
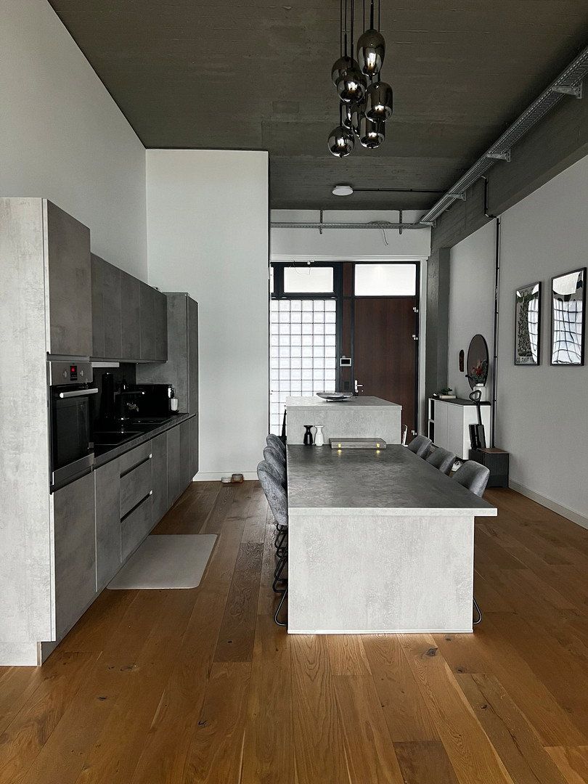
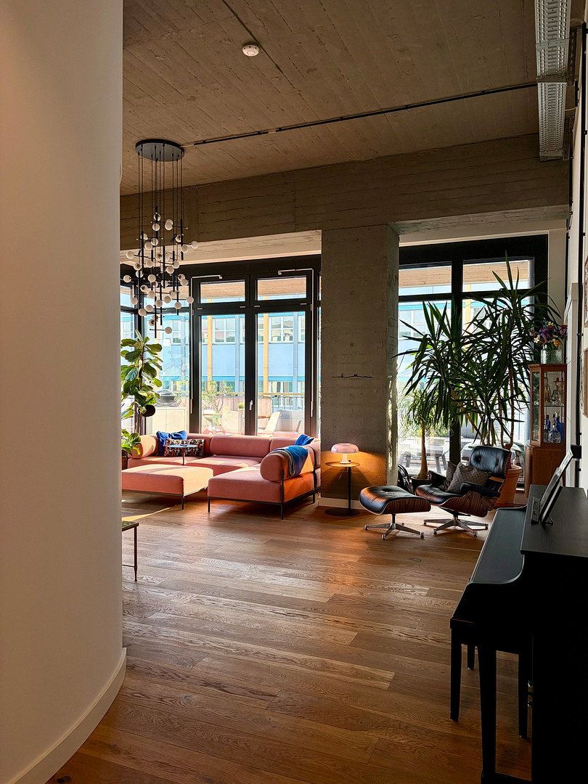
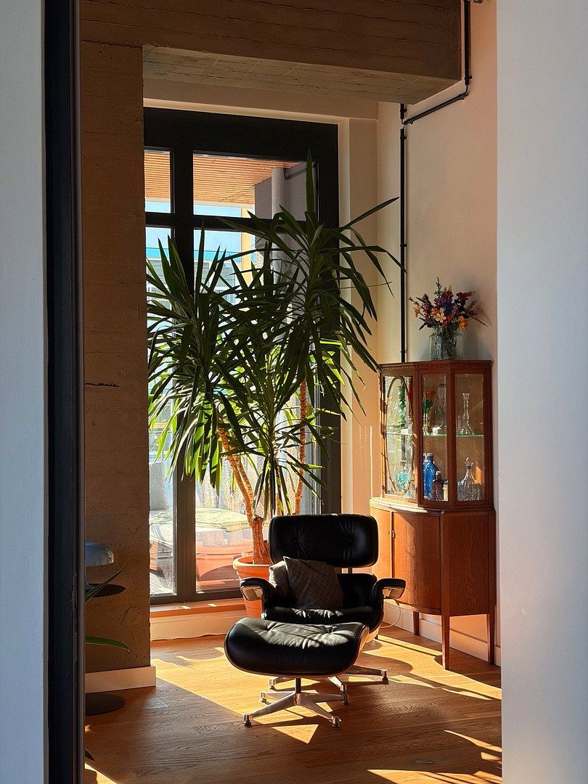
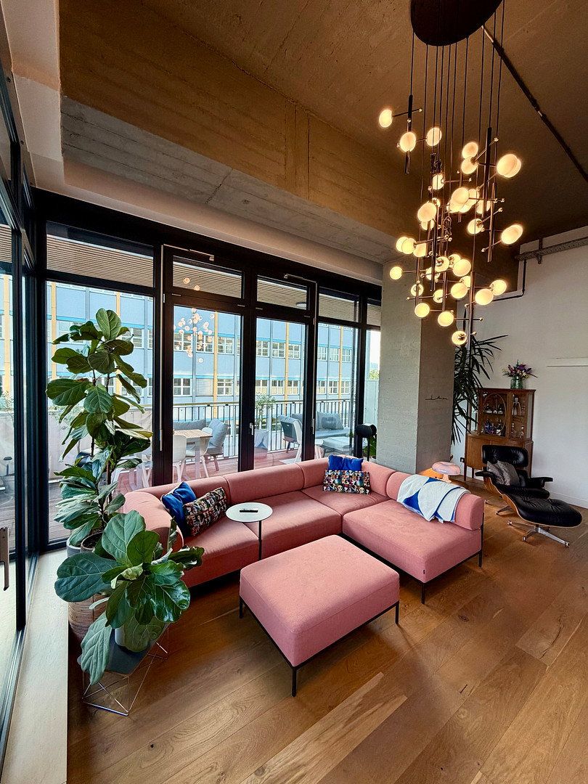
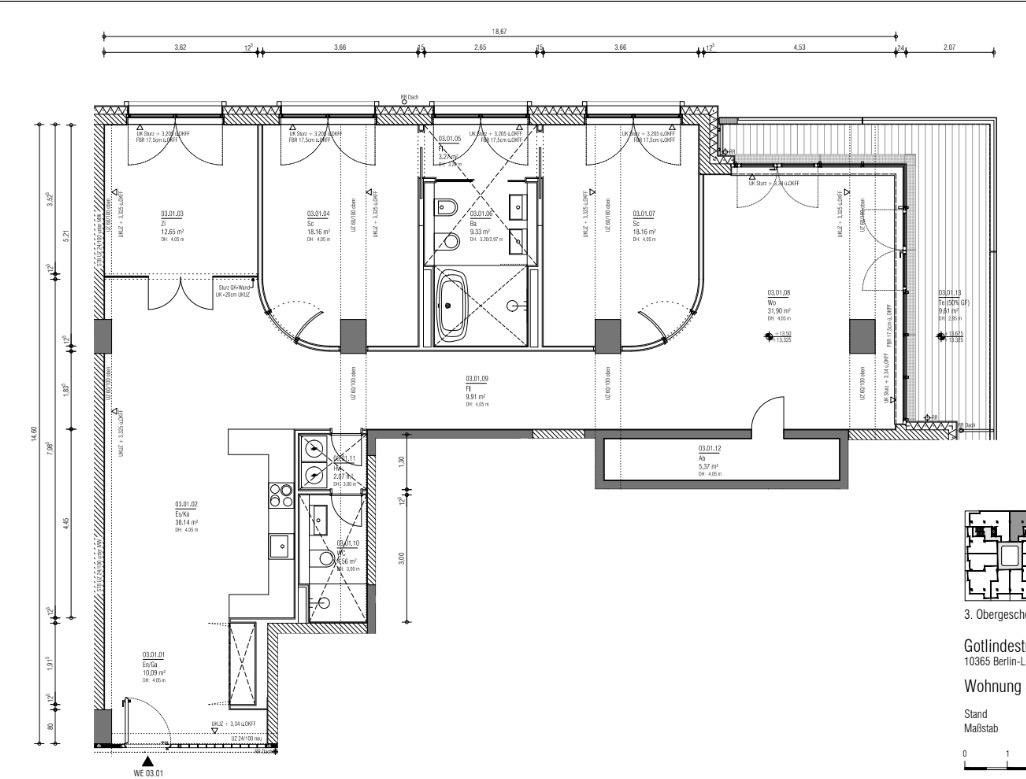
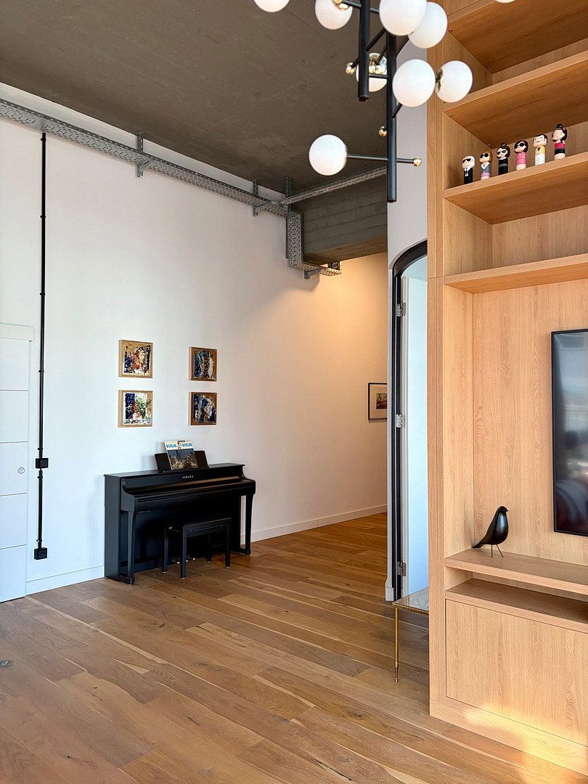
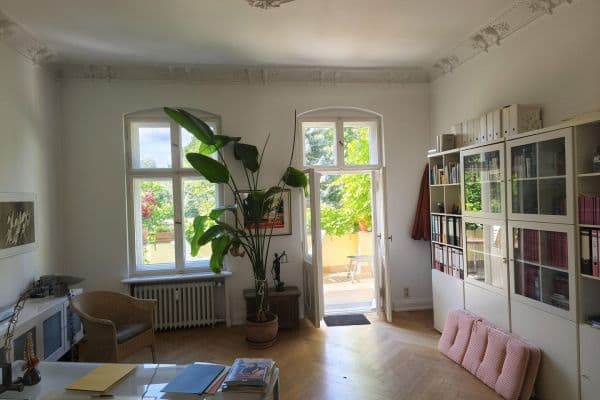
This exceptional loft apartment combines the charm of industrial architecture with a welcoming, homely feel. Four-meter-high exposed concrete ceilings, visible utility installations, and floor-to-ceiling windows define its character. Oak floorboards and high ceilings create a warm, spacious atmosphere. With 173 m² of living space, the apartment offers plenty of room for small families, couples needing a home office, creative professionals, or anyone who enjoys entertaining guests.
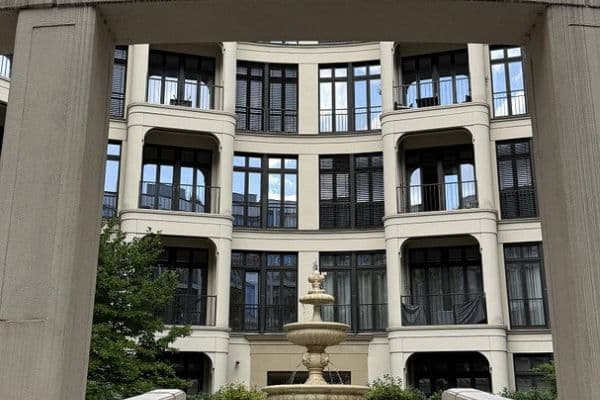
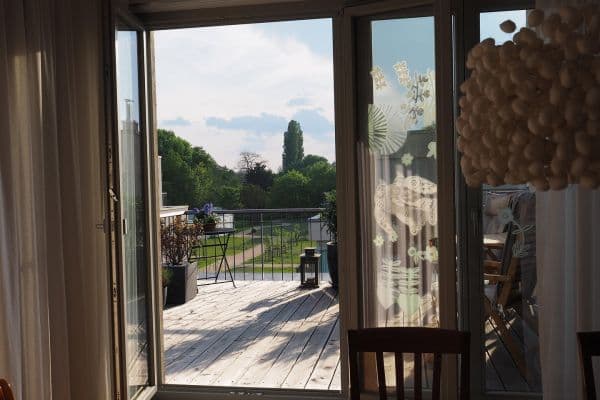
The property is located on the third floor of a well-maintained building, conveniently accessible by elevator, and was last modernized in 2022. An inviting balcony and shared use of the garden extend the living space outdoors.
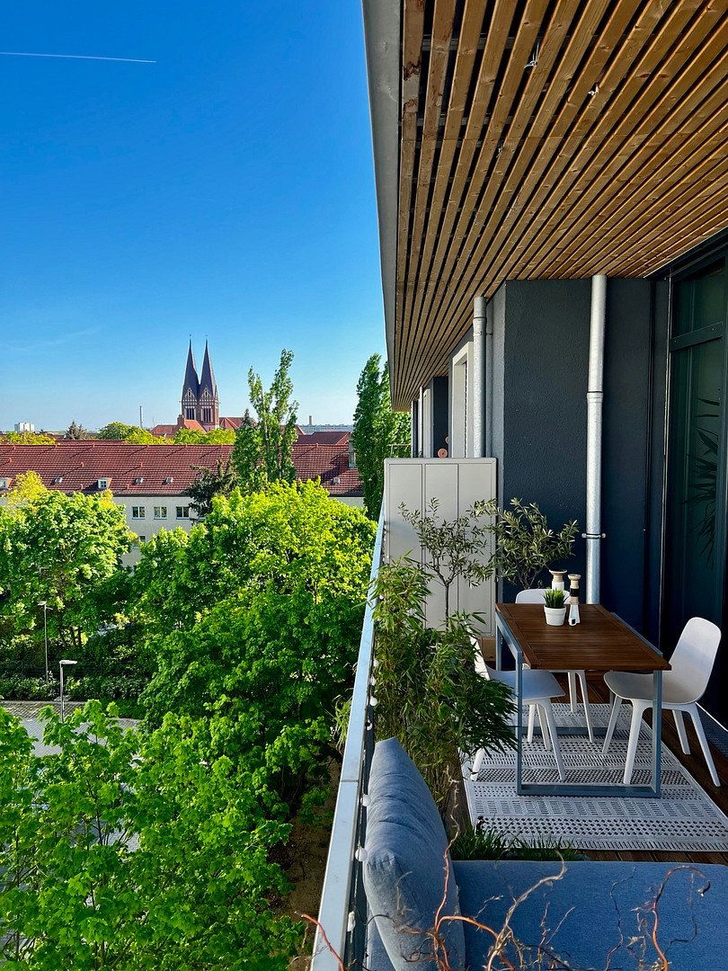
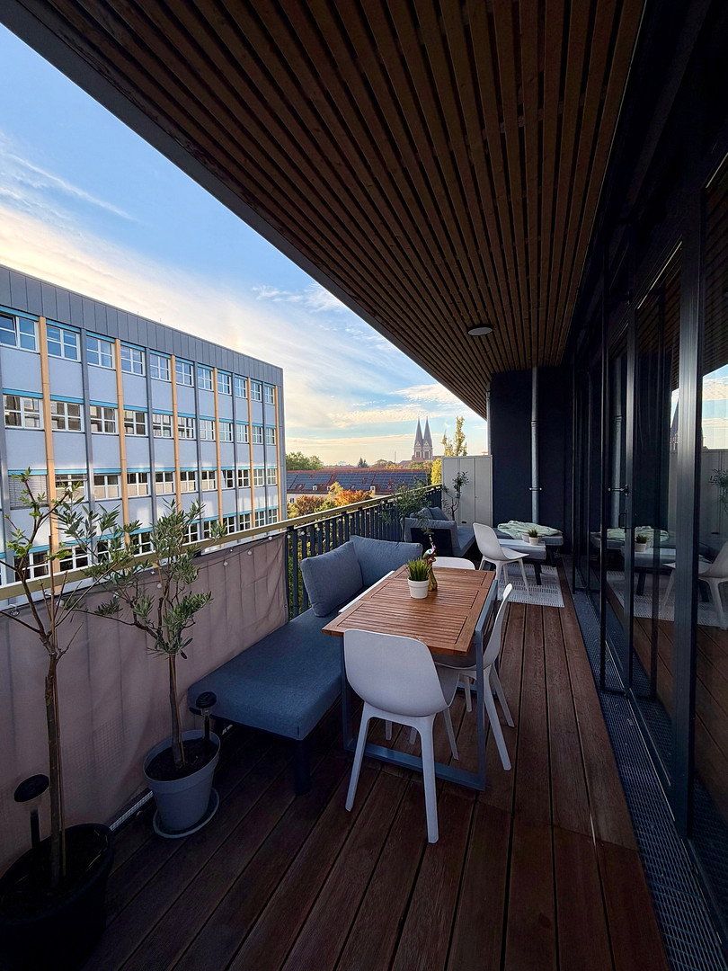
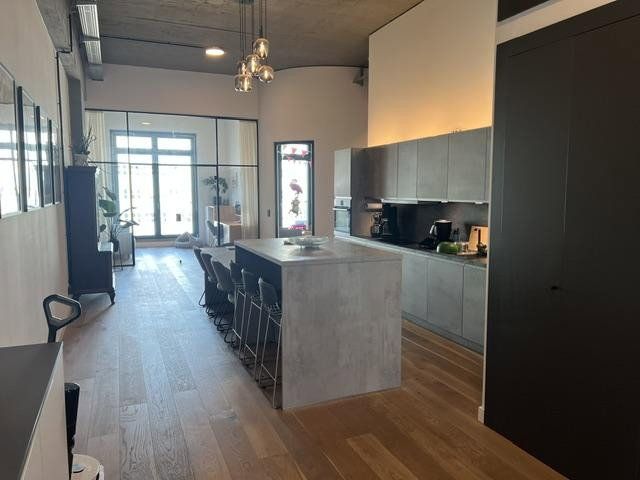
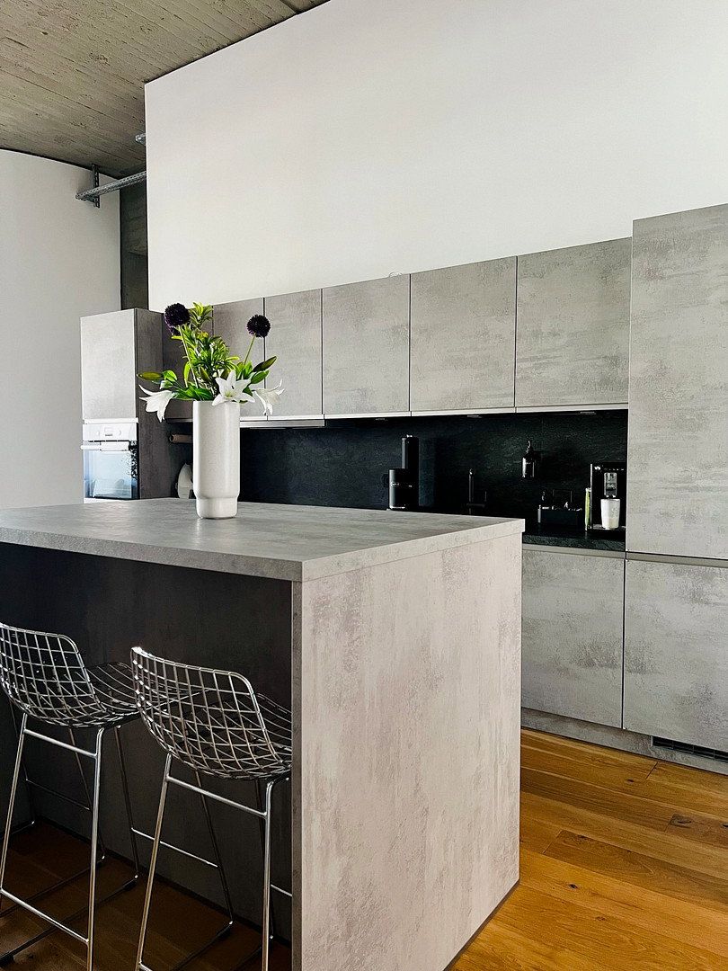
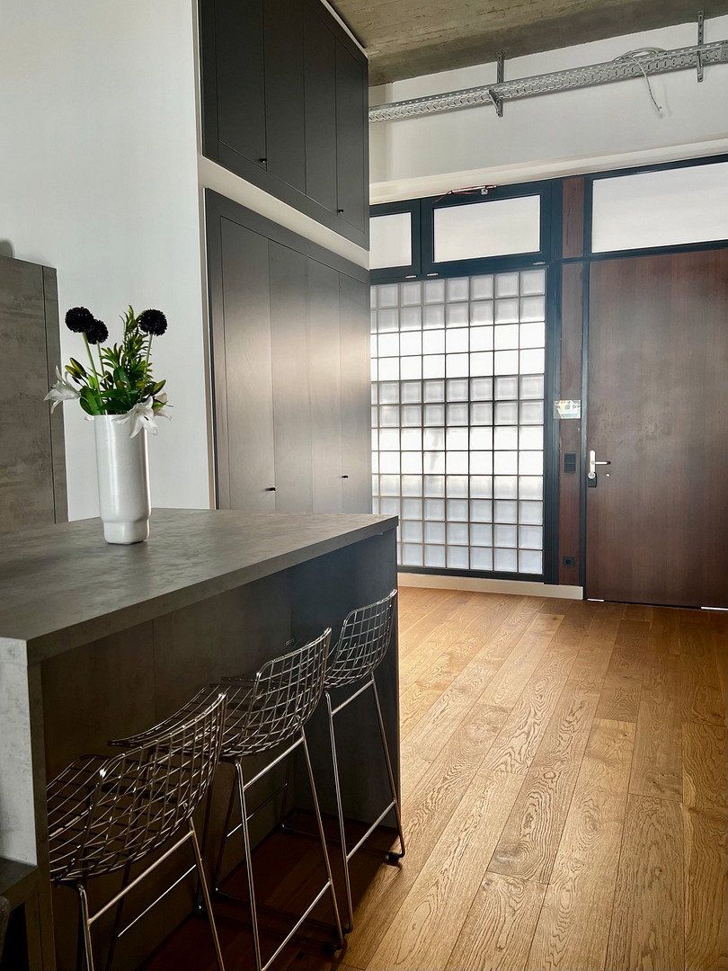
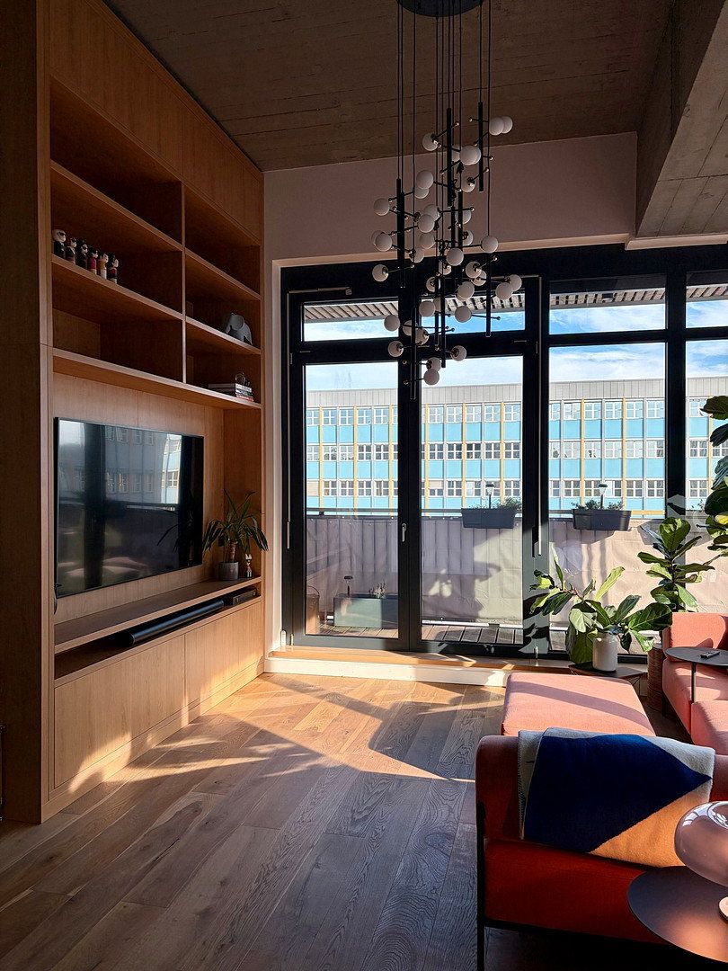
The heart of the apartment is the light-filled living and dining area. The open-plan kitchen features a large island, an adjoining dining counter seating up to ten people, and high-quality built-in appliances. The living area, with floor-to-ceiling corner glazing, opens directly onto the covered terrace. It features a slatted timber ceiling and wooden decking, ample space for a lounge area and dining table, and beautiful views across the rooftops to the neighborhood’s church towers.
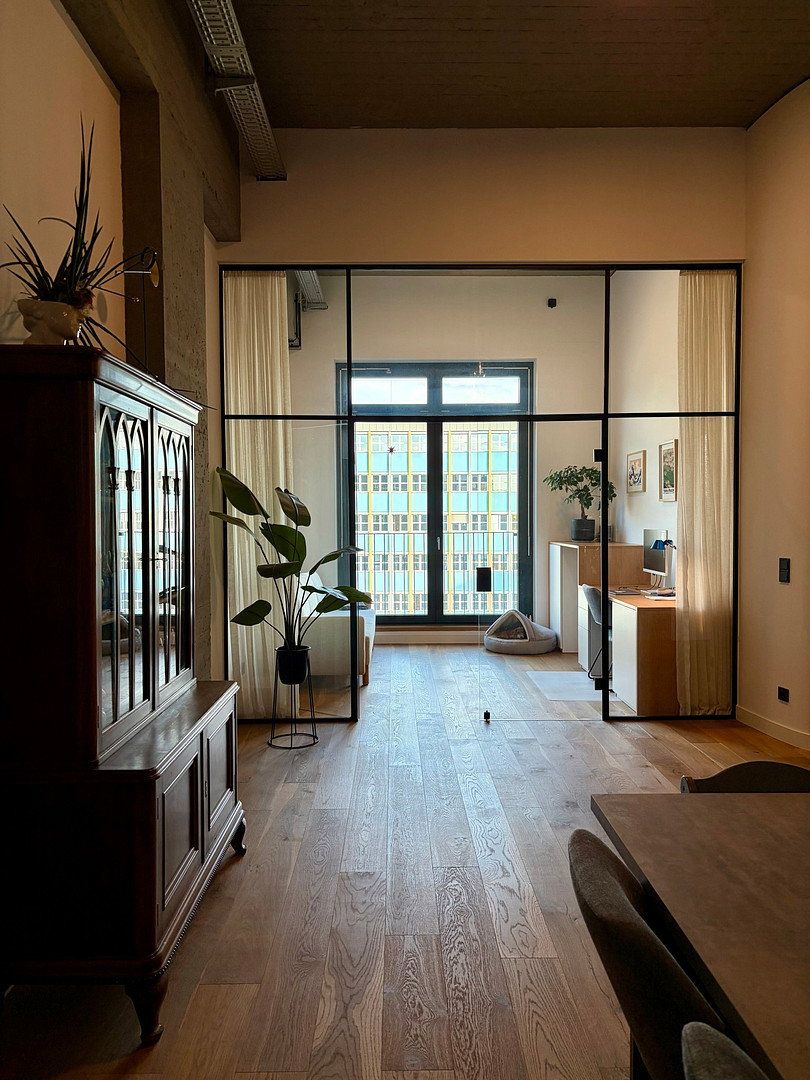
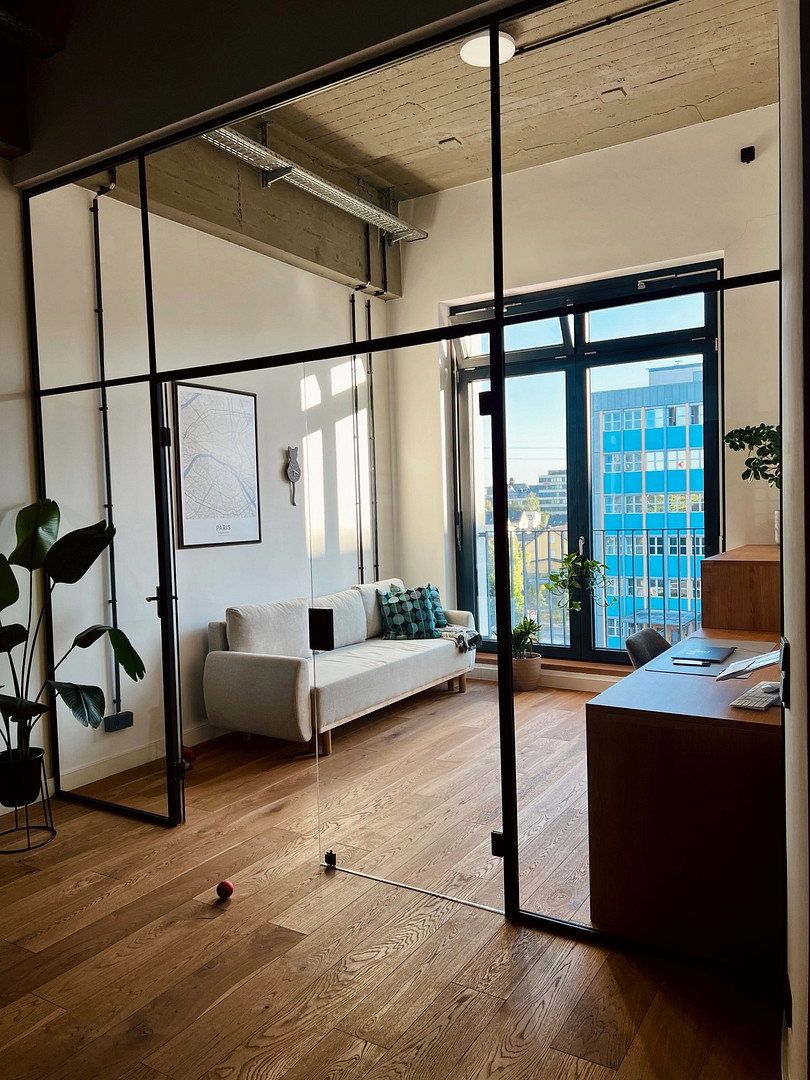
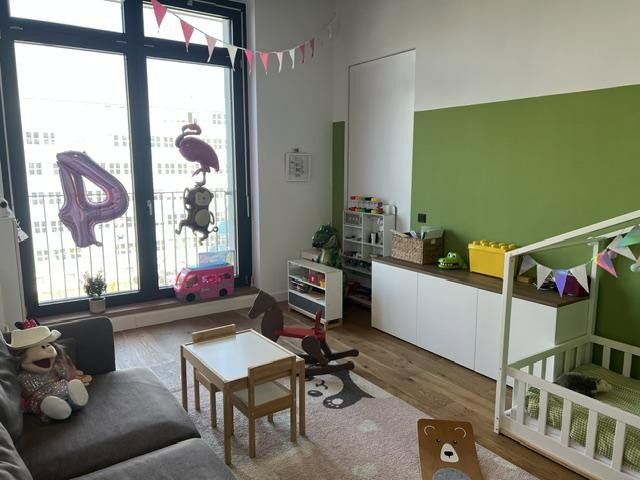
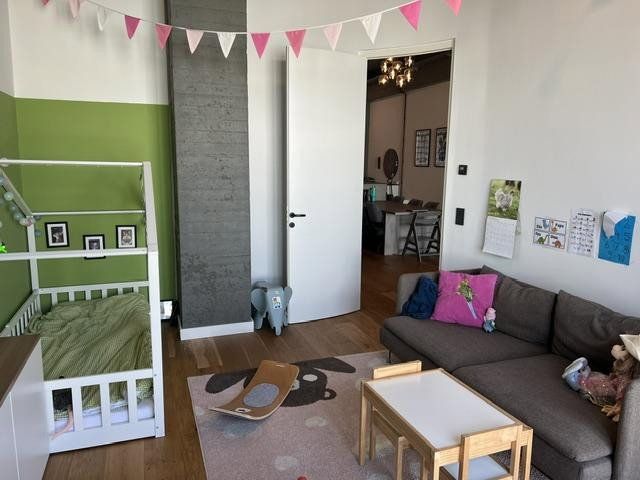
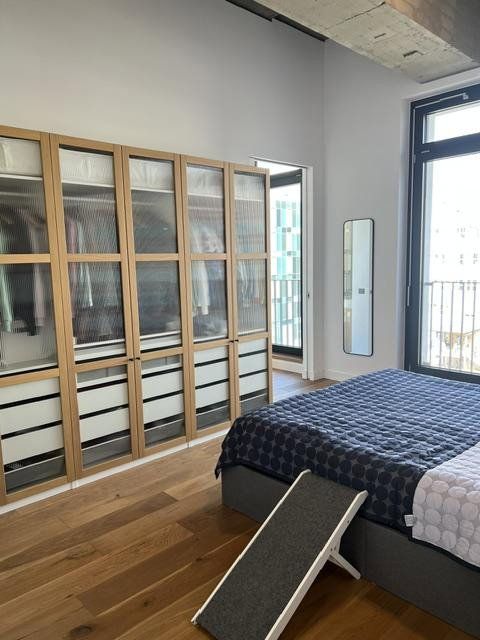
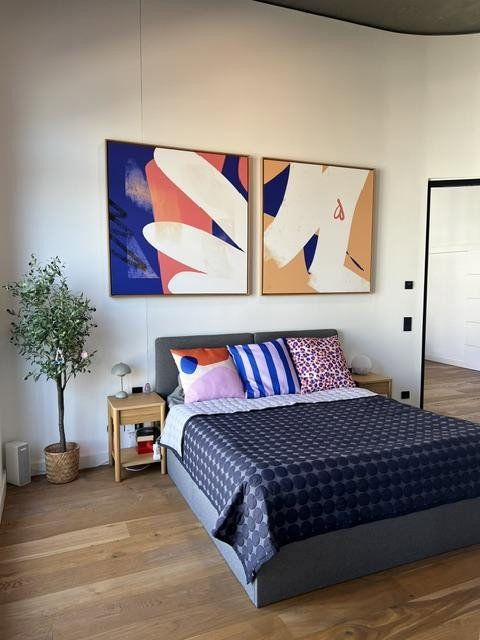
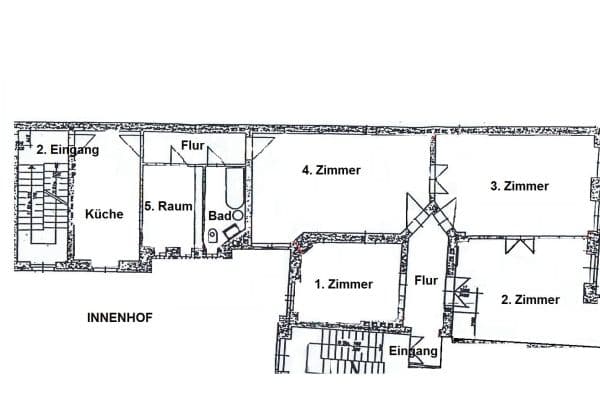
A study is separated by a steel-and-glass partition, allowing it to remain bright while still providing a quiet workspace. Two additional rooms can be used as bedrooms, children’s rooms, or guest rooms, and each has floor-to-ceiling windows.
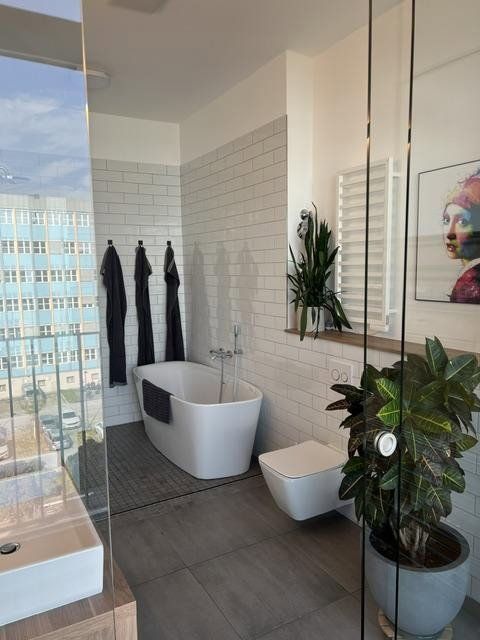
There are two bathrooms with showers. One of them, the en-suite bathroom, also features a freestanding bathtub and natural light.
Gotlindestraße is situated in a quiet, green part of Lichtenberg while still offering excellent transport links. The U5 underground line and the Ringbahn can be reached within a few minutes on foot, providing quick access to Friedrichshain, Alexanderplatz, and Mitte. Shops, daycare centers, schools, and parks are all nearby.
Features:
- Spacious main bathroom with a freestanding bathtub, walk-in rain shower, and double vanity
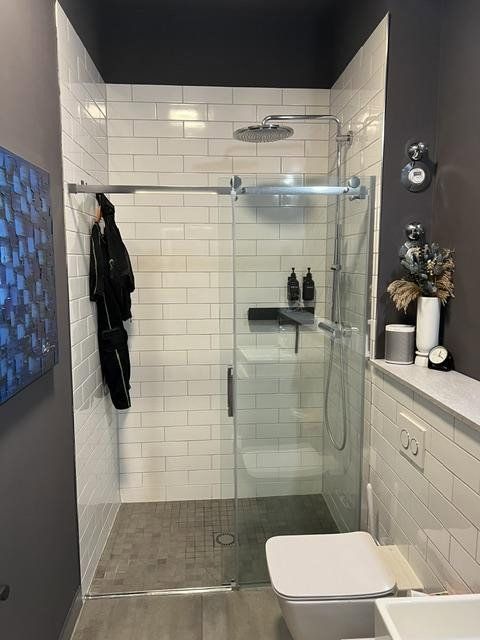
- Second bathroom with a walk-in rain shower and sliding glass door
- Open-plan fitted kitchen with an island, breakfast bar, dining counter, and AEG and Siemens appliances
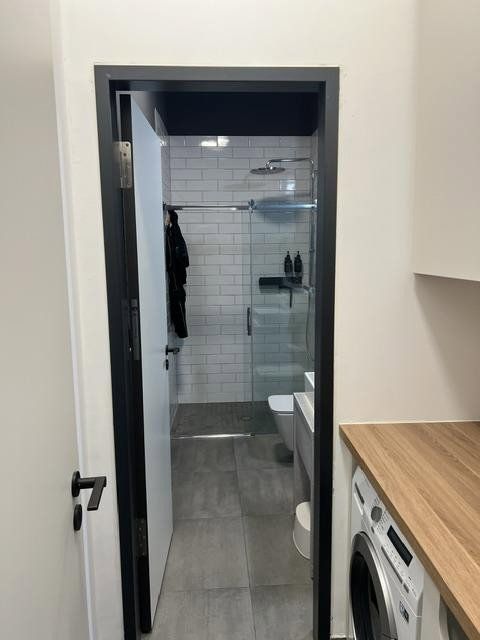
- Separate utility room with a worktop and practical built-in cabinets
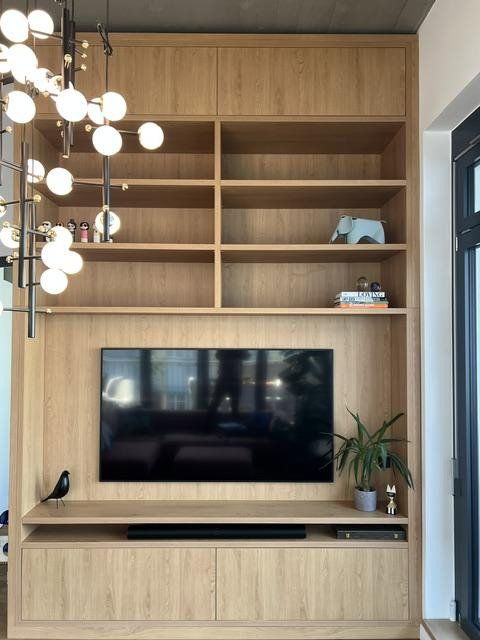
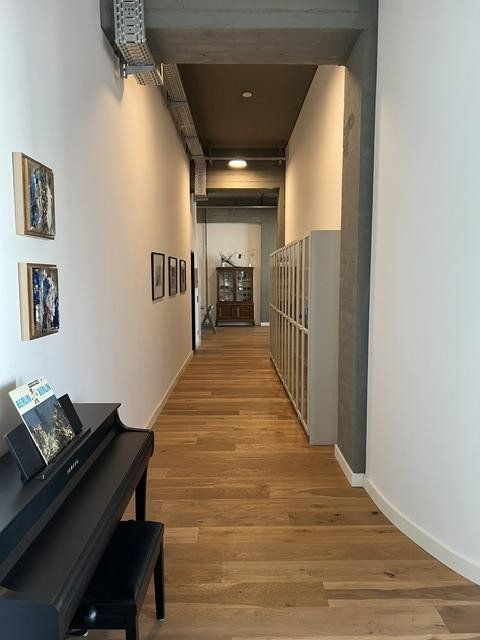
- Additional built-in cabinets and custom-made furniture in the study, living area, and entrance hall
- Oiled oak floorboards throughout all living areas
- Exposed concrete ceilings, exceptionally high rooms (4.05 m), and large windows
- Long hallway with ample wall space, for example for floor-to-ceiling bookshelves
- Covered terrace (18 m²) with outdoor lighting
- Elevator access to the third floor
- Basement storage unit and additional storage room
Property characteristics
| Age | Over 5050 years |
|---|---|
| Condition | After reconstruction |
| Floor | 3. floor out of 4 |
| Usable area | 173 m² |
| Available from | 01/12/2026 |
|---|---|
| Layout | 4+1 |
| EPC | B - Very economical |
| Price per unit | €17.34 / m2 |
What does this listing have to offer?
| Balcony | |
| Basement |
| Wheelchair accessible | |
| Lift |
Listing
| ID | 1086784 |
|---|
| Posted | 06/11/2026 |
|---|
What you will find nearby
How far to…:
Monthly rent€3,000
+ Service charges€490
+ Refundable deposit€9,900
Still looking for the right one?
Set up a watchdog. You will receive a summary of your customized offers 1 time a day by email. With the Premium profile, you have 5 watchdogs at your fingertips and when something comes up, they notify you immediately.