Flat to rent 5+1 • 152 m² without real estateBerlin Mitte Berlin 10119
Berlin Mitte Berlin 10119Monthly rent€2,490
+ Service charges€440
+ Refundable deposit€7,470
Translated with the help of AI
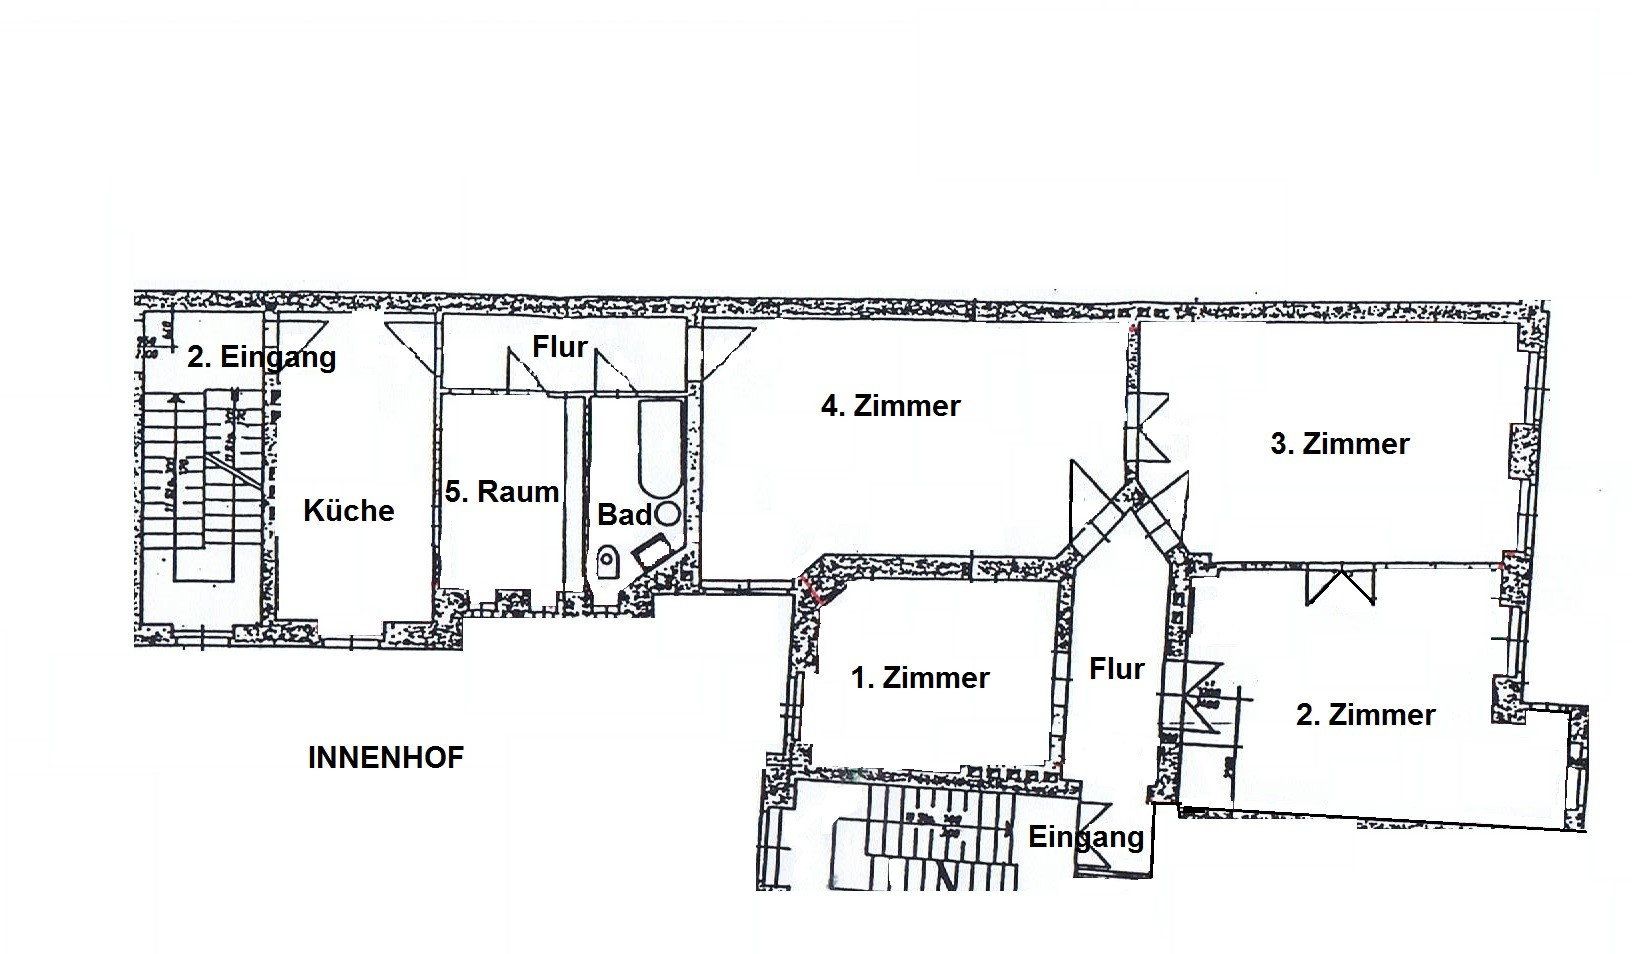
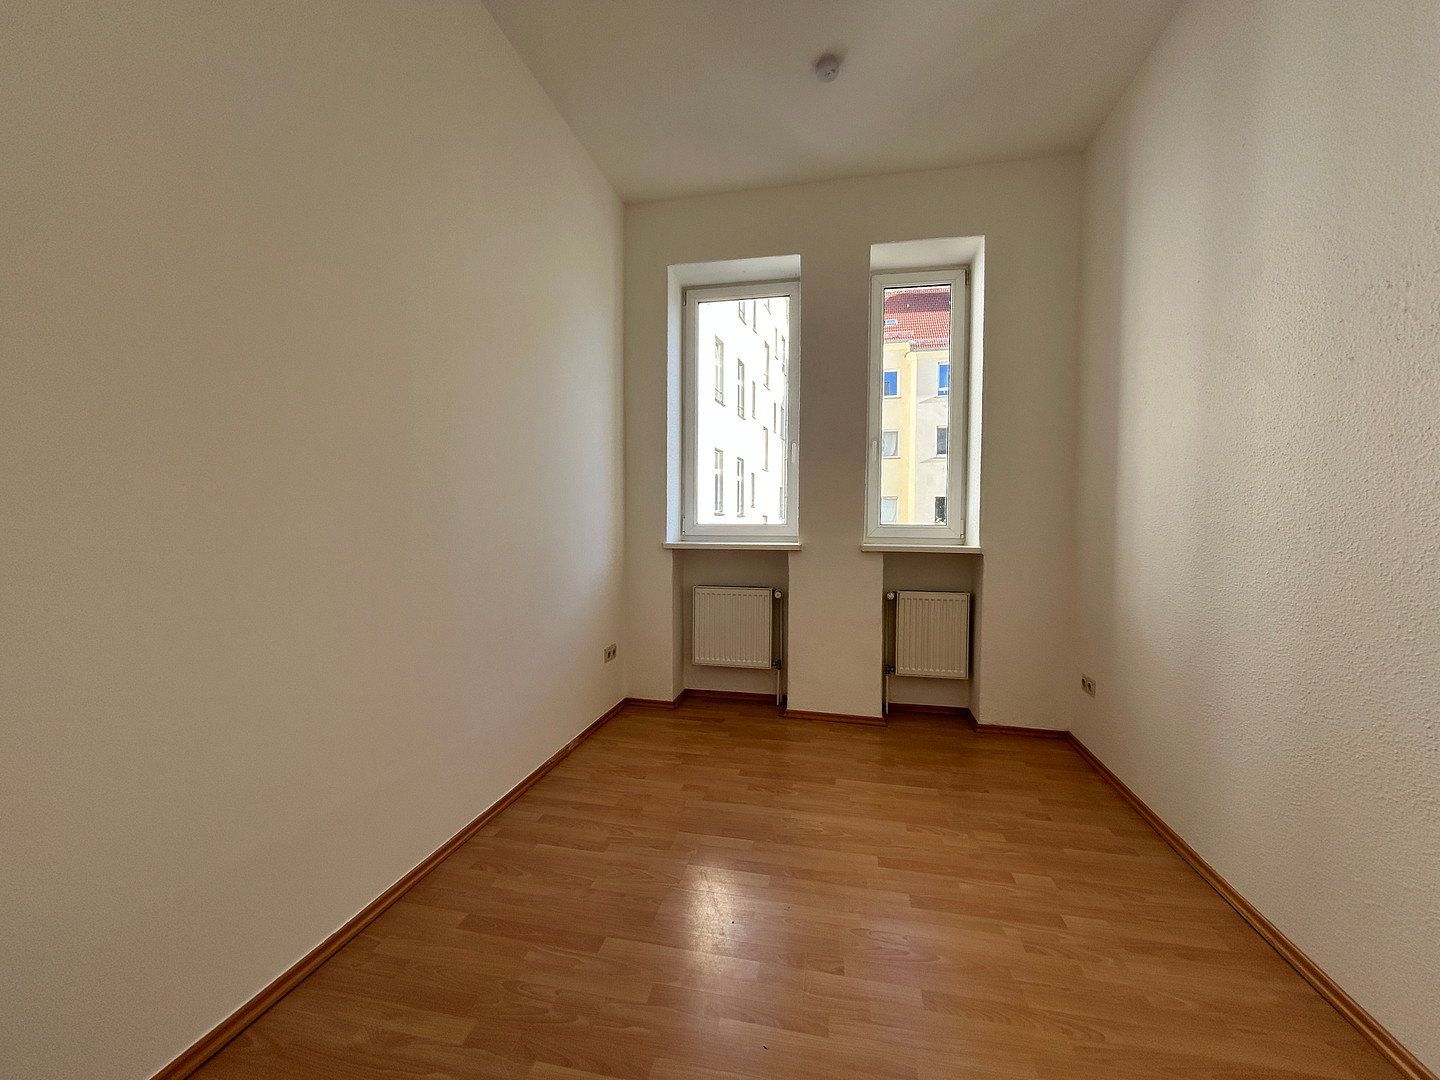
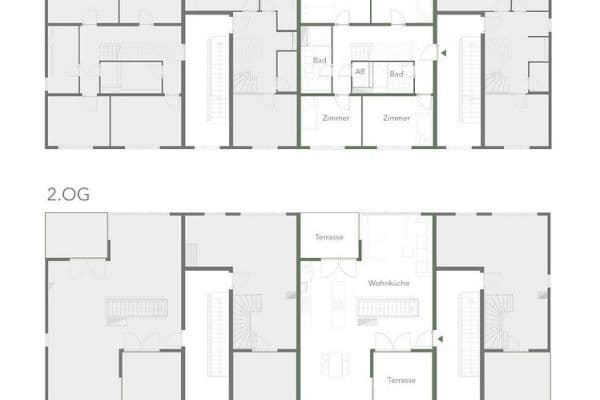
The beautiful and spacious period apartment consists of five rooms and has a living area of approximately 151.1 m².
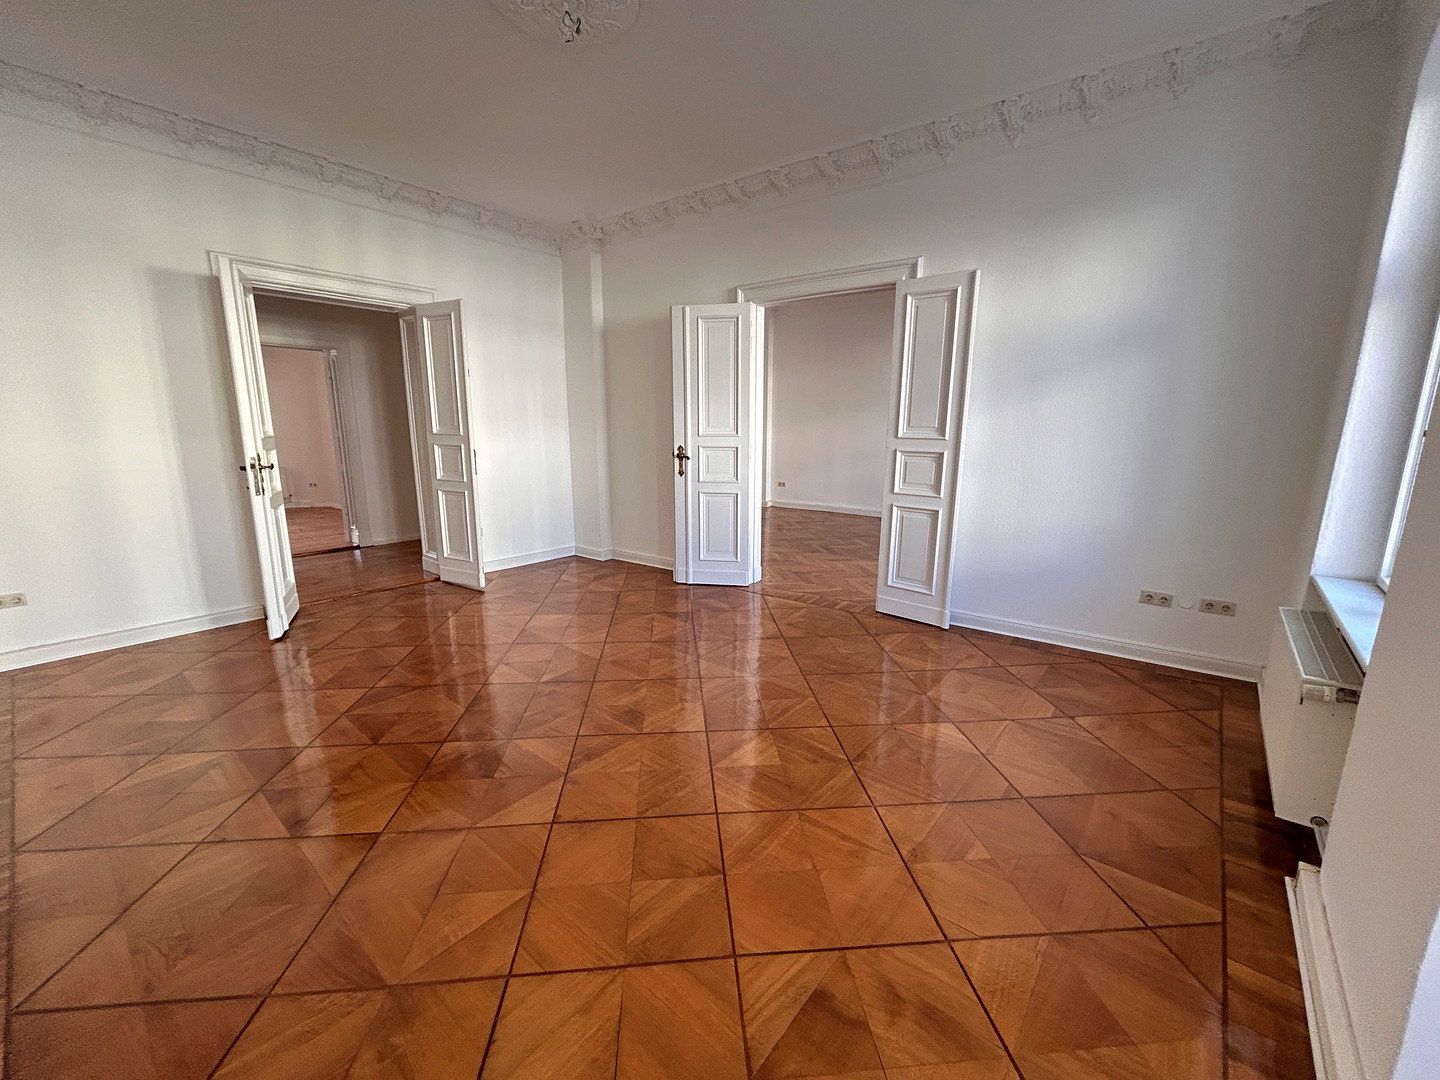
The apartment also has two entrances: one through the kitchen via the side-wing staircase and the other through a wide, beautifully ornamented double door via the front-building staircase. Both apartment entrance doors are original.
Heating is provided by a central gas heating system.
The entire electrical system has been extensively modernized.
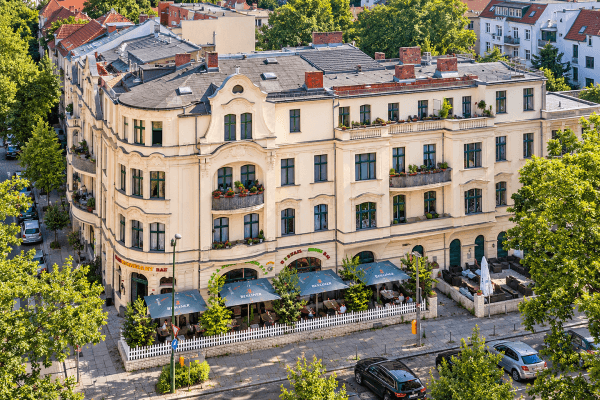
The apartment is located on Torstraße, between Rosenthaler Platz and Schönhauser Allee. The nearest tram stop is a 2–3-minute walk away. Hackescher Markt and Alexanderplatz are both within easy walking distance. Numerous galleries, cafés, restaurants, schools, and shops catering to everyday needs are located in the immediate vicinity.
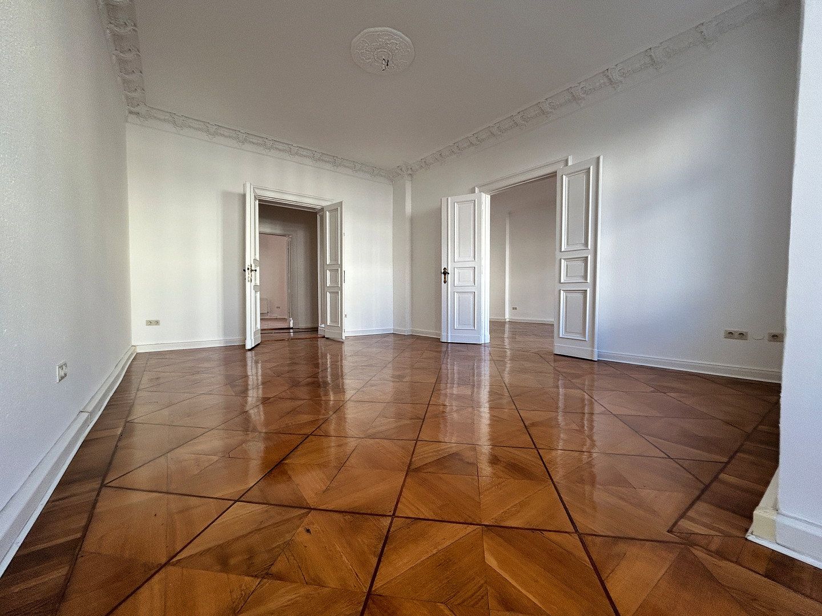
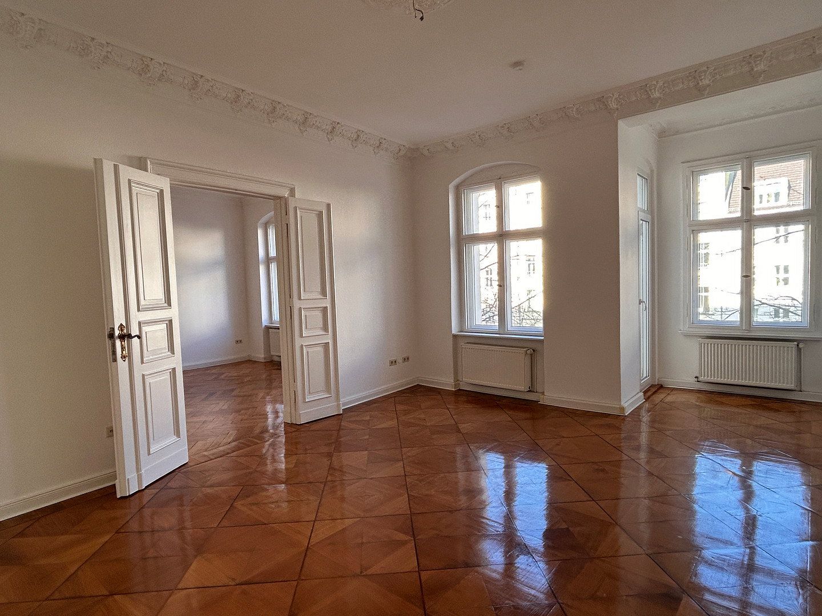
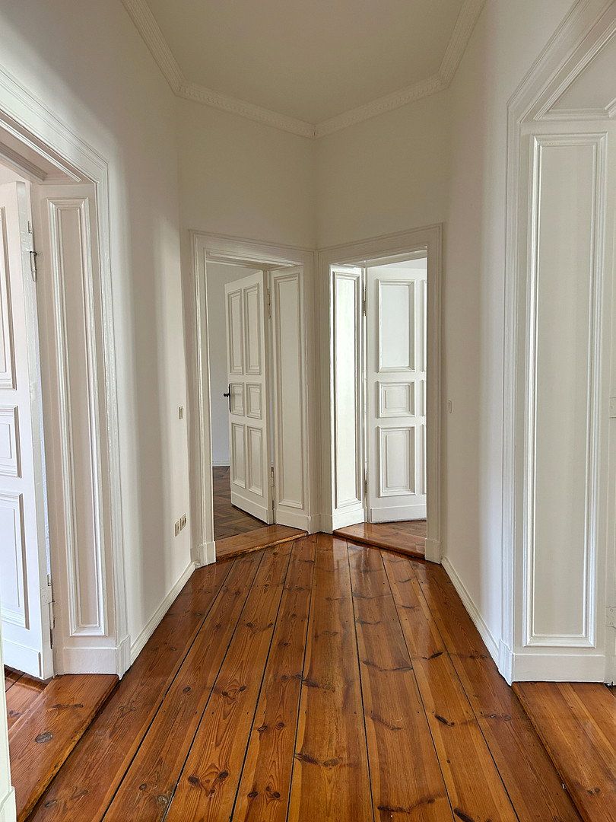
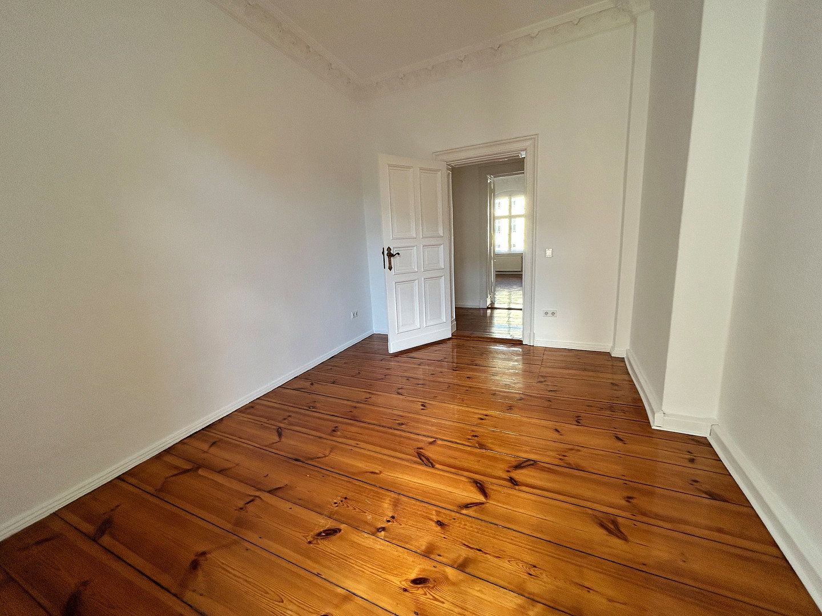
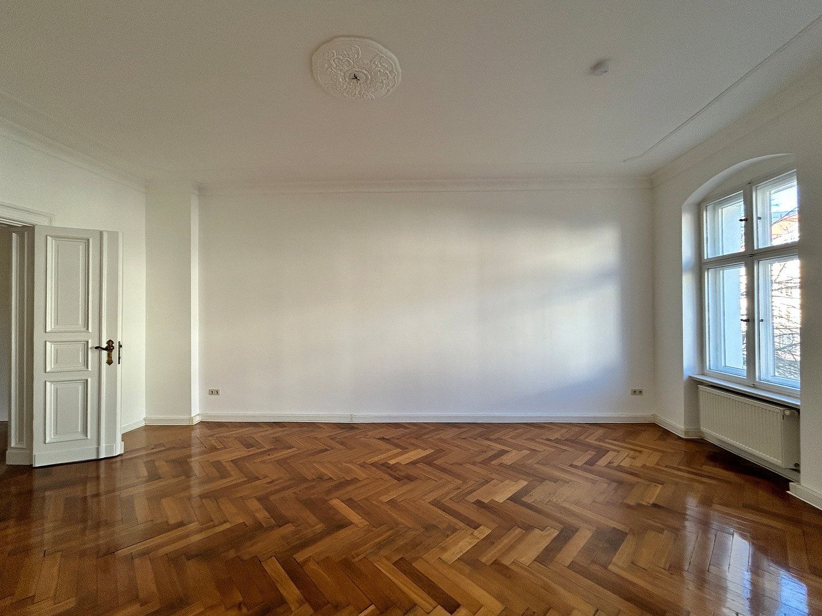
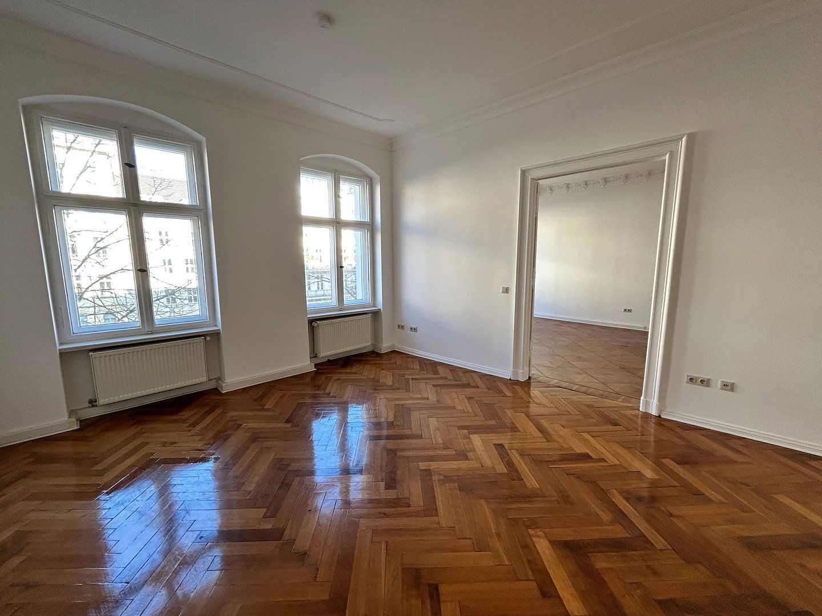
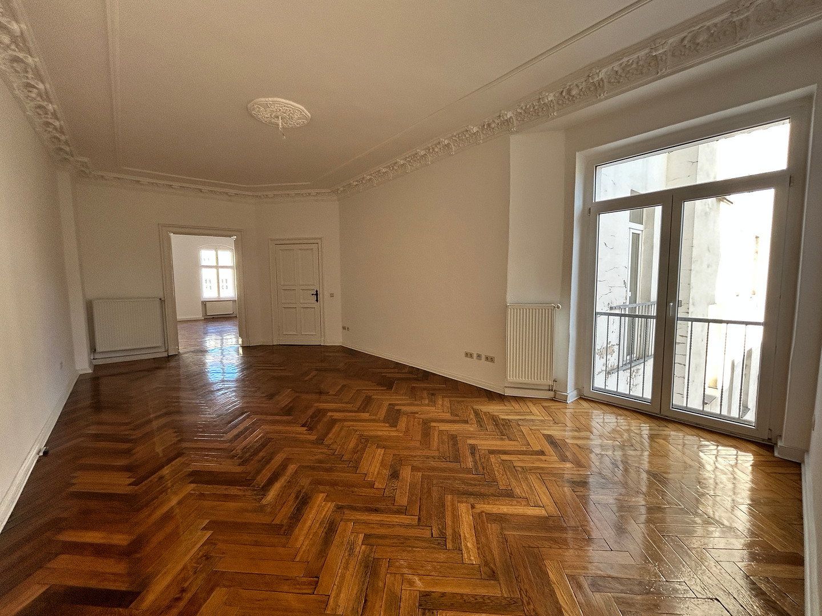
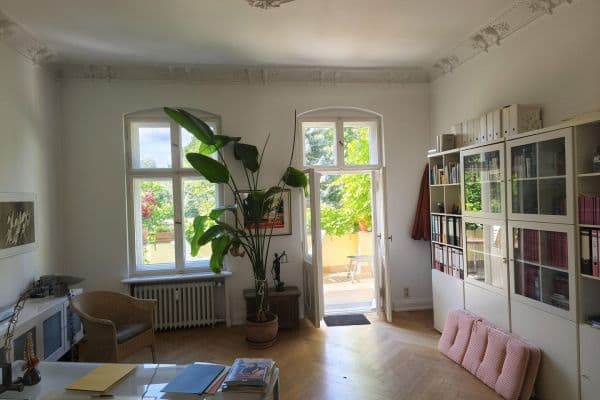
The bay-window room features original panel parquet flooring, while the room on the left facing the street and the traditional “Berlin room” still have their original oak herringbone parquet floors, all of which have been meticulously restored. The hallways in the front building and side wing, as well as the courtyard-facing room in the front building, feature beautifully restored original floorboards, creating a wonderful period atmosphere. The many decorative details on the beautiful original doors, complete with their original moldings—including three particularly attractive double doors—reflect the apartment’s appearance from approximately 125 years ago, welcoming visitors with its historic charm. The street-facing rooms and the Berlin room feature original stucco ornamentation on the ceilings. Both the Berlin room and the courtyard-facing room in the front building are very bright thanks to their French balconies.
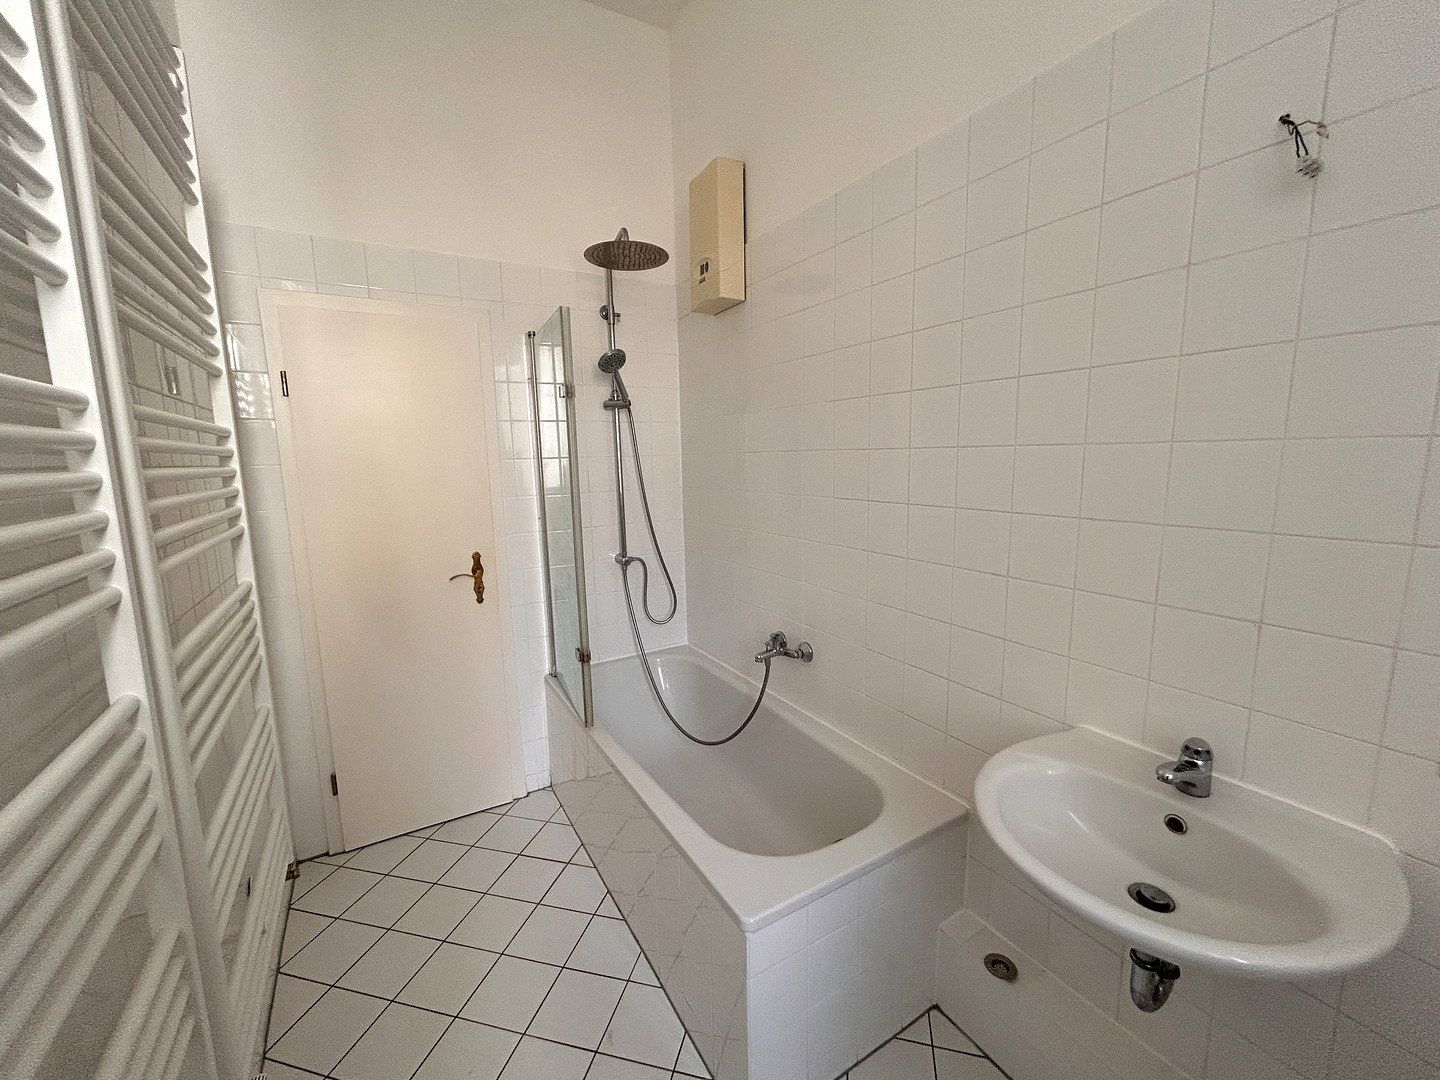
The bathroom floor is laid with white tiles in a diagonal pattern, and the walls are also tiled in white up to a height of approximately 2.20 meters. The bathroom has a bathtub, two washbasins, a toilet, and a window providing natural light and ventilation.
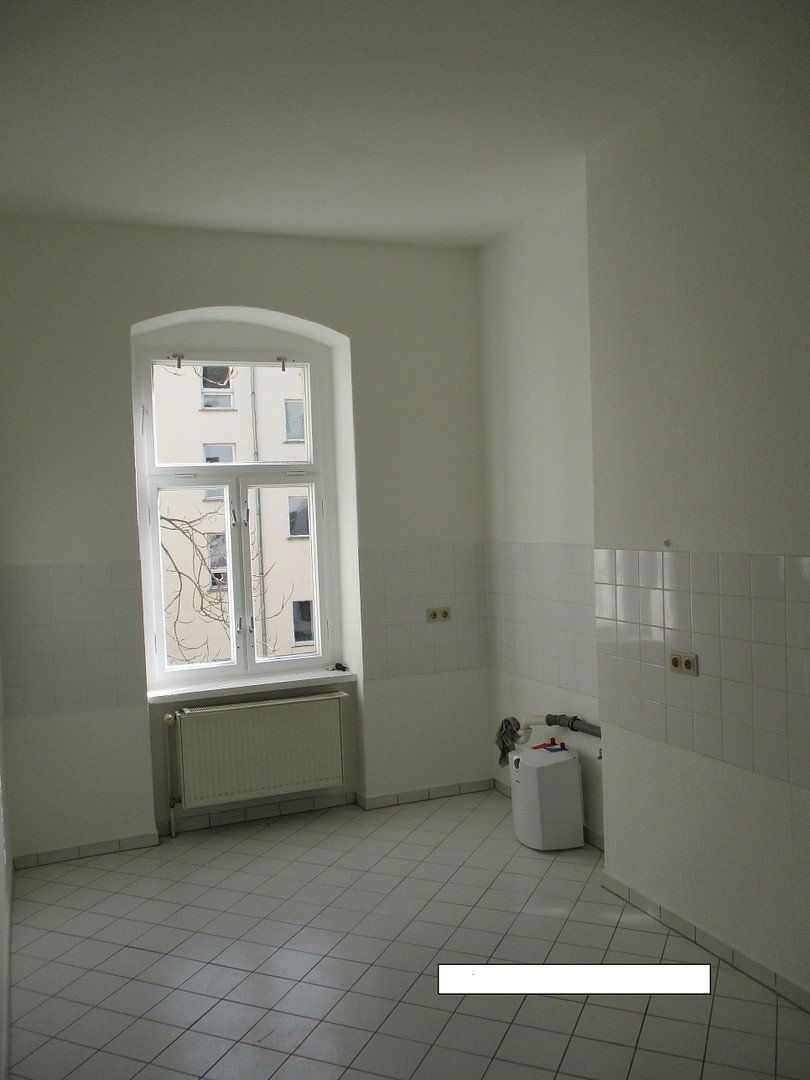
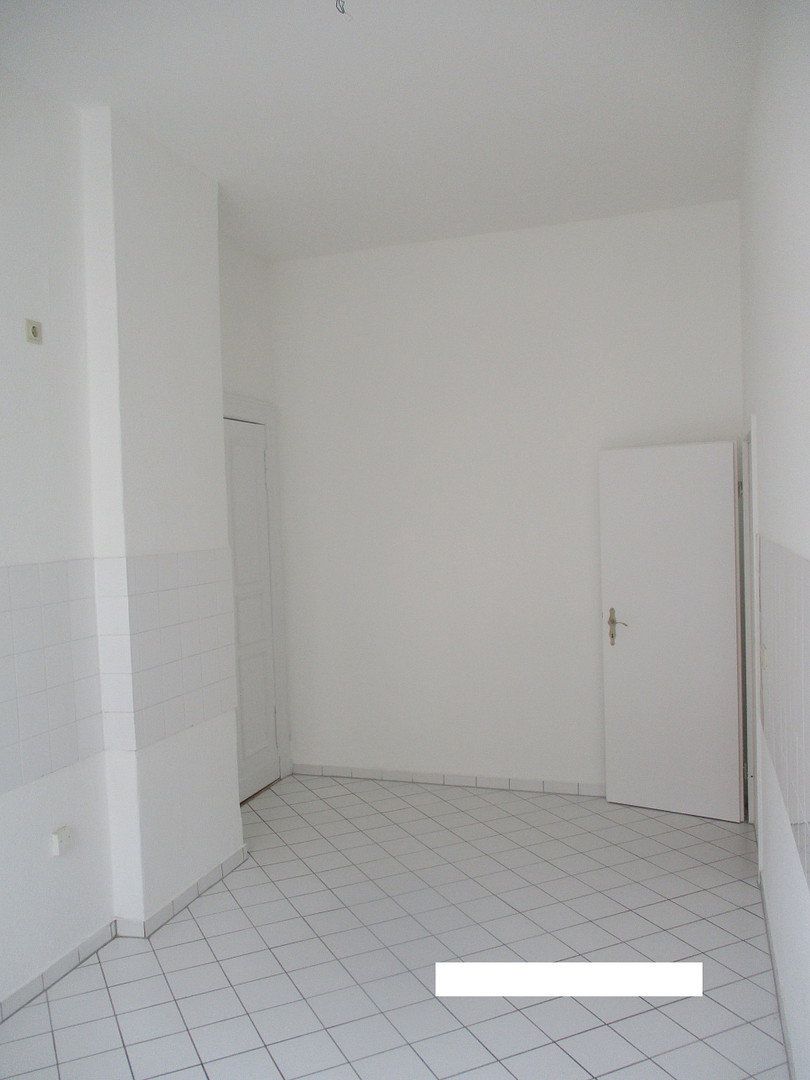
The kitchen floor is laid with white tiles in a diagonal pattern and has a white tiled backsplash. At approximately 15 m², it is very spacious. The large window overlooking the inner courtyard makes the kitchen very bright. There is also an entrance door in the kitchen providing access from the inner courtyard.
Property characteristics
| Age | Over 5050 years |
|---|---|
| Layout | 5+1 |
| EPC | D - Less economical |
| Price per unit | €16.38 / m2 |
| Available from | 07/11/2026 |
|---|---|
| Floor | 2. floor out of 5 |
| Usable area | 152 m² |
What does this listing have to offer?
| Basement |
Listing
| ID | 1086203 |
|---|
| Posted | 05/11/2026 |
|---|
What you will find nearby
How far to…:
Monthly rent€2,490
+ Service charges€440
+ Refundable deposit€7,470
Still looking for the right one?
Set up a watchdog. You will receive a summary of your customized offers 1 time a day by email. With the Premium profile, you have 5 watchdogs at your fingertips and when something comes up, they notify you immediately.