
House for sale • 189 m² without real estatePendlingstraße 15 Kiefersfelden Kiefer Bayern 83088
Pendlingstraße 15 Kiefersfelden Kiefer Bayern 83088Price€669,500
Translated with the help of AI
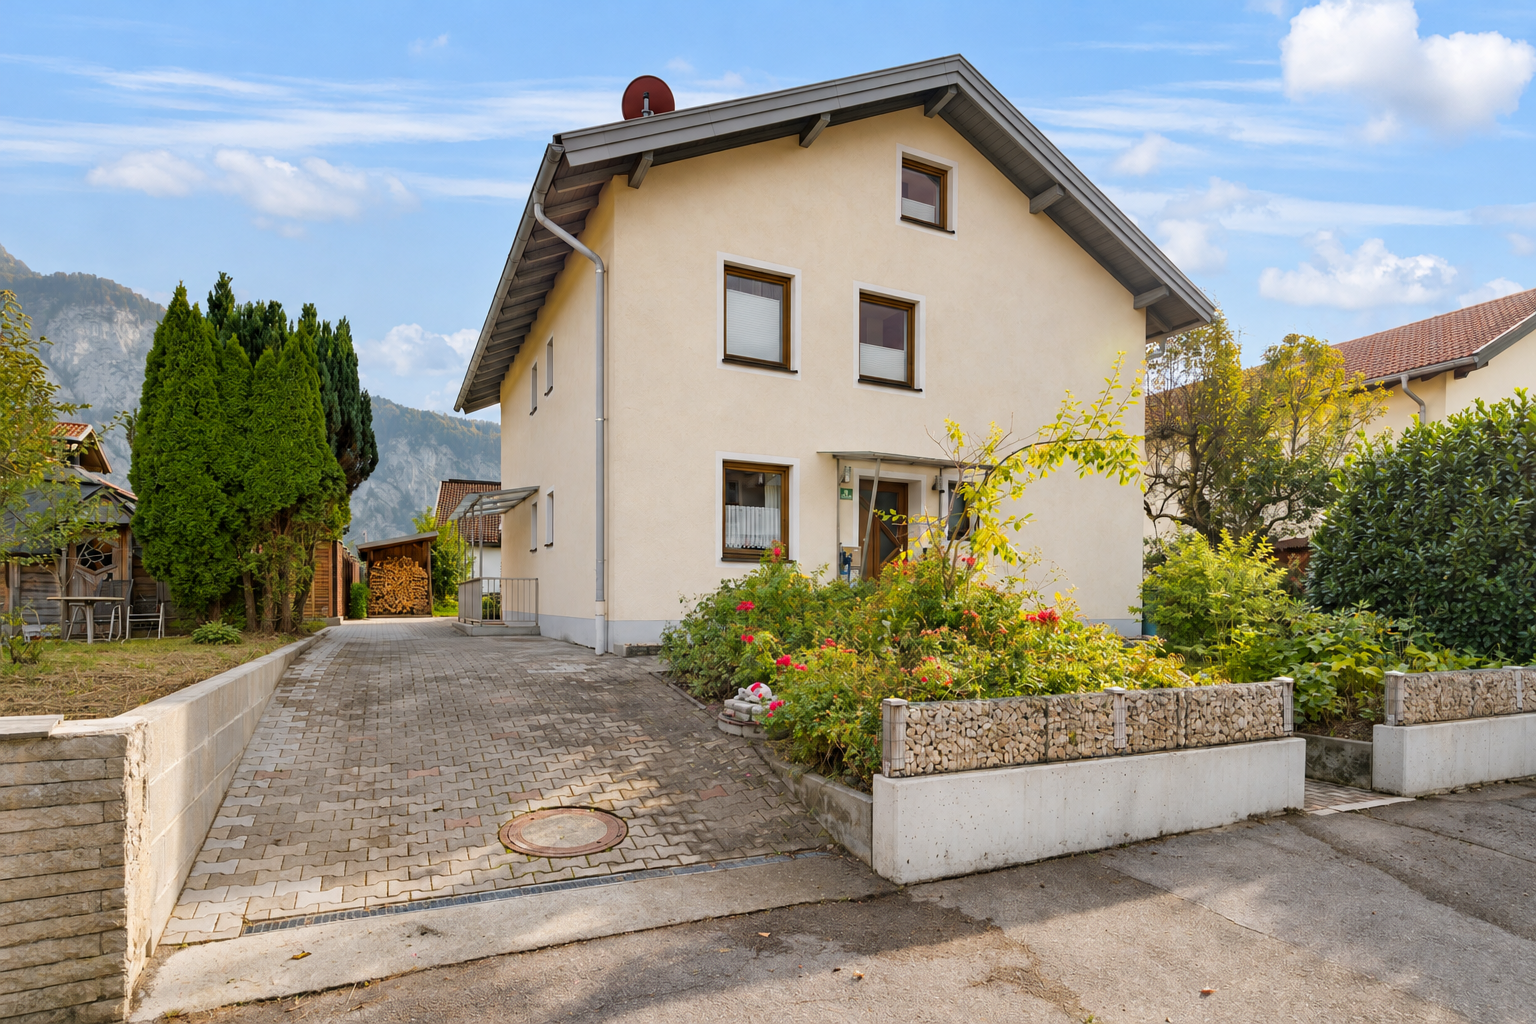
The fully basemented two-family house at Pendlingstraße 15, 83088 Kiefersfelden, comprises two separate residential units and a beautiful, spacious garden, offering a wide range of possible uses.
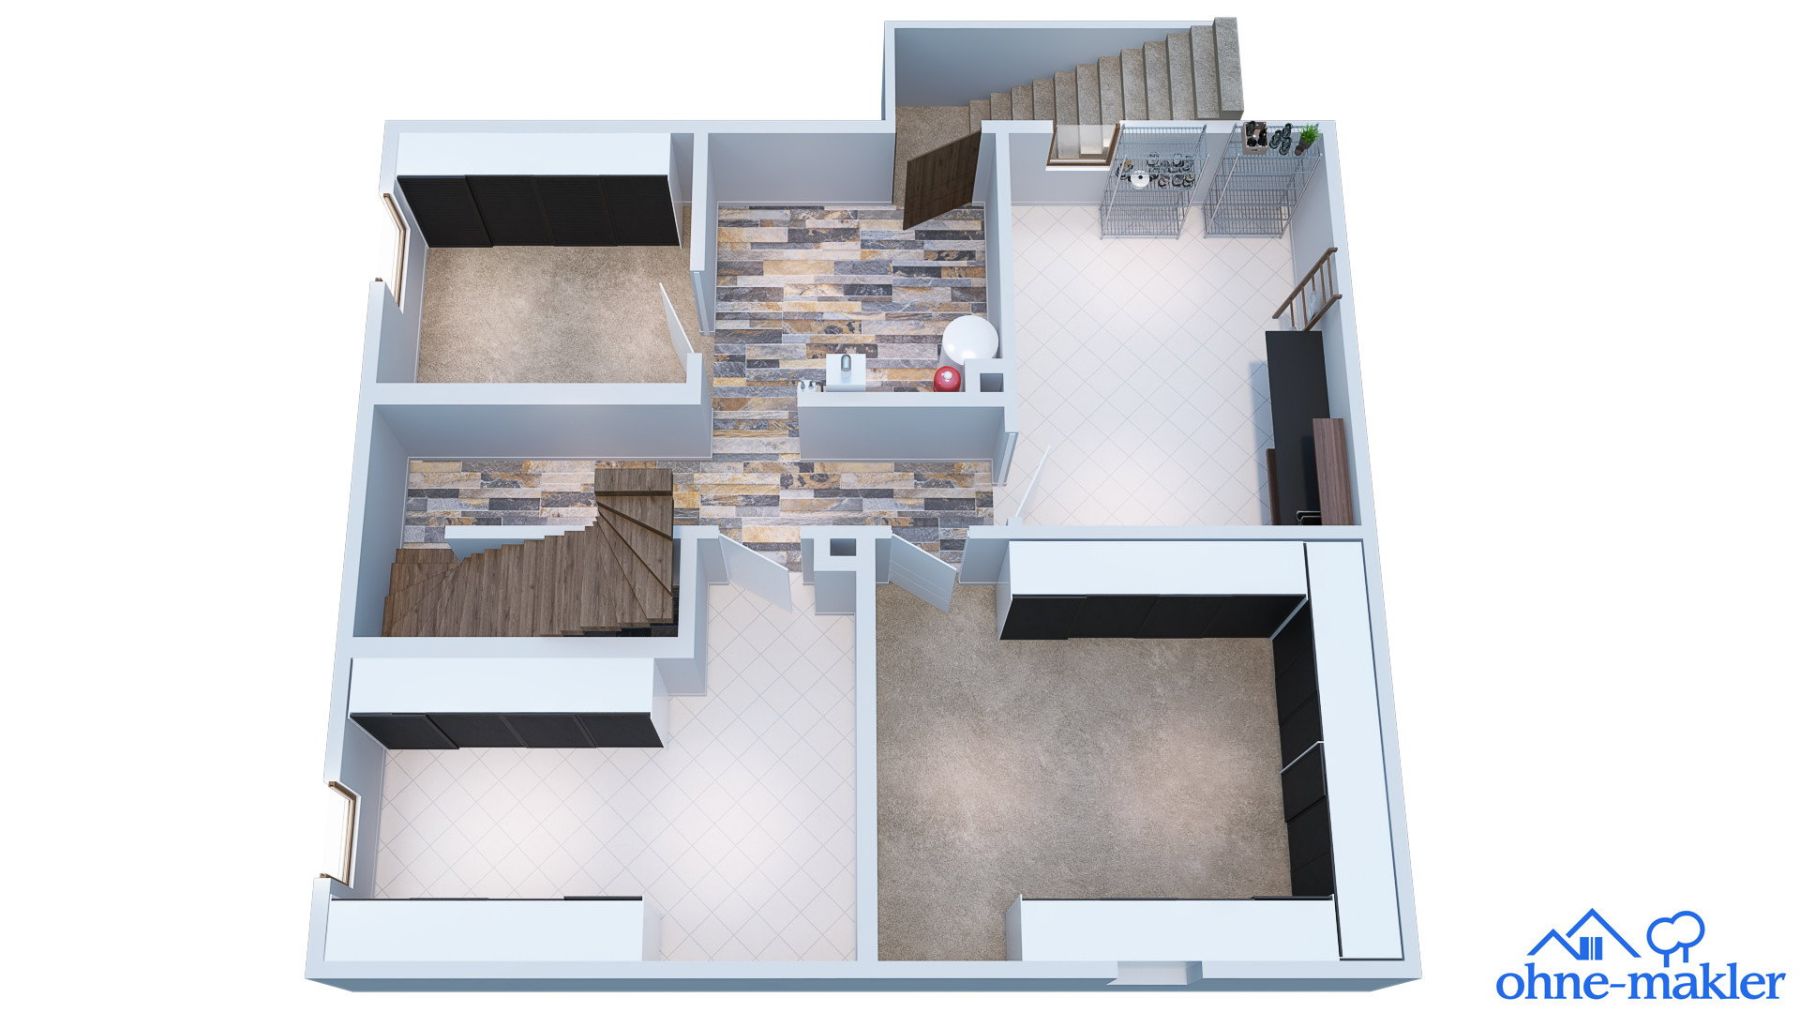
The shared entrance area/hallway provides access to the ground-floor apartment and the separate staircase leading down to the basement. The basement can also be accessed via an external covered staircase, which is very convenient for transporting items.
The upper floor is reached via its own staircase. The upper apartment also includes the converted attic.
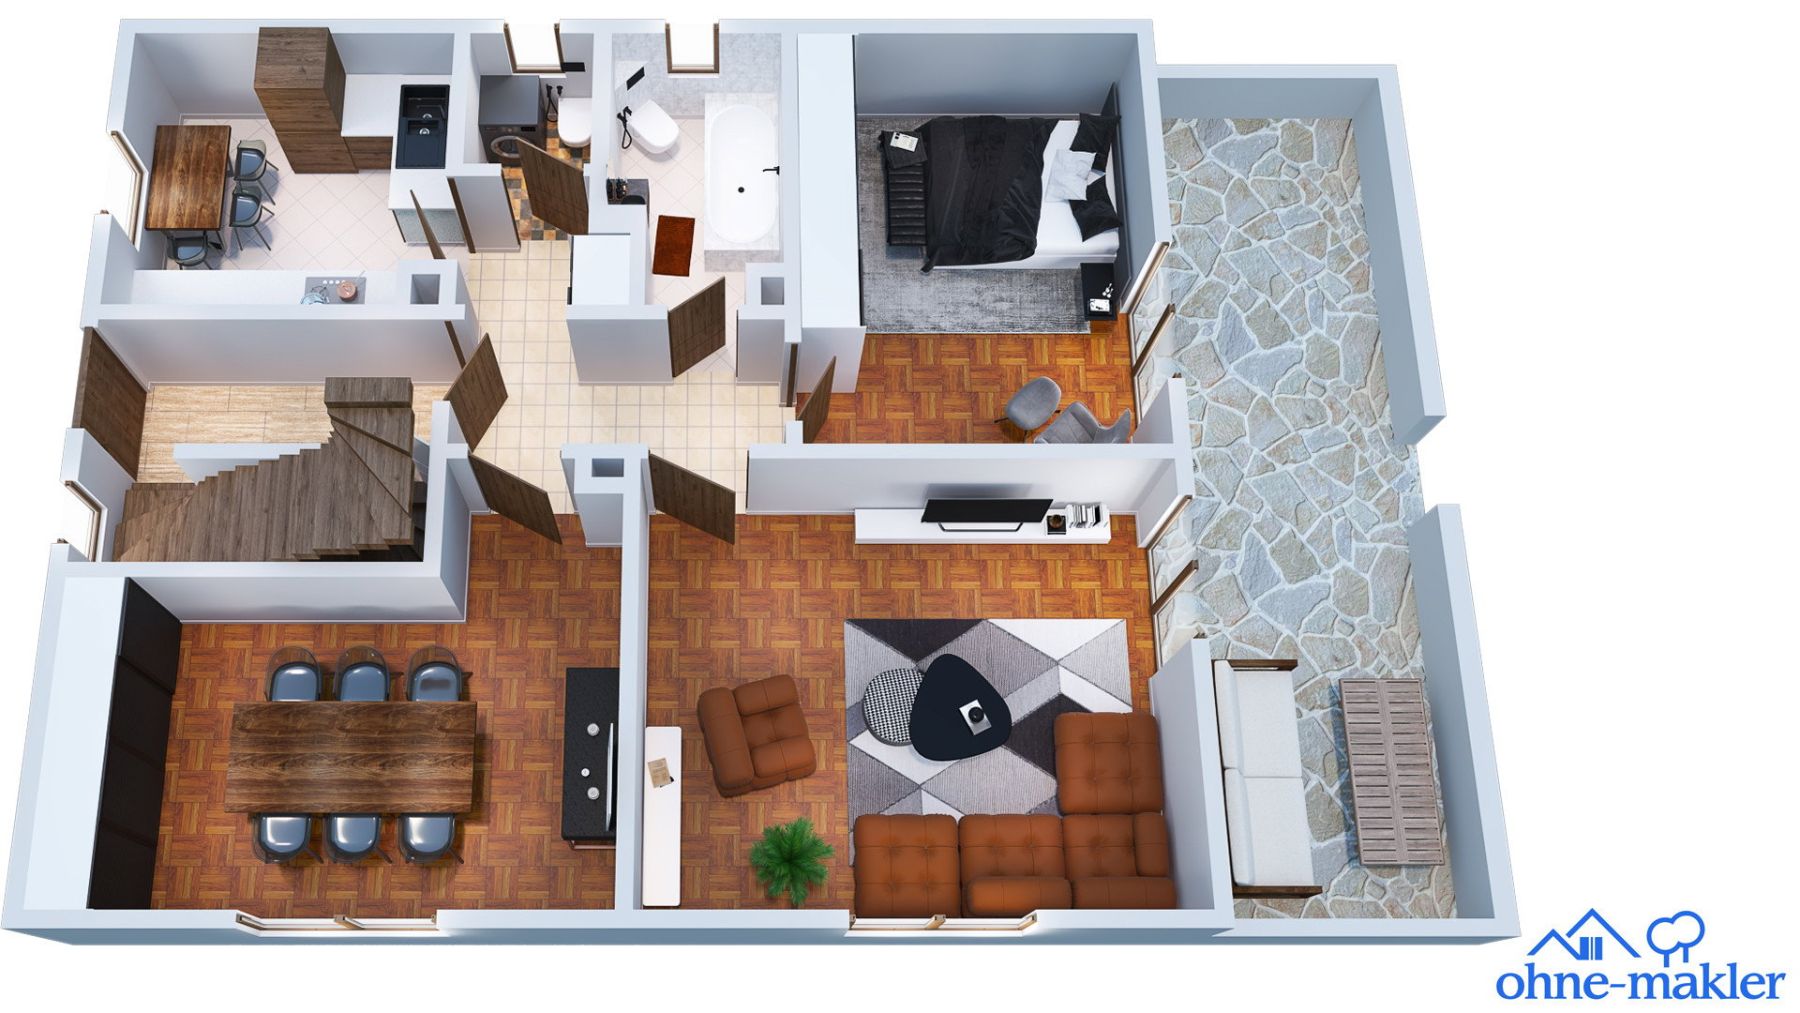
The ground-floor apartment has three rooms, a separate kitchen, a guest WC, and a bathroom with a bathtub and toilet. The living room also features a fireplace. The adjoining terrace, measuring approximately 18 m², can be accessed from both the living room and bedroom through large double French doors.
The ground-floor apartment is currently rented out.
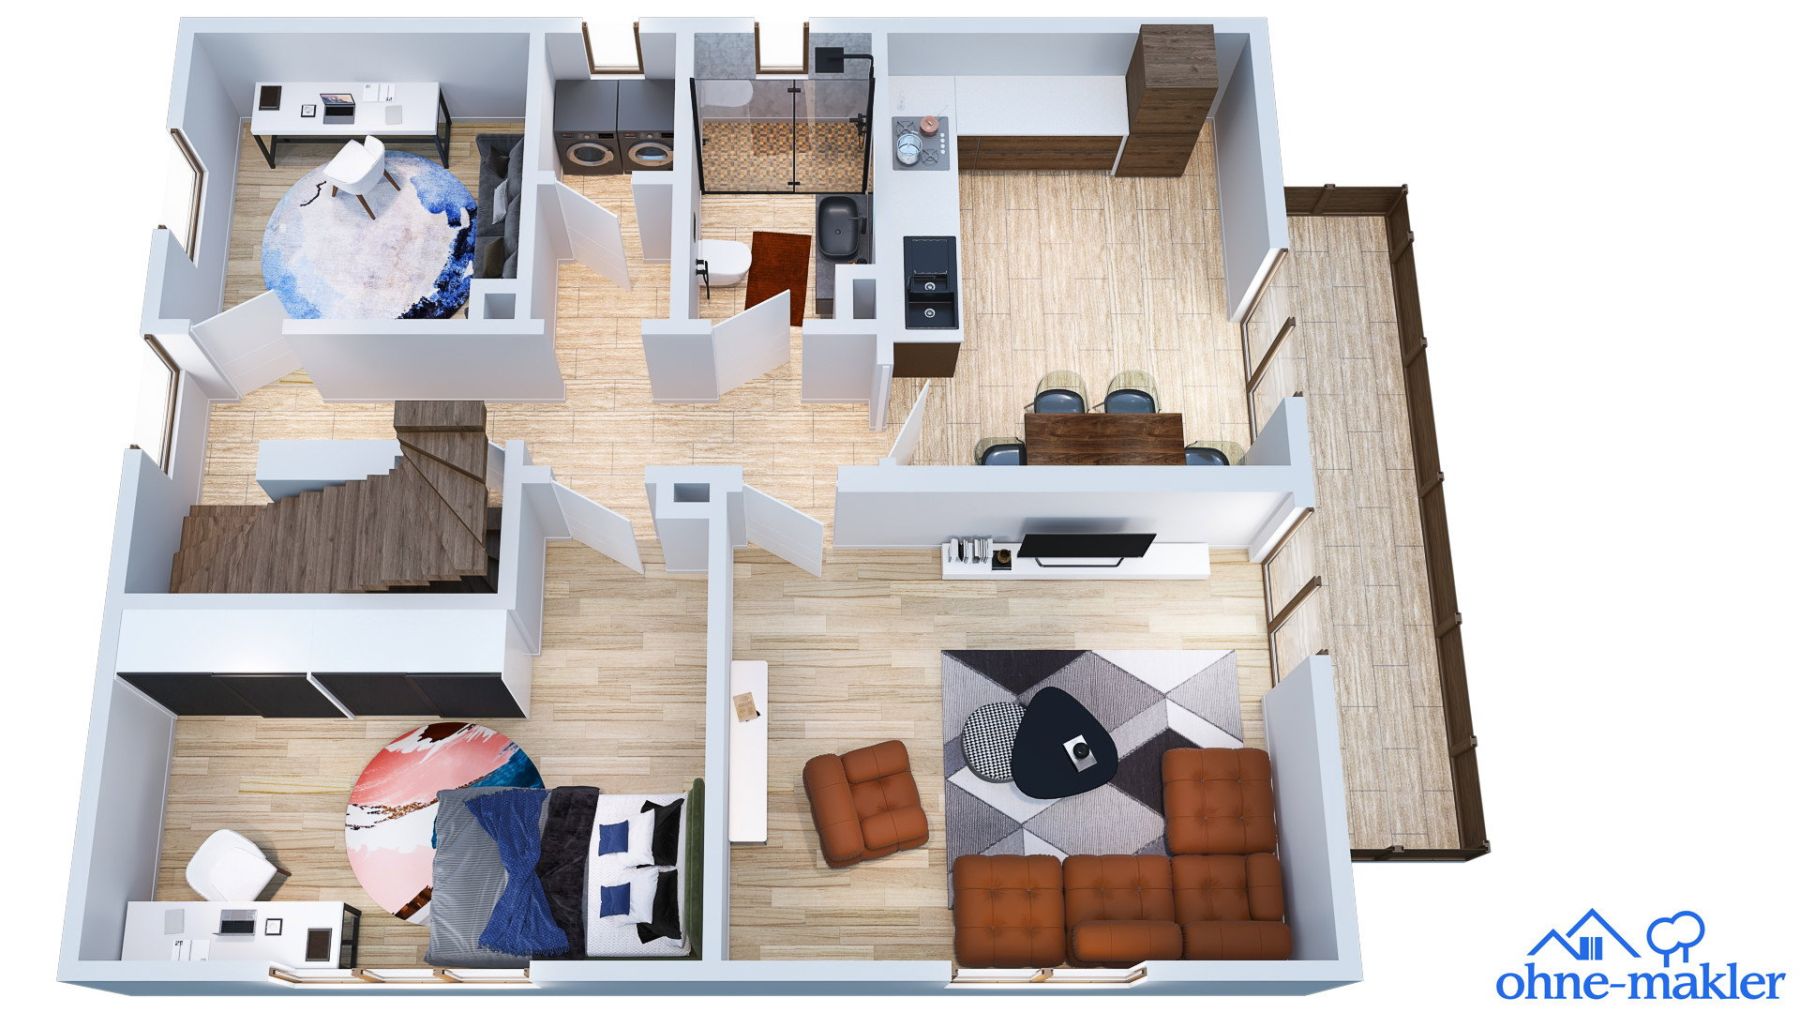
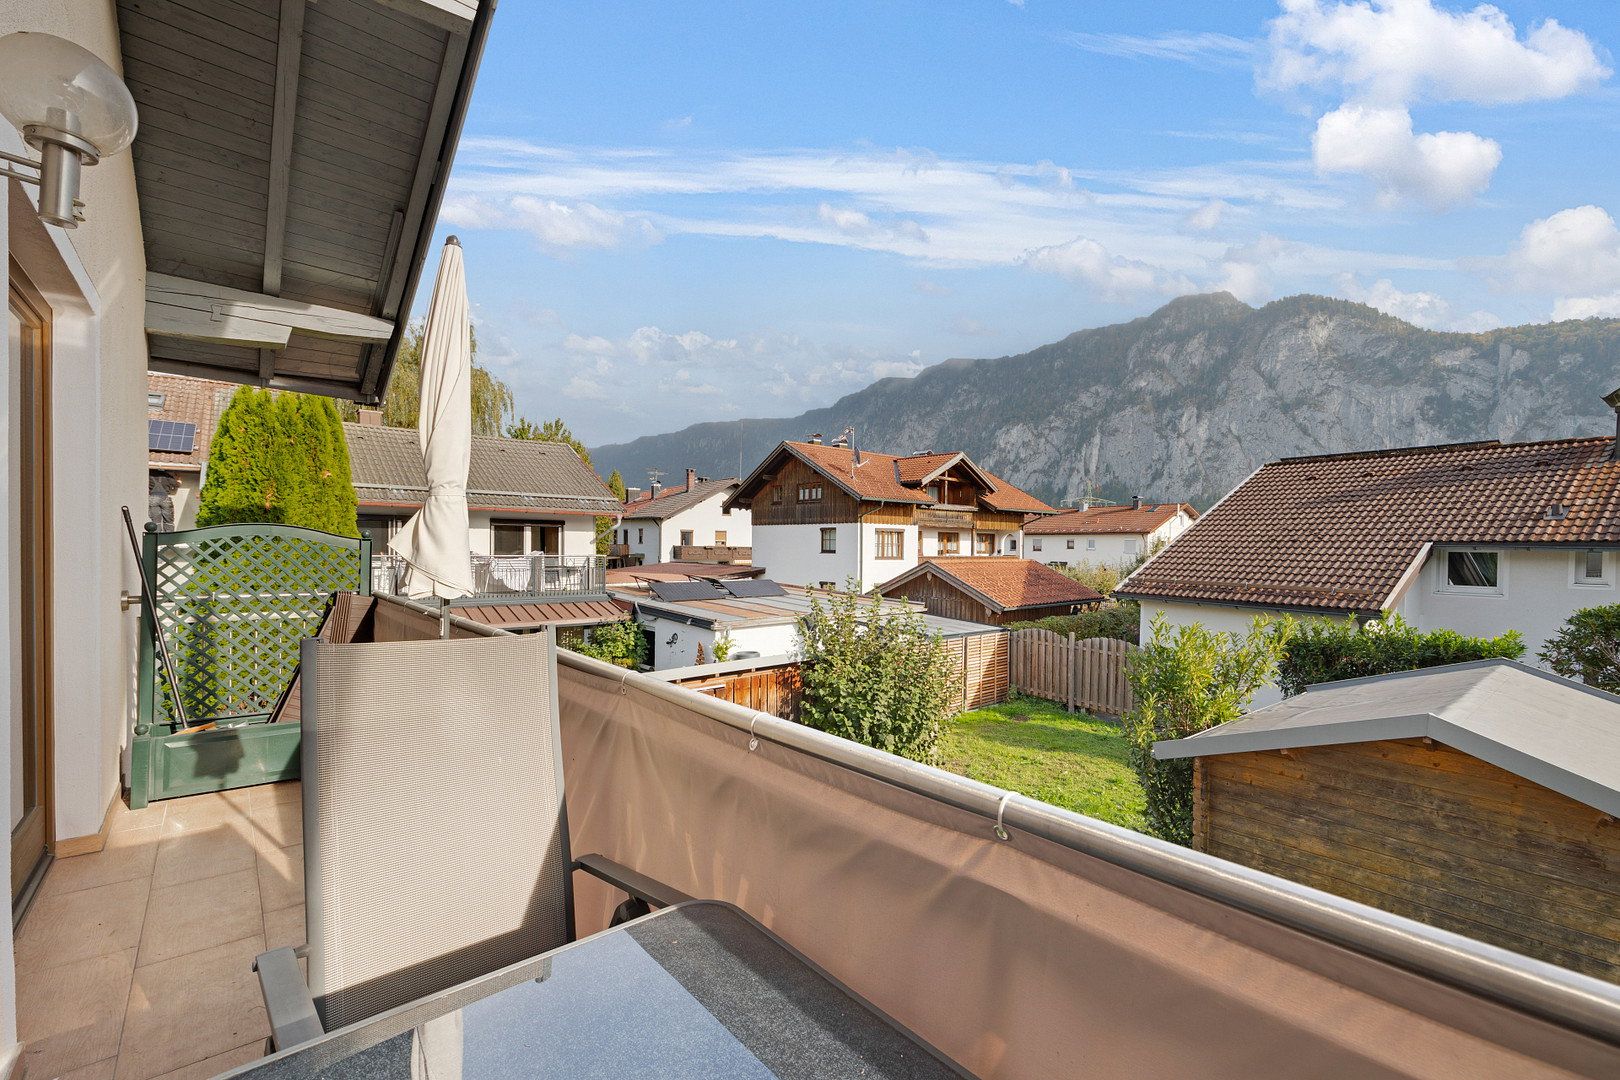
The upper floor likewise offers three rooms and a separate kitchen with a dining area. The bathroom is equipped with a spacious walk-in shower, toilet, and underfloor heating. A small utility room provides dedicated space for a washing machine and dryer. The apartment also includes a balcony with magnificent mountain views, accessible from both the living room and the kitchen.
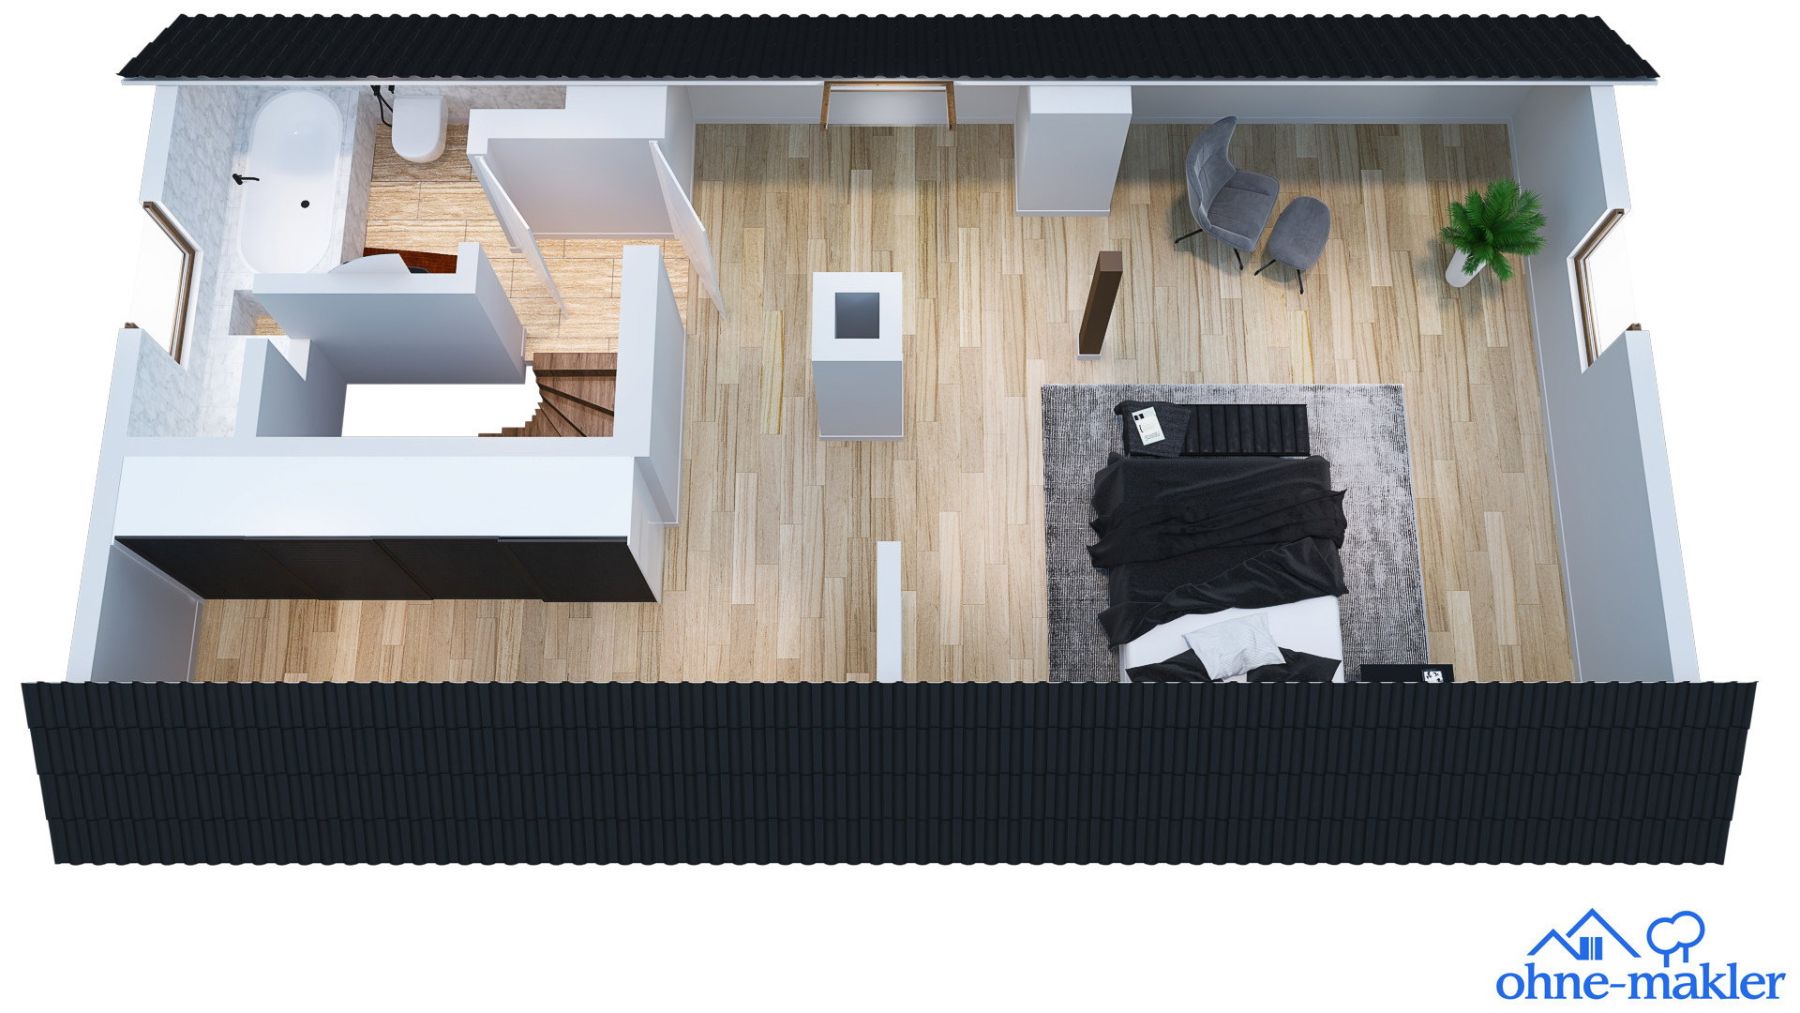
A staircase within the upper apartment leads to the converted attic, which features an approximately 38 m² studio with beautiful old wooden beams. There is also another bathroom with a bathtub, toilet, and underfloor heating.
The studio therefore offers the perfect space for an additional bedroom, home office, or living area.
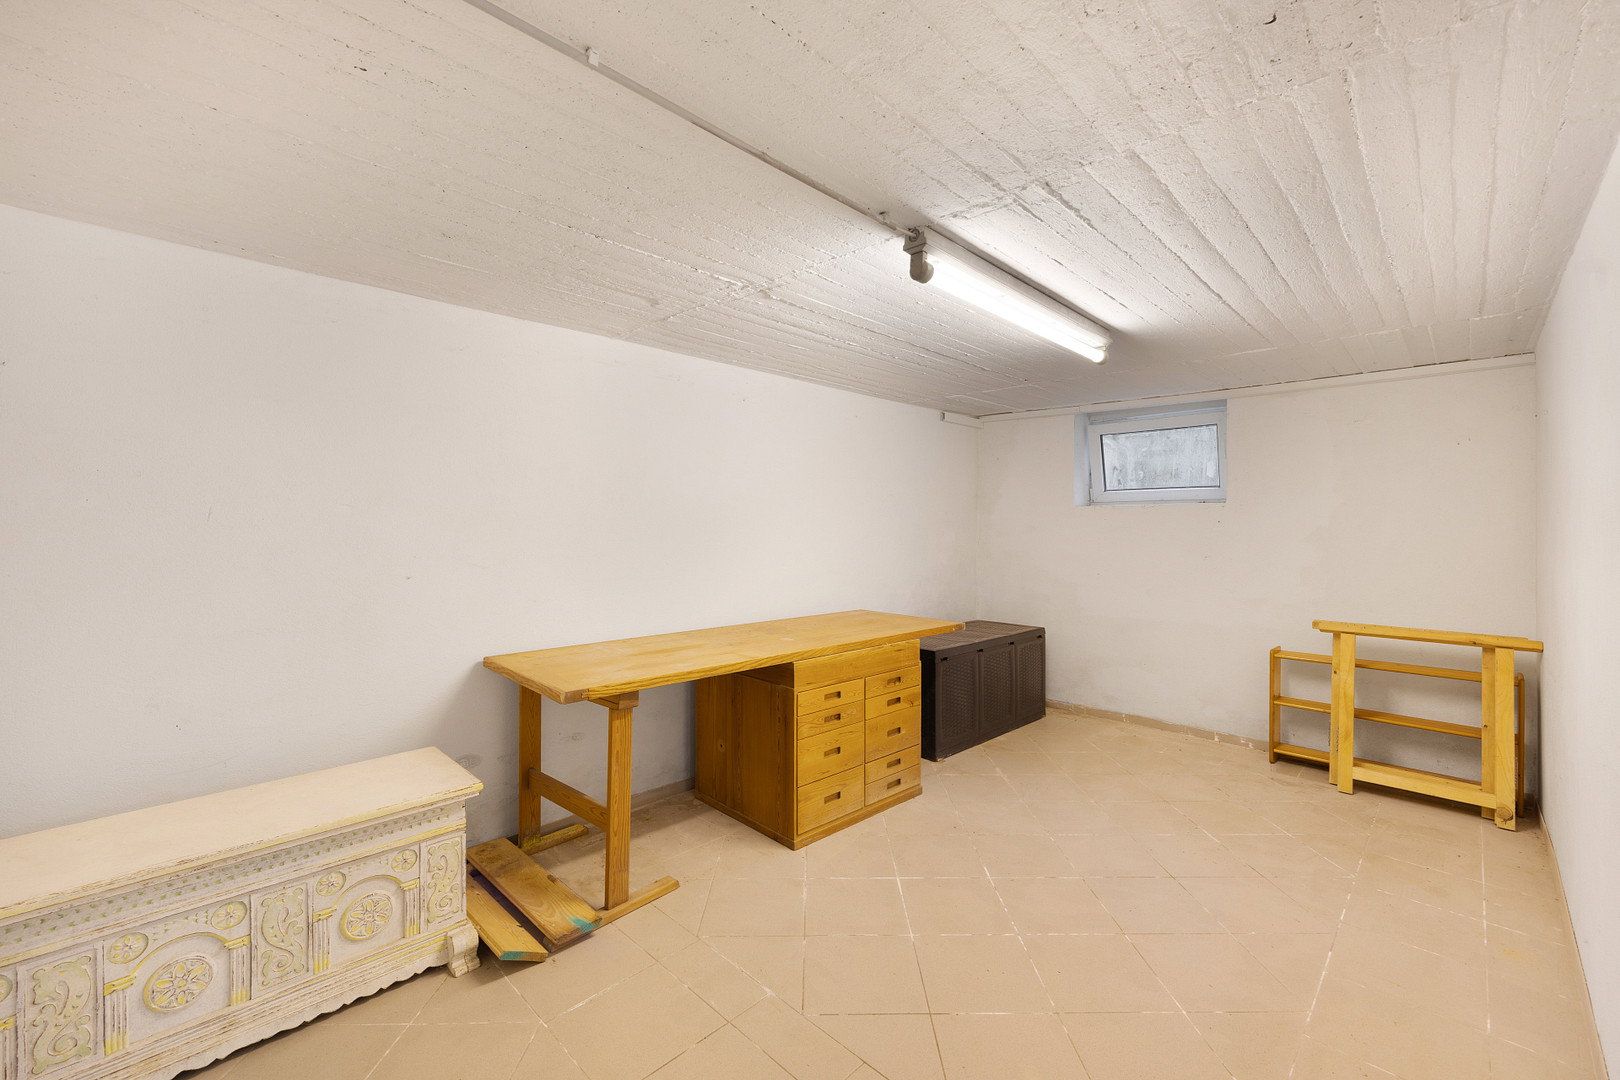
The basement contains a total of four separate rooms:
Two of the basement rooms are equipped with radiators and are fully tiled, making them ideal for use as hobby rooms. The other two basement rooms offer ample storage space.
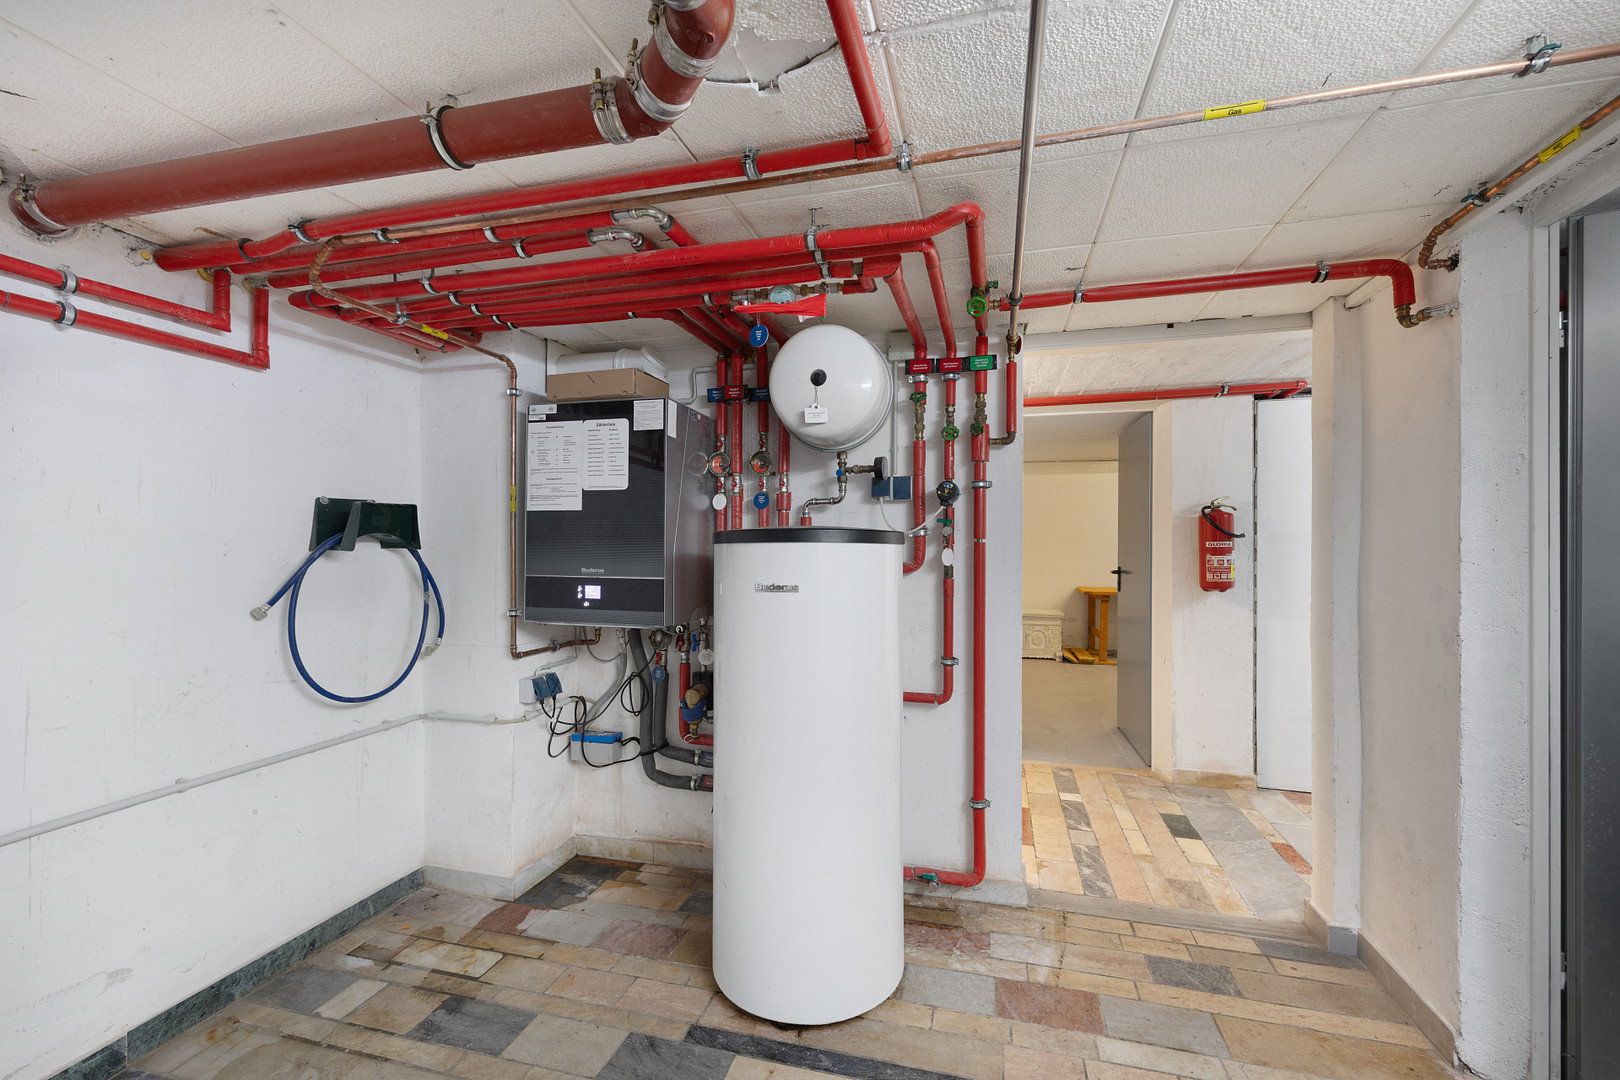
The basement also houses a Buderus Logaplus gas heating system with condensing boiler, newly installed in 2016.
Extensive renovation and modernisation work, including the conversion of the upper floor and attic, was carried out in 2016. The façade was insulated in the same year. The double-glazed wooden windows, also newly installed that year, feature large glazed areas that allow plenty of natural daylight into the rooms and create a bright, welcoming atmosphere.
Thanks to these measures, the requirements of the German Building Energy Act (GEG) have already been met.
The outdoor areas were renovated in 2016/2017. As part of this work, the basement was externally waterproofed around the entire house and a drainage system was installed.
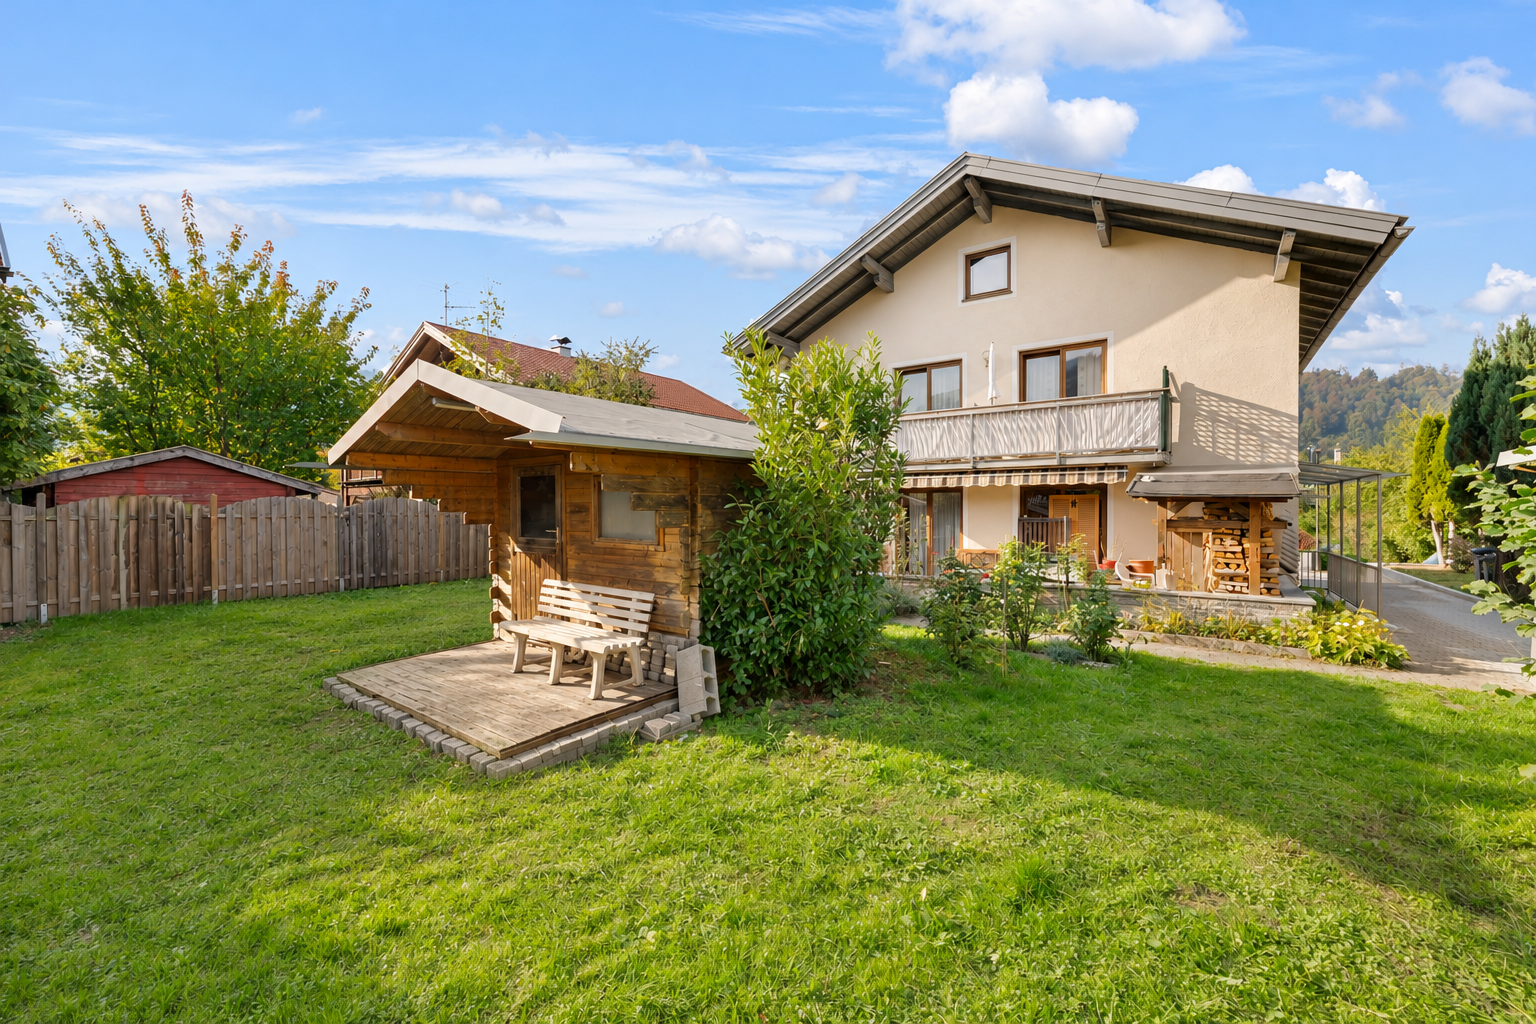
The beautiful, spacious garden, with a separate outdoor water connection and a garden shed with an electricity supply, offers plenty of room and is ideal for relaxing.
There is always ample on-street parking available in front of the house.
There is also the option of creating a parking space on the property next to the house.
Kiefersfelden is located in the Upper Bavarian Inn Valley in the Rosenheim district, directly on the border with Tyrol and close to the town of Kufstein. This climatic health resort is characterised by its location between the River Inn and the surrounding mountains. The house at Pendlingstraße 15 is situated within the municipality of Kiefersfelden. In addition to the local infrastructure, residents can also take advantage of the amenities available in nearby Kufstein.
The area is connected to the wider road network via the Kiefersfelden junction on the A93 motorway. To the north, the A93 leads to the Inntal motorway interchange and the A8, providing connections to Munich and Salzburg. South of the border, the motorway continues as Austria’s A12 towards Innsbruck. This provides convenient road links to Rosenheim and Munich as well as to the Tyrolean Inn Valley.
Kiefersfelden also has its own railway station. The RB54 regional train provides direct connections to Kufstein, Rosenheim, and Munich. According to the published regular timetable, the journey to Kufstein takes approximately four to five minutes, to Rosenheim around 22 to 25 minutes, and to Munich Central Station approximately 75 to 85 minutes, depending on the service. These times refer solely to the train journey from Kiefersfelden station.
There are several grocery stores in the town for everyday shopping, all located nearby. These include REWE at Kufsteiner Straße 24, only approximately 800 metres away, another REWE at Gewerbepark 1, PENNY at Kufsteiner Straße 55, and nah & gut at Thierseestraße 2. Bakeries such as Schneider on Kufsteiner Straße complement the local amenities. Kiefersfelden also has pharmacies, general medical practices, and dental practices, including several located along Kufsteiner Straße and Bahnhofstraße.
For families, the town offers childcare facilities, including the St. Martin kindergarten on Buchbergstraße. The primary and secondary school is located at Dorfstraße 23–25. The municipality also provides lunchtime supervision, an open all-day school programme, and a local music school.
There are several lakes for swimming and recreation in Kiefersfelden and the surrounding towns. Kieferer See offers sunbathing areas and a restaurant. Hödenauer See also features a water-skiing and wakeboarding facility, with Kreuthsee located directly nearby. Other destinations include Luegsteinsee in Oberaudorf and Hechtsee on the Austrian side of the border. An approximately 2.7-kilometre walking trail runs around Hechtsee.
For cycling tours, the Inn Valley Cycle Route, which runs through Kiefersfelden, connects to the cross-border network of trails along the River Inn. The surrounding mountain landscape offers numerous hiking and mountaineering opportunities. The Kaiserlift in Kufstein provides access to additional hiking trails and mountain pastures in the Kaiser Mountains.
Nearby excursion destinations include Kufstein’s historic old town with Römerhofgasse and Kufstein Fortress with its museums and exhibitions. In Oberaudorf, Hocheck offers seasonal hiking trails, a summer toboggan run, and skiing and sledging opportunities in winter. Directly in Kiefersfelden, the INNSOLA leisure pool, with an indoor swimming pool, outdoor pool, and children’s area, provides an additional recreational facility.
- Two separate residential units: ground floor and upper floor with converted attic
- Shared hallway with access to the basement and ground floor
- Separate staircase leading to the upper floor
- Ground floor with three rooms, separate kitchen, guest WC, and bathroom with bathtub and toilet
- Fireplace on the ground floor
- Terrace measuring approximately 18 m²
- Upper floor with three rooms, separate kitchen with dining area, bathroom with walk-in shower, toilet, and underfloor heating, as well as a spacious balcony
- Internal staircase from the upper floor to the converted attic
- Approximately 38 m² attic studio with beautiful wooden beams and a private bathroom with underfloor heating
- Basement with a total of five rooms: boiler room, two heated basement rooms, and two additional basement rooms
- Heated basement rooms suitable for use as hobby rooms
- Upper floor and attic converted in 2016
- Façade insulation installed in 2016
- Gas heating system replaced in 2016
- Large, beautiful garden with a garden shed, outdoor water connection, and electricity supply
Property characteristics
| Age | Over 5050 years |
|---|---|
| Usable area | 189 m² |
| Total floors | 3 |
| Condition | Good |
|---|---|
| Land space | 586 m² |
| Price per unit | €3,542.33 / m2 |
What does this listing have to offer?
| Balcony | |
| Terrace |
| Basement |
Listing
| ID | 1086637 |
|---|
| Posted | 06/11/2026 |
|---|
What you will find nearby
How far to…:
Price€669,500

Still looking for the right one?
Set up a watchdog. You will receive a summary of your customized offers 1 time a day by email. With the Premium profile, you have 5 watchdogs at your fingertips and when something comes up, they notify you immediately.