House for sale • 180 m² without real estateSchweinfurt Schweinfurt Bayern 97422
Schweinfurt Schweinfurt Bayern 97422Parking • GaragePrice€335,000
Translated with the help of AI
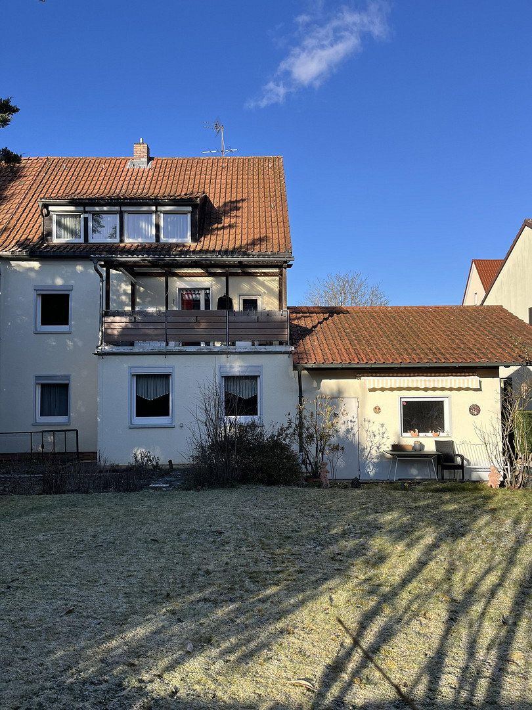
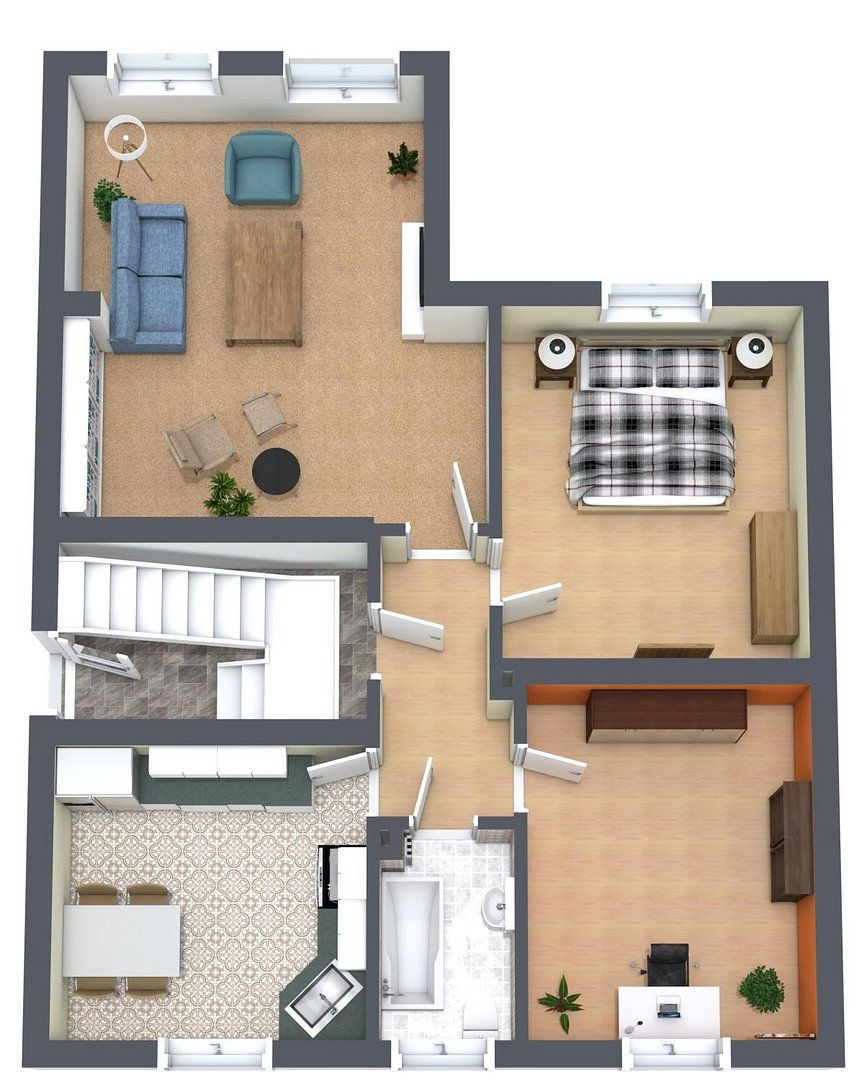
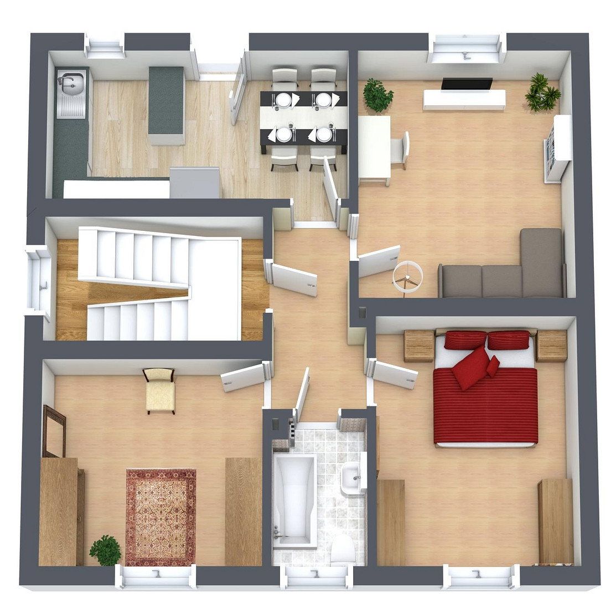
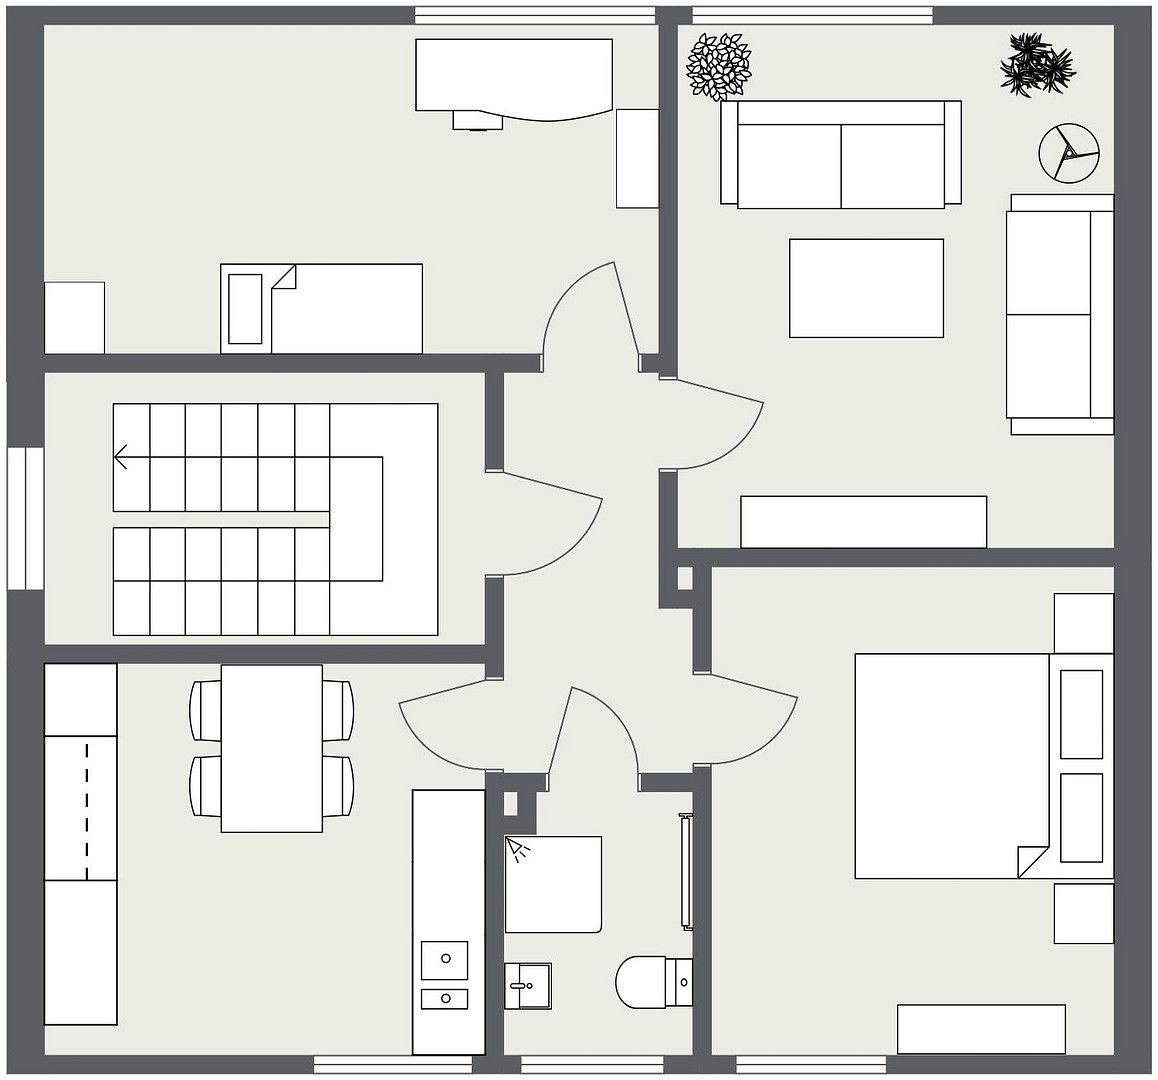
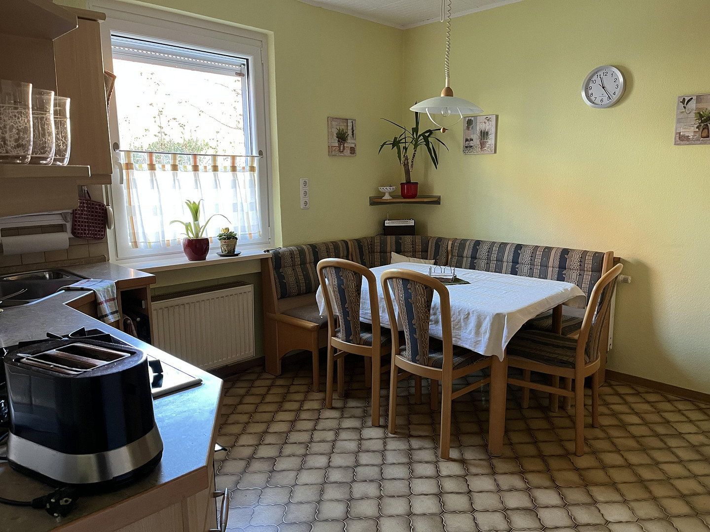
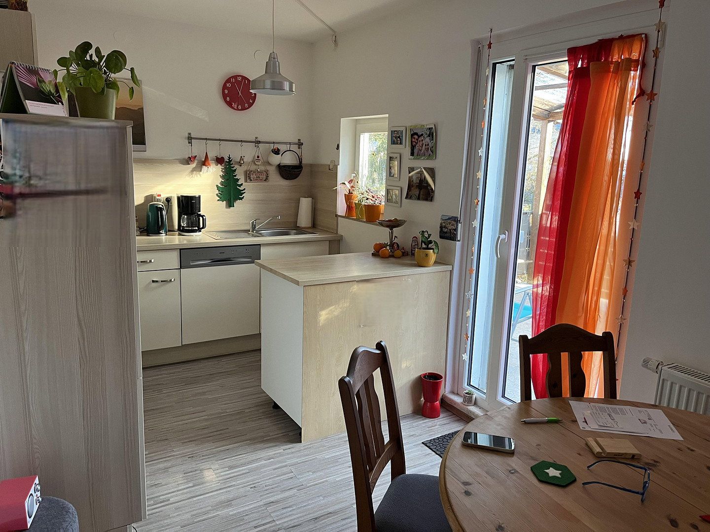
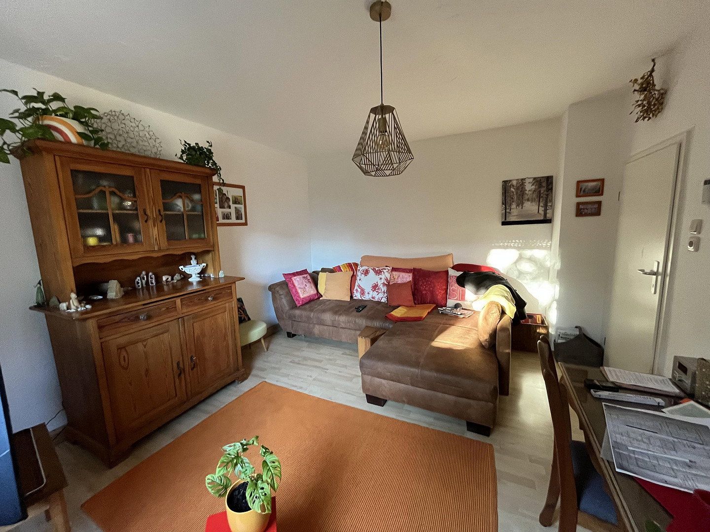
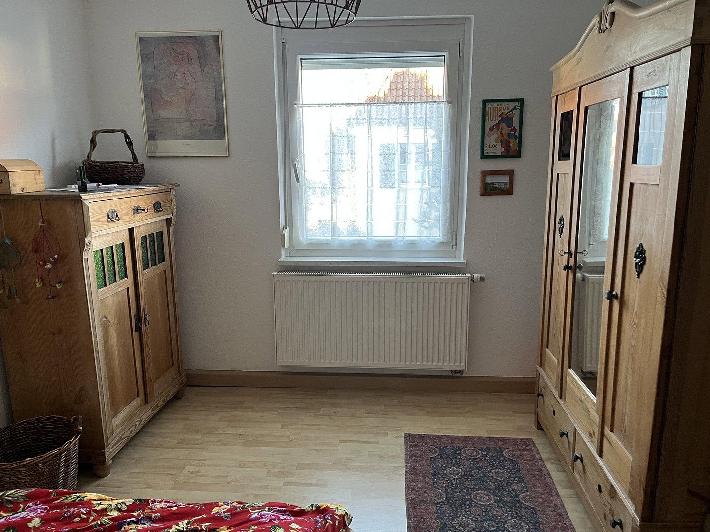
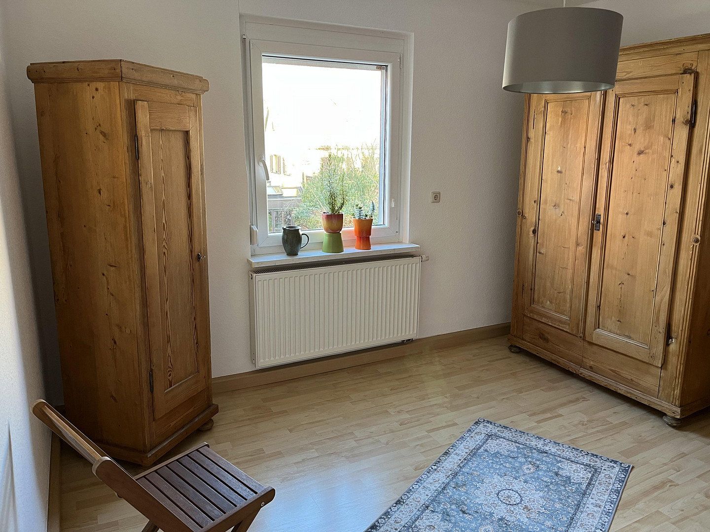
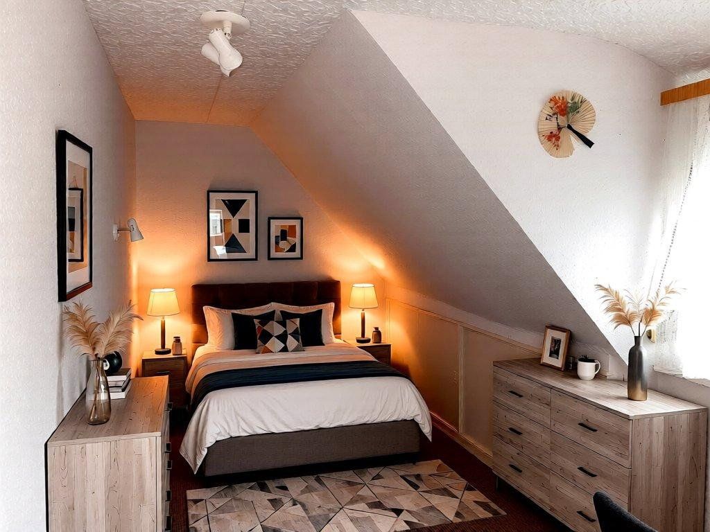
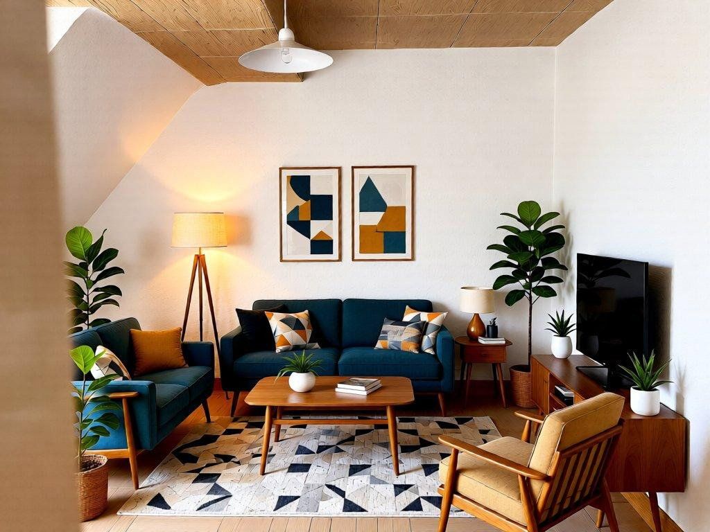
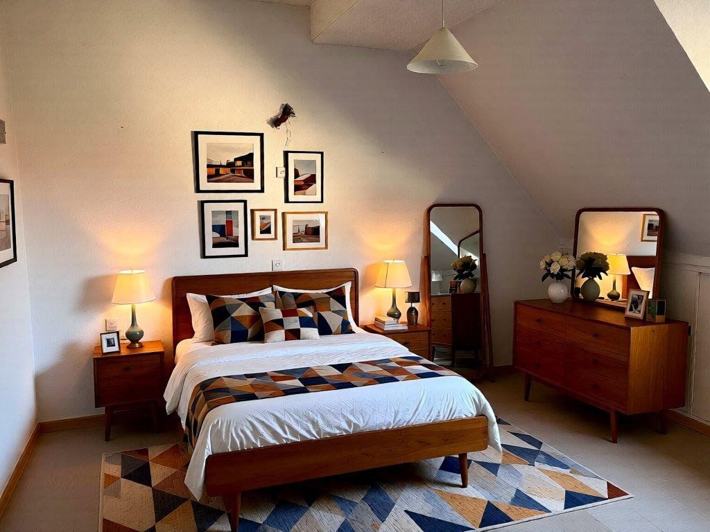
The compact semi-detached apartment building offers three apartments across three floors. All apartments have the same basic layout, comprising a kitchen, bathroom, bedroom, living room, and children’s room/home office. While the ground-floor apartment benefits from a large combined living and dining room created by an extension, the equivalent space on the upper floor features a balcony where you can enjoy fresh air and views of the garden to the southeast. A charming attic apartment with two spacious dormer windows completes the property.
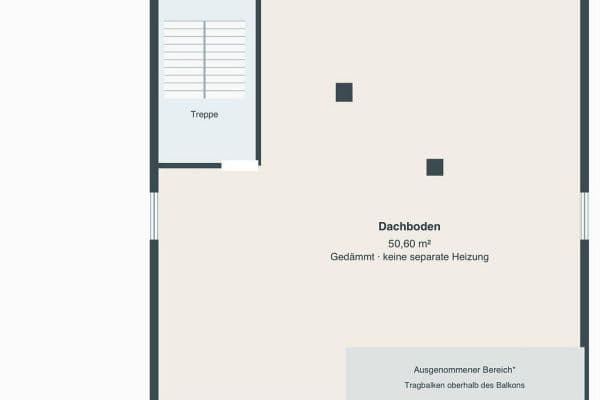
There is ample storage space in three basement rooms, the loft, and the exceptionally spacious garage. The large driveway also provides additional parking or storage space.
The building has undergone various improvements over its more than seven decades of existence. Alterations and renovation work have been carried out during this period.
Further refurbishment measures should be planned to ensure that the building remains in good condition for many more decades.
Hochfeld is one of the most popular residential areas in Schweinfurt—and for good reason!
With its quiet southwest-facing hillside location close to the city centre, Hochfeld is Schweinfurt’s best-known and most sought-after middle-class residential district.
Thanks to its proximity to Leopoldina Hospital, the city centre, and the Wildpark an den Eichen wildlife park, Hochfeld is attractive to both young and old. A bus stop served by route 110 is approximately 200 metres away. This route provides convenient connections to Leopoldina Hospital, the city centre, the fairground, the University of Applied Sciences, and IHK/GRIPS. A stop for bus route 120 is approximately 400 metres away. In one direction, this route travels via Roßmarkt directly to Schweinfurt Central Station; in the other, it goes to the Silvana leisure pool. The B286 and B303 federal highways, as well as the A70 motorway junction, can be reached by car within just a few minutes. All essential everyday amenities are located close to the property.
For sports and leisure activities, there is a fitness studio, TG Schweinfurt, TV Jahn Schweinfurt, the hockey club, the Silvana leisure pool, and the German Alpine Club’s climbing centre. With a broad range of activities—from aquaball to Yogilates—there is something for everyone.
- Solid construction
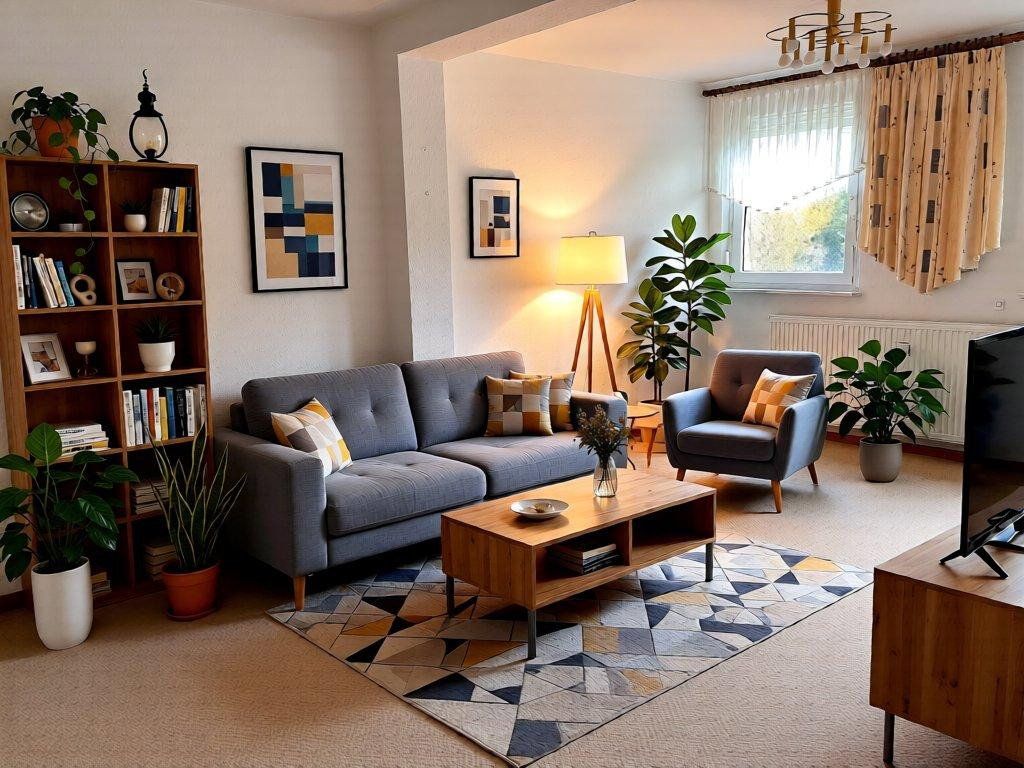
- Large living room on the ground floor
- Large balcony on the upper floor
- Each apartment occupies one floor, consists of separate rooms, and is accessible via the stairwell.
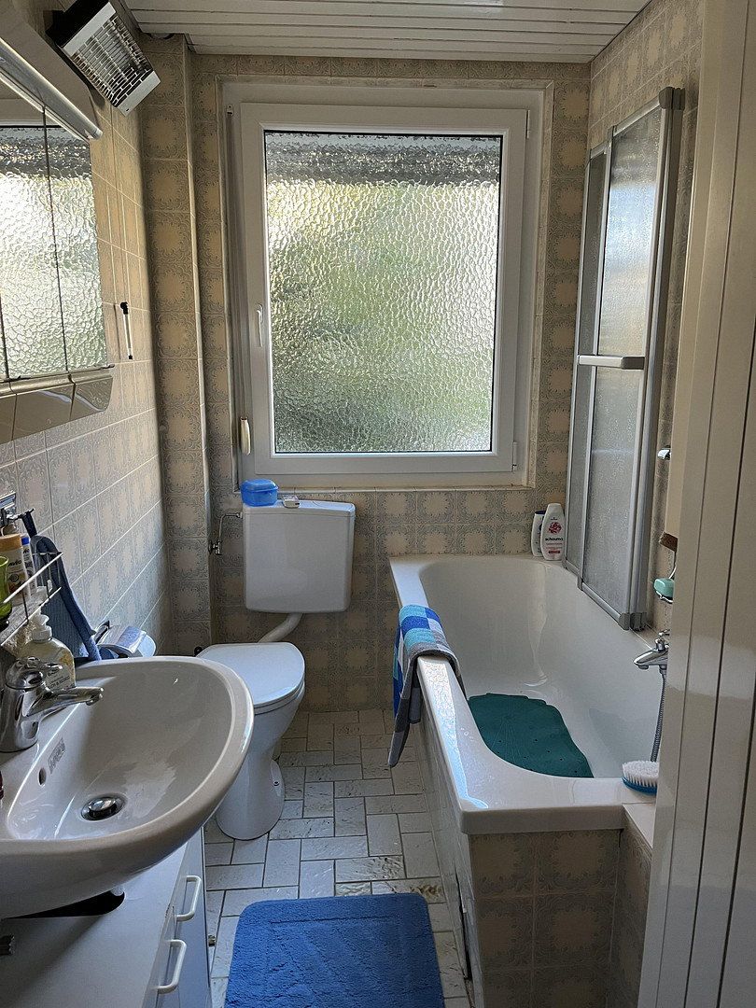
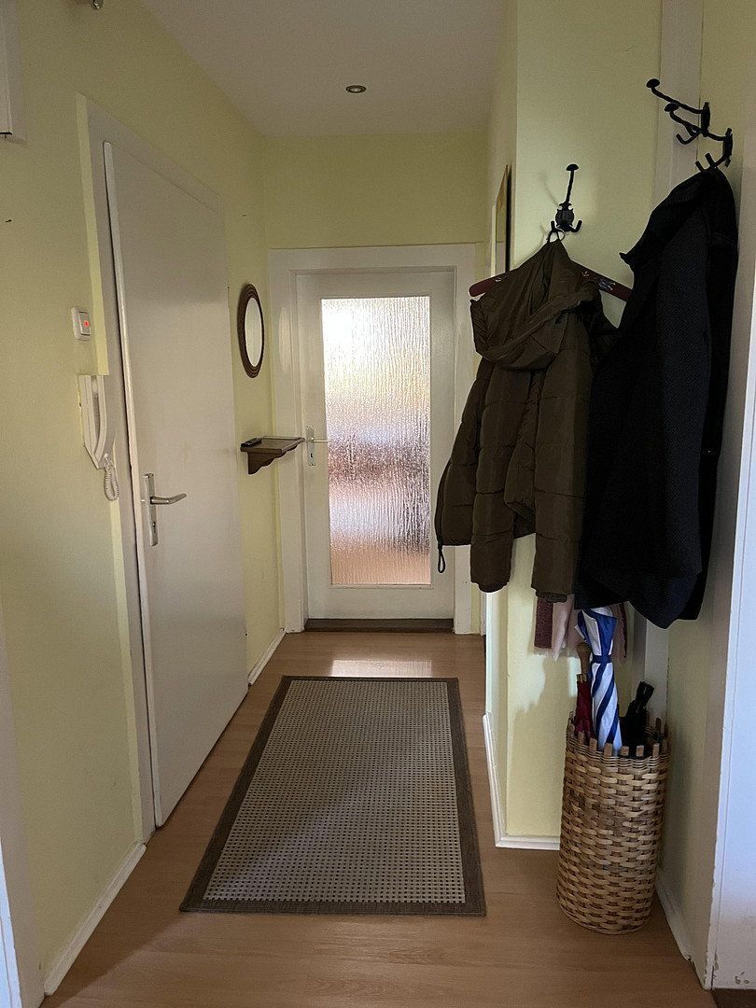
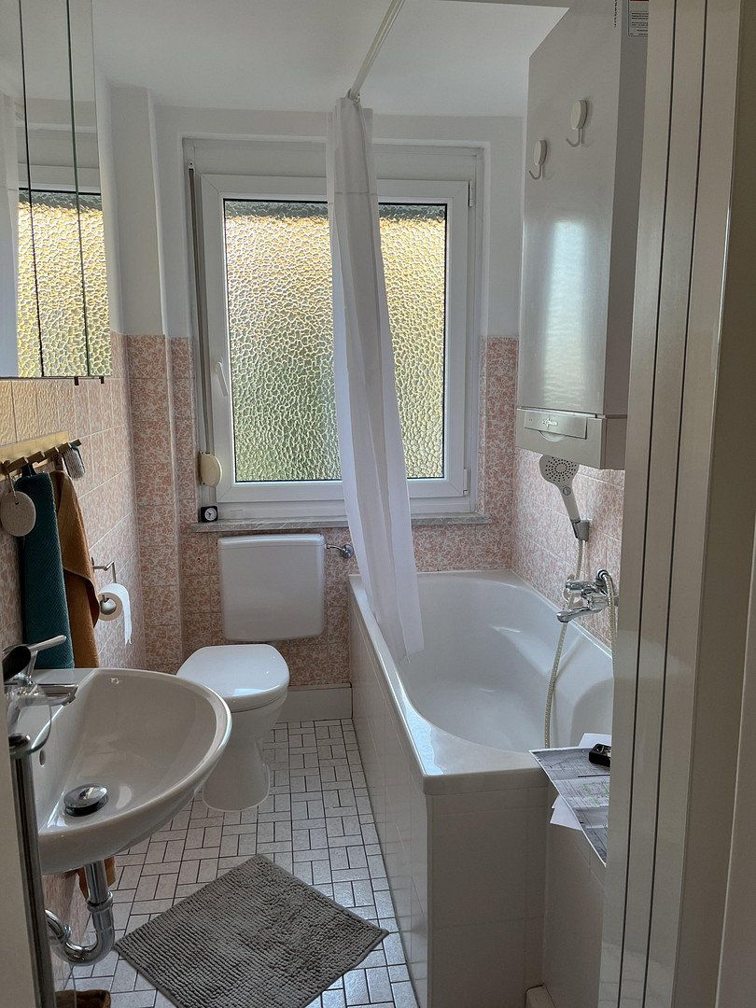
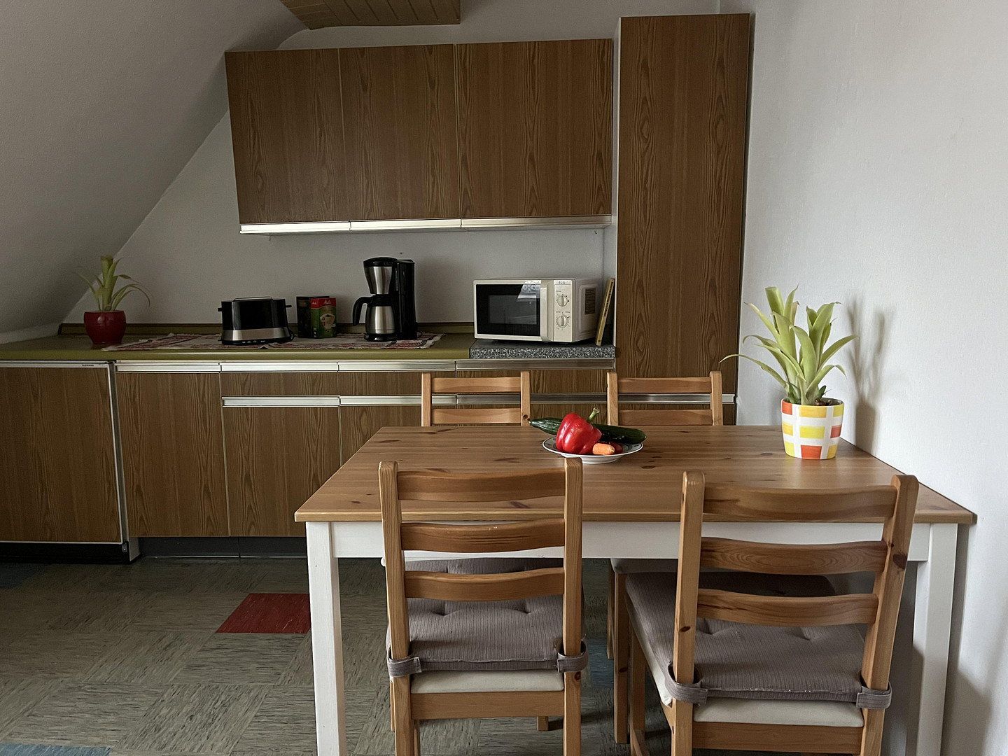
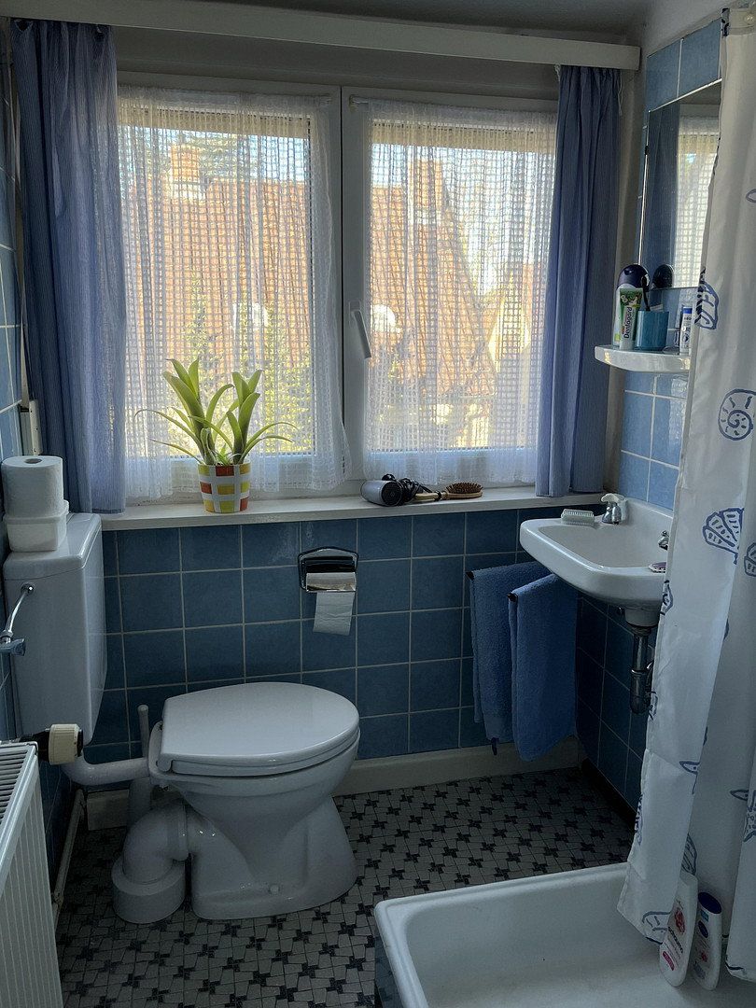
- Each apartment includes a large kitchen, living room, home office/children’s room, and compact bathroom. Every room is separately accessible from the hallway.
- Double-glazed uPVC windows, except in the upper-floor kitchen
- All living spaces receive natural daylight and have manually operated window shutters.
- The interior doors are 1.8 metres high.
- Flooring: linoleum, laminate, carpet, and tiles
- Walls: predominantly woodchip wallpaper; tiles in the bathroom
- Separate basement storage room for each apartment
- Shared utility space
- The middle-floor apartment is rented out. The ground-floor apartment is currently let for temporary use for six months, and the attic apartment will likewise be let for temporary use for six months from 1 December.
The floor plans shown are not to scale.
The stated floor areas are approximate.
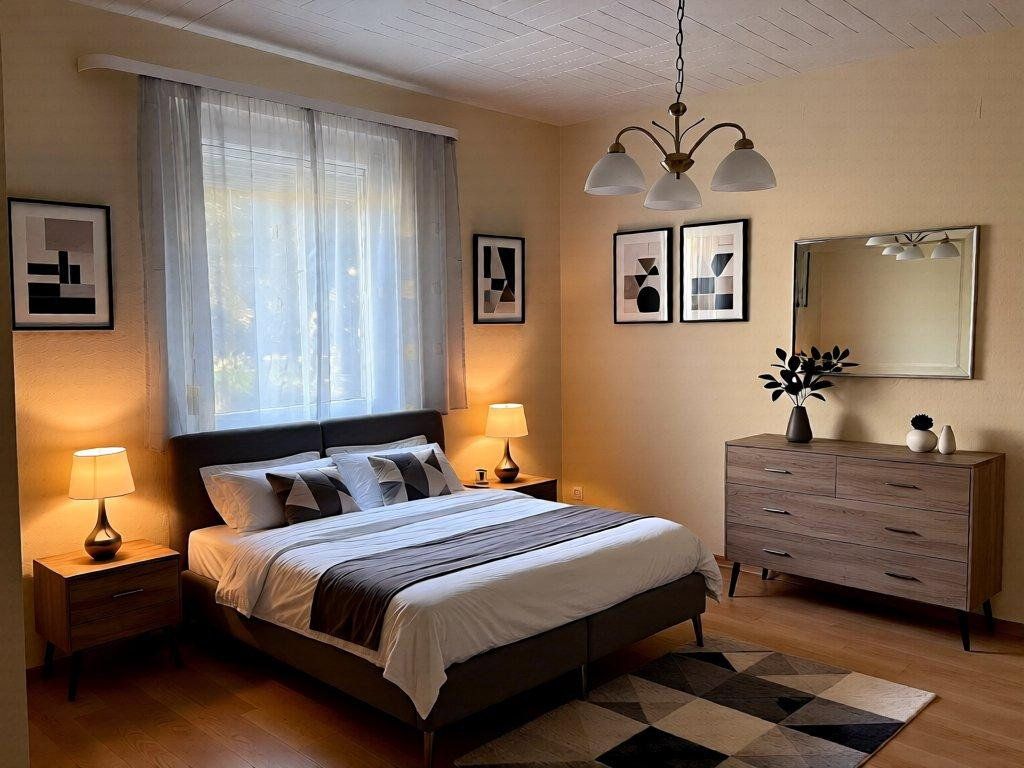
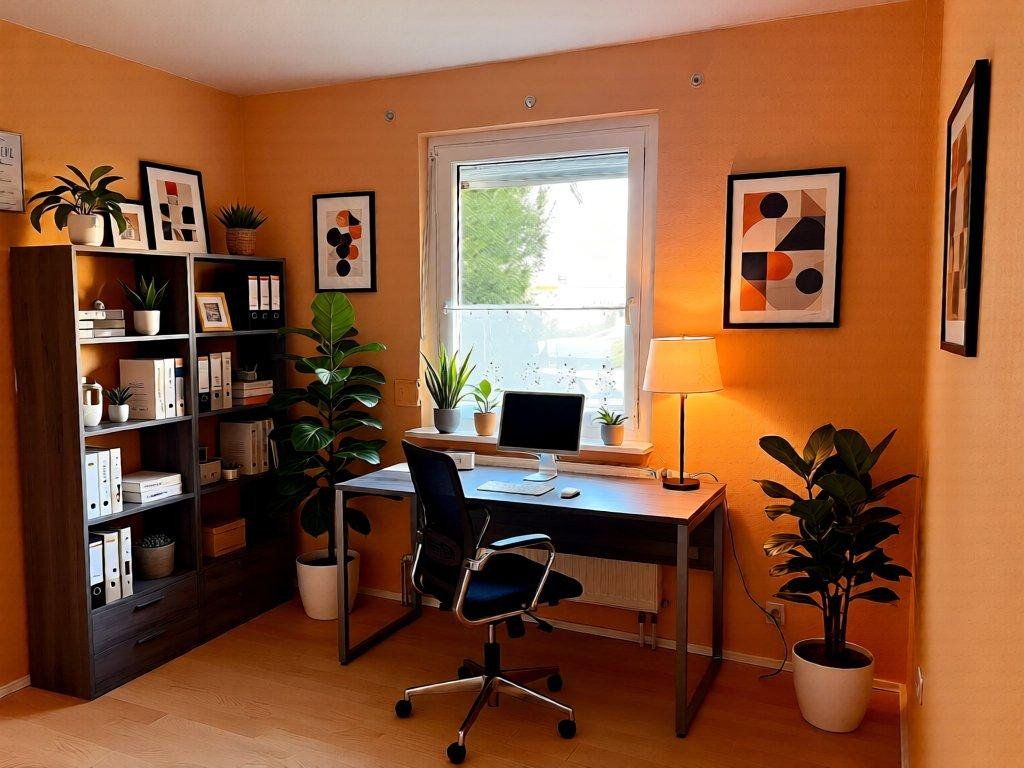
Some of the following images show furnishing examples.
Property characteristics
| Age | Over 5050 years |
|---|---|
| Usable area | 180 m² |
| Total floors | 3 |
| EPC | G - Extremely uneconomical |
|---|---|
| Land space | 480 m² |
| Price per unit | €1,861.11 / m2 |
What does this listing have to offer?
| Balcony | |
| Garage |
| Basement | |
| Parking |
Listing
| ID | 1086430 |
|---|
| Posted | 05/11/2026 |
|---|
What you will find nearby
How far to…:
Price€335,000
Still looking for the right one?
Set up a watchdog. You will receive a summary of your customized offers 1 time a day by email. With the Premium profile, you have 5 watchdogs at your fingertips and when something comes up, they notify you immediately.