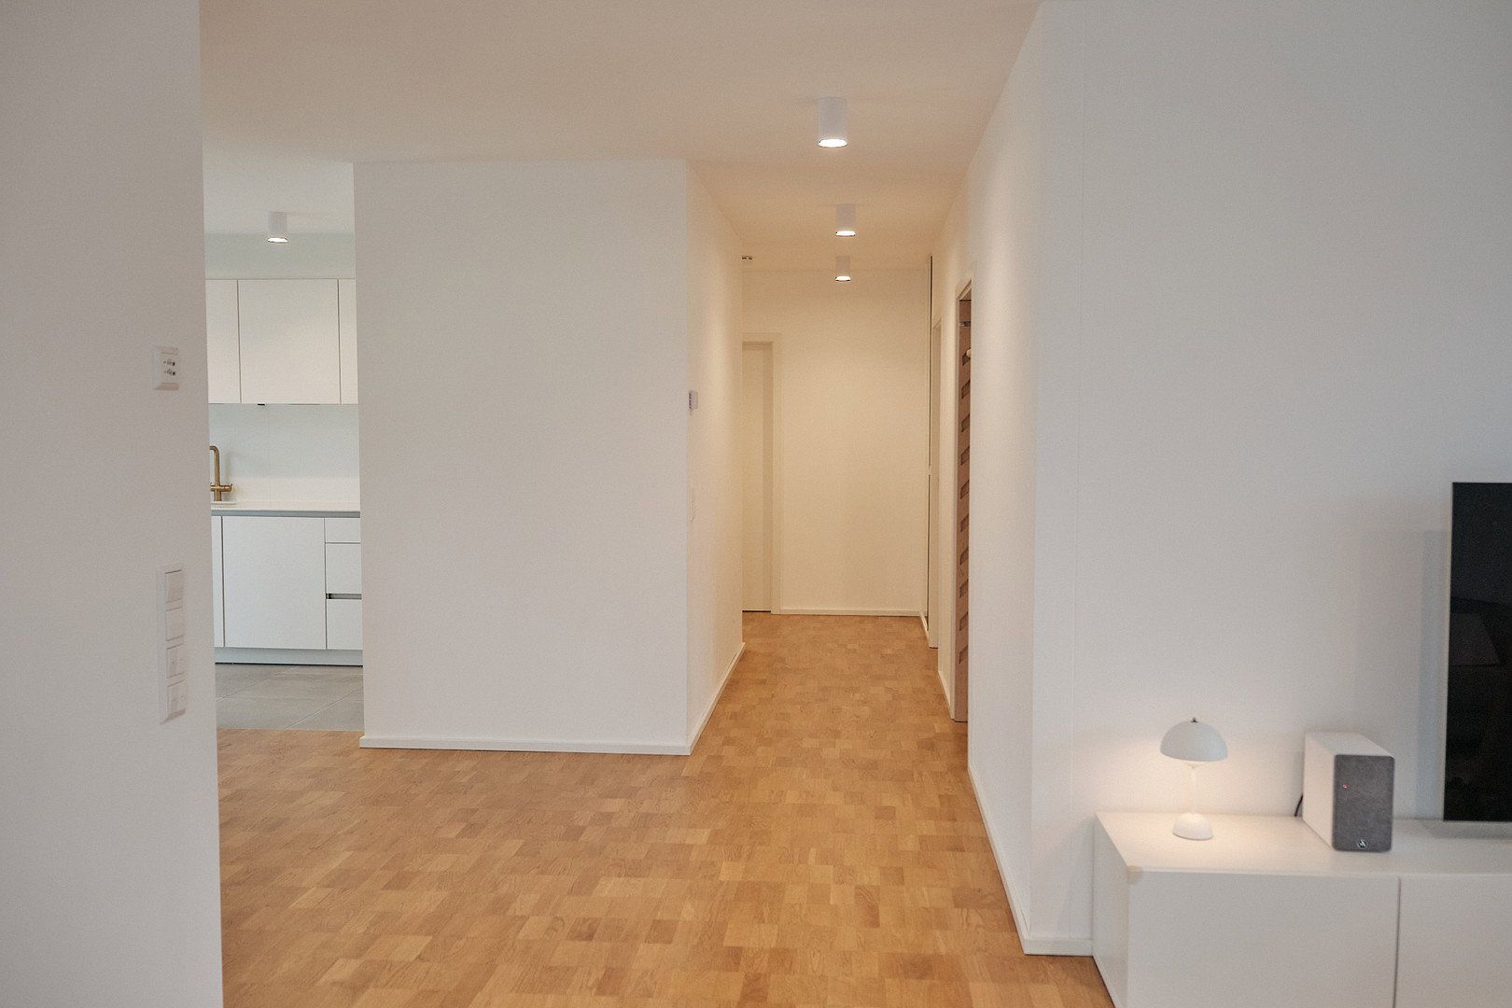
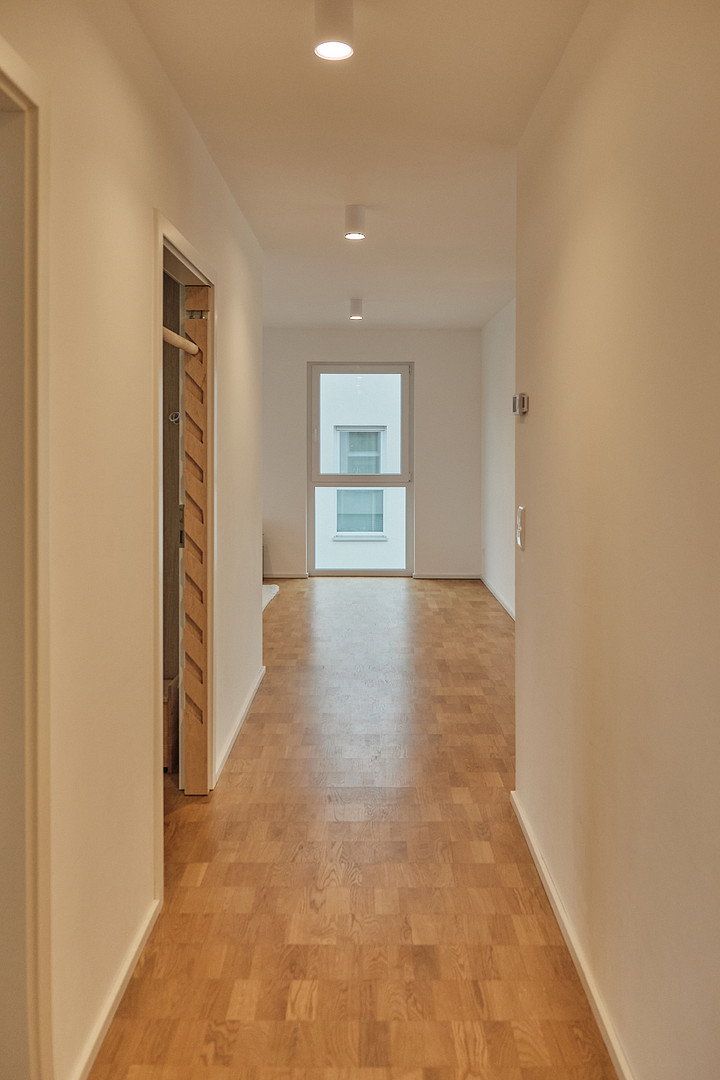
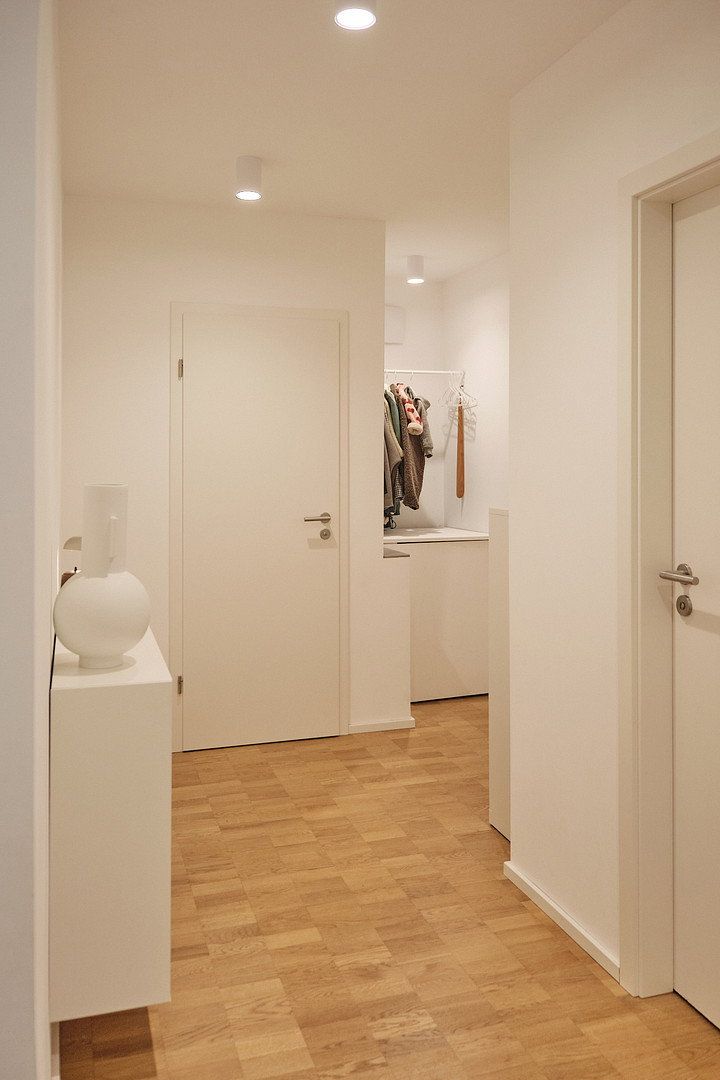
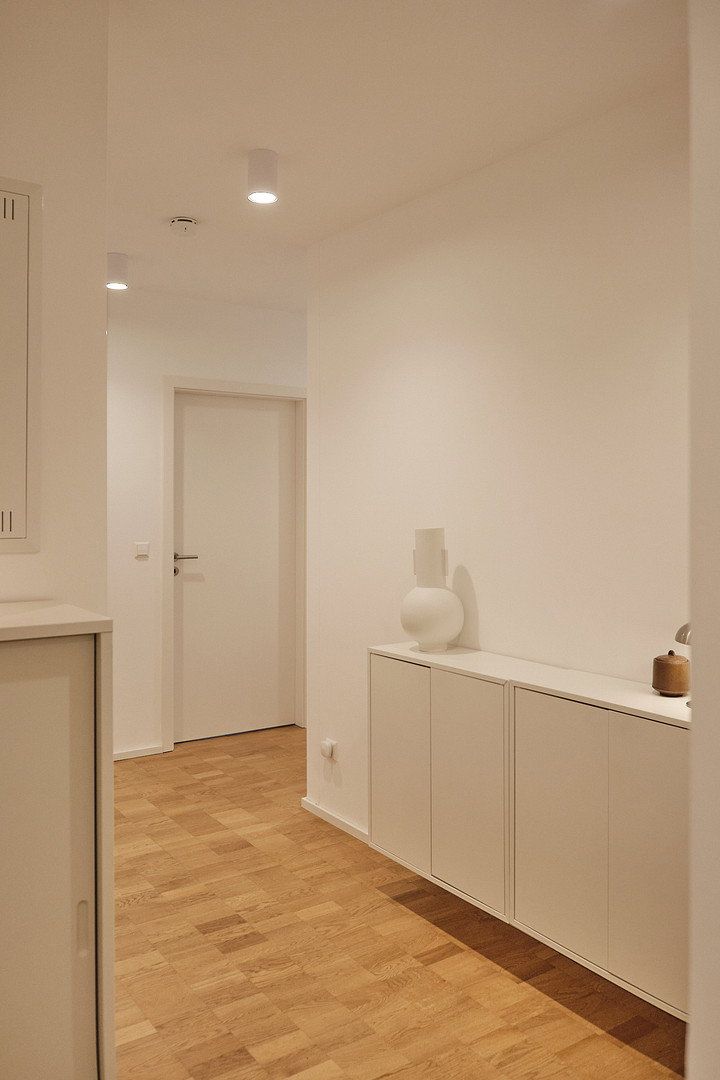
Flat for sale 4+1 • 102 m² without real estate, Baden-Württemberg
, Baden-WürttembergLift • Parking • GaragePrice€520,000
Translated with the help of AI
This bright and spacious four-room penthouse apartment is located on the top floor of a modern apartment building with only 11 residential units. The building was completed in 2021, and we are the first occupants.
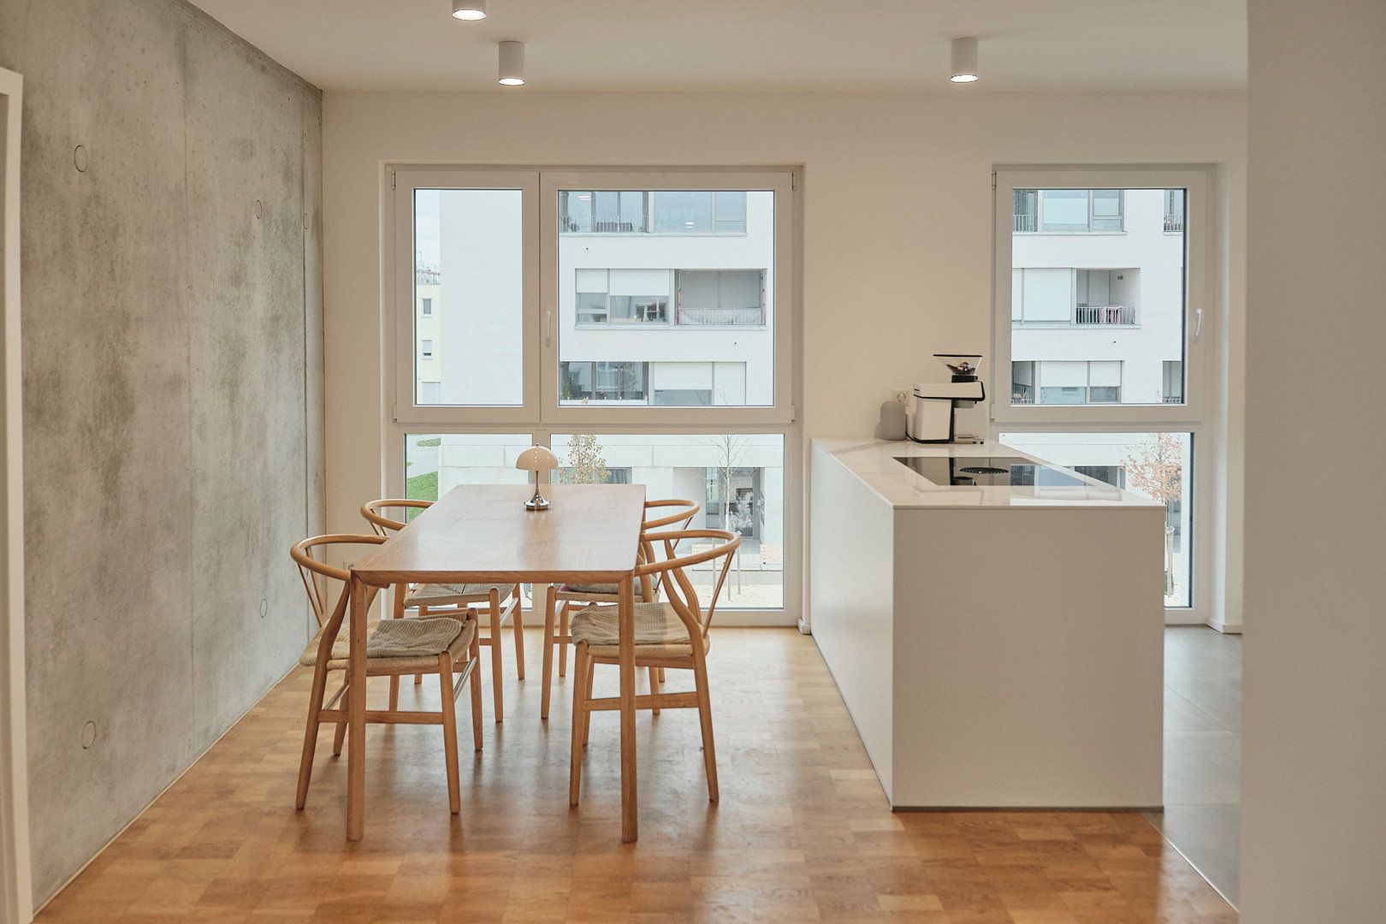
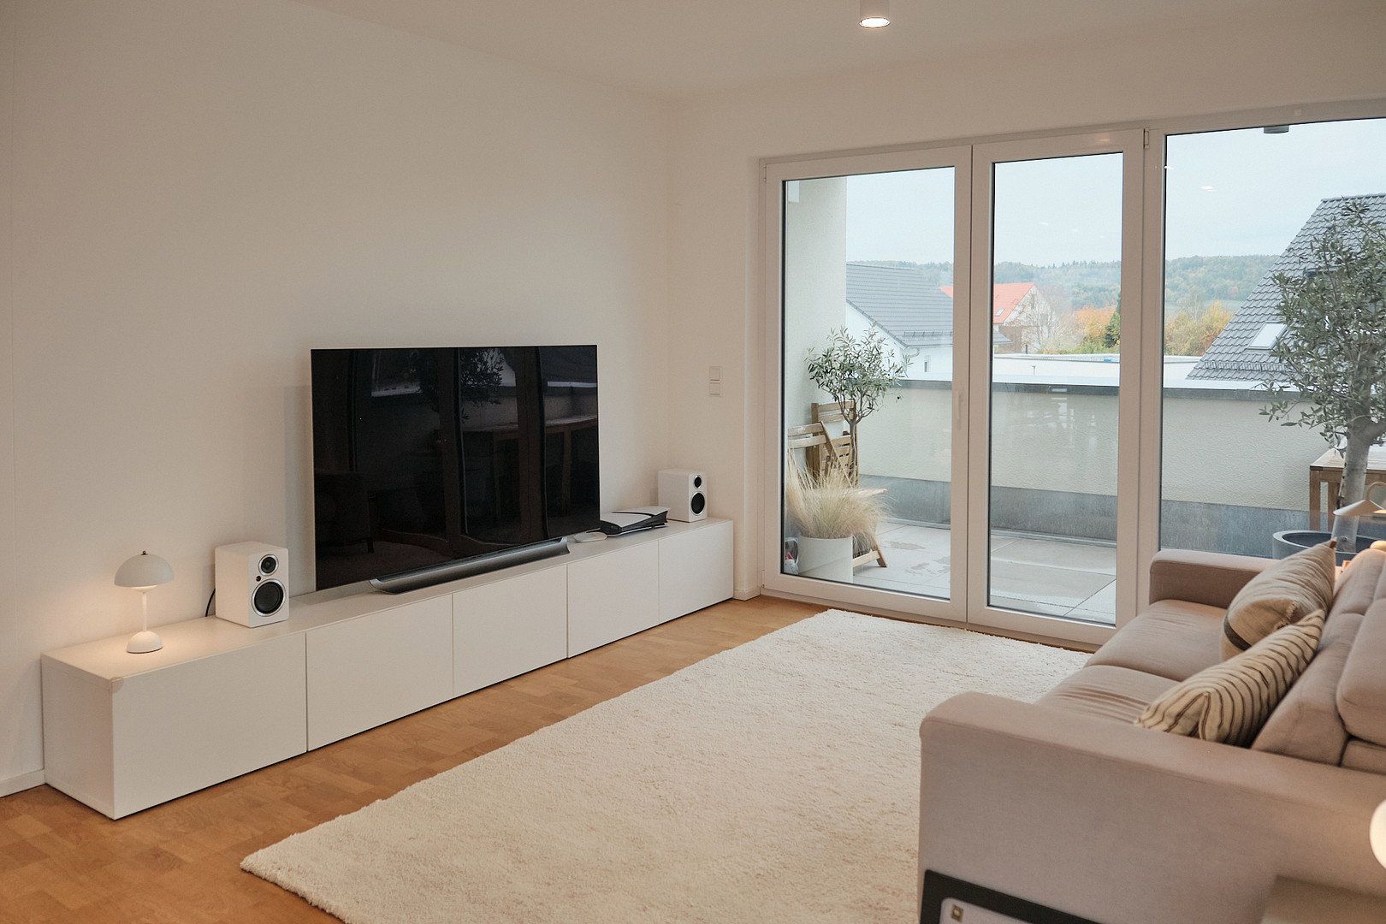
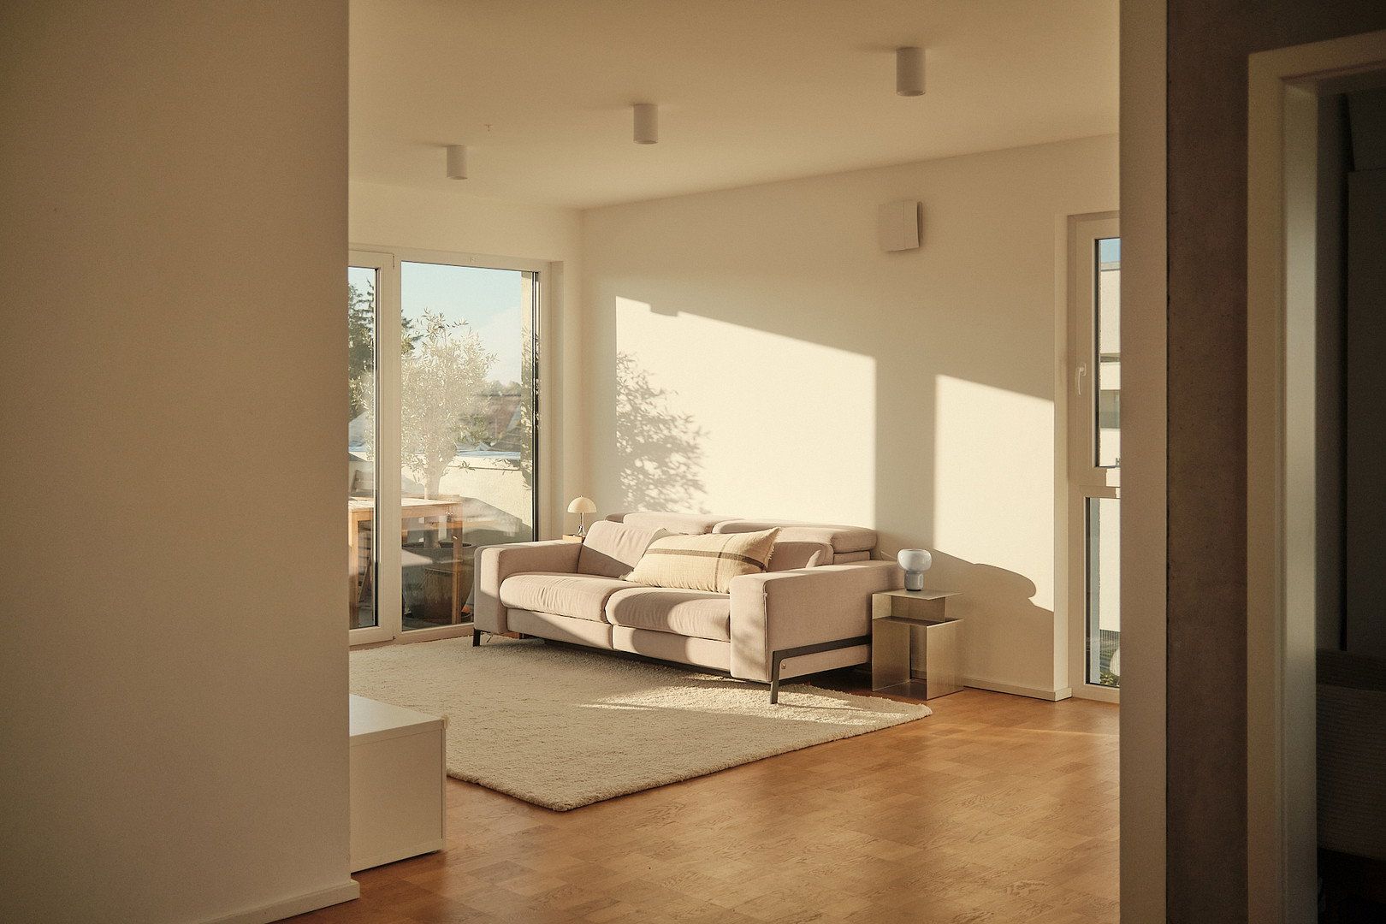
A special feature of the apartment is its floor-to-ceiling windows facing south, west, and north, which provide plenty of natural light throughout the day. From the sunny south-/west-facing terrace, you can enjoy views of the surrounding greenery and the hills around Hessental.
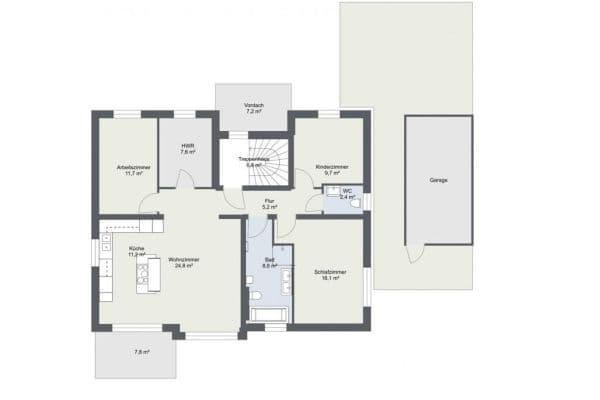
**Layout (approx. 102 m² of living space):**
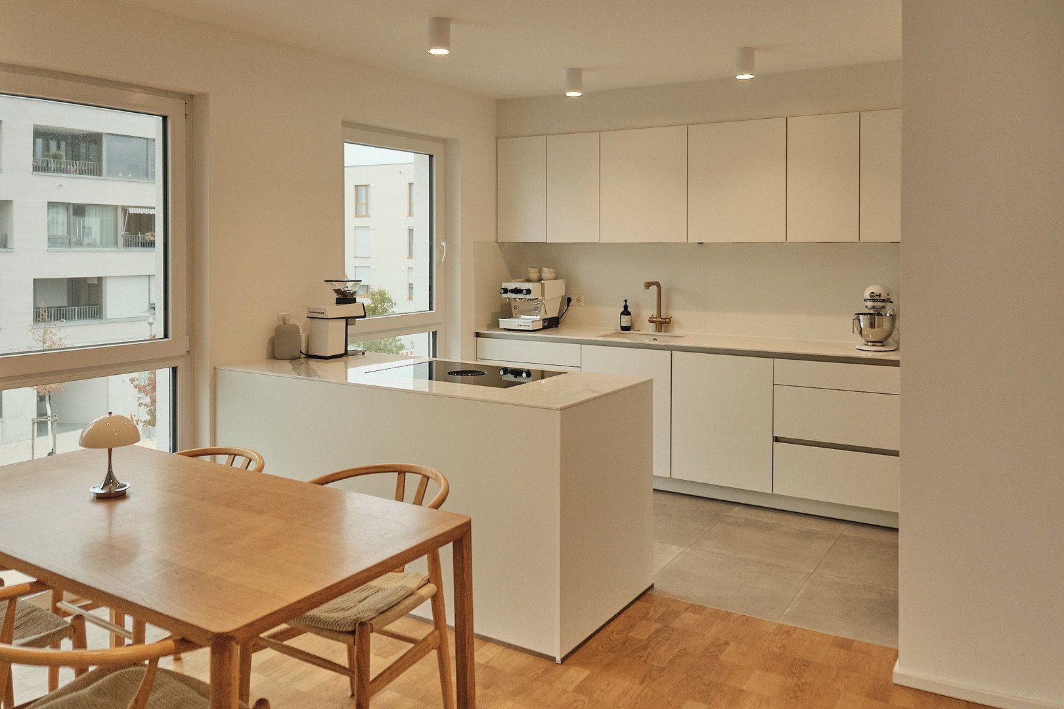
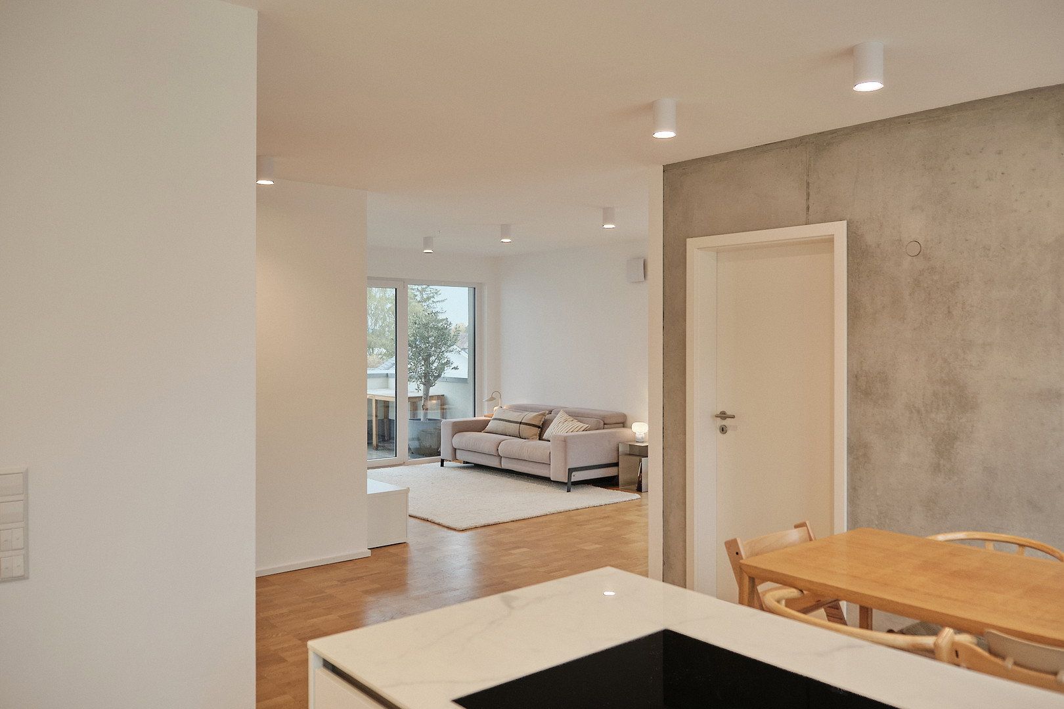
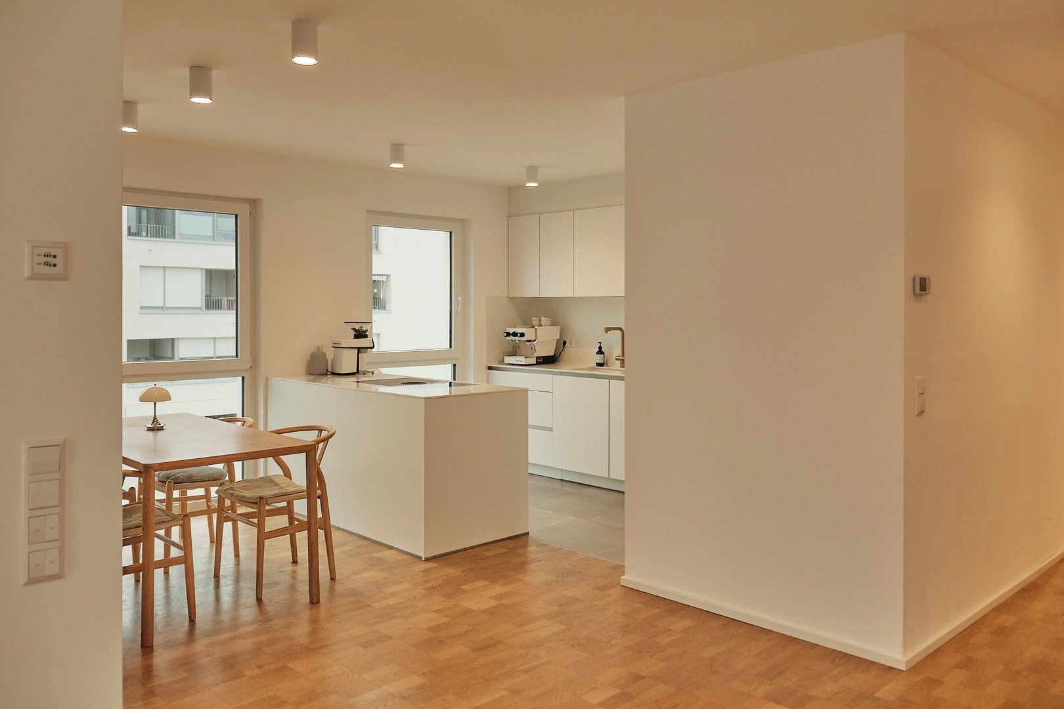
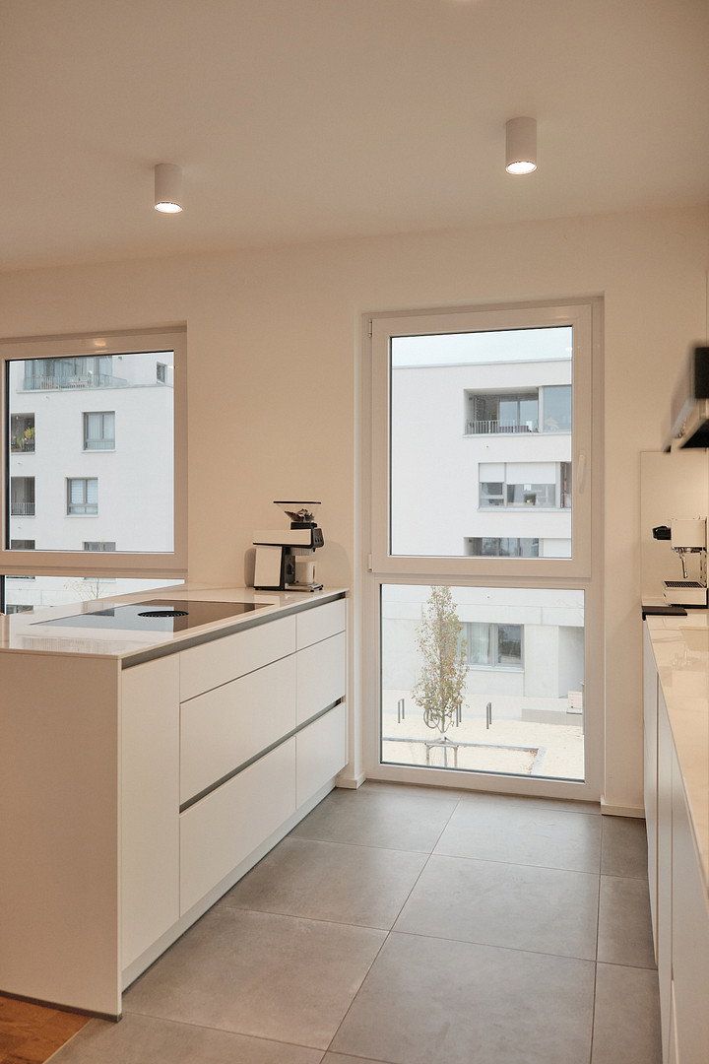
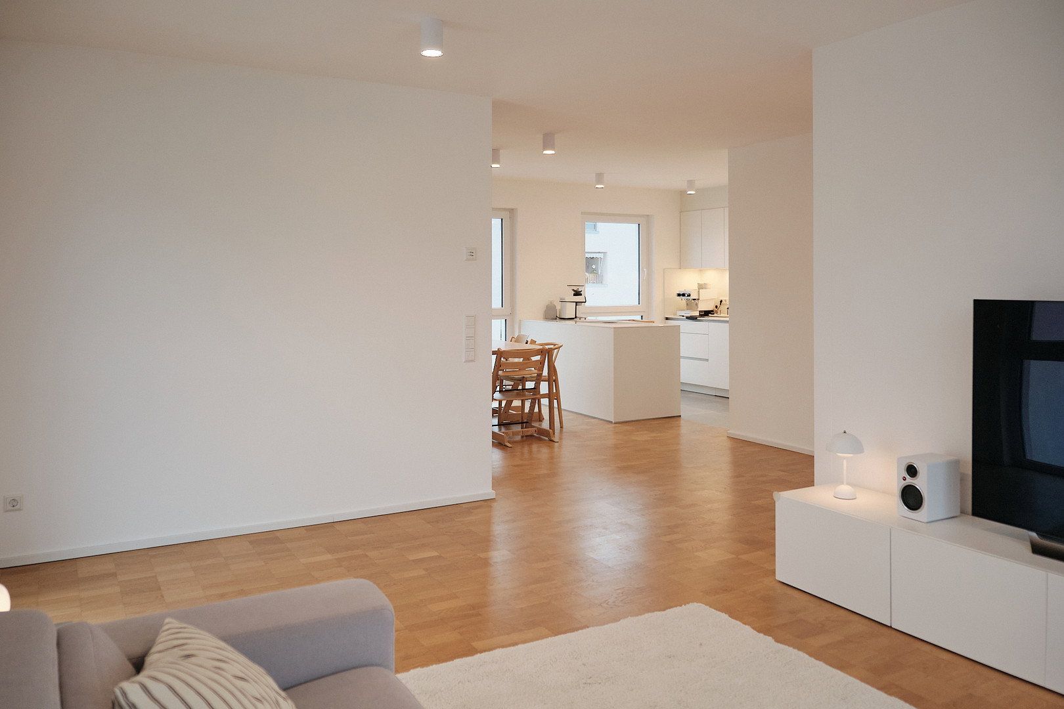
- Open-plan living, kitchen, and dining area (approx. 38 m²) with a kitchen island and direct access to the terrace
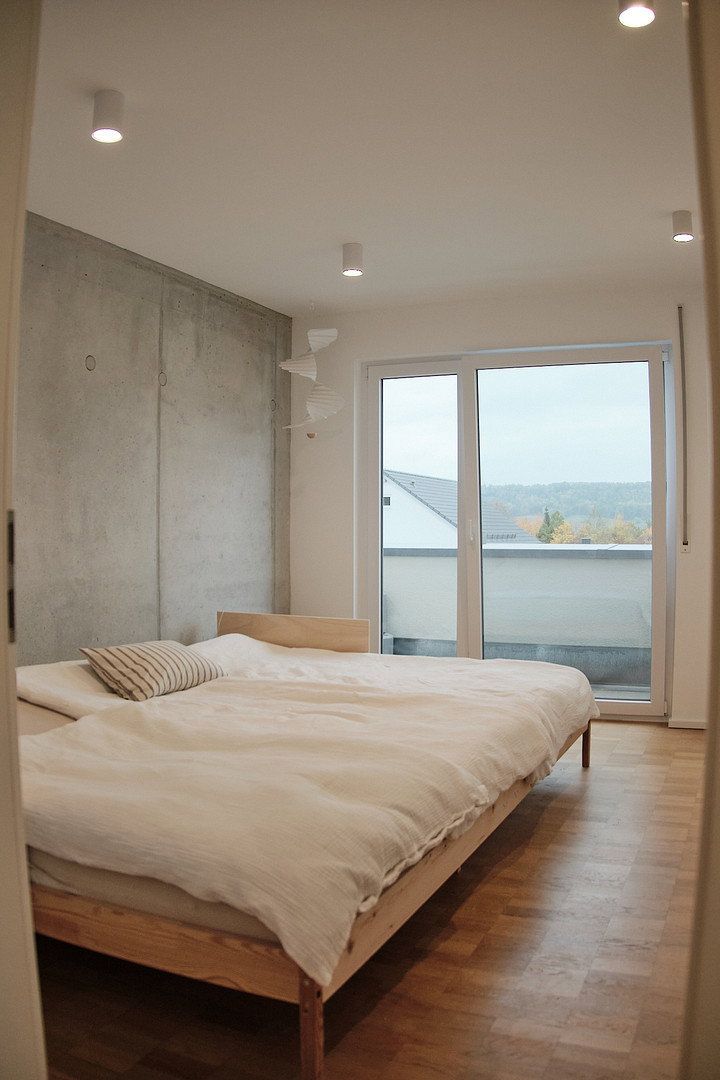
- Bedroom (approx. 15 m²) with access to the terrace
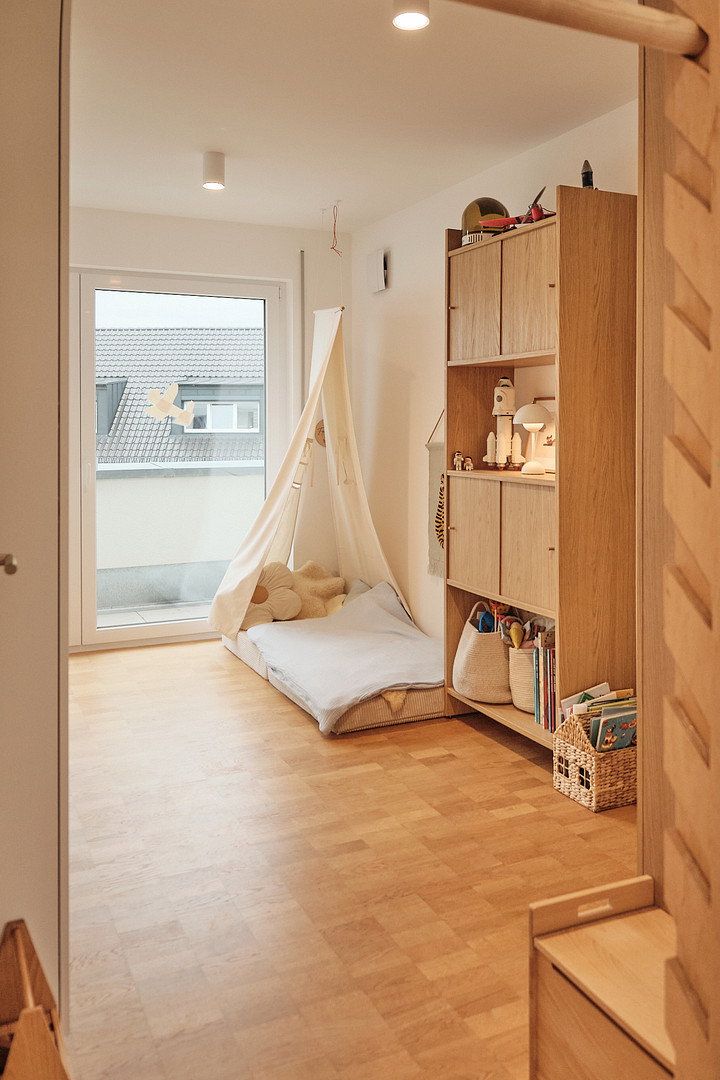
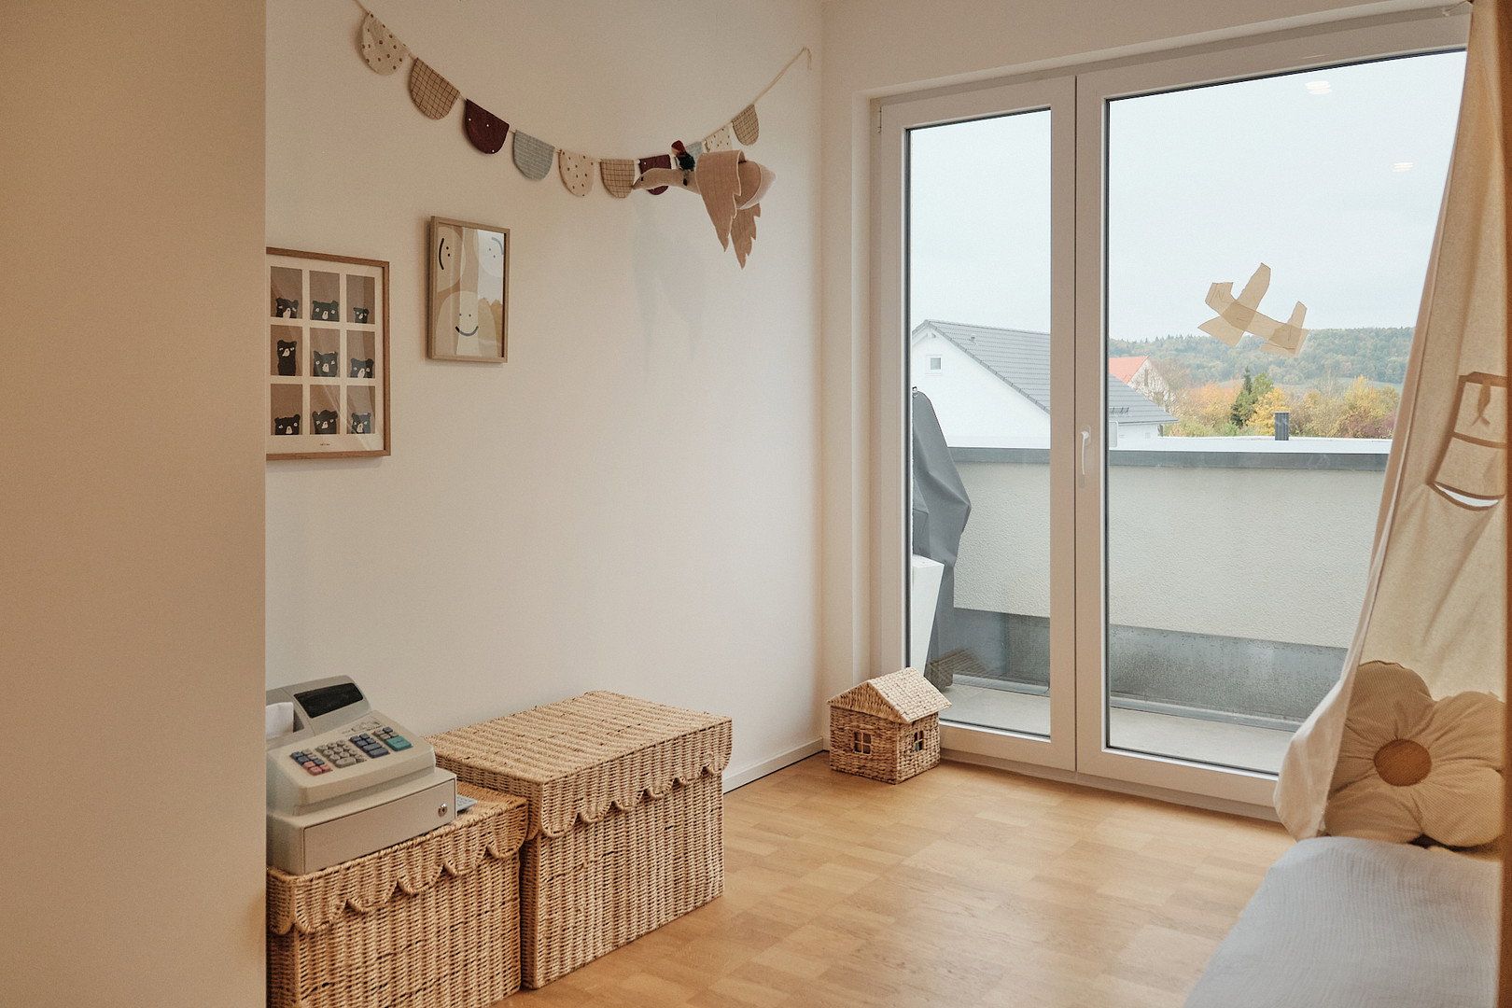
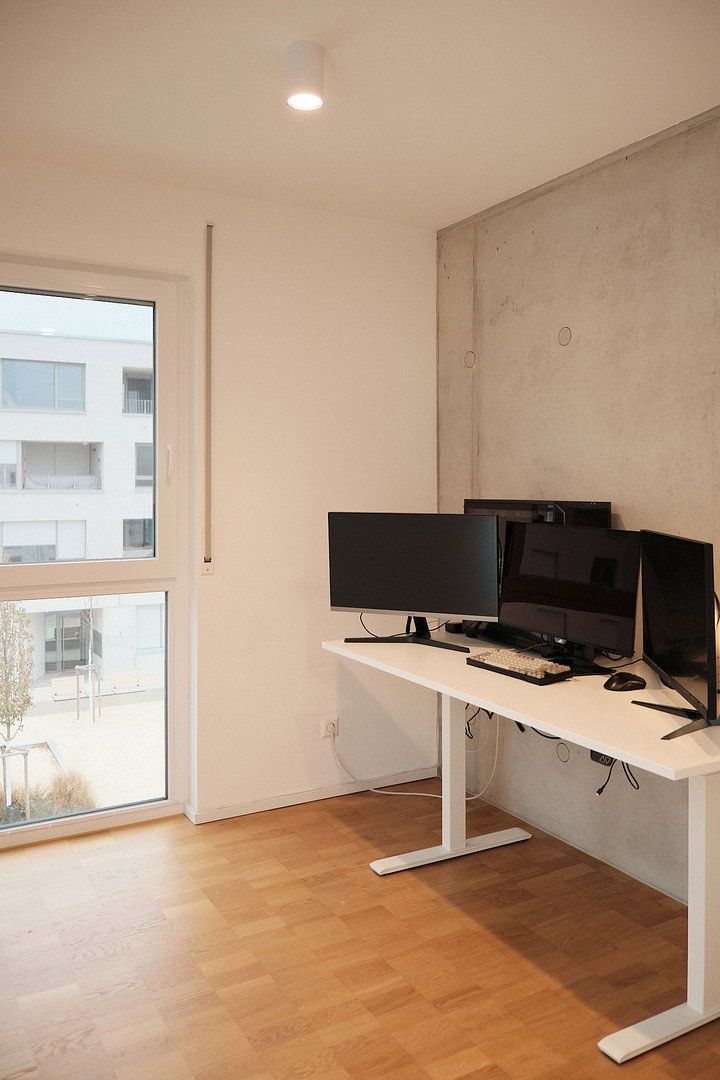
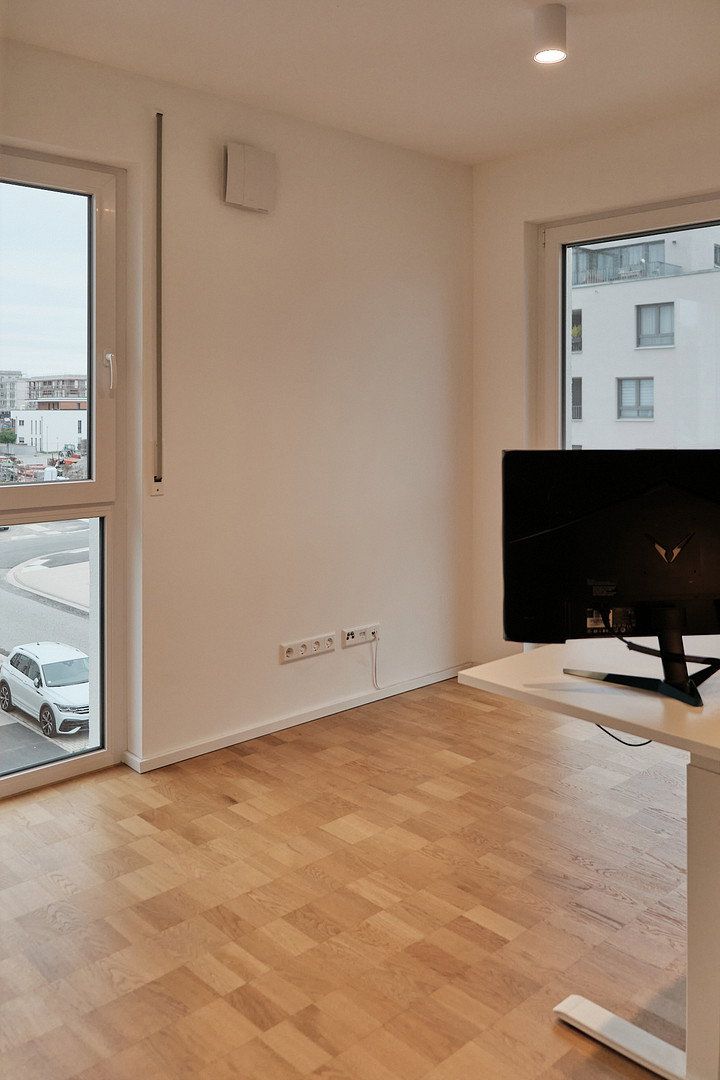
- Two additional rooms (approx. 10 m² and 9 m²), ideal as children’s rooms, a home office, or guest rooms
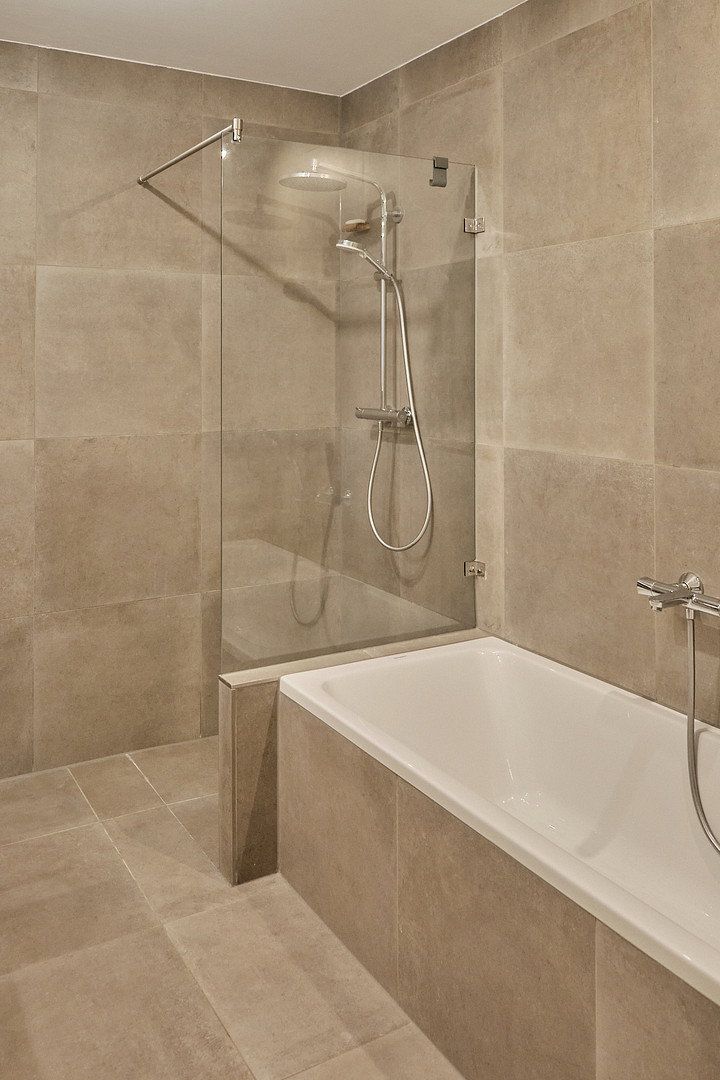
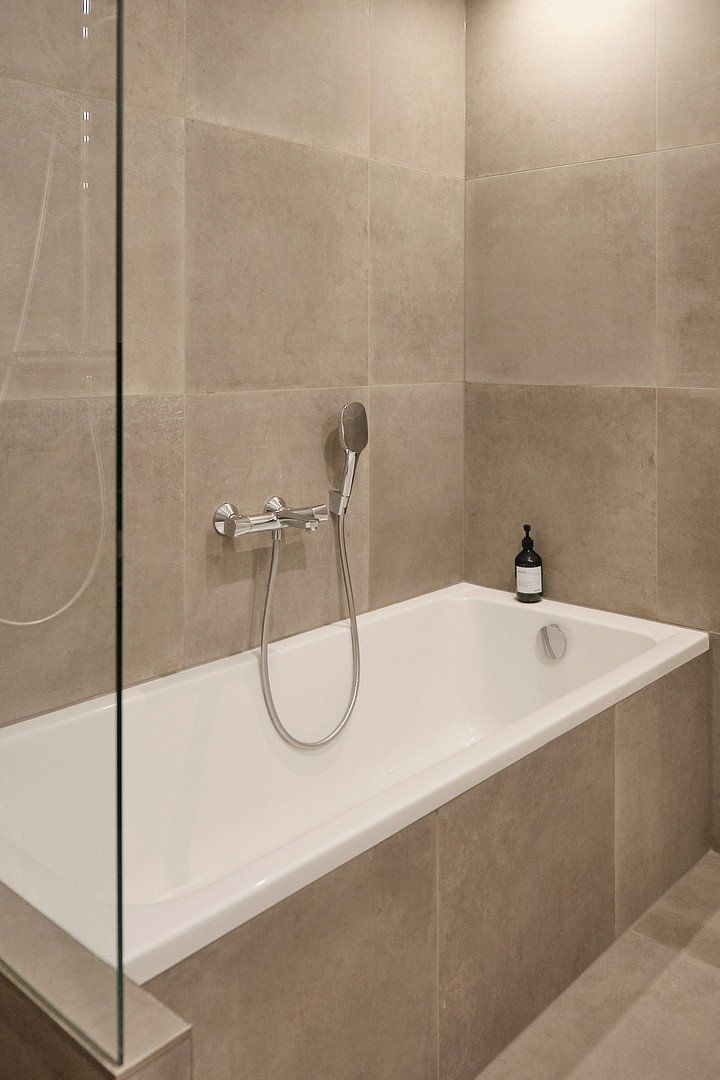
- Bathroom with bathtub, walk-in shower, and toilet (approx. 6.5 m²)
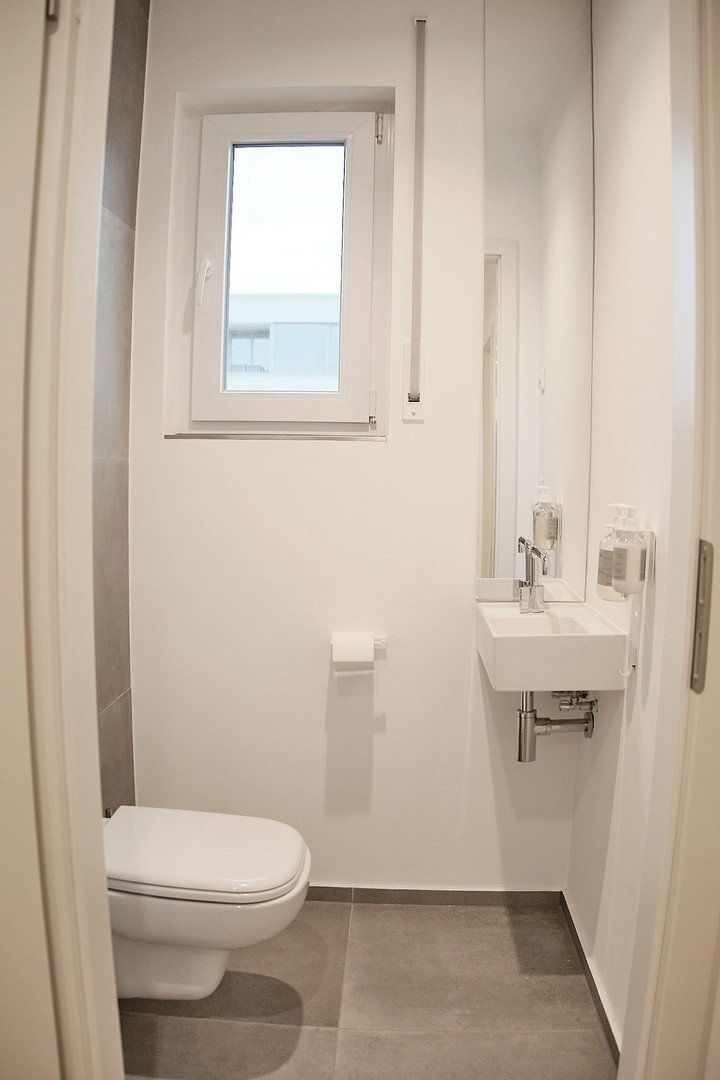
- Separate guest WC with a window; connections for a shower are already in place
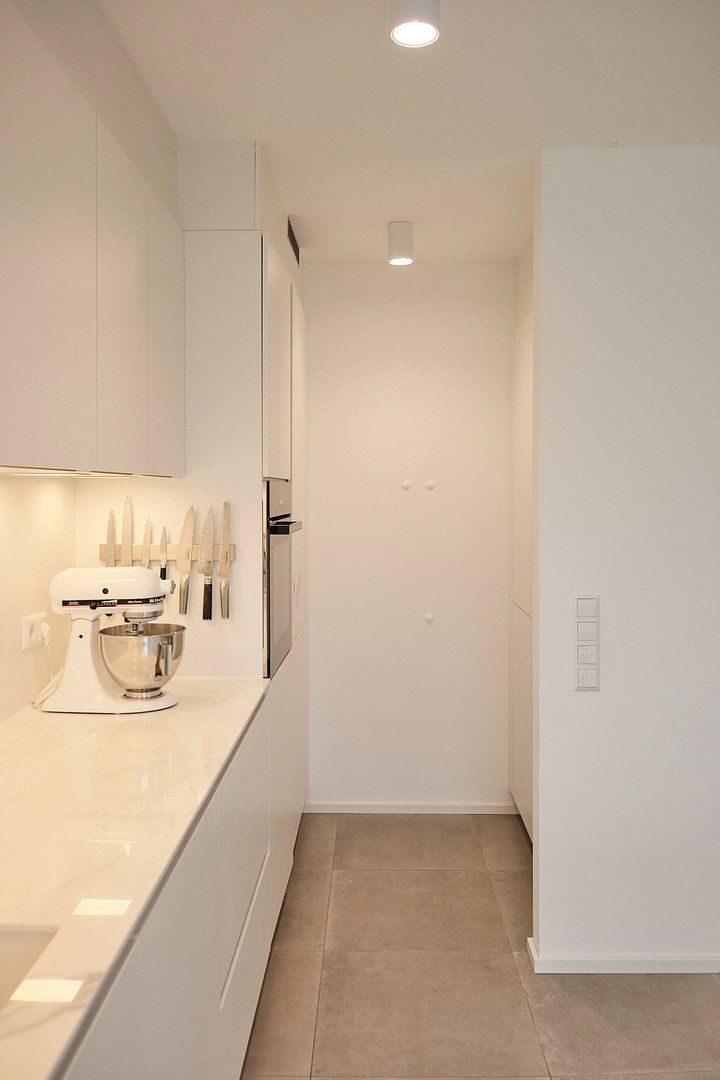
- Pantry
- Spacious hallway with a cloakroom area (approx. 10 m²)
- Terrace (approx. 16 m²)
The property also includes a basement storage room (approx. 9 m²), as well as shared use of the bicycle storage room and laundry room. An underground parking space with a power connection, for example for an electric vehicle, and an outdoor parking space are also offered. An additional underground parking space can be purchased if required.
The elevator provides convenient, step-free access directly to the apartment.
The apartment is situated in a quiet new residential development in Schwäbisch Hall-Hessental, offering a peaceful yet central location.
All everyday amenities are nearby, including shops, kindergartens, schools, doctors, and restaurants. Hessental railway station offers good train connections, while the main roads and Schwäbisch Hall town center can also be reached quickly by car.
The surrounding green spaces, walking trails, and cycle paths right on the doorstep provide plenty of opportunities for recreation.
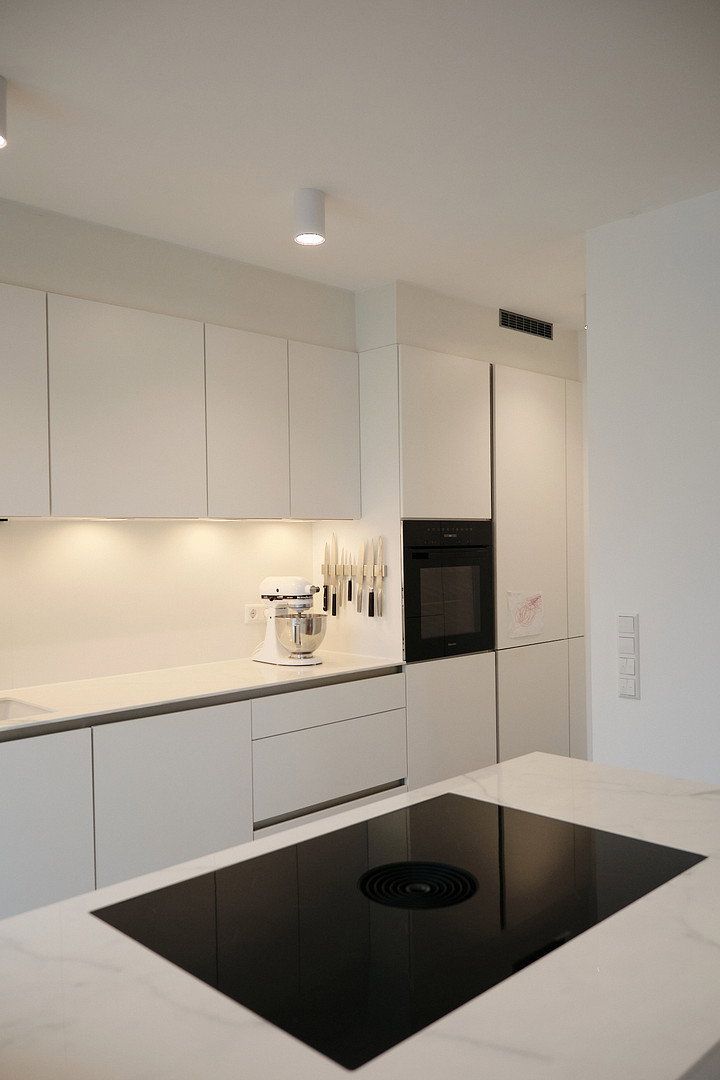
- High-quality fitted kitchen with kitchen island, marble-effect ceramic worktop, cooktop with integrated extractor, and branded appliances—included in the purchase price
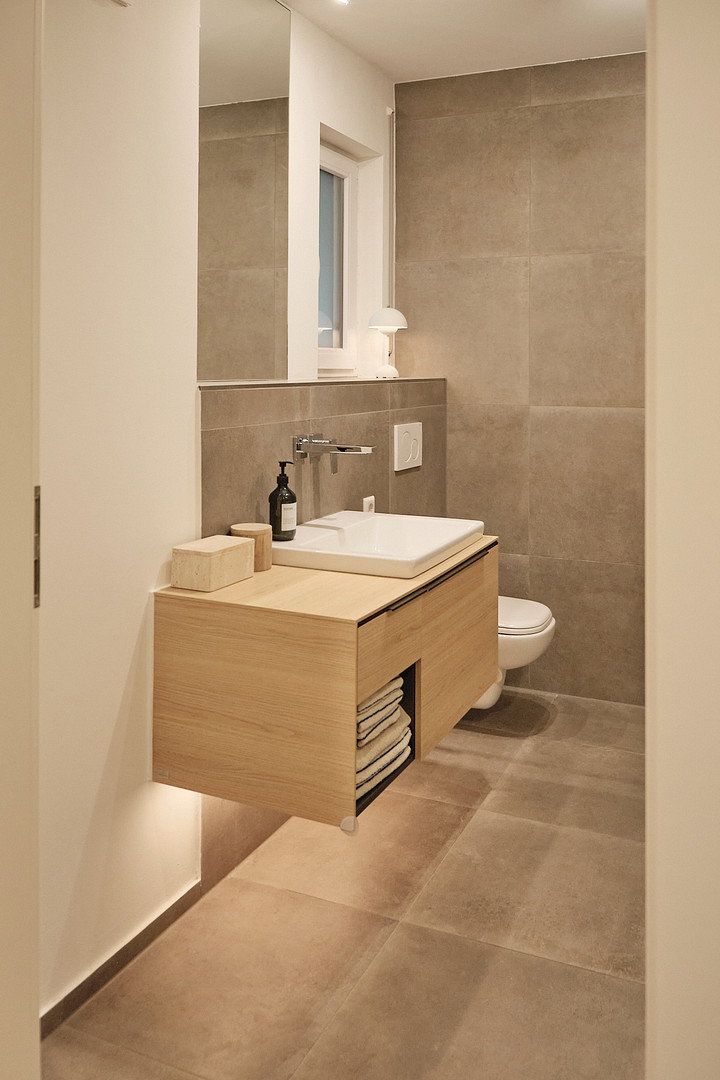
- Oak parquet flooring in all living areas; large-format tiles in the bathroom, WC, and kitchen area
- Underfloor heating throughout, supplied via district heating
- Controlled mechanical ventilation system
- Floor-to-ceiling windows with triple glazing; some with electric roller shutters
- Bathroom with bathtub, walk-in shower with glass partition, wall-mounted WC, and wood-effect vanity unit
- Guest WC with a window; connections for an additional shower are in place
- Exposed concrete walls as a design feature
- Fiber-optic connection
- Elevator and step-free access
- Underground parking space with a power connection and an outdoor parking space; an additional underground parking space is available as an option
- Basement storage room, bicycle storage room, and communal laundry room
- Energy performance certificate: calculated energy demand certificate, energy efficiency class A, final energy demand 45 kWh/(m²·year)
The outdoor parking space and underground parking space are sold together with the apartment.
Property characteristics
| Age | Over 5050 years |
|---|---|
| Layout | 4+1 |
| EPC | A - Extremely economical |
| Price per unit | €5,098.04 / m2 |
| Condition | Very good |
|---|---|
| Floor | 2. floor out of 2 |
| Usable area | 102 m² |
What does this listing have to offer?
| Wheelchair accessible | |
| Garage | |
| Parking |
| Basement | |
| Lift |
Listing
| ID | 1086154 |
|---|
| Posted | 05/11/2026 |
|---|
What you will find nearby
How far to…:
Price€520,000
Still looking for the right one?
Set up a watchdog. You will receive a summary of your customized offers 1 time a day by email. With the Premium profile, you have 5 watchdogs at your fingertips and when something comes up, they notify you immediately.