Flat to rent 3+kk • 118 m² without real estateBerlin Moabit Berlin 10551
Berlin Moabit Berlin 10551Monthly rent€1,890
+ Service charges€400
+ Refundable deposit€6,000
Translated with the help of AI
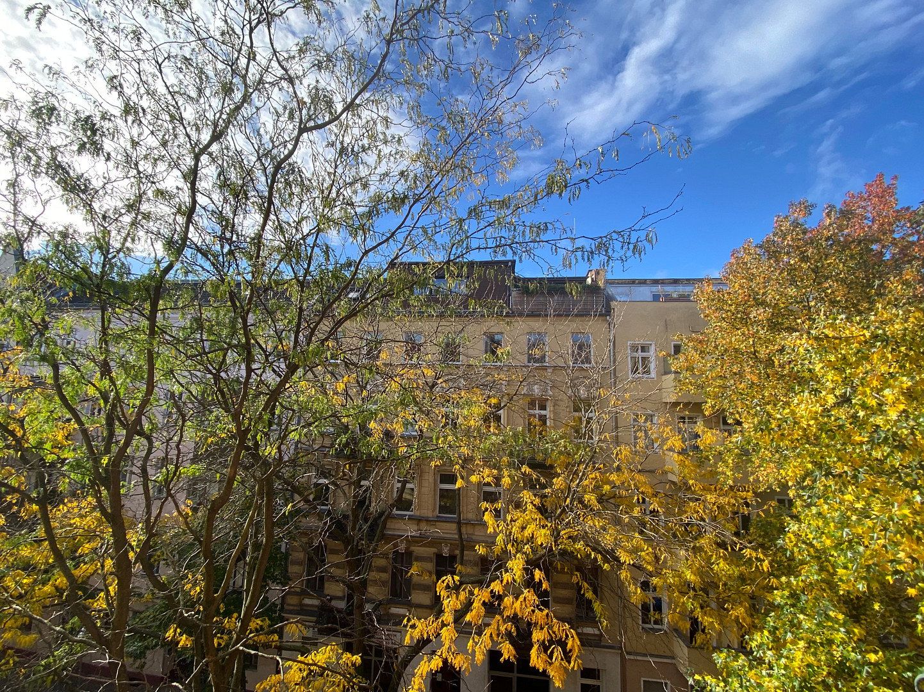
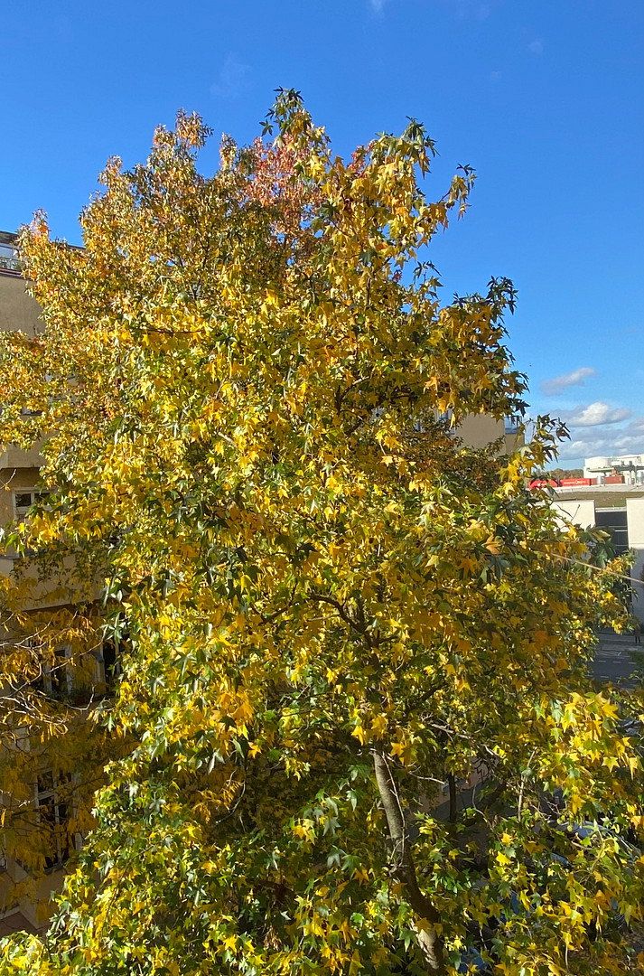
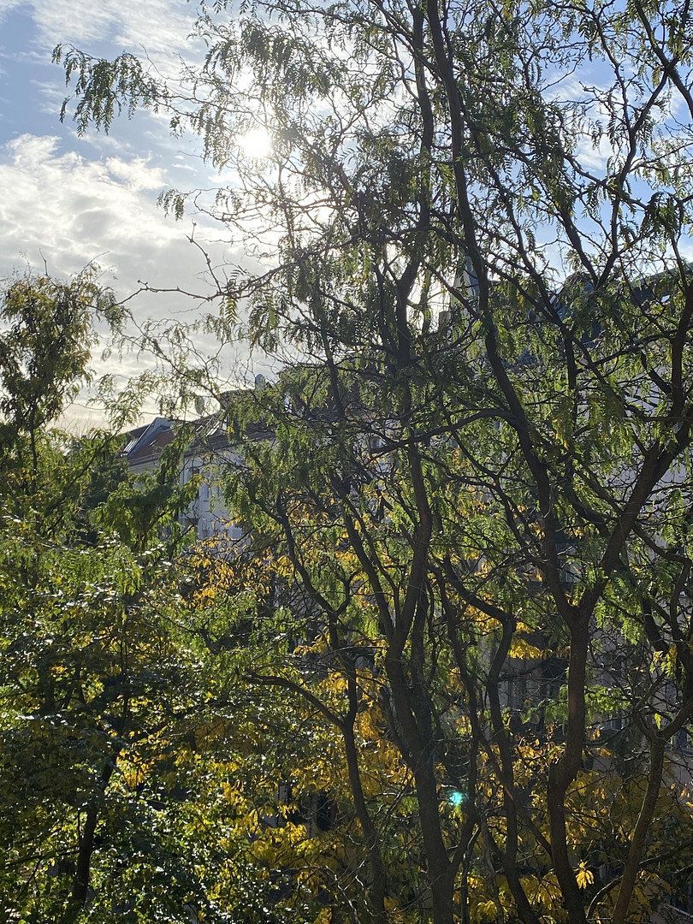
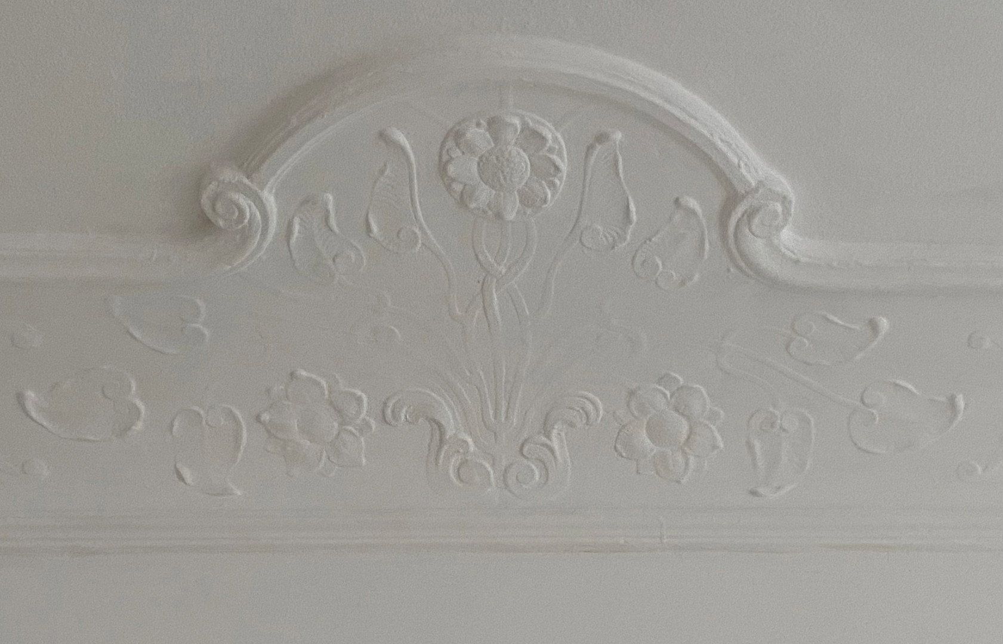
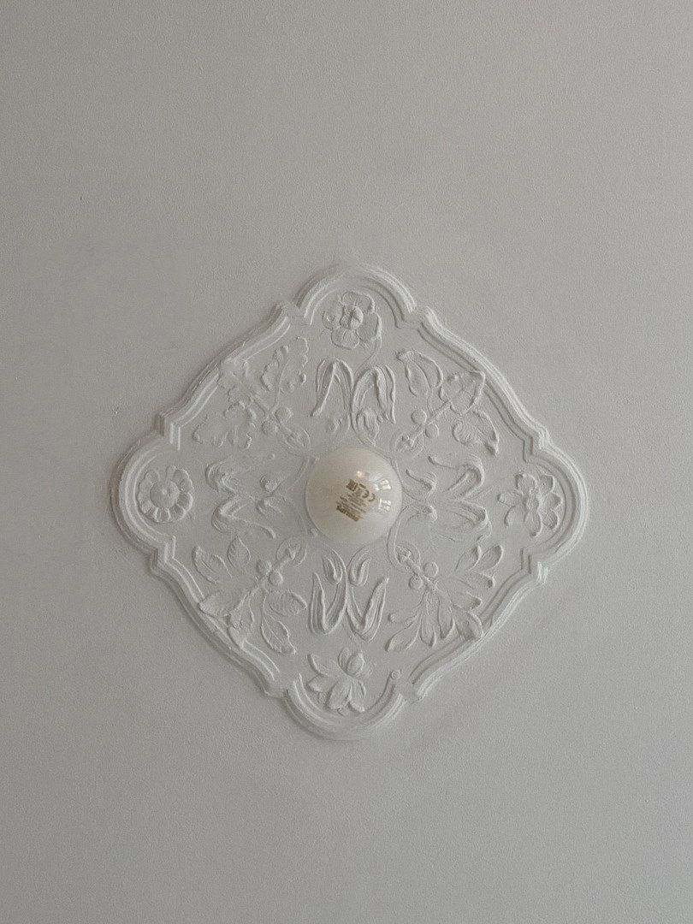
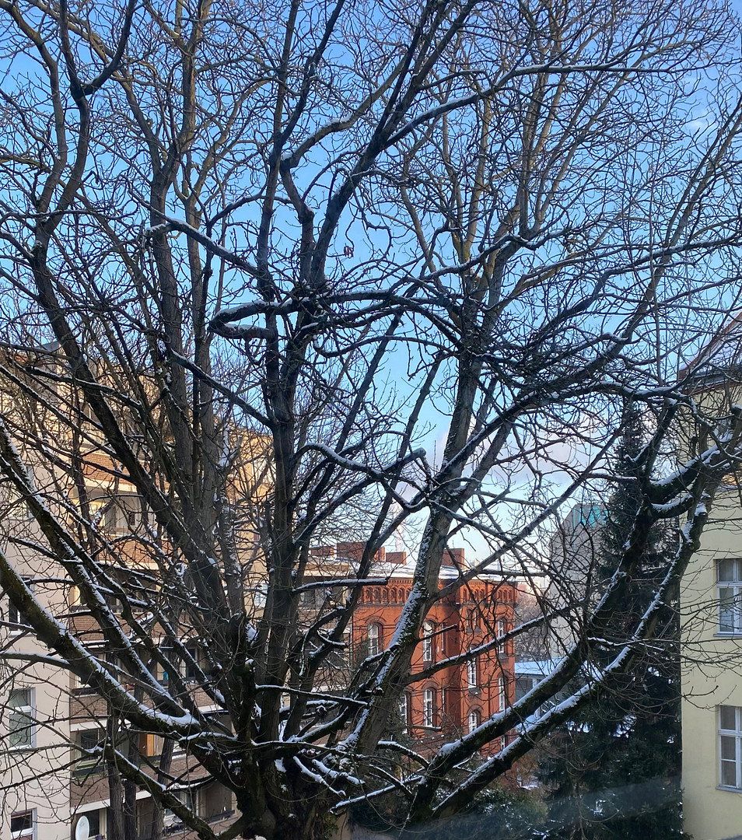
A period apartment with stucco ceilings on the 3rd floor, idyllically situated amid mature deciduous trees, with a southwest-facing balcony in the front building. Sunny in the afternoons and evenings and very bright even in winter.
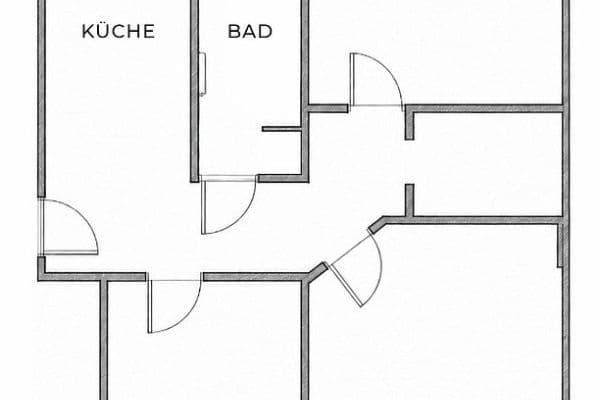
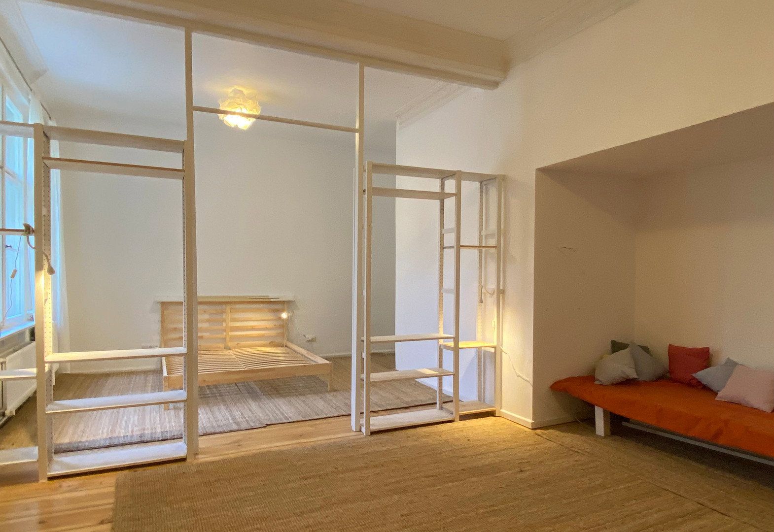
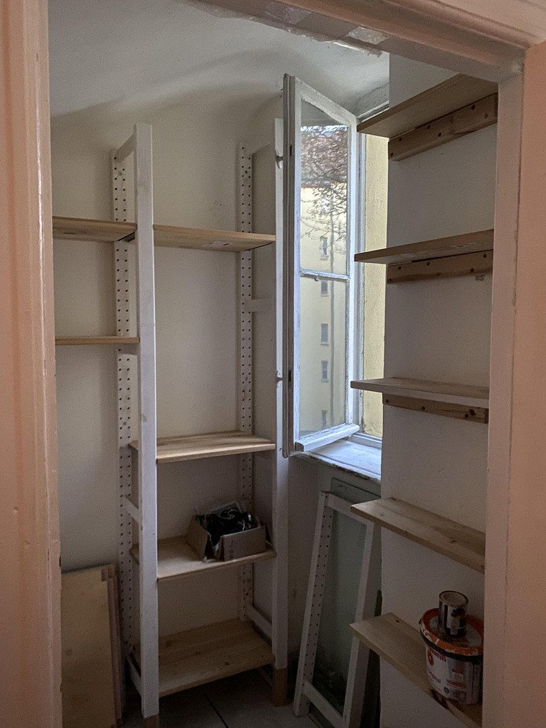
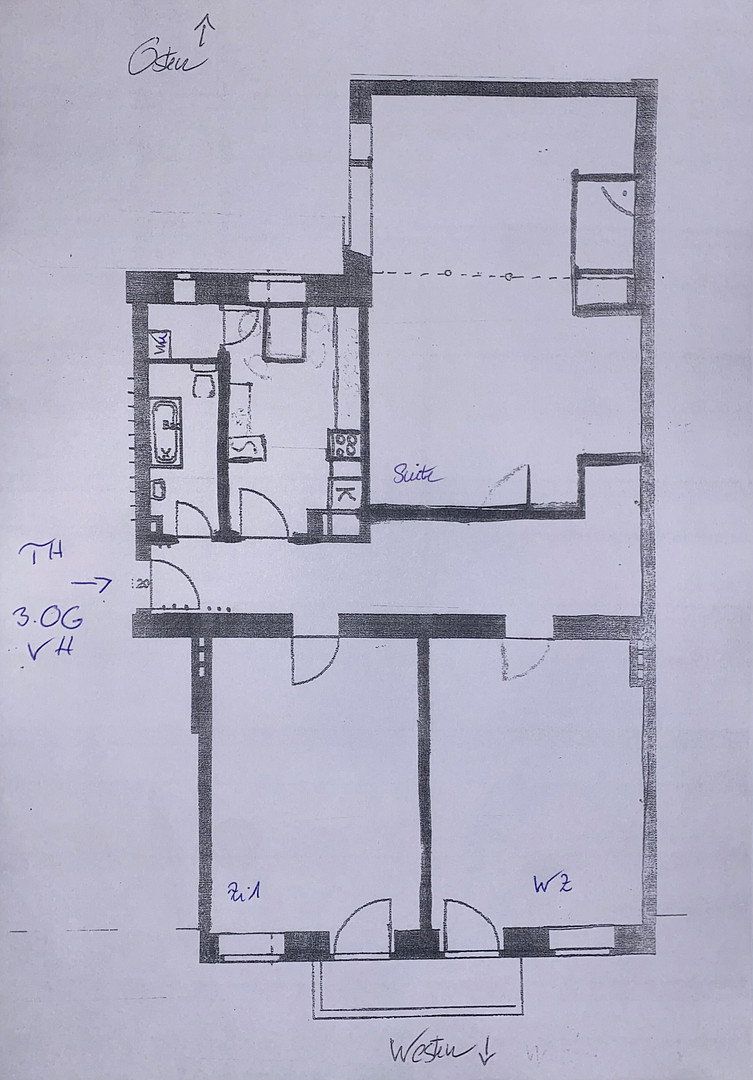
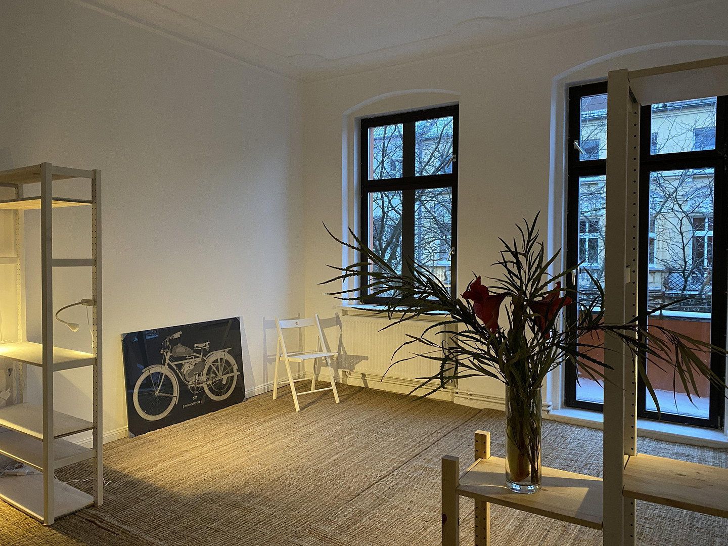
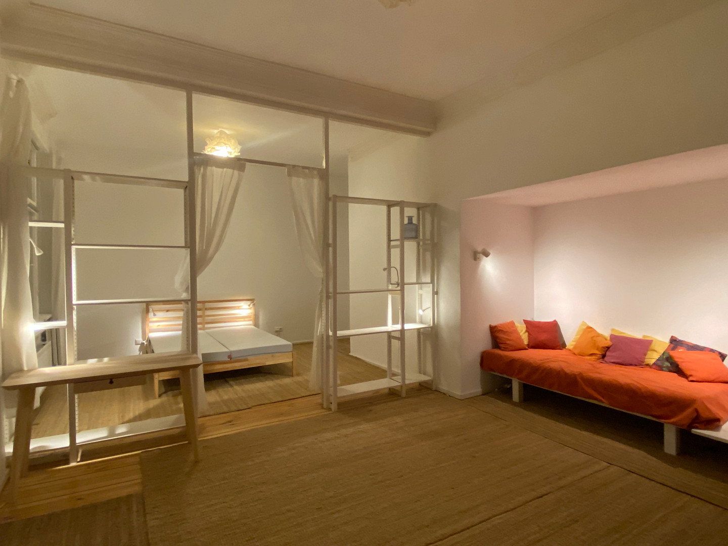
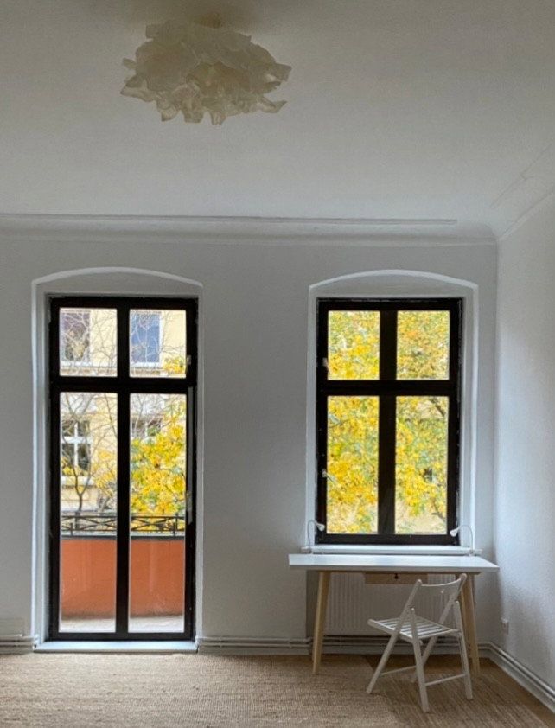
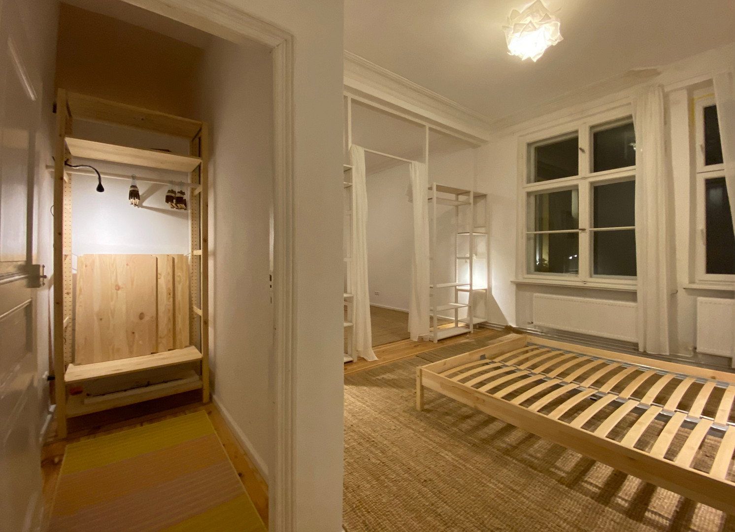
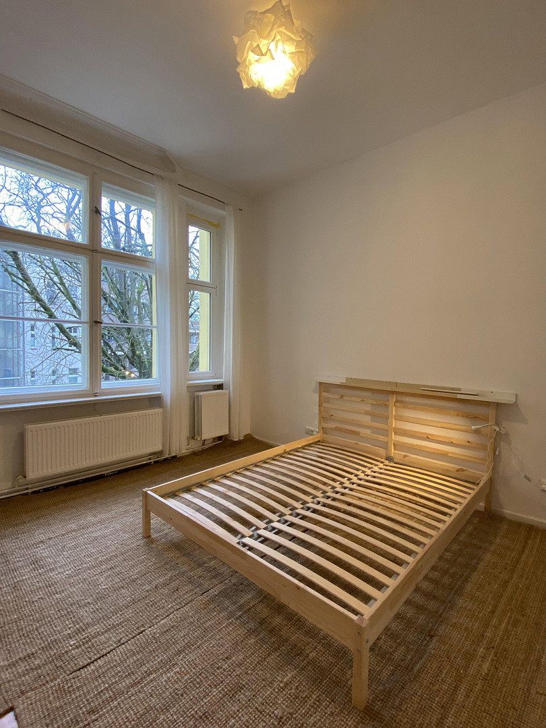
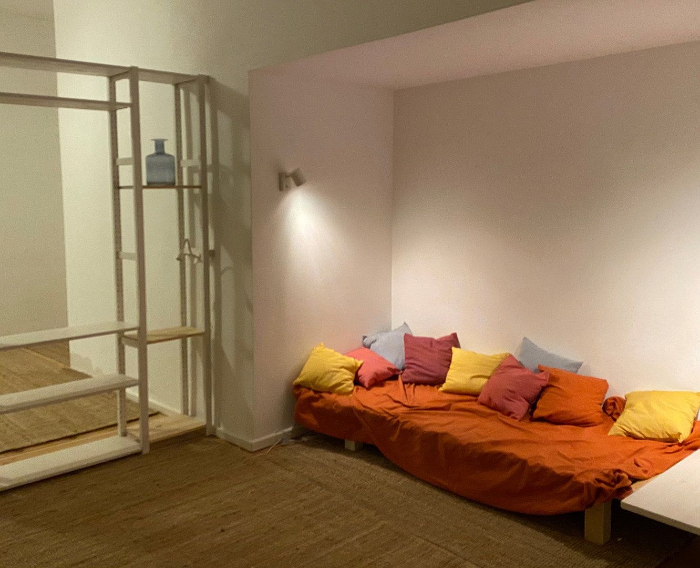
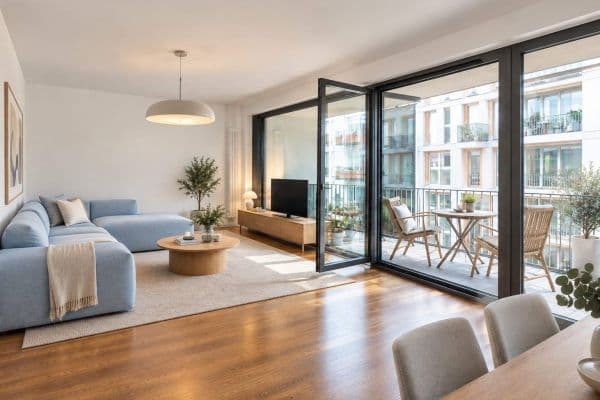
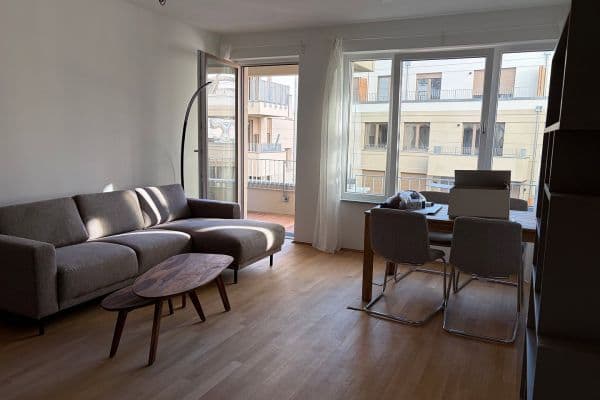
3.5 large living rooms: two front-facing rooms, each approximately 22 m², facing west toward the balcony, each with direct balcony access. There is also a large 32 m² suite with an additional sofa nook overlooking the chestnut tree/open courtyard. The bedroom area of the suite also provides access to a separate walk-in closet.
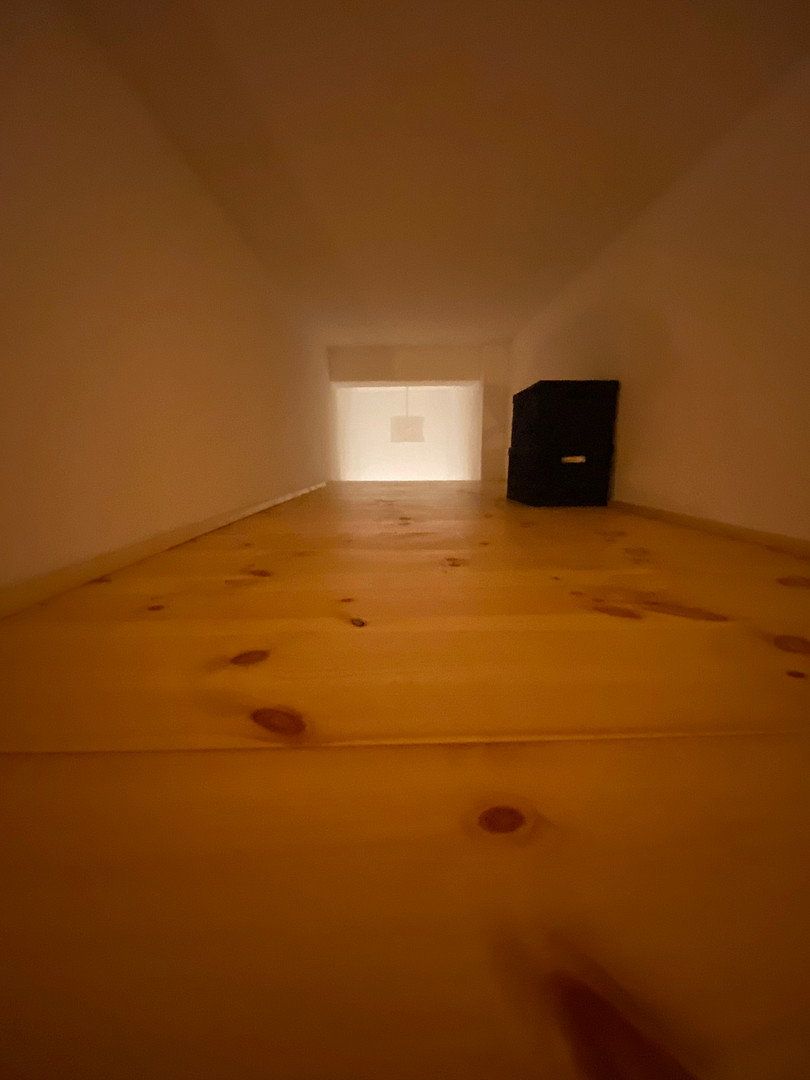
Large, sturdy overhead storage platform measuring 2.40 × 0.90 m.
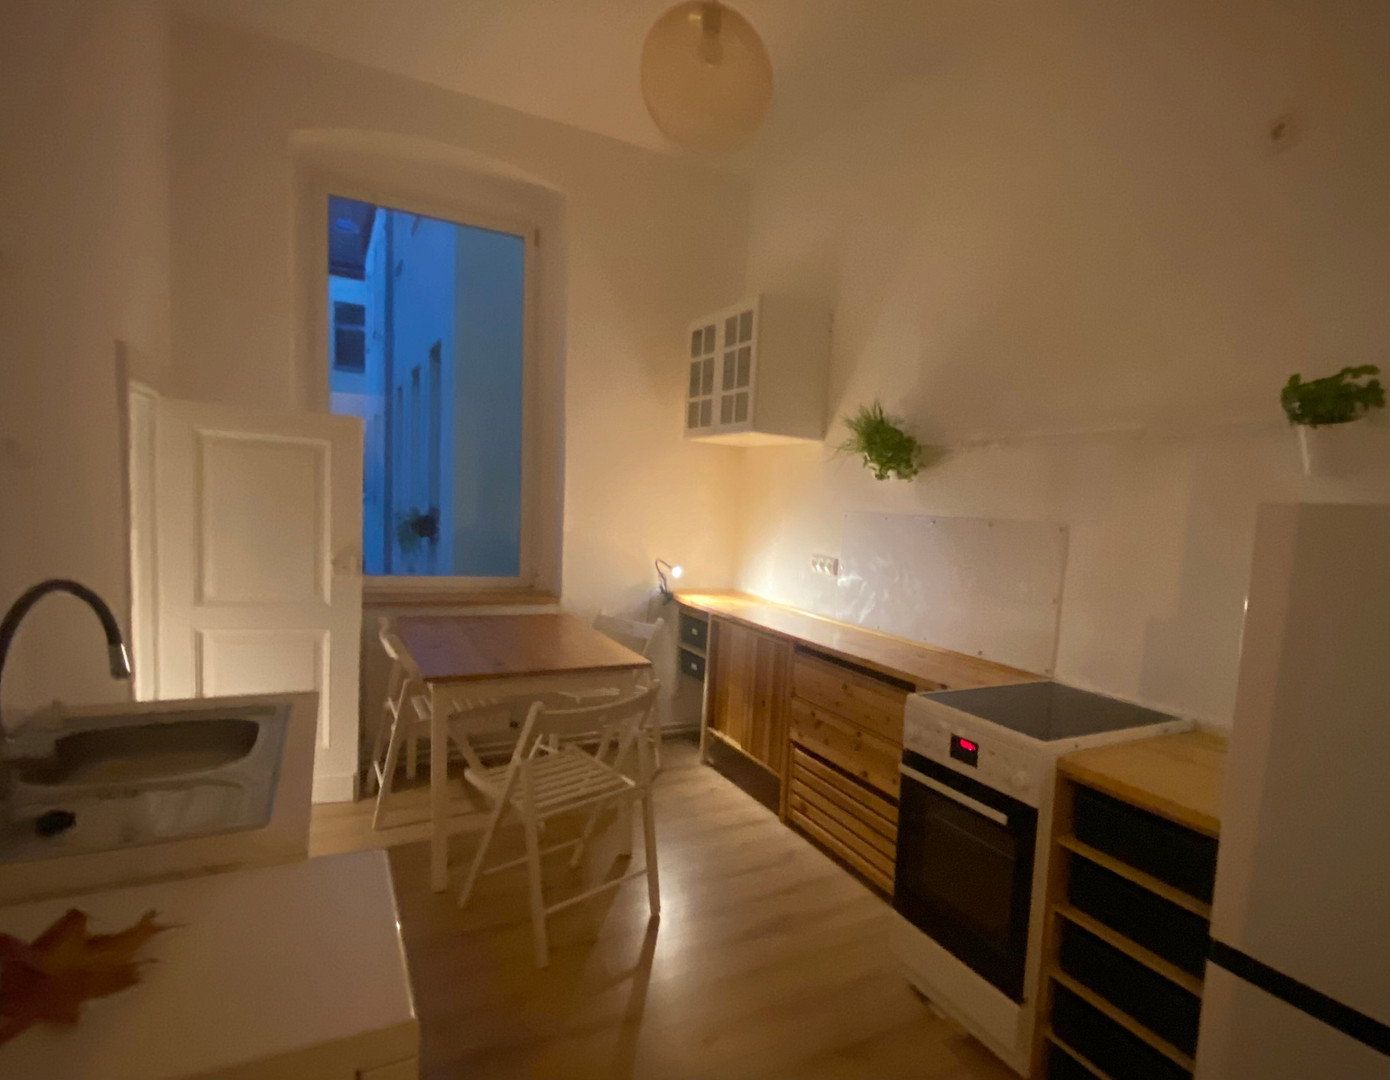
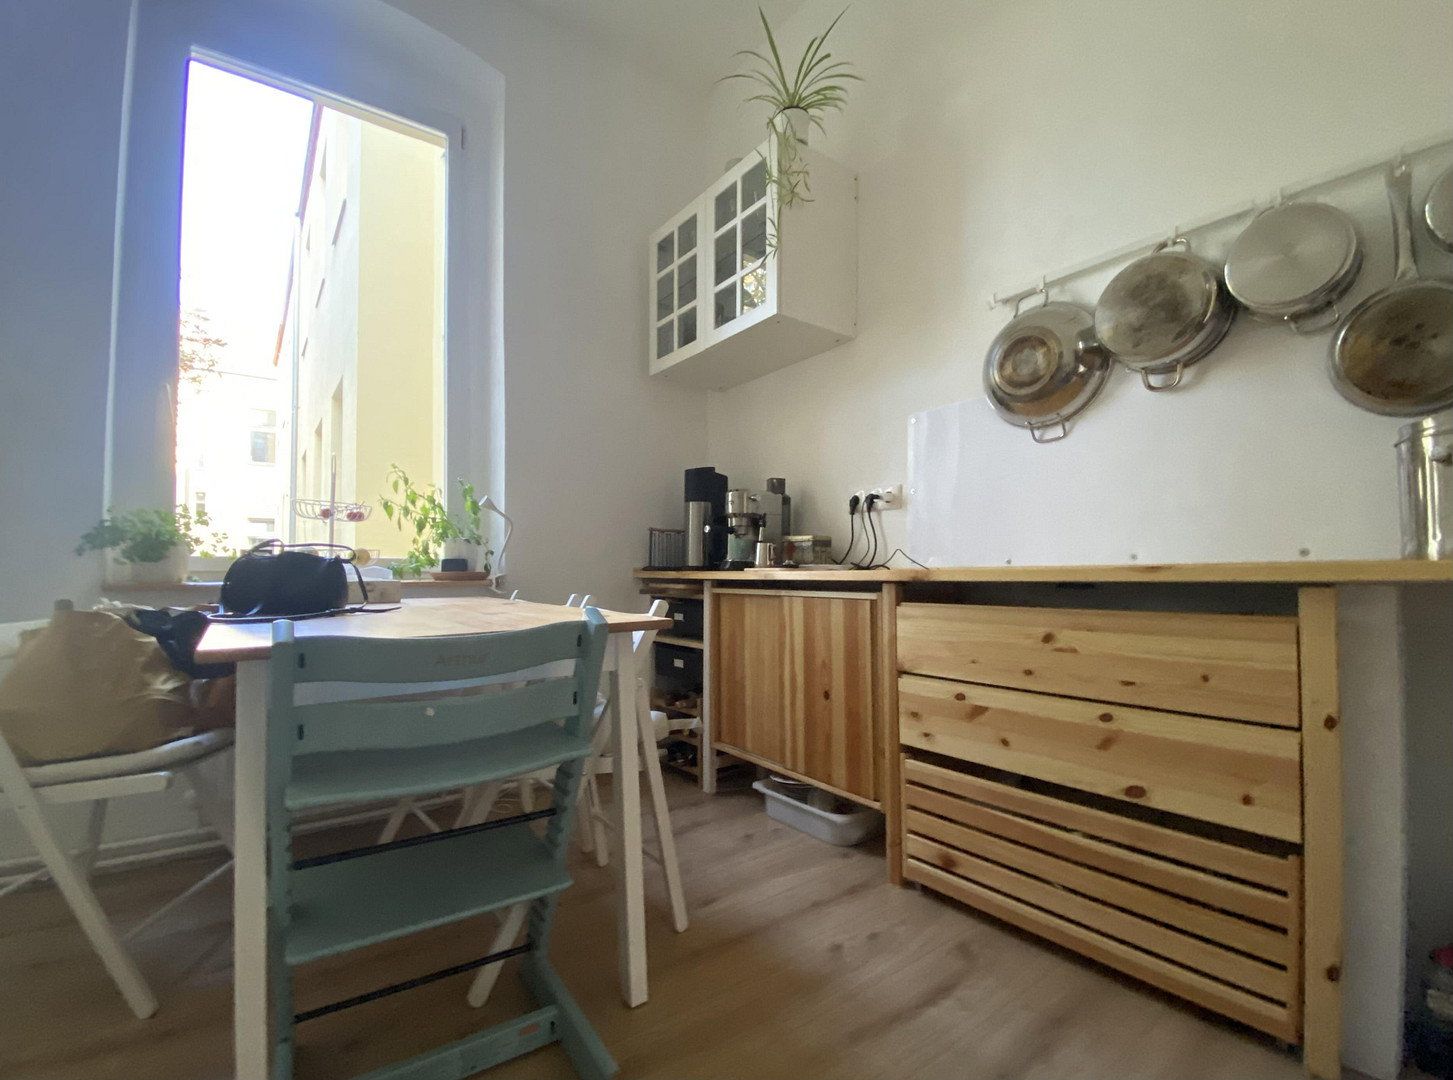
The kitchen also overlooks the courtyard and faces east. Directly adjoining it is a pantry with space and connections for a washing machine, as well as additional storage for provisions and beverage crates.
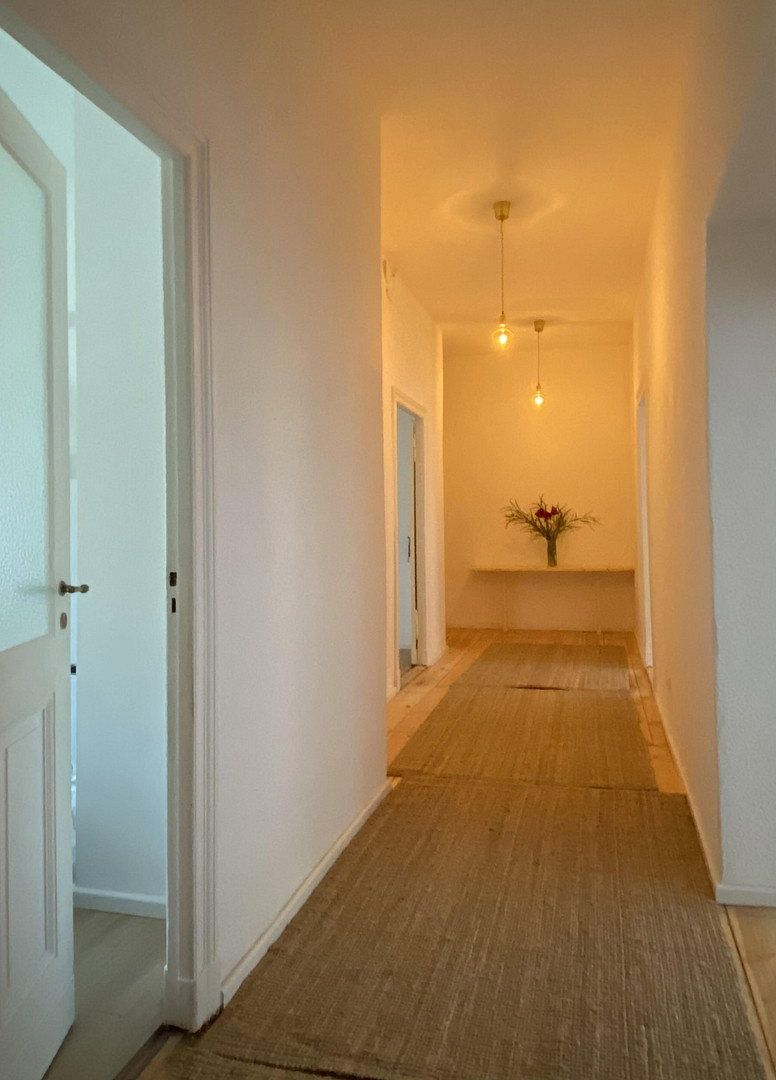
Another small storage compartment for household appliances is located at the rear end of the wide hallway.
All living rooms have stucco ceilings.
The balcony and all rooms overlook the treetops; from the balcony, there are also views of the BEHALA towers at Westhafen and the horizon.
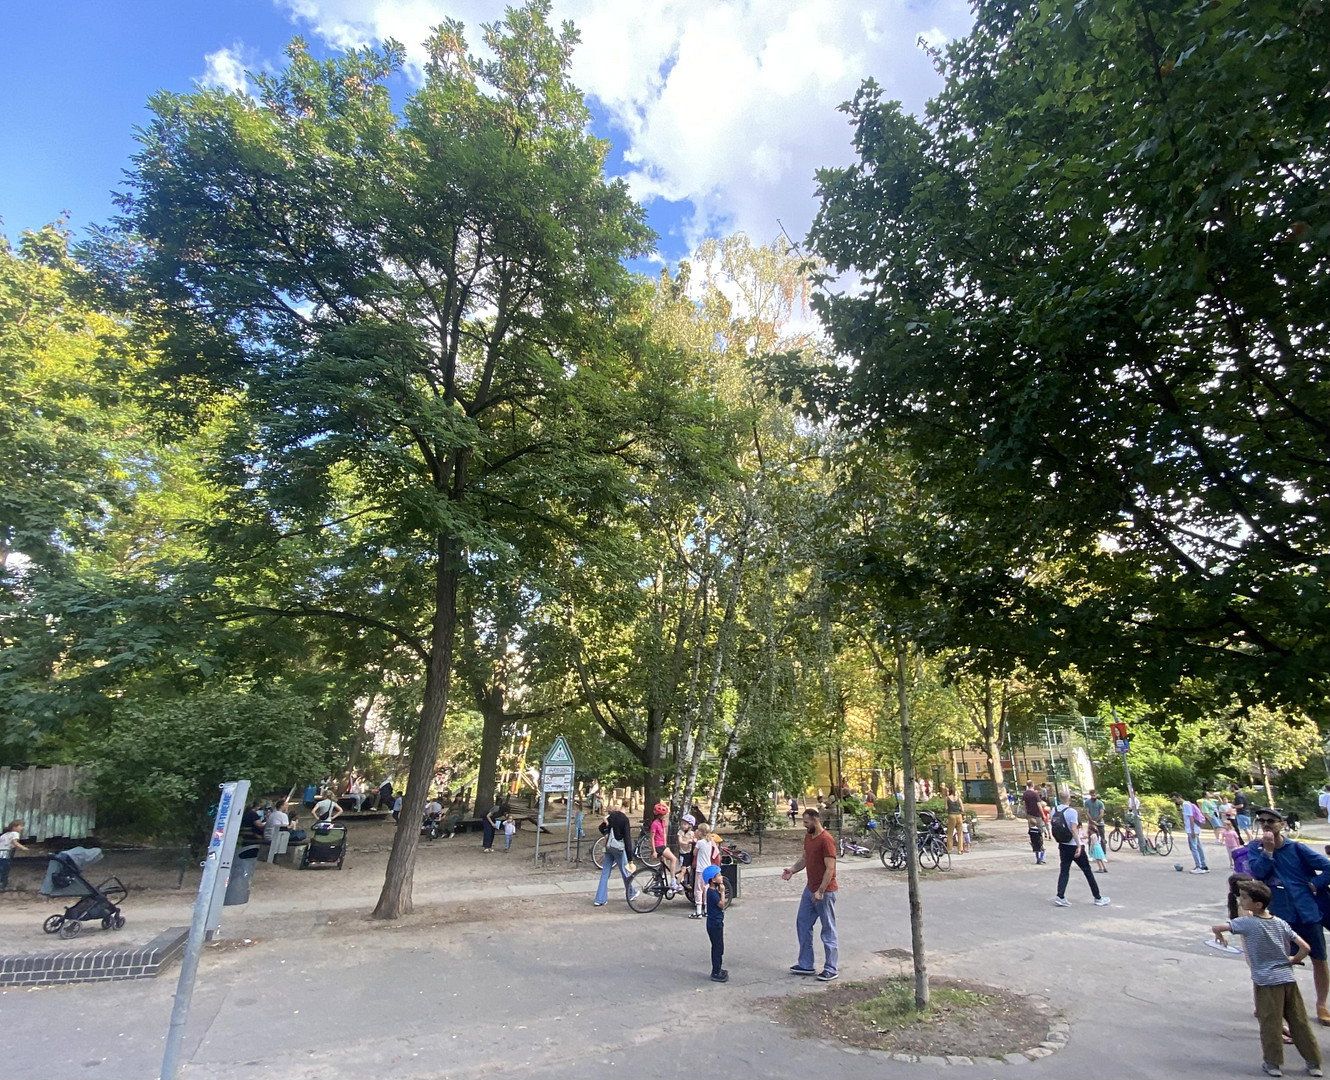
The apartment is located on idyllic, exceptionally quiet and leafy Emdener Straße, lined with mature trees, between the traffic-calmed Siemensstraße and the equally green Wiclefstraße (Wiclef neighborhood).
Beusselstraße S-Bahn station is within walking distance (approx. 5 minutes). Berlin Central Station can be reached by car in 15 minutes. Direct S-Bahn connection to the airport. The A100 motorway can be reached by car in under 10 minutes.
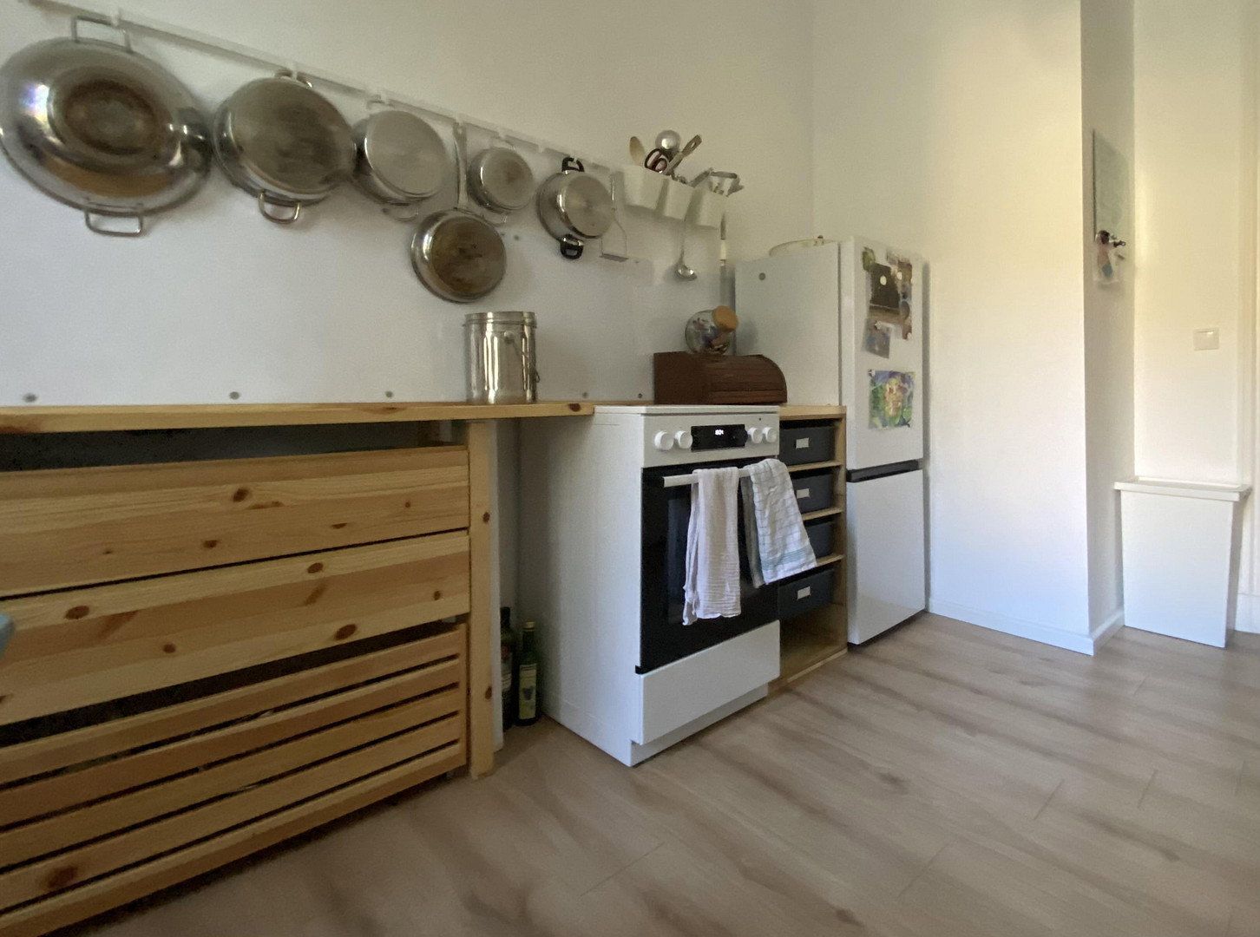
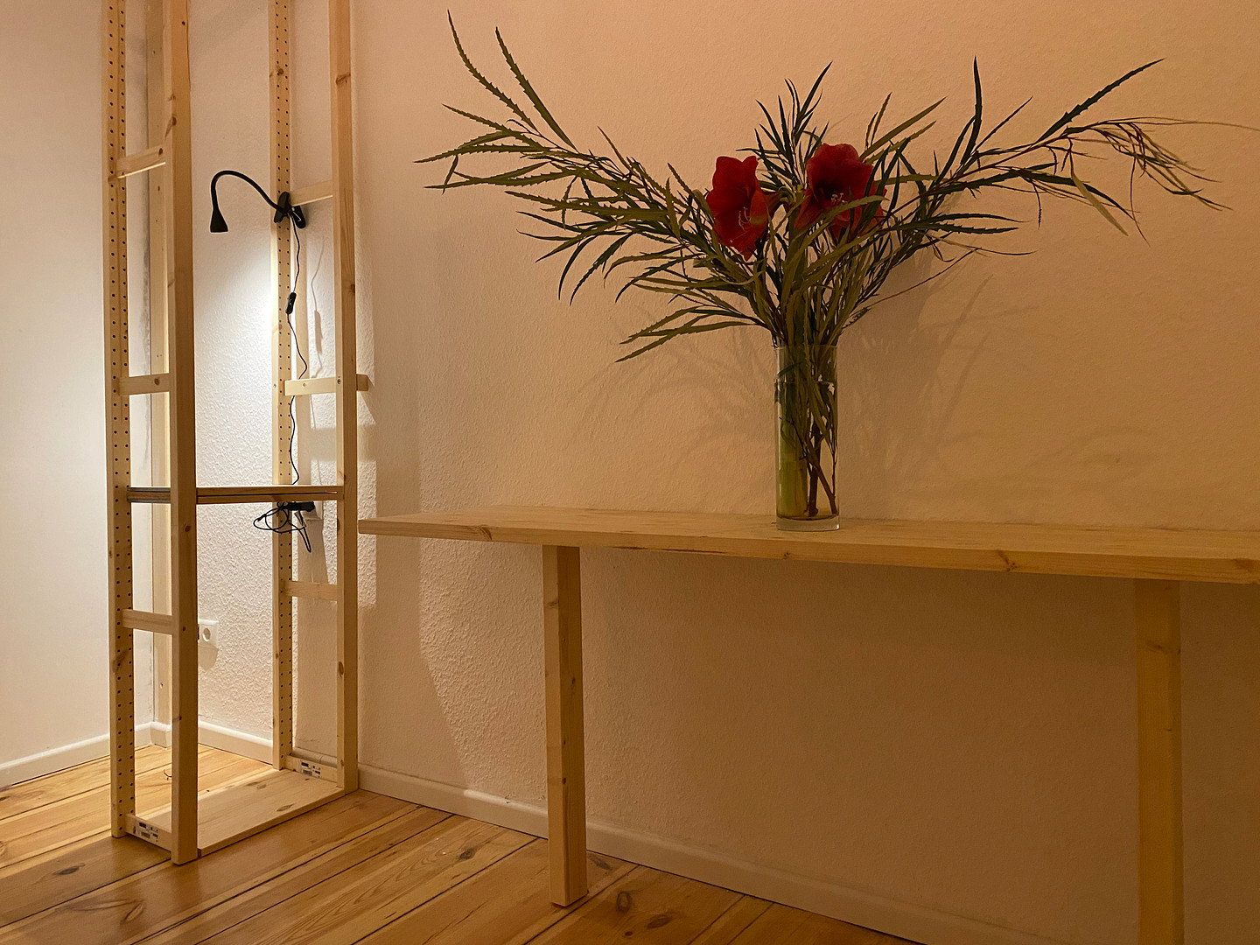
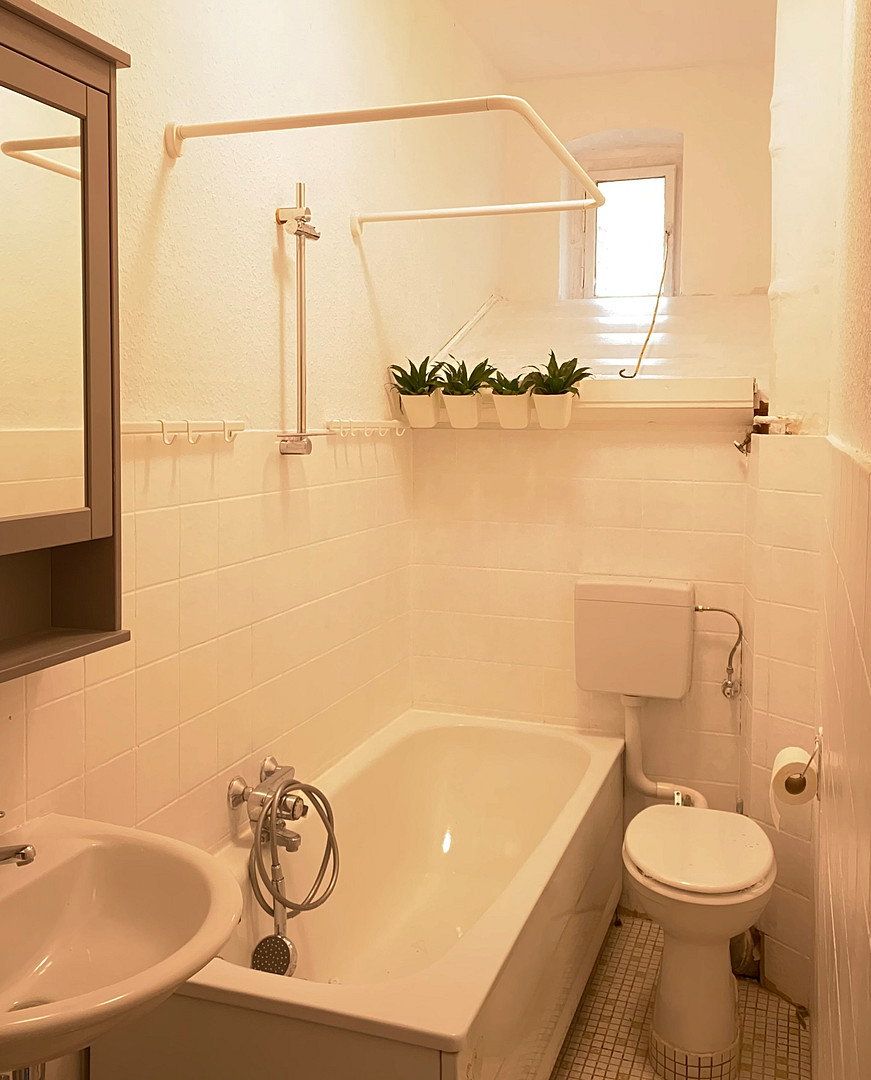
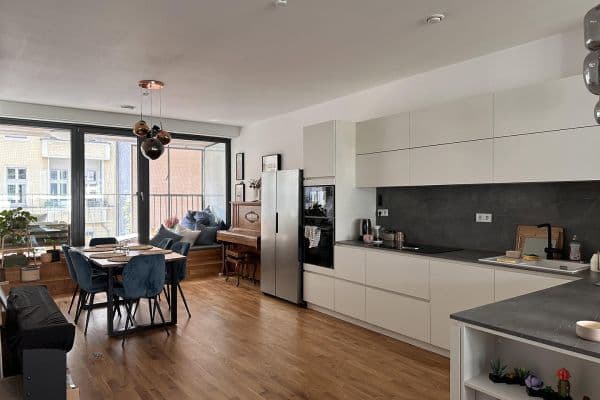
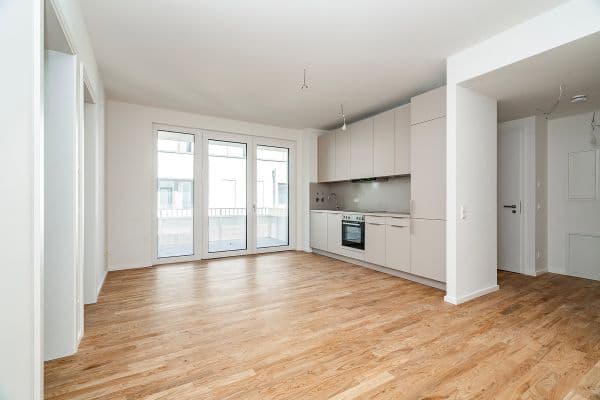
Timeless, partly furnished apartment with light, open wooden room dividers, dishwasher, ceramic cooktop, oven with timer, fridge-freezer, microwave, kitchen appliances, ceiling lights, spotlights, kitchen table, chairs, double bed (can be dismantled), and lightweight wooden furniture (dining table and chairs). Furniture can also be placed in storage.
Large private basement storage unit.
Bicycle storage room.
Additional bicycle parking is available in the courtyard.
Three large, bright living rooms:
Two front-facing/west-facing rooms measuring 5.80 × 4.00 m, each with a balcony door opening onto the balcony (approx. 3.60 m wide) and an additional window; a very large suite with a sofa nook off the front section and a walk-in closet accessible from the bedroom area. Large, sturdy overhead storage platform measuring 2.40 × 0.90 m.
Fully equipped kitchen in a timeless, bright style, with an adjoining pantry.
Gross warm rent of €2,450 per month, including electricity, Wi-Fi, annual boiler servicing, annual property tax, hot water, heating, and apportionable operating costs. Option to extend the lease if desired.
Please use “Westhafen Stuckaltbau” as the subject line.
*The amounts stated for the basic rent, ancillary costs (building charges, electricity, Wi-Fi, etc.), heating, and hot water are calculated proportionally. They are not billed separately as part of the advertised gross warm rent and are listed here solely for transparency.*
Property characteristics
| Age | Over 5050 years |
|---|---|
| Condition | After reconstruction |
| Floor | 3. floor out of 3 |
| Price per unit | €16.02 / m2 |
| Available from | 01/11/2026 |
|---|---|
| Layout | 3+kk |
| Usable area | 118 m² |
What does this listing have to offer?
| Balcony |
| Basement |
Listing
| ID | 1086044 |
|---|
| Posted | 04/11/2026 |
|---|
What you will find nearby
How far to…:
Monthly rent€1,890
+ Service charges€400
+ Refundable deposit€6,000
Still looking for the right one?
Set up a watchdog. You will receive a summary of your customized offers 1 time a day by email. With the Premium profile, you have 5 watchdogs at your fingertips and when something comes up, they notify you immediately.