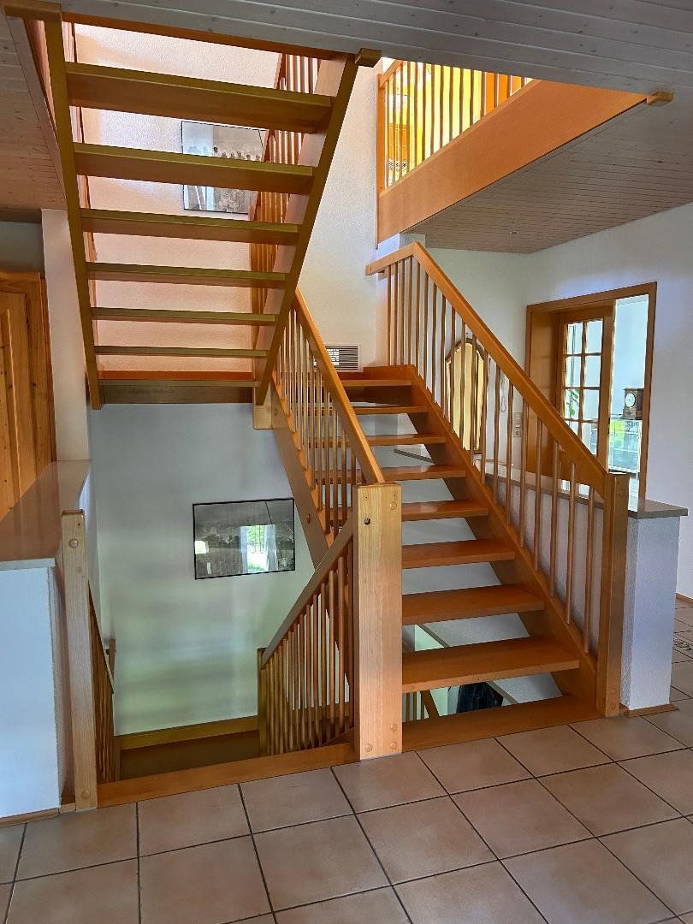
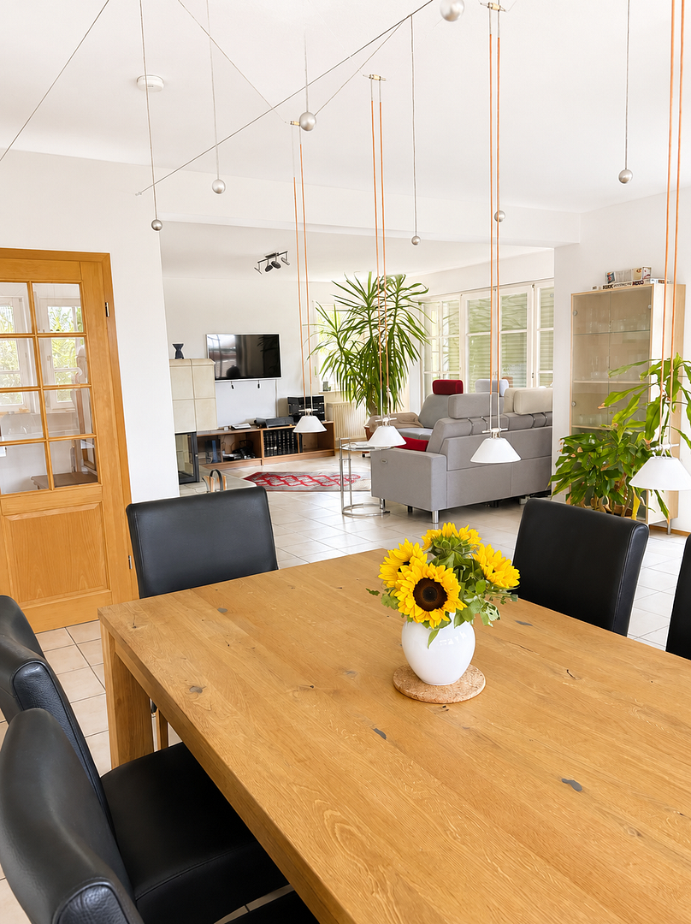
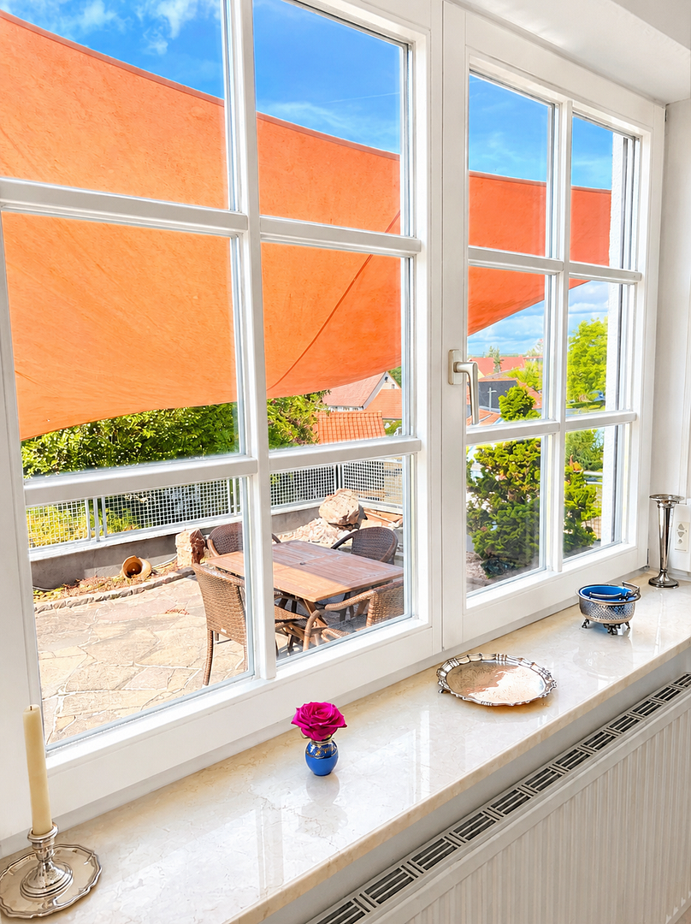
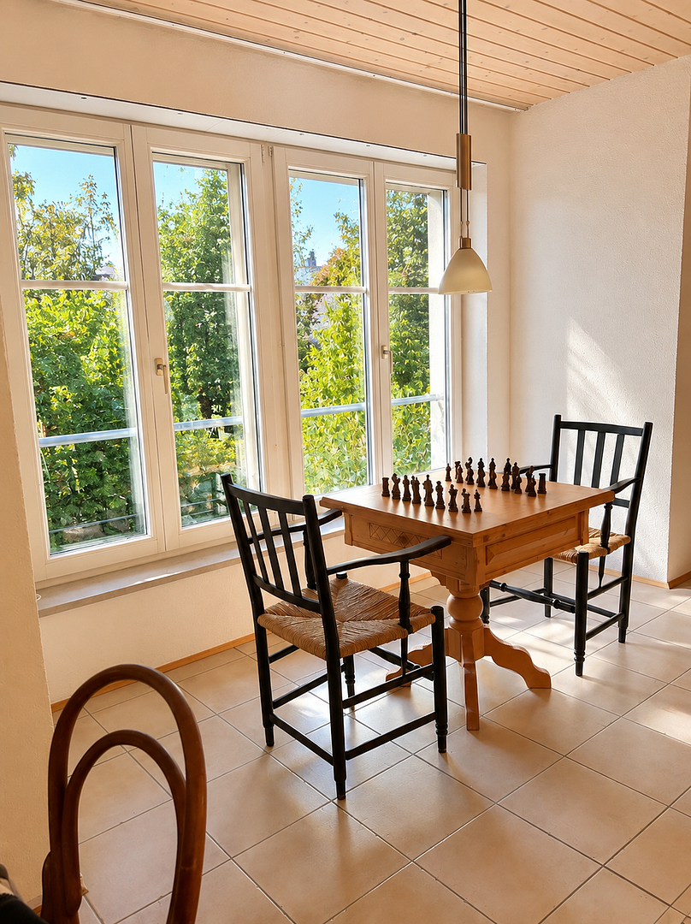
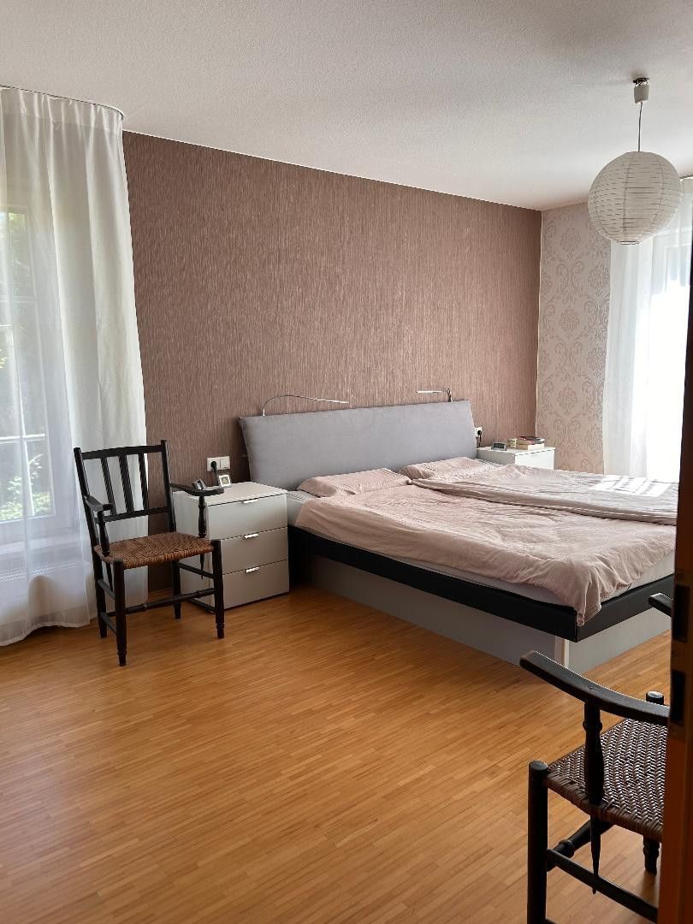
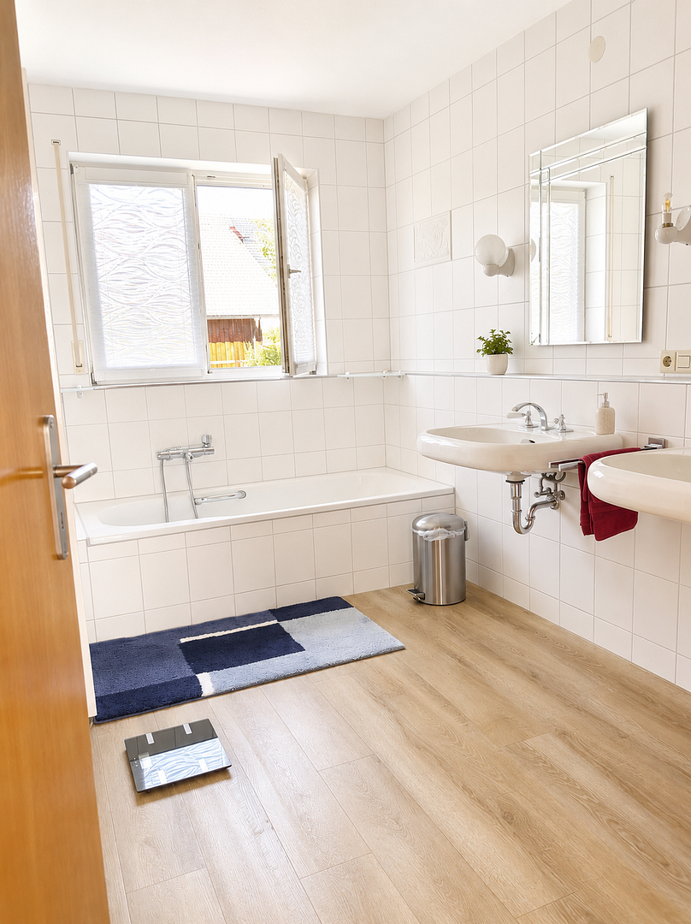
House for sale 7+kk • 241 m² without real estate, Baden-Württemberg
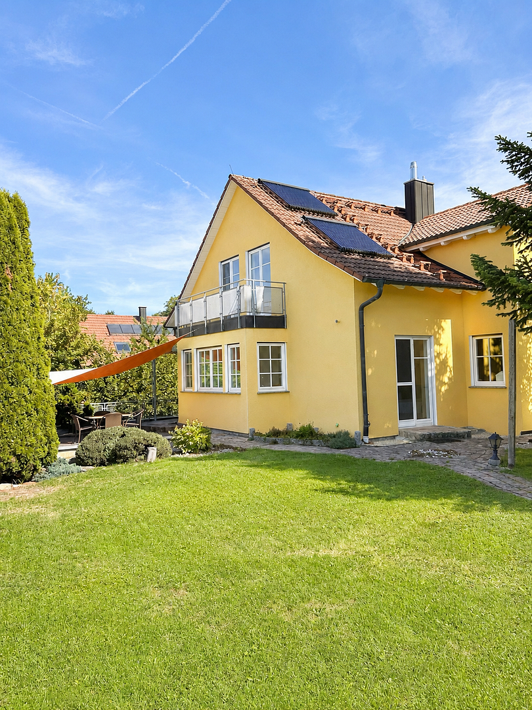
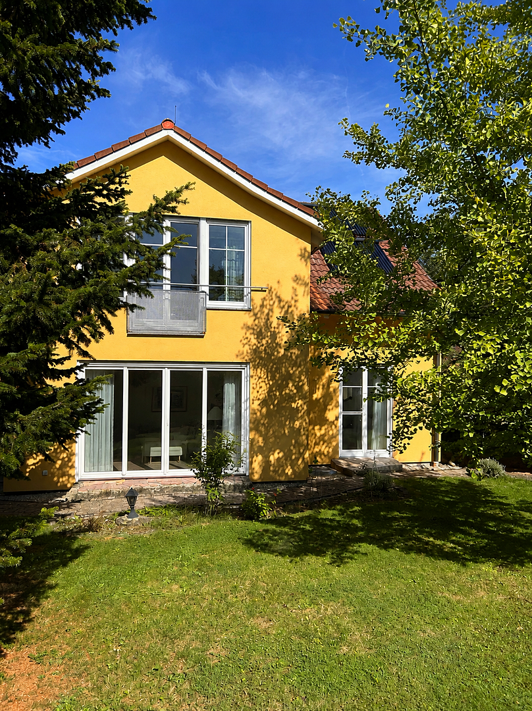
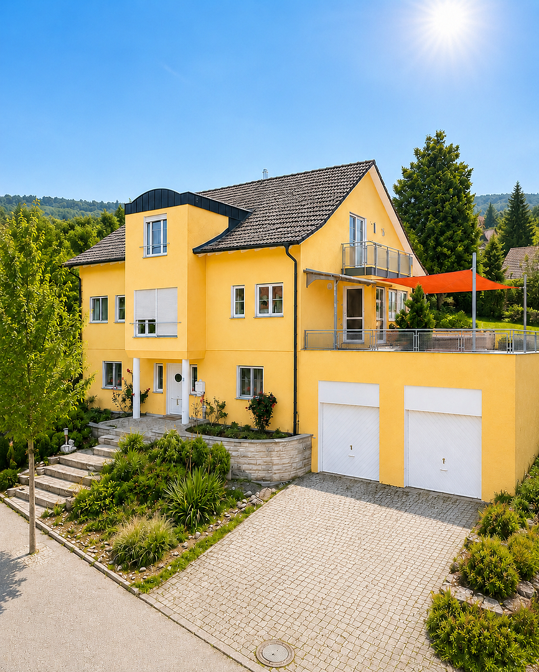
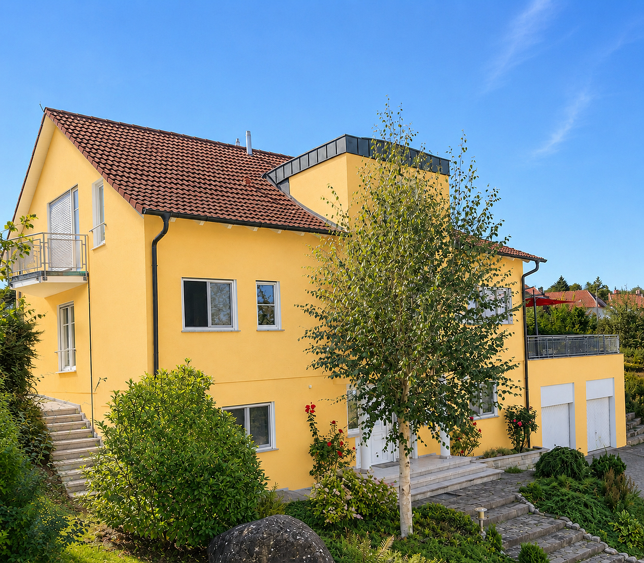
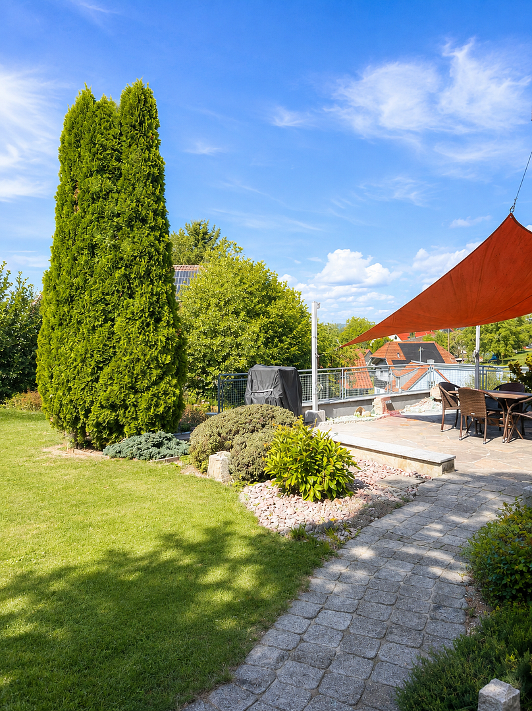
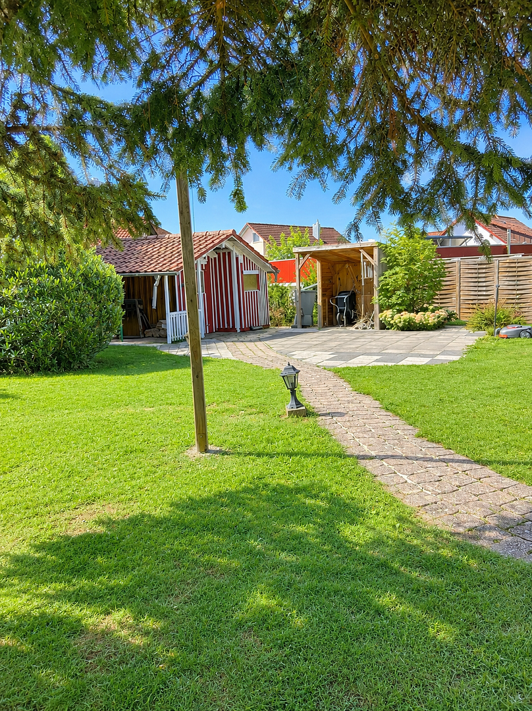
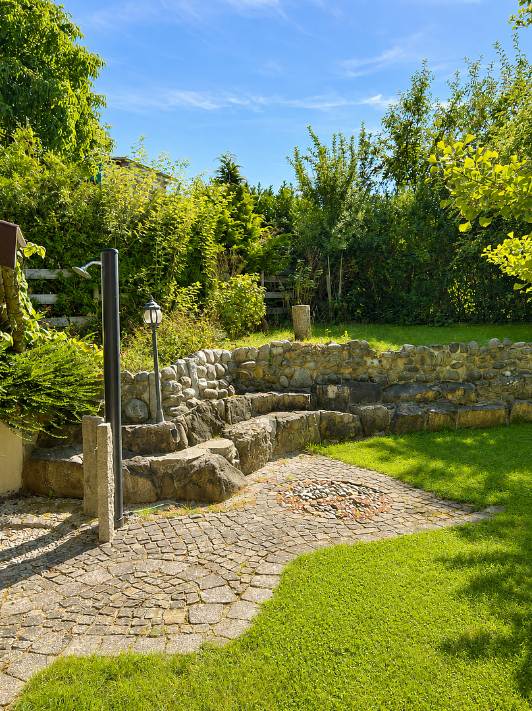
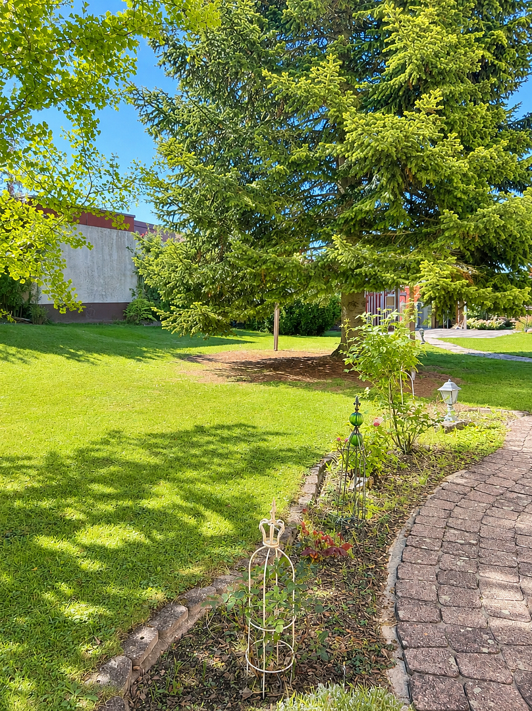
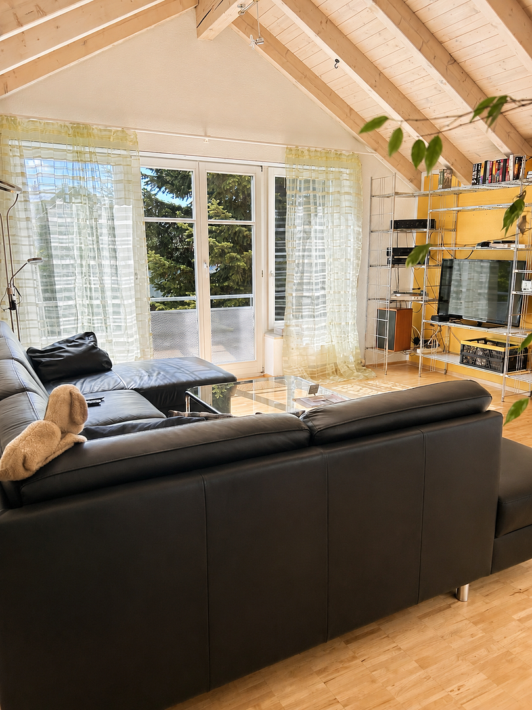
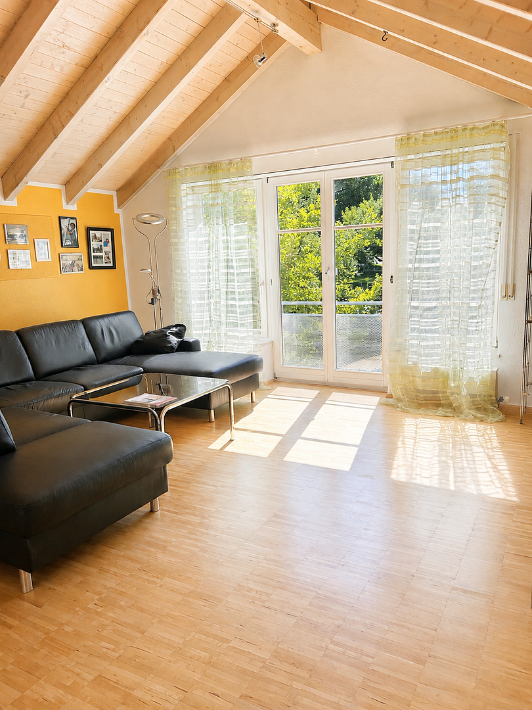
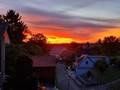
, Baden-WürttembergParking • GarageWelcome to your new home! This spacious detached house combines a comfortable living environment with plenty of room for the whole family. The peaceful rural setting offers the ideal retreat from everyday life while providing ample space for children, pets, hobbies, and guests.
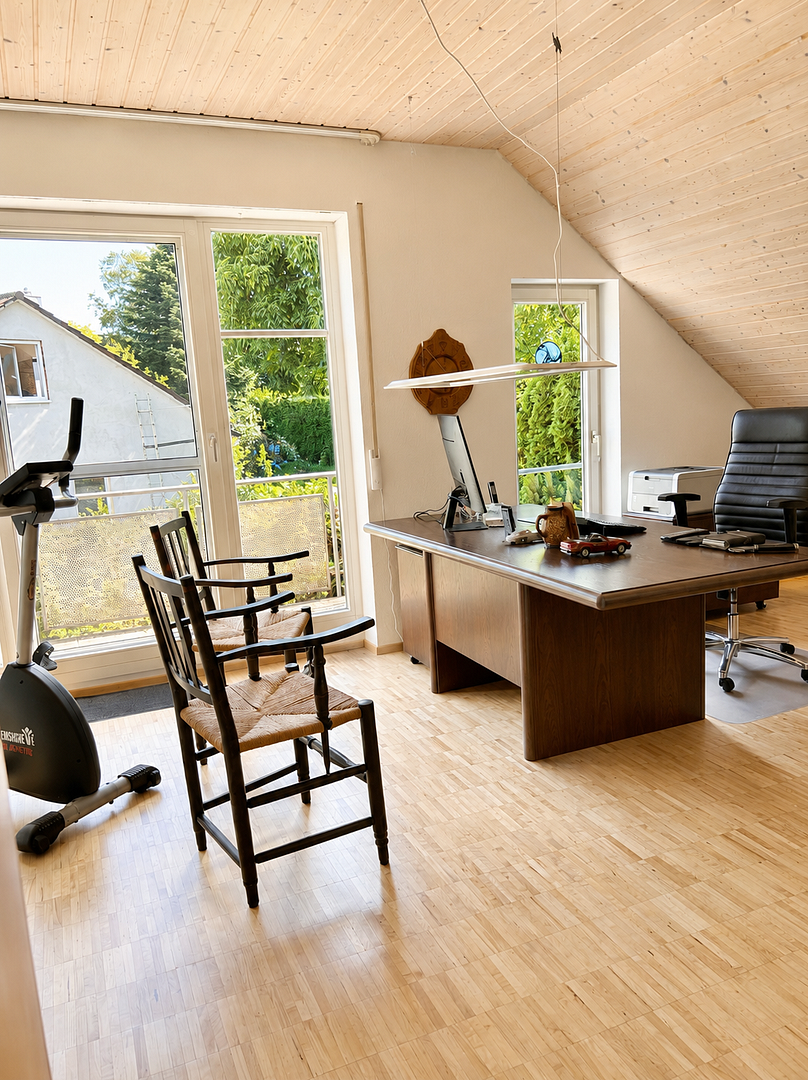
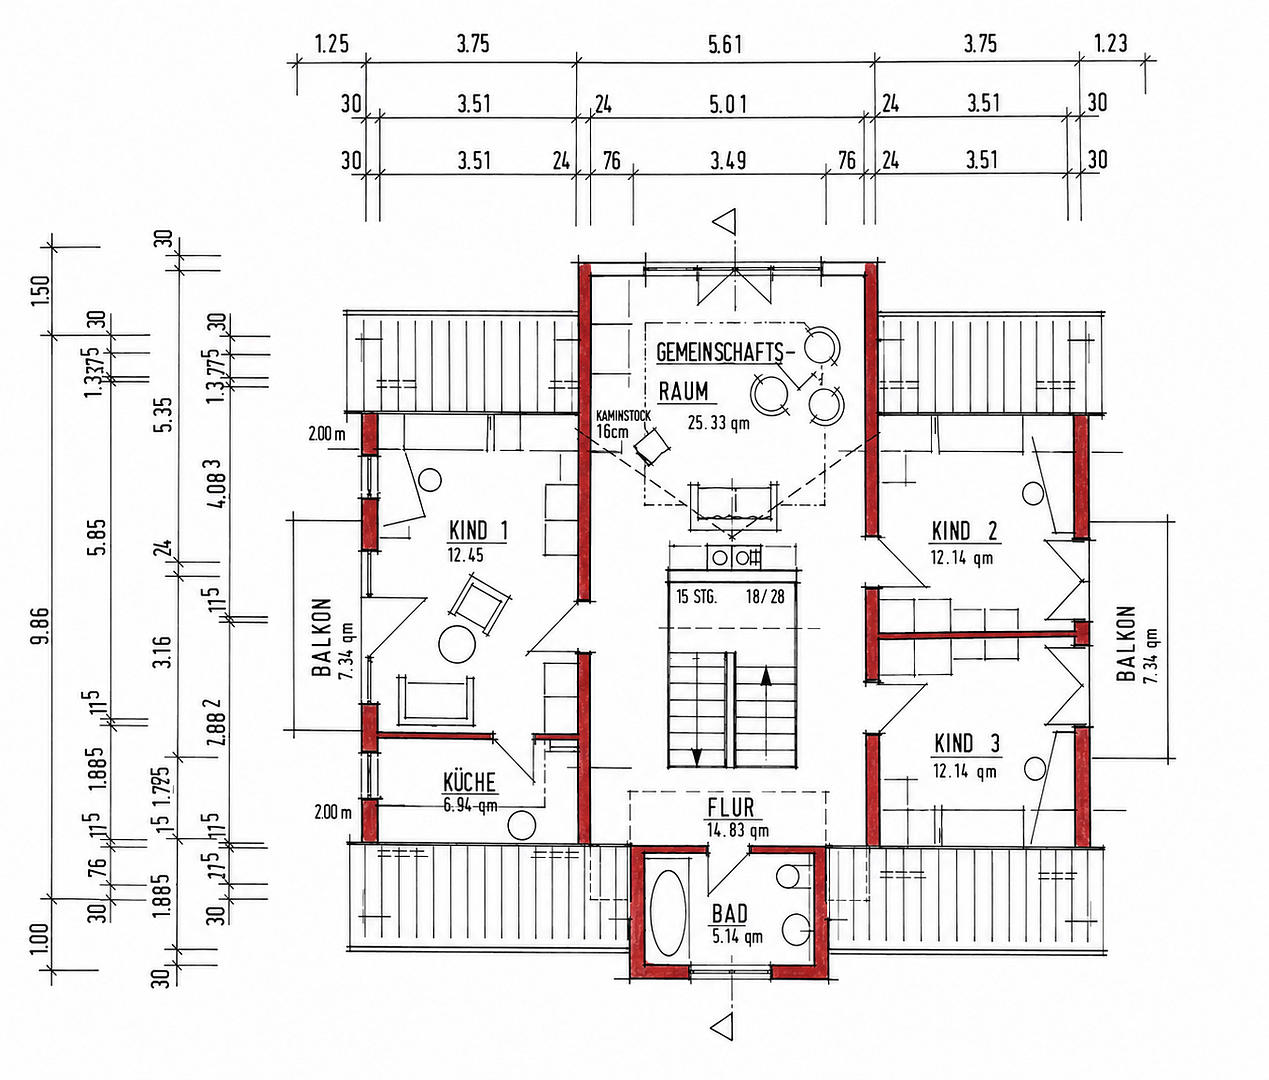
The house impresses with its generous layout and wide range of possible uses. Whether for family life, a home office, guest rooms, or a personal leisure area, the space can be arranged flexibly to suit your individual needs.
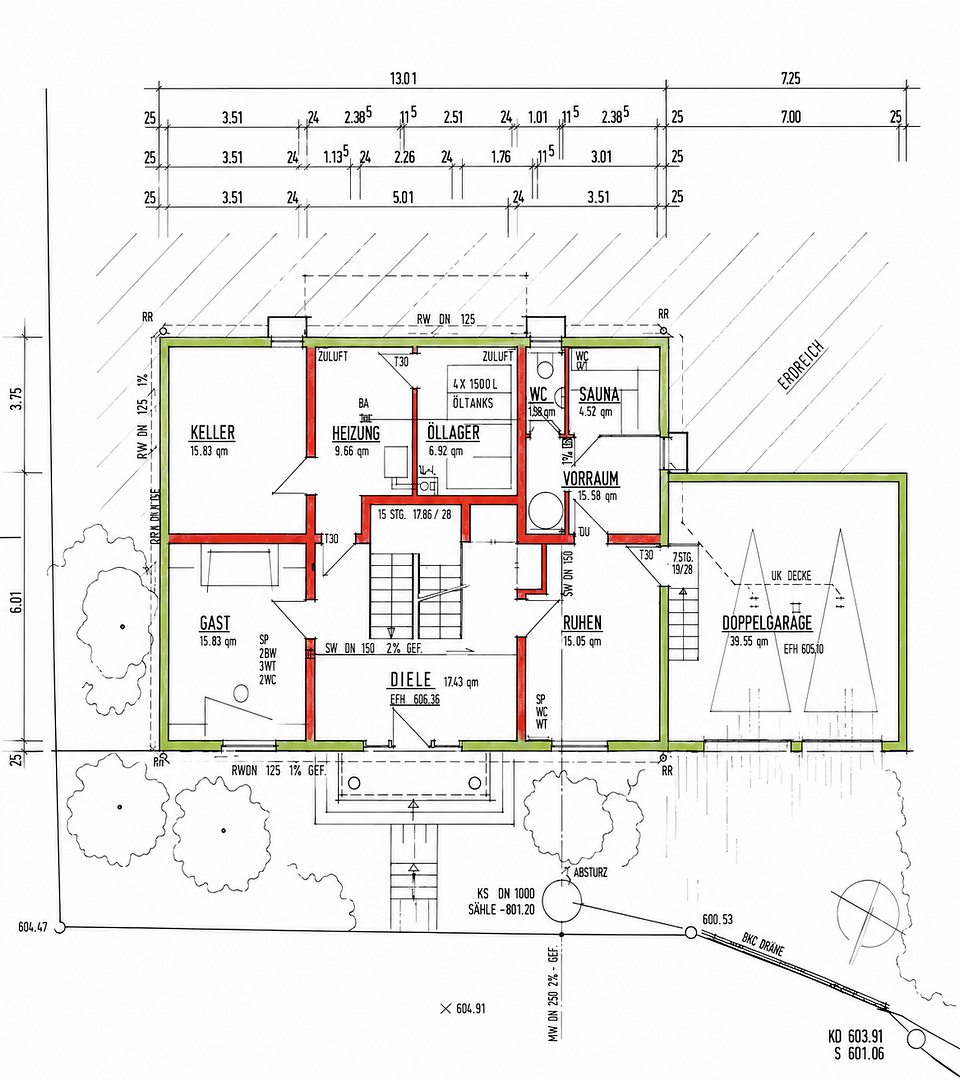
There is also plenty of space around the house. The large double garage and additional parking options provide ample room for several vehicles, bicycles, and other everyday items.
Another particularly convenient feature is the easy, short access to the house—both from outside and directly through the garage.
A home for those who appreciate spacious living, peace and quiet, and a natural setting without having to compromise on good infrastructure.
Peaceful living surrounded by greenery—yet still well connected.
The property is located in Kleinschönach, a district of Herdwangen-Schönach, nestled in the picturesque landscape of the Upper Linzgau region. The municipality lies approximately 12 kilometres north of Lake Constance and offers an attractive combination of living close to nature, an established village community, and practical everyday amenities.
Families benefit from short distances to local childcare and educational facilities. The municipality has daycare centres and primary schools.
Everyday shopping needs are also well catered for. A village shop, other local retailers, a bakery, and farm shops provide convenient local shopping options. A general practitioner’s office is also located directly in Herdwangen.
Bus services are available, including connections towards Überlingen and Sigmaringen.
The nearby towns of Pfullendorf and Überlingen are easily accessible and offer an even wider range of shopping facilities, schools, employment opportunities, restaurants, and leisure activities.
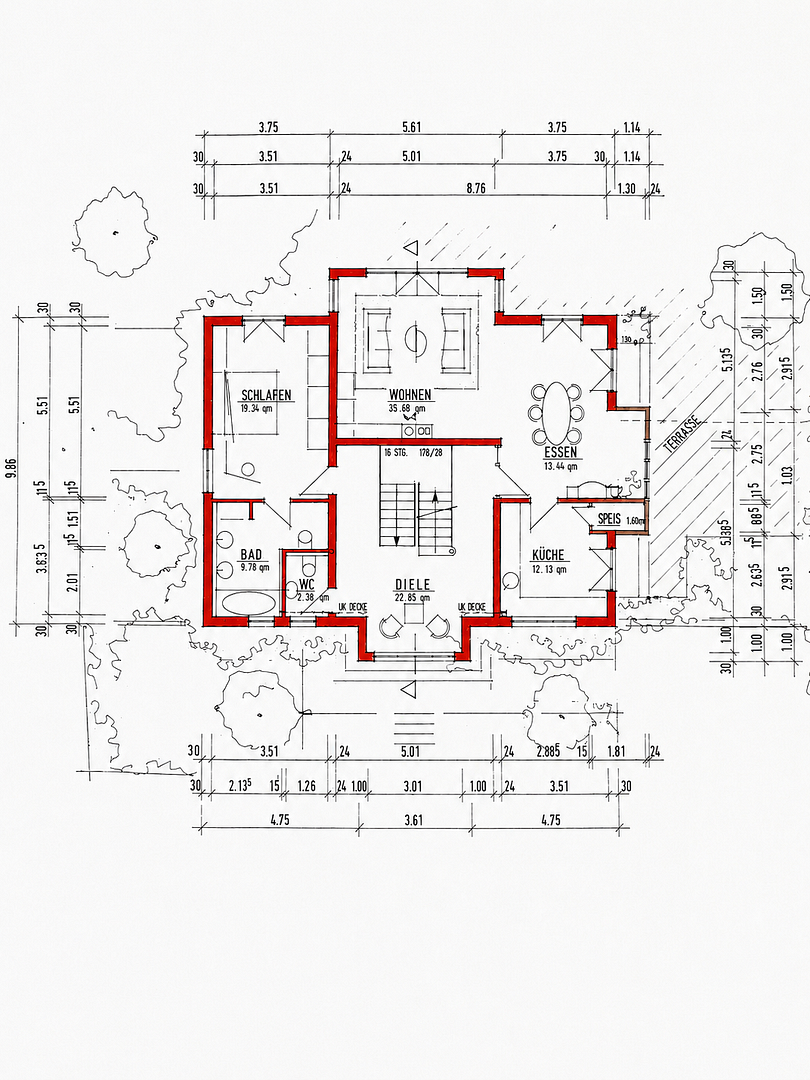
The house features well-designed living areas that provide plenty of scope for individual furnishing and shared family life.
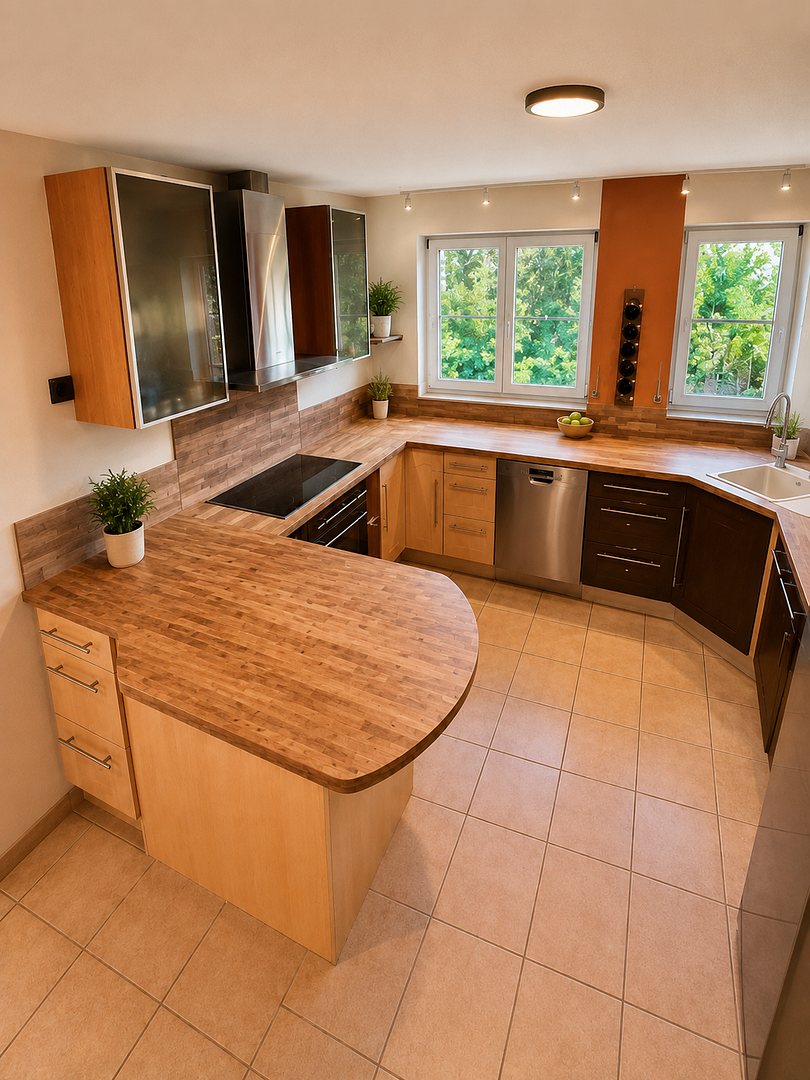
The attractive fitted kitchen offers ideal conditions for cooking together and enjoying time with family and friends.
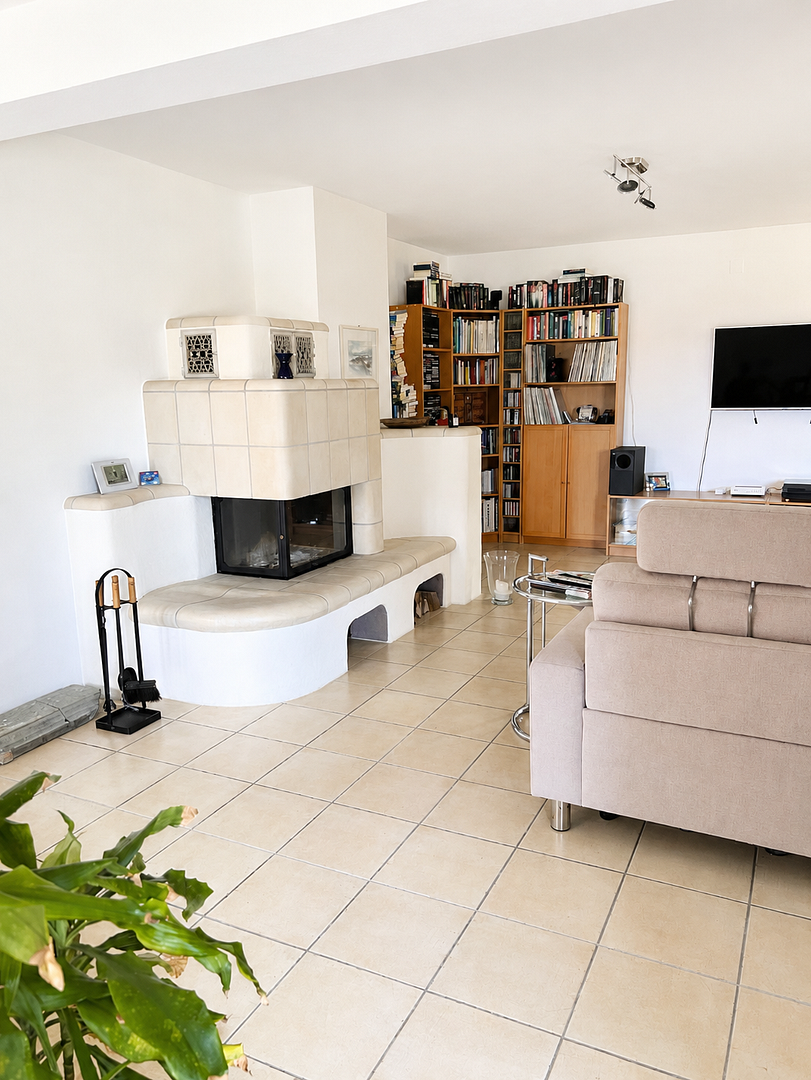
A tiled fireplace stove in the living and dining area creates an especially cosy atmosphere.
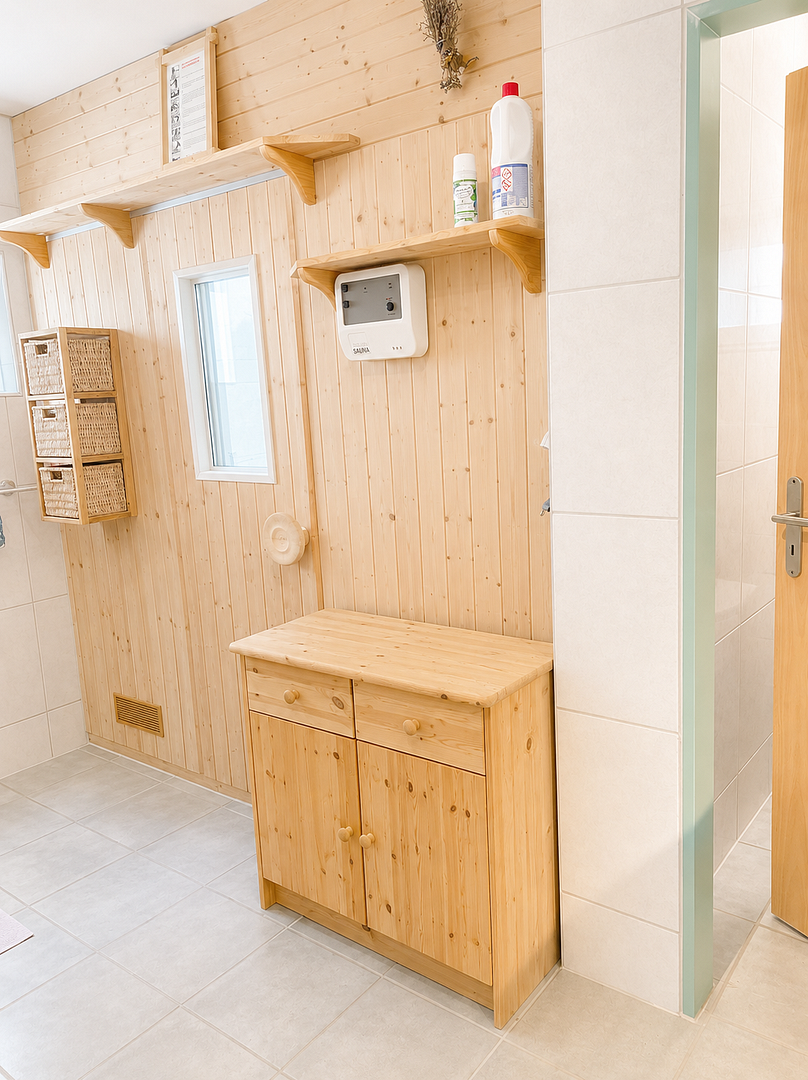
Another highlight is the private sauna—perfect for unwinding after a long day and enjoying your own wellness area at home.
The land is held under a hereditary building lease. Approximately 67 years remain on the lease. The annual ground rent is €2,880. The advantages of a hereditary building lease include:
- Less capital tied up, as there is no need to finance the land value of approximately €135,000
- Greater financial flexibility, as capital can be used elsewhere
- Lower financing requirements
- A predictable contractual basis
The house is equipped with a solar system for hot water and underfloor heating.
To improve the visual presentation, some photographs have been subtly enhanced using digital and AI-assisted methods. These adjustments relate solely to the visual appearance, such as lighting or colours. The property itself and its structural features have not been altered.
Property characteristics
| Age | Over 5050 years |
|---|---|
| Layout | 7+kk |
| Usable area | 241 m² |
| Total floors | 3 |
| Condition | Good |
|---|---|
| EPC | D - Less economical |
| Land space | 1,071 m² |
| Price per unit | €2,468.88 / m2 |
What does this listing have to offer?
| Balcony | |
| Garage | |
| Terrace |
| Basement | |
| Parking |
Listing
| ID | 1085978 |
|---|
| Posted | 04/11/2026 |
|---|
What you will find nearby
Still looking for the right one?
Set up a watchdog. You will receive a summary of your customized offers 1 time a day by email. With the Premium profile, you have 5 watchdogs at your fingertips and when something comes up, they notify you immediately.