House for sale • 200 m² without real estate, North Rhine-Westphalia
New
, North Rhine-WestphaliaParking • GaragePrice€679,000
Translated with the help of AI
HIGHLIGHTS
No estate agent’s commission: Save approximately €18,000 to €20,000 in additional purchase costs!
Living space: Approx. 200 m² (generous space for a family, home office, or multigenerational living)
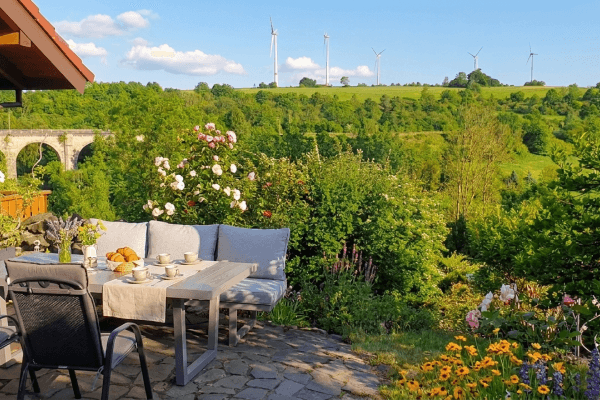
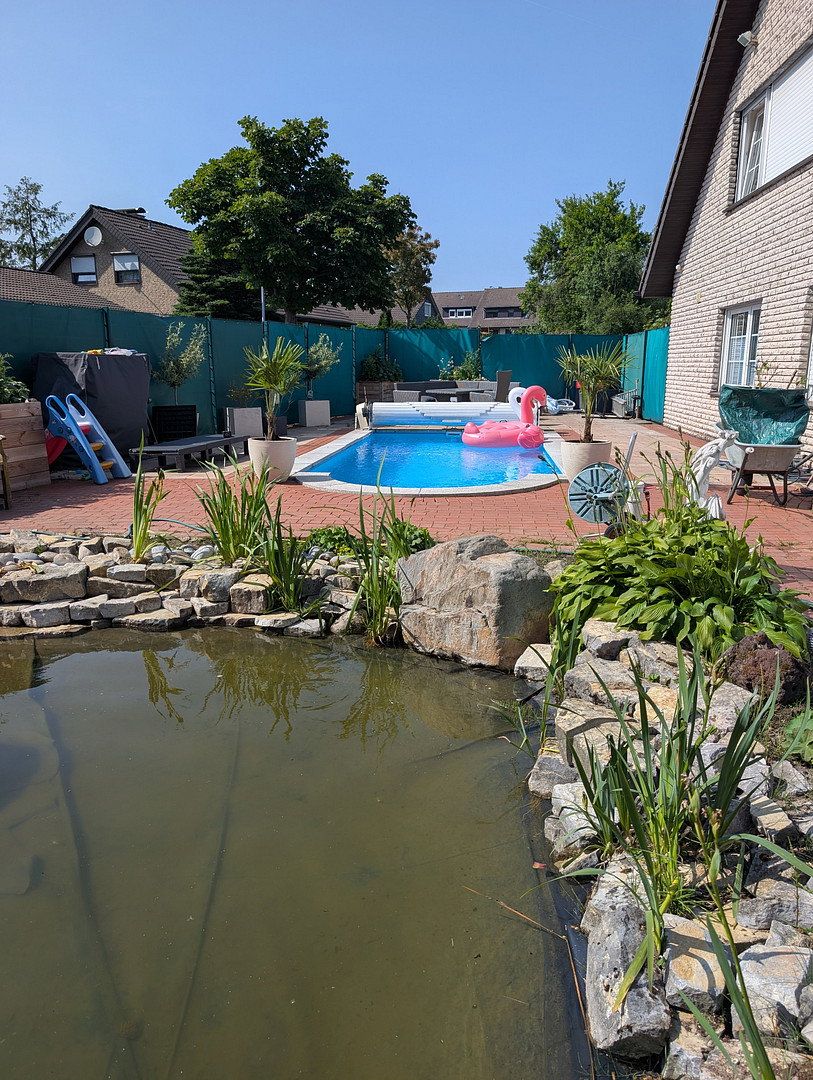
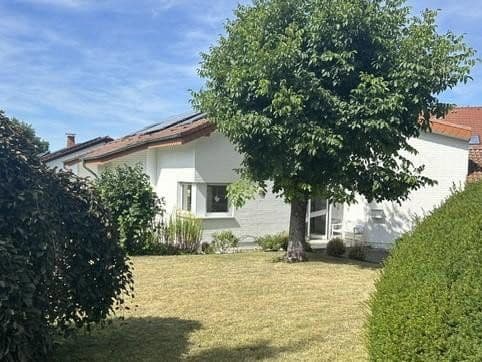
Plot: Approx. 1,000 m² of secluded grounds with a pool, newly laid turf, pond, and huge terrace
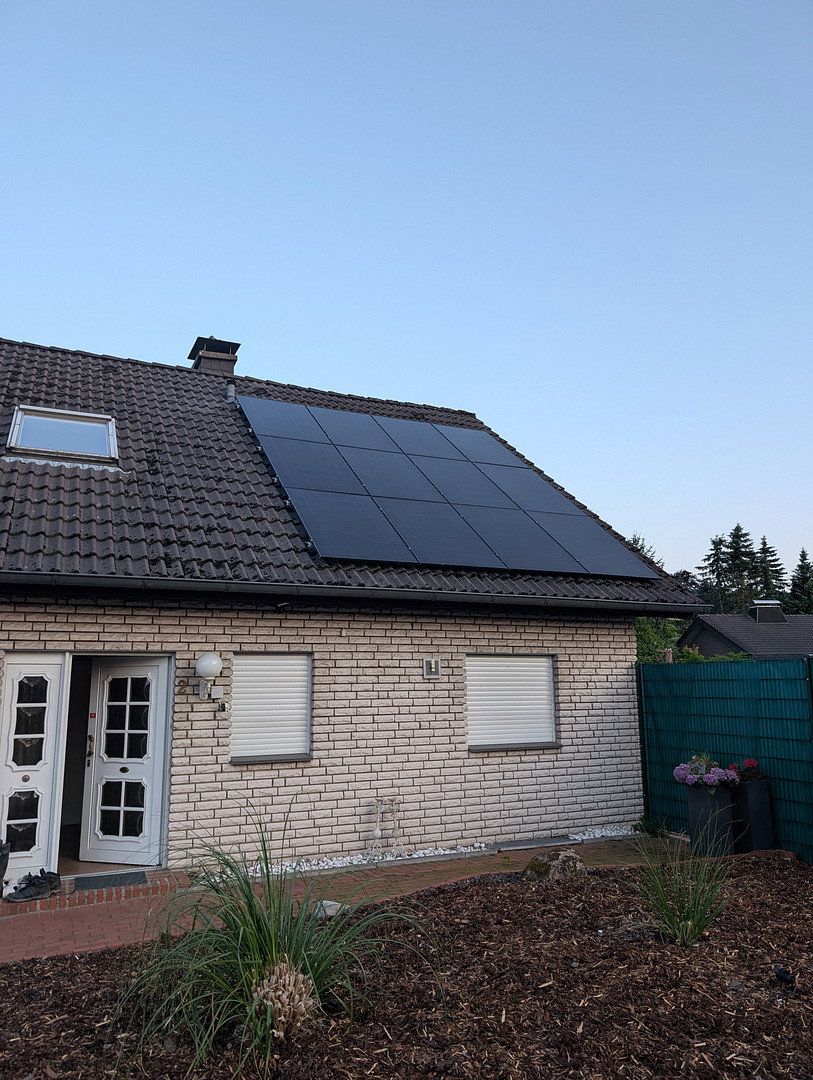
Technology & energy efficiency (new in 2025): 16 kW Daikin heat pump, 10 kWp photovoltaic system, and full air conditioning
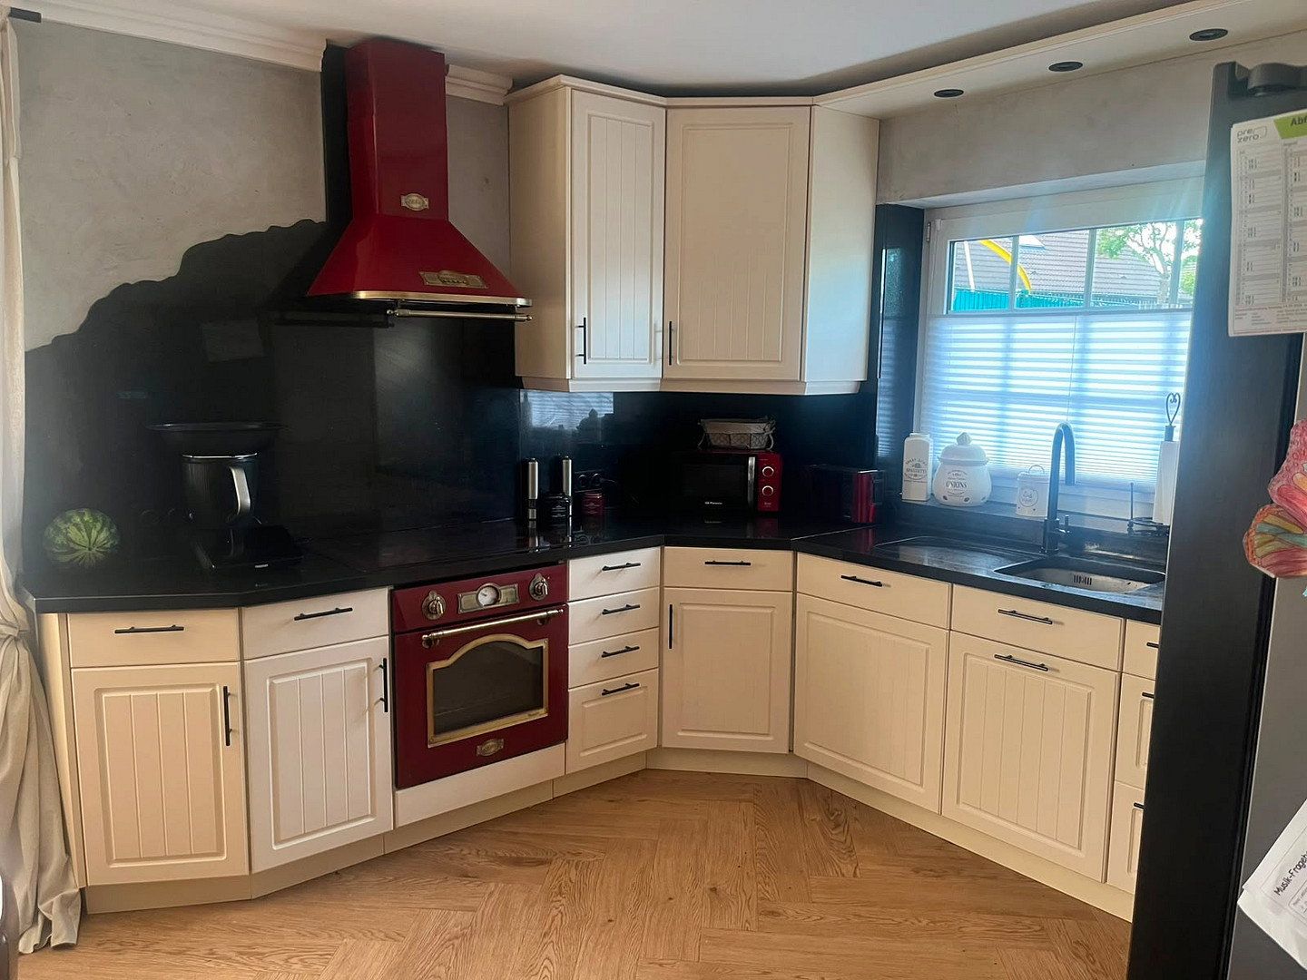
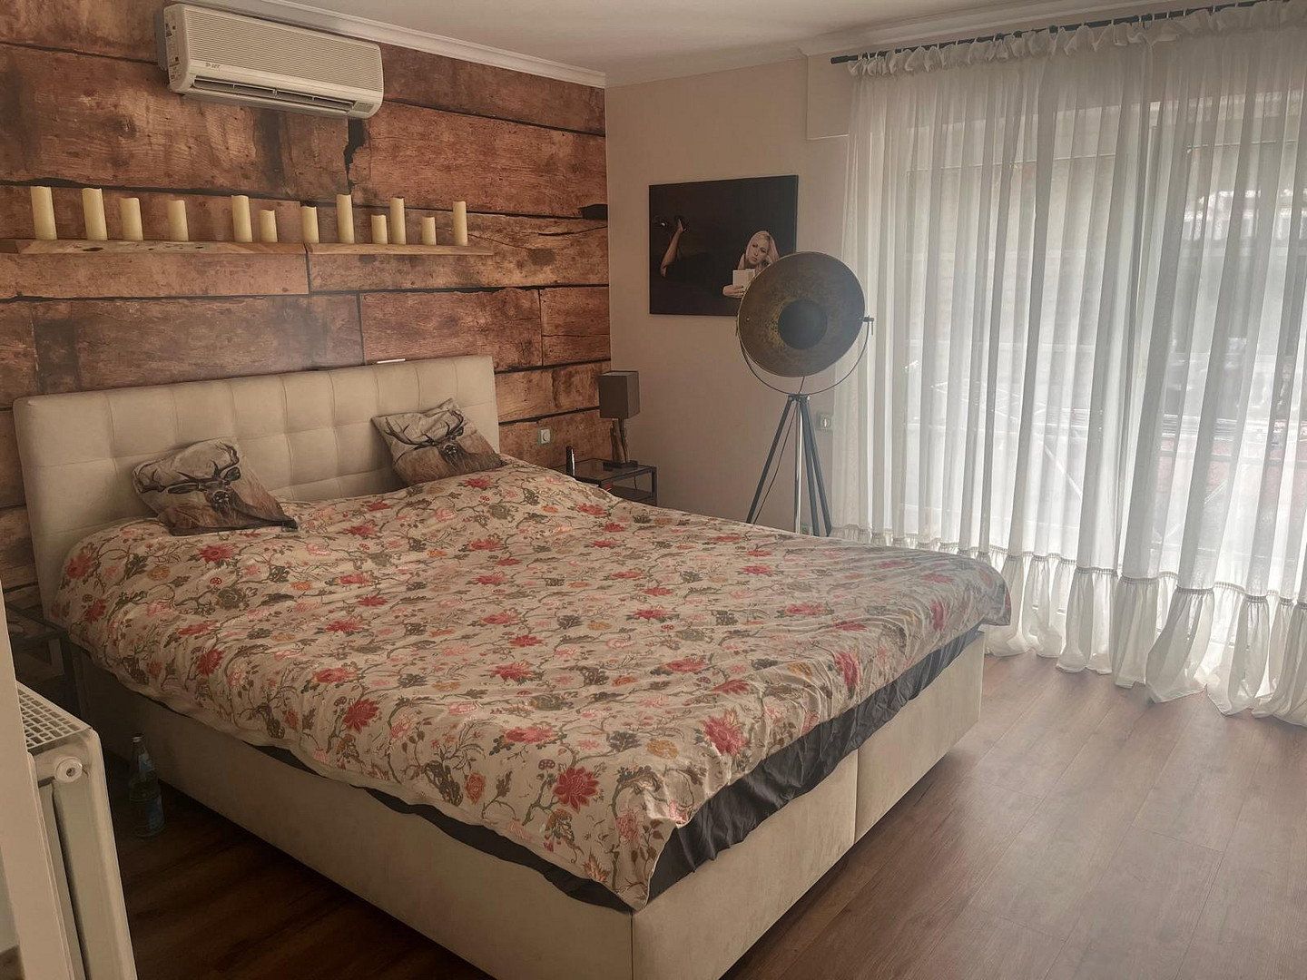
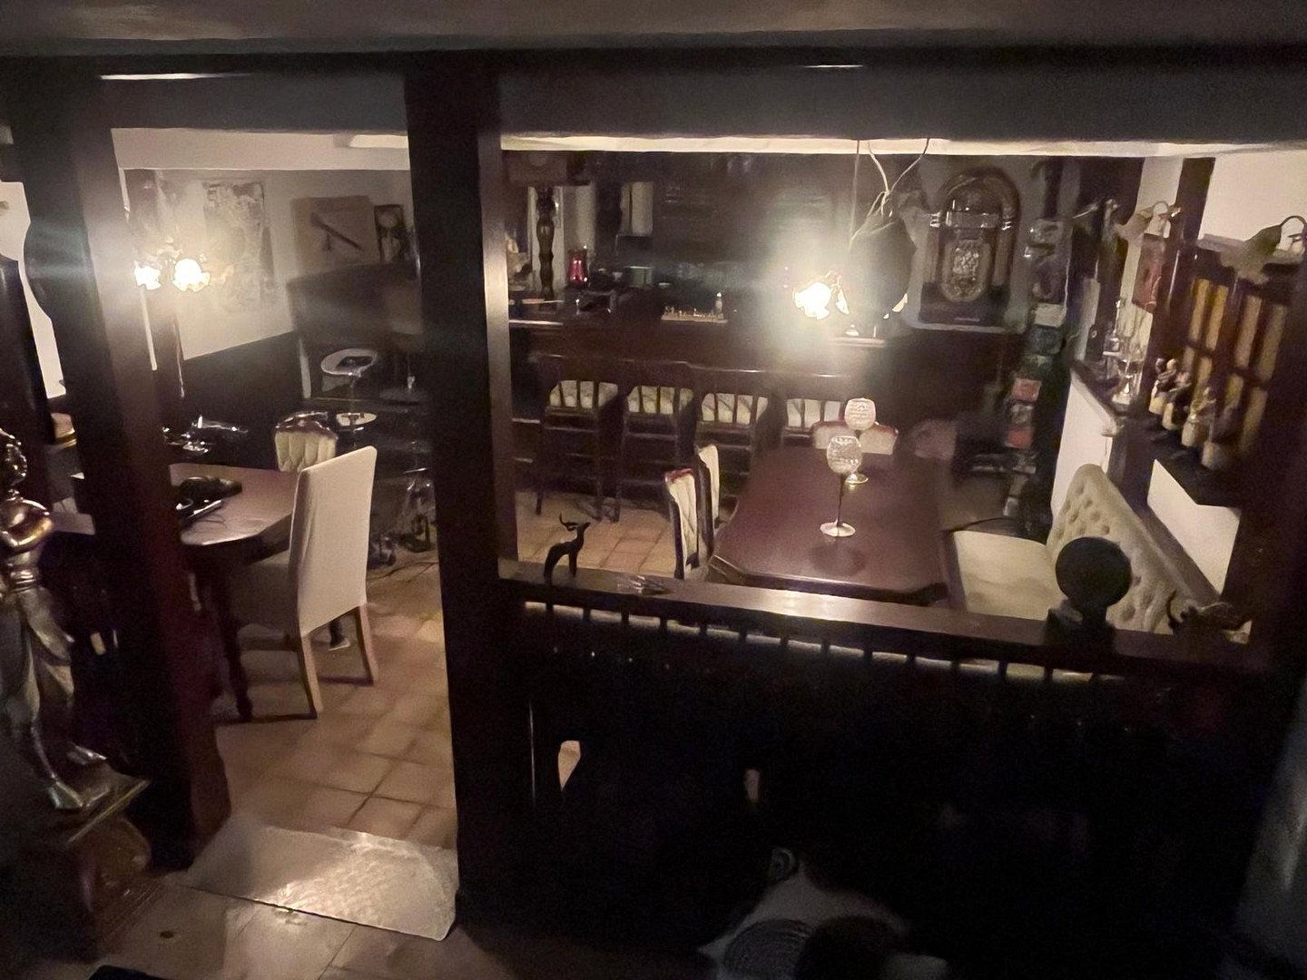
Interior: New luxury bathroom (2025), new herringbone designer flooring on the ground floor, stunning studio with roof terrace, and fully equipped party basement
Location: 32791 Lage-Hörste (quiet prime location in a climatic health resort)
Asking price: €679,000, negotiable
PROPERTY DESCRIPTION:
Are you looking for a move-in-ready, energy-efficient, future-proof home with a holiday atmosphere in your own garden—and would you also like to avoid paying an unnecessary estate agent’s commission? Then welcome to your new property on Schleiermacherweg!
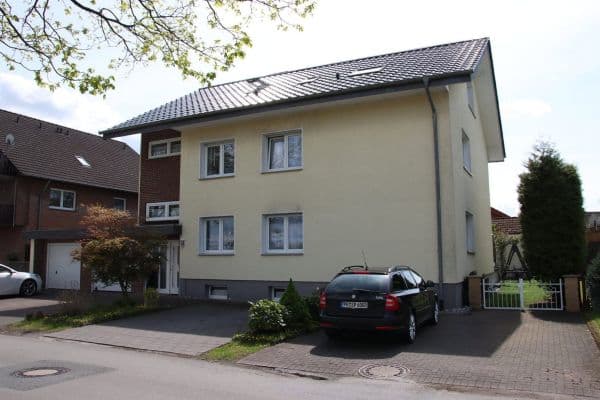
Built in 1980 and extended in 1990 with a spacious conservatory, this detached house combines generous living space of approximately 200 m² with state-of-the-art technology. The property was upgraded to the latest energy standards as recently as 2025: a 16 kW Daikin heat pump, a 10 kWp photovoltaic system, and full air conditioning throughout the house guarantee minimal running costs and maximum living comfort in all weather conditions.
Ground Floor & Living Comfort:
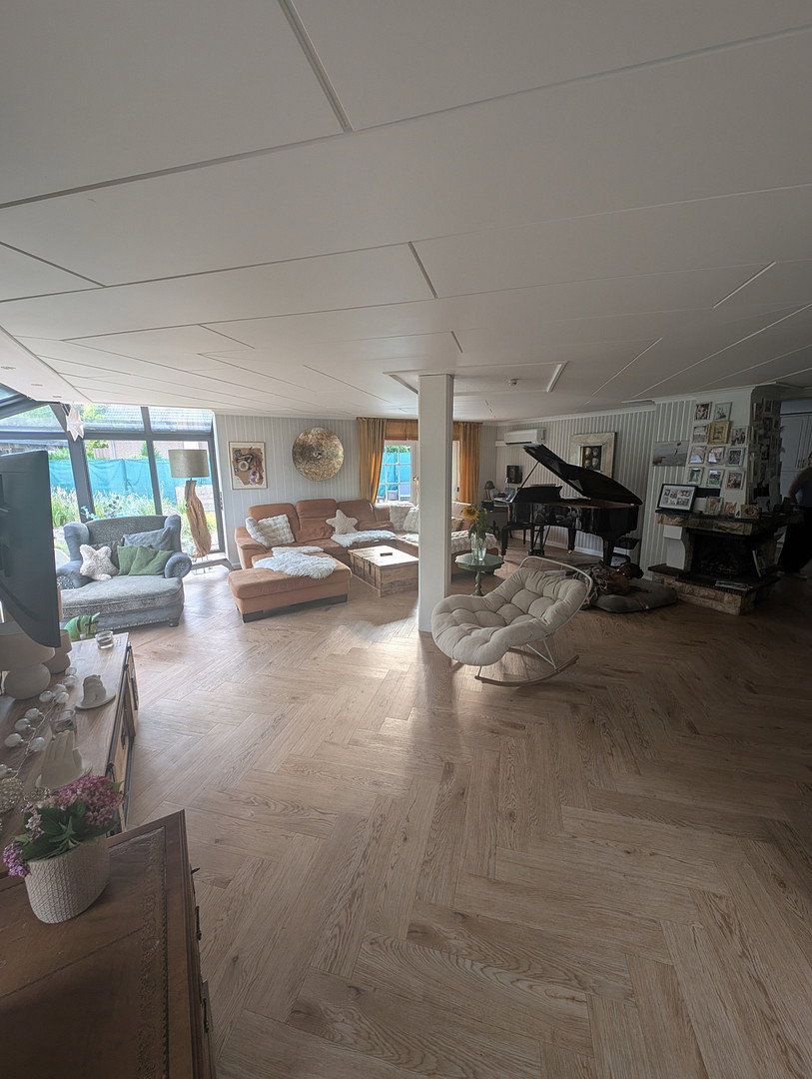
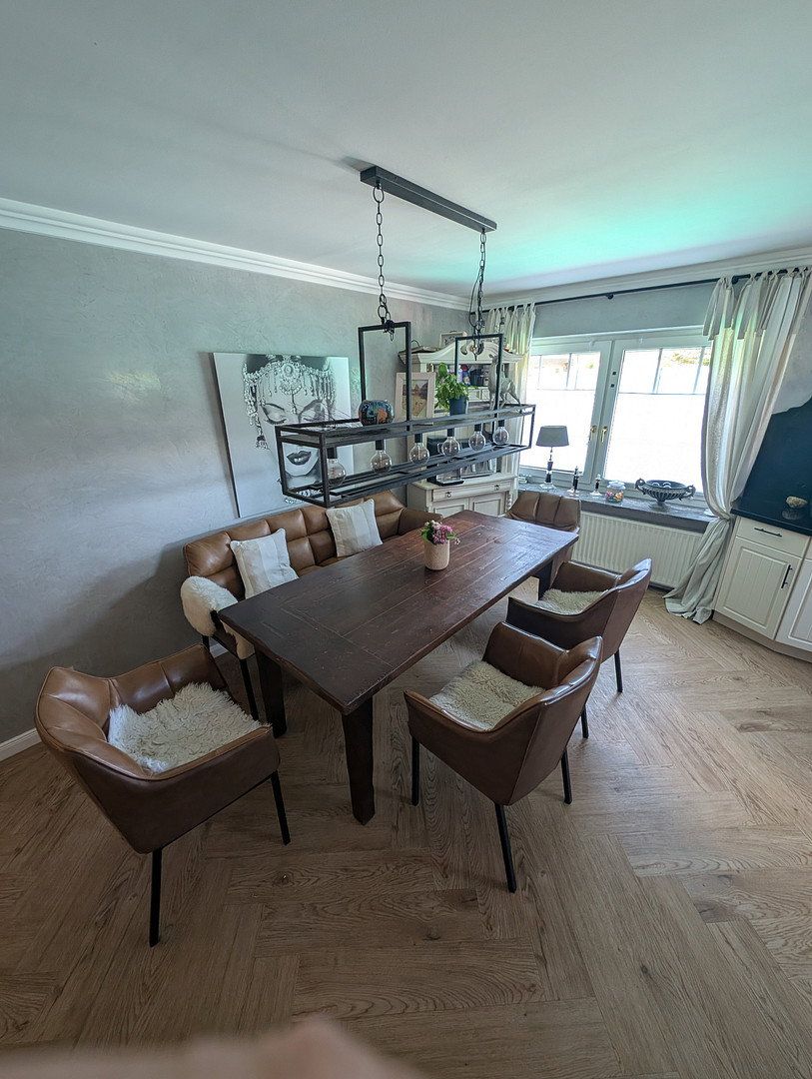
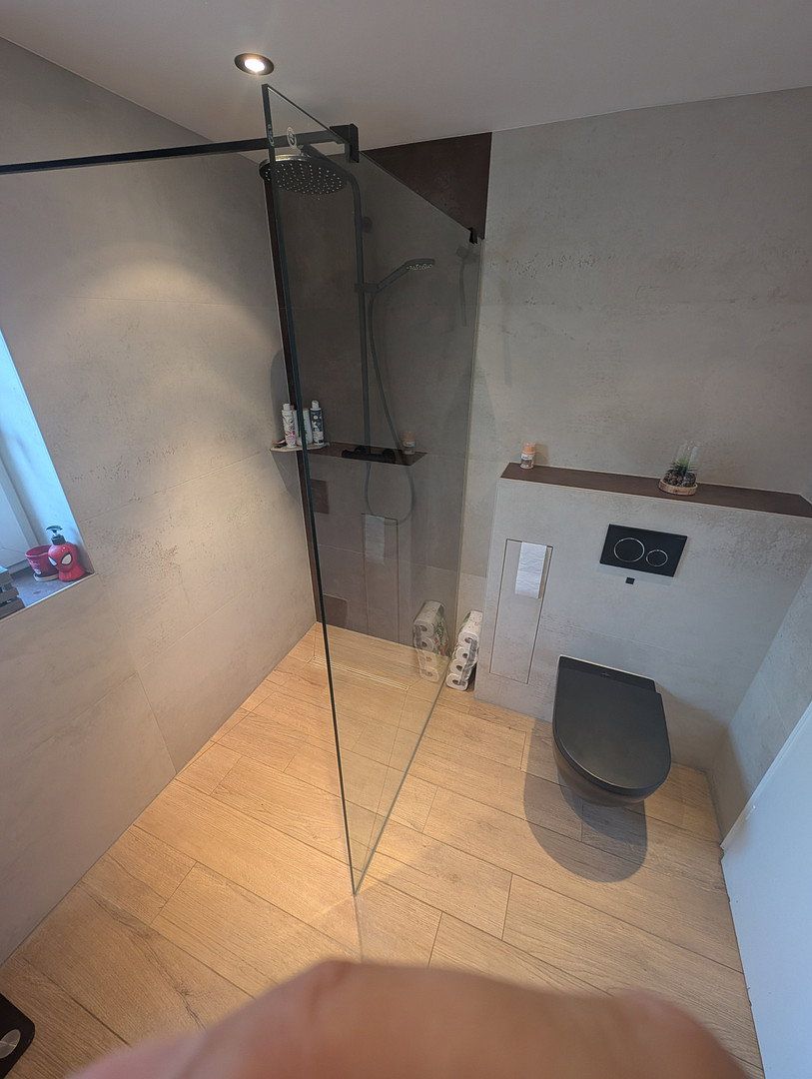
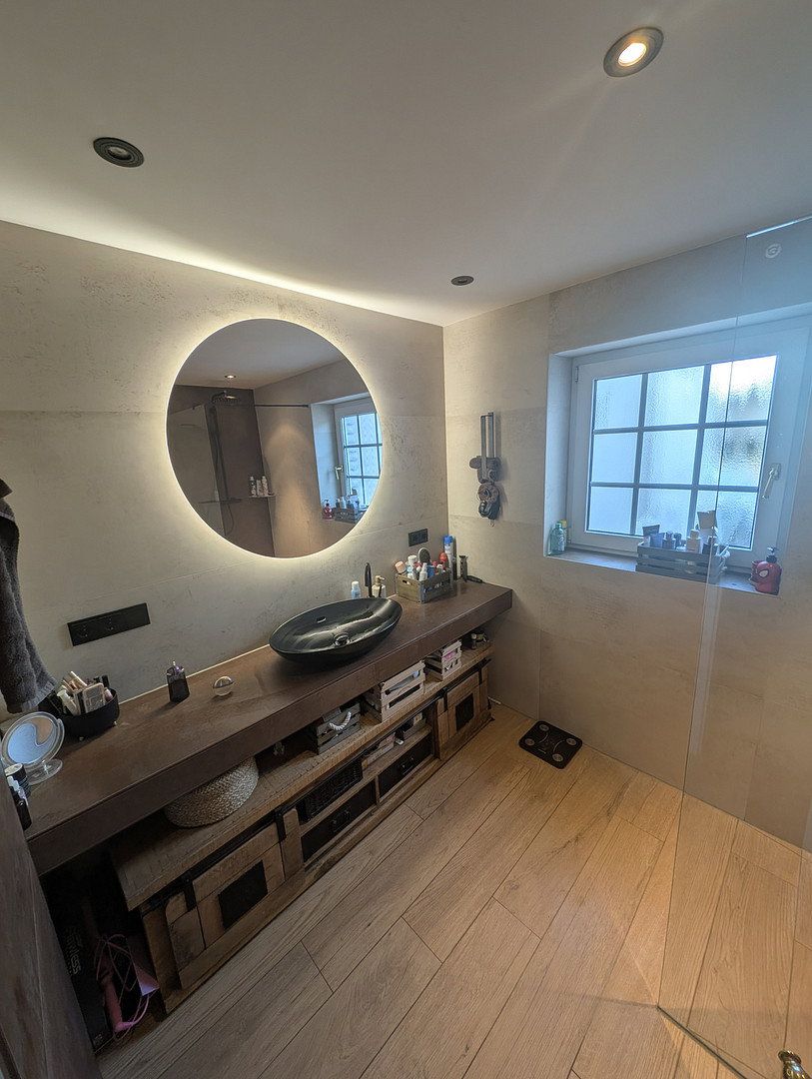
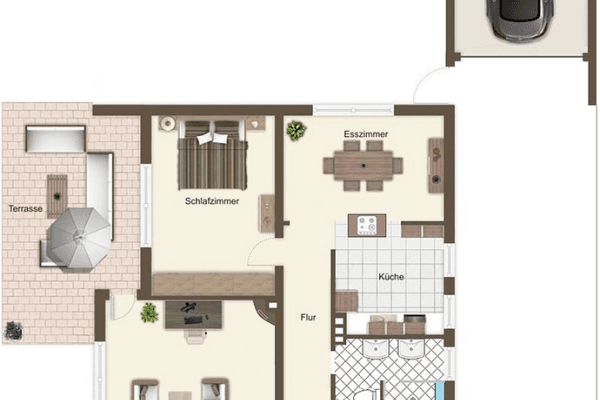
Upon entering the house, your eye is immediately drawn to the elegant designer flooring in a classic herringbone pattern, newly installed in 2025, which gives the living and dining area a warm and sophisticated atmosphere. The absolute interior highlight is the luxurious five-star bathroom, renovated in the same year, featuring a walk-in rain shower, matte-black fittings, and large-format tiles. A charming guest WC in a classic country-house style perfectly complements this floor.
Upper Floor & Private Area:
A real standout feature on the top floor is the stunning studio room. Its fully glazed gable front floods the room with natural light and leads directly onto your private, sunny roof terrace overlooking the greenery—the perfect retreat for parents or teenagers, or an exclusive home office.
Garden & Outdoor Living:
The secluded plot of approximately 1,000 m² resembles a private luxury resort:
- Permanently installed outdoor pool with a cover for hot summer days
- Newly laid turf and a well-maintained garden pond
- Covered main terrace for unforgettable barbecues in any weather
- A spacious double garage with an electric sectional door completes the property
Basement & Party Room:
For sociable evenings, the fully equipped basement area, designed in a rustic pub style (“Sternstunden”), features a solid wood bar, beer tap system, bar stools, and an authentic pub atmosphere for celebrations with friends and family.
LEASEHOLD FINANCING OPPORTUNITY (150-YEAR ADVANTAGE)
The property stands on a leasehold plot of approximately 1,000 m², with a completely secure remaining lease term of 52 years (until 2078), making it straightforward for banks to finance over the long term.
The lease can easily be extended upon request. The possibility of purchasing the land may also be explored.
The major advantage for you as the buyer:
You do not have to purchase the land, which has a market value of approximately €200,000, thereby significantly reducing the equity required and the monthly interest payable to the bank. The ground rent is exceptionally low at just €1,668 per year (€139 per month).
By comparison, it would take 150 years of ground rent payments to equal the purchase price of the land! You are therefore acquiring 200 m² of living space, including a pool resort, at a price that would usually only buy a standard terraced house elsewhere.
CONTACT & VIEWING
Please understand that viewing appointments are available by prior arrangement only.
Quiet Cul-de-Sac / Residents-Only Location:
The house is situated on a quiet, traffic-calmed residential street with no disruptive through traffic.
Close to Nature near the Teutoburg Forest:
Hörste is an officially recognized climatic health resort and is renowned for its idyllic, green surroundings directly beside the Teutoburg Forest—ideal for walks, cycling tours, and outdoor recreation.
Family-Friendly Environment:
The neighborhood is characterized by well-maintained detached homes and a high degree of privacy, with plots that are not overlooked.
Good Transport Connections:
Despite its peaceful location close to nature, the center of Lage and nearby cities such as Detmold, Bielefeld, and Lemgo can be reached quickly and easily.
FEATURES & TECHNOLOGY AT A GLANCE
Modernized in 2025
Future-Proof Heating & Energy Technology (New in 2025):
- Powerful 16 kW Daikin heat pump for environmentally friendly and efficient heating
- 10 kWp photovoltaic system for generating electricity on-site
- Modular 15 kWh GoodWe battery storage system for maximum energy independence day and night
Air Conditioning:
The entire house is fully air-conditioned, ensuring pleasant temperatures on hot summer days.
Ground-Floor Living Comfort (New in 2025):
- Elegant, newly installed designer flooring in a classic herringbone pattern throughout the living areas and hallways
- Spacious, open-plan living and dining area with direct access to the conservatory and a cozy fireplace
Bathroom Highlights:
Main bathroom (ground floor, new in 2025): Luxurious wellness retreat with a walk-in rain shower featuring a glass partition and matte-black fittings, wall-mounted toilet, elegant vanity with a black countertop basin, illuminated round mirror, large-format concrete-effect wall tiles, and warm wood-effect floor tiles.
Electric wall-mounted radiator and electric underfloor heating.
Guest WC: Charming and well maintained in a classic country-house style.
Upper Floor & Roof Terrace:
- Light-filled studio room with a fully glazed gable front and direct access to the sunny, secluded roof terrace
- Perfectly arranged children’s rooms/home offices with custom-built fittings beneath the sloping ceilings
Outdoor & Wellness Area:
- Approx. 1,000 m² secluded plot with newly laid turf
- Permanently installed outdoor pool with integrated lighting and a cover
- Large, landscaped garden pond
- Huge, solid, translucent terrace canopy
Special Features & Parking:
- Unique, fully equipped party basement in a rustic pub style with a solid wood bar and beer tap system
- Large double garage with an electric sectional door
Property characteristics
| Age | Over 5050 years |
|---|---|
| Usable area | 200 m² |
| Total floors | 2 |
| Condition | After reconstruction |
|---|---|
| Land space | 1,000 m² |
| Price per unit | €3,395 / m2 |
What does this listing have to offer?
| Balcony | |
| Garage | |
| Terrace |
| Basement | |
| Parking |
Listing
| ID | 1085902 |
|---|
| Posted | 04/11/2026 |
|---|
What you will find nearby
How far to…:
Price€679,000
Still looking for the right one?
Set up a watchdog. You will receive a summary of your customized offers 1 time a day by email. With the Premium profile, you have 5 watchdogs at your fingertips and when something comes up, they notify you immediately.