Office to rent • 189 m² without real estateAschaffenburg Aschaffenburg Bayern 63741
Aschaffenburg Aschaffenburg Bayern 63741ParkingMonthly rent€1,800
+ Service charges€450
+ Refundable deposit€5,400
Translated with the help of AI
Prestigious Commercial Space in a Modern Loft Style – Approx. 210 m² for Offices, a Practice, Studio, or Classrooms in a Prime Central Location
Property & Space Description
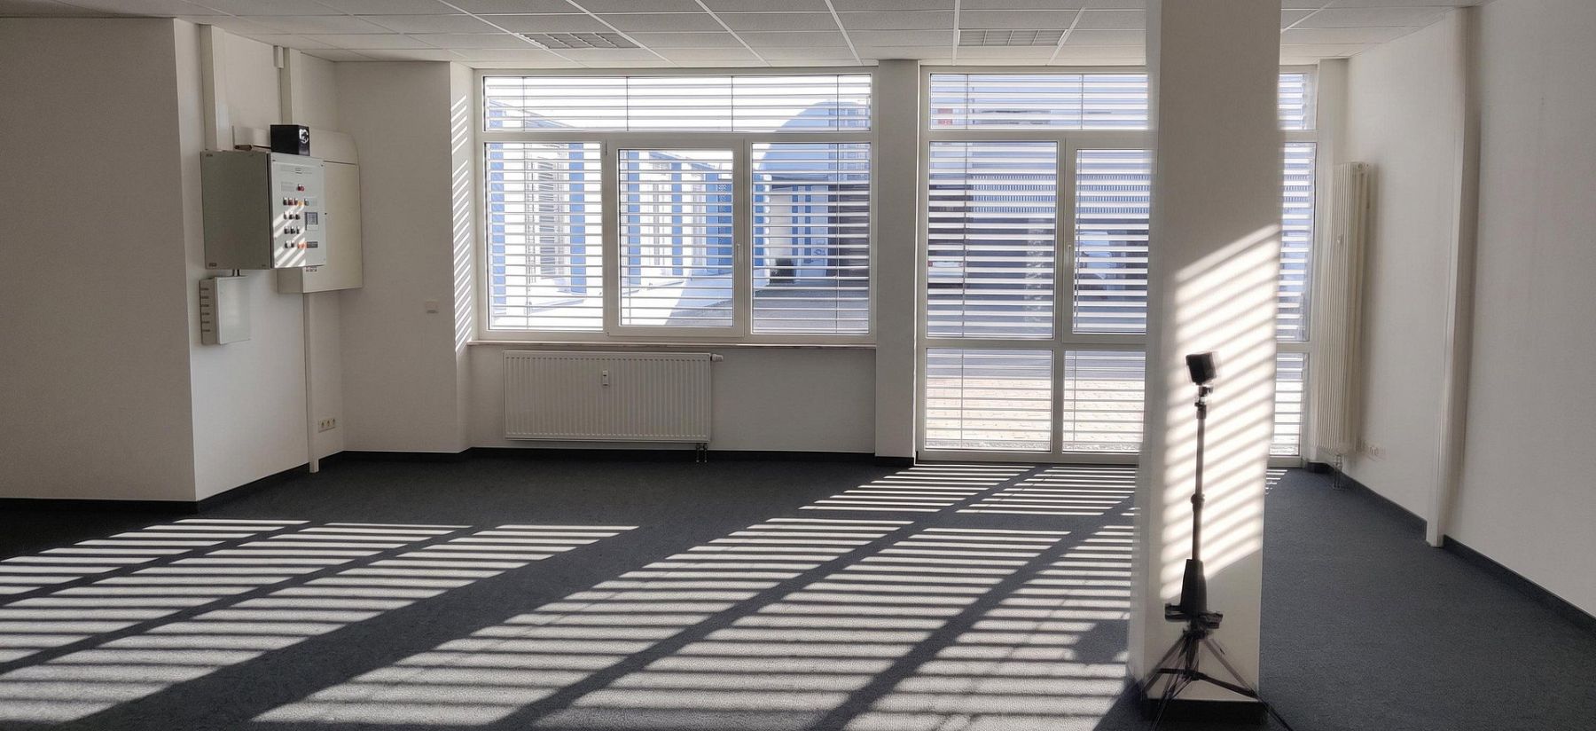
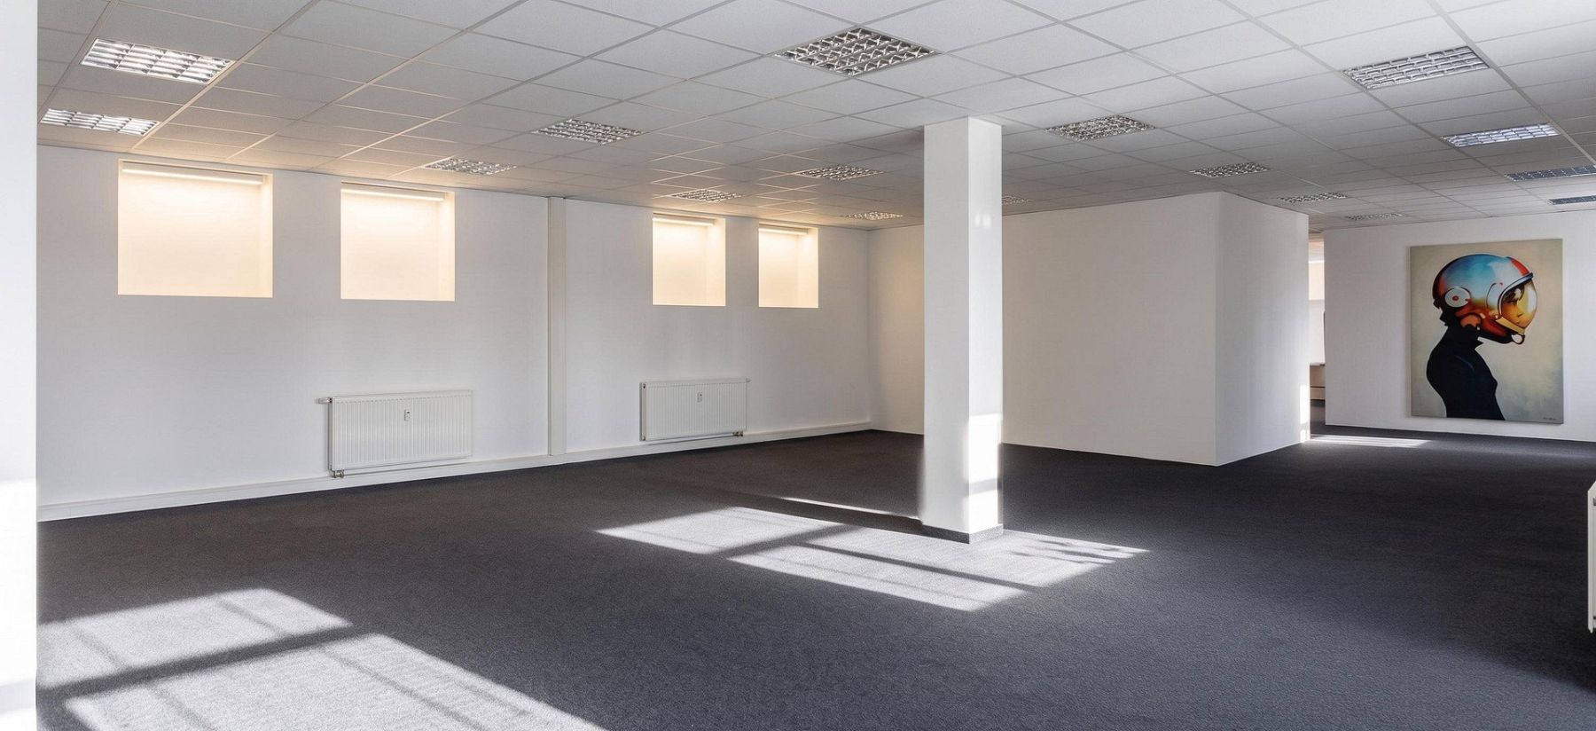
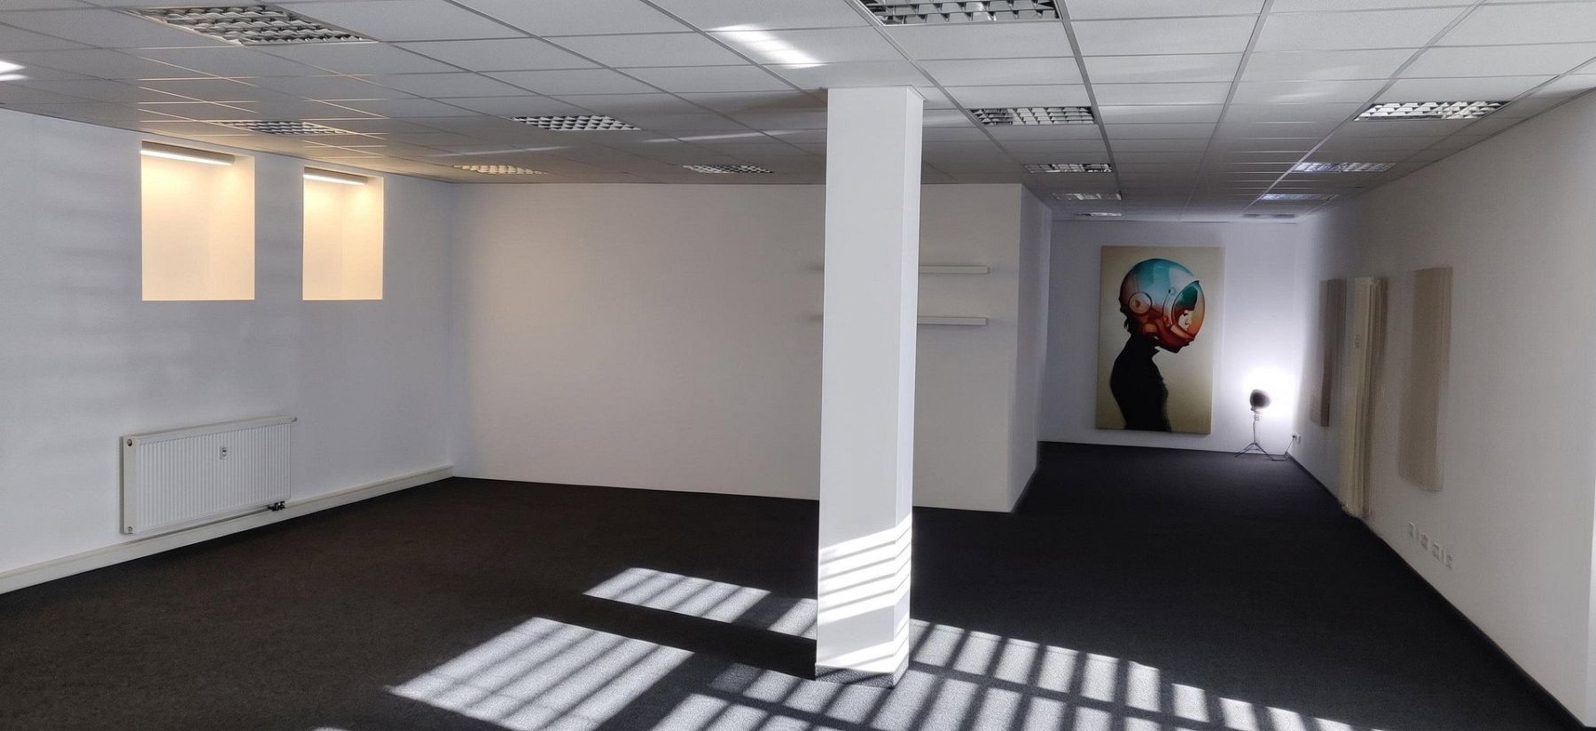
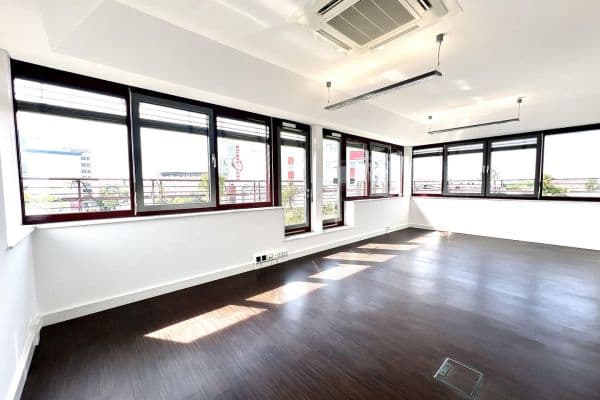
This light-filled, single-level unit with approximately 210 m² of usable space stands out with its open, modern loft character and floor-to-ceiling windows. The spacious layout and excellent natural light create a prestigious and pleasant environment for employees, clients, patients, or course participants.
Detailed Layout:
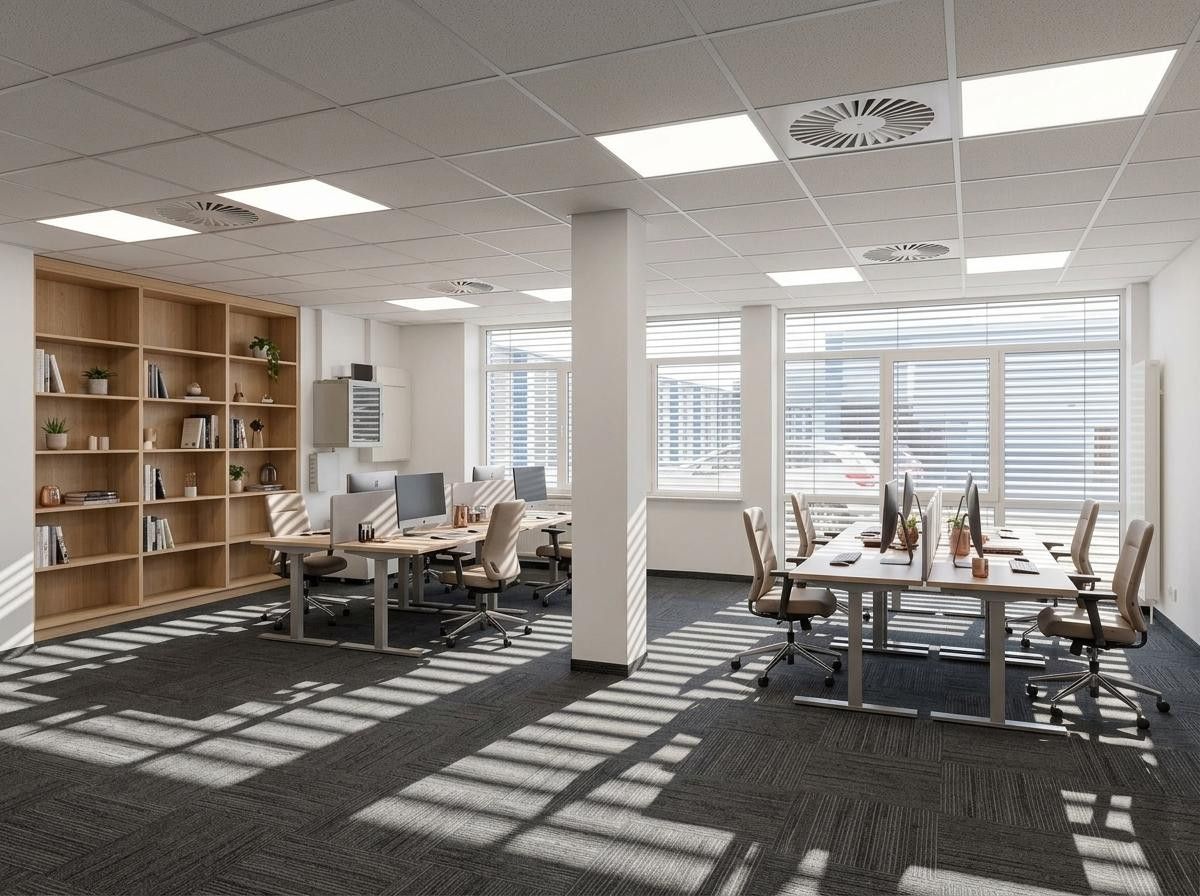
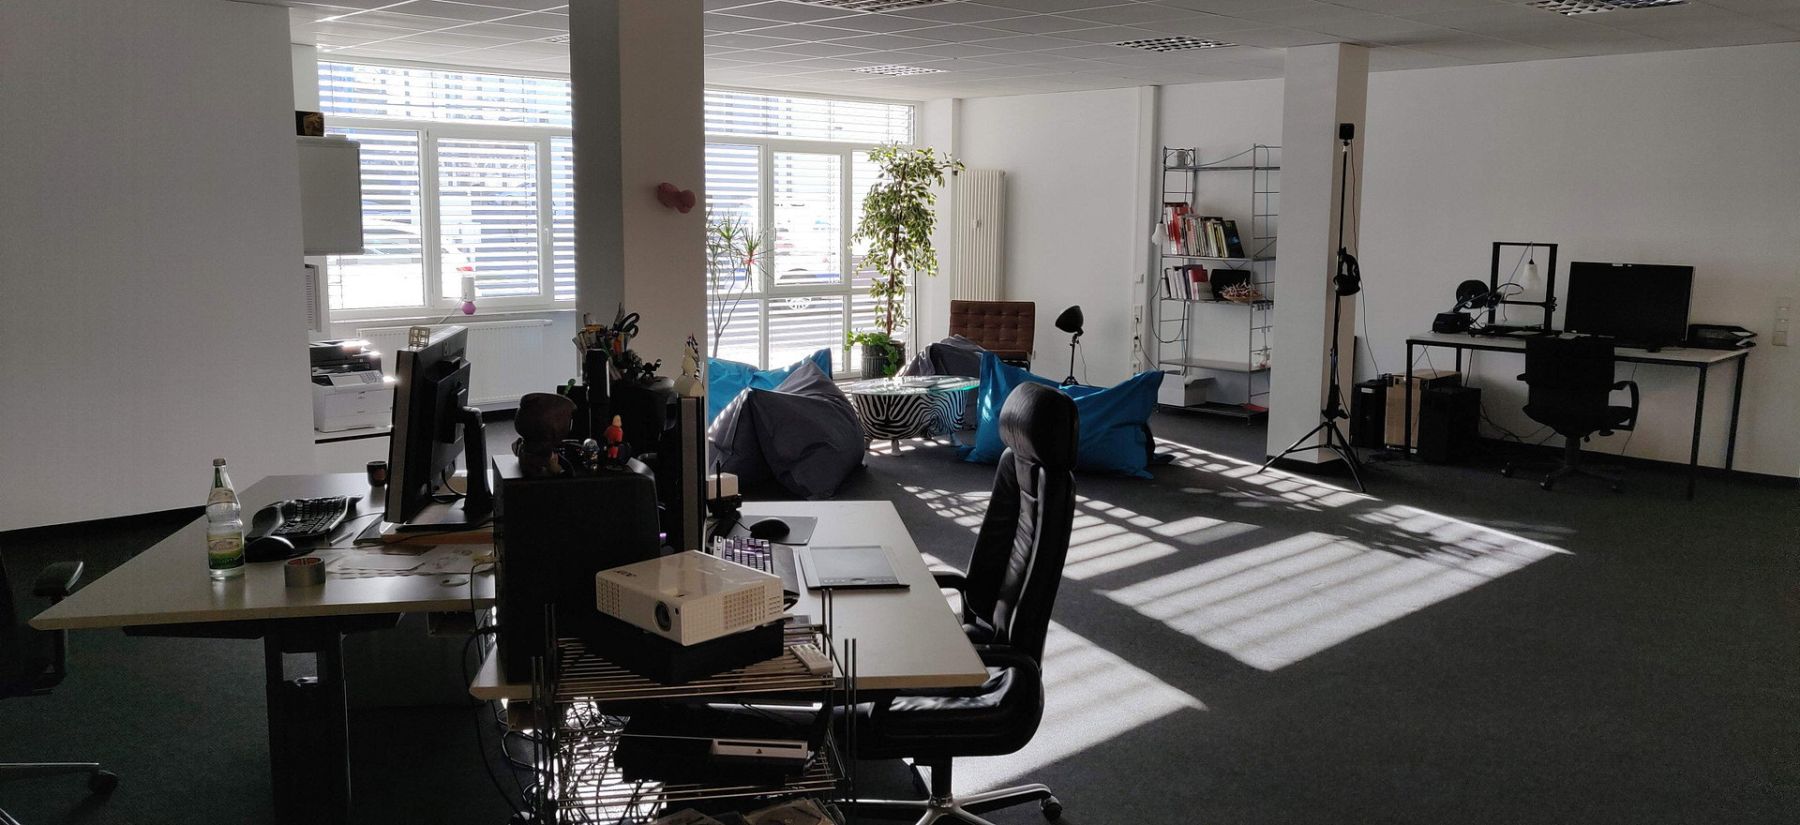
Spacious open-plan area: The centerpiece of the unit is the generously sized open space—ideal for open-plan workstations, collaborative workspaces, exhibition areas, or open exercise and class areas.
Separate room: An enclosed room provides privacy for meetings, an executive office, a treatment/therapy room, or changing facilities.
Kitchen / kitchenette: A separate kitchen is available for coffee breaks and team catering.
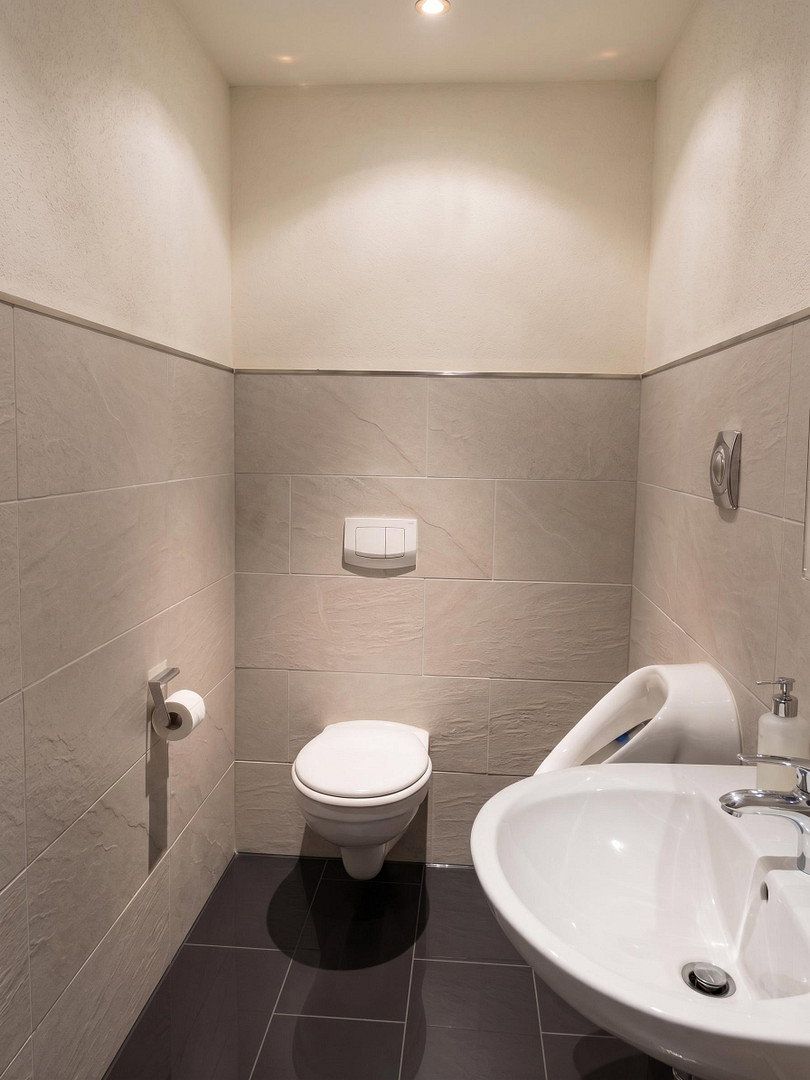
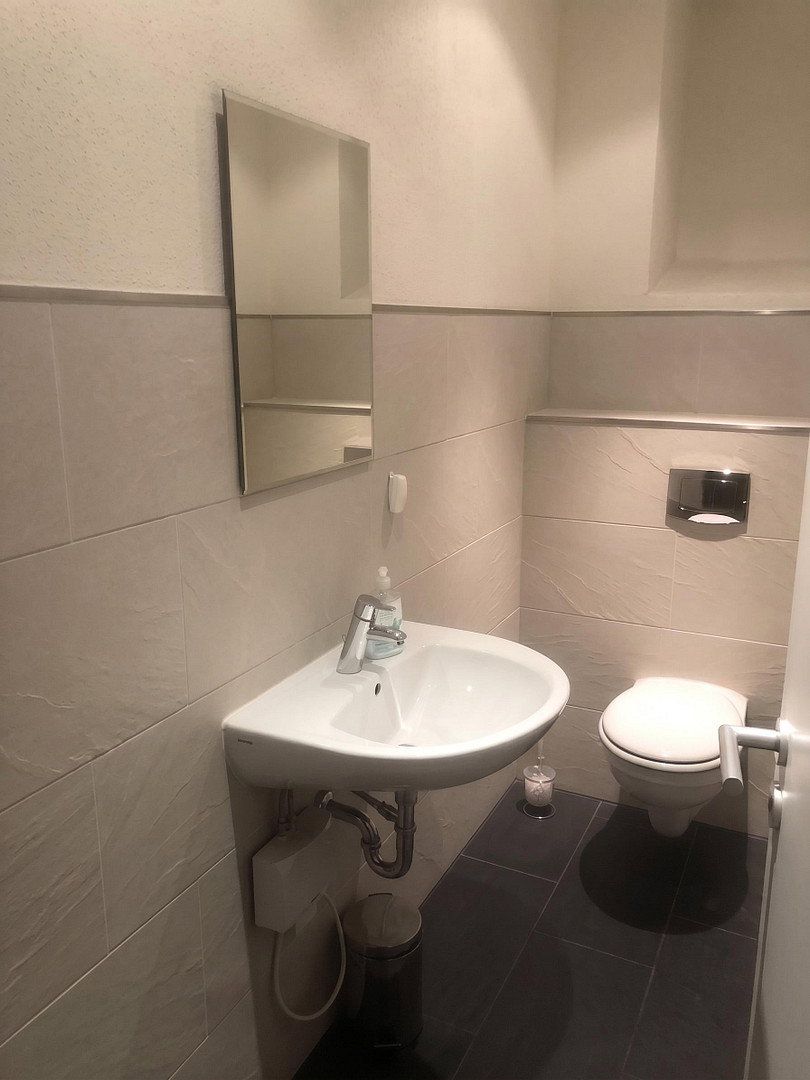
Restrooms: Two separate restrooms provide modern convenience for staff and visitors.
Versatile Usage Options
Thanks to its well-designed layout, the space is ideally suited for:
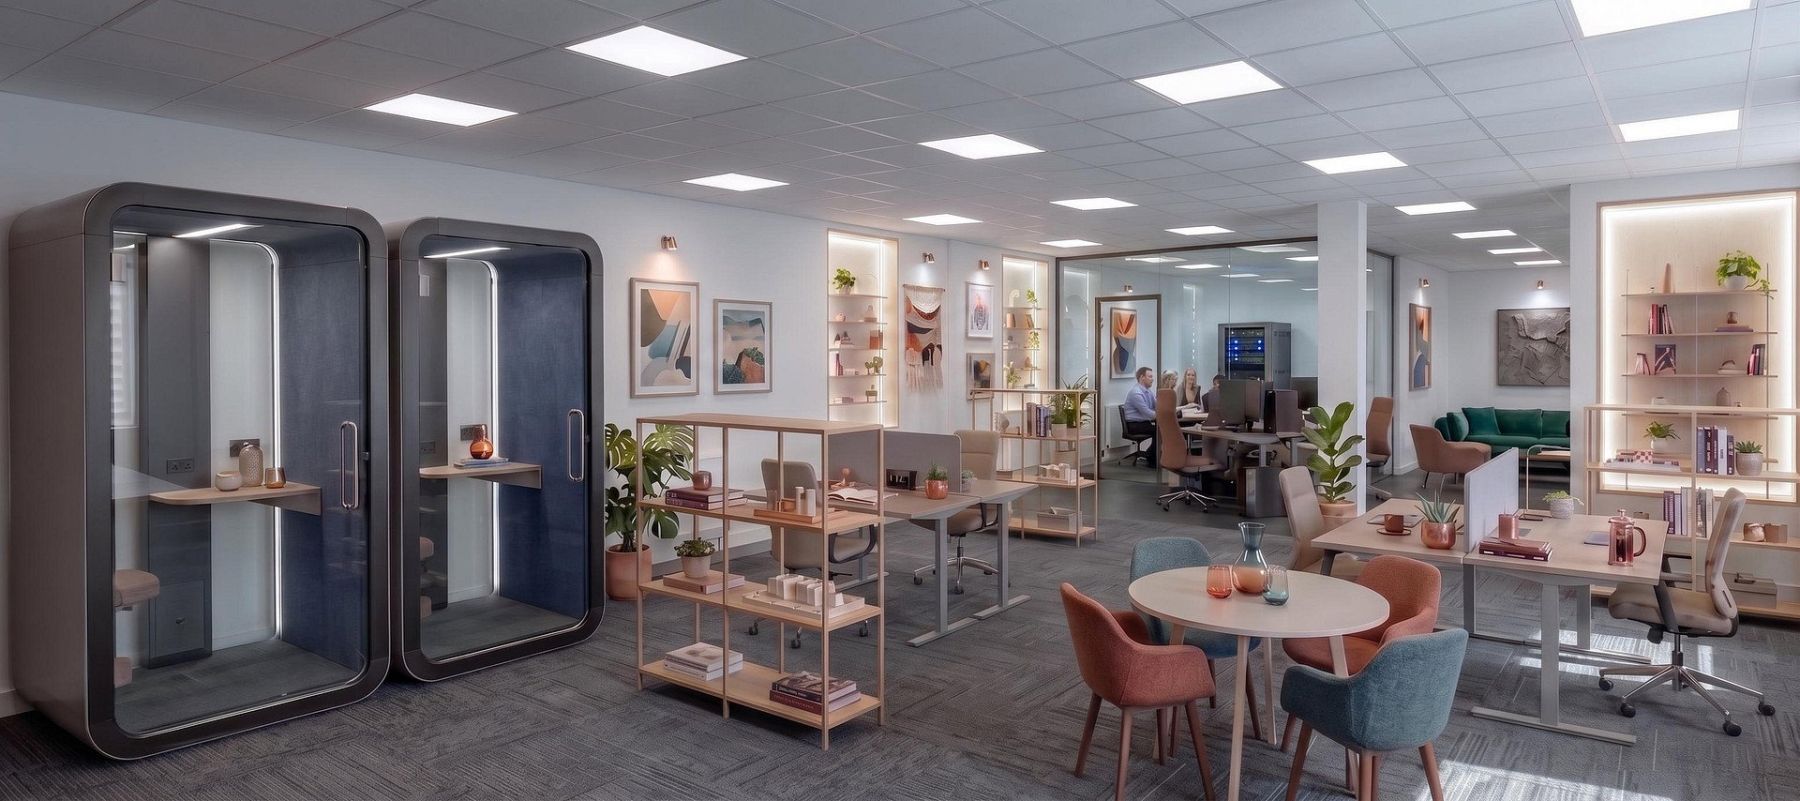
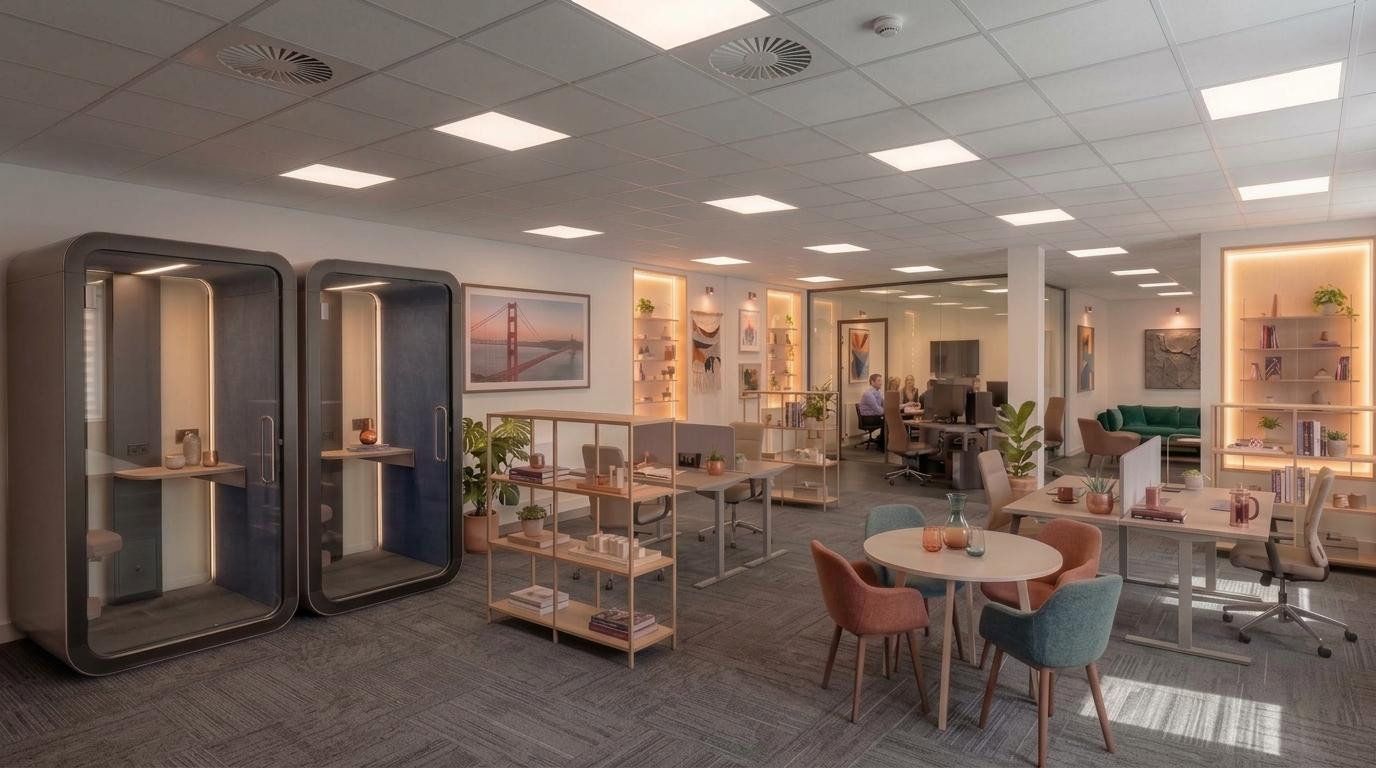
Office & professional services: Open teamwork combined with a separate meeting room or management office.
Medical practice, therapy & coaching: Spacious reception, waiting, or treatment area with a separate consultation room.
Exercise & class space: Perfect for a yoga, Pilates, or movement studio, with a large area for classes and a separate room for changing facilities or an office.
Studio & showroom: Suitable for photography, design, or exhibition space, with a separate storage or administrative room.
Parking & Customer Convenience
Parking spaces directly at the property: Two to four dedicated car parking spaces can be rented and, if required, designated as customer parking.
Additional parking: Further public parking is available within a two- to five-minute walk.
Key Details at a Glance
Property type: Office, medical practice, studio, or exercise space (e.g. yoga)
Area: Approx. 210 m²
Layout: Open-plan area, 1 enclosed room, kitchen, 2 restrooms
Special features: Modern loft character, floor-to-ceiling windows, abundant natural light
Parking: 2–4 spaces available to rent, with the option to designate them as customer parking; additional parking within walking distance
Energy performance certificate: A valid energy performance certificate is available and will be presented during the viewing.
Availability: By arrangement
Interested? Please feel free to contact us to discuss further details or arrange an individual on-site viewing.
Excellent Accessibility & Location
The property benefits from an outstanding strategic transport location and is easily accessible both by car and public transport:
Convenient access by car: The A3 motorway and Aschaffenburg’s City Ring can be reached in under five minutes by car. This ensures direct and convenient access for you, your team, and visitors from the Rhine-Main region.
Local and long-distance public transport: Aschaffenburg Central and ICE railway station, the Dämmer Carree shopping center, and the city center are all just a five-minute walk away.
Features & Flexibility
The unit offers high-quality, well-maintained fittings and modern technical standards:
Light-filled atmosphere: Large floor-to-ceiling windows with blinds create a bright, prestigious interior with a modern loft character.
Flooring & acoustics: Durable, well-maintained carpeting provides pleasant working conditions and room acoustics.
Network & IT: Professional CAT cabling is installed, ensuring a reliable IT infrastructure.
Kitchen & break area: A practical kitchenette is available for catering to team members and visitors.
Restrooms: Two separate, modern restrooms provide contemporary comfort.
Maximum layout flexibility: The space is currently configured as an open-plan office with one partitioned room. If required, the open-plan area can easily be subdivided into several smaller offices or treatment rooms using stud partition walls. A well-designed plan for an alternative layout is already available.
Property characteristics
| Condition | Very good |
|---|---|
| Price per unit | €9.52 / m2 |
| Land office | 189 m² |
|---|
What does this listing have to offer?
| Basement |
| Parking |
Listing
| ID | 1085668 |
|---|
| Posted | 03/11/2026 |
|---|
What you will find nearby
How far to…:
Monthly rent€1,800
+ Service charges€450
+ Refundable deposit€5,400
Still looking for the right one?
Set up a watchdog. You will receive a summary of your customized offers 1 time a day by email. With the Premium profile, you have 5 watchdogs at your fingertips and when something comes up, they notify you immediately.