House for sale 5+1 • 195 m² without real estateNebelhornstr. 8, , Bavaria
Nebelhornstr. 8, , BavariaParking • GaragePrice€665,000
Translated with the help of AI
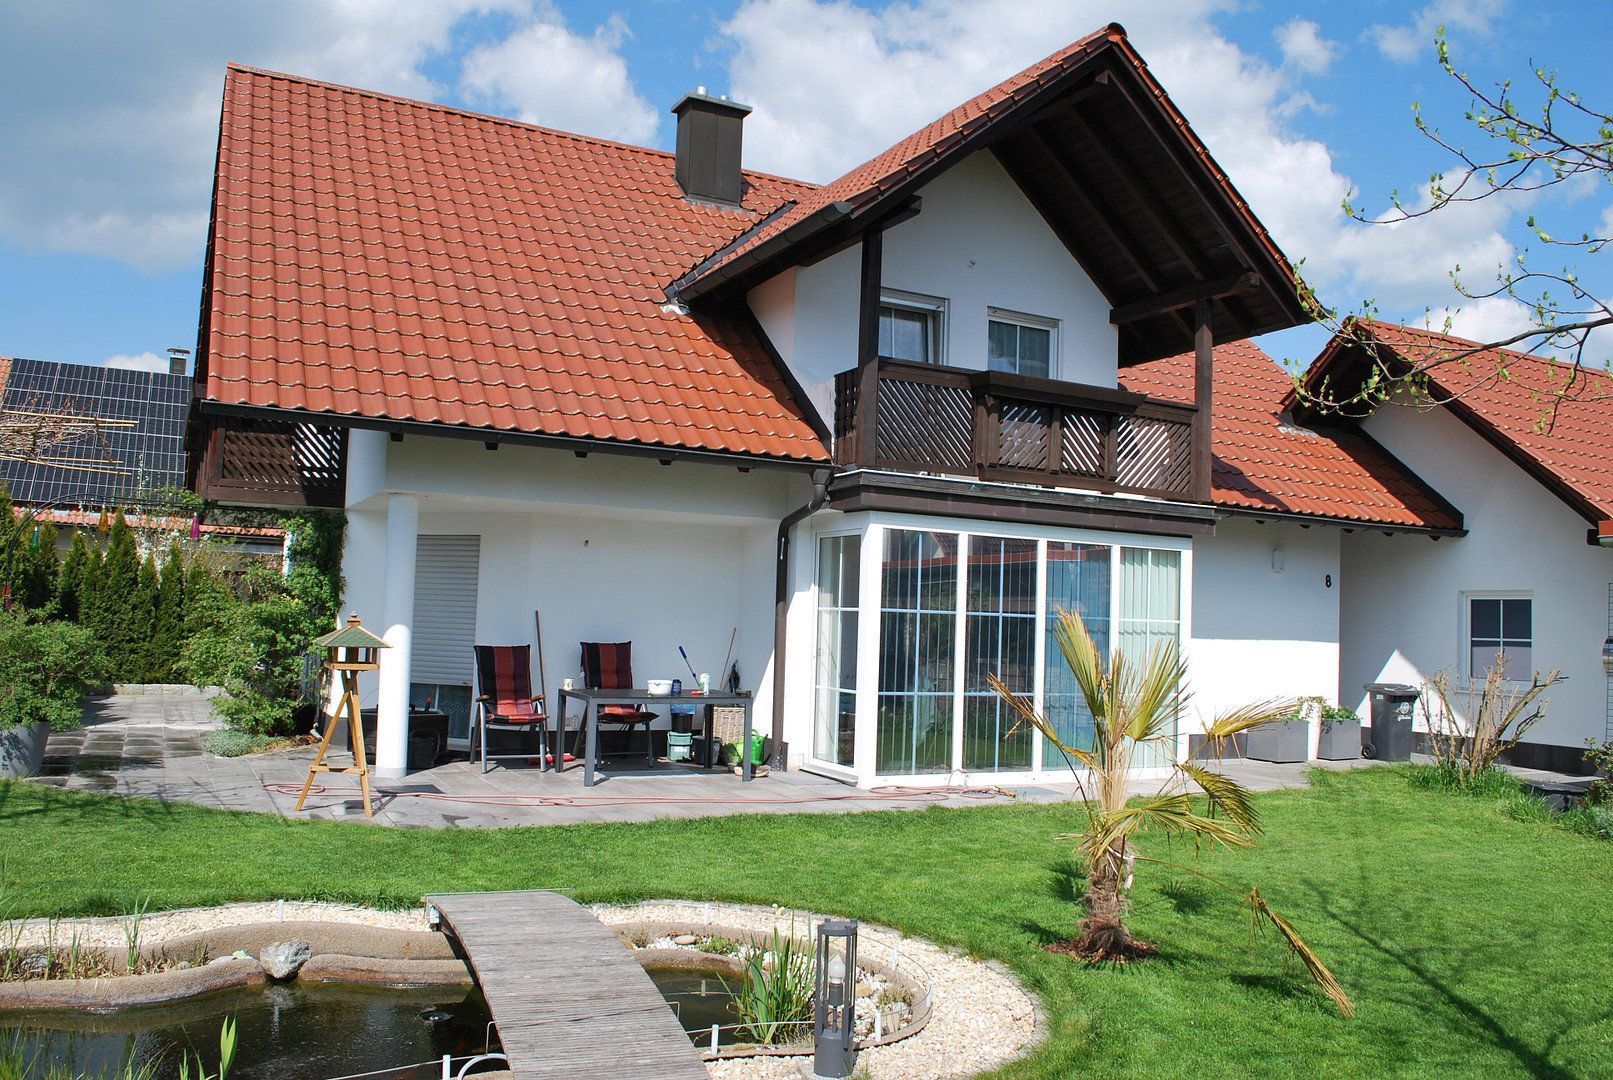
This attractive detached family home in a quiet residential area of Lautrach combines modern comfort with a generous amount of living space. Built in 2000 using solid masonry construction and fully basemented, the property features a well-designed layout, light-filled rooms, and numerous highlights for the whole family.
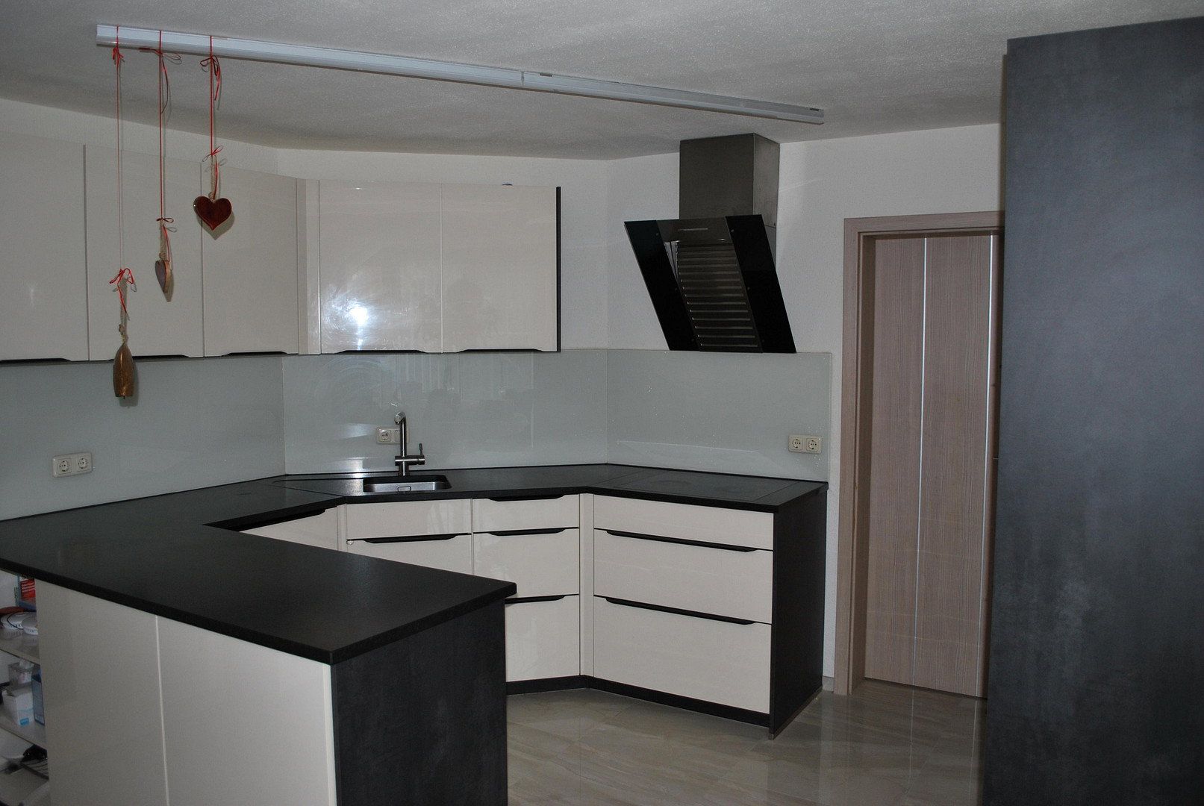
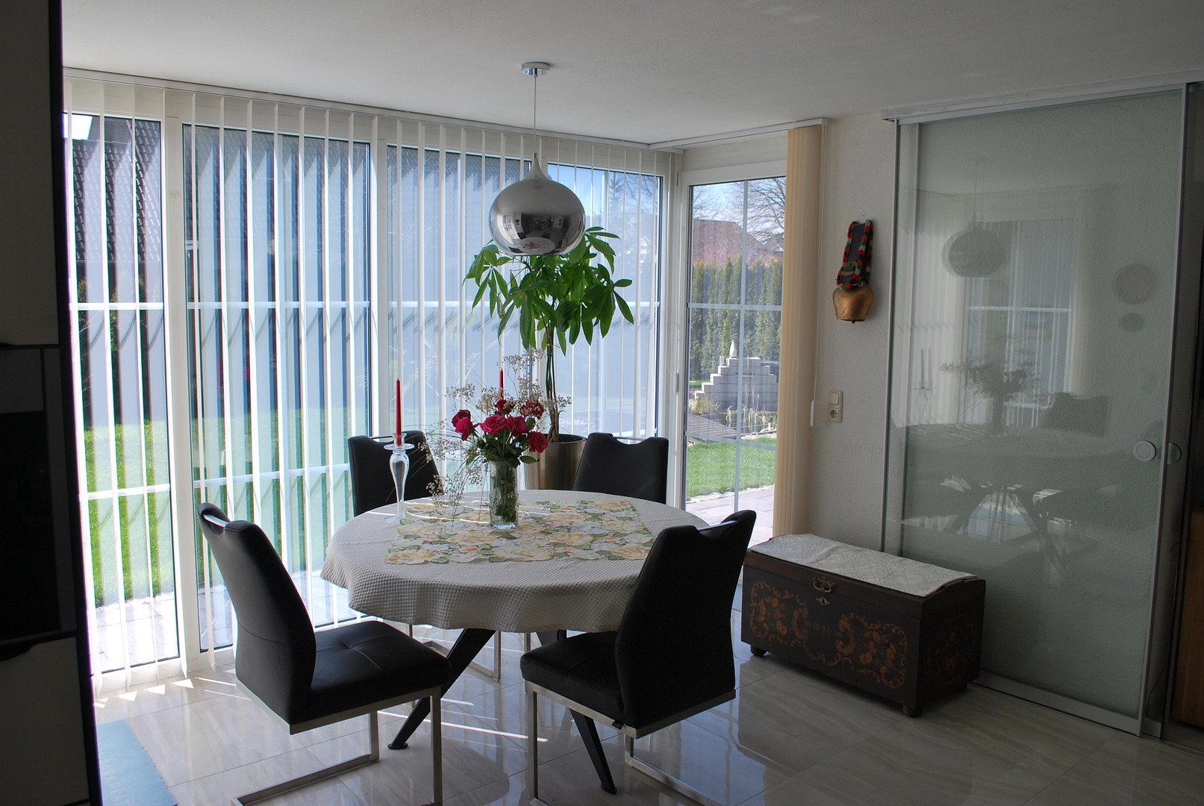
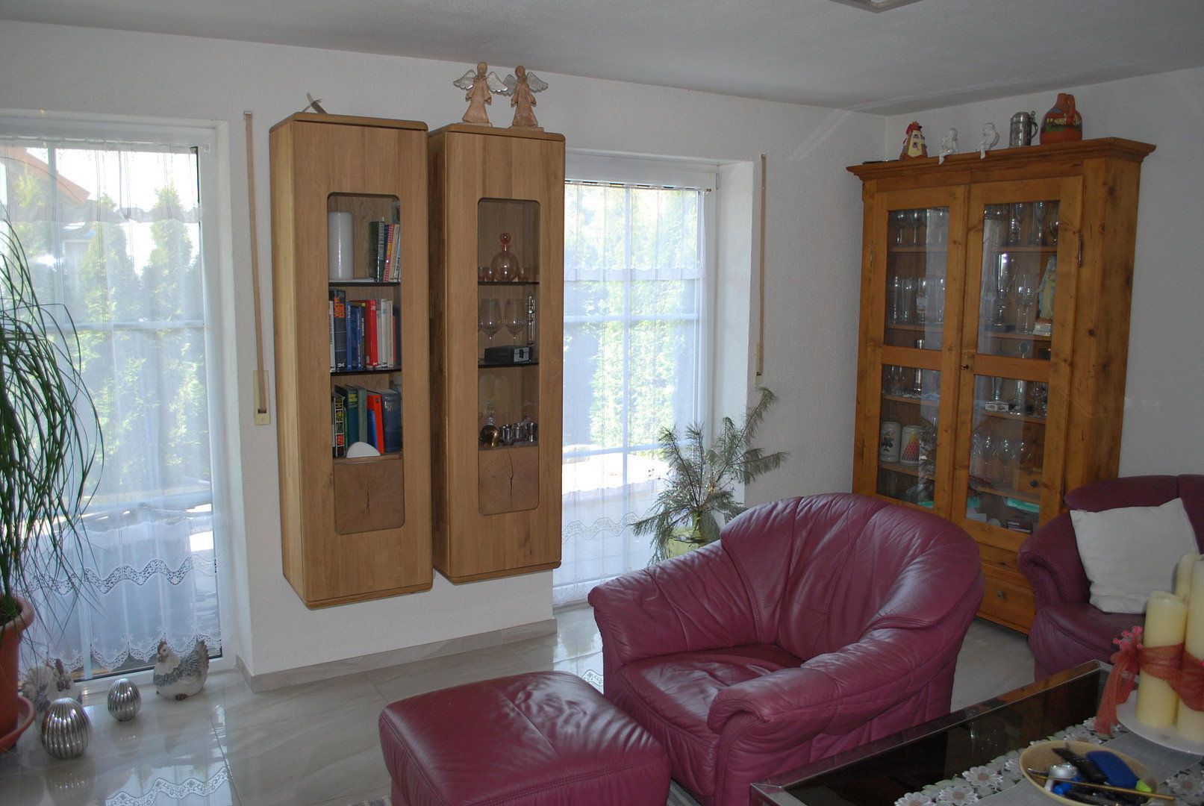
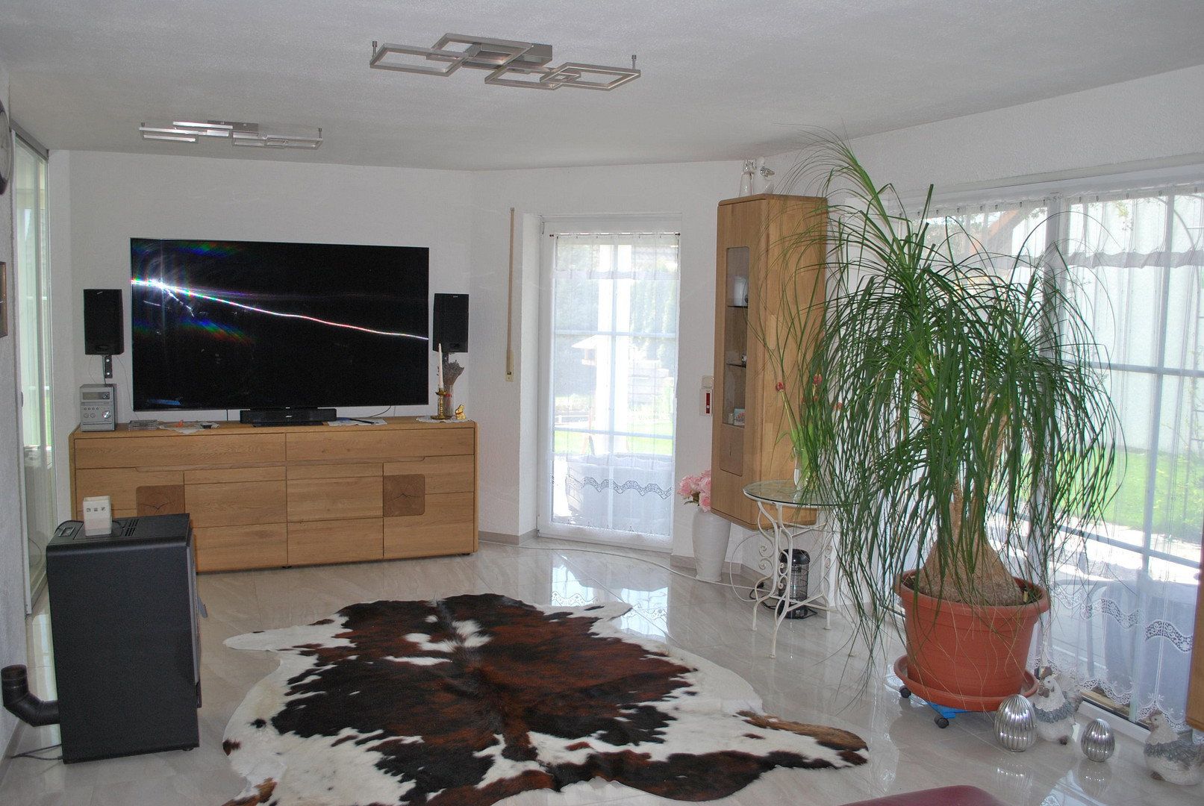
The heart of the ground floor is the open-plan living, dining, and kitchen area, creating a modern and sociable atmosphere. The high-quality fitted kitchen blends harmoniously into the overall interior design. The living area can be separated from the dining and kitchen area by a sliding glass door. An impressive expanse of windows in the dining room provides plenty of natural light and direct access to the terrace and garden. It would also be possible to install a wood-burning stove in the living room. The ground floor also includes an office, a guest WC, and a separate pantry. The garages can be accessed directly from the hallway.
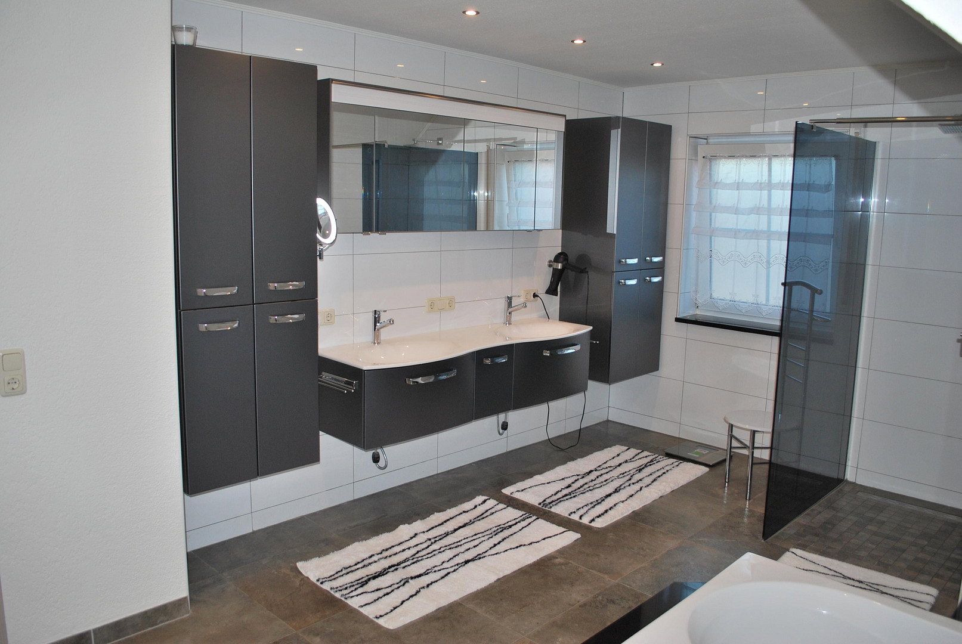
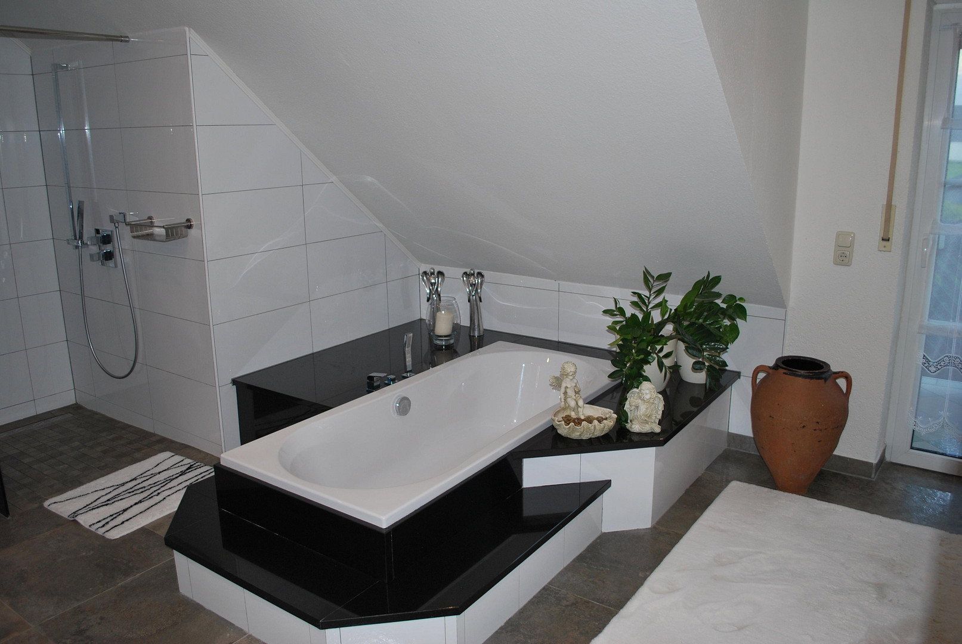
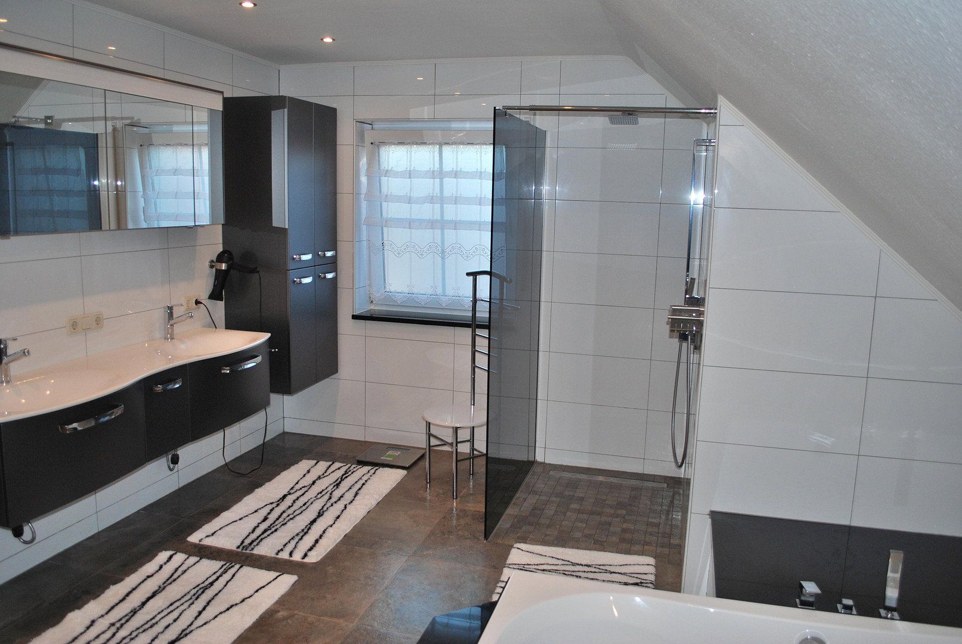
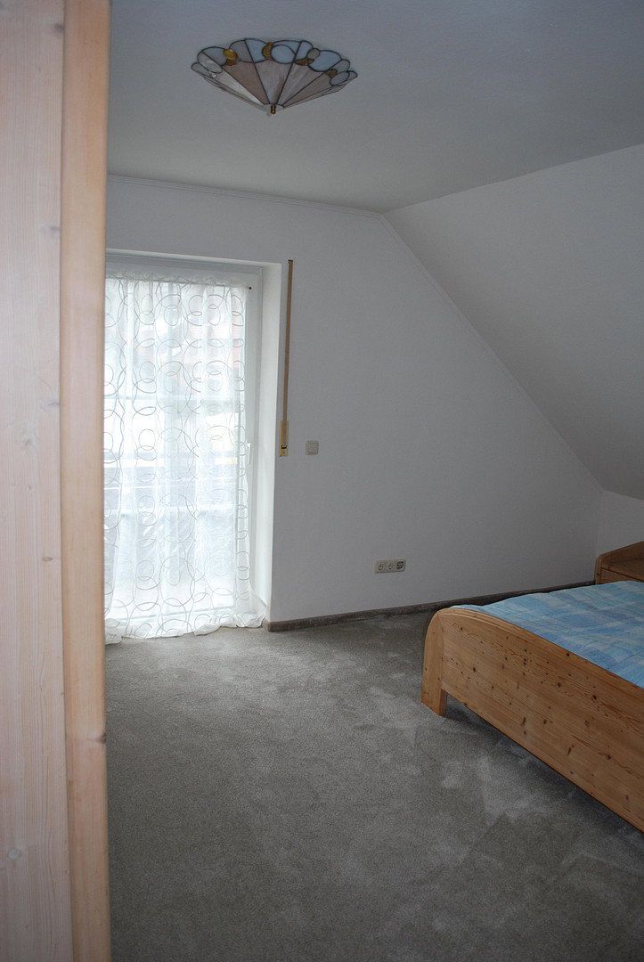
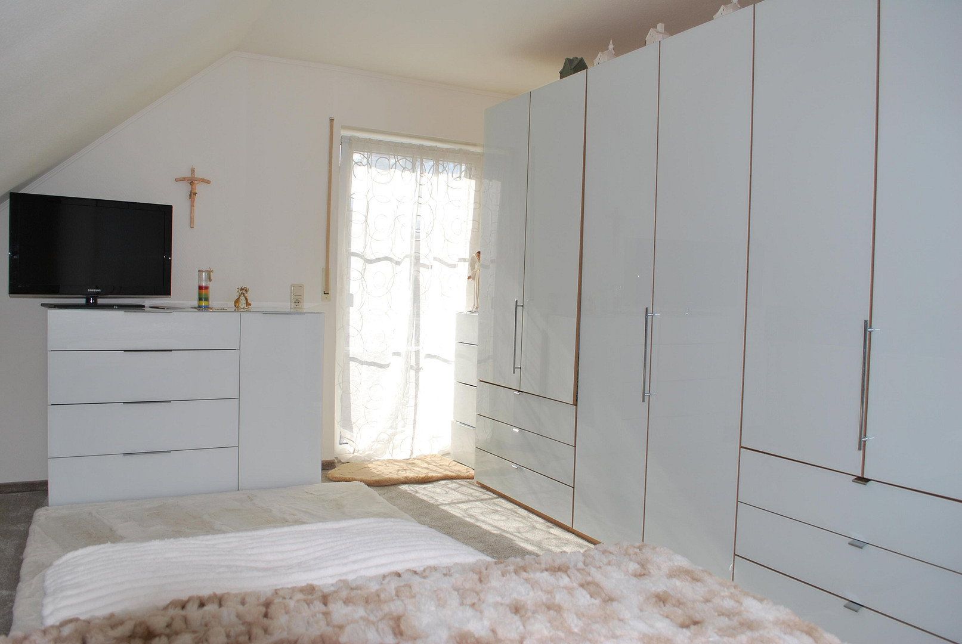
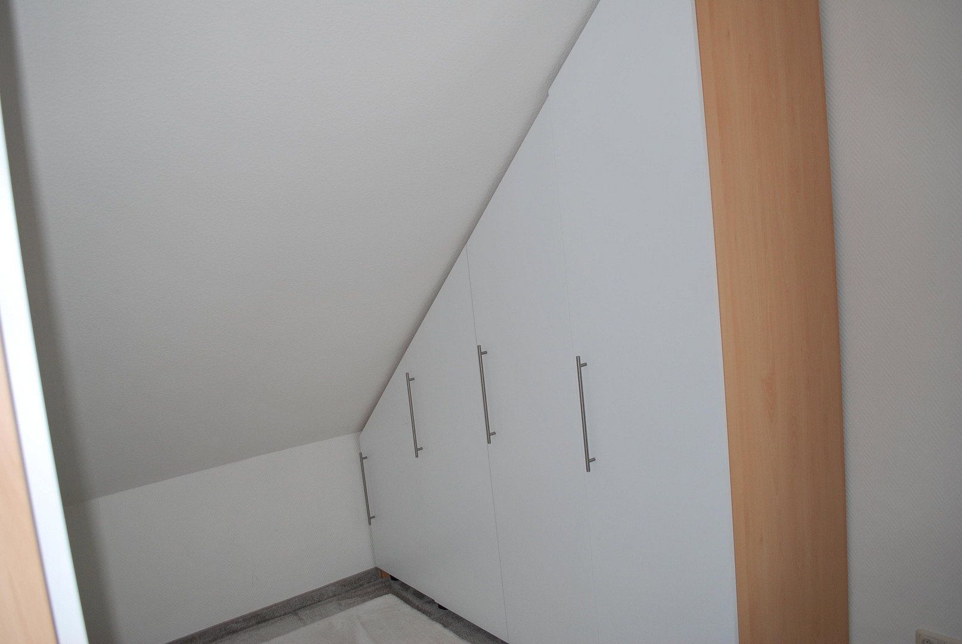
Upstairs, there are two generously sized bedrooms. The third room is currently used as a practical dressing room. The high-quality bathroom, equipped with both a shower and a bathtub, leaves nothing to be desired. The bathroom and the children’s bedroom each provide access to a balcony, one facing south and the other west.
The basement contains a self-contained apartment measuring approximately 40 square metres.
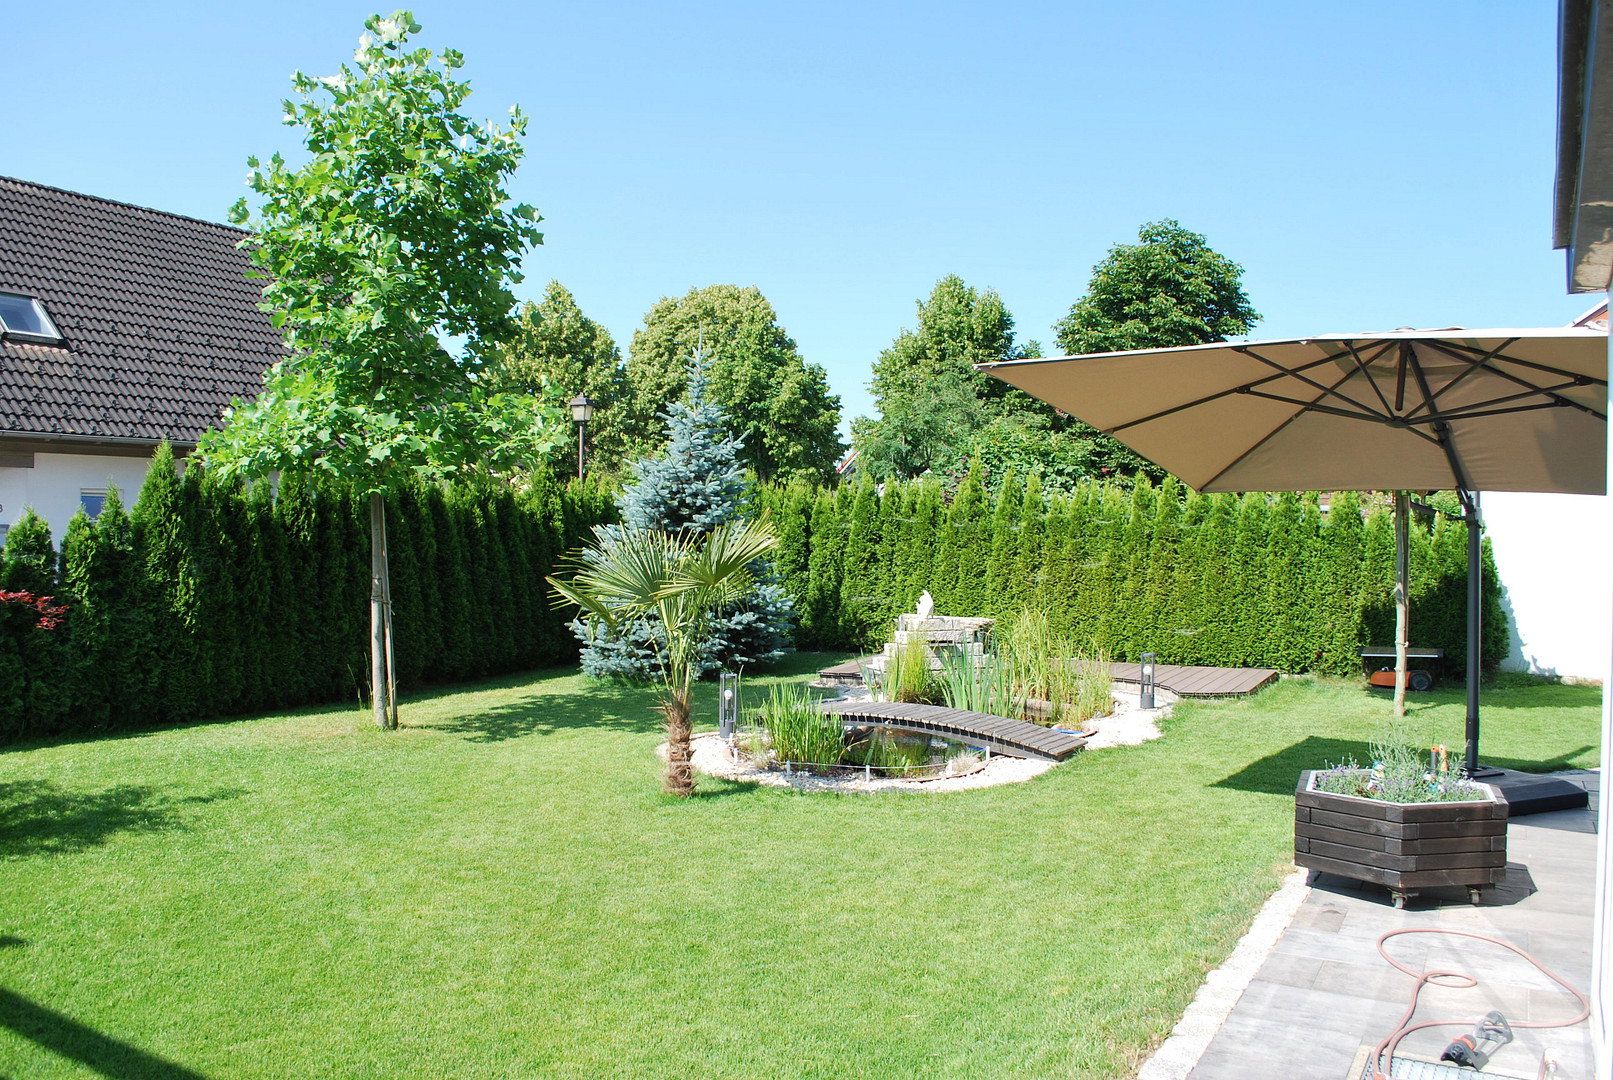
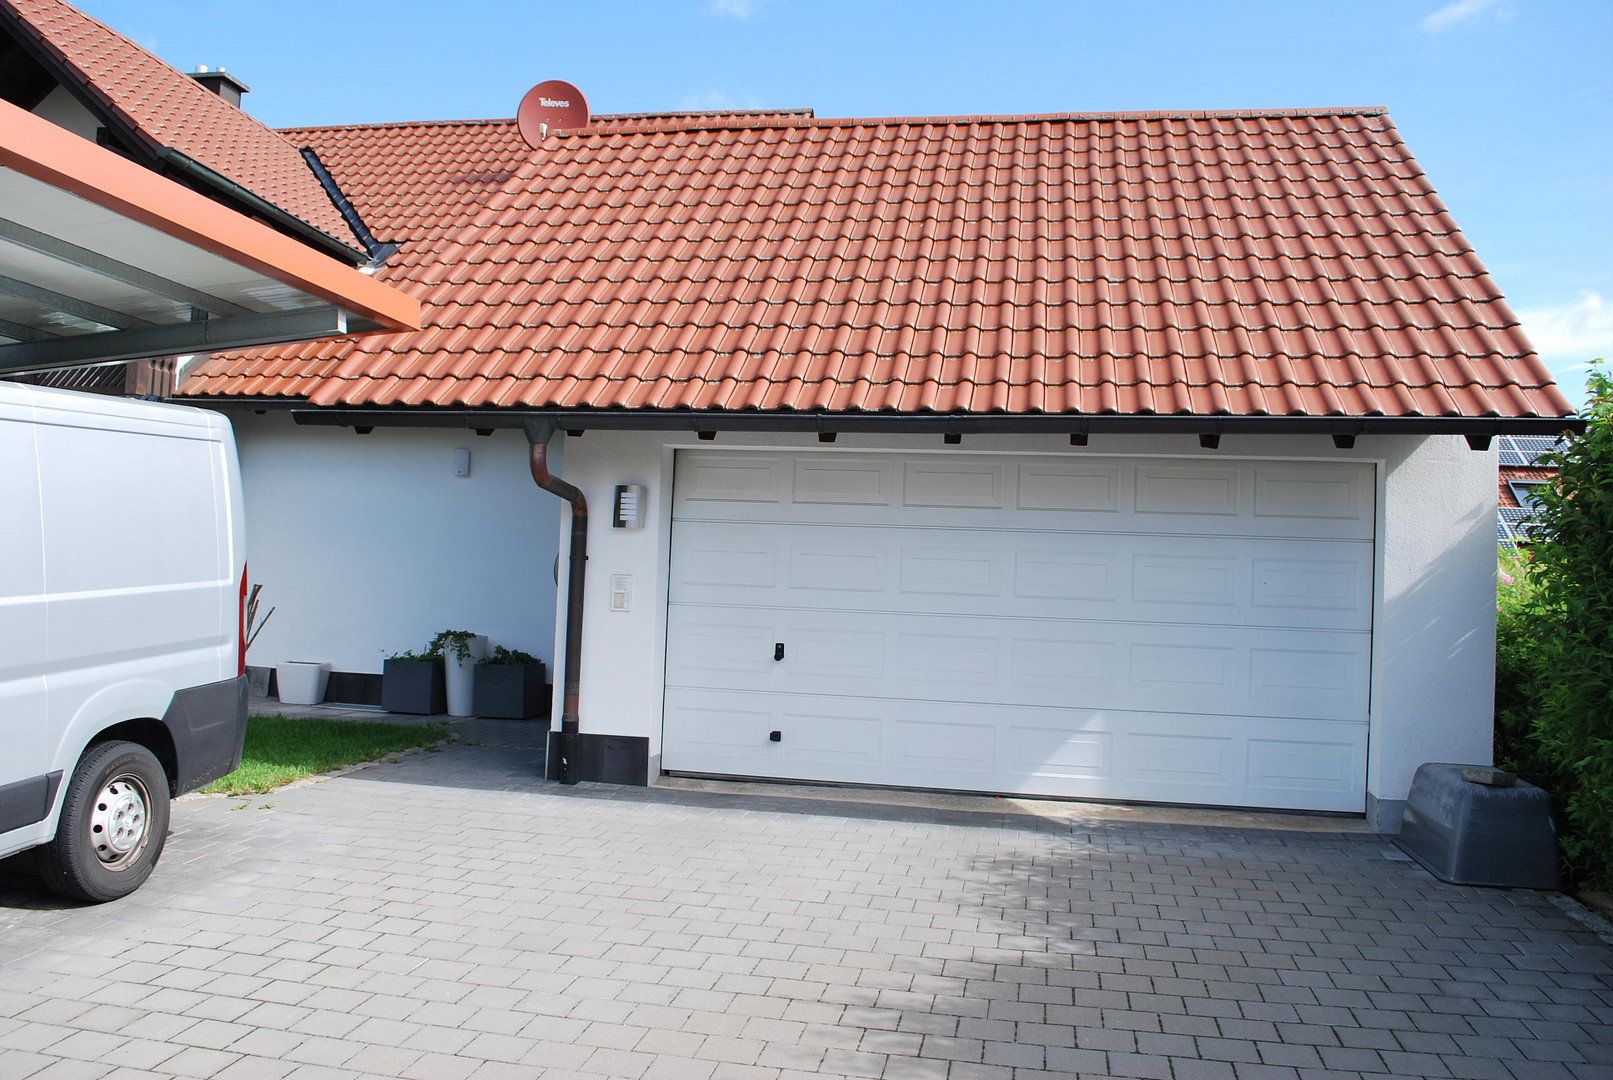
The lovingly designed outdoor area, featuring an attractive fishpond and a large terrace, provides the perfect setting for relaxing summer days. This appealing property is completed by two garages offering ample space for vehicles, bicycles, and additional storage. There is also a carport, which could be adapted to accommodate taller motorhomes. One of the garages provides drive-through access to the large garden shed, where an additional parking space is located.
A home that combines modern living, high energy efficiency, and an exceptional quality of life. Ideal for families looking for a high-quality home with plenty of space.
The house is situated in a quiet residential area. A bus stop is approximately 300 metres away, and grocery shopping is available within approximately 500 metres.
The interior of the house has been completely renovated over the past four years. The outdoor areas have also been refurbished.
Property characteristics
| Age | Over 5050 years |
|---|---|
| Layout | 5+1 |
| Usable area | 195 m² |
| Total floors | 2 |
| Condition | After reconstruction |
|---|---|
| EPC | C - Economical |
| Land space | 665 m² |
| Price per unit | €3,410.26 / m2 |
What does this listing have to offer?
| Balcony | |
| Garage | |
| Terrace |
| Basement | |
| Parking |
Listing
| ID | 1085627 |
|---|
| Posted | 03/11/2026 |
|---|
What you will find nearby
How far to…:
Price€665,000
Still looking for the right one?
Set up a watchdog. You will receive a summary of your customized offers 1 time a day by email. With the Premium profile, you have 5 watchdogs at your fingertips and when something comes up, they notify you immediately.