Flat for sale 4+1 • 134 m² without real estate, North Rhine-Westphalia
, North Rhine-WestphaliaPrice€389,000
Translated with the help of AI
Stylish, Comfortable Living with Plenty of Space
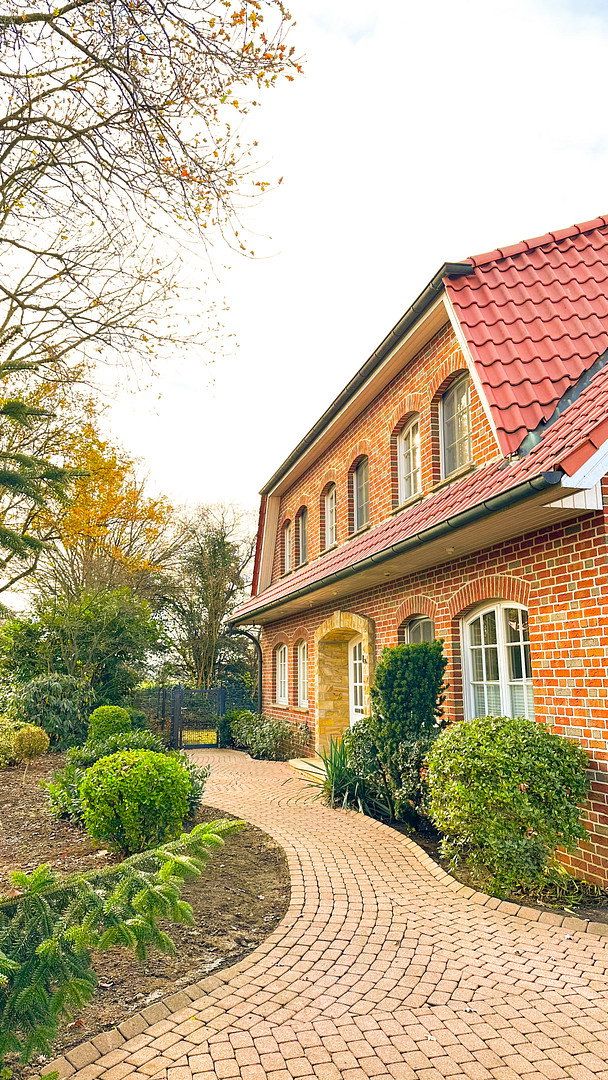
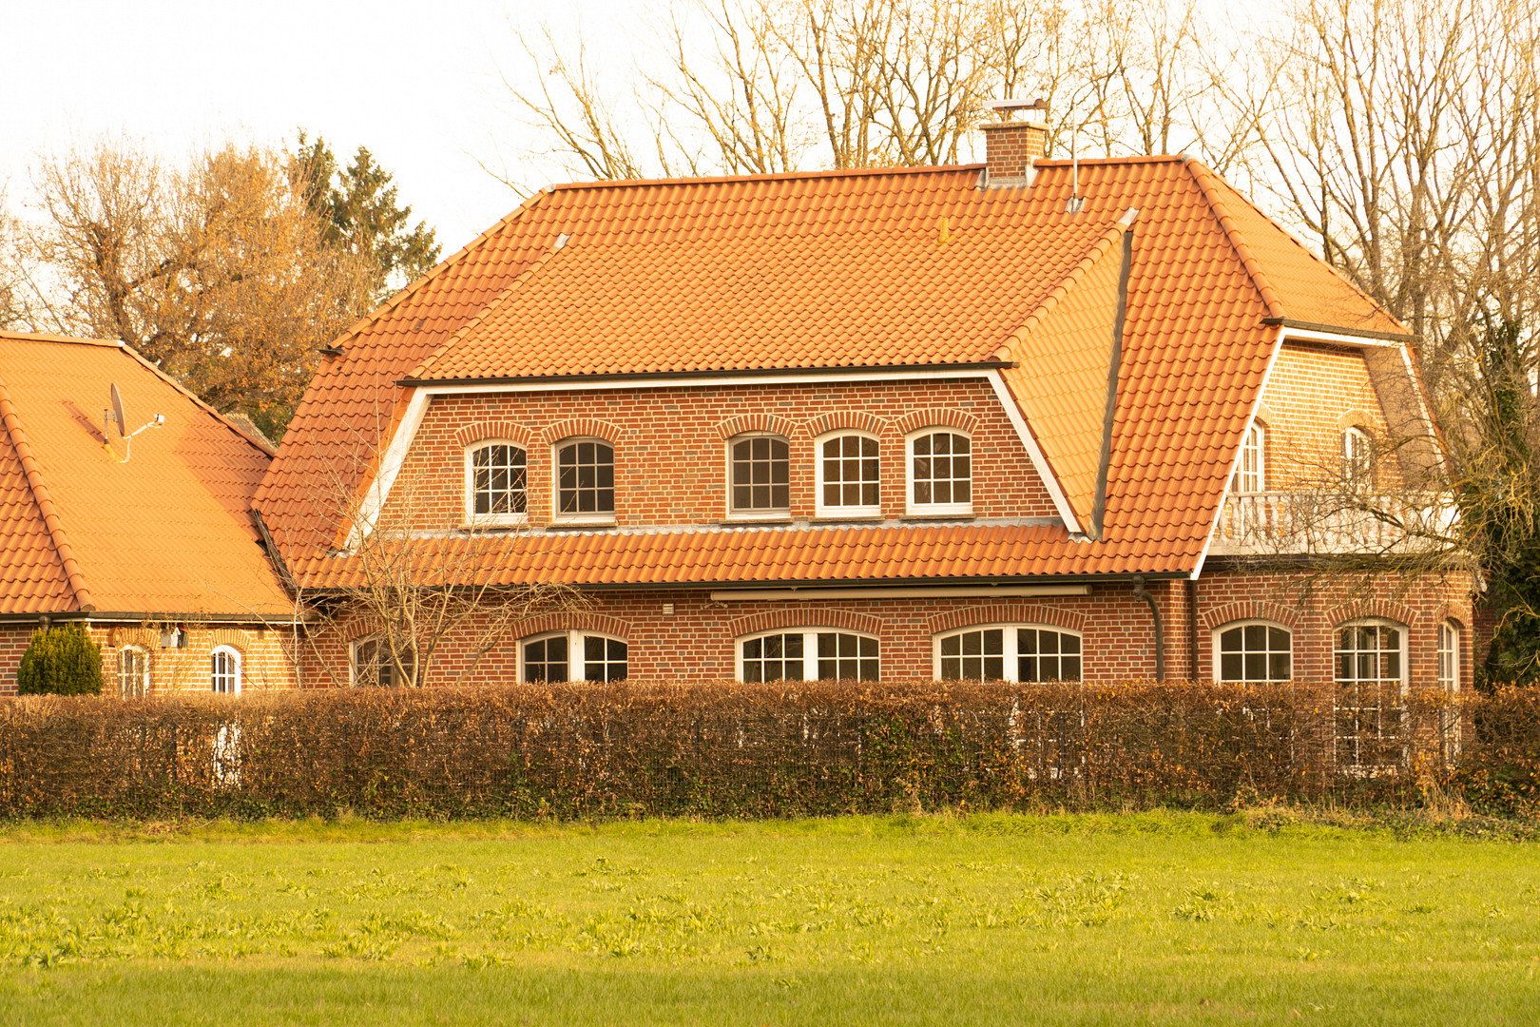
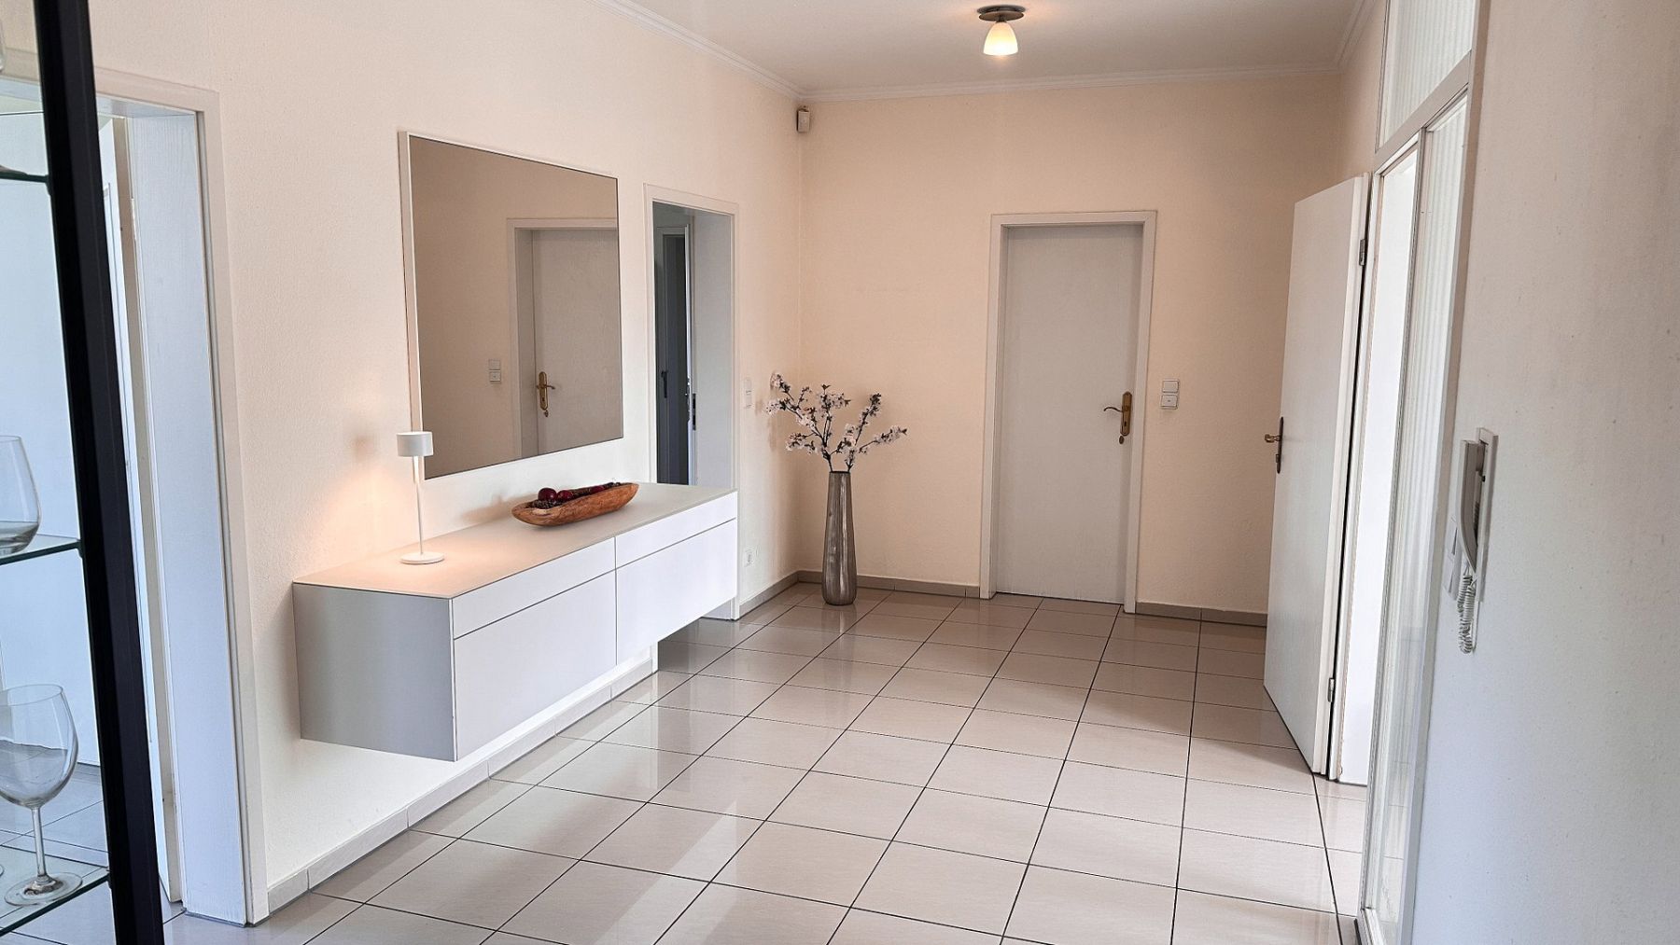
This well-maintained and modernized ground-floor condominium in a two-family home built in 1994 offers approximately 134 m² of living space, a spacious layout, and high-quality fittings.
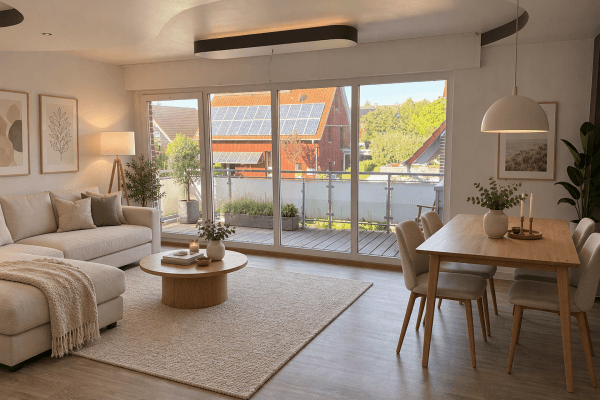
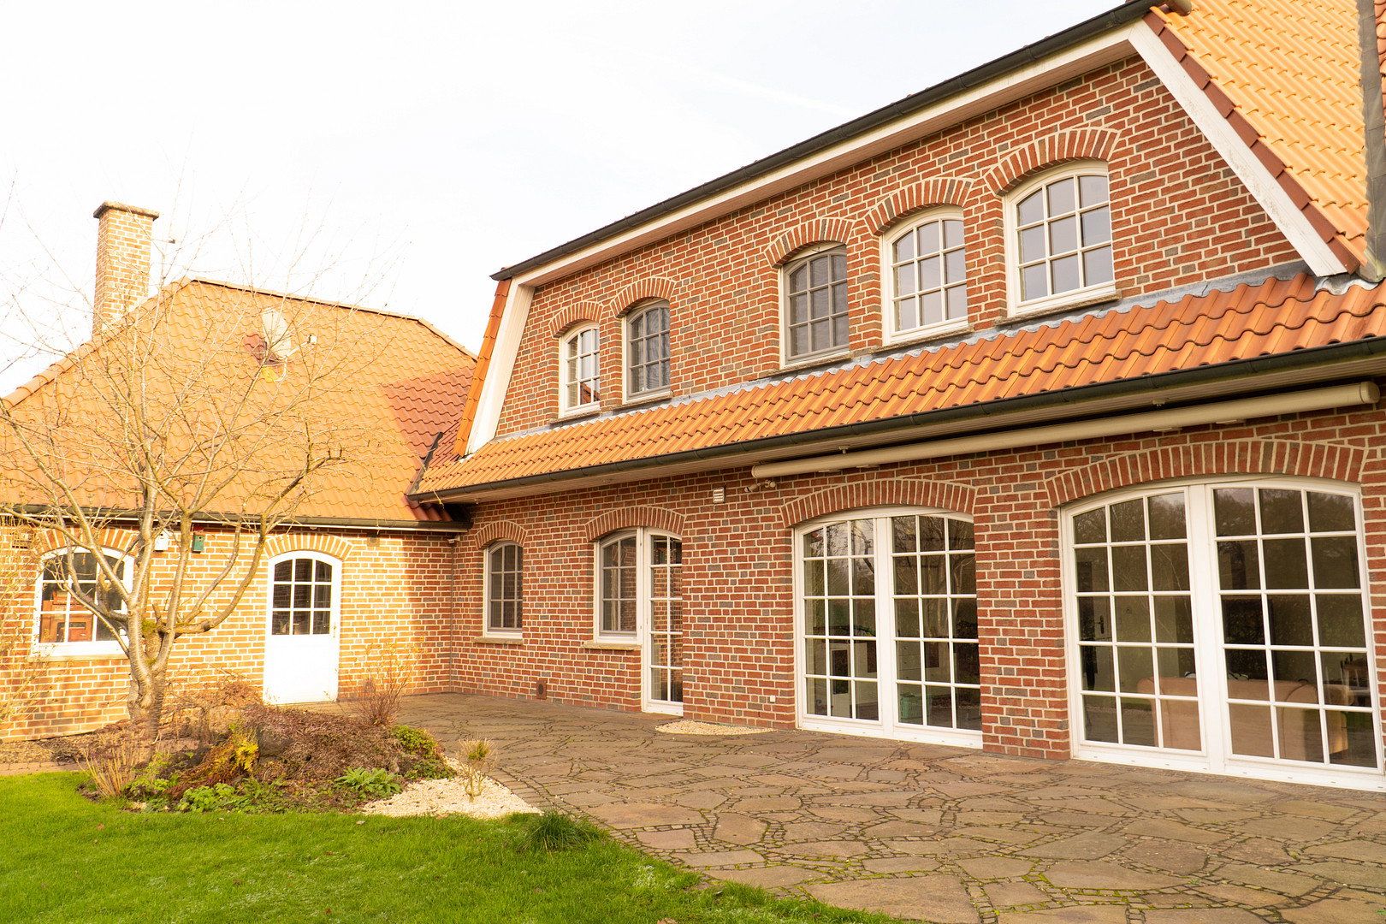
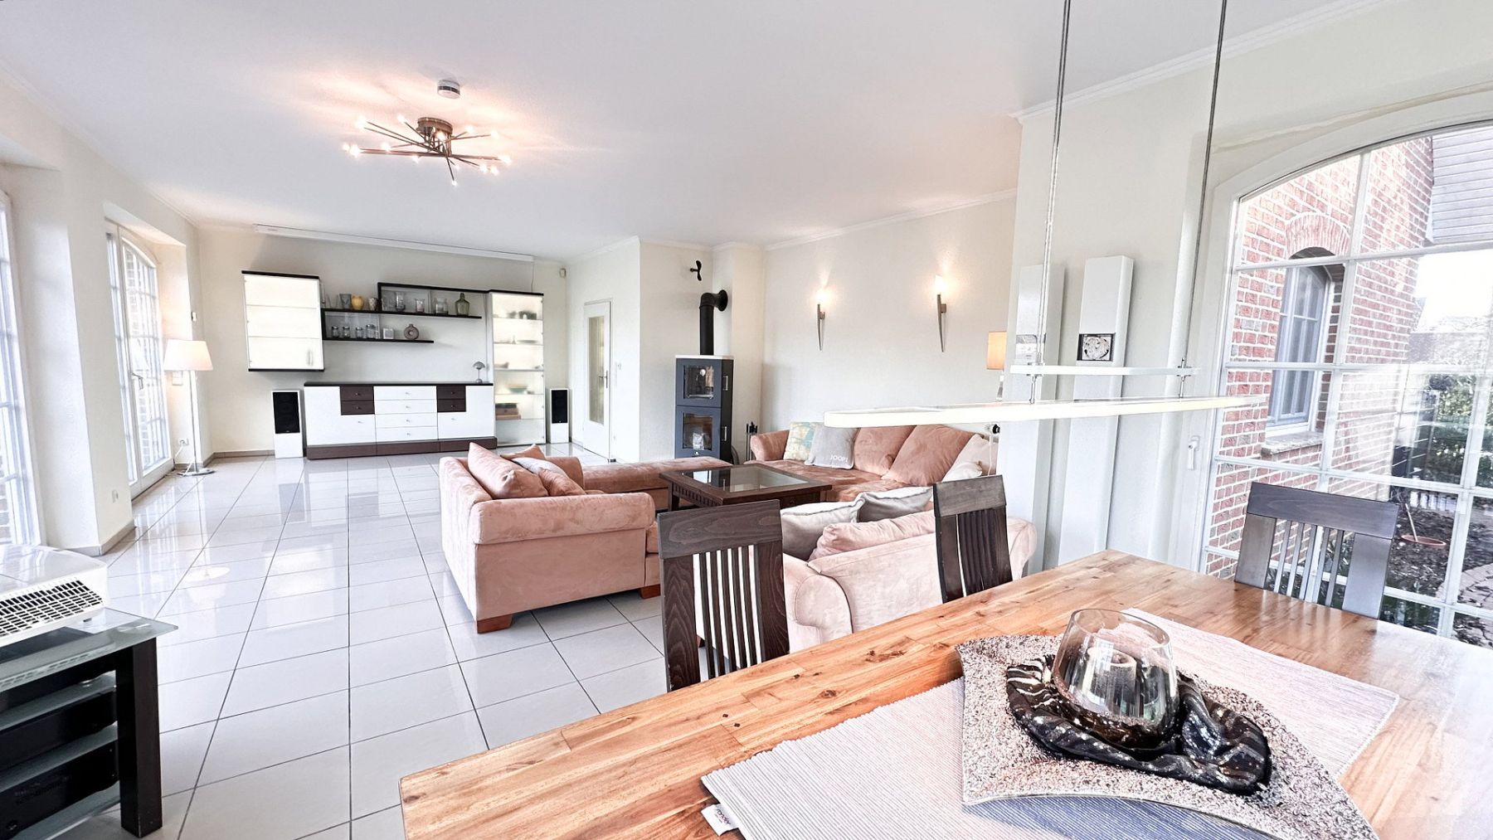
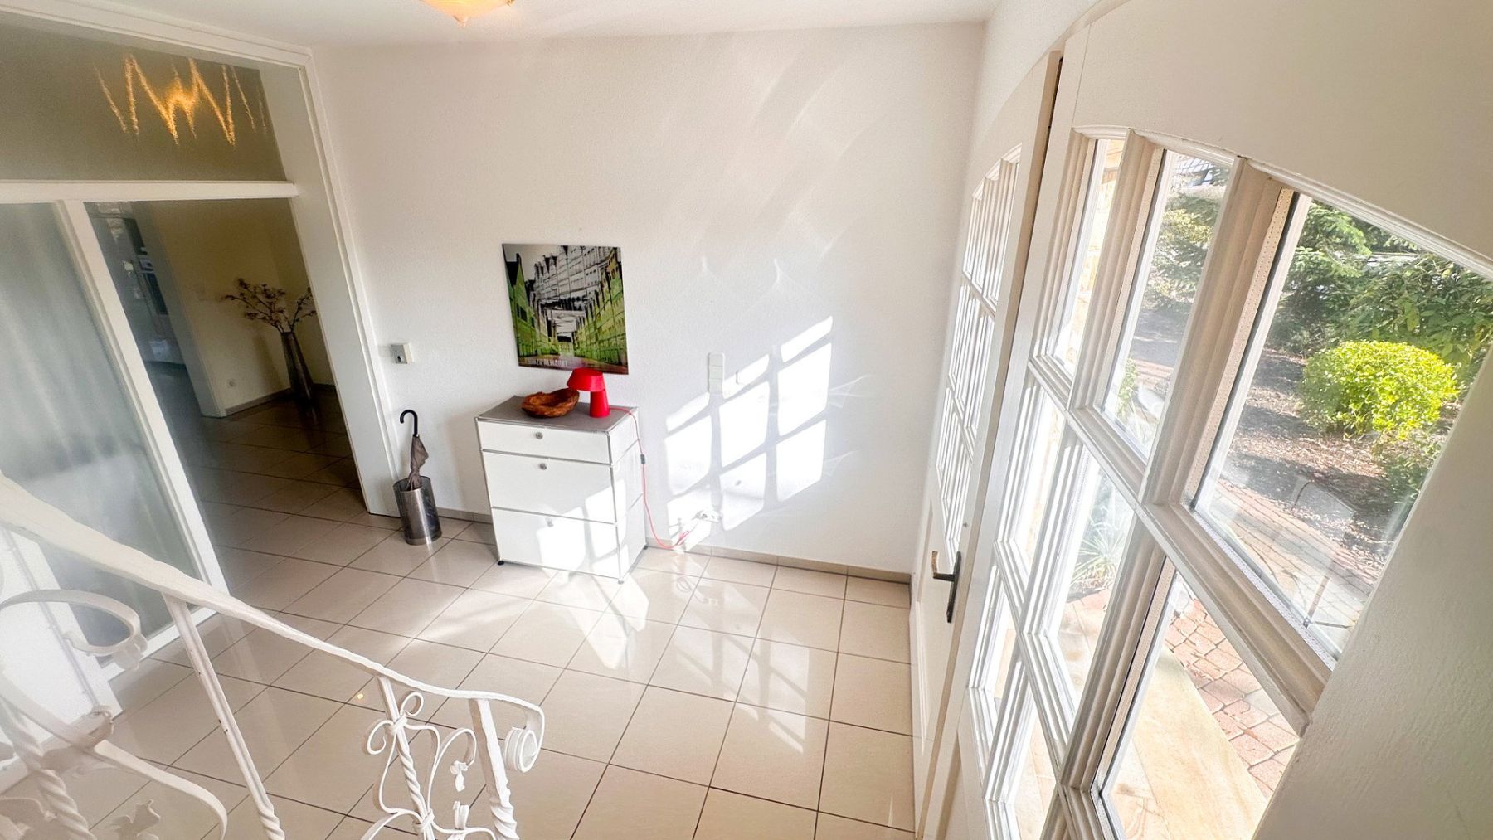
High ceilings, abundant natural light, and impressive floor-to-ceiling arched wooden windows create a distinctive living atmosphere. The cozy fireplace in the living room further enhances the welcoming character of the home.
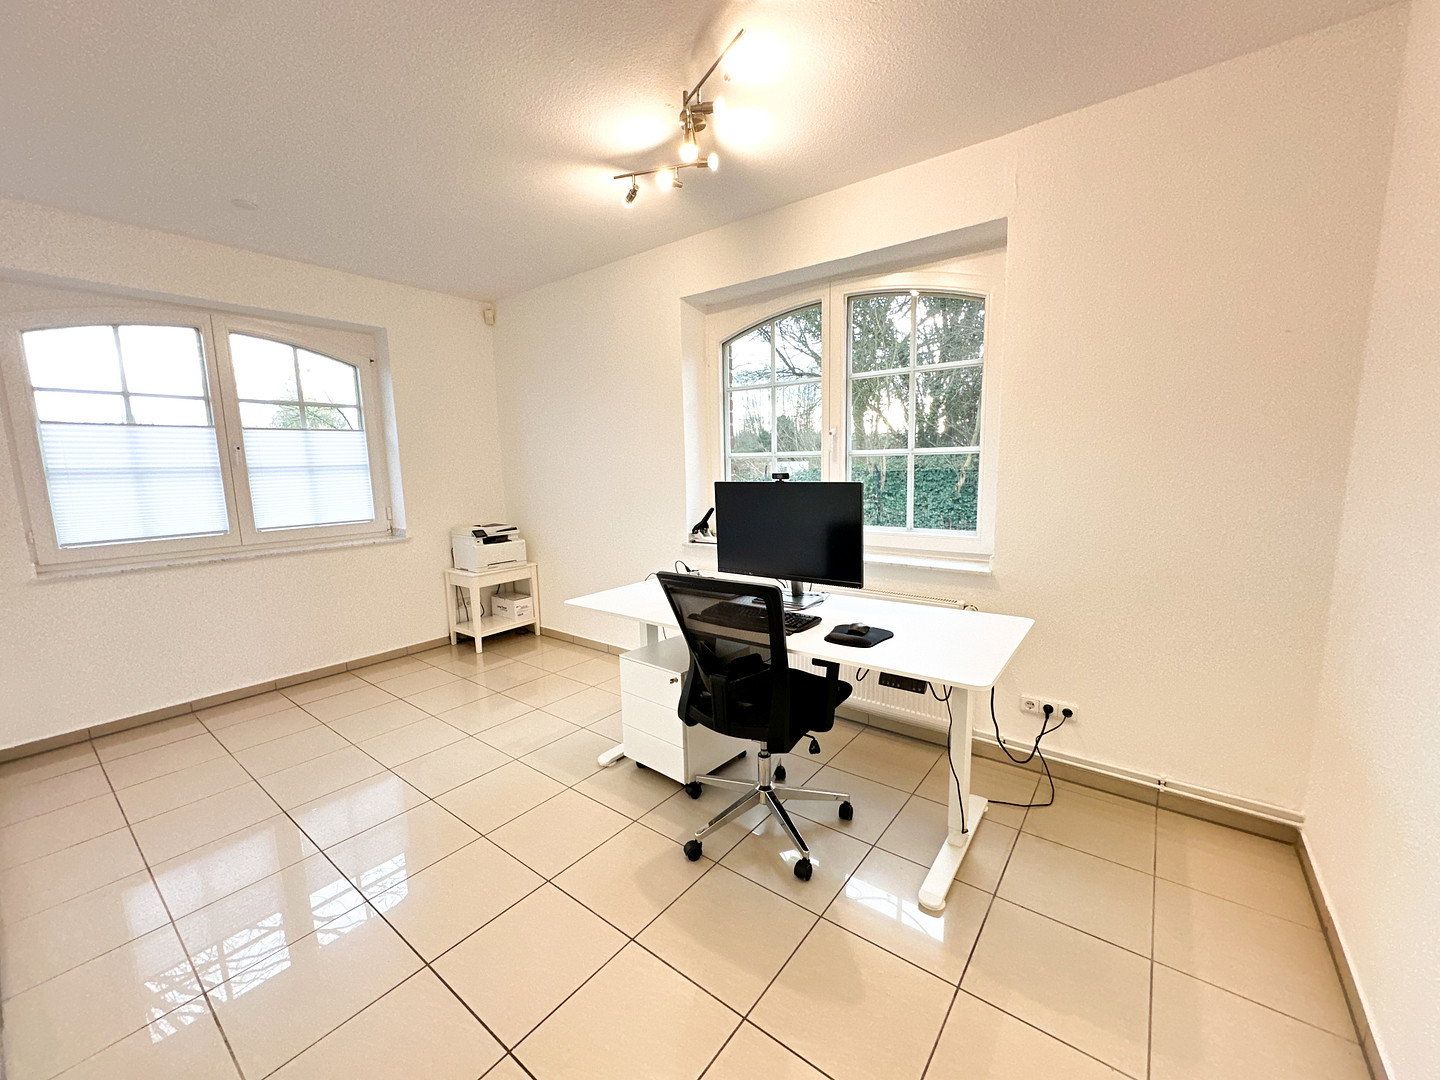
Whether for a family, a couple, or those working from home, this property combines generous living comfort, privacy, and versatile usage options.
Features & Highlights
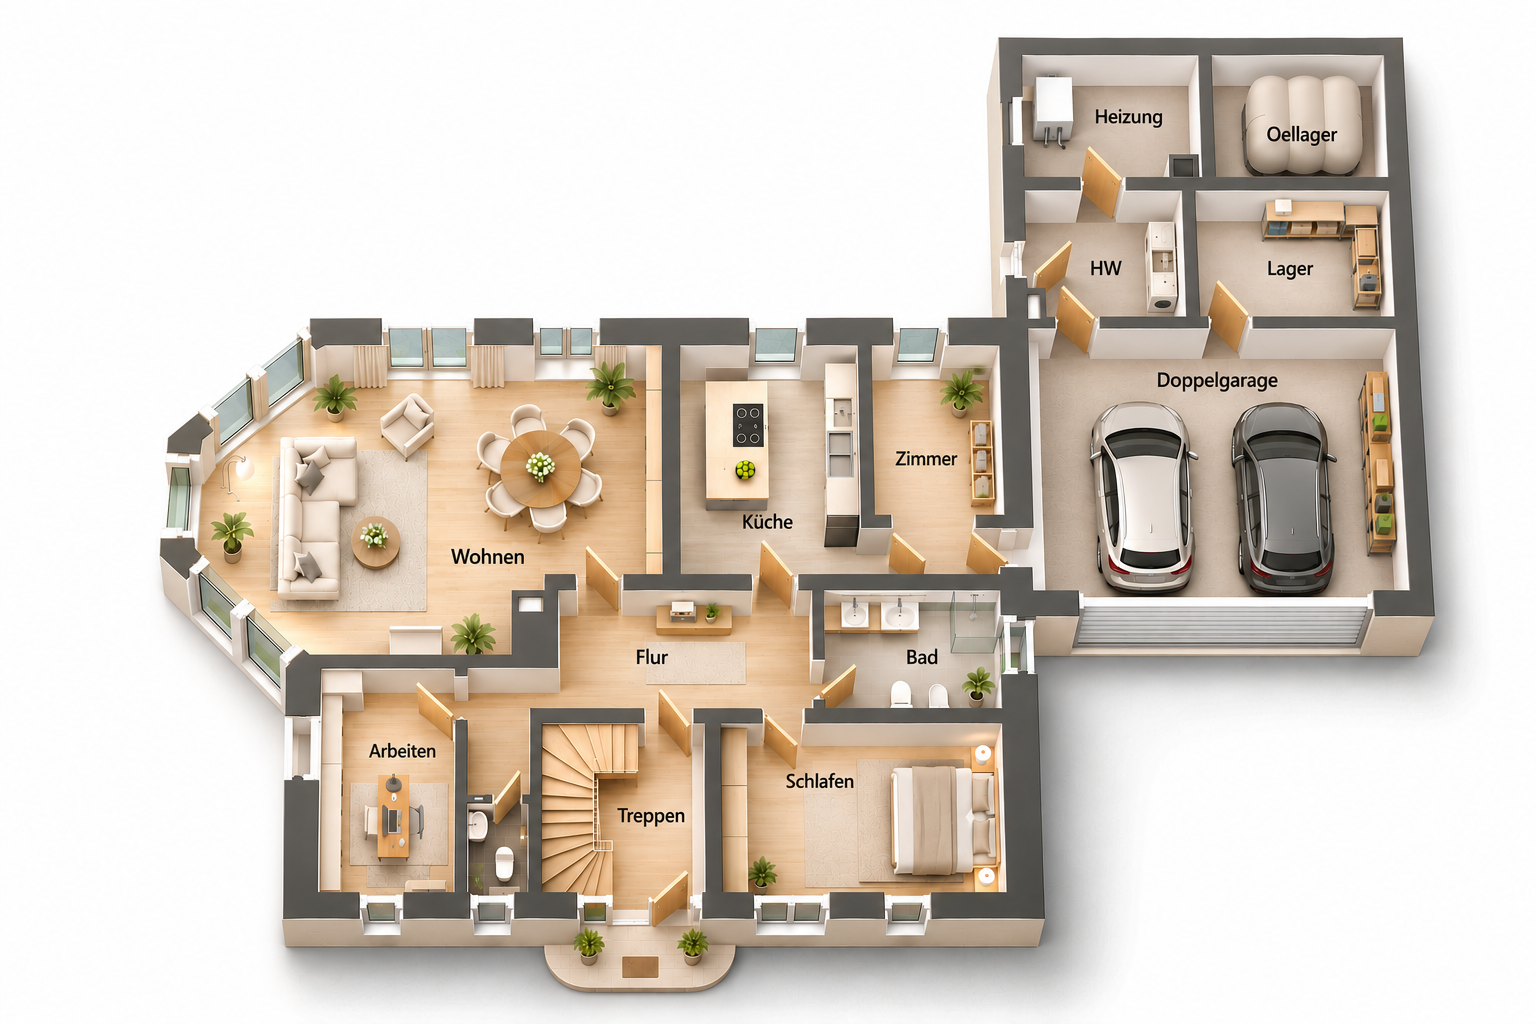
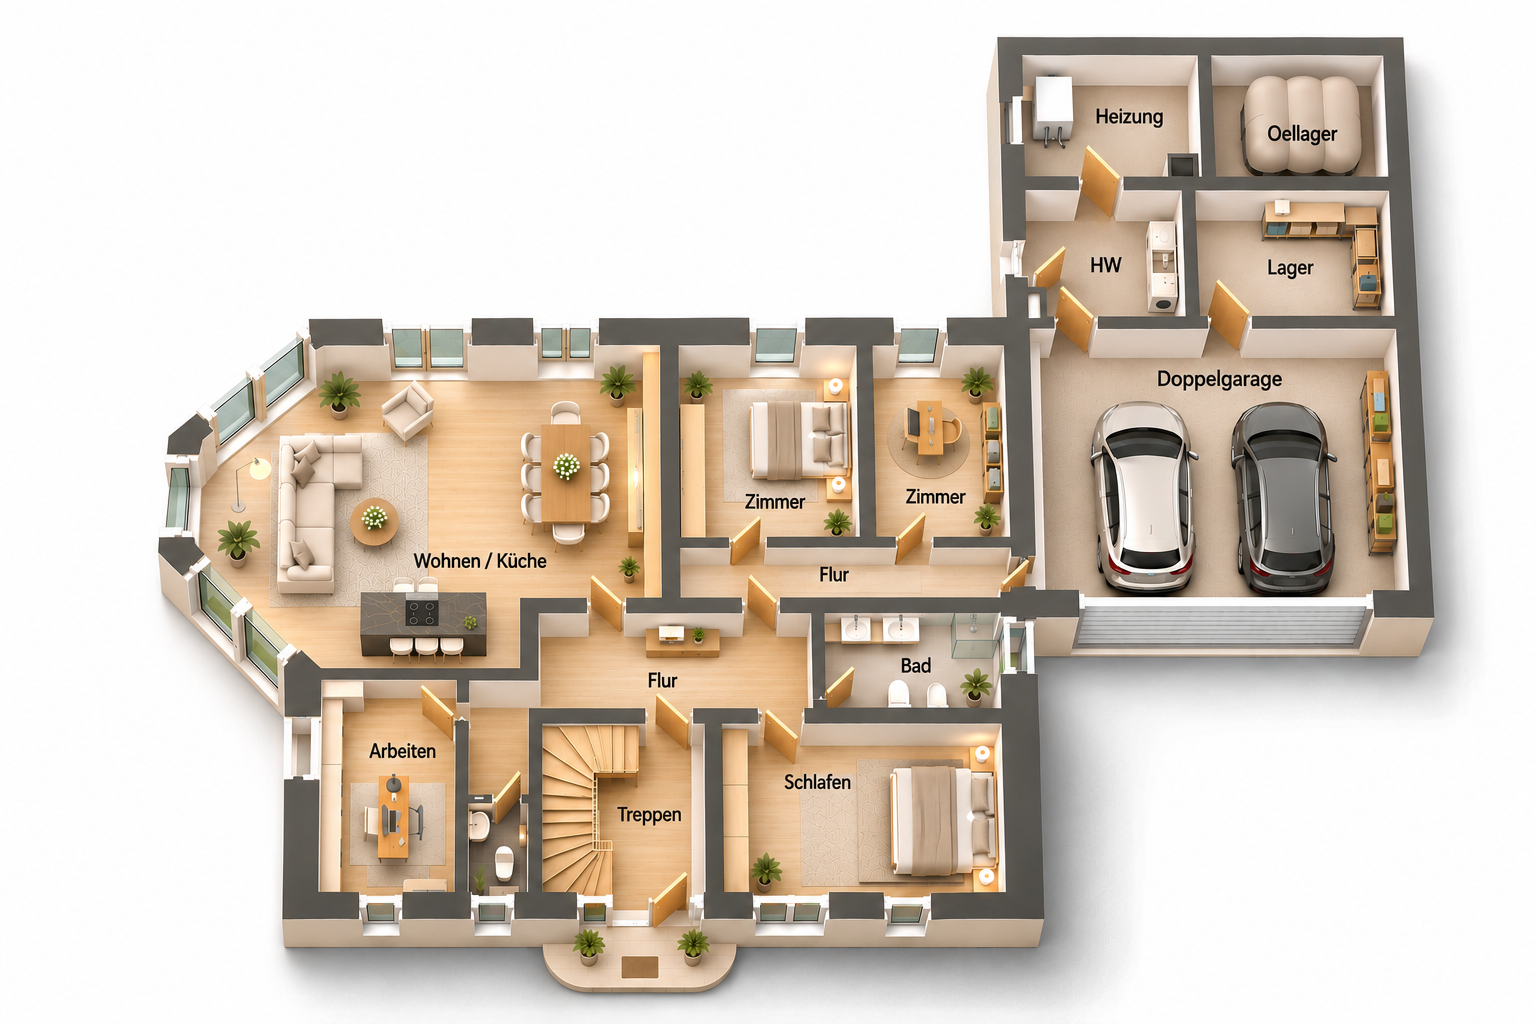
Approx. 134 m² of living space with a spacious floor plan
Bright rooms with high ceilings and arched wooden windows
Fireplace in the living room
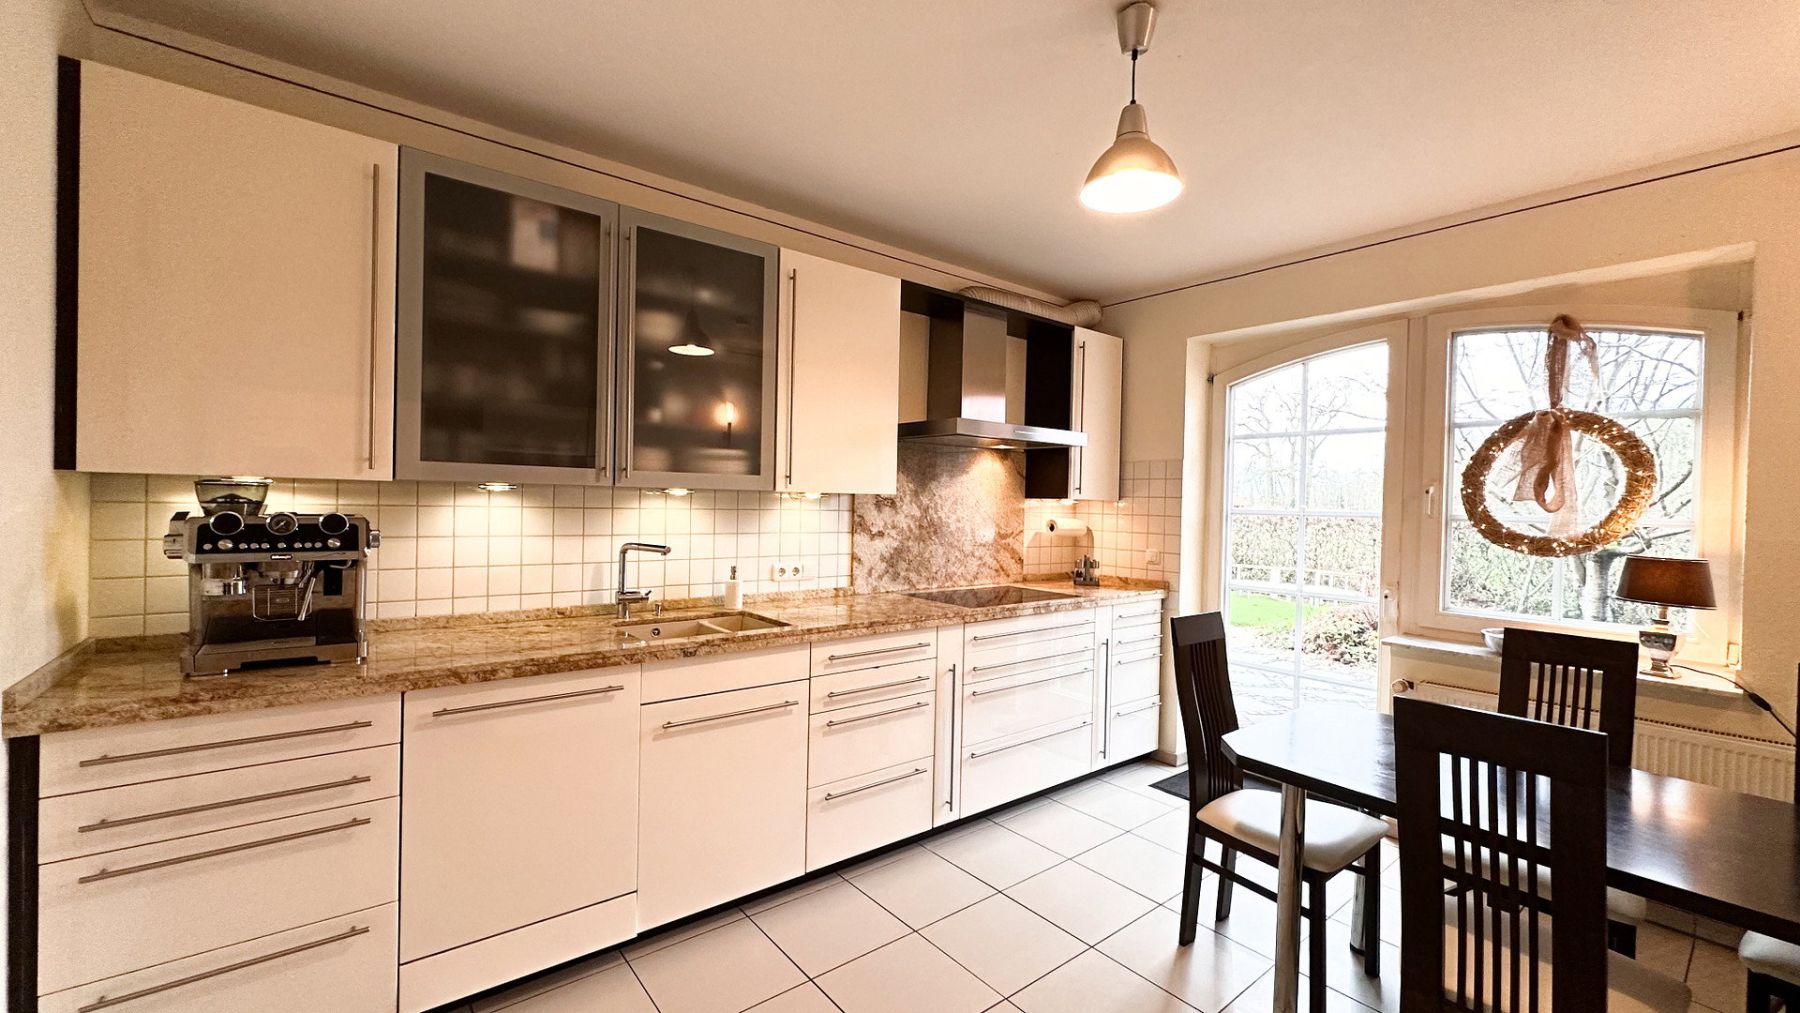
Modern fitted kitchen
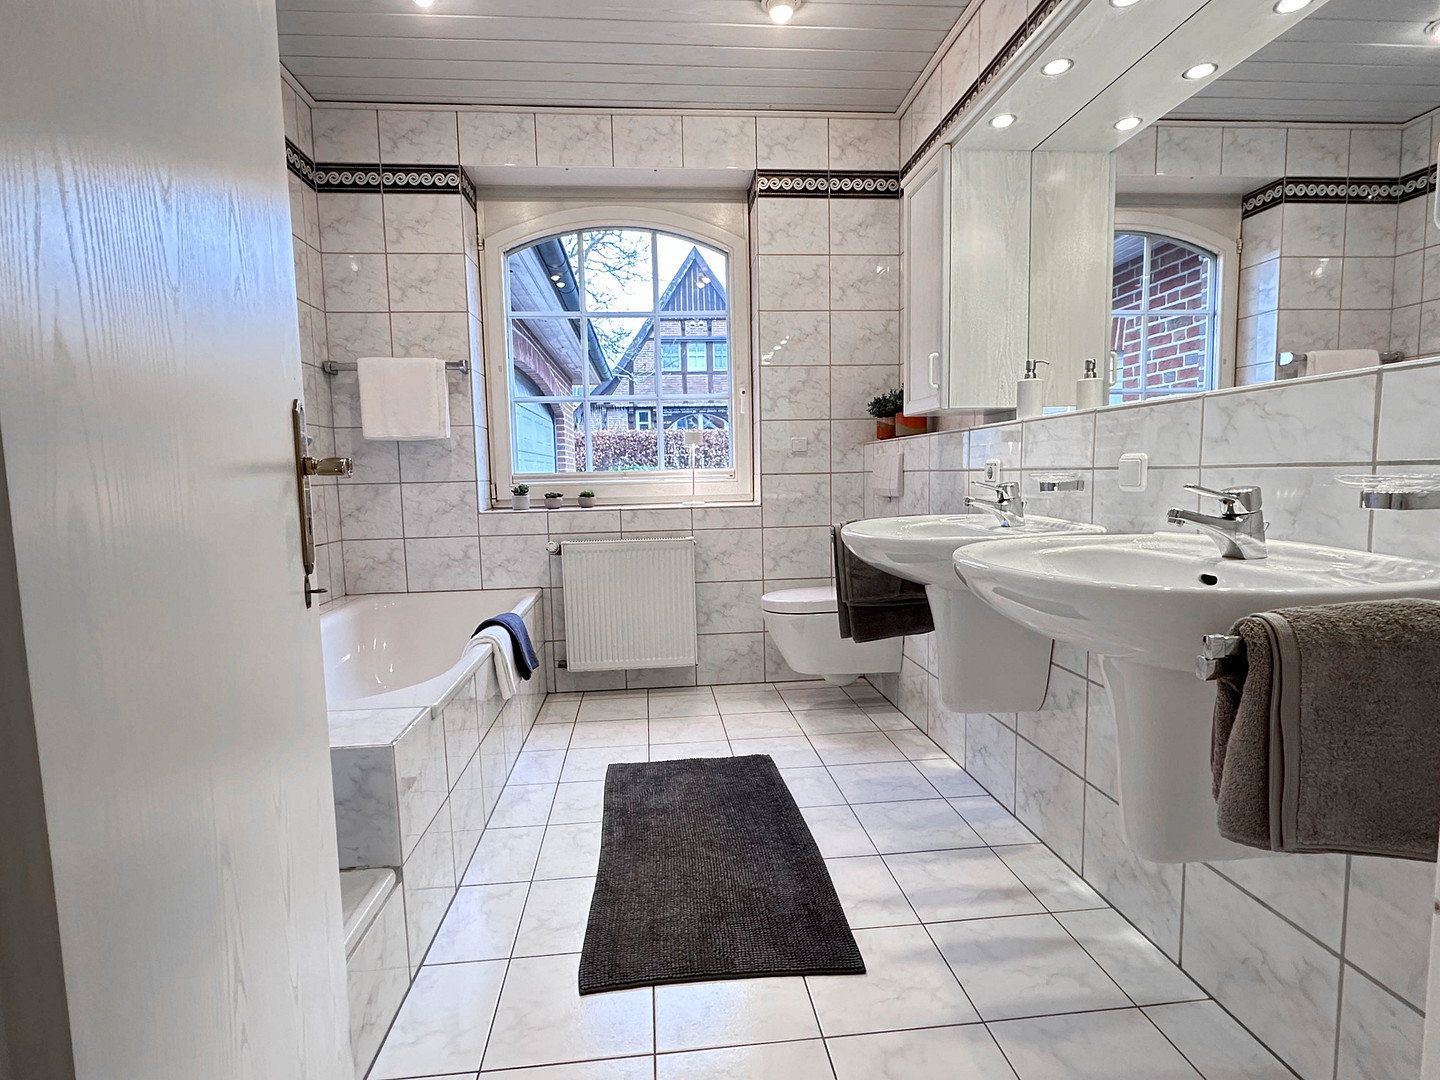
Bathroom and separate guest WC
High-quality tiled floors with underfloor heating
Additional radiators in all rooms
Electric roller shutters with central control
Modern built-in wardrobe
Private southwest-facing garden with a well
Boundary wire for a robotic lawn mower already installed
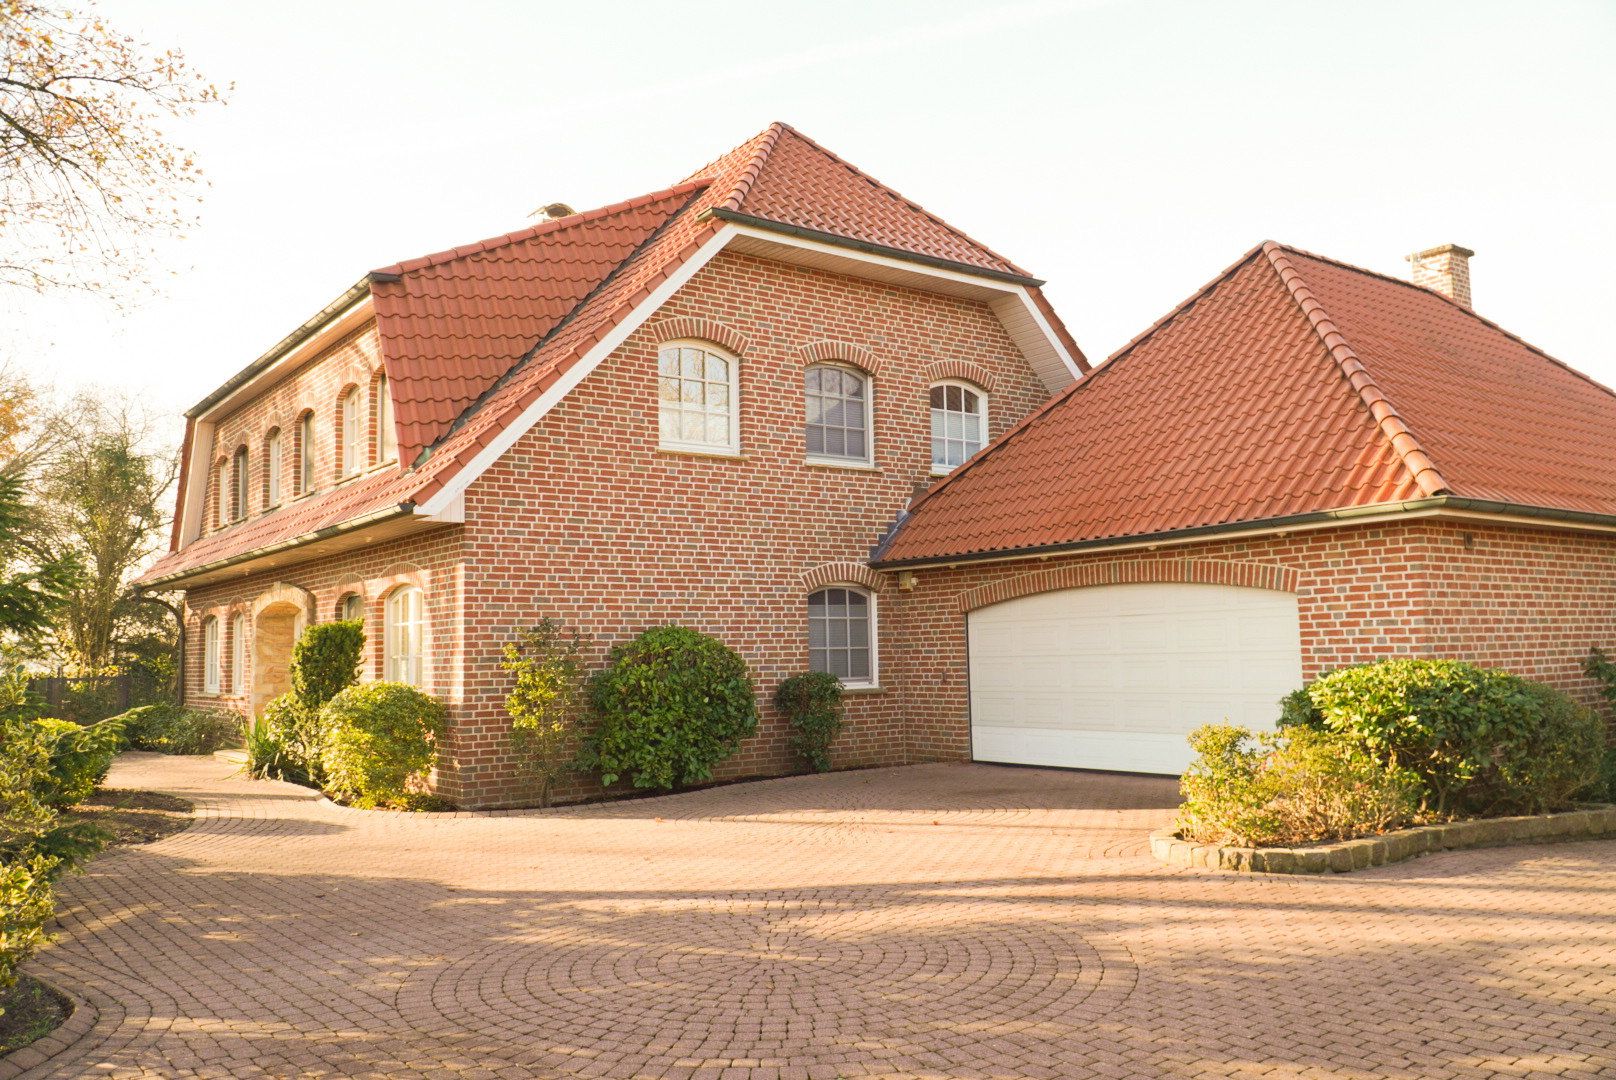
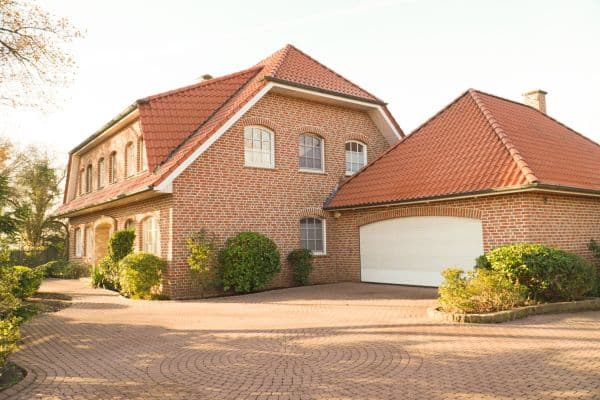
Large double garage with direct access to the apartment
Heated laundry/hobby room and additional utility rooms
Potential for conversion above the garage
Fiber-optic connection in the building
Private Southwest-Facing Garden
The spacious, newly fenced garden provides the perfect setting for relaxing in the sun, sociable barbecues, and family life outdoors.
A private well enables cost-effective garden irrigation. The existing preparation for a robotic lawn mower makes maintenance easier.
Double Garage & Additional Usable Space
The spacious double garage accommodates two vehicles and provides sheltered access to the apartment.
In addition, there is a heated room currently used as a laundry room, as well as further storage space for bicycles, gardening equipment, or hobbies.
The space above the garage offers attractive conversion potential, for example as a studio, office, or separate residential unit—subject to planning permission.
Utilities & Energy
Heating is provided by a Viessmann central oil-fired heating system. Separate electricity, water, and heat meters are installed for both residential units.
A future conversion to an alternative heating system may be considered. The fiber-optic connection in the building provides excellent conditions for working from home and high-speed internet.
Additional Purchase Option
The upper-floor apartment is also available for purchase. This creates attractive opportunities for multigenerational living, larger families, or the acquisition of the entire two-family home.
Purchase price: €389,000
The apartment is intended to be sold separately following the condominium subdivision process, which has yet to be completed. The legal subdivision has not yet taken place.
This continuously maintained and modernized property is ready for prompt occupancy without the need for extensive renovation work.
Come and see this exceptional home for yourself during a personal viewing. We look forward to hearing from you!
Quiet Location with Good Transport Links
The apartment is situated in a quiet yet central location in Ostbevern-Brock. A bakery and restaurant are within walking distance, and the kindergarten is only approximately 150 meters away. Beautiful nature trails can be reached within just a few minutes on foot.
Schools in Ostbevern, including Gymnasium Loburg, can be reached by bus.
Distances:
Ostbevern railway station: approx. 2.7 km, 10 minutes by bicycle; Münster is 9 minutes away by train
A1 motorway: approx. 9 minutes by car
Münster/Osnabrück Airport: approx. 9 minutes by car
Münster city center: approx. 25 minutes by car
Property characteristics
| Age | Over 5050 years |
|---|---|
| Layout | 4+1 |
| Usable area | 134 m² |
| Condition | After reconstruction |
|---|---|
| EPC | D - Less economical |
| Price per unit | €2,902.99 / m2 |
What does this listing have to offer?
| Terrace |
Listing
| ID | 1085488 |
|---|
| Posted | 03/11/2026 |
|---|
What you will find nearby
How far to…:
Price€389,000
Still looking for the right one?
Set up a watchdog. You will receive a summary of your customized offers 1 time a day by email. With the Premium profile, you have 5 watchdogs at your fingertips and when something comes up, they notify you immediately.