
Flat for sale 4+1 • 125 m² without real estate, North Rhine-Westphalia
, North Rhine-WestphaliaPrice€359,000
Translated with the help of AI
Stylish Living with Plenty of Space and Individual Possibilities
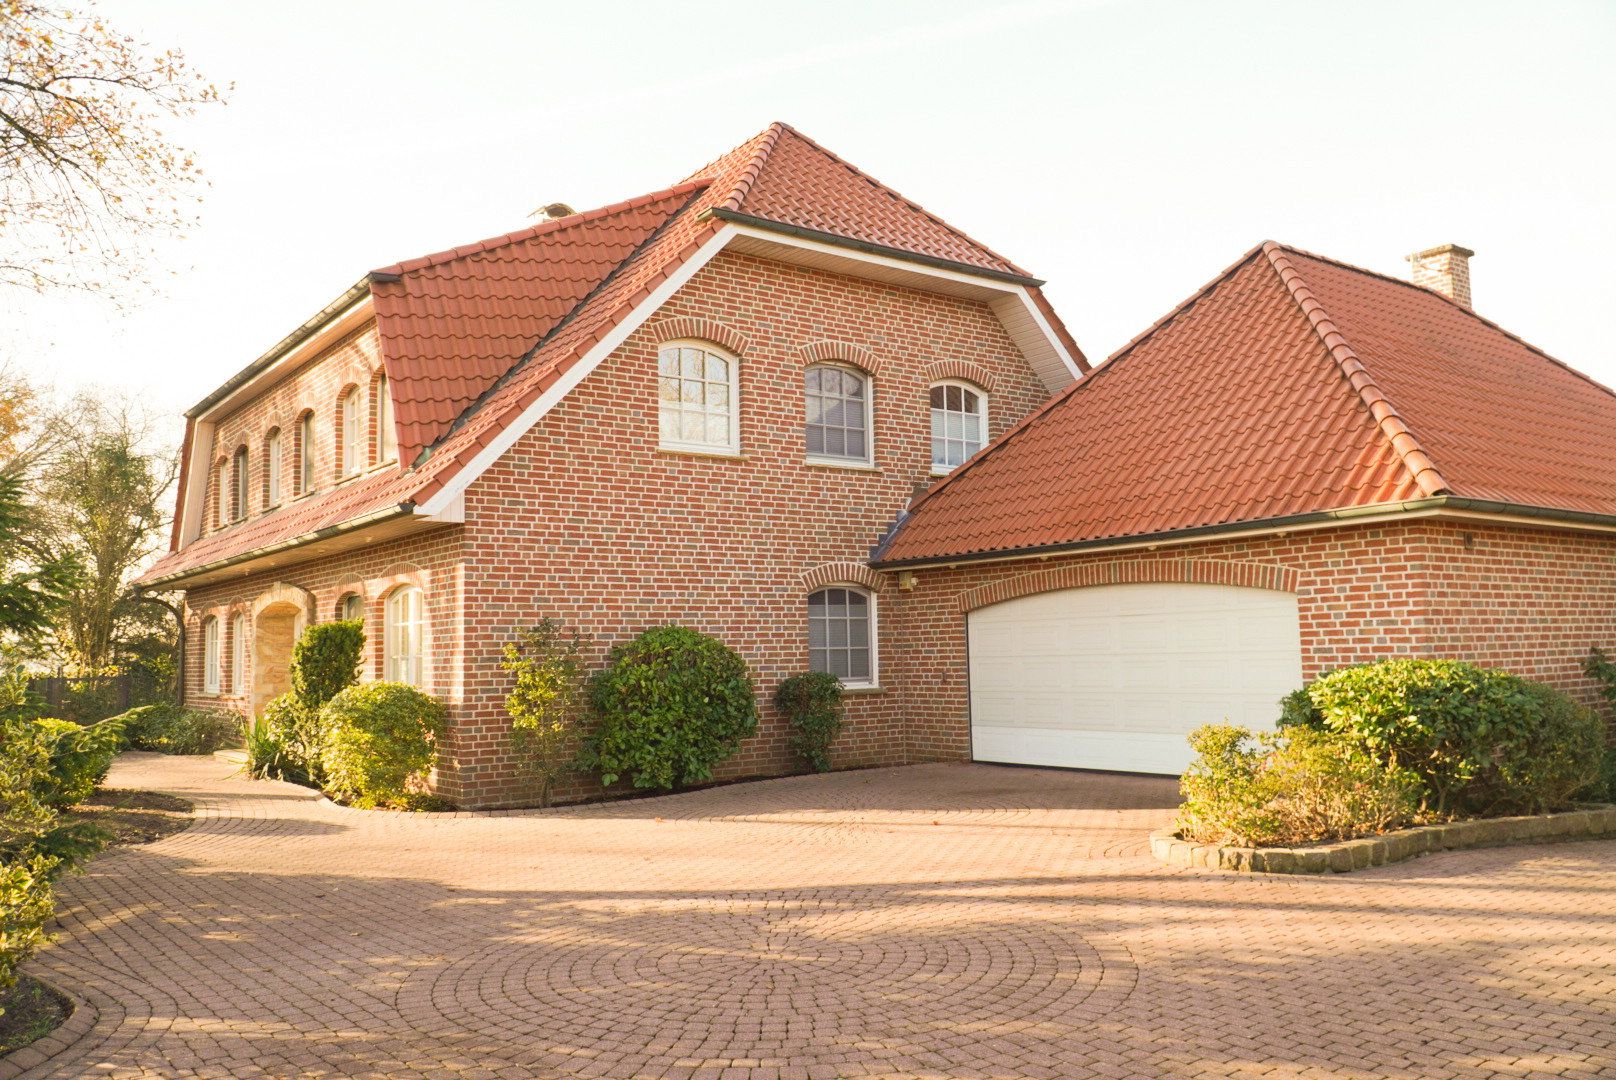
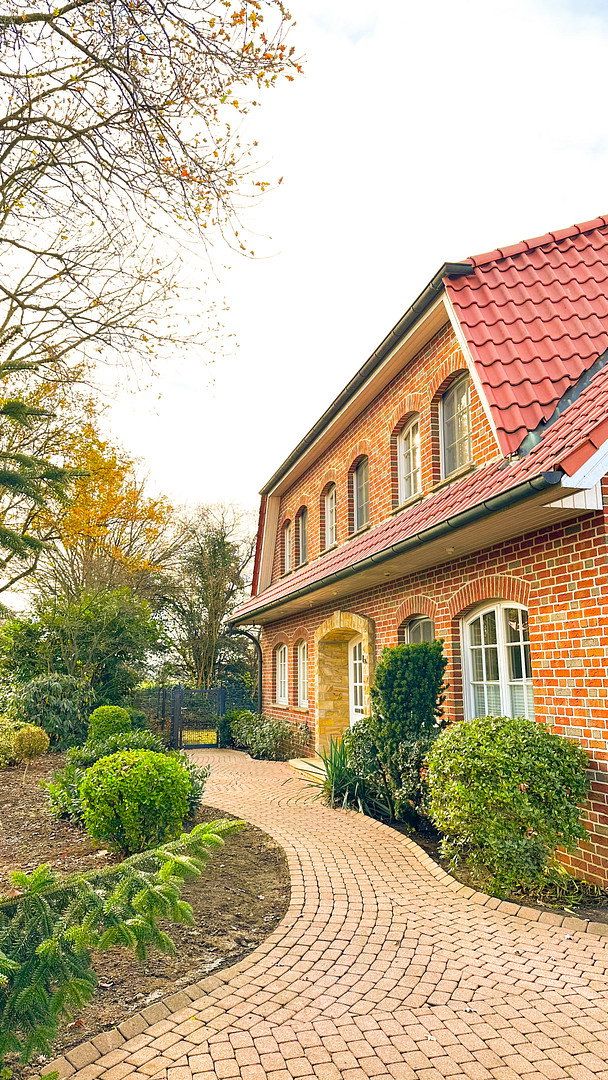
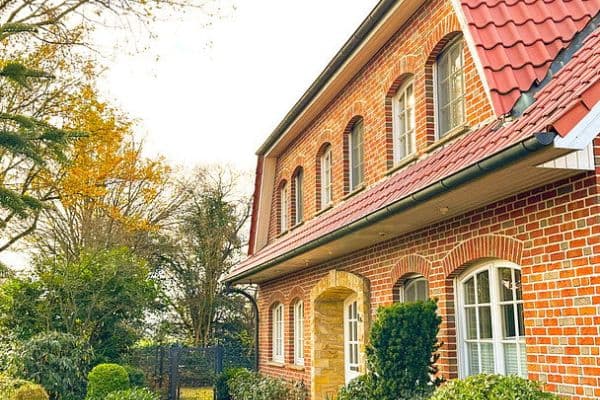
This spacious four-room condominium, offering approximately 125 m² of living space, is located on the upper floor of a well-maintained two-family house built in 1994, in a quiet yet central location in Ostbevern-Brock.
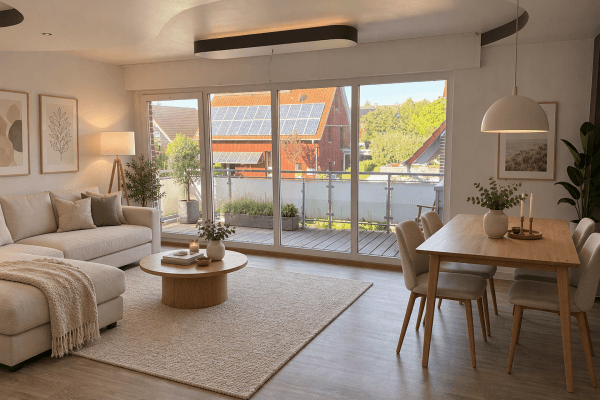
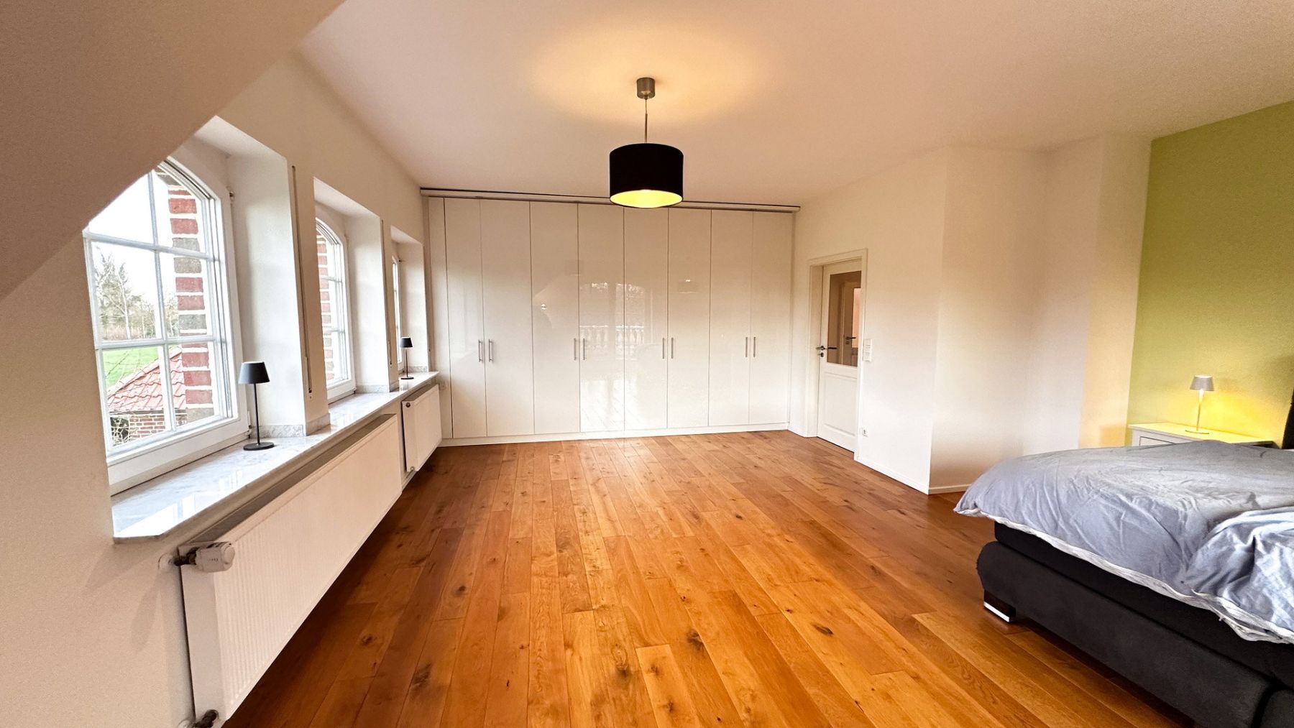
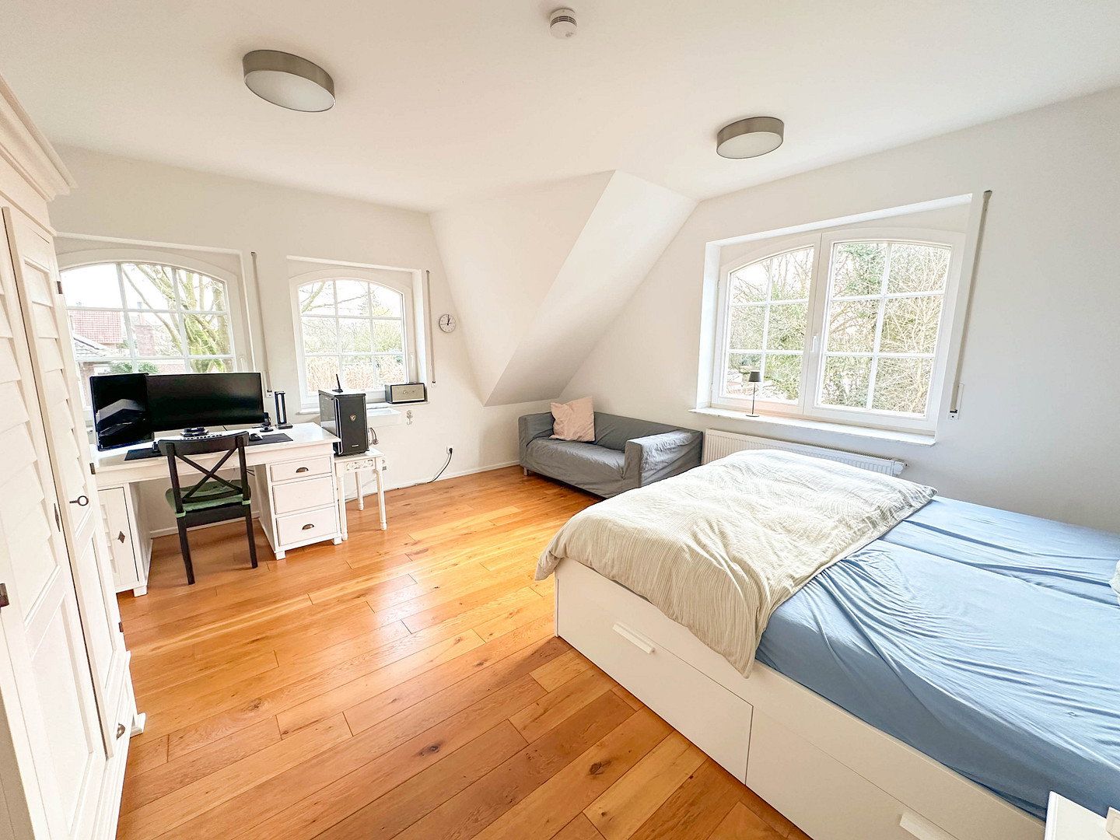
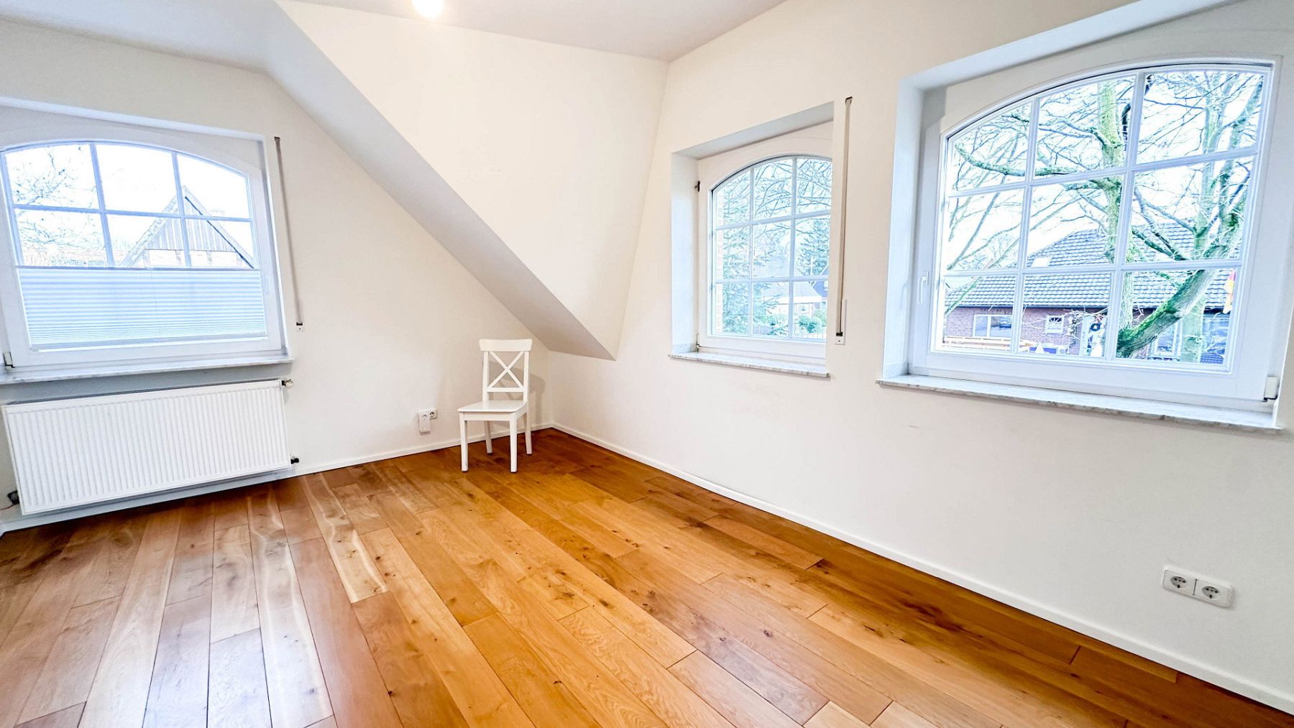
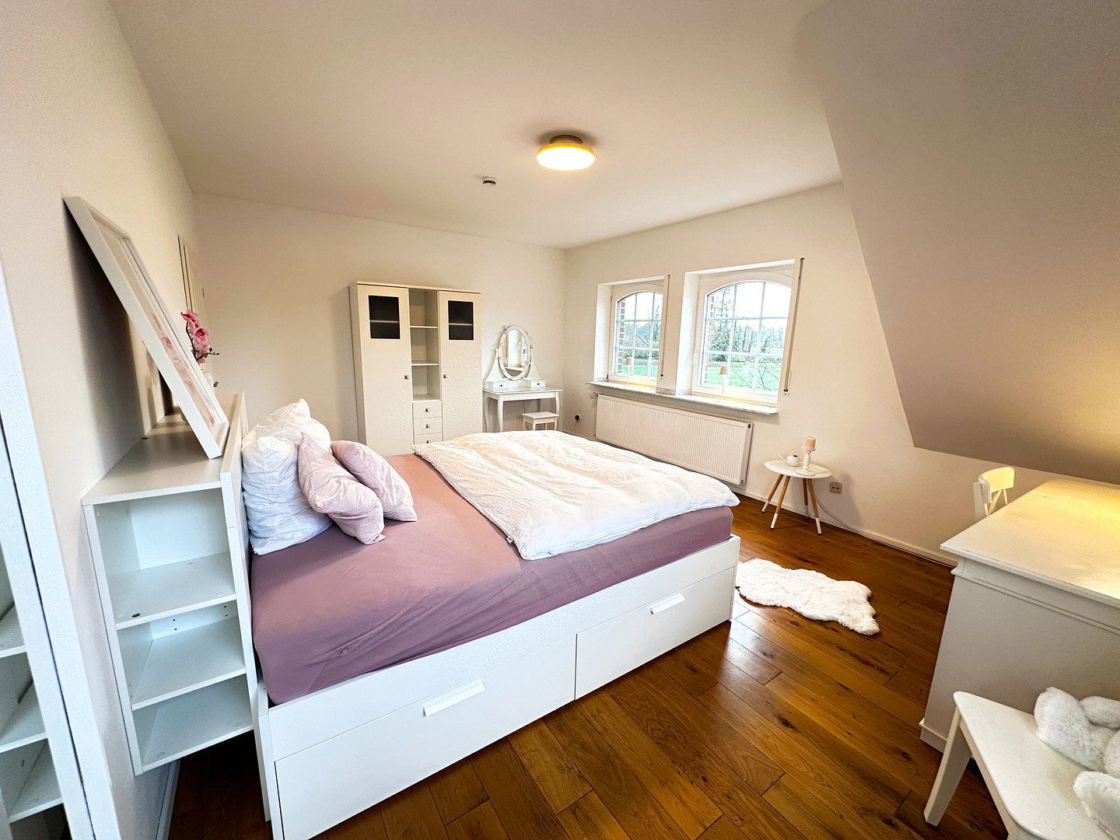
High ceilings, distinctive arched wooden windows and high-quality solid oak floorboards approximately 2 cm thick give this continuously modernized apartment a unique atmosphere.
The well-designed layout, a balcony and additional conversion potential make it ideal for families, couples and discerning owner-occupiers.
Features & Highlights
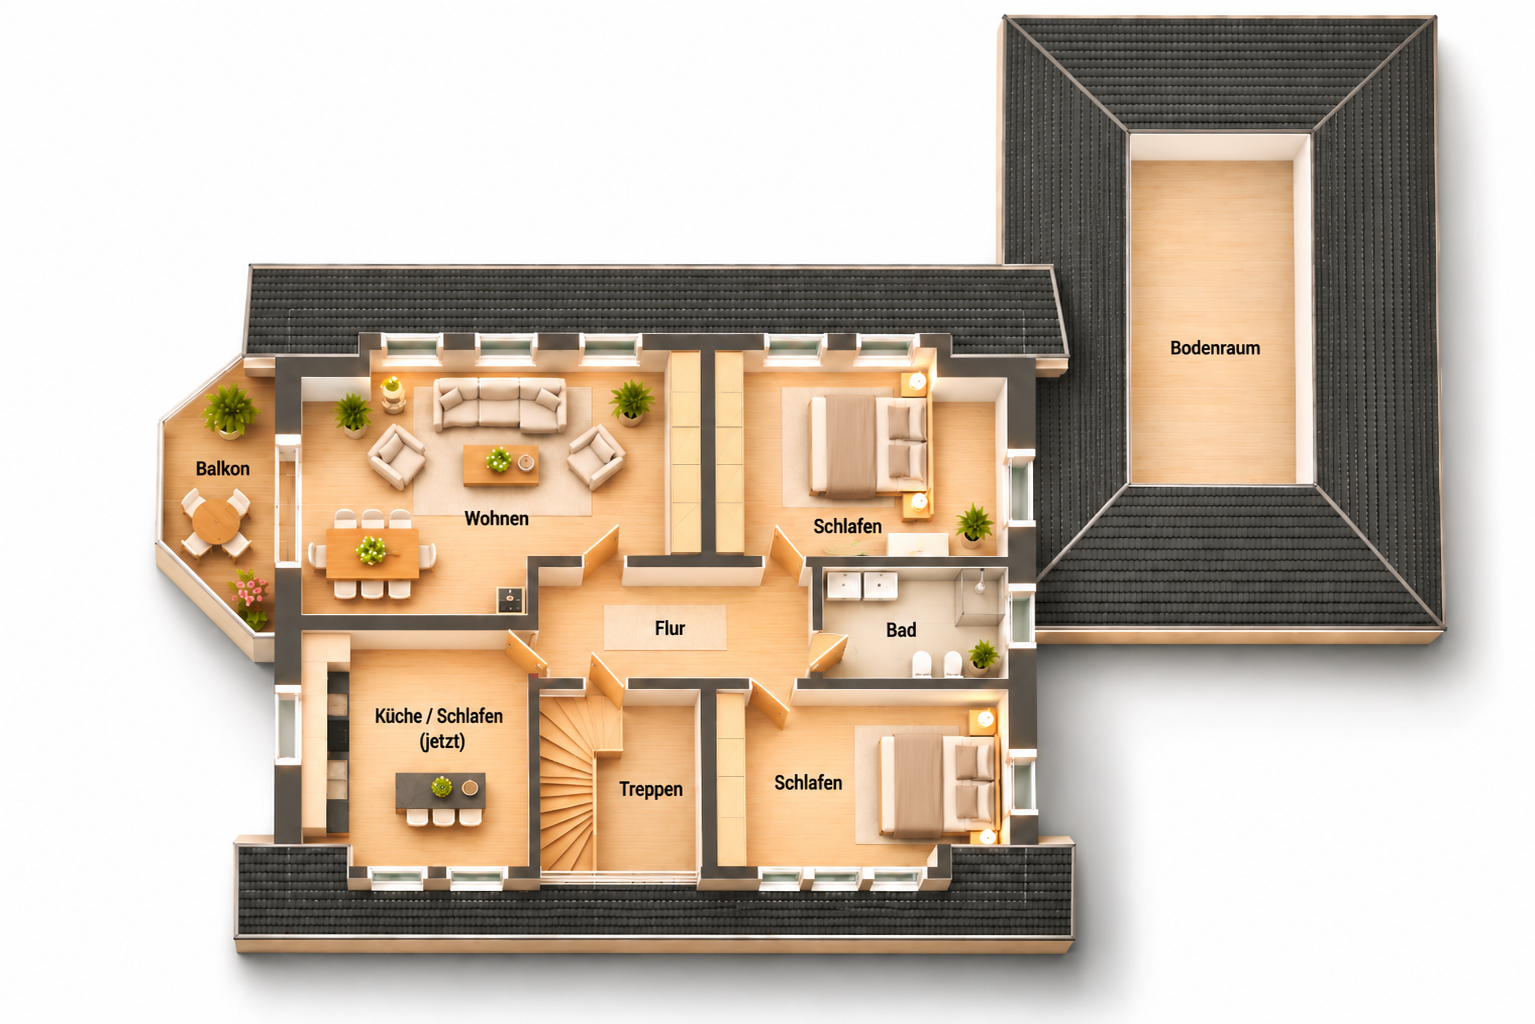
- Approx. 125 m² of living space with four generously sized rooms
- High-quality solid oak floorboards, approx. 2 cm thick
- High ceilings and elegant arched wooden windows
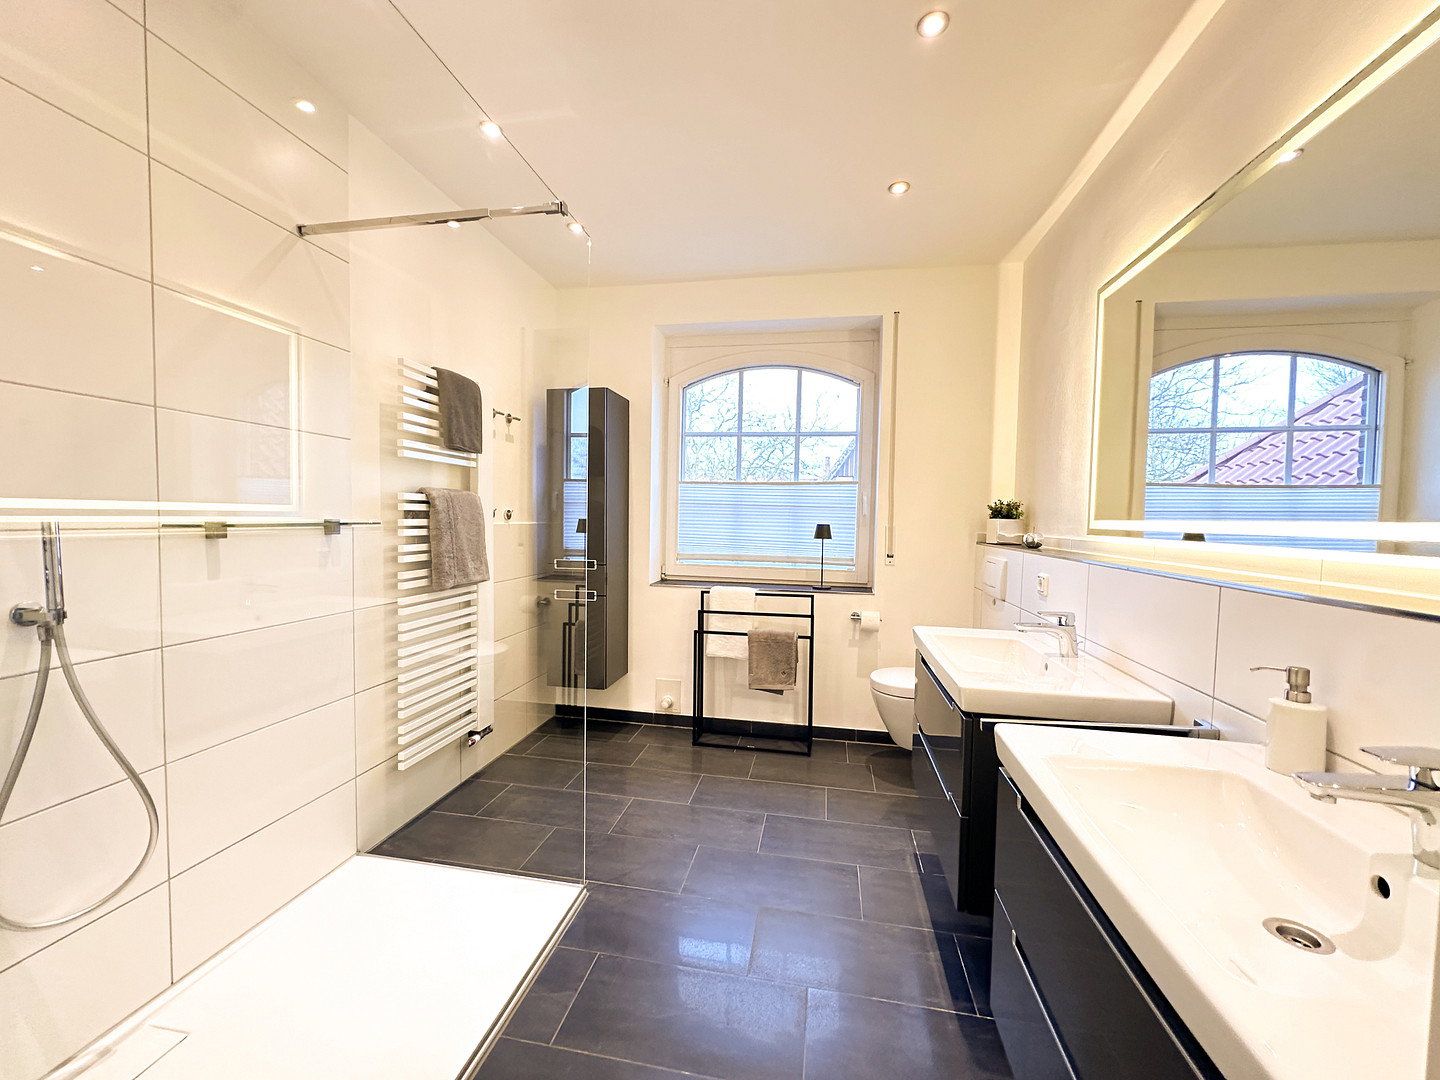
- Spacious, modern bathroom
- Balcony providing private outdoor space
- Partially electric roller shutters
- Modern built-in wardrobe
- Option to install a fireplace or pellet stove in the living room
- Attic with storage space and conversion potential
- Additional storage space in the stairwell
- Fiber-optic connection in the building
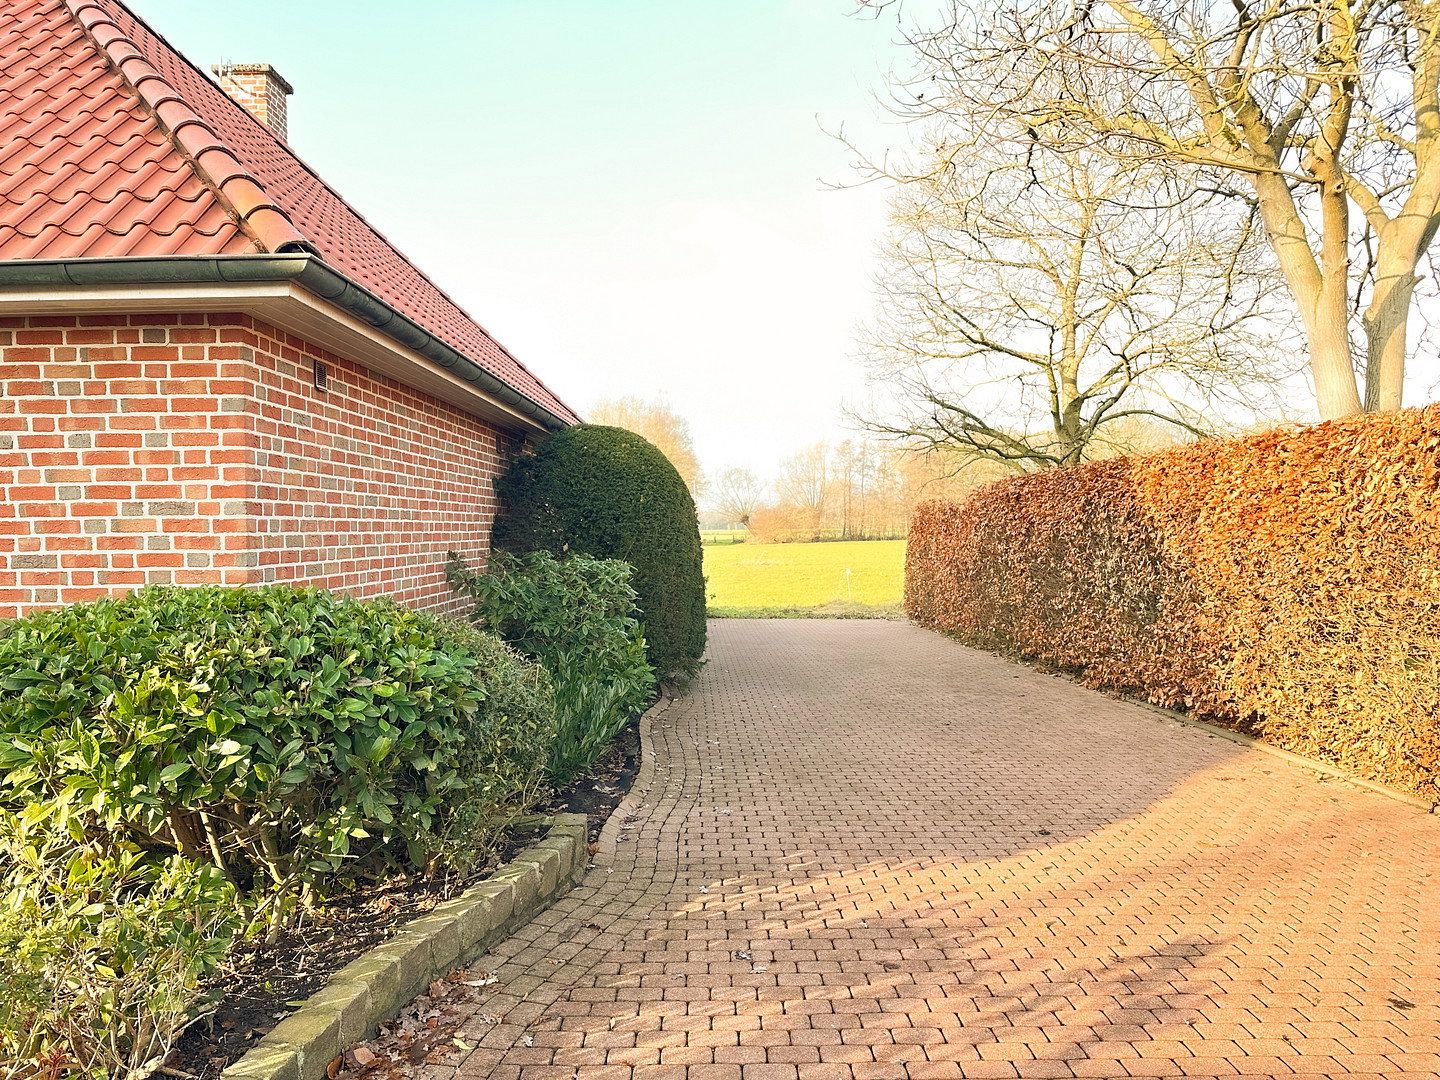
- Generous parking area for at least two cars, or for a car and a motorhome/caravan
Flexible Layout with Future Potential
One room currently used as a bedroom is already equipped with connections for a kitchen and an additional bathroom.
This opens up a range of interesting options for customizing the living space—from an additional luxury bathroom to an entirely new room layout.
The attic provides further storage space and potential conversion opportunities, subject to the necessary permits.
Balcony & Optional Garden Area
The balcony is an inviting place to relax outdoors.
There is also the option to purchase an exclusive right of use for a separate section of the spacious, recently fenced southwest-facing garden, with its own access.
If desired, this allows upper-floor living to be complemented by a private garden area.
Parking & Utilities
The spacious parking area can also accommodate larger vehicles such as motorhomes or caravans.
Heating is provided by a Viessmann oil-fired central heating system. Separate electricity, water and heat meters are installed for both residential units.
A future conversion to an alternative heating system may be considered. The building’s fiber-optic connection enables modern remote working and high-speed internet access.
Quiet Location with Excellent Transport Links
Ostbevern-Brock combines a natural setting with convenient access to Münster, Osnabrück and Münster/Osnabrück Airport.
A bakery and restaurant are within walking distance. The kindergarten is approximately 150 m away, while secondary schools, including Loburg Grammar School, can be reached by bus.
Attractive Additional Purchase Option
The ground-floor apartment, offering approximately 134 m² of living space, a southwest-facing garden and a double garage, is also for sale.
This presents a rare opportunity to purchase the entire two-family house—ideal for multigenerational living, large families or customized living concepts.
The units will be sold separately following the planned legal subdivision into condominium ownership. The legal subdivision process has not yet been completed.
This well-maintained, modernized apartment provides an attractive opportunity to move in promptly without the need for extensive renovation work.
Discover the many possibilities offered by this exceptional property during a personal viewing. We look forward to hearing from you!
- Ostbevern railway station: approx. 2.7 km or 10 minutes by bicycle; Münster can be reached by train in 9 minutes and Osnabrück in 22 minutes
- A1 motorway: approx. 9 minutes by car
- Münster/Osnabrück Airport: approx. 9 minutes by car
- Münster city center: approx. 25 minutes by car
Property characteristics
| Age | Over 5050 years |
|---|---|
| Layout | 4+1 |
| EPC | D - Less economical |
| Price per unit | €2,872 / m2 |
| Condition | After reconstruction |
|---|---|
| Floor | Ground floor |
| Usable area | 125 m² |
What does this listing have to offer?
| Balcony |
Listing
| ID | 1085482 |
|---|
| Posted | 03/11/2026 |
|---|
What you will find nearby
How far to…:
Price€359,000
Still looking for the right one?
Set up a watchdog. You will receive a summary of your customized offers 1 time a day by email. With the Premium profile, you have 5 watchdogs at your fingertips and when something comes up, they notify you immediately.