House for sale • 300 m² without real estate, Bavaria
, BavariaPrice€795,000
Translated with the help of AI
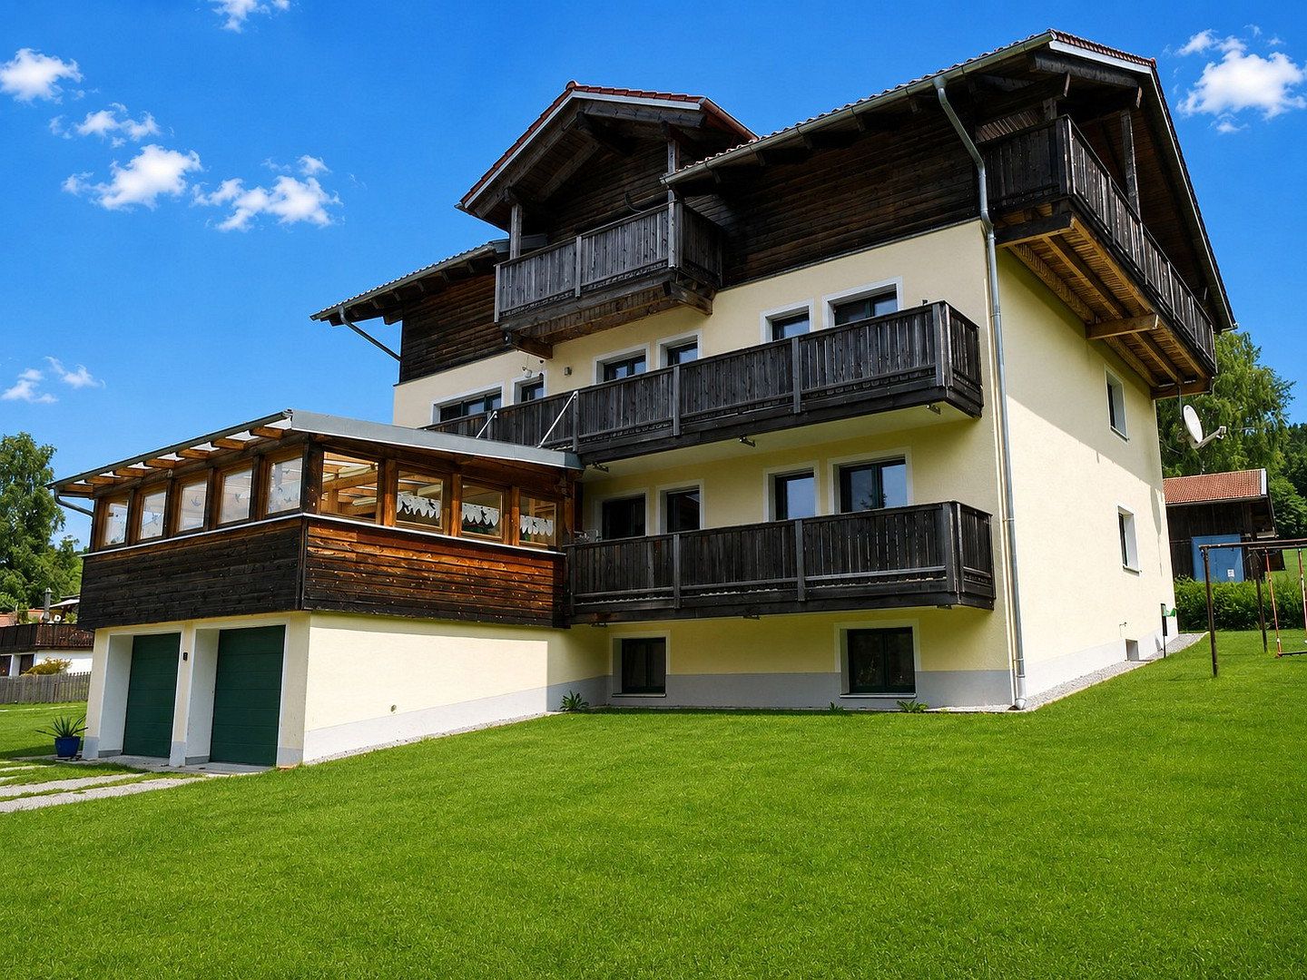
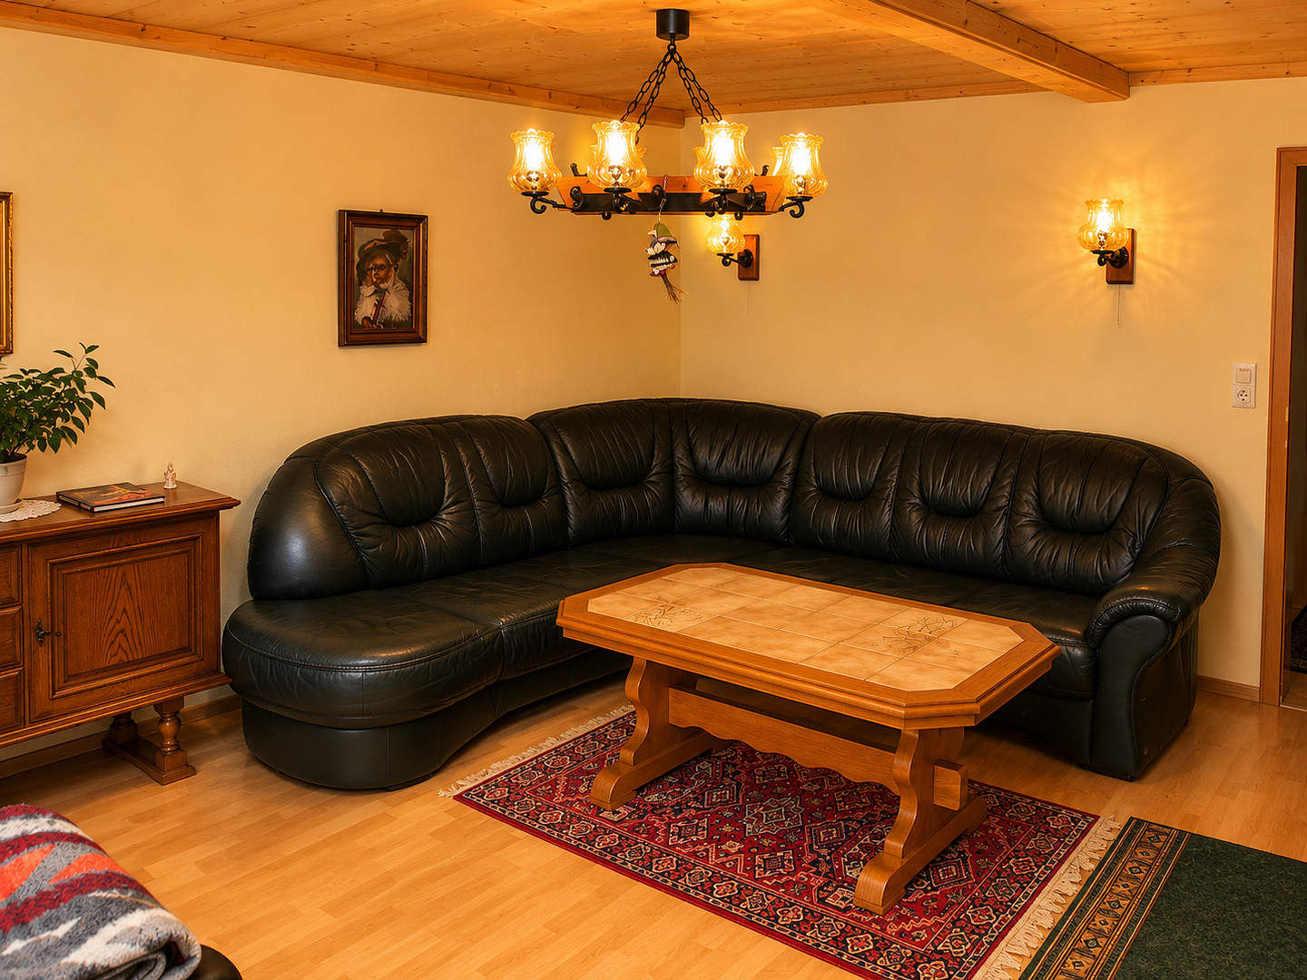
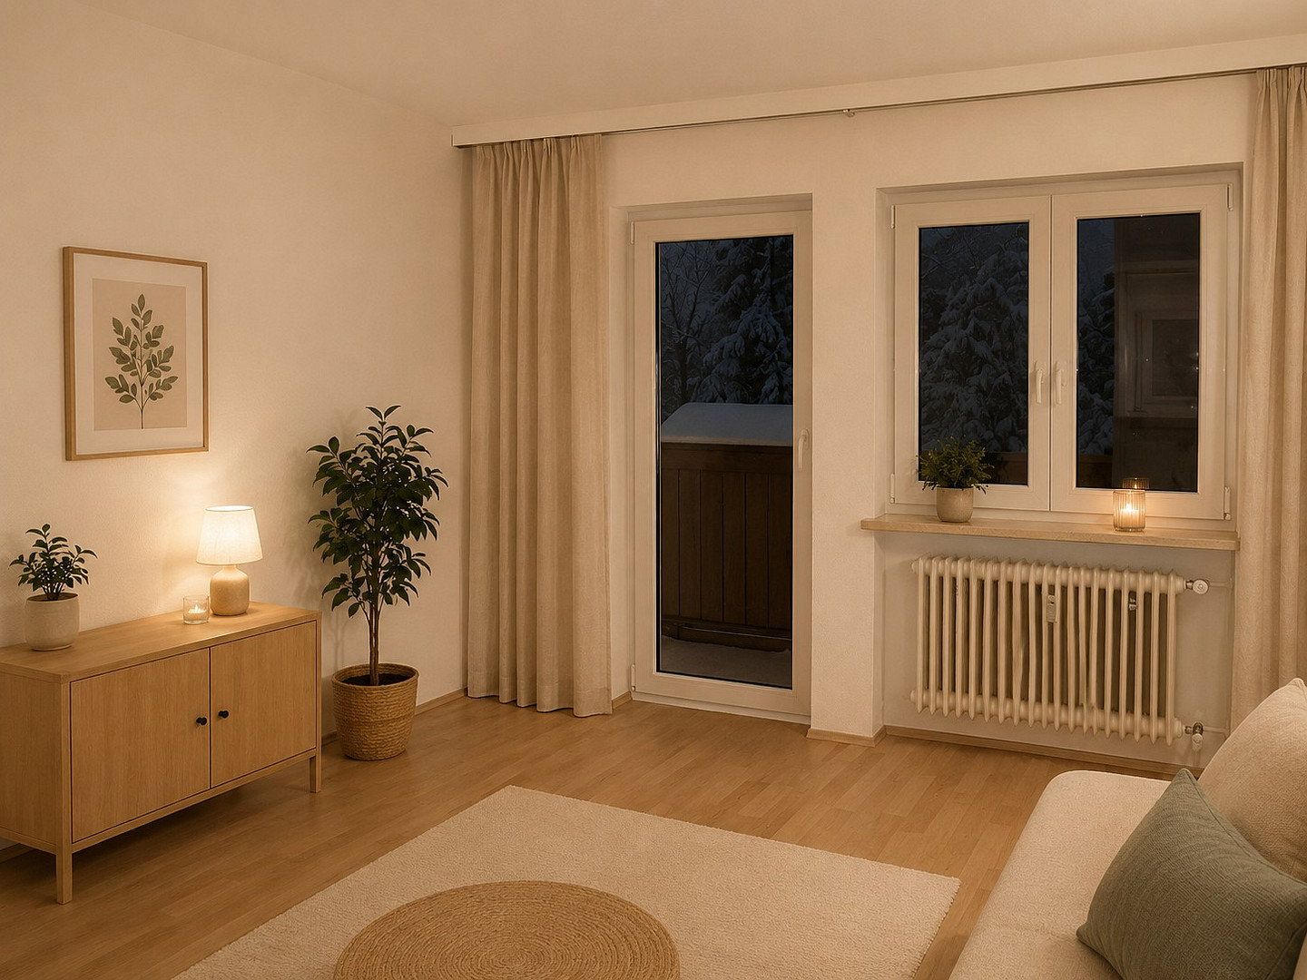
For sale is a well-maintained and extensively modernized multi-family home in an attractive location near Langdorf. The property offers generous living space, numerous possible uses, and land with potential for expansion and development.
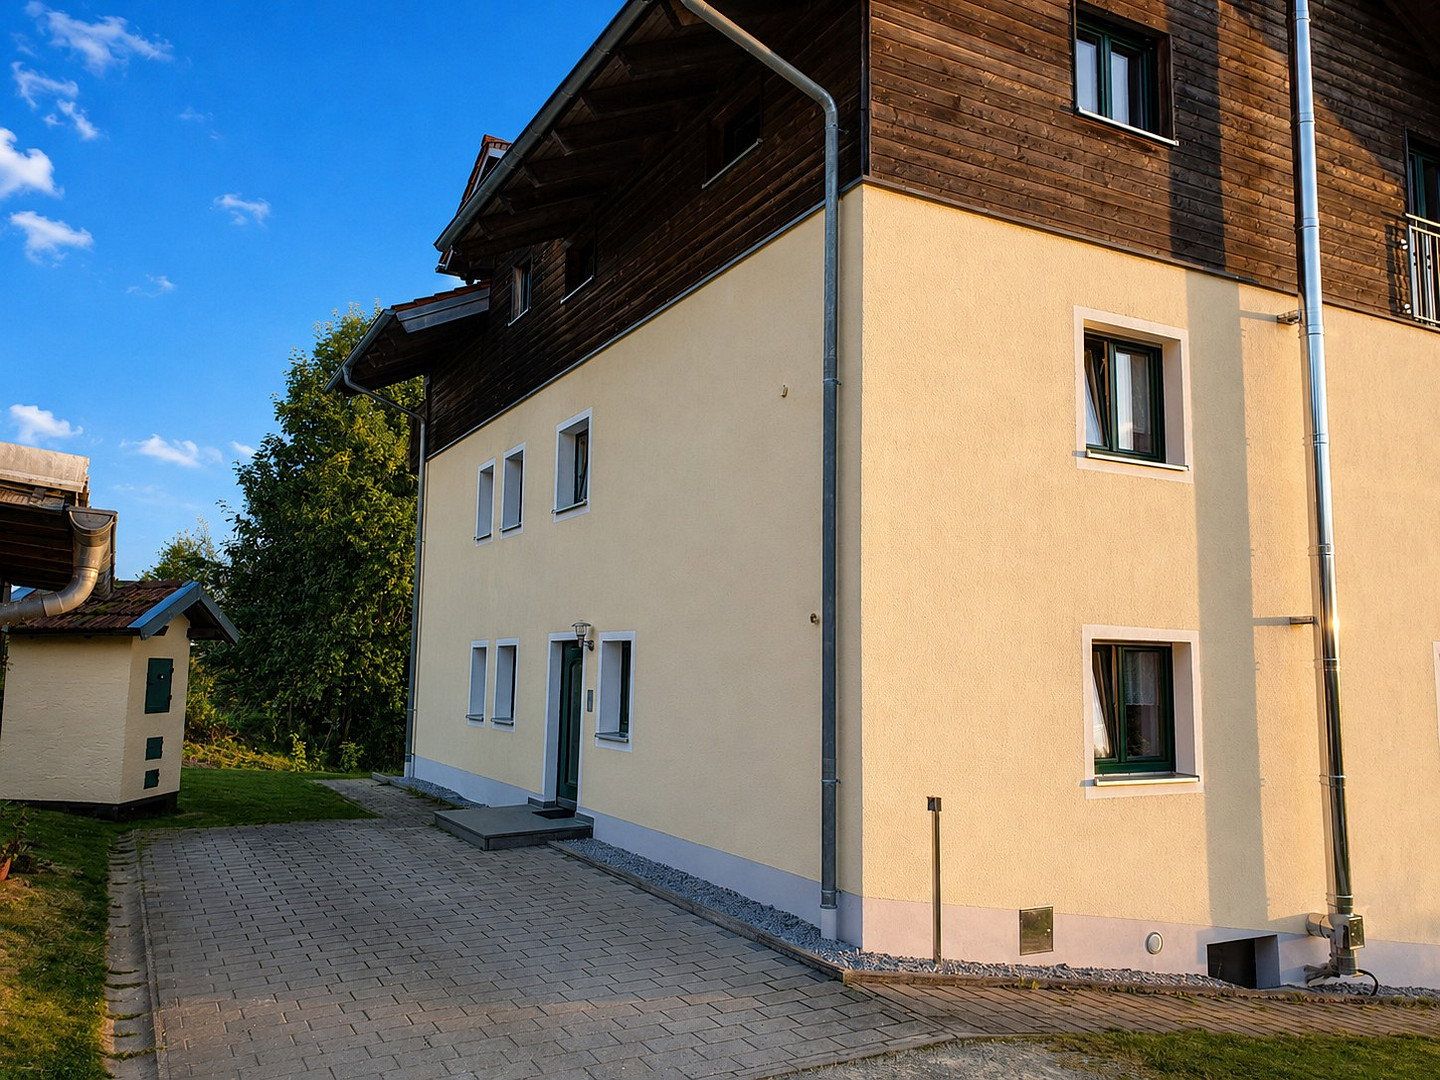
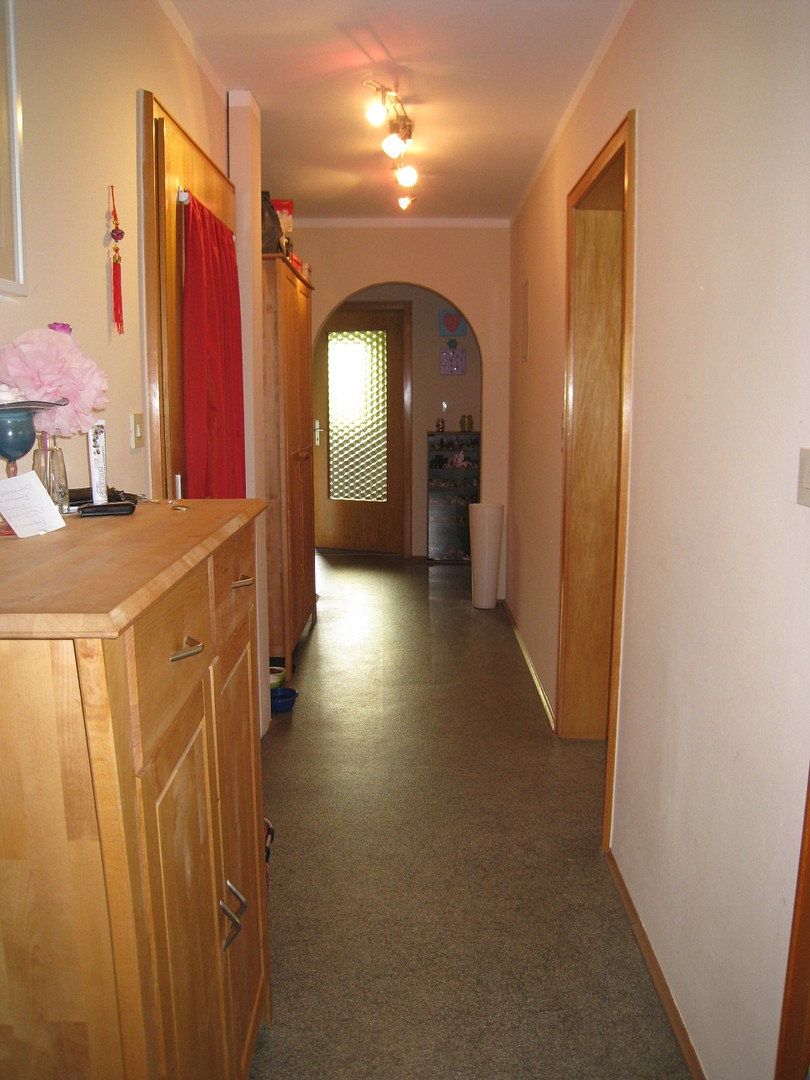
The house was completed in 1974 and comprises three floors, plus basement rooms, with a total of three residential units. Each apartment has approximately 100 m² of living space.
The property is particularly suitable for buyers wishing to combine owner-occupation with rental income or seeking generous space for living, hobbies, and leisure activities.
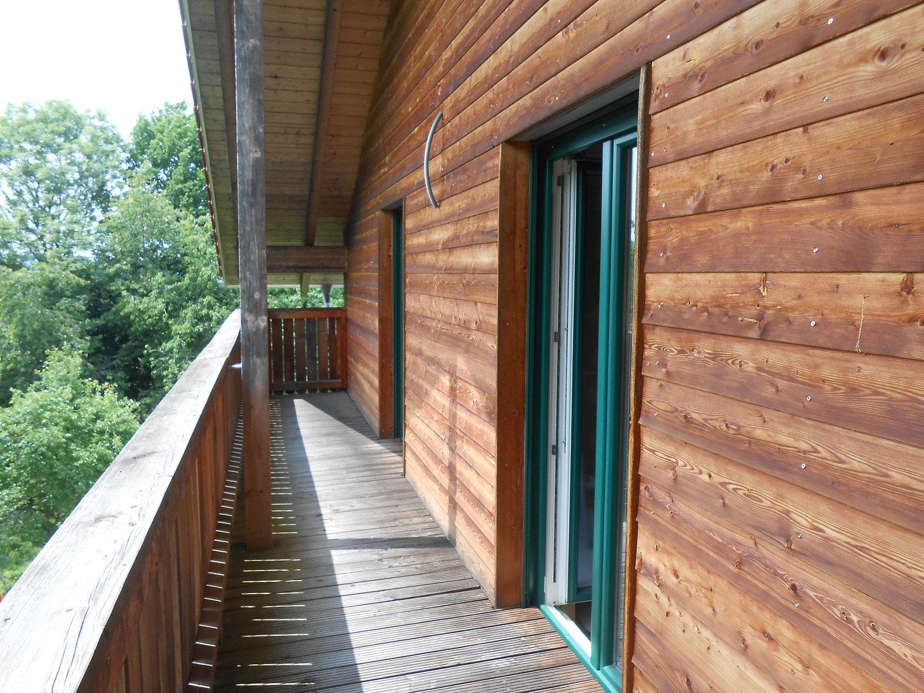
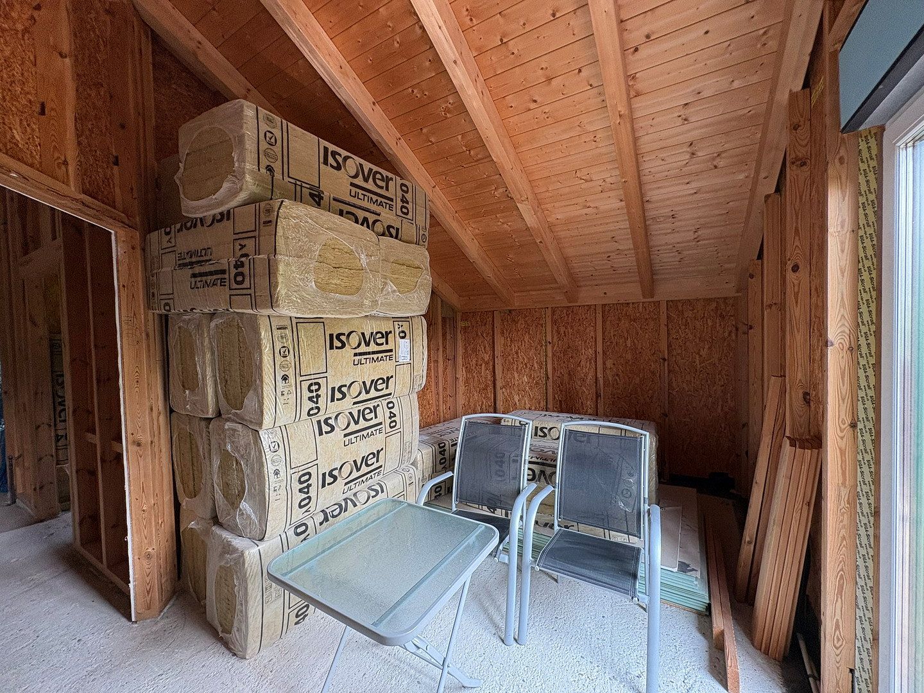
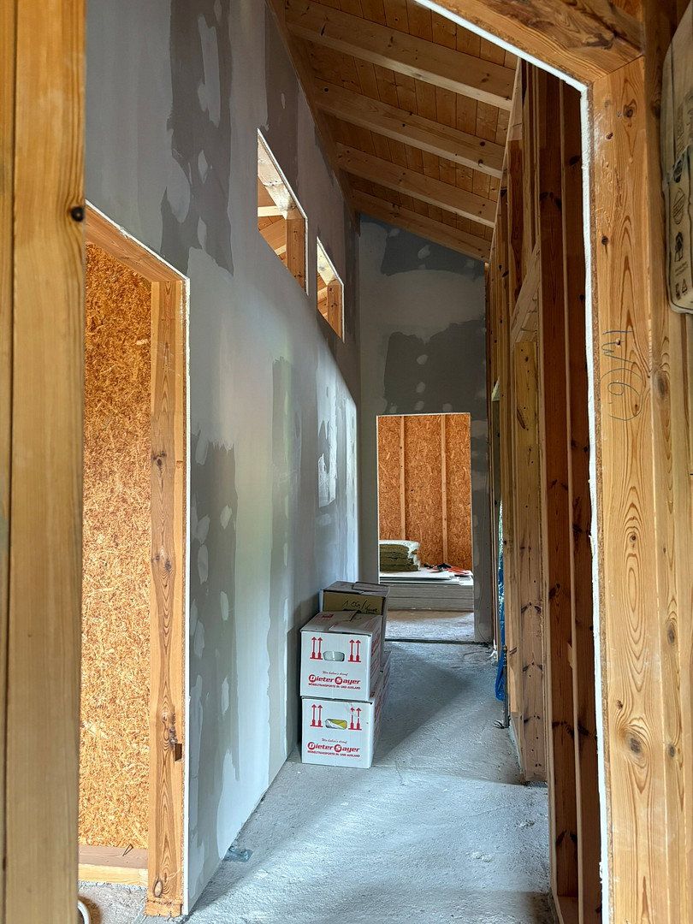
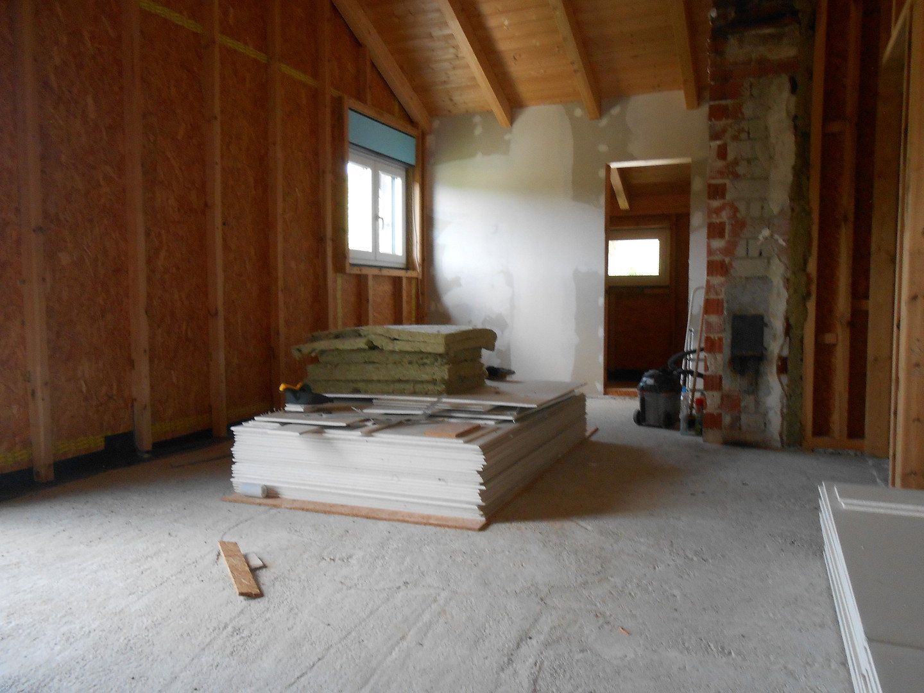
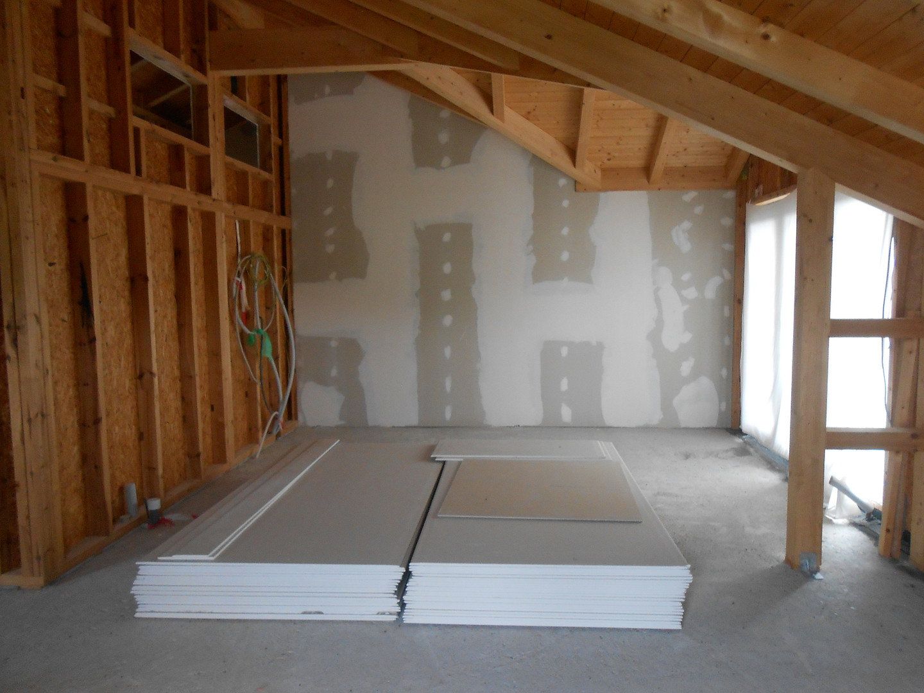
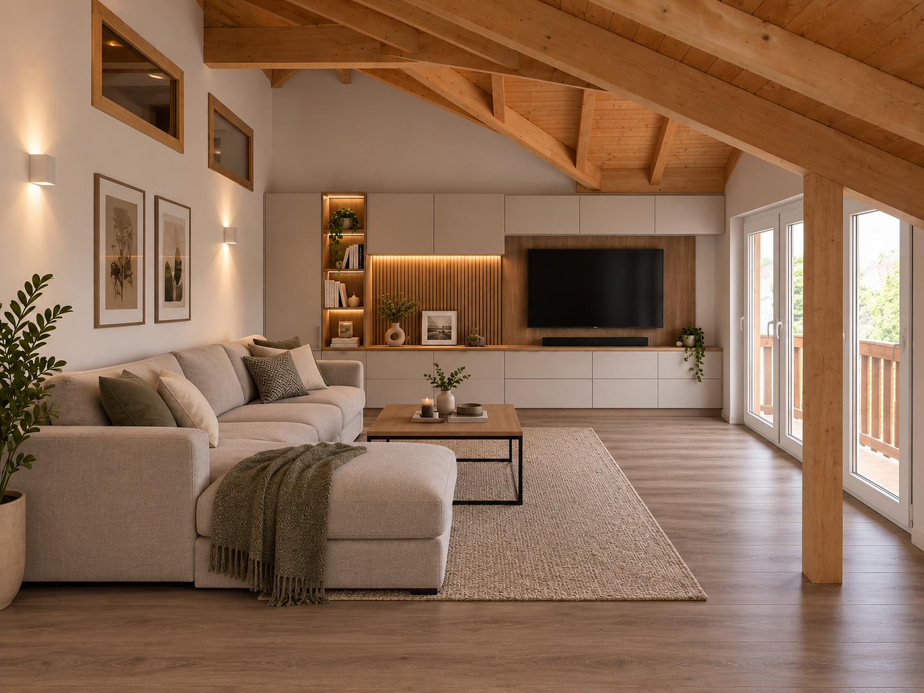
A particular highlight is the additional top floor, constructed using high-quality modern timber-frame methods. It features exposed roof beams, two dormer windows, and two spacious balconies. The conversion is largely nearing completion, giving the new owner the opportunity to finish the interior according to their own preferences.
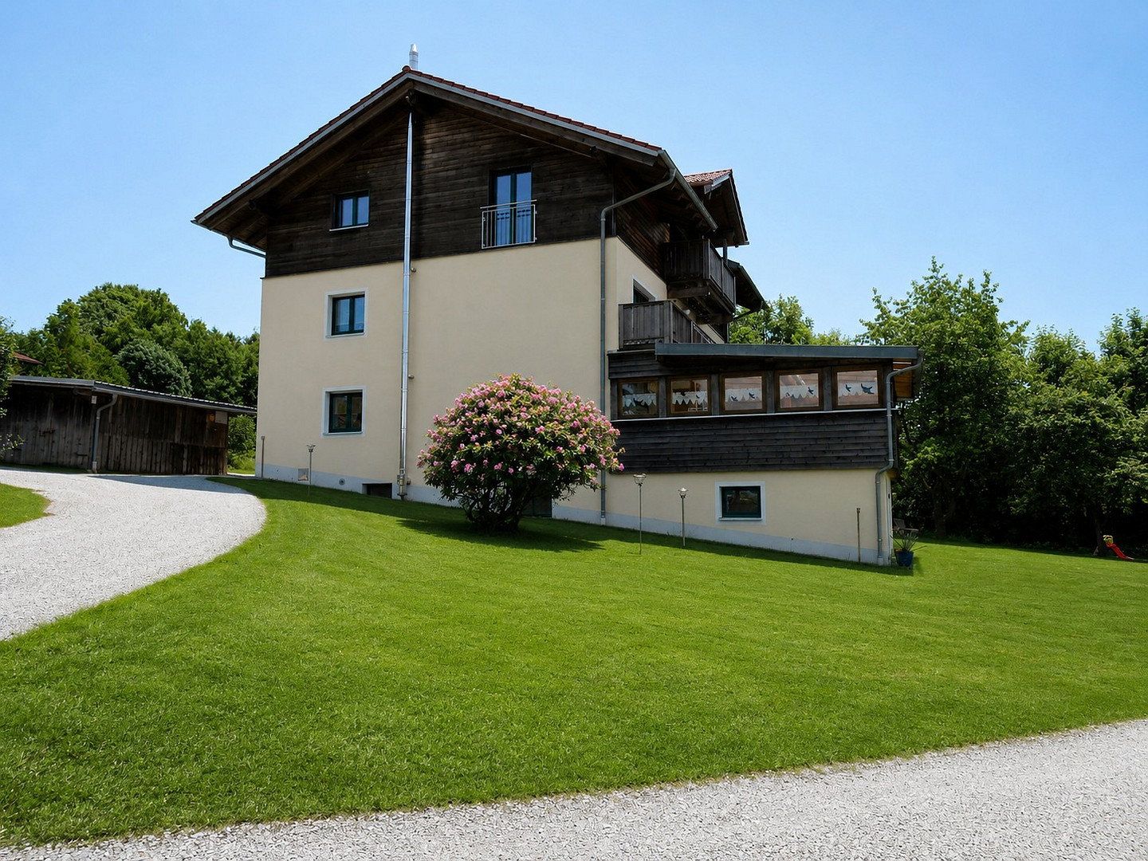
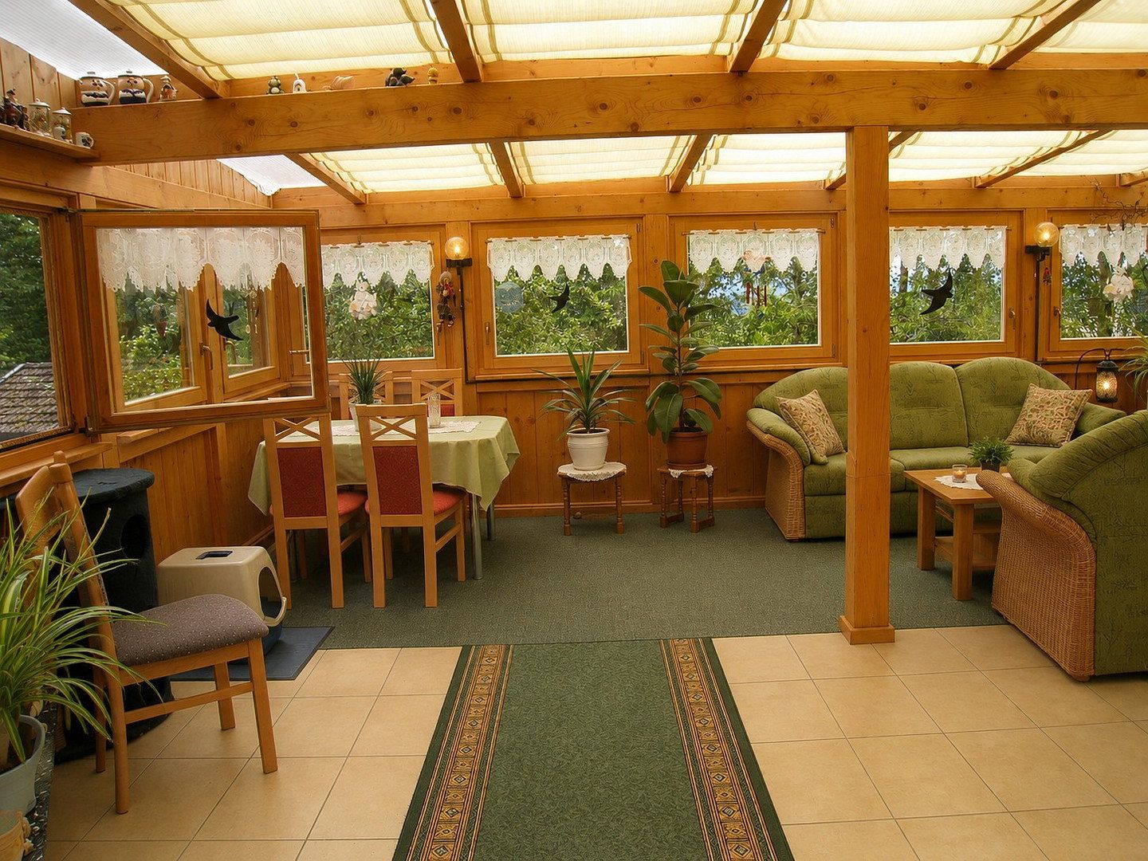
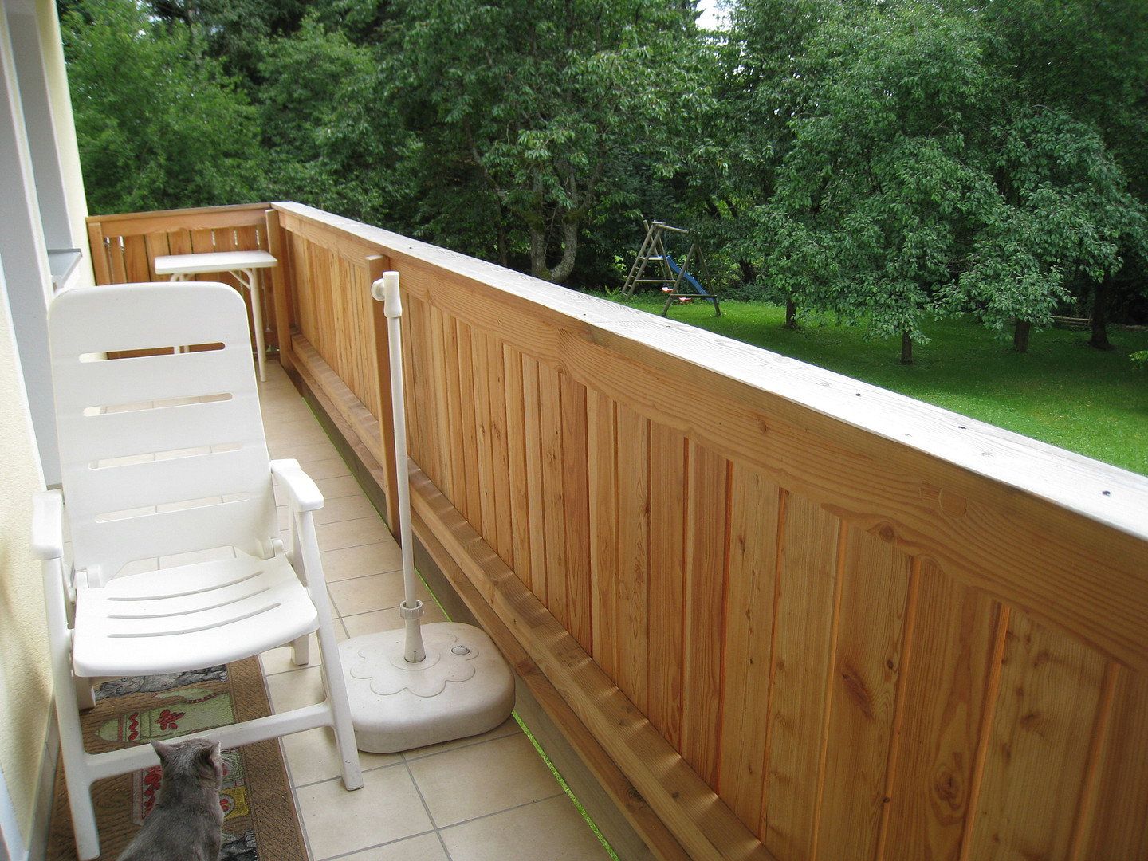
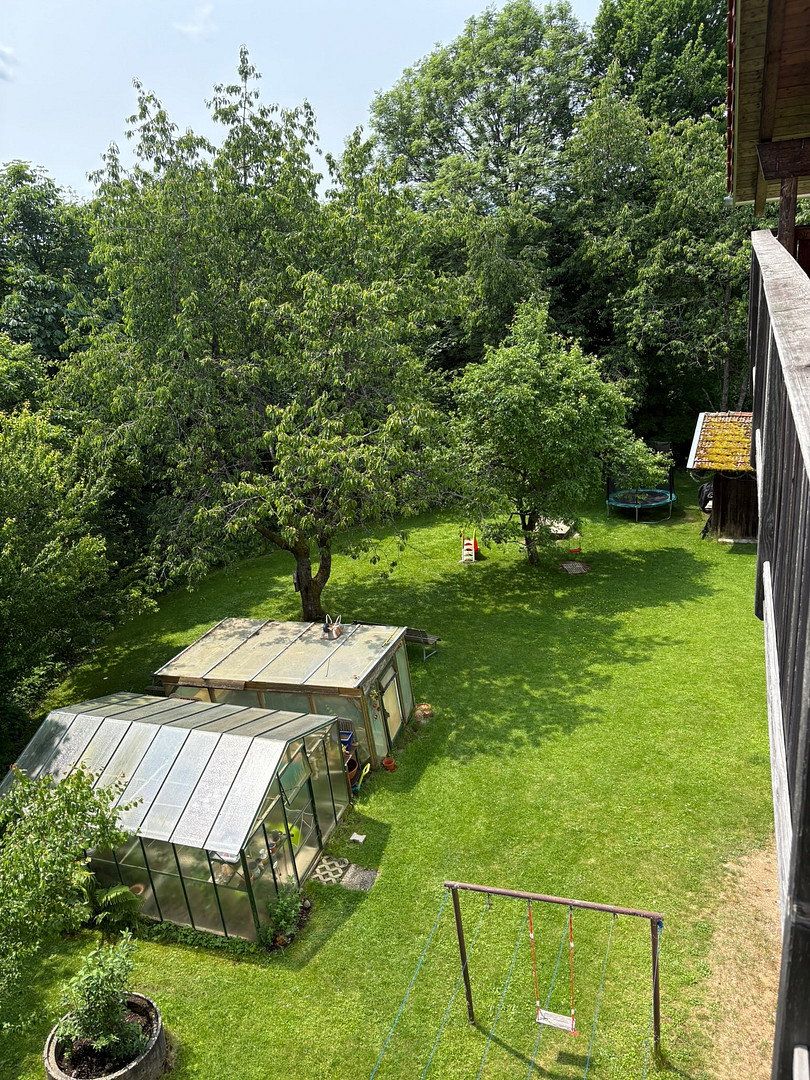
The property impresses with its peaceful location, spacious garden, several balconies, a conservatory, extensive outbuildings, and ample parking.
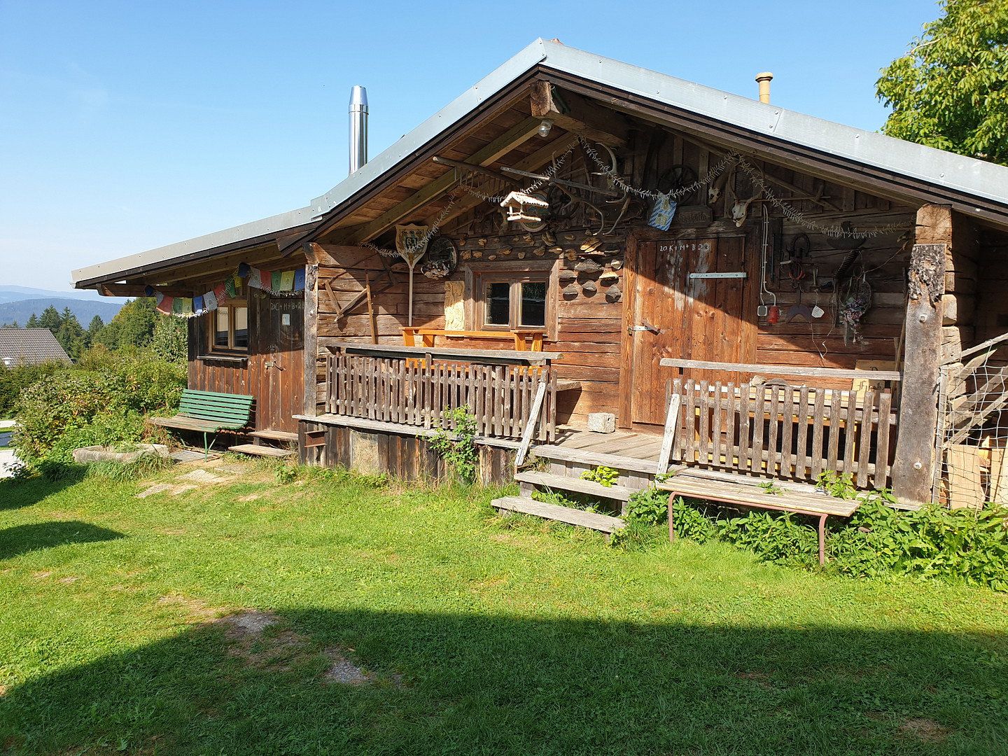
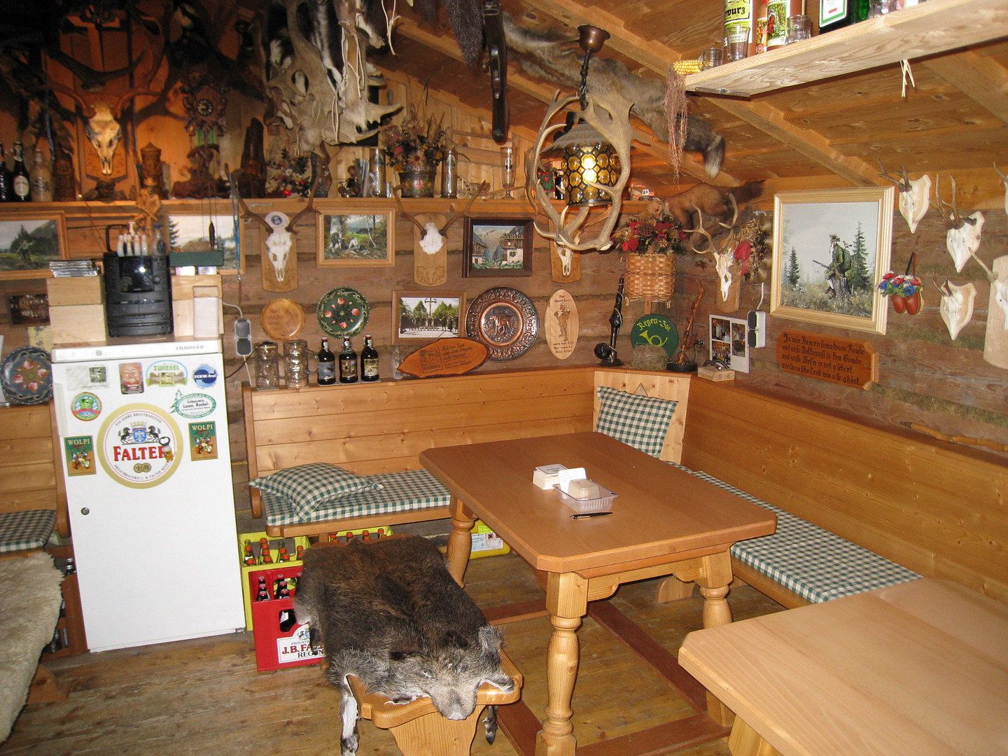
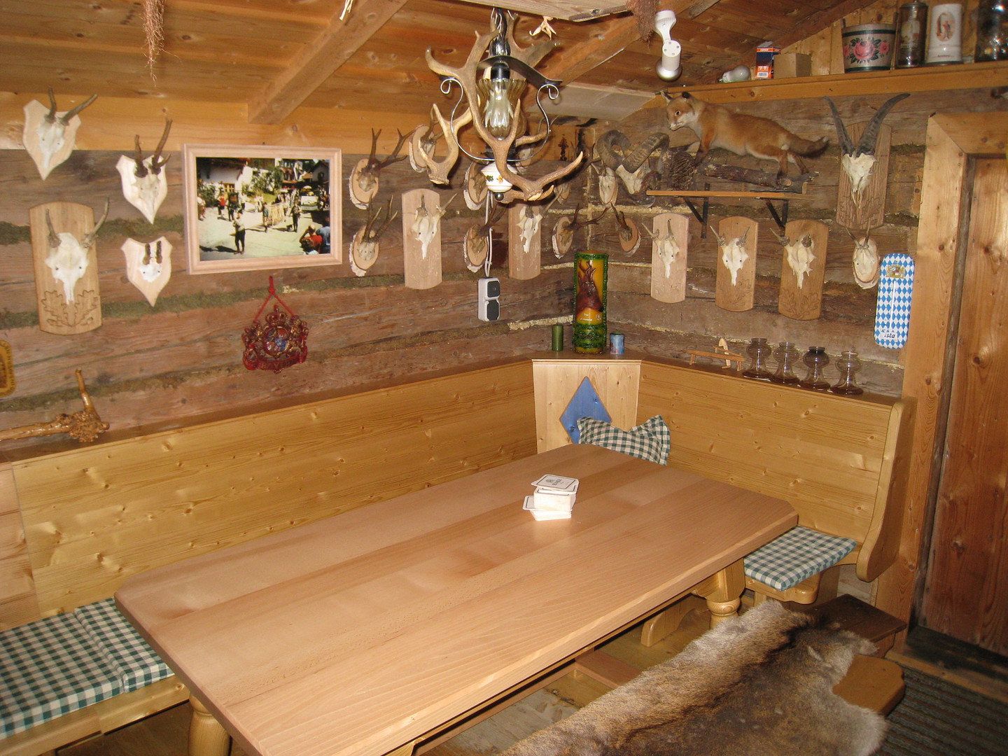
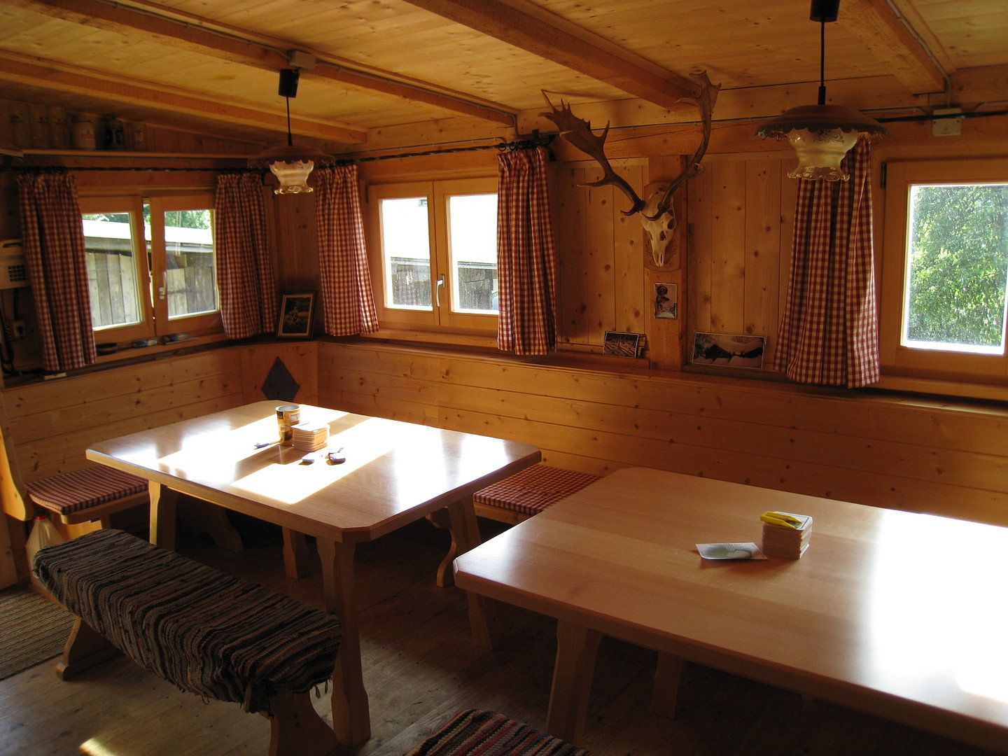
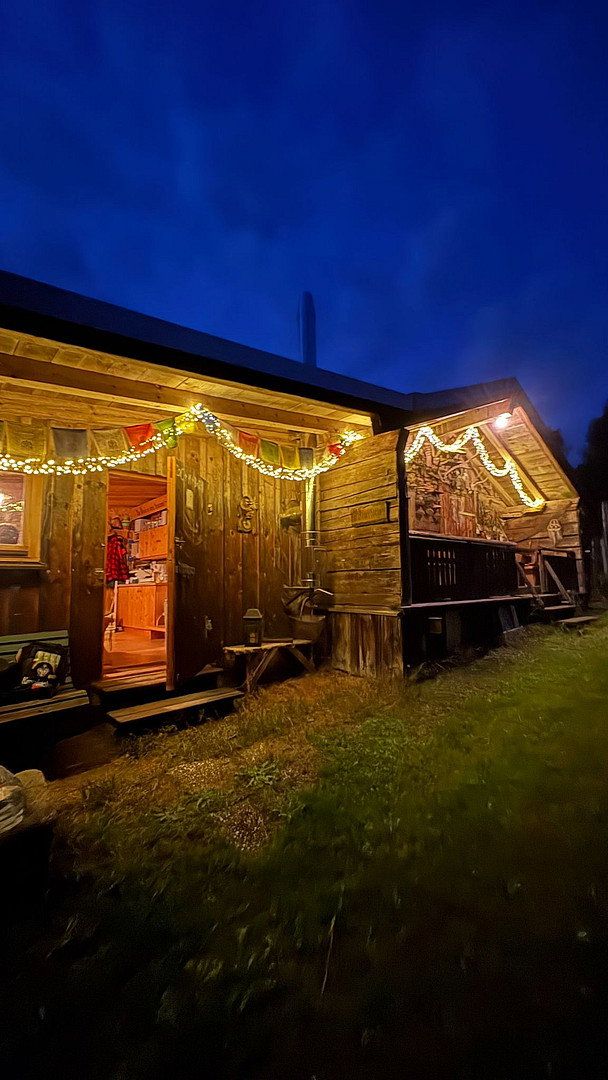
A rustic hunting lodge with plenty of surrounding space completes the range of possibilities.
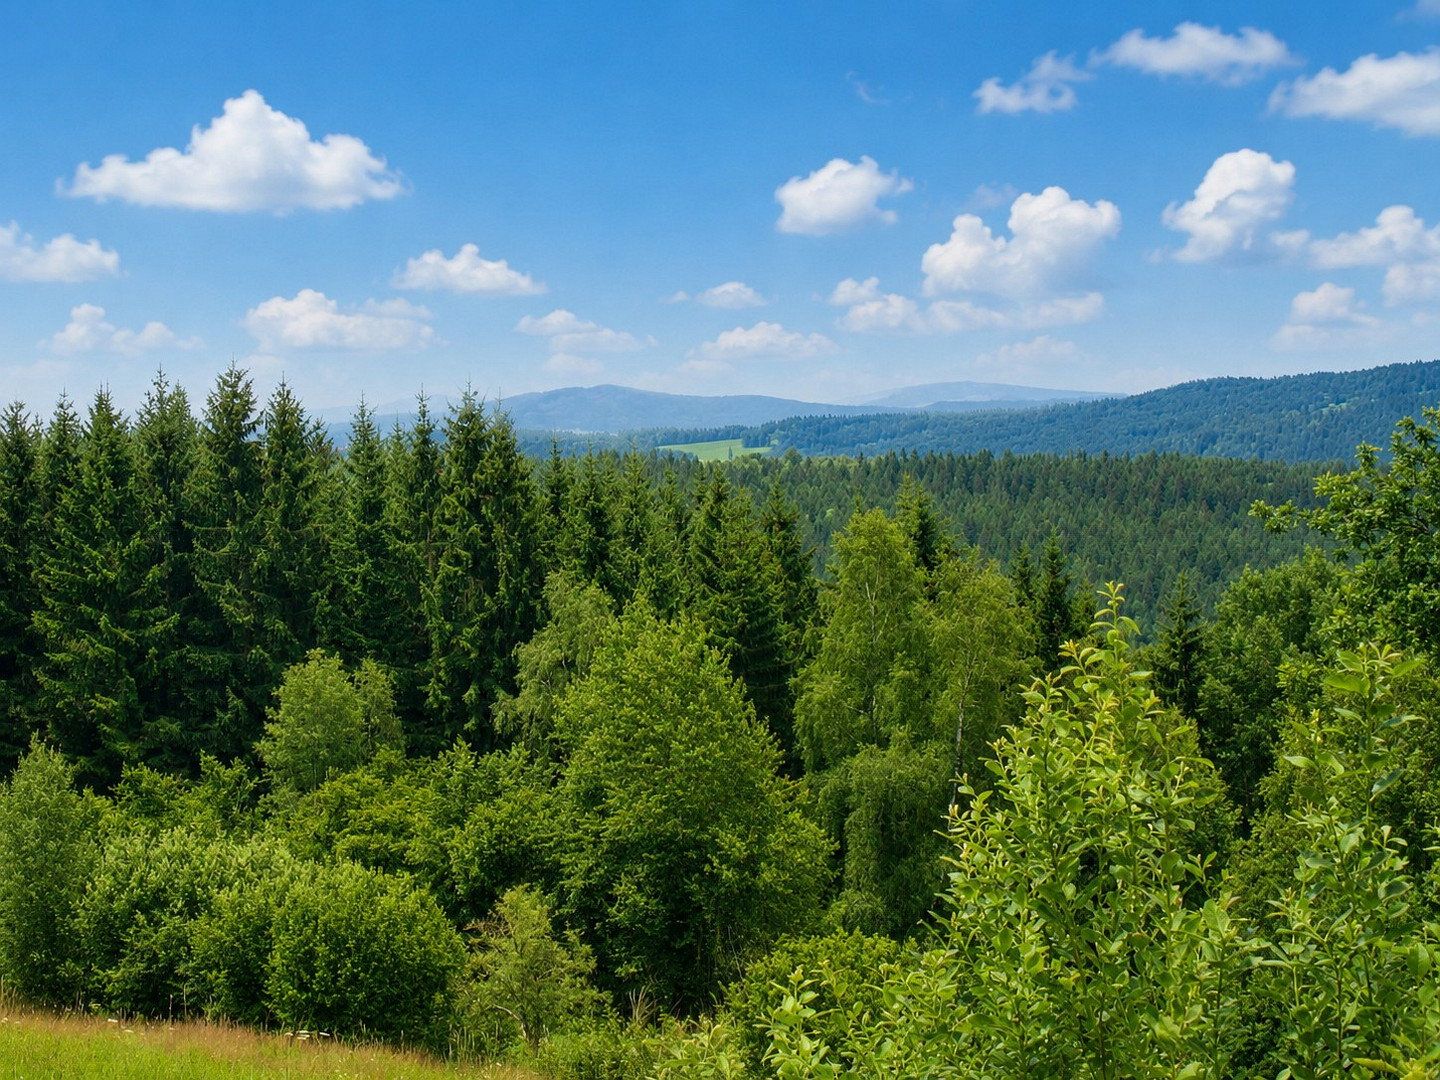
This attractive property is located in Schöneck near Langdorf, nestled in the picturesque landscape of the Bavarian Forest Nature Park. Its peaceful, natural setting offers unobstructed, sweeping views of the surrounding low mountain landscape and provides an exceptional living environment with a high quality of life.
Despite its idyllic location, residents benefit from excellent infrastructure. The towns of Regen, Zwiesel, and Bodenmais can be reached quickly and offer a wide range of shopping facilities, medical services, schools, kindergartens, and numerous restaurants. Good transport connections also provide convenient access to the surrounding regions.
The Bavarian Forest is one of Germany’s most popular leisure and recreation areas. Numerous opportunities for nature lovers and sports enthusiasts are available right on the doorstep. In summer, hiking and cycling trails, natural attractions, and excursion destinations invite you to enjoy an active lifestyle. In winter, cross-country ski trails, ski resorts, and winter hiking trails are available. The region therefore offers outstanding year-round leisure and recreational opportunities for the whole family.
The combination of living close to nature, a generous plot, impressive views, and good accessibility makes this property a rare opportunity in the heart of the Bavarian Forest.
**Ground floor**
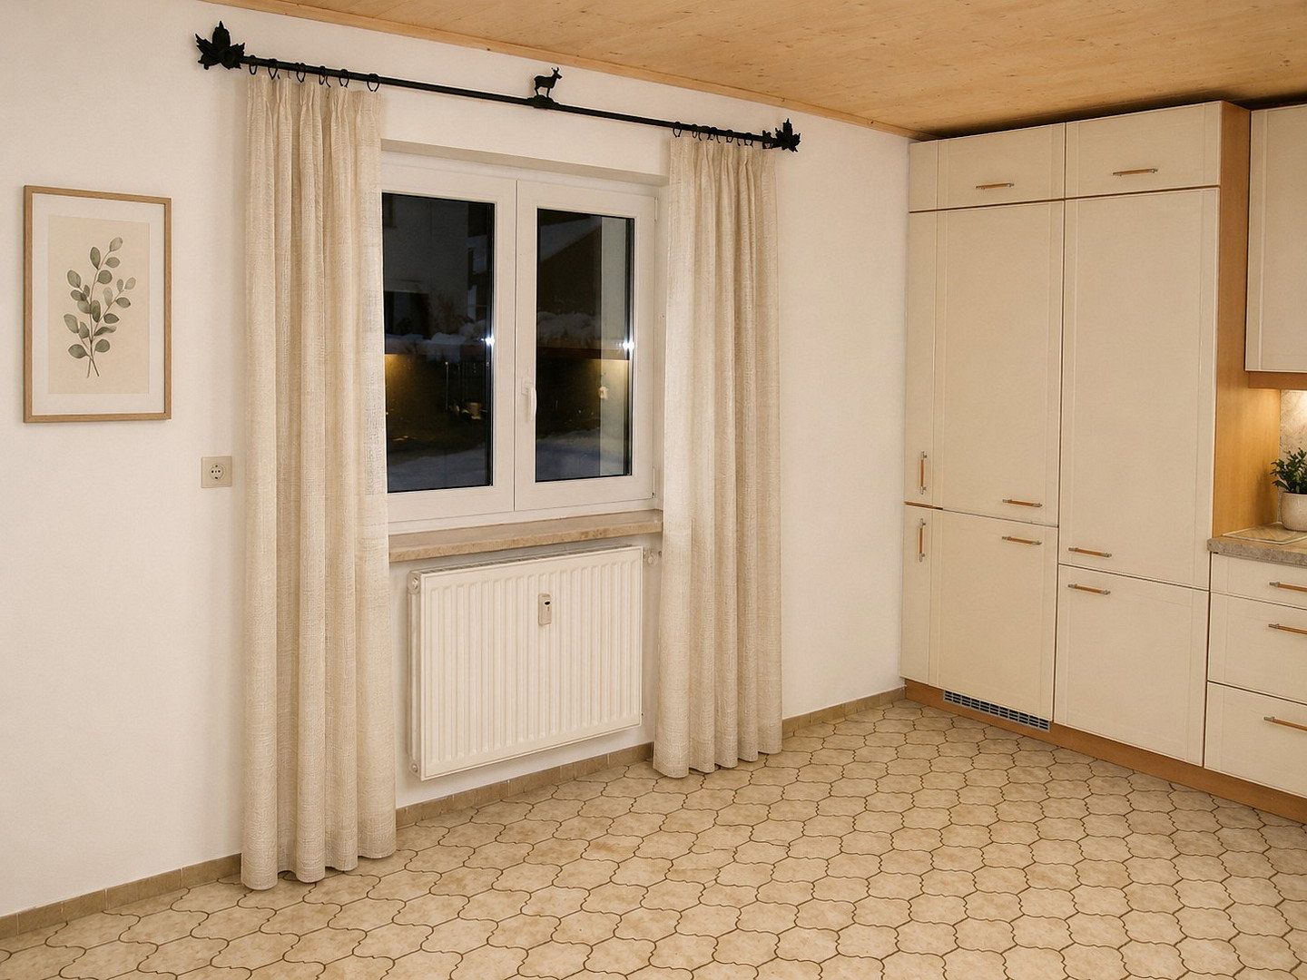
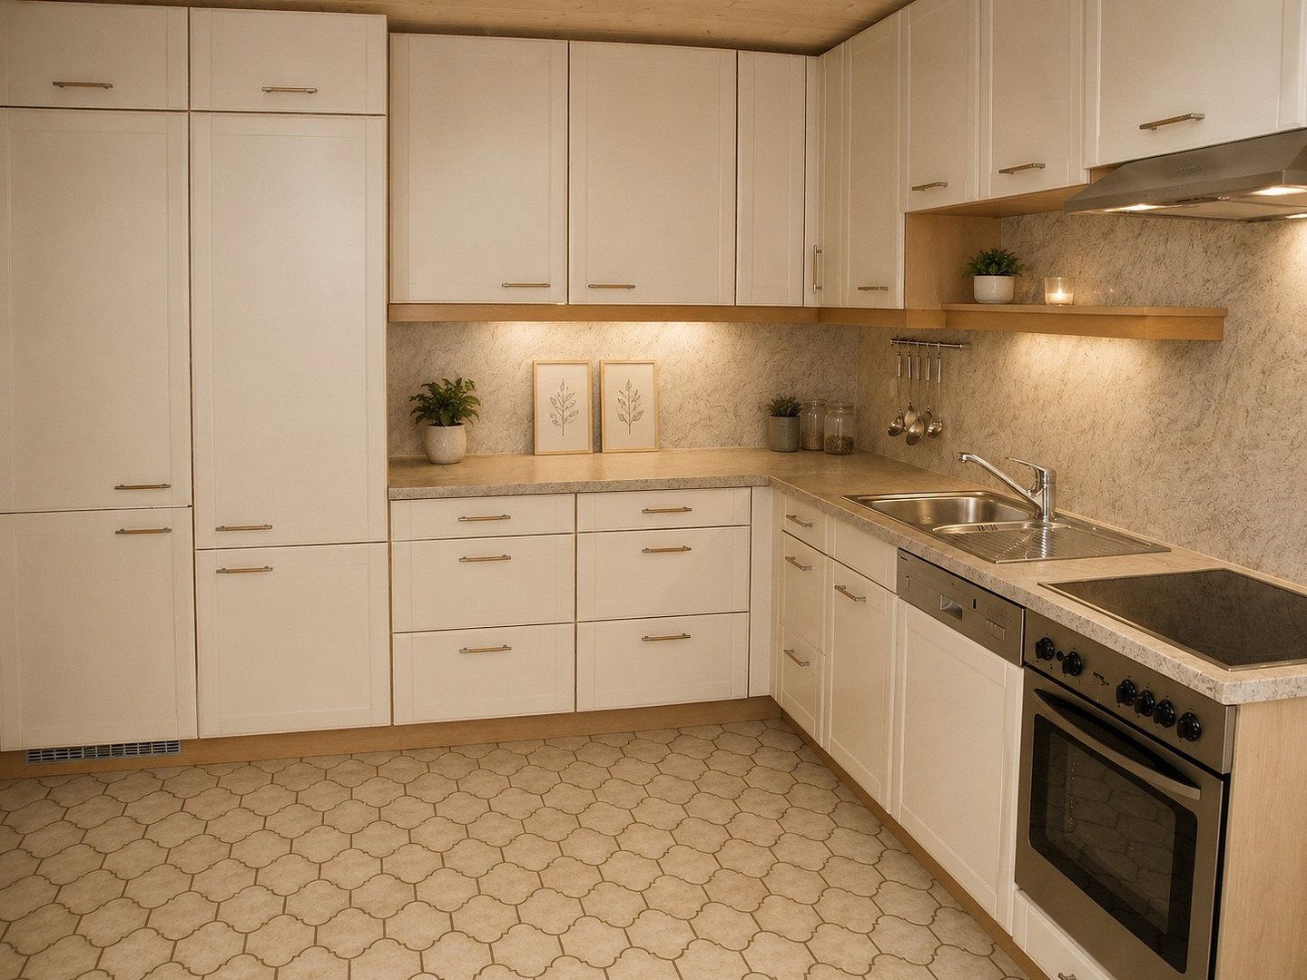
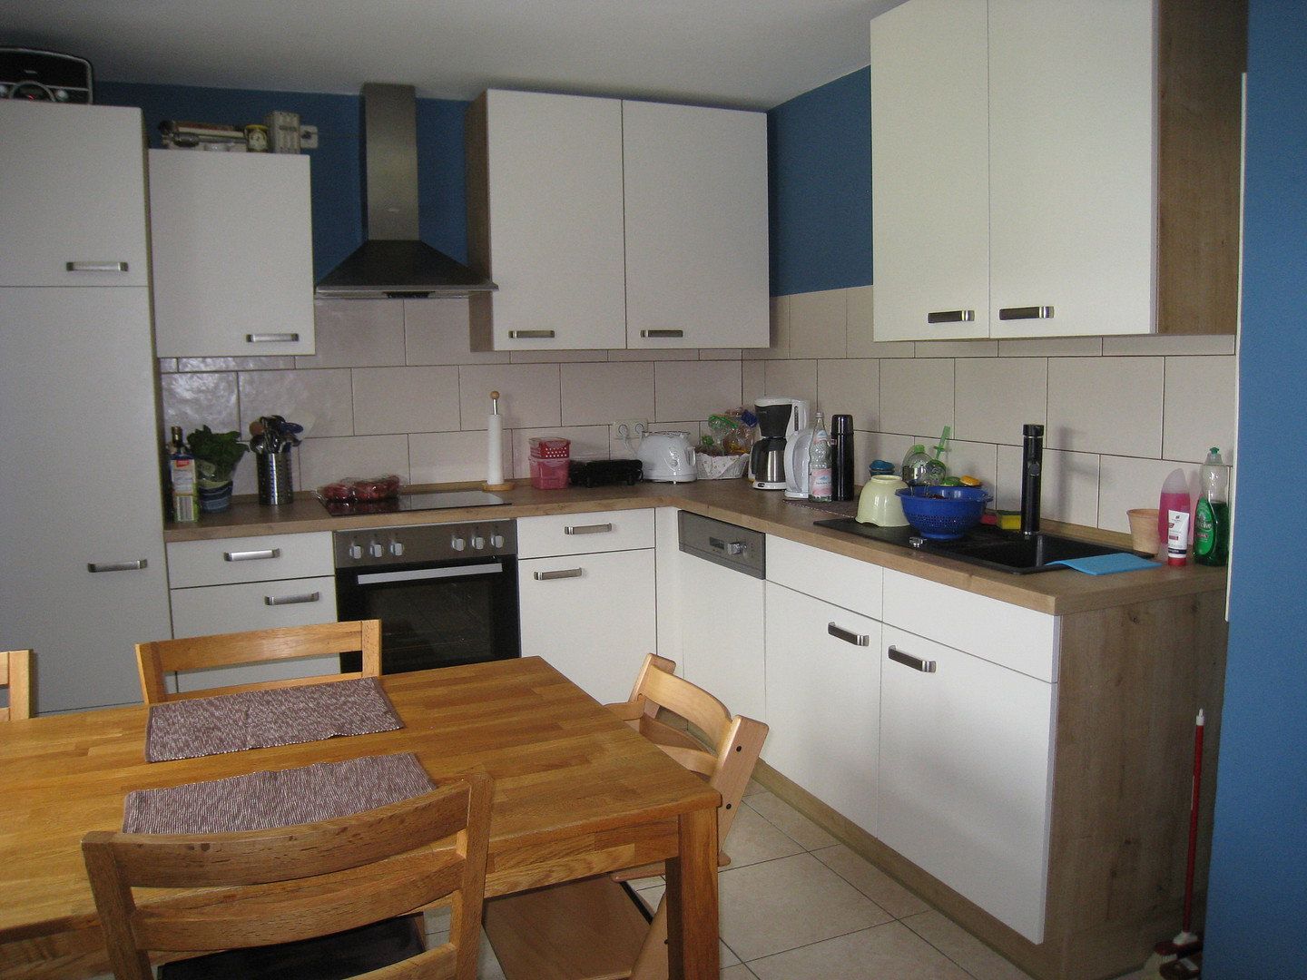
- Fitted kitchen
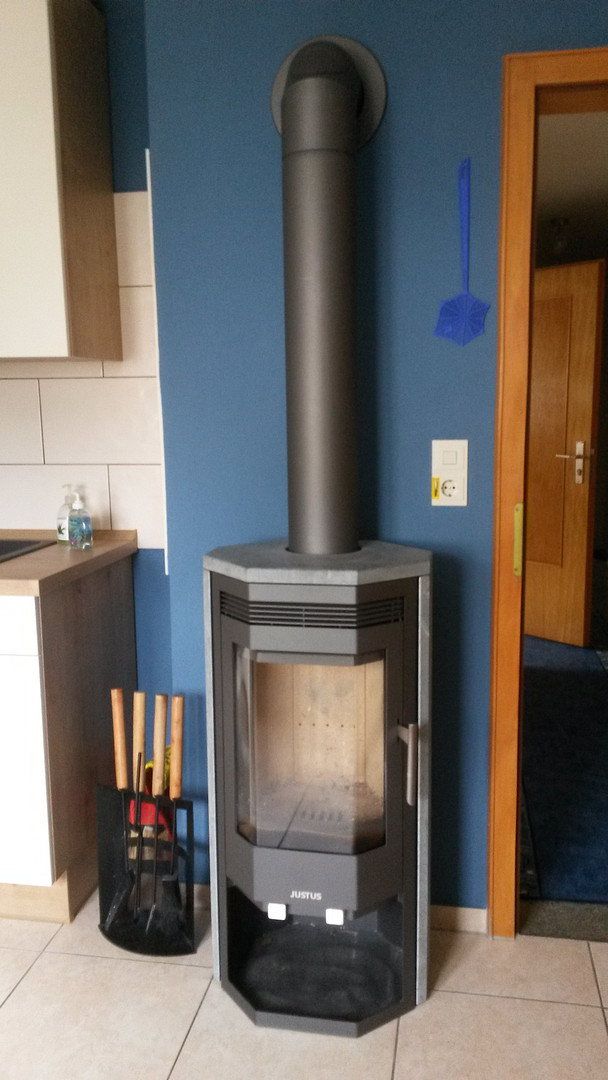
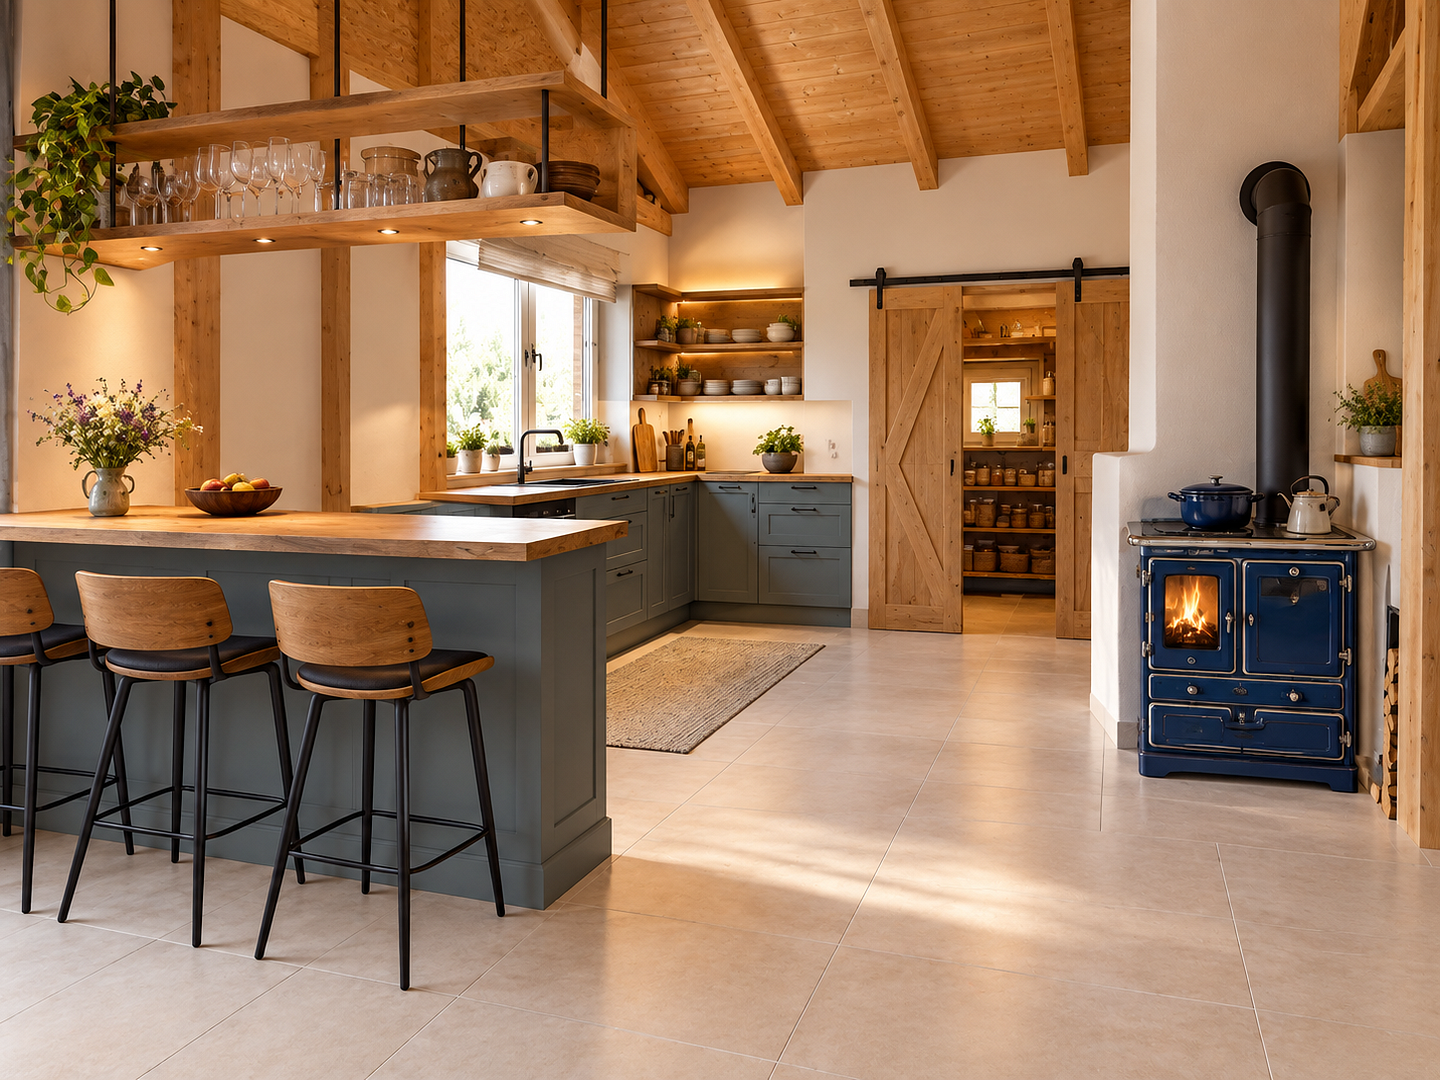
- Kitchen with soapstone stove
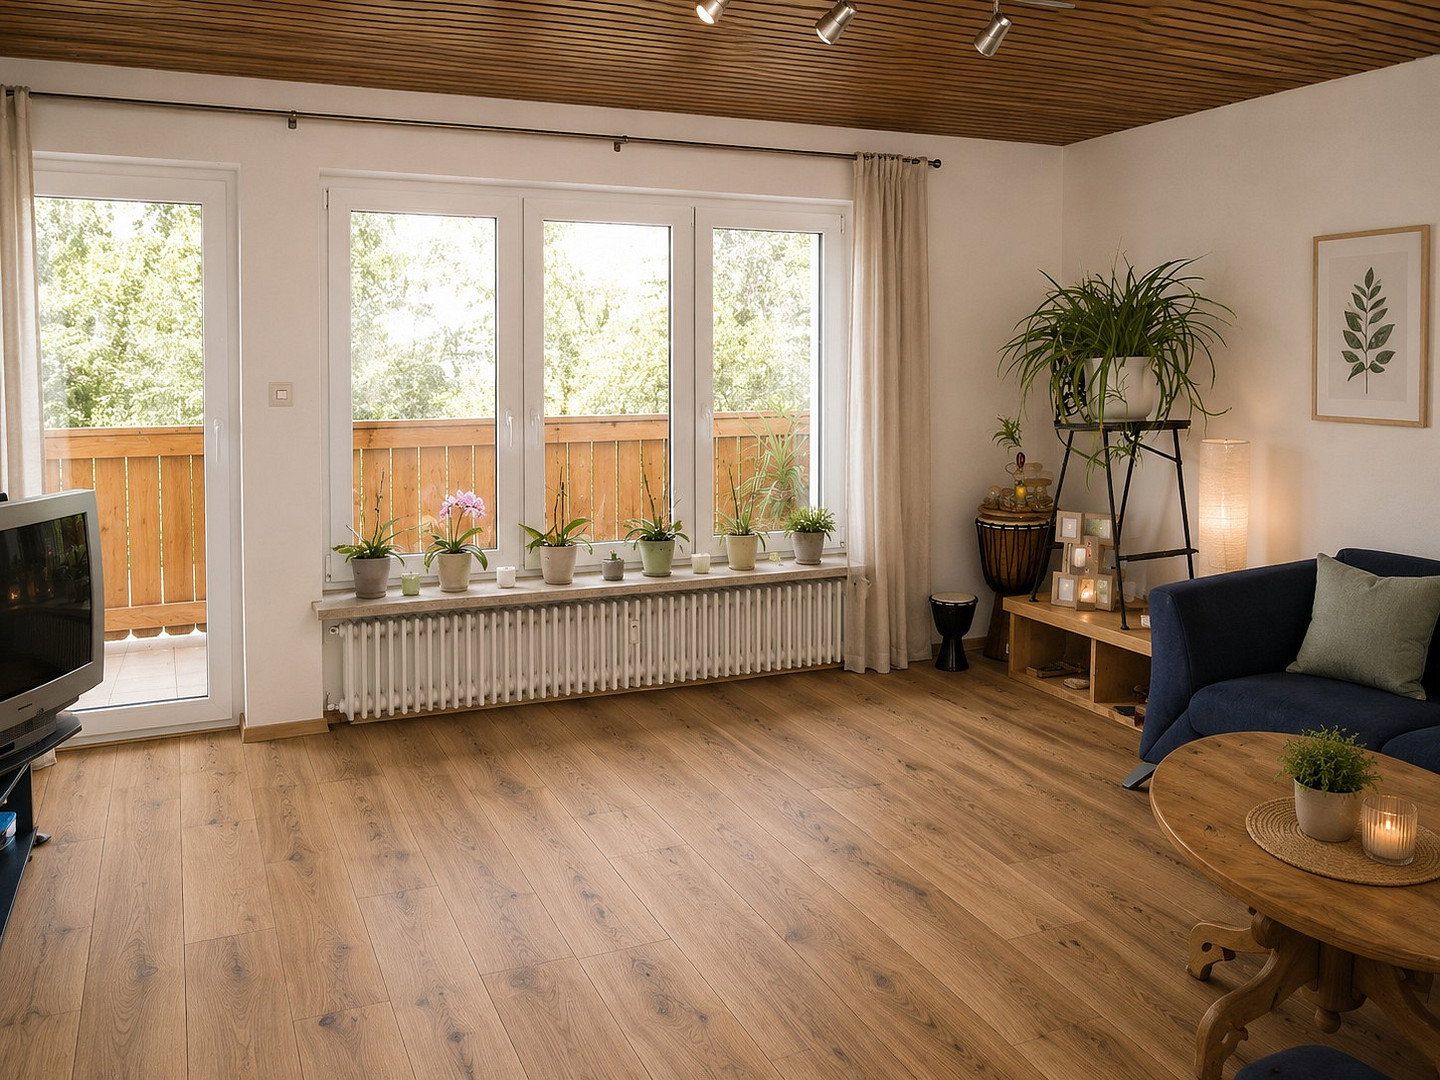
- Kitchen and living room with light-colored wooden ceilings
- Satellite TV connections in numerous rooms
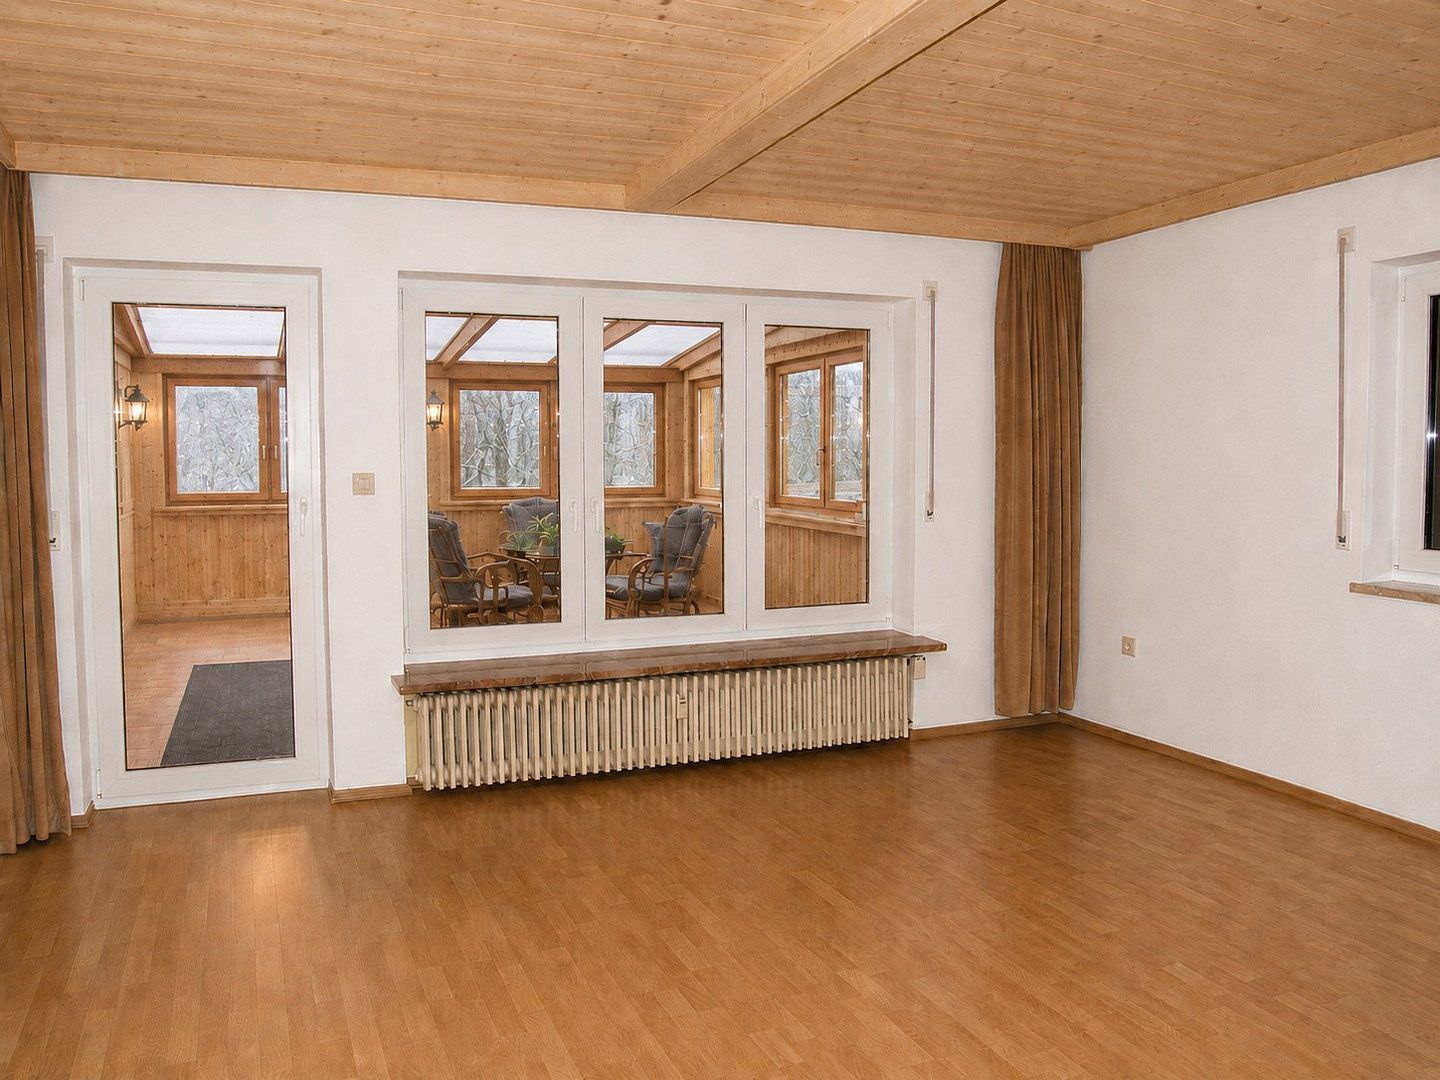
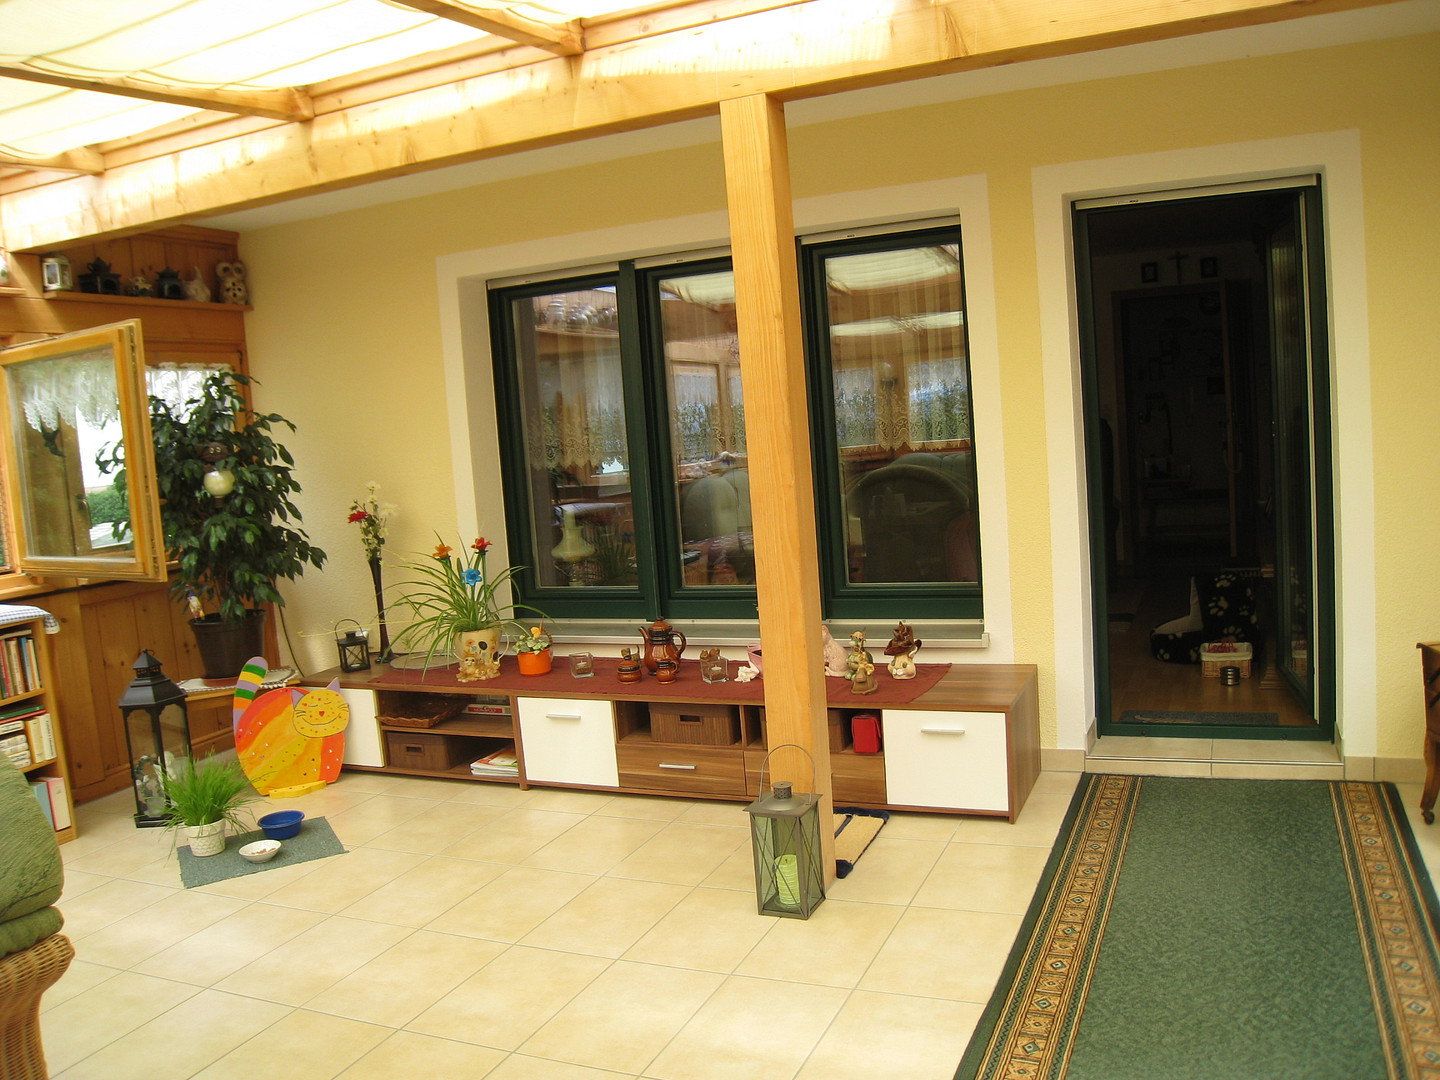
- Spacious conservatory and additional balcony
- Greenhouse included
- Flooring: tiles, laminate, and carpet
**First floor**
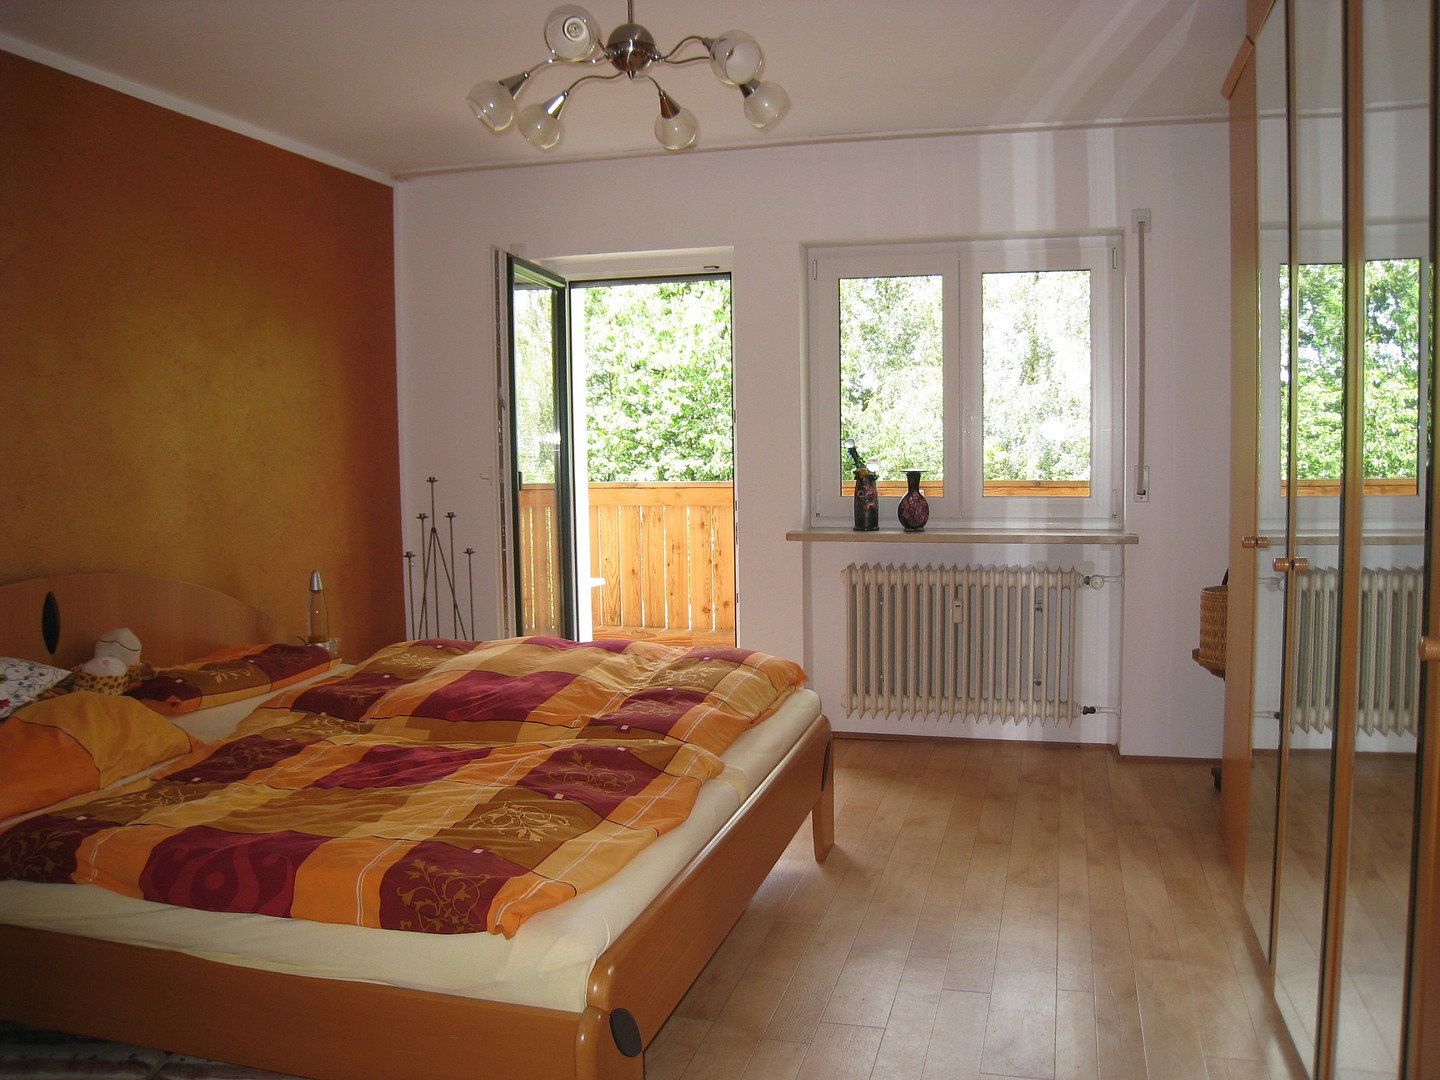
- Spacious living areas
- Kitchen with soapstone stove
- Access to balconies
- Satellite TV connections in numerous rooms
- Flooring: tiles, laminate, and carpet
**Top floor**
- Complete additional floor constructed using modern timber-frame methods
- Exposed roof structure; knee wall approximately 1.80 m
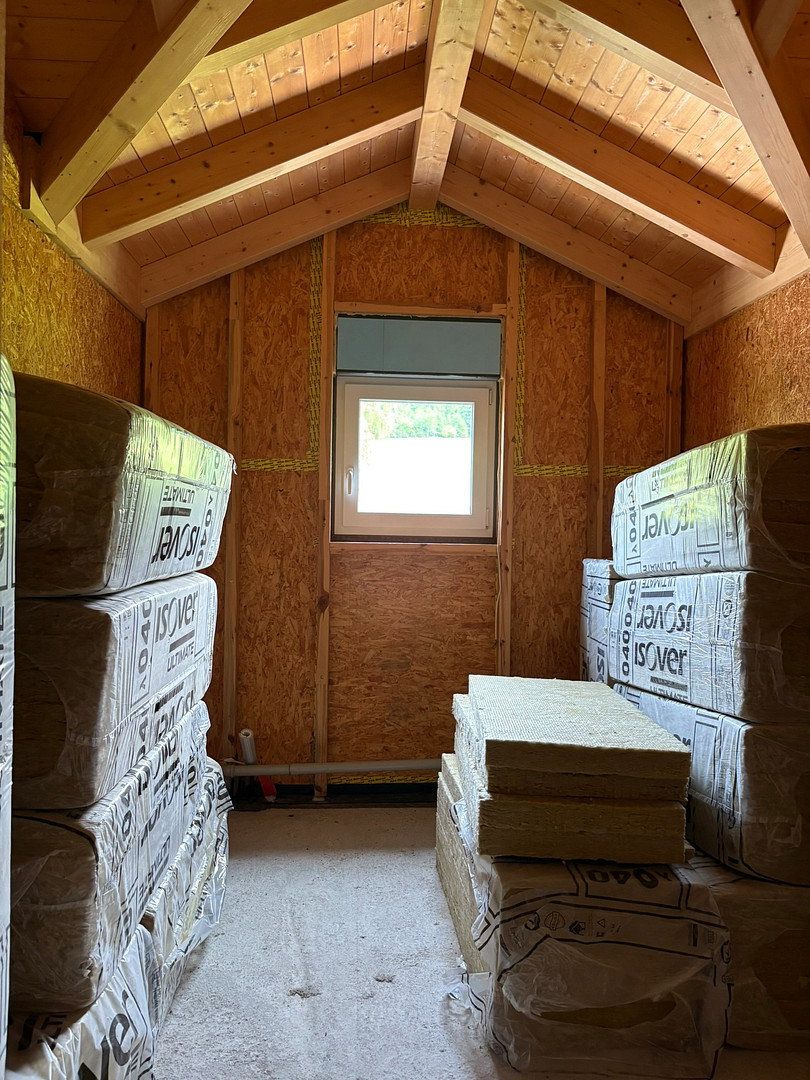
- Thermally insulated roof
- Two dormer windows
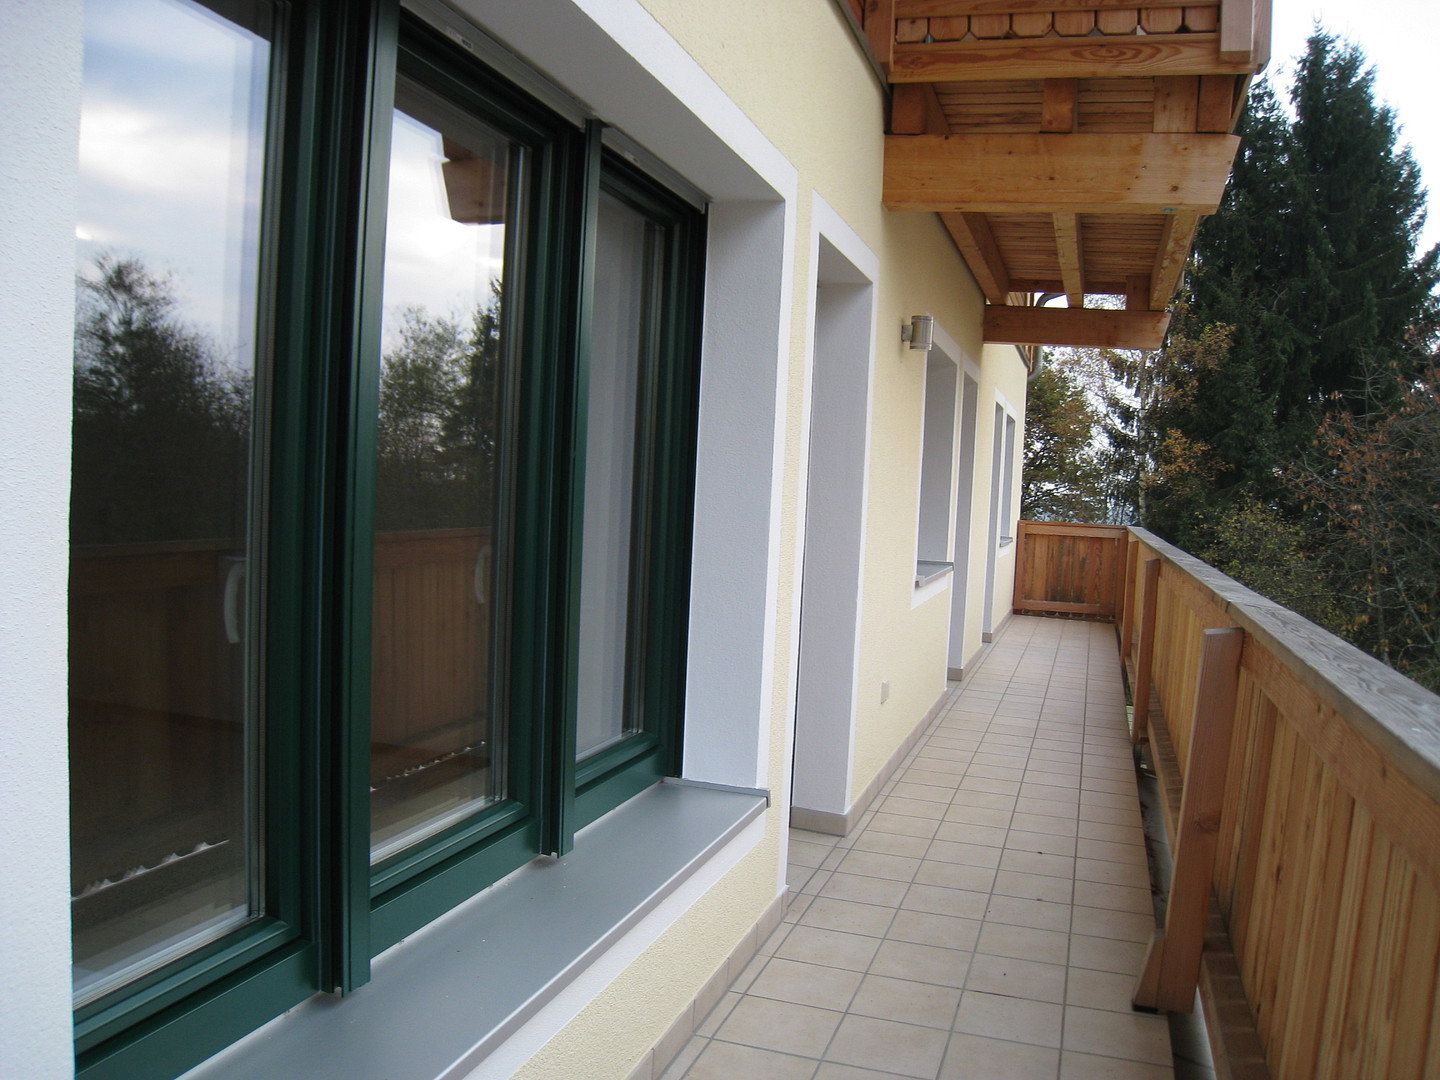
- Two spacious balconies
- Electric roller shutters
- Most of the materials required for conversion and completion are already available
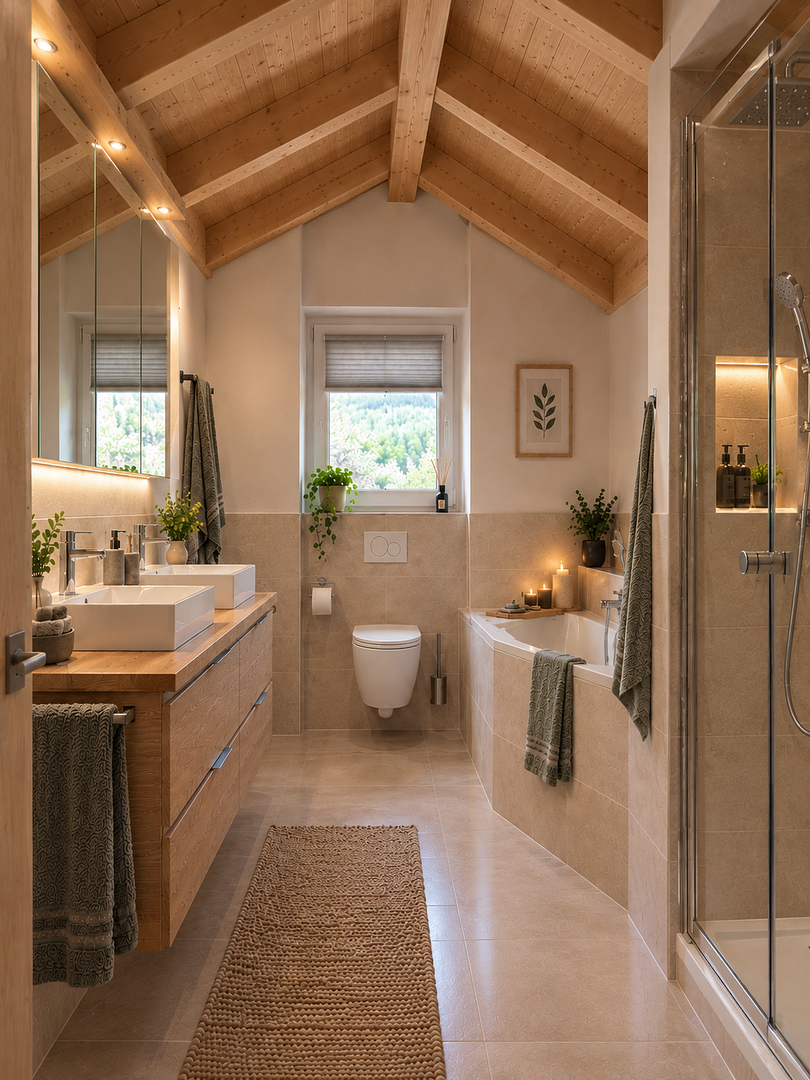
- Individual design options for flooring, surfaces, and fittings; all utility connections are in place
(electricity, water, telephone, etc.)
**Basement**
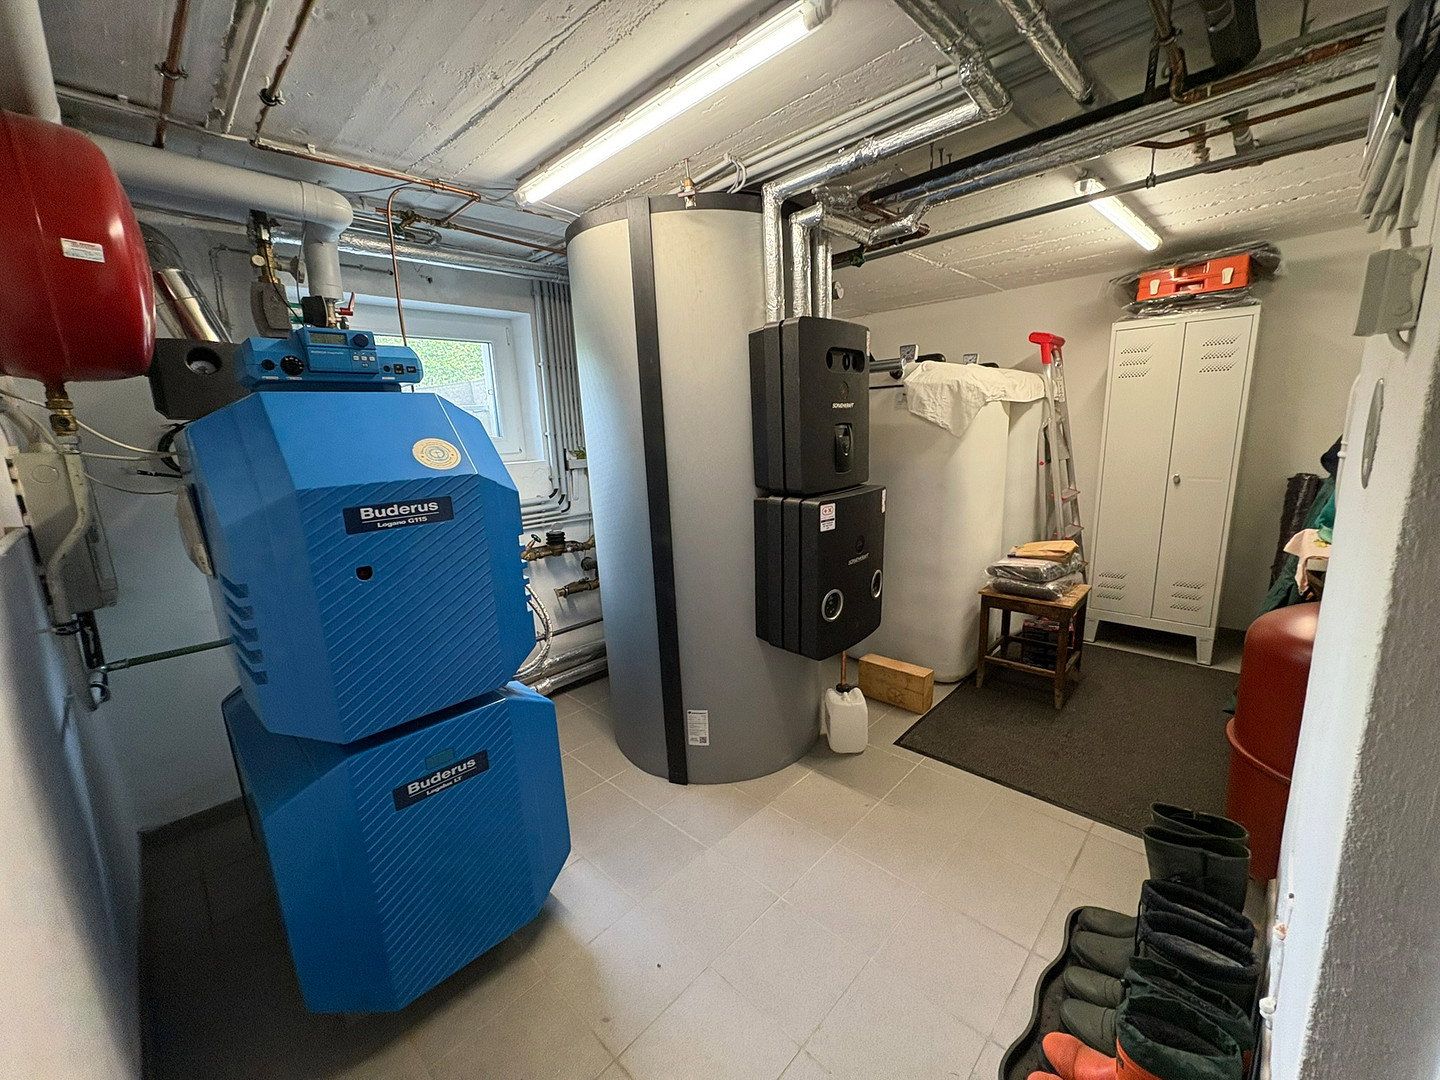
- Refurbished boiler room, including modern tanks and solar-system technology
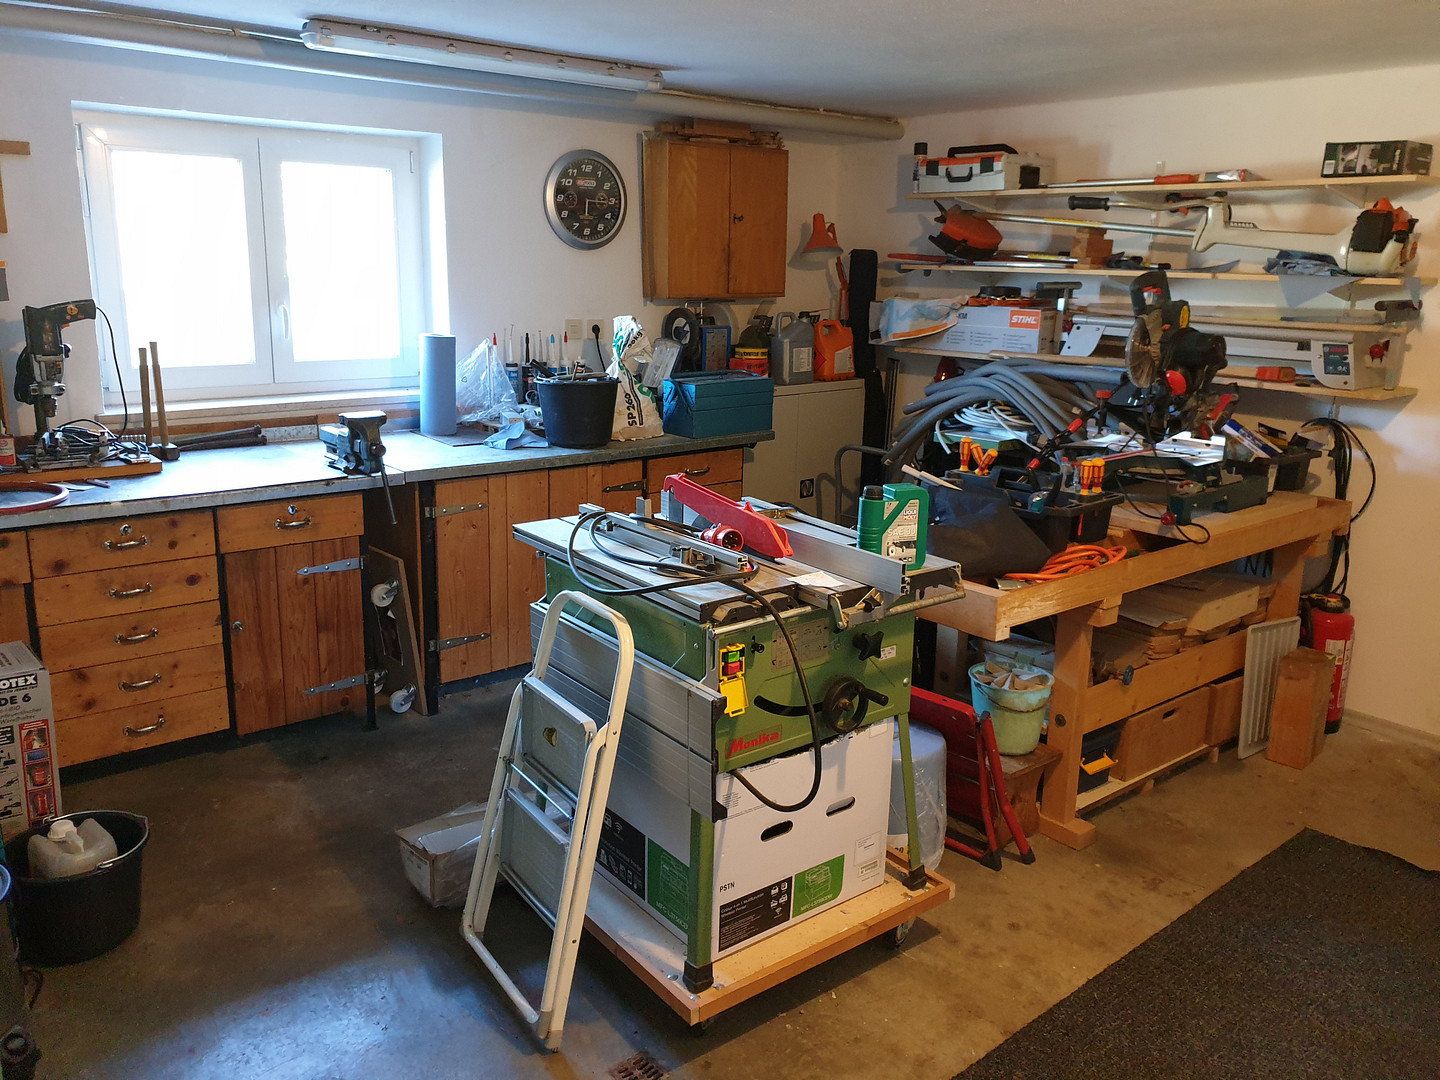
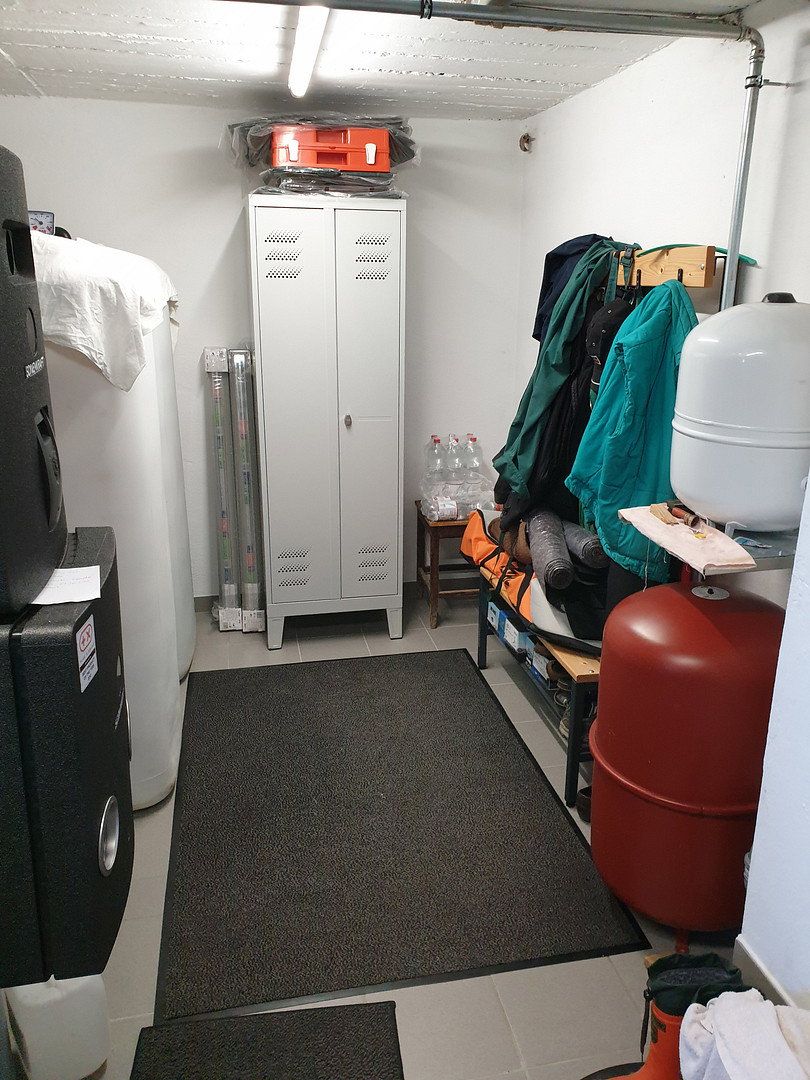
- Suitable for use as a workshop or for other purposes
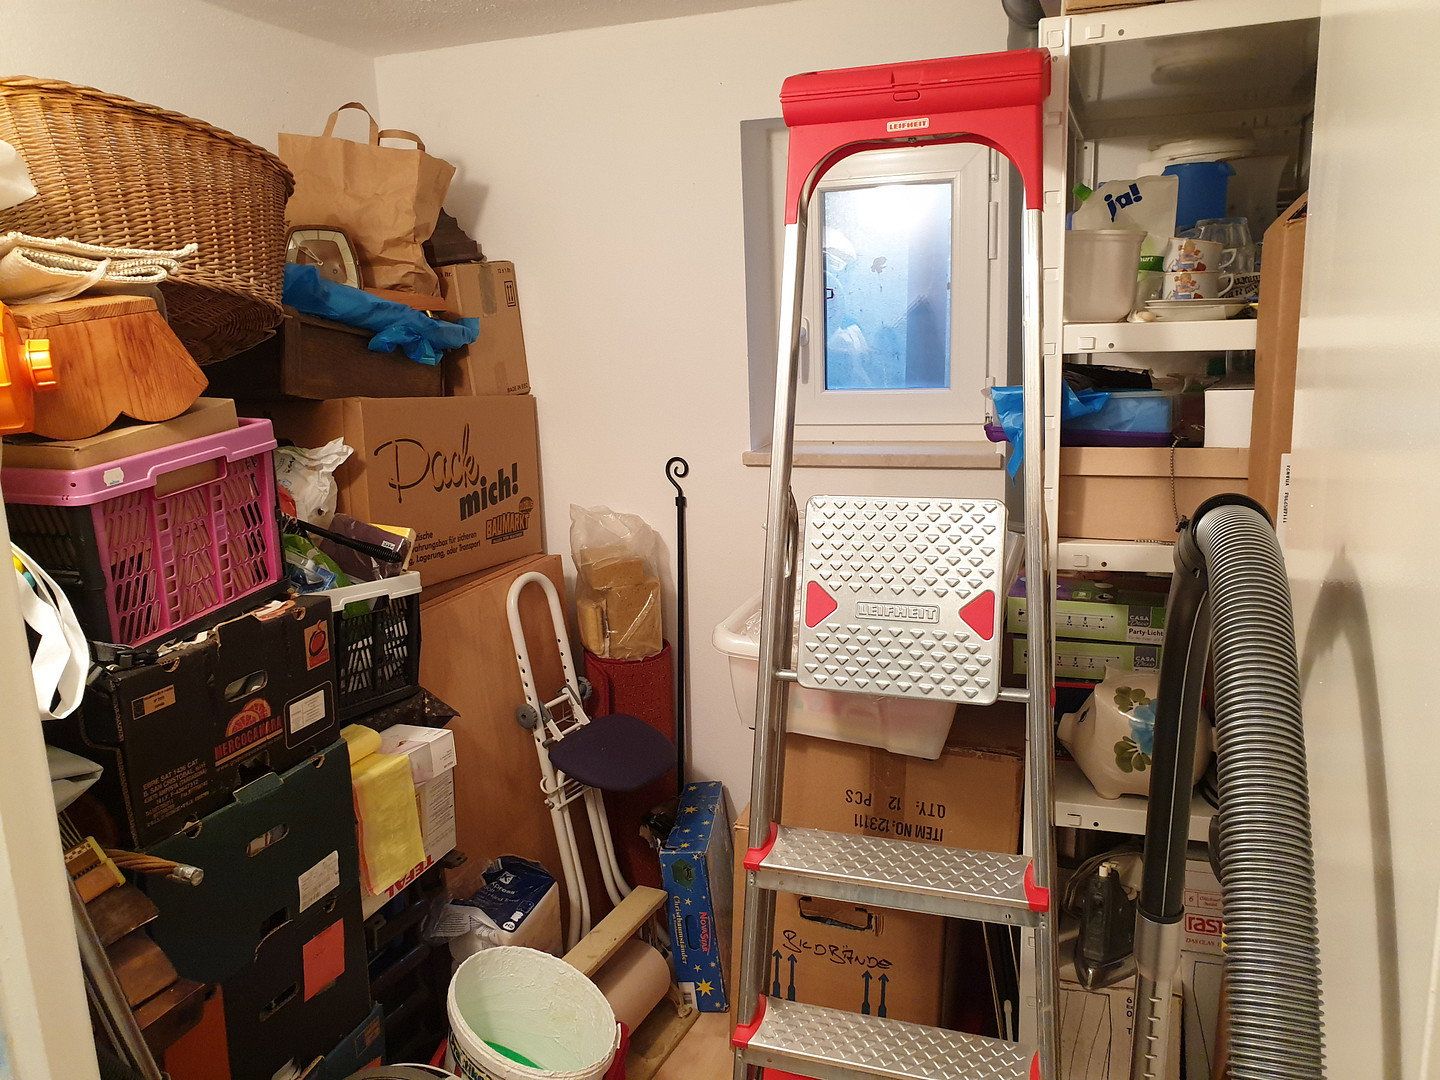
- Storage rooms for the ground and first floors
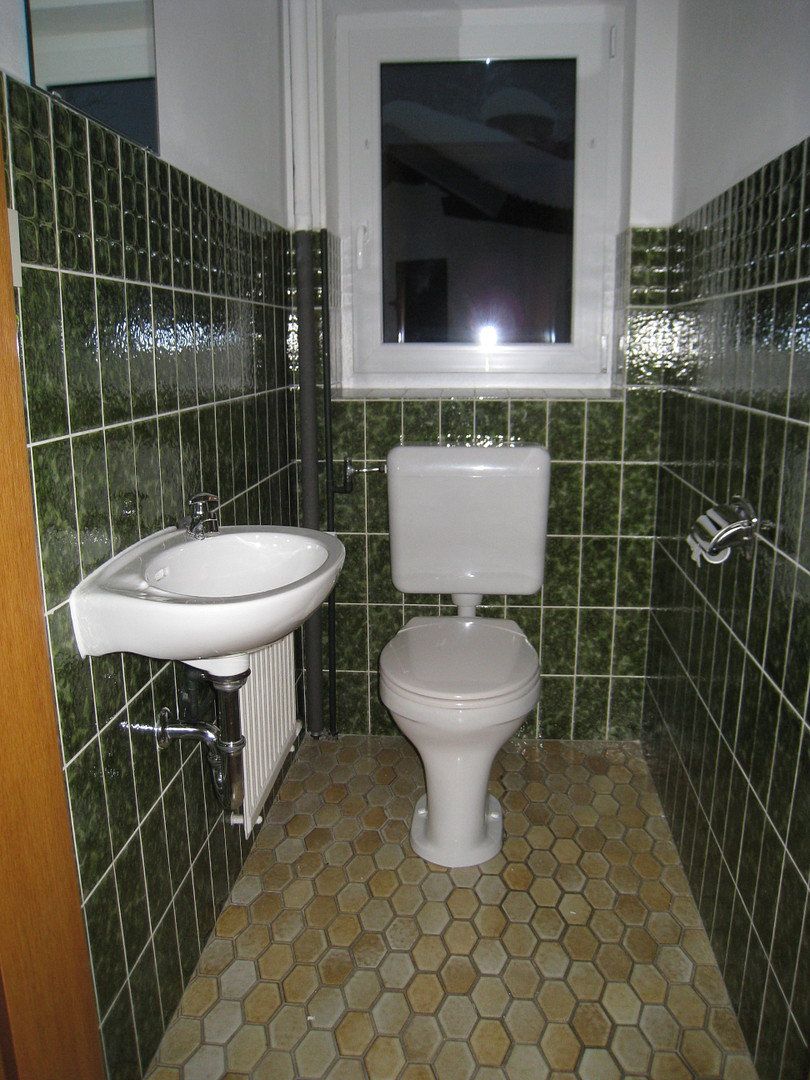
- Additional living space with separate WC and shower
- Further storage room
- Access to the garage
**Outdoor area**
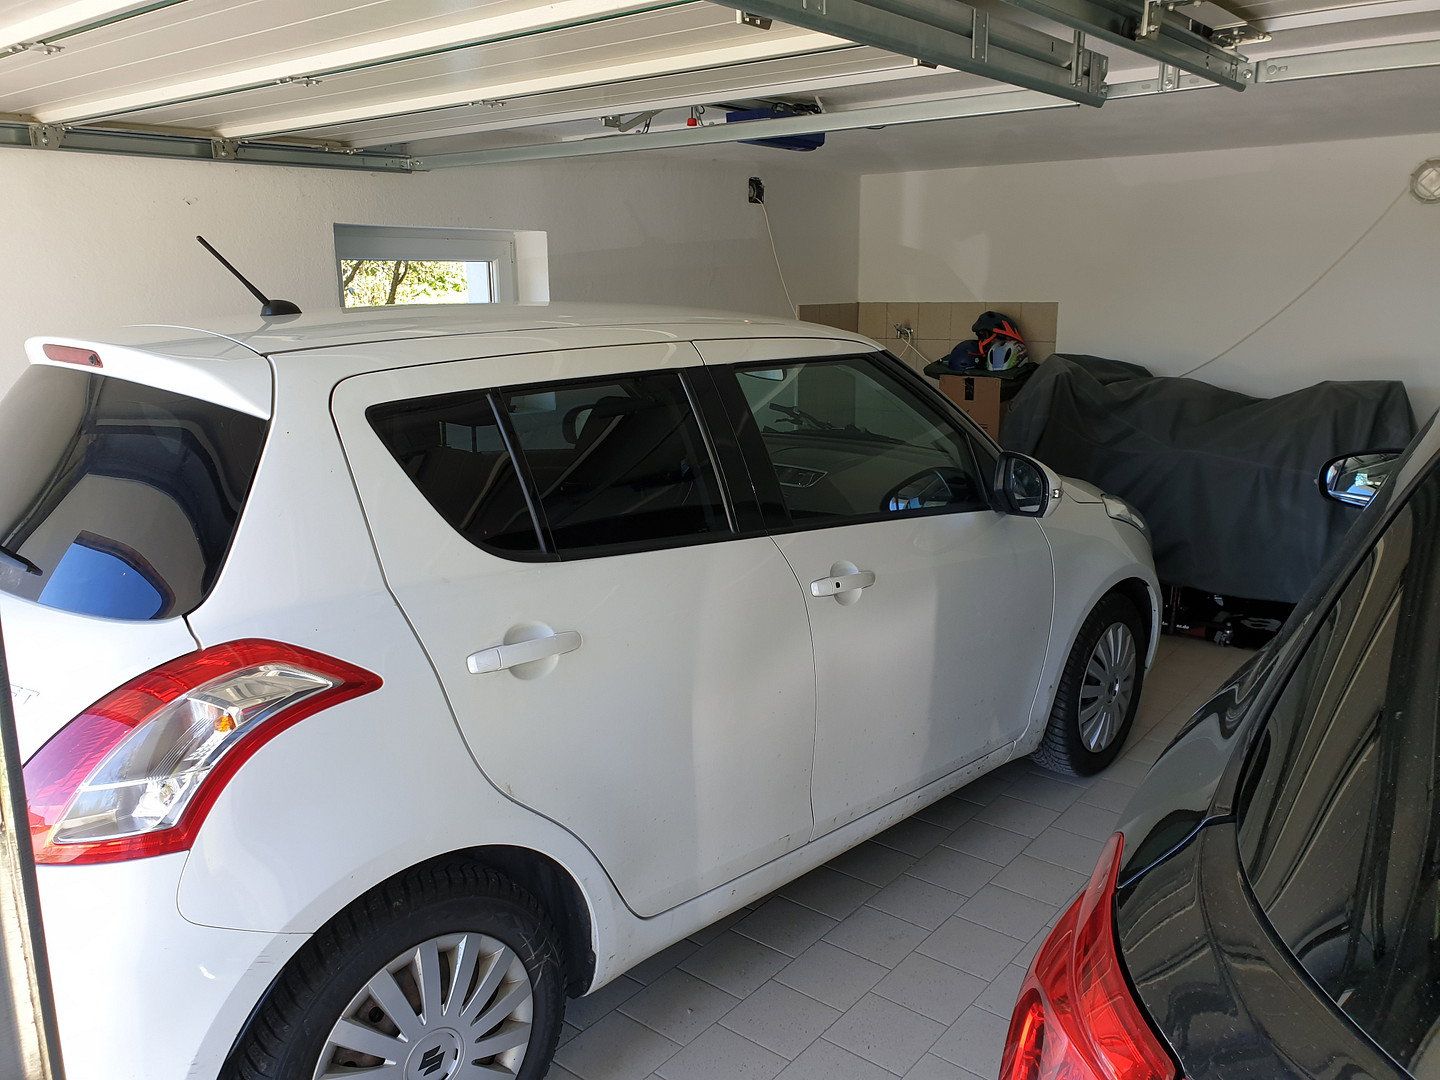
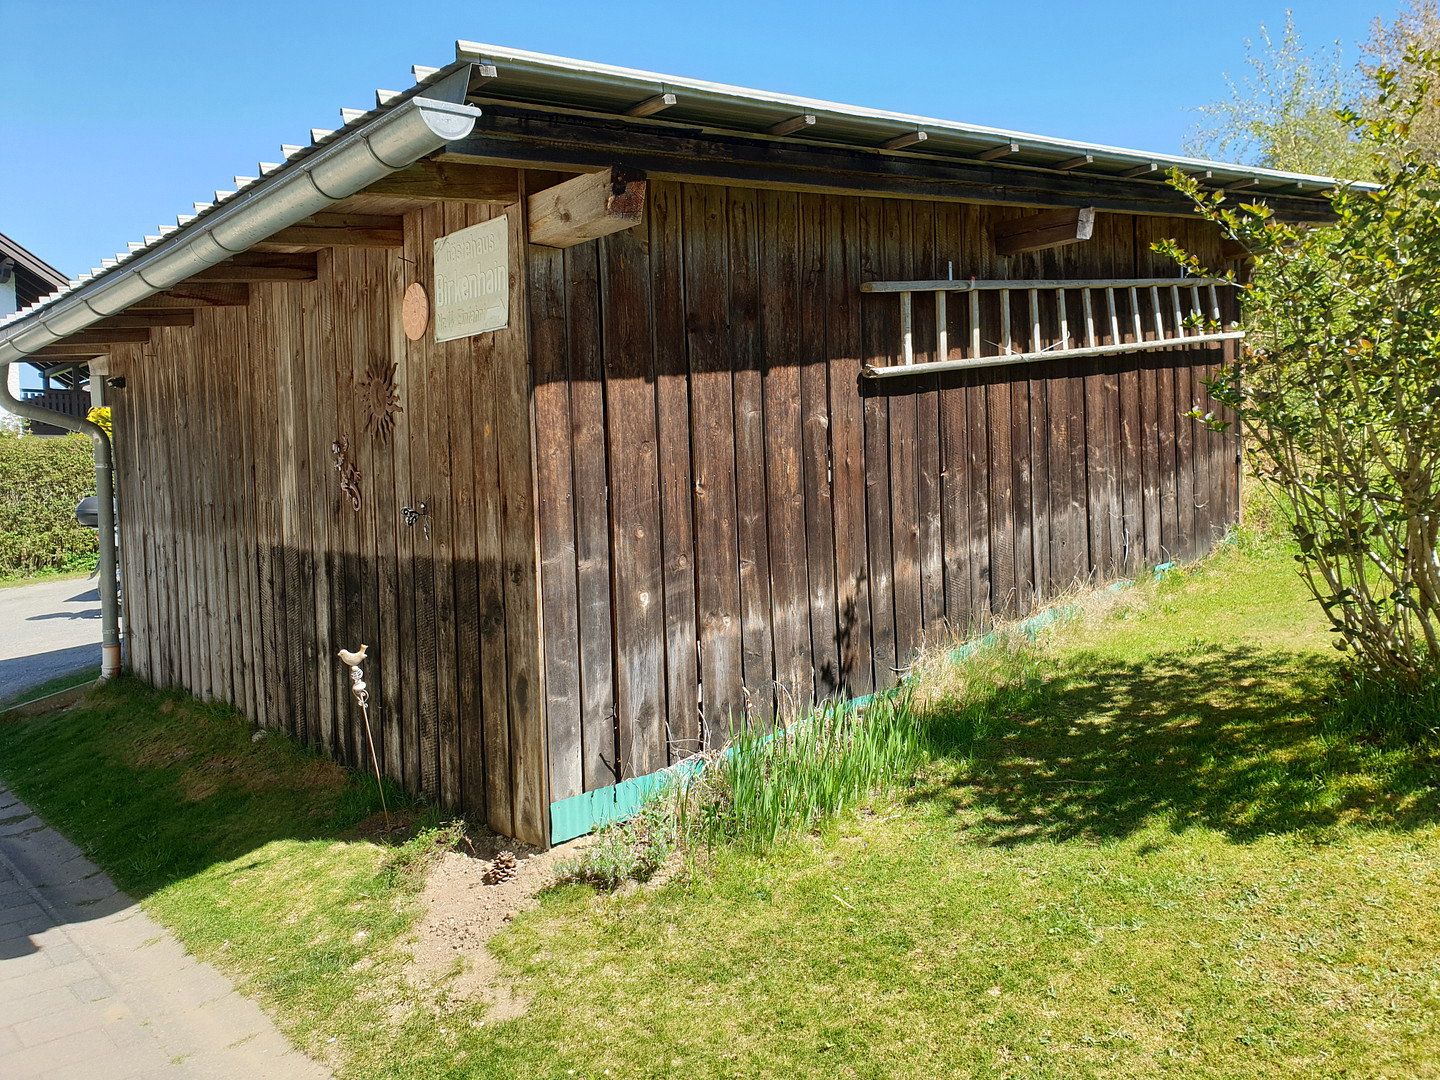
- Double garage with electric doors
- Approximately 10 outdoor parking spaces
- Spacious garden
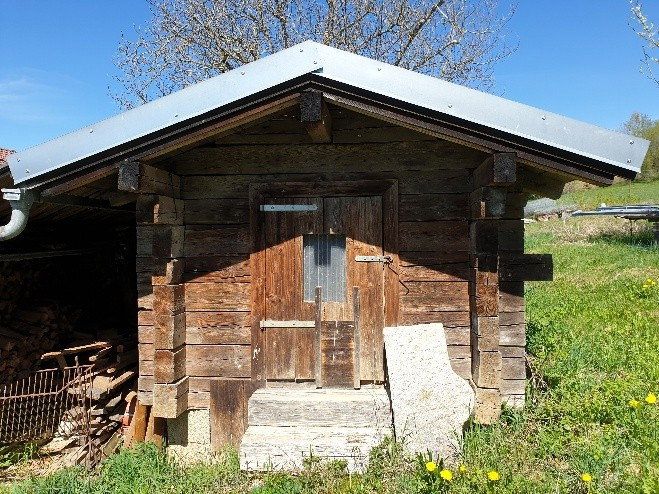
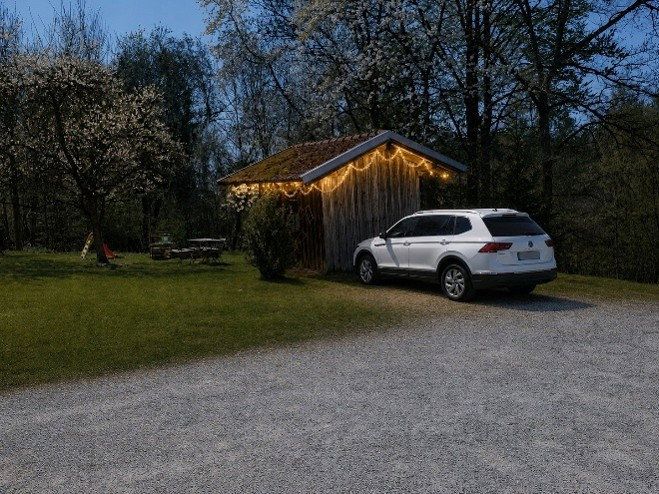
- Rustic hunting lodge
- Two greenhouses
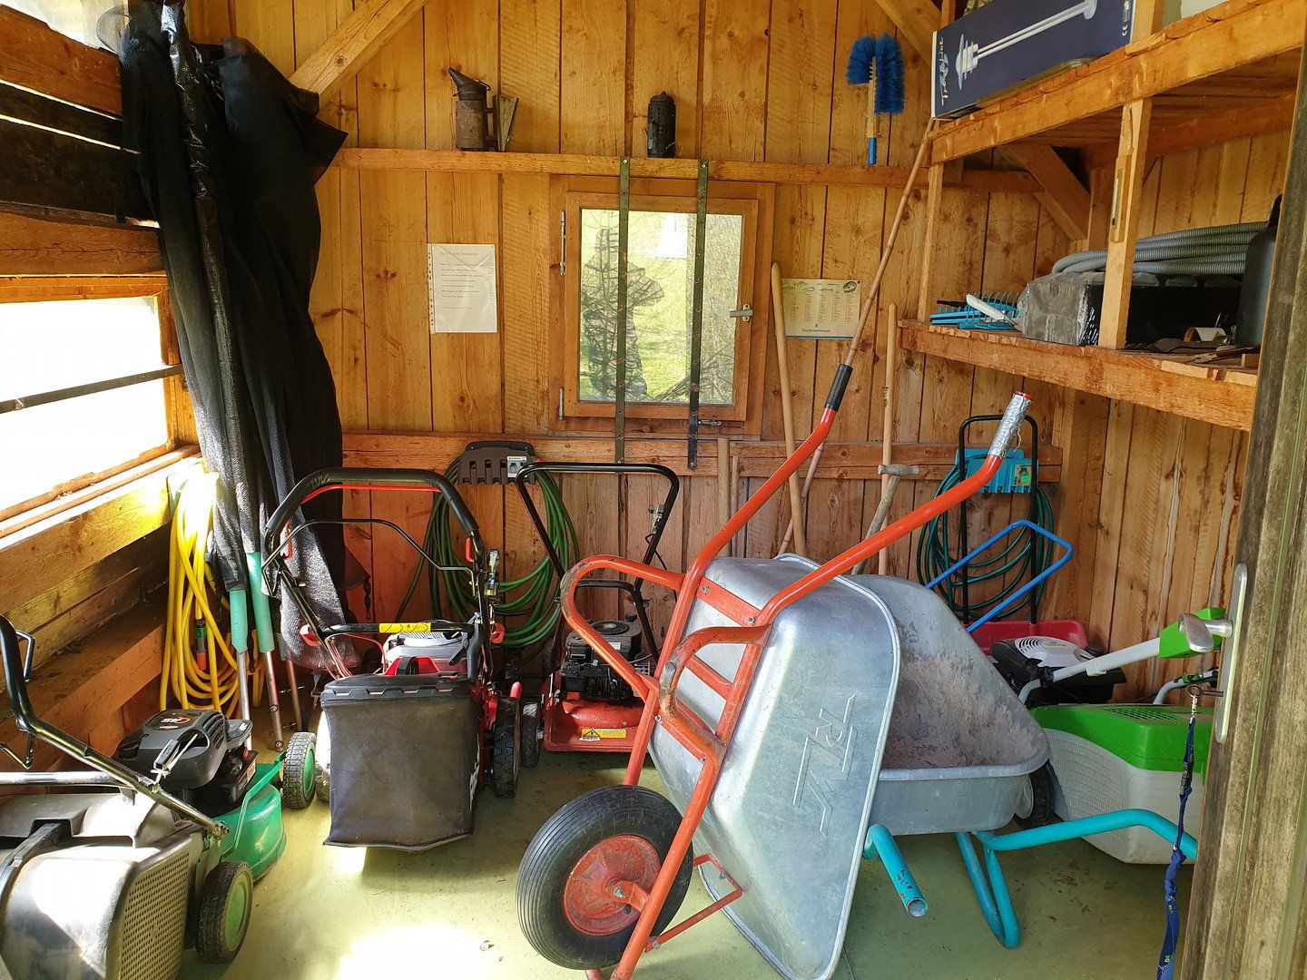
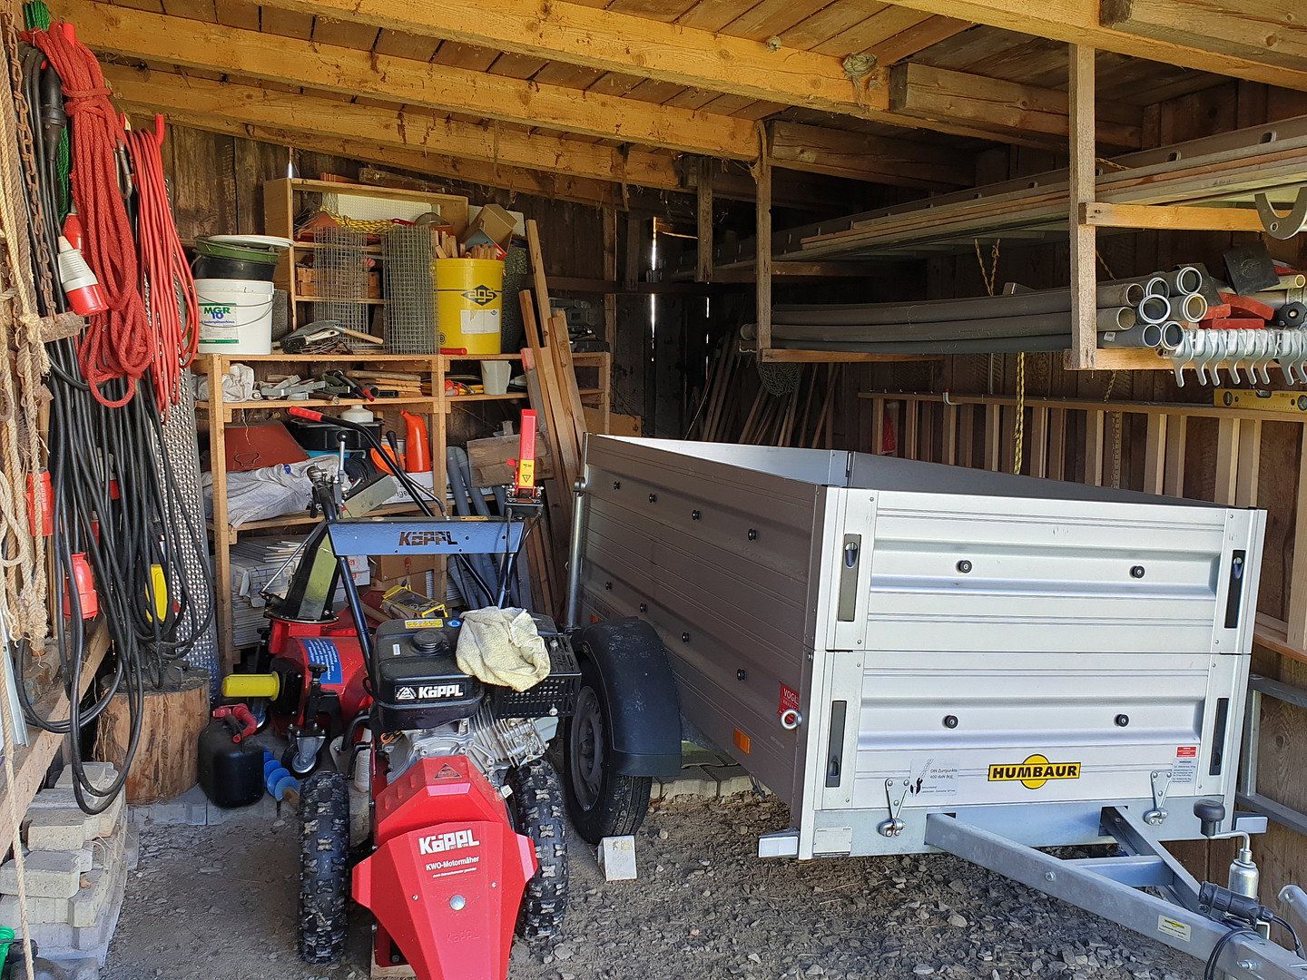
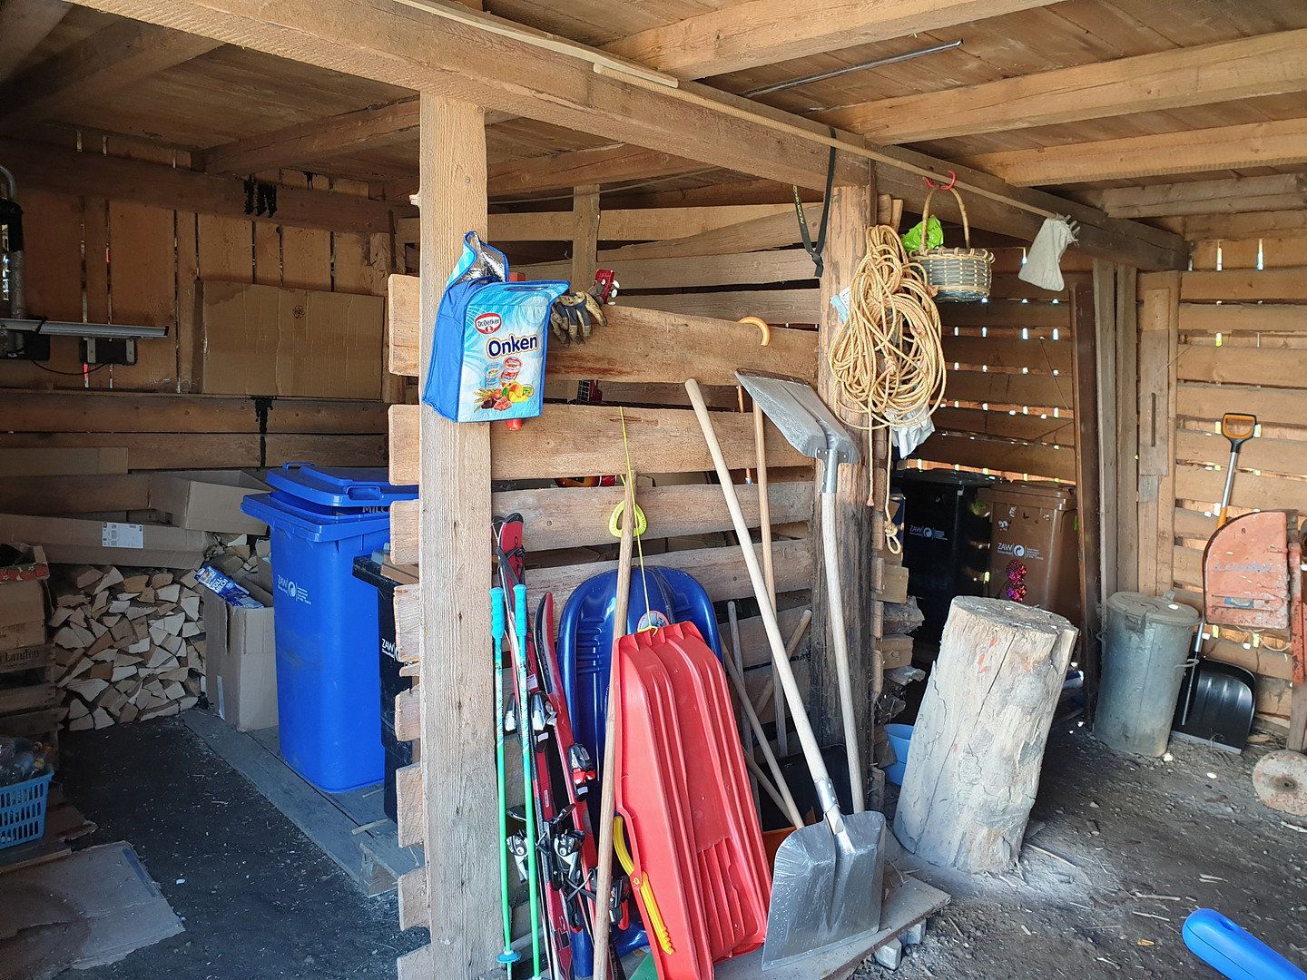
- Tool shed
- Extensive open areas offering a wide variety of possible uses
## Extensive modernization and refurbishment work (2010–2013)
**2010**
- Excavation around all four sides of the house down to the drainage system
- Complete replacement of the drainage system, including flushing chambers
- Basement waterproofing and insulation, including drainage stones
- Reconstruction of the surface-water drainage system with a central collection shaft
- Redesign of the entrance area
- Refurbishment of the driveway
- Replacement of the outdoor electrical system
- Installation of modern pathway lighting
- Electrical sub-distribution panels in the lodge and tool shed
**2011**
- Full external thermal insulation
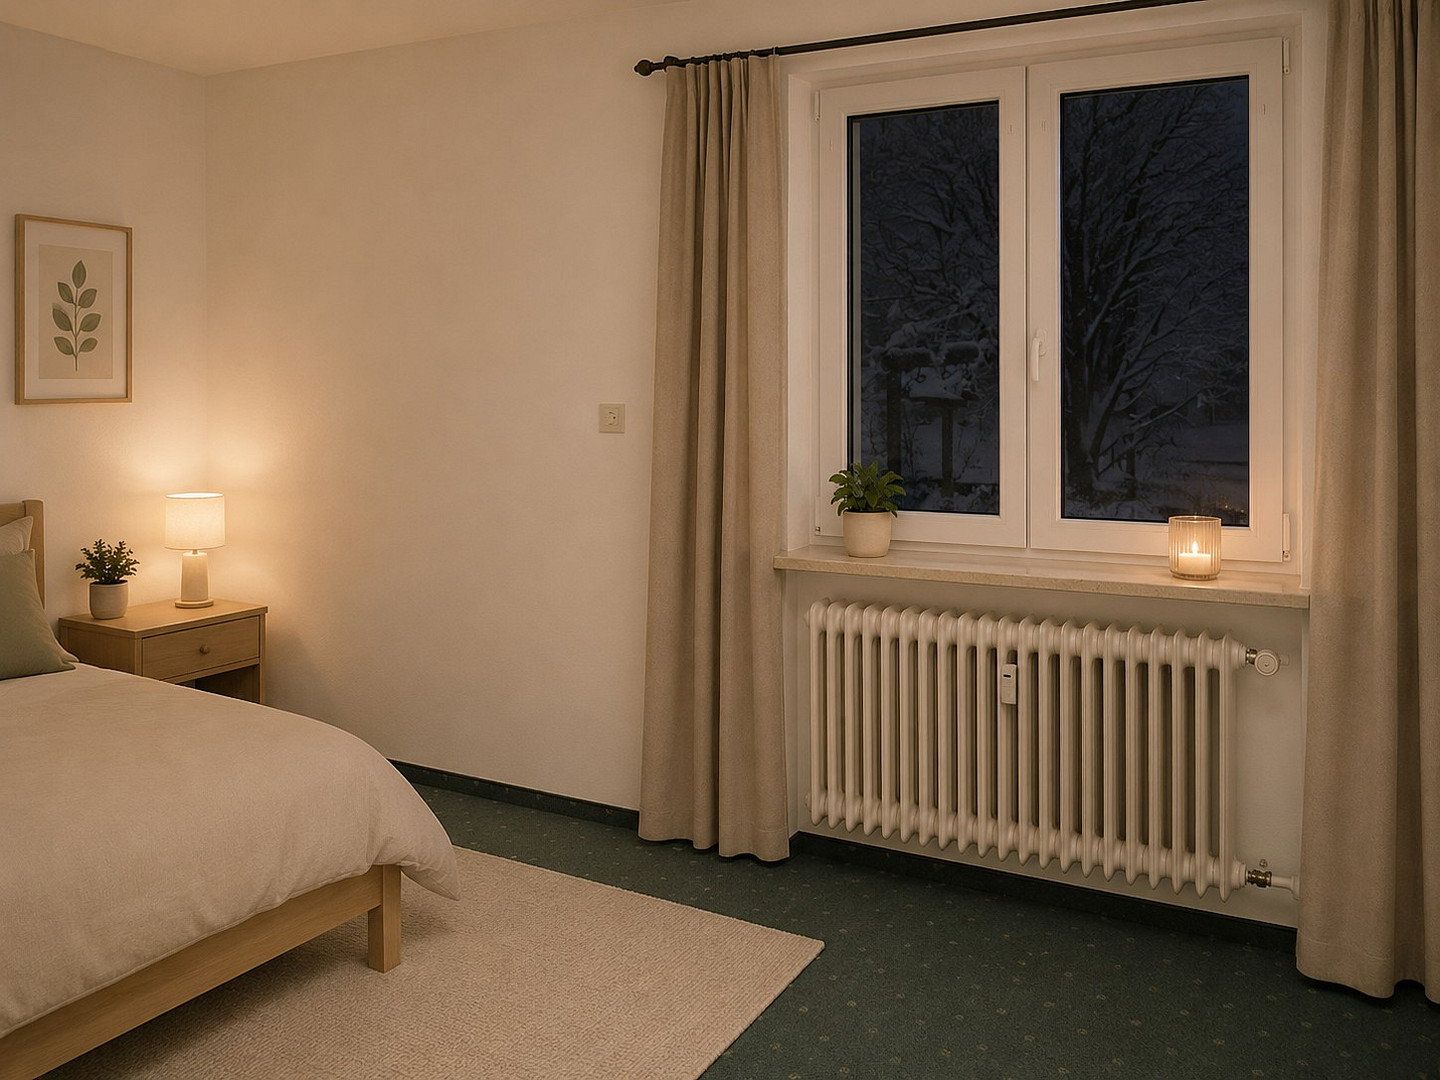
- Replacement of all windows with modern uPVC windows with aluminum exterior cladding and triple glazing with a ventilation system
- Replacement and insulation of the roller-shutter boxes and replacement of the blinds
- Extensive replacement of the electrical installation, new central switchboard, and separate electricity meters for each residential unit
- New intercom system with door release for each floor
- Installation of a central satellite TV system
- Complete addition of the top floor using timber-frame construction; knee wall approximately 1.80 m
- Exposed roof structure and high-quality insulation (thermal roof)
- Electric roller shutters on the top floor
- Exterior larch-wood cladding
- Refurbishment of balconies and conservatory
- Construction of new larch-wood balconies
- Garage refurbishment, including vibrated clinker flooring
- Electric garage doors with remote control
**2013**
- Installation of a solar system for domestic hot-water production and solar-assisted heating
- Modernization of the boiler room:
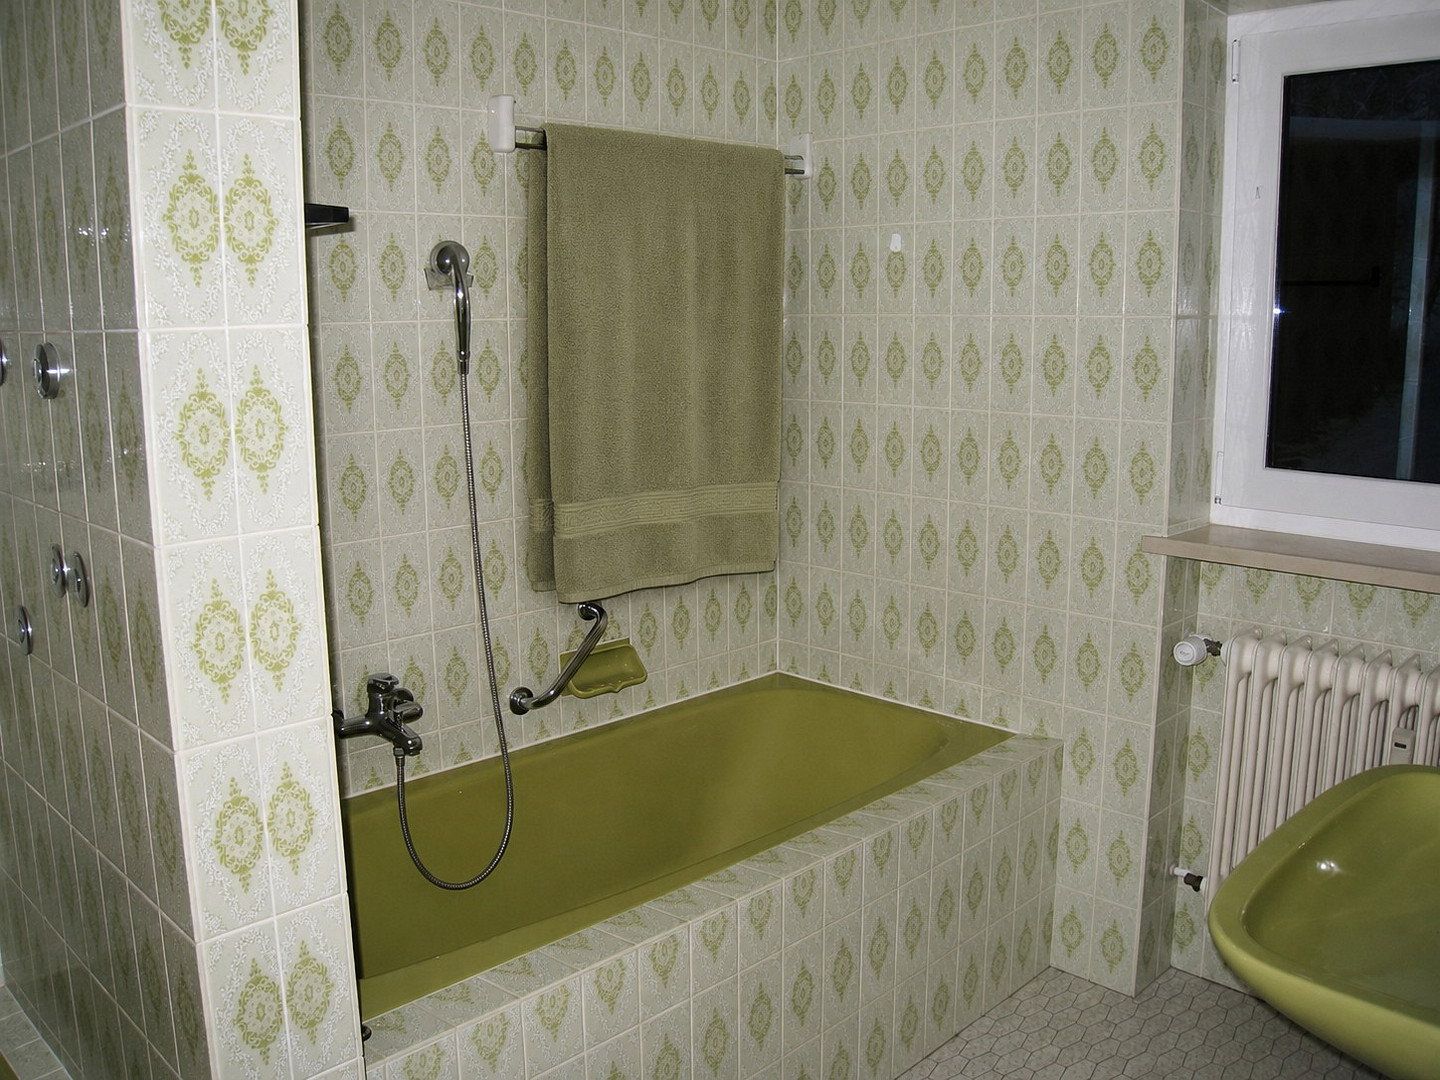
- New tiled surfaces
- Renewal of plastered surfaces
- Modernization of the tank system
## Key features at a glance
- Approximately 300 m² of living space; 3 residential units of approximately 100 m² each
- Approximately 3,527 m² of land
- Unobstructed and expansive panoramic views
- Extensive modernization carried out between 2010 and 2013
- Energy-efficiency class B; energy demand of 73.2 kWh/(m²·year)
- Additional top floor built using high-quality timber-frame construction
- Two spacious balconies on the top floor, plus several additional balconies
- Spacious conservatory
- Double garage with electric doors and approximately 10 additional outdoor parking spaces
- Workshop and storage areas
- Two greenhouses and generous garden and open areas
- Exceptional hunting lodge
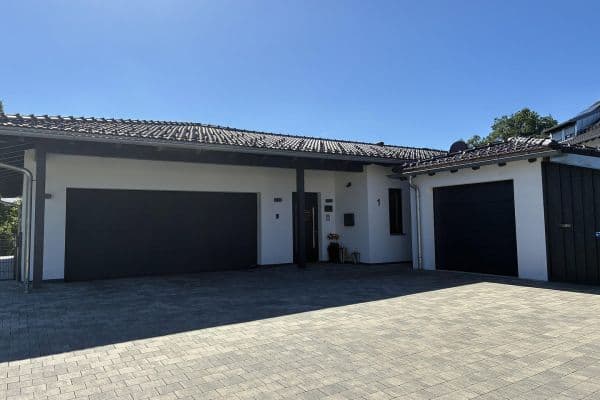
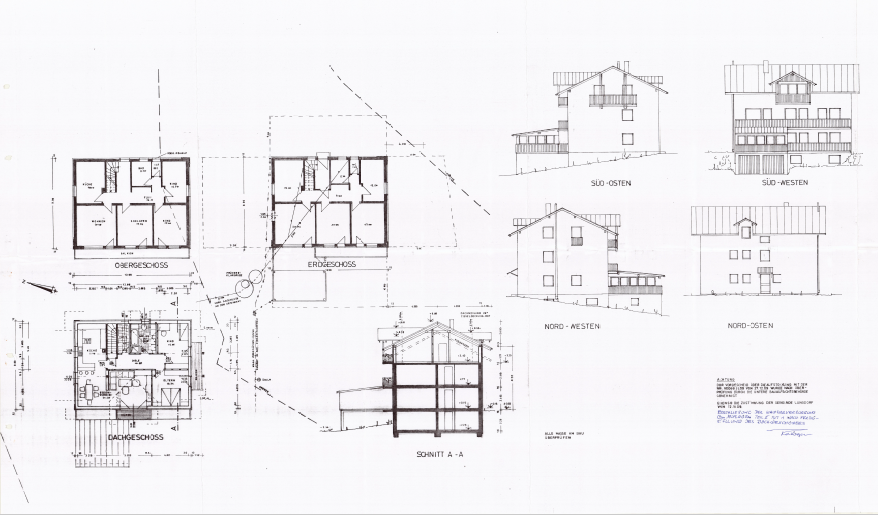
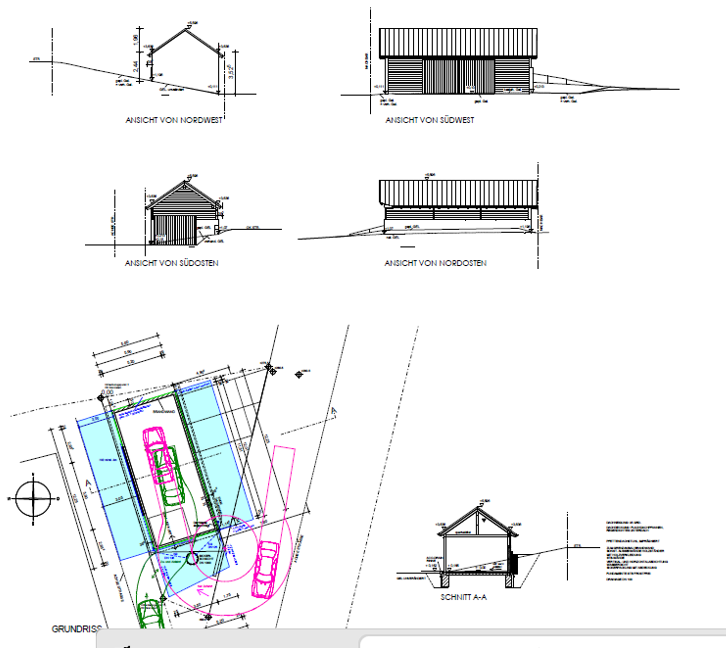
- Optional additional building plot of approximately 170 m², with planning permission for a large garage; see attached image for the plan
- Fenced paddock including a chicken coop, measuring approximately 1,926 m²
- Wide variety of possible uses
- Commission-free sale
Property characteristics
| Age | Over 5050 years |
|---|---|
| EPC | B - Very economical |
| Land space | 3,527 m² |
| Price per unit | €2,650 / m2 |
| Condition | After reconstruction |
|---|---|
| Usable area | 300 m² |
| Total floors | 4 |
What does this listing have to offer?
| Balcony |
| Basement |
Listing
| ID | 1085477 |
|---|
| Posted | 03/11/2026 |
|---|
What you will find nearby
How far to…:
Price€795,000
Still looking for the right one?
Set up a watchdog. You will receive a summary of your customized offers 1 time a day by email. With the Premium profile, you have 5 watchdogs at your fingertips and when something comes up, they notify you immediately.