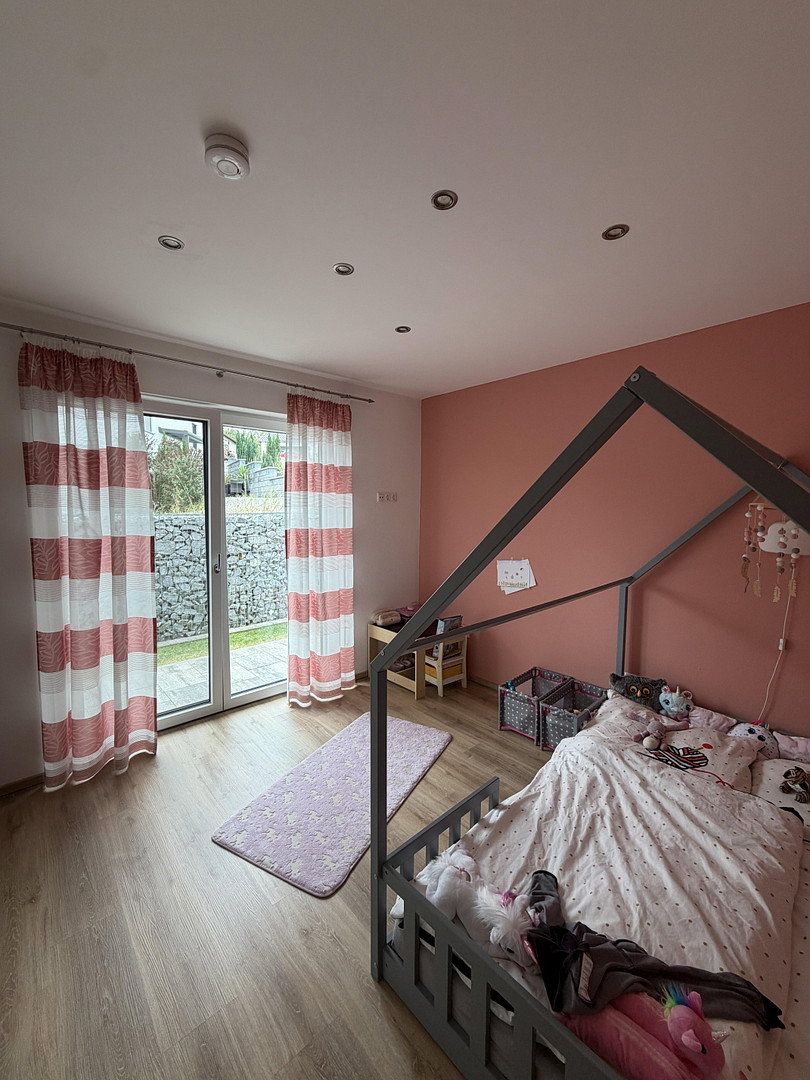
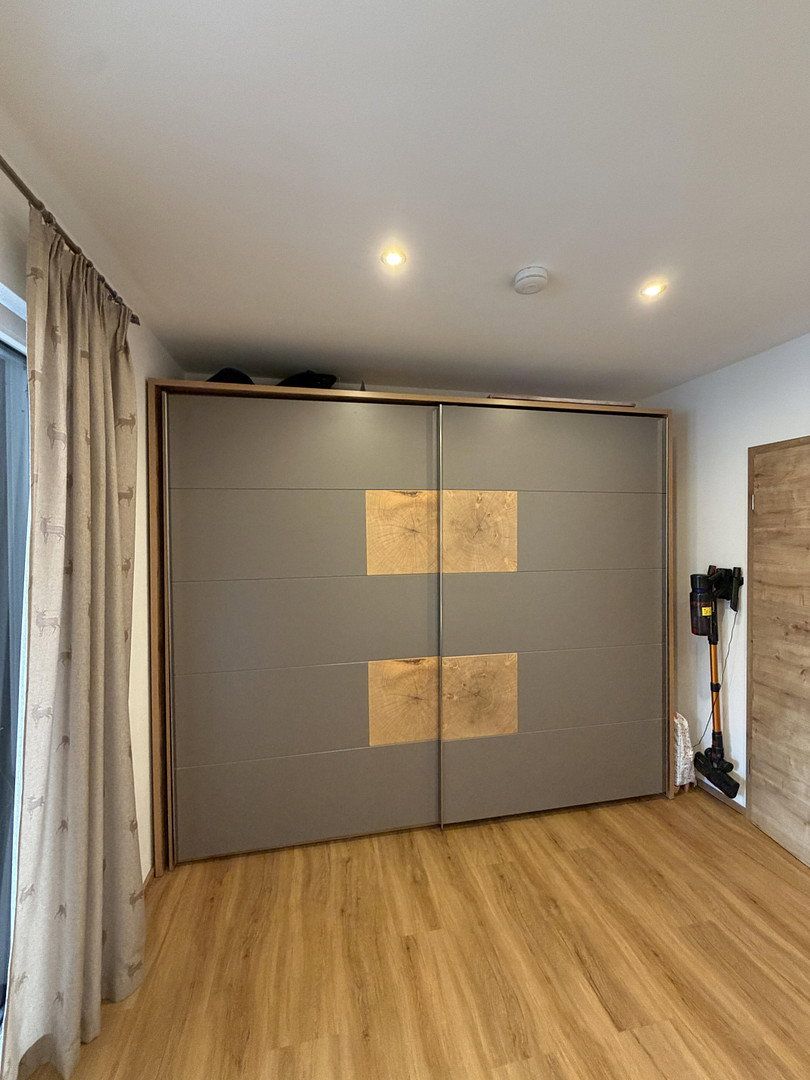
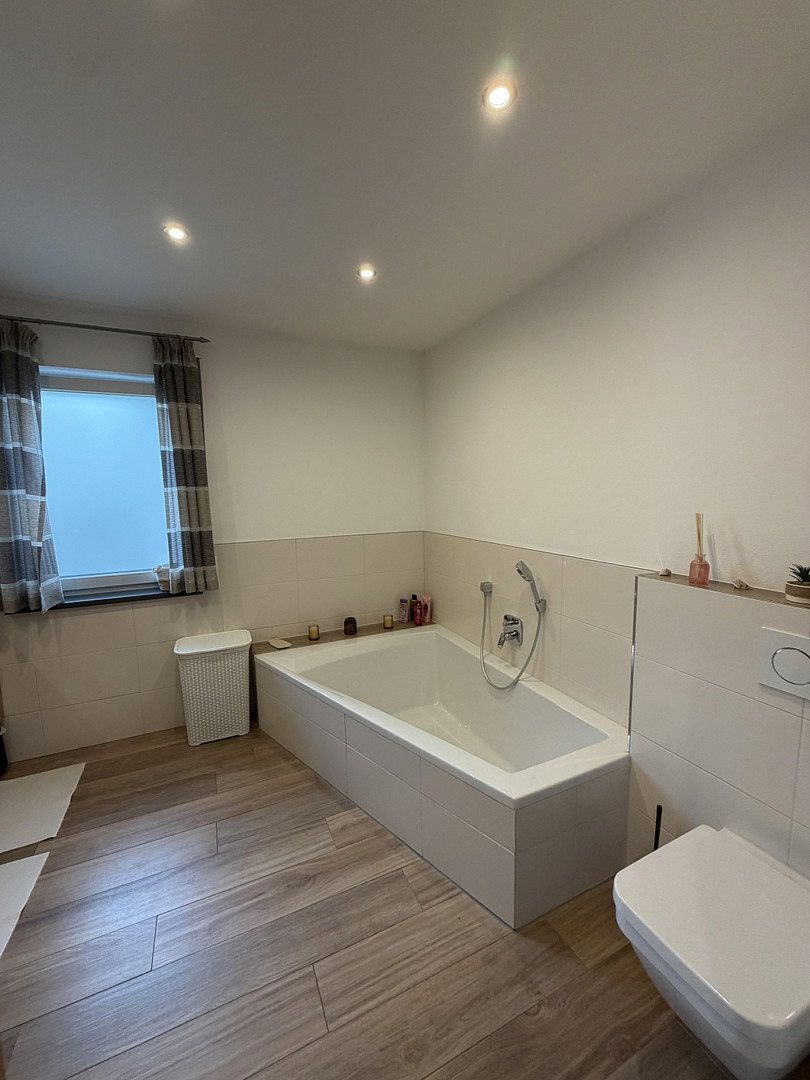
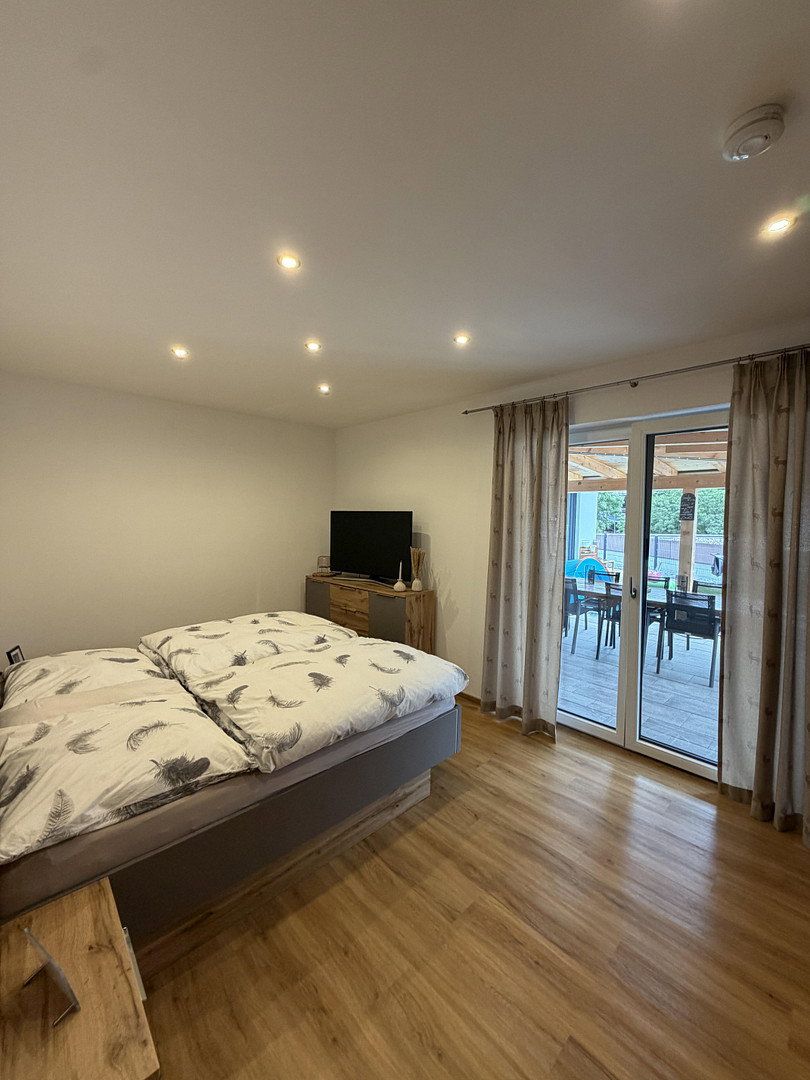
House for sale 5+1 • 132 m² without real estateUntere Bachgasse 1, , Bavaria
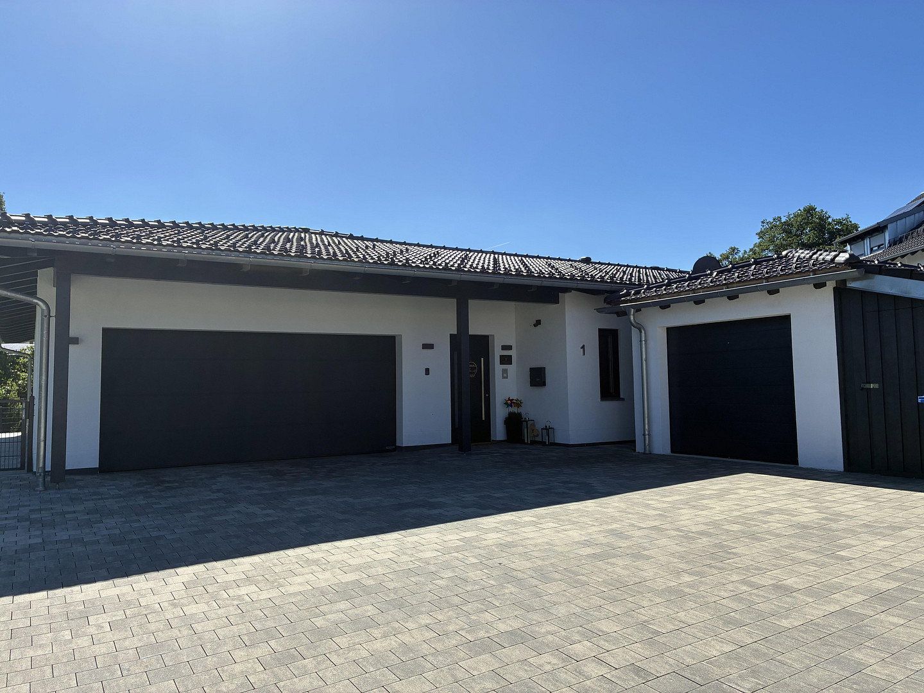
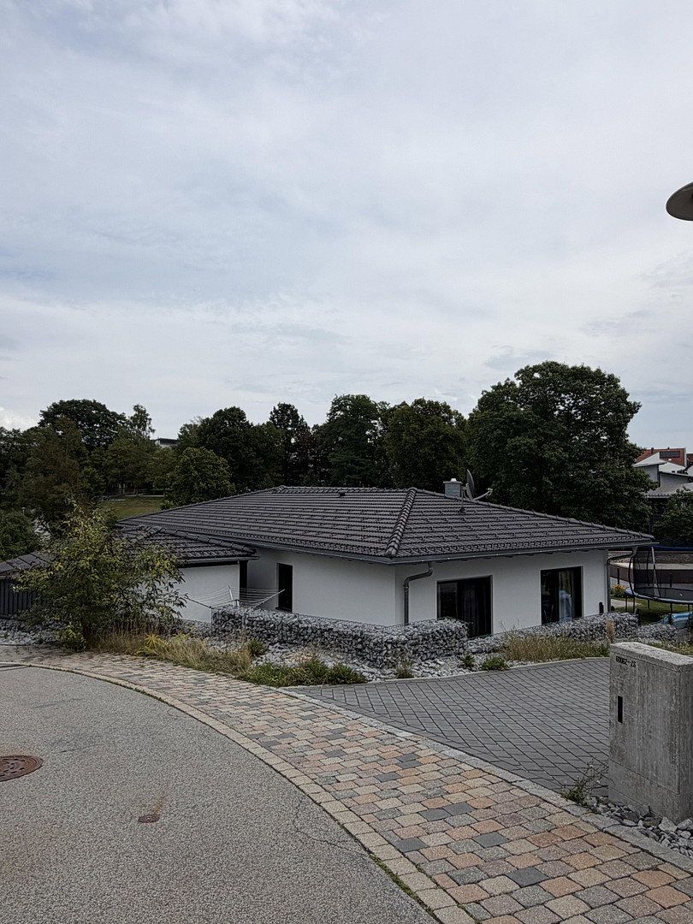
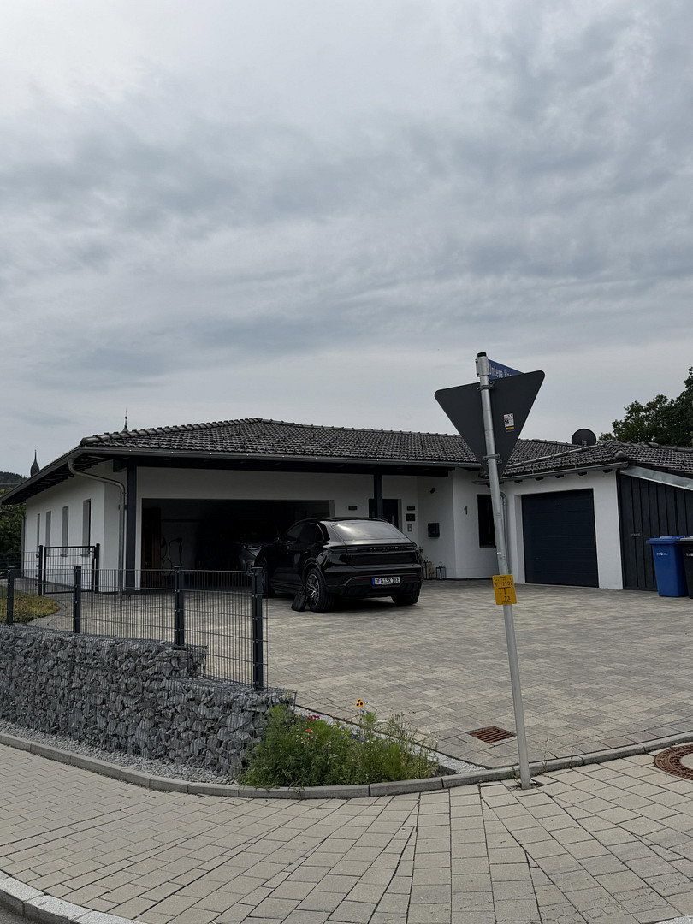
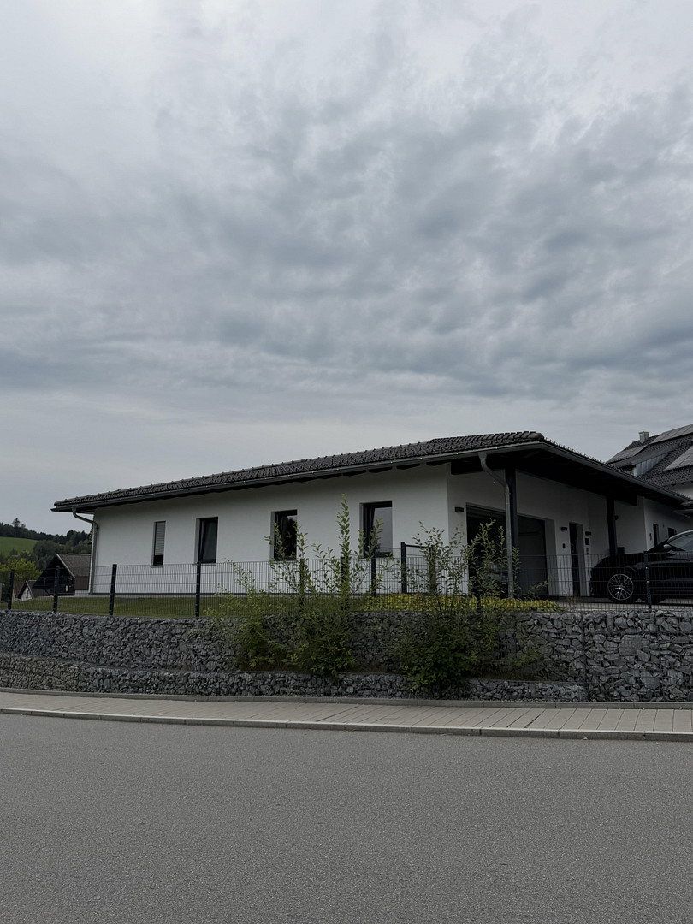
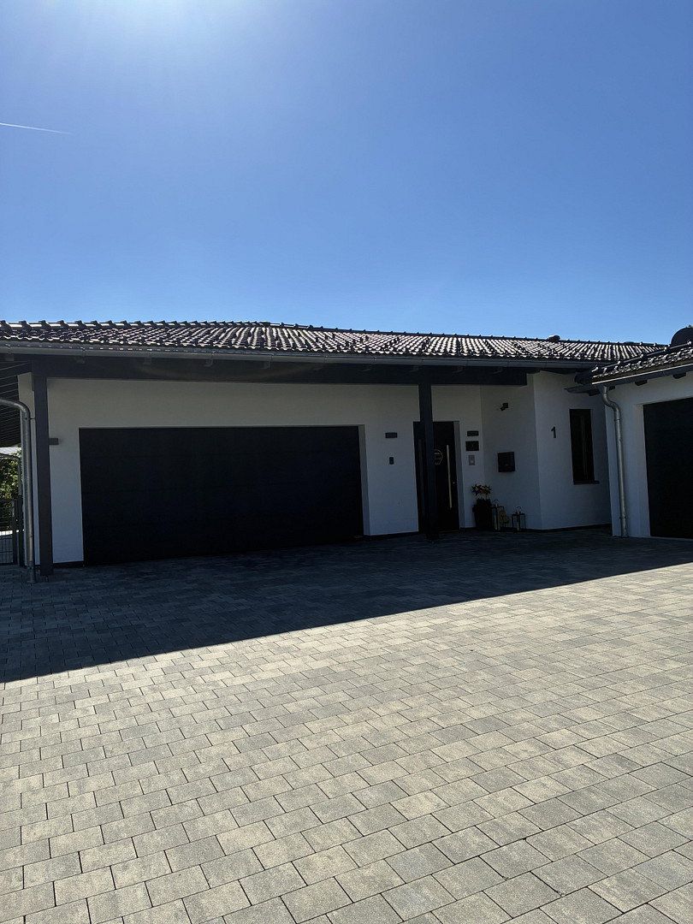
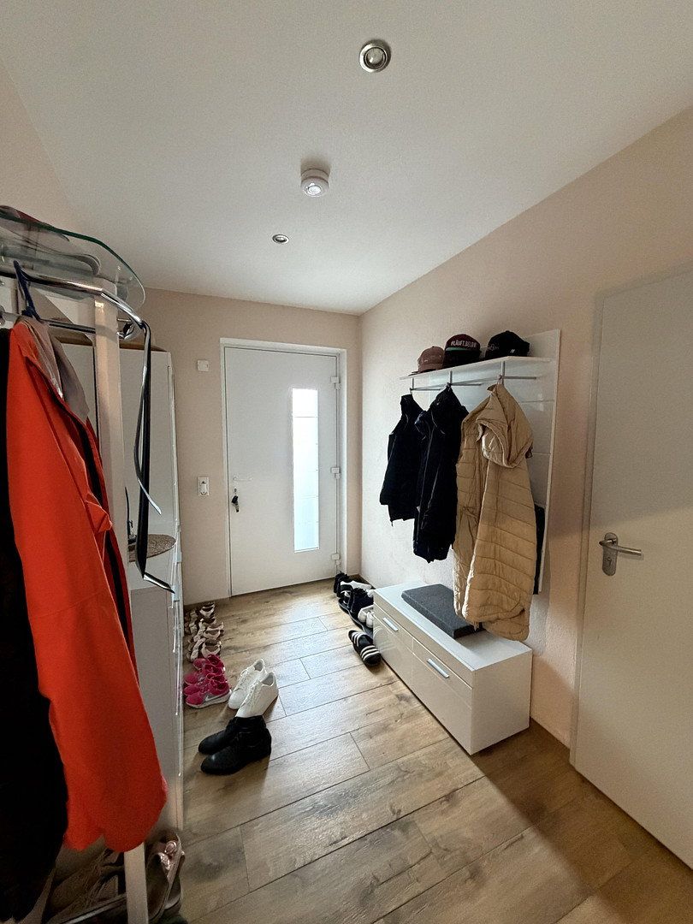
Untere Bachgasse 1, , BavariaGarageModern living with everything close at hand: This bungalow, built in 2020, combines contemporary architecture with an attractive location in Regen. Offering approximately 131.47 m² of living space on a plot of around 725 m², the five-room home provides ample space for families, couples, and anyone wishing to combine living and working under one roof.
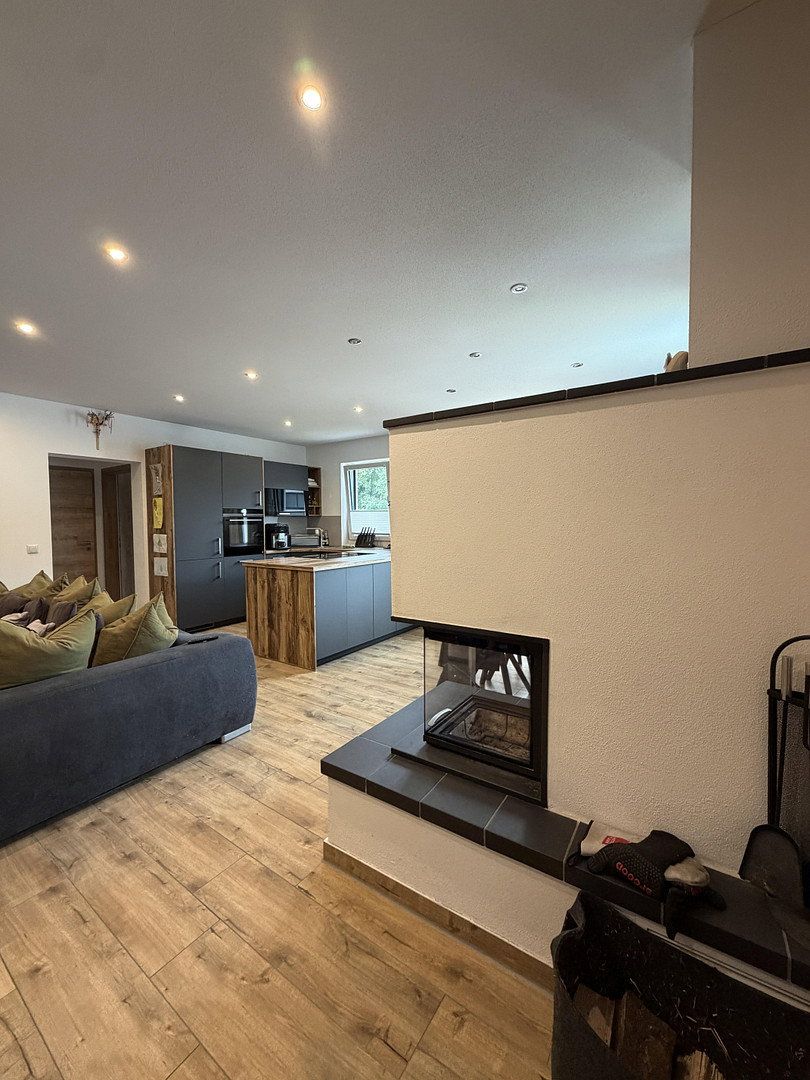
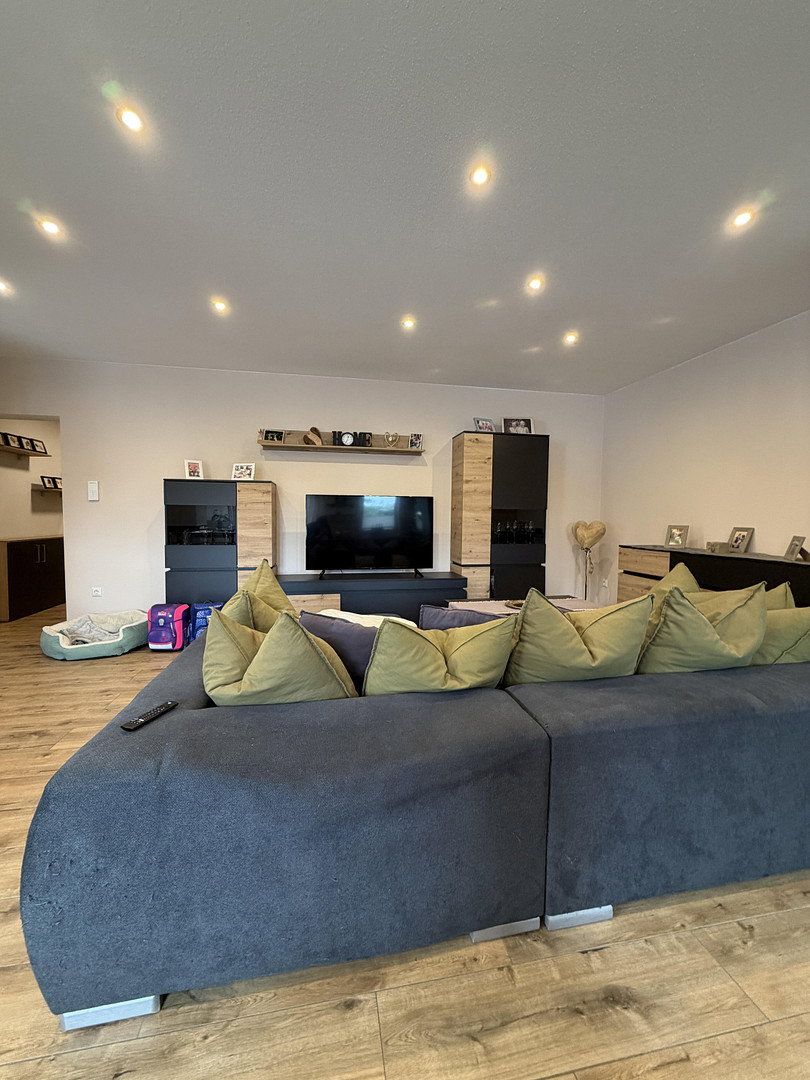
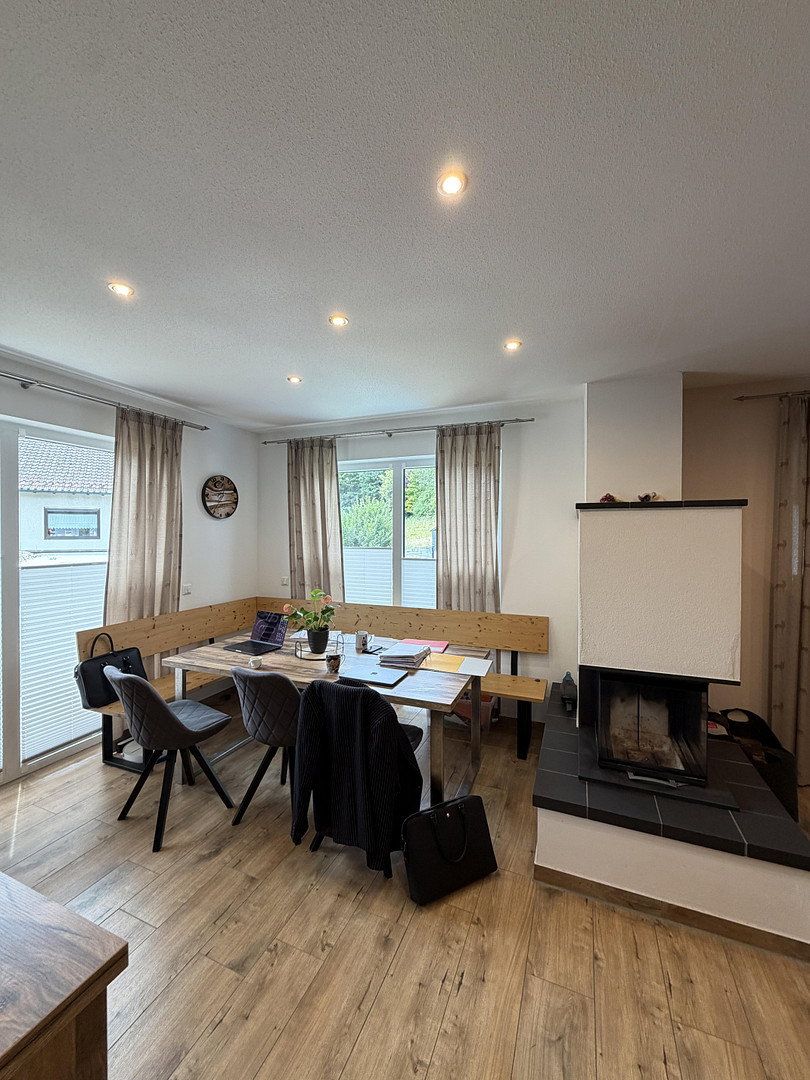
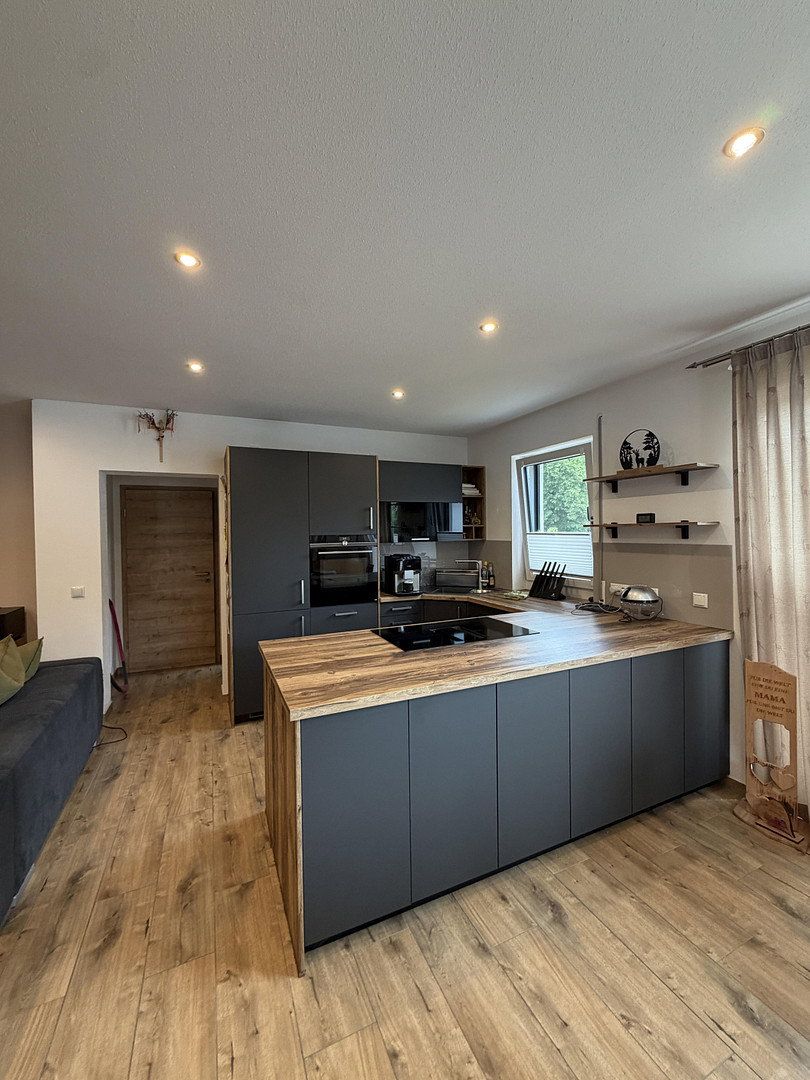
The open-plan living, dining, and kitchen area forms the heart of the home. The modern fitted kitchen and cozy fireplace create an inviting setting—from relaxed breakfasts to evenings spent with family and friends. Large windows ensure a bright and welcoming atmosphere.
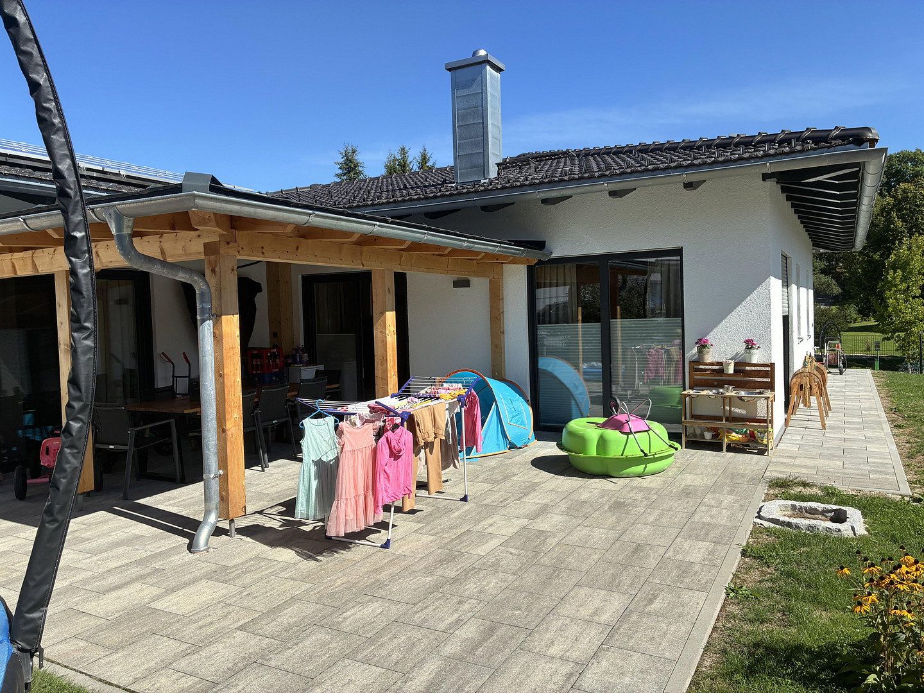
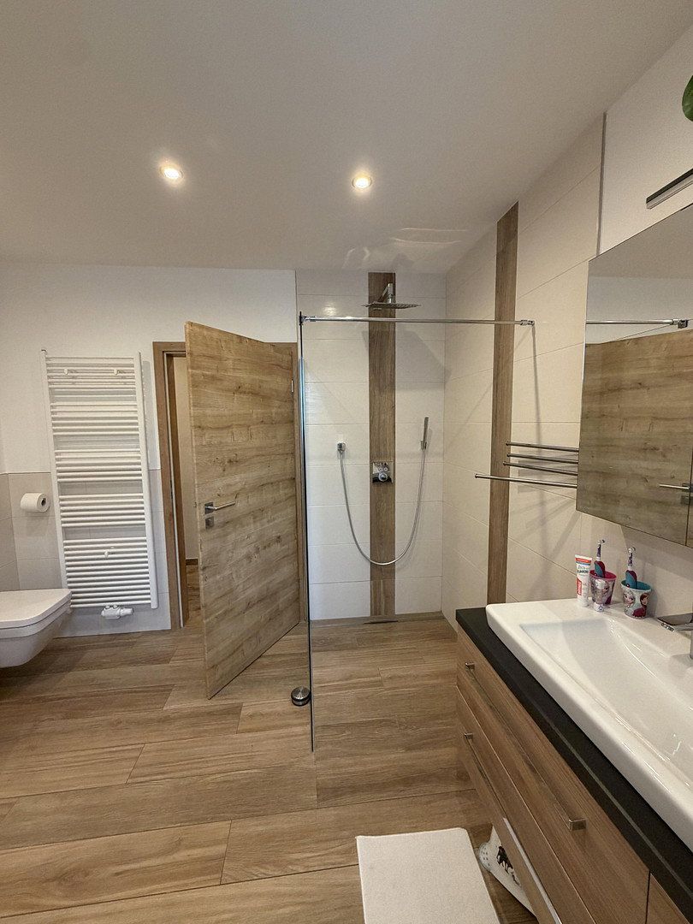
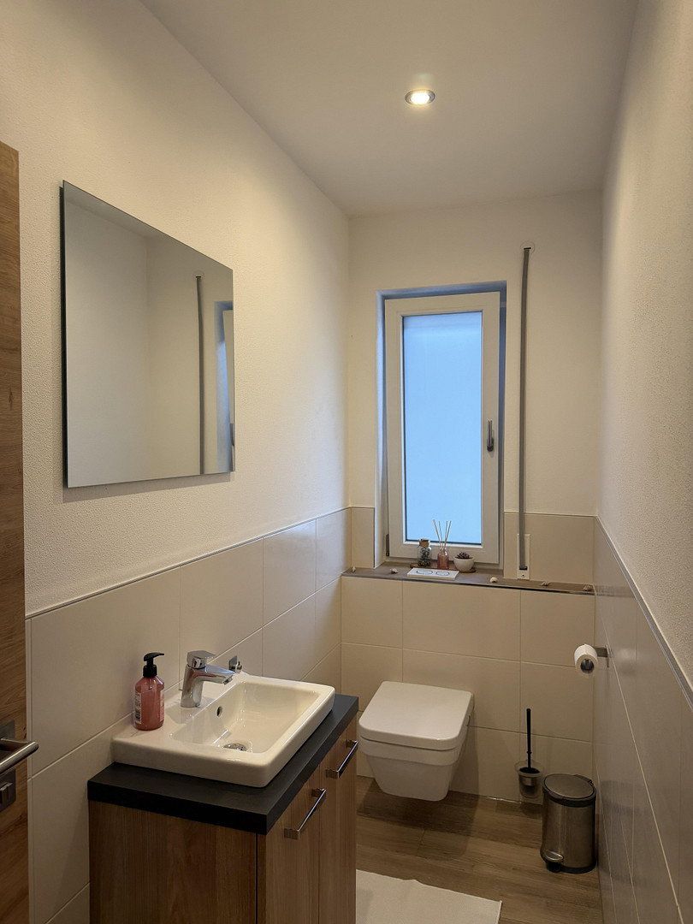
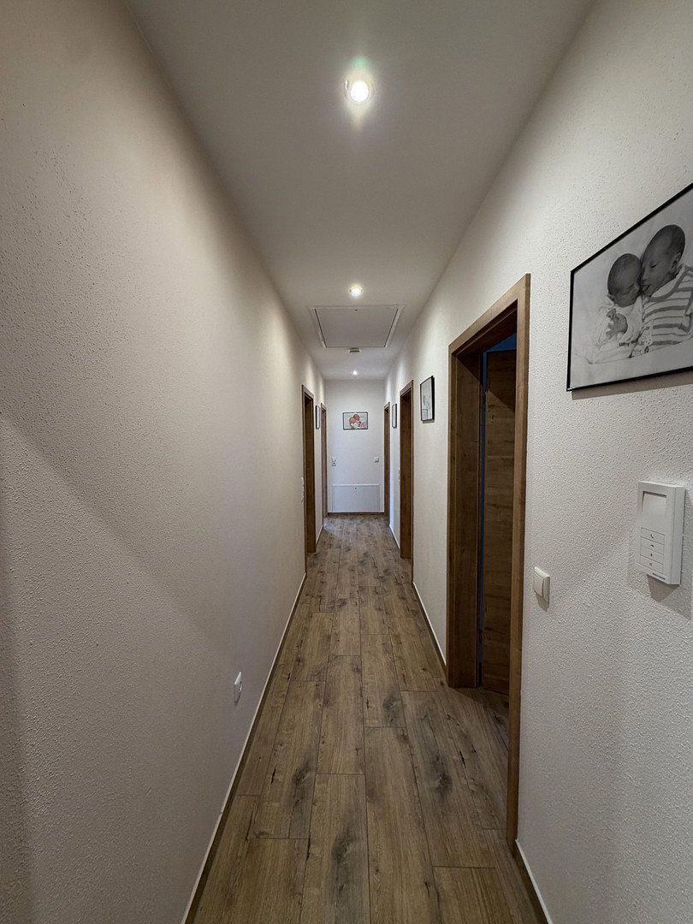
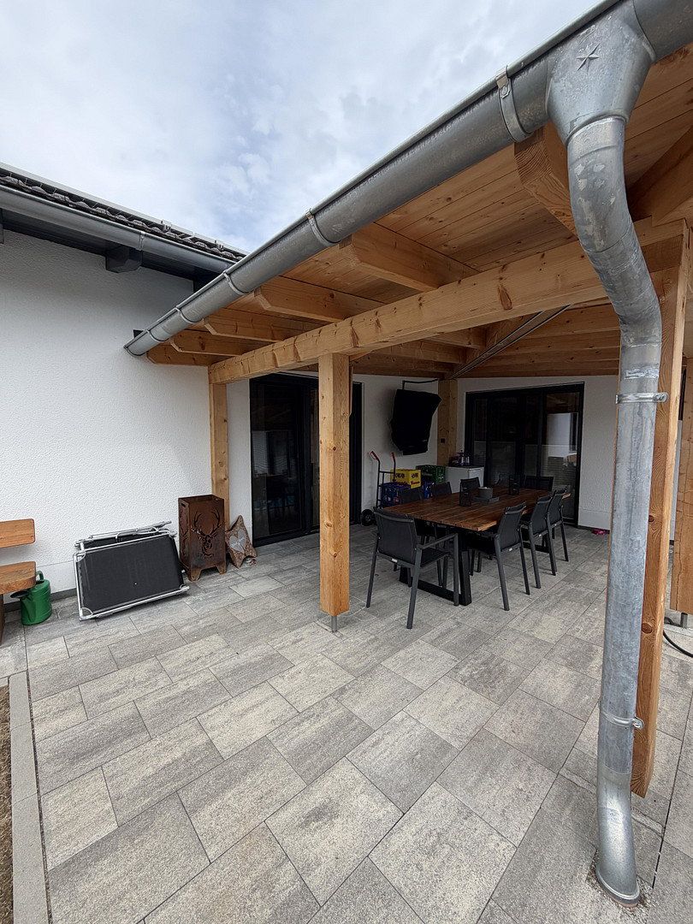
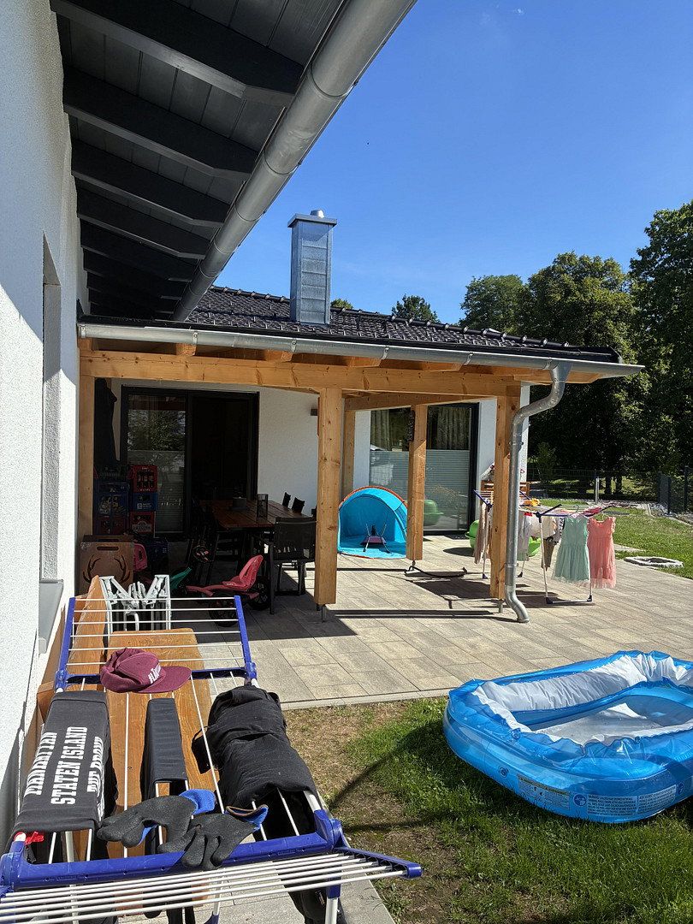
The covered patio extends the living space outdoors and provides a sheltered spot for social gatherings. The garden offers plenty of room for relaxation and individual landscaping ideas. A bathroom, a separate guest WC, as well as utility and pantry rooms complete the layout.
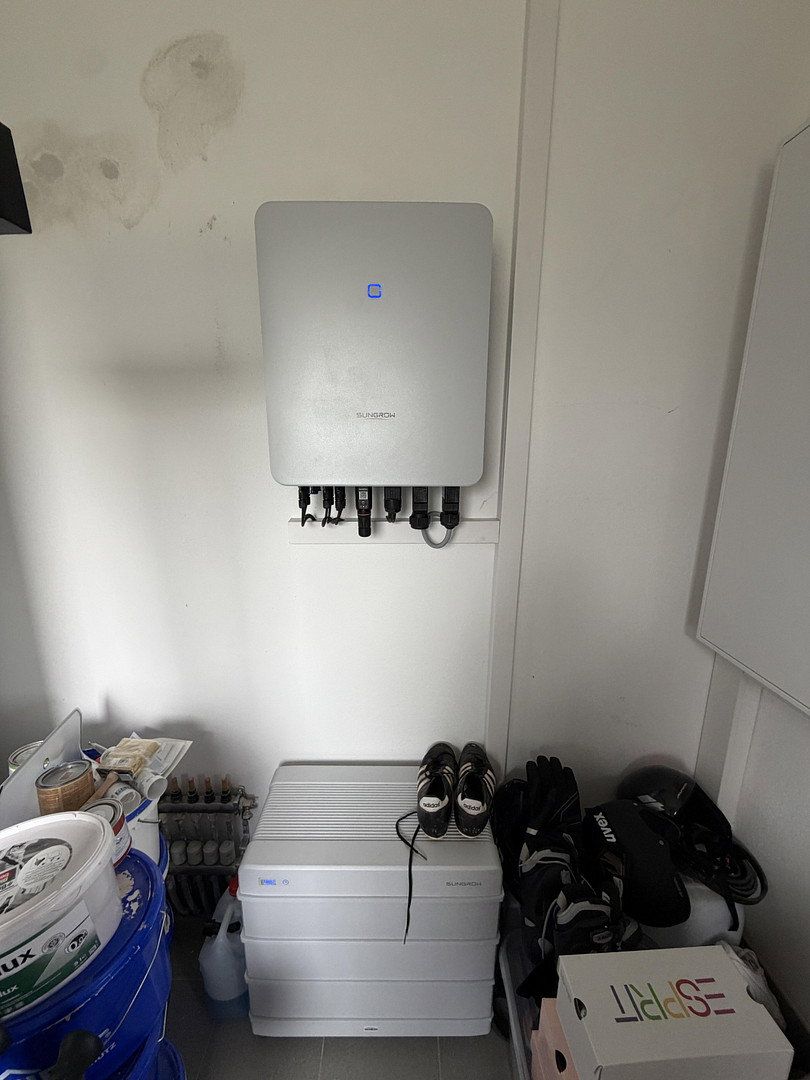
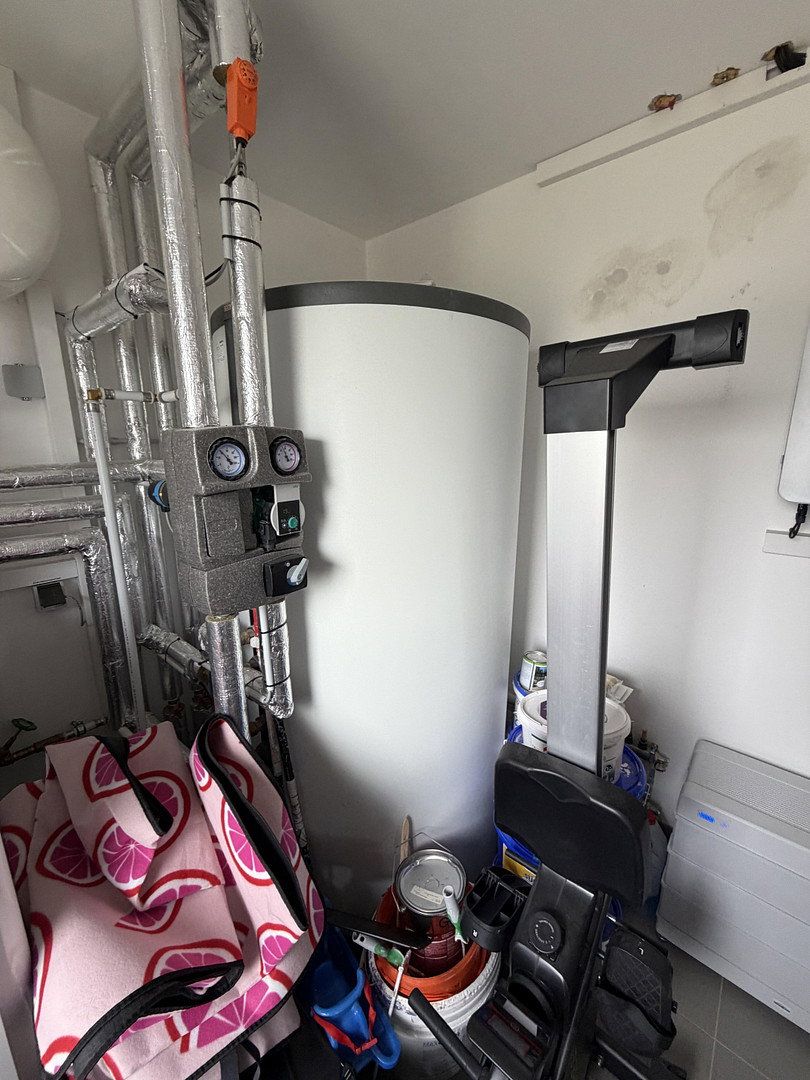
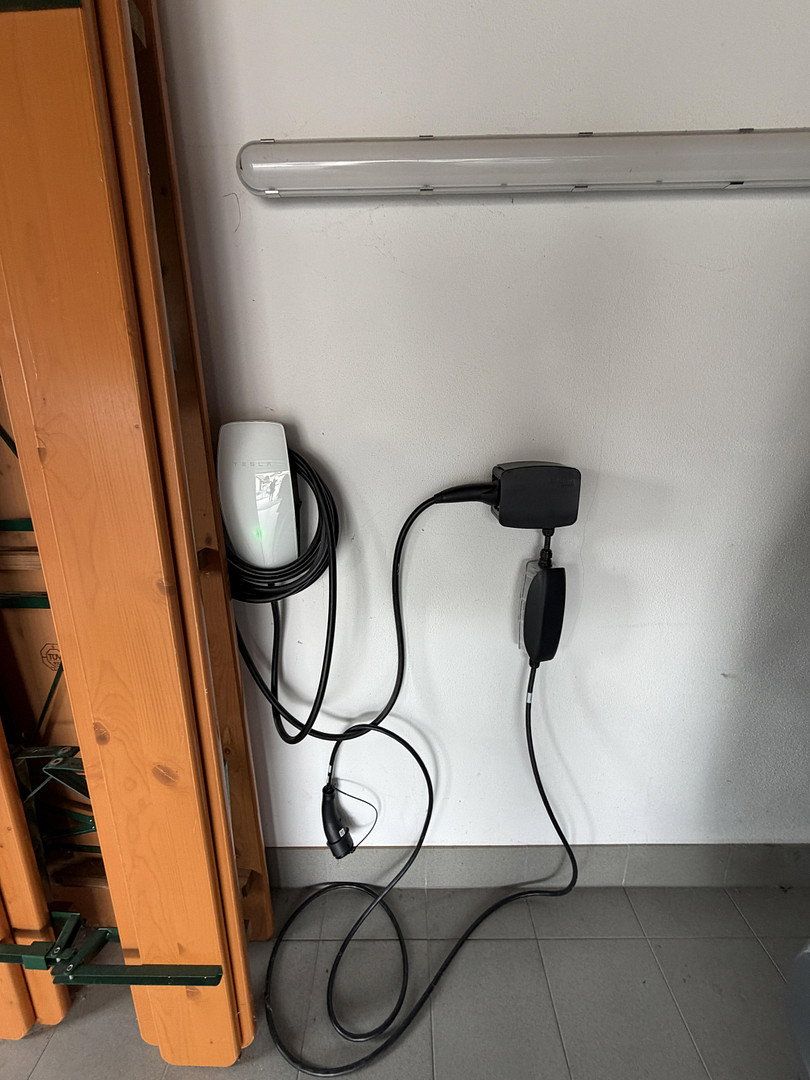
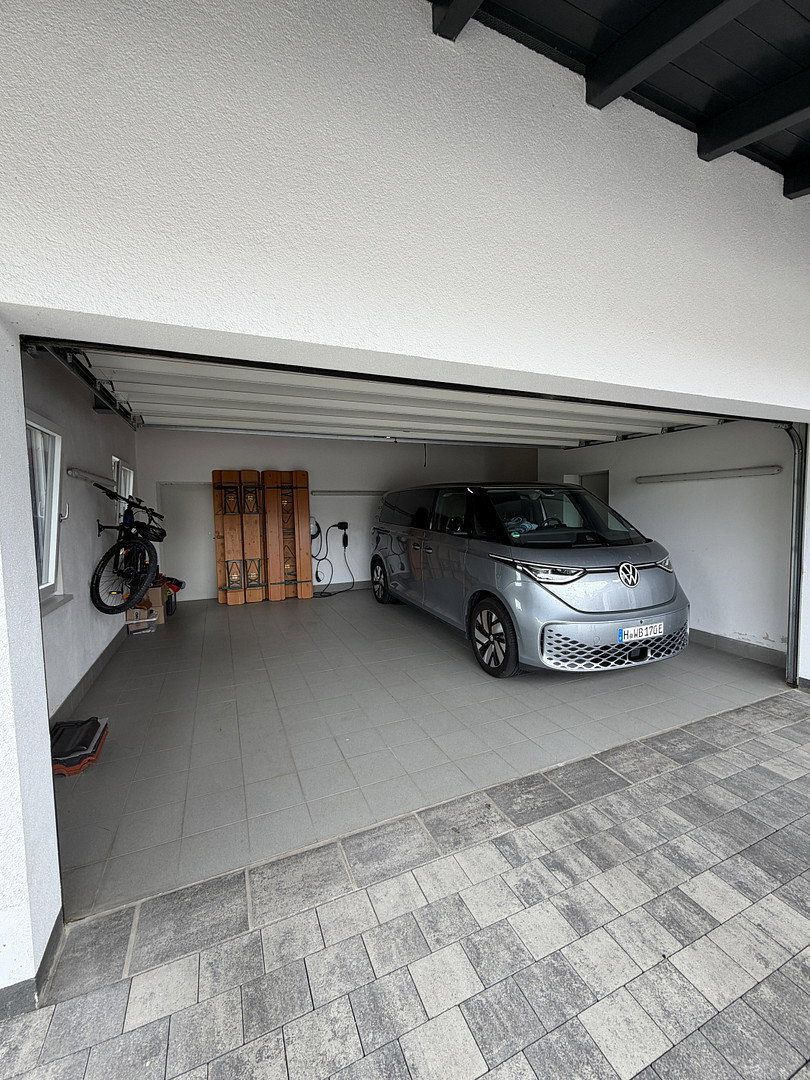
The technical features are equally impressive: a geothermal heat pump with a deep borehole, a photovoltaic system with battery storage, and a wallbox EV charger combine modern comfort with a future-oriented energy supply. A double garage completes the property.
The house is located on Untere Bachgasse in Regen, combining a quiet residential setting with short distances to the town center. According to the property brochure, the center is only around 240 meters away, making it easy to incorporate many everyday errands into daily life.
A bakery and the pharmacy on the town square are approximately 260 and 200 meters away, respectively. The E-Center supermarket is about 610 meters away, while the Regen retail park is around 900 meters from the property. The bus stop on the town square is also within easy walking distance, approximately 260 meters away.
Families benefit from the nearby educational and childcare facilities: according to the property brochure, a kindergarten, primary school, secondary school, and intermediate secondary school are located within a radius of approximately 300 to 600 meters. The state-run vocational upper secondary school is around 400 meters away, while the hospital is approximately 1.1 kilometers from the property.
The location therefore offers an attractive combination of central living, convenient access to everyday amenities, and short distances for the whole family.
The property combines modern building technology with thoughtful features for everyday life:
• Built in 2020
• Approximately 131.47 m² of living space and five rooms
• Plot of approximately 725 m²
• Open-plan living, dining, and kitchen area with a modern fitted kitchen
• Fireplace in the dining area
• Bathroom with shower and separate guest WC
• Utility room and separate pantry
• Covered patio and garden
• Double garage
• Geothermal heat pump with a deep borehole
• Photovoltaic system rated at 9.88 kWp, according to the seller, with 10 kWh battery storage, added in 2025
• Wallbox for charging an electric vehicle
• Rainwater cistern with a usable capacity of approximately 5,400 liters and a pump for garden irrigation
Property characteristics
| Age | Over 5050 years |
|---|---|
| Layout | 5+1 |
| Usable area | 132 m² |
| Price per unit | €5,219.70 / m2 |
| Condition | Good |
|---|---|
| EPC | A - Extremely economical |
| Land space | 725 m² |
What does this listing have to offer?
| Garage |
| Terrace |
Listing
| ID | 1087760 |
|---|
| Posted | 09/11/2026 |
|---|
What you will find nearby
Still looking for the right one?
Set up a watchdog. You will receive a summary of your customized offers 1 time a day by email. With the Premium profile, you have 5 watchdogs at your fingertips and when something comes up, they notify you immediately.