House for sale 5+1 • 151 m² without real estate, North Rhine-Westphalia
, North Rhine-WestphaliaParking • GaragePrice€659,000
Translated with the help of AI
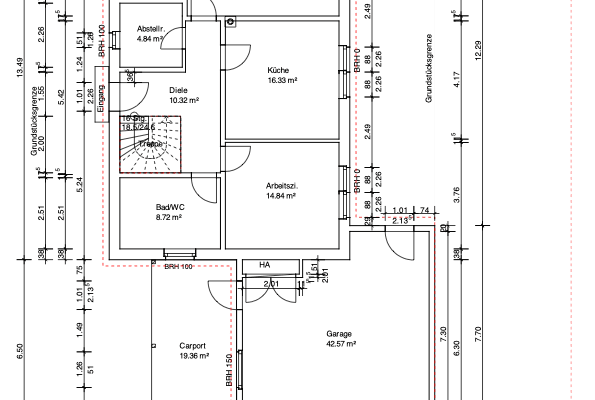
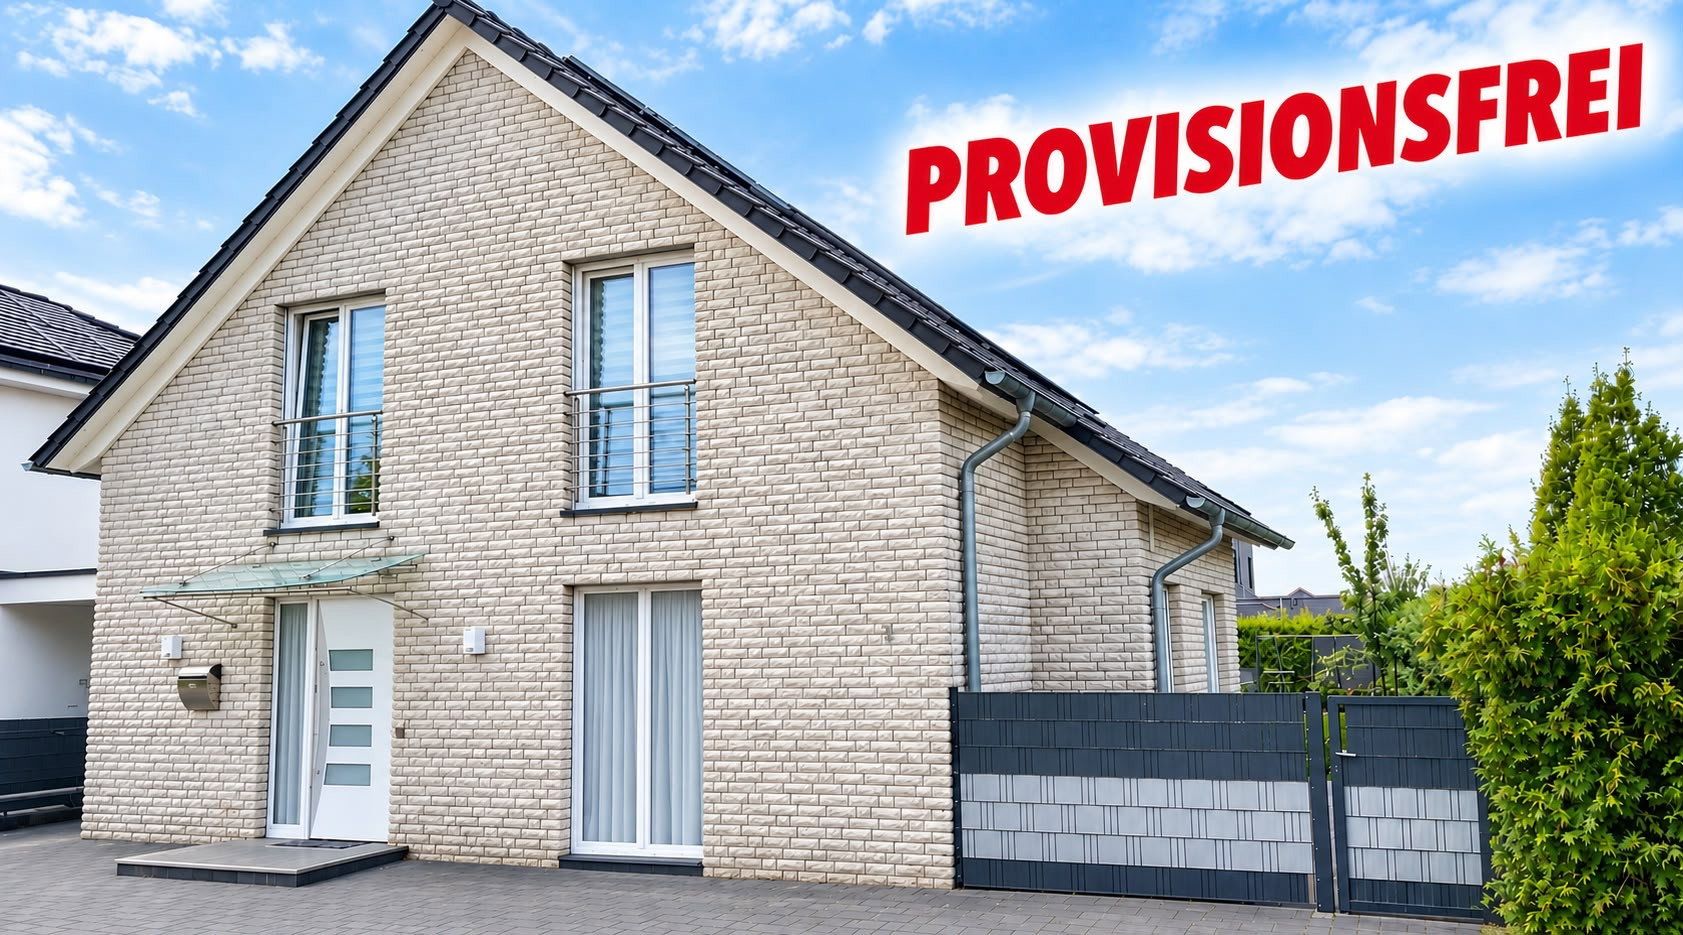
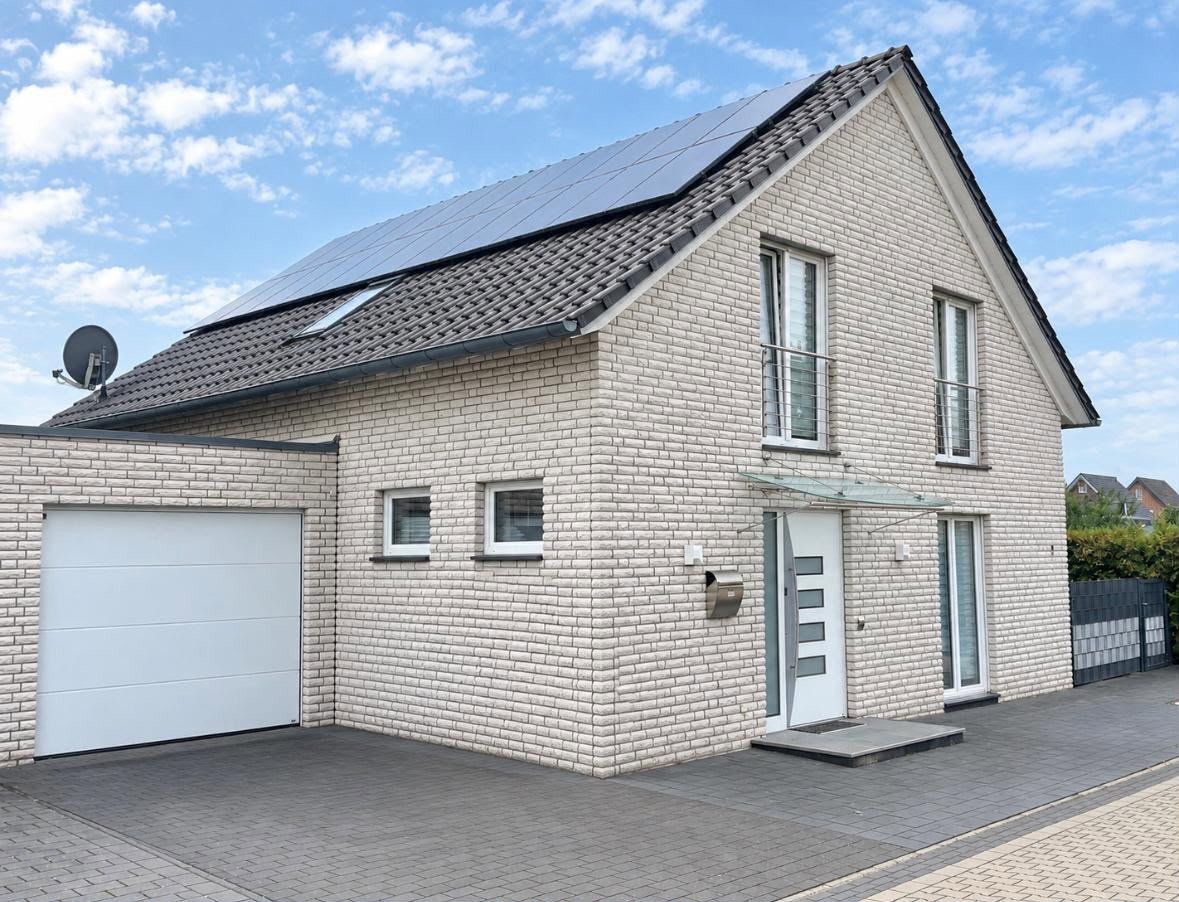
Arrive, feel at ease, and make yourself at home! This detached, solidly built single-family home, constructed in 2012, impresses with its high-quality features, modern building technology, and quiet, family-friendly location.
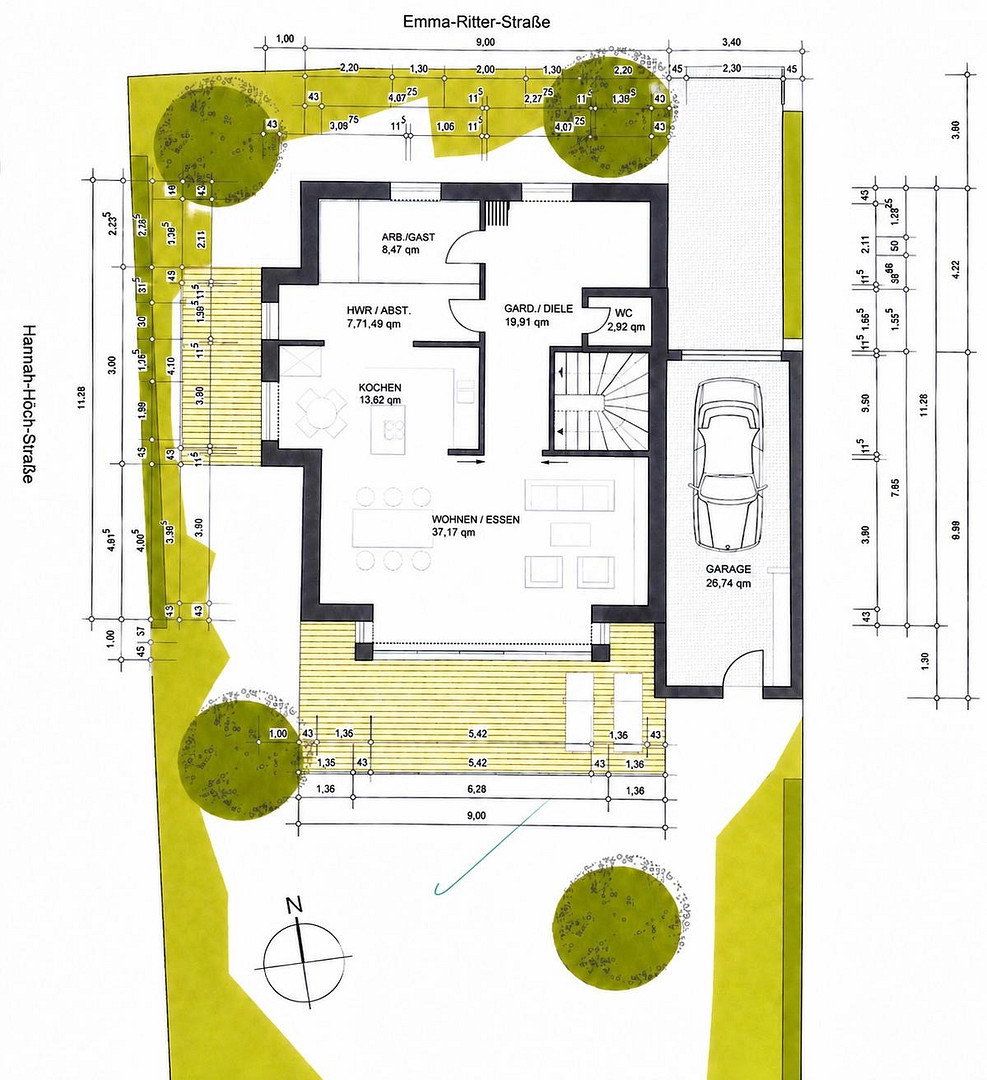
With approximately 151 m² of living space on a 563 m² plot, this thoughtfully designed home offers plenty of space and comfort.
What you can expect:
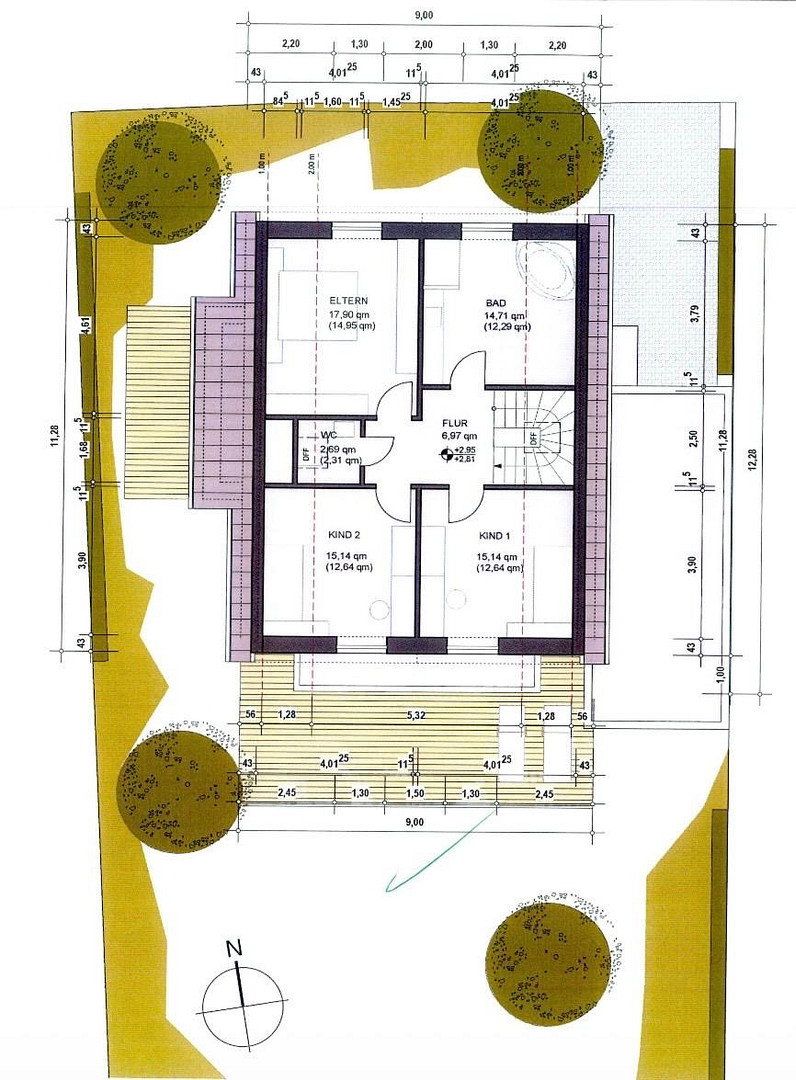
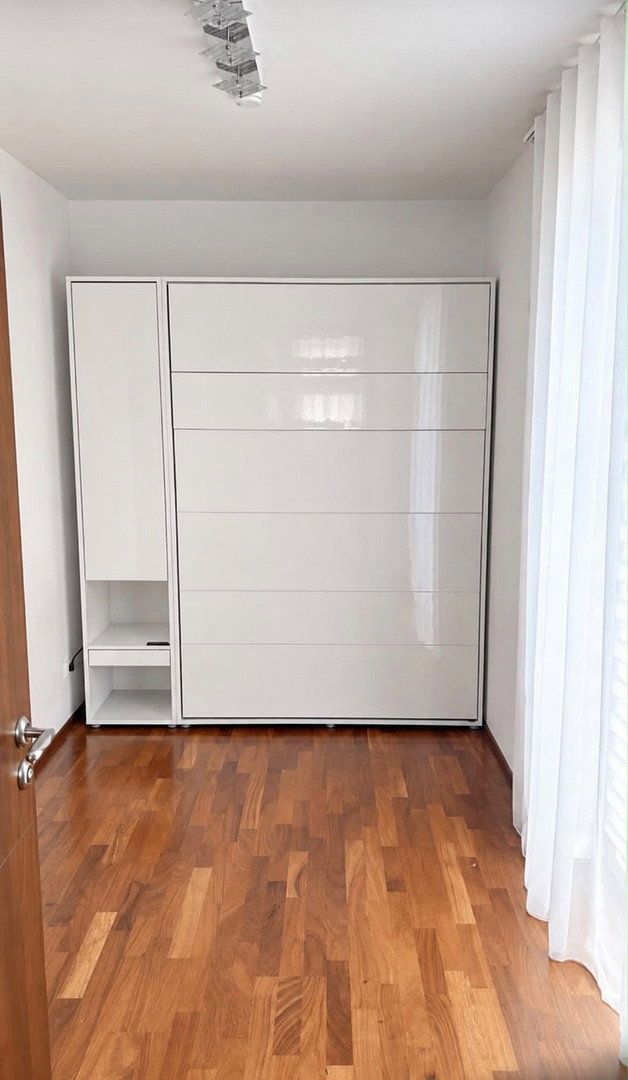
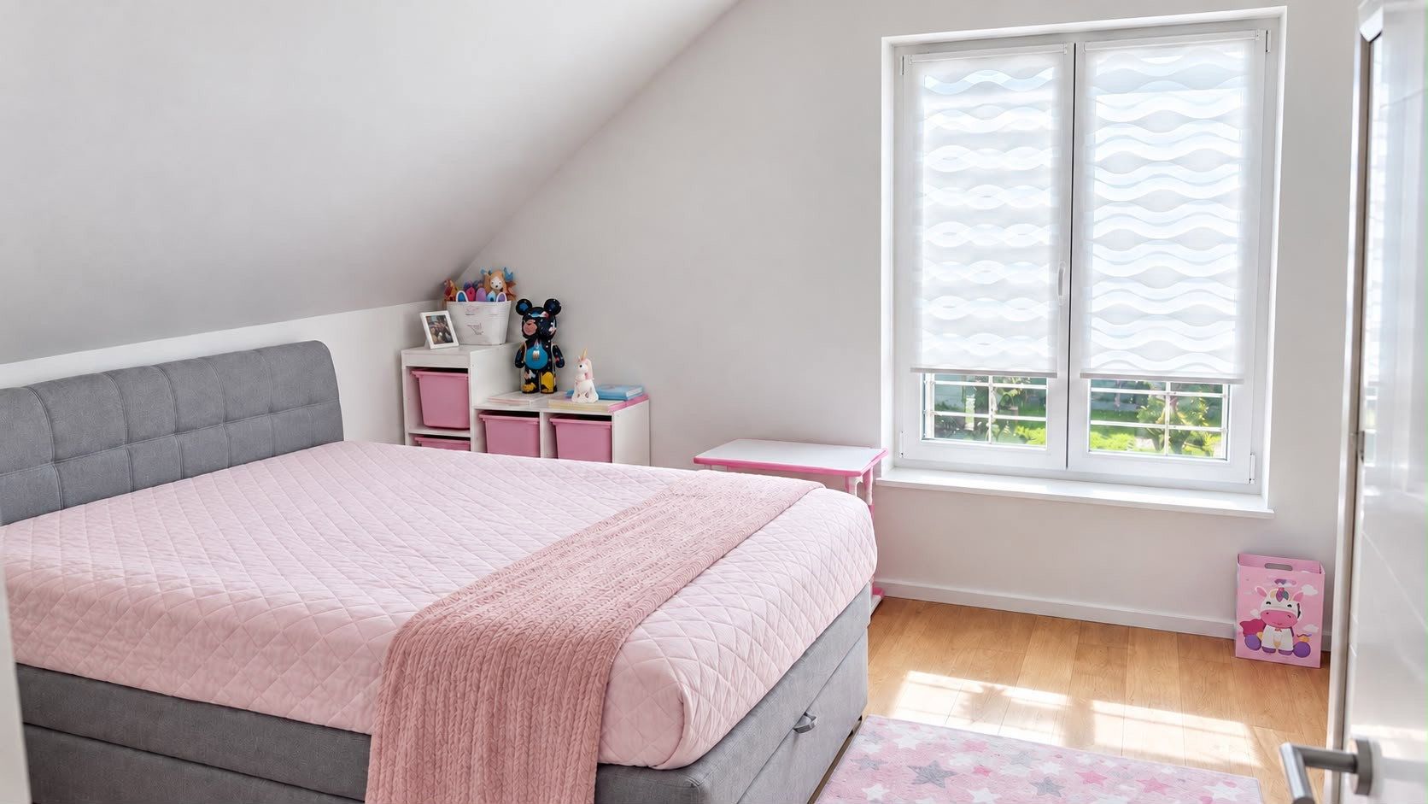
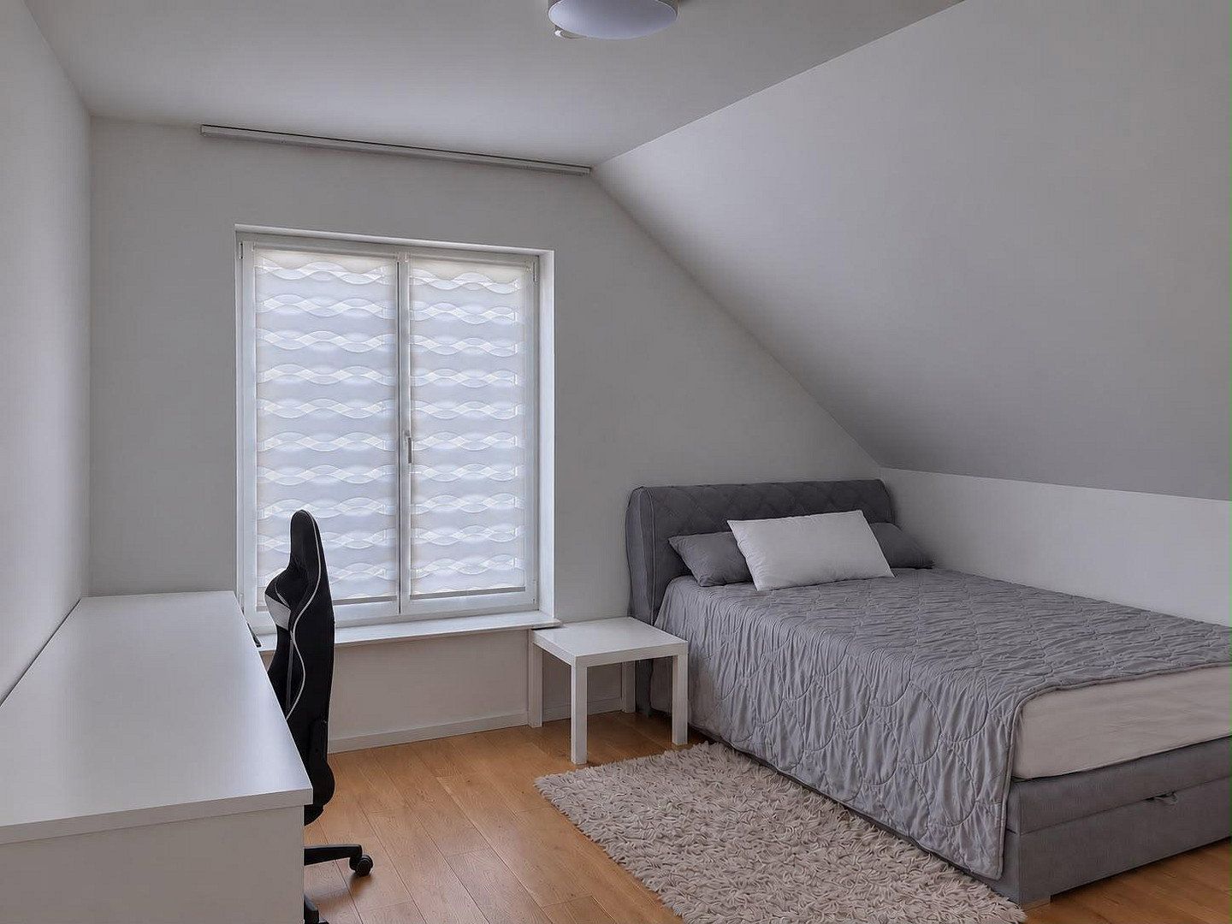
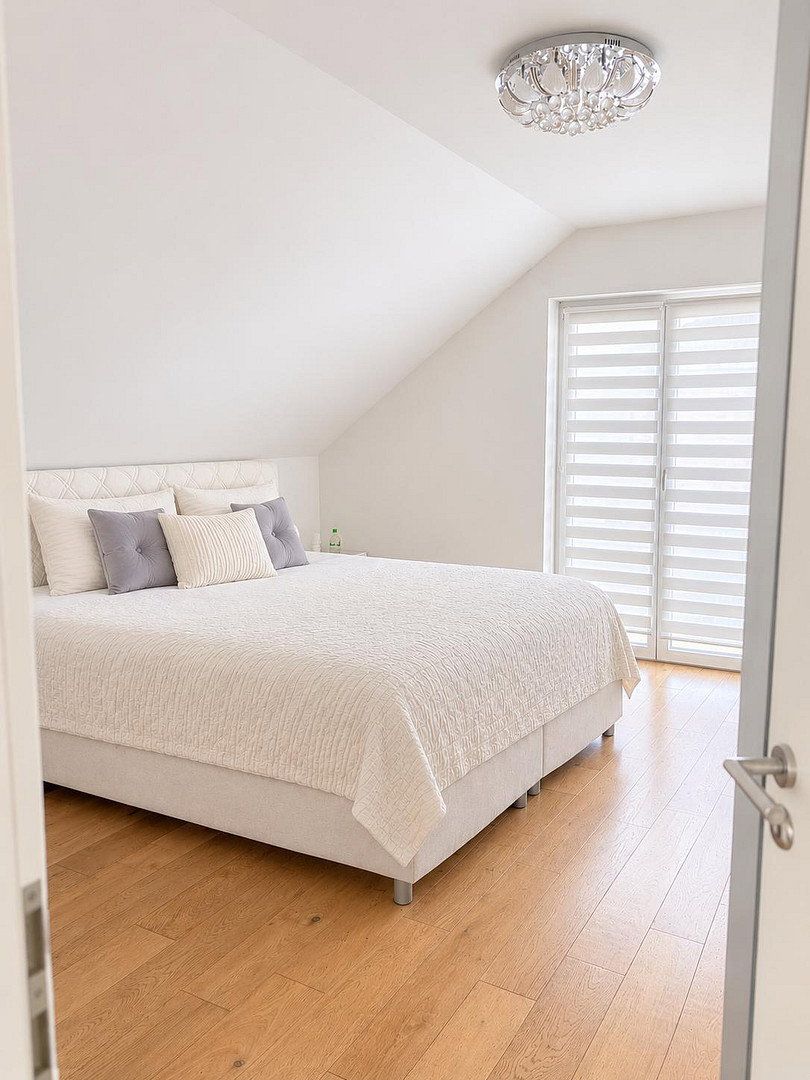
* 5 rooms: 3 bedrooms plus a guest room/home office
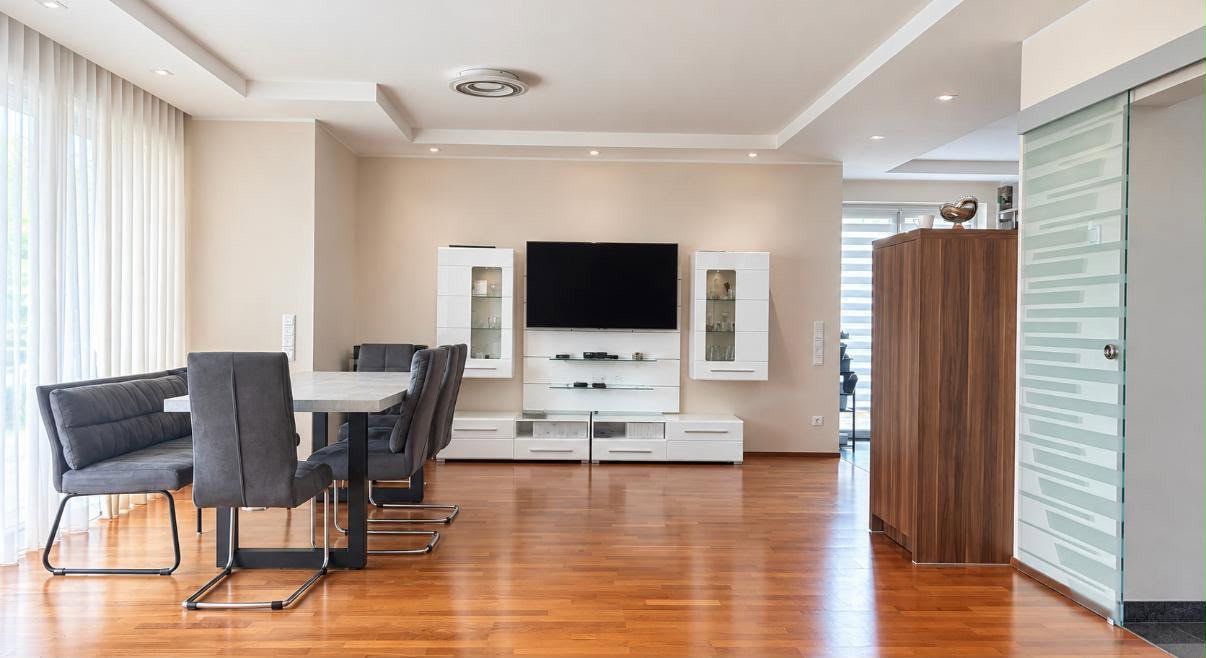
* Spacious living and dining area
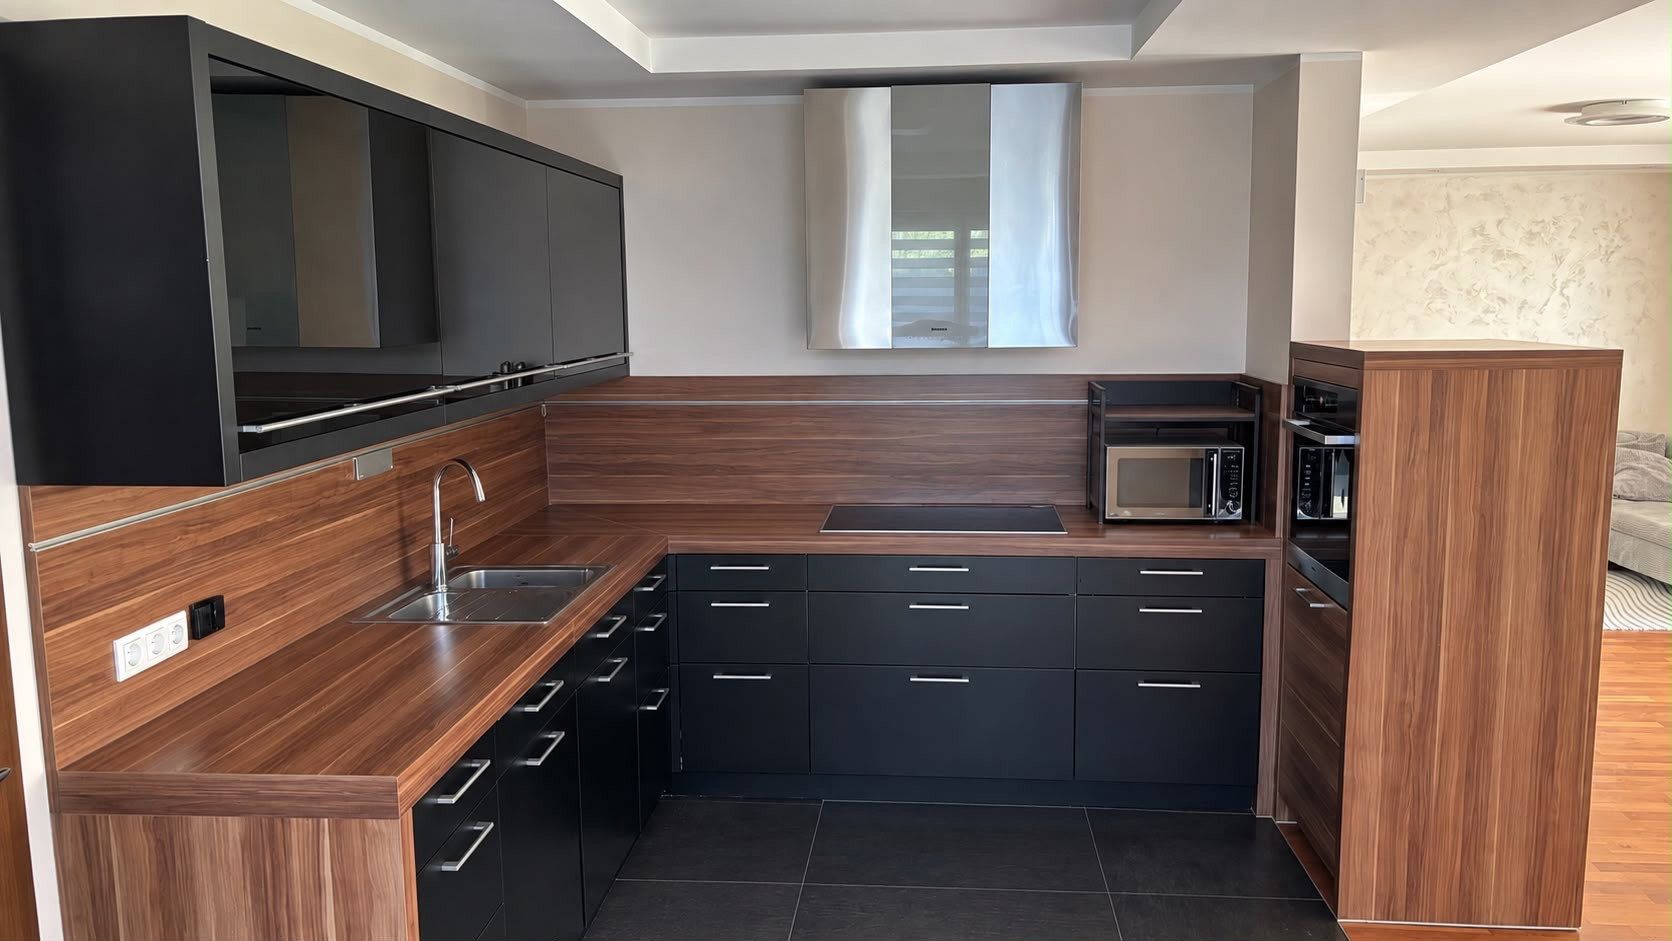
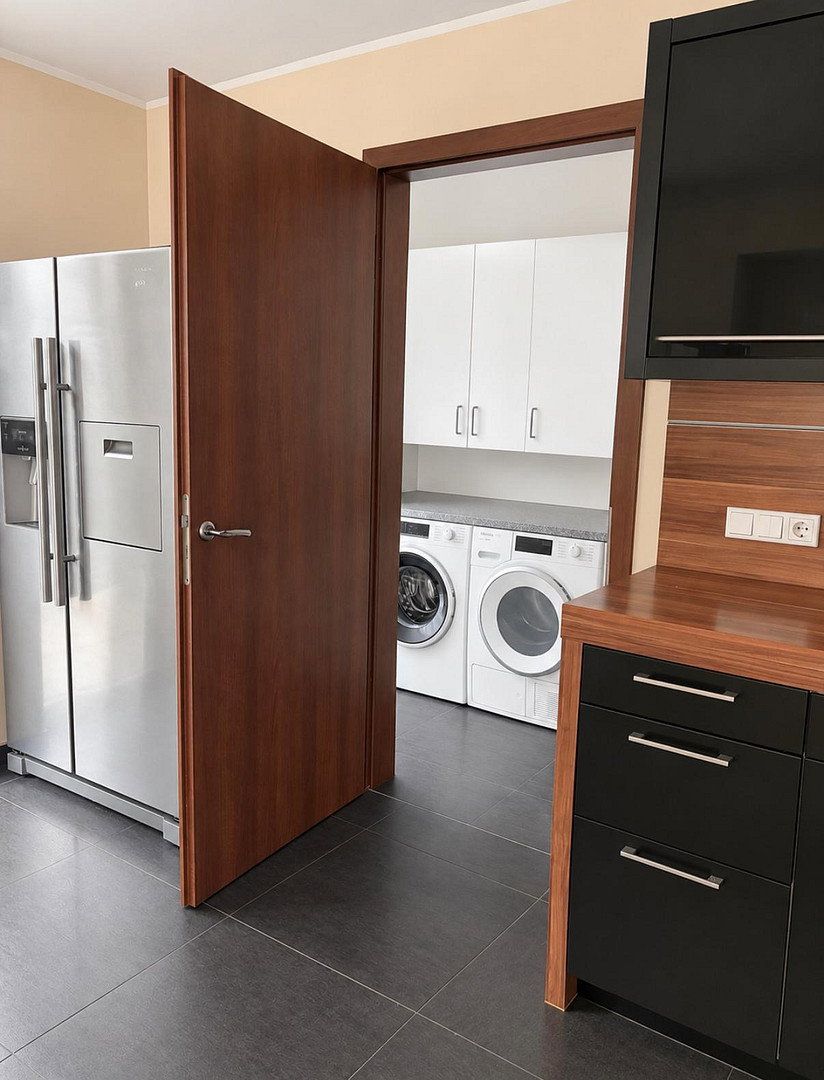
* Custom-made Rational kitchen with Miele appliances
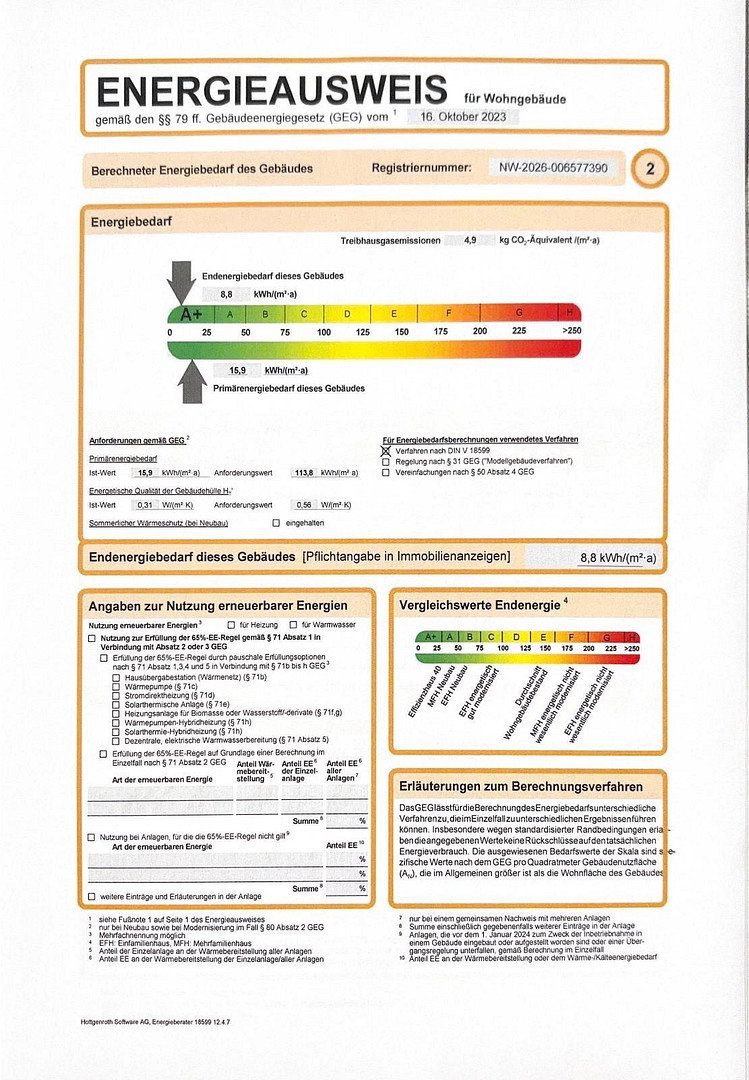
* Energy efficiency rating A+
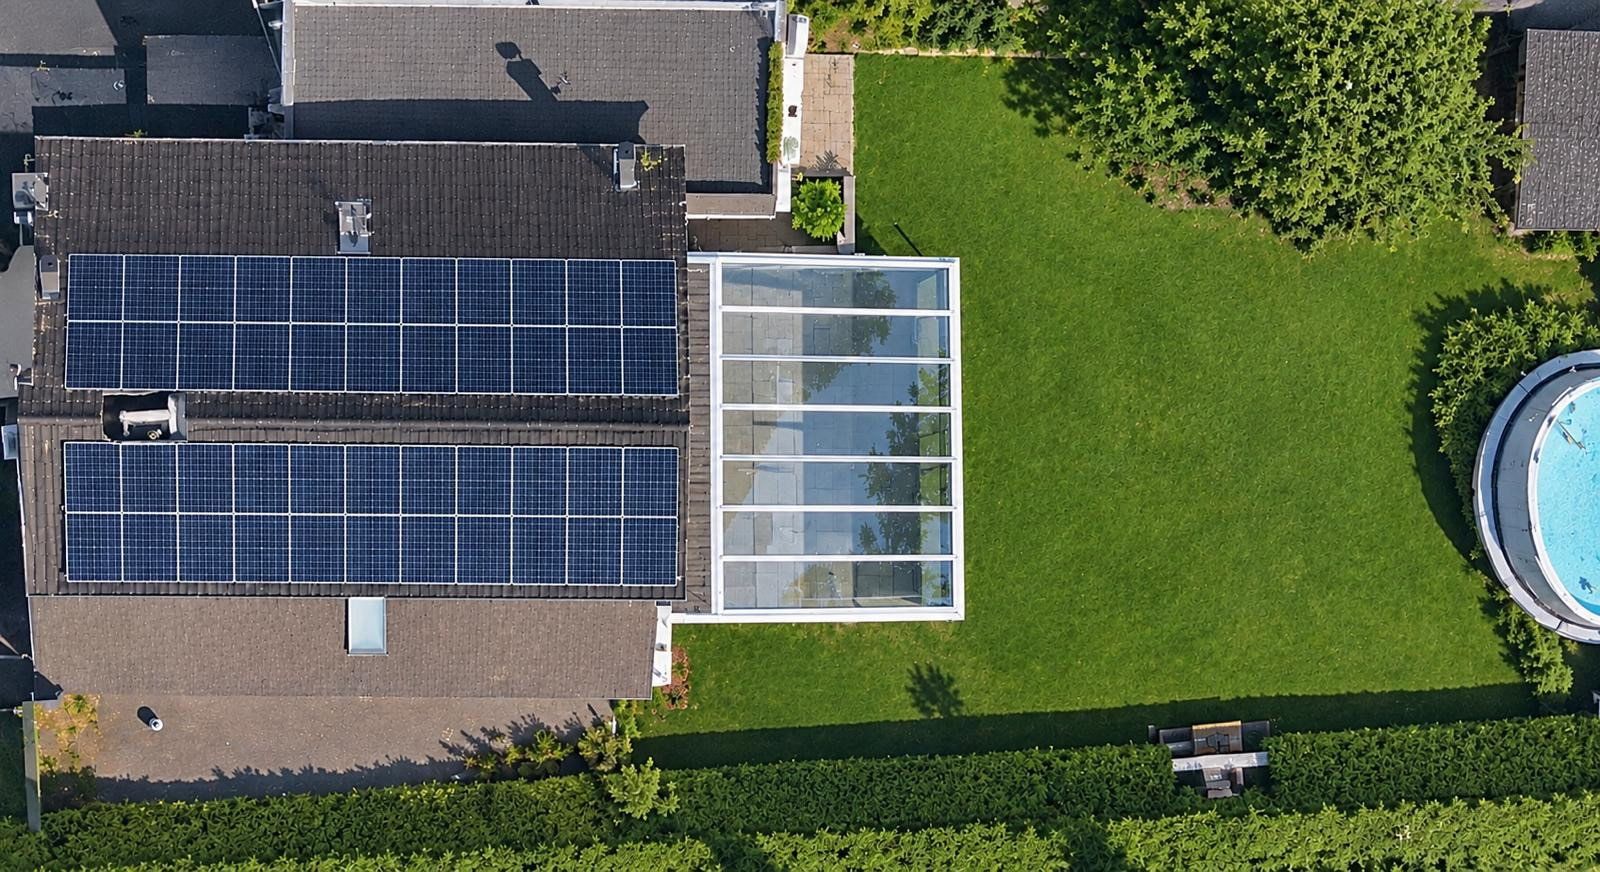
* Geothermal heat pump with heating and cooling functions
* Photovoltaic system
* Genuine hardwood parquet, granite, and underfloor cooling
* Floor-to-ceiling, triple-glazed windows and electric roller shutters
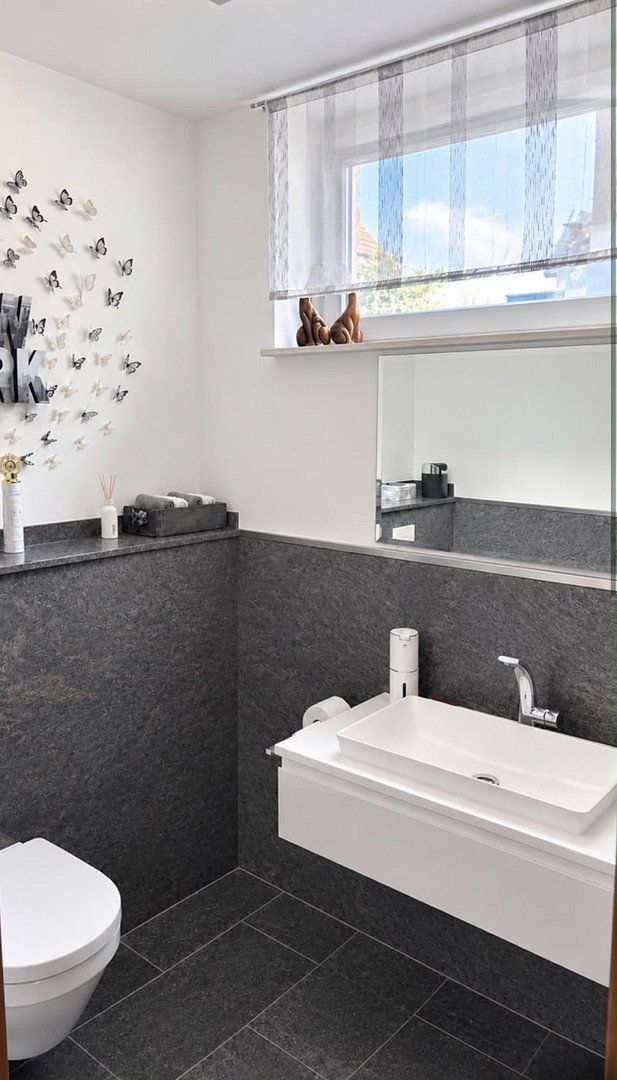
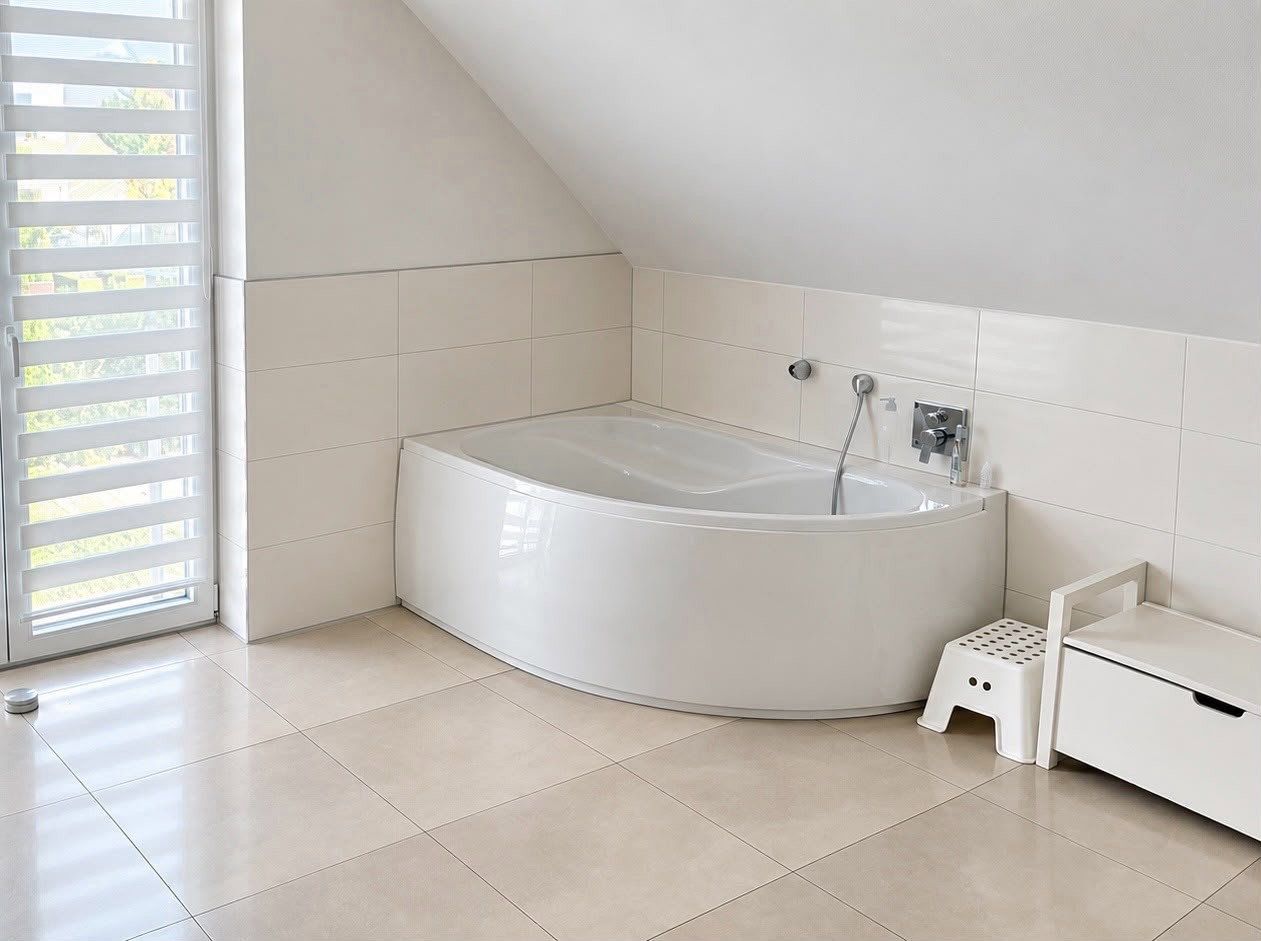
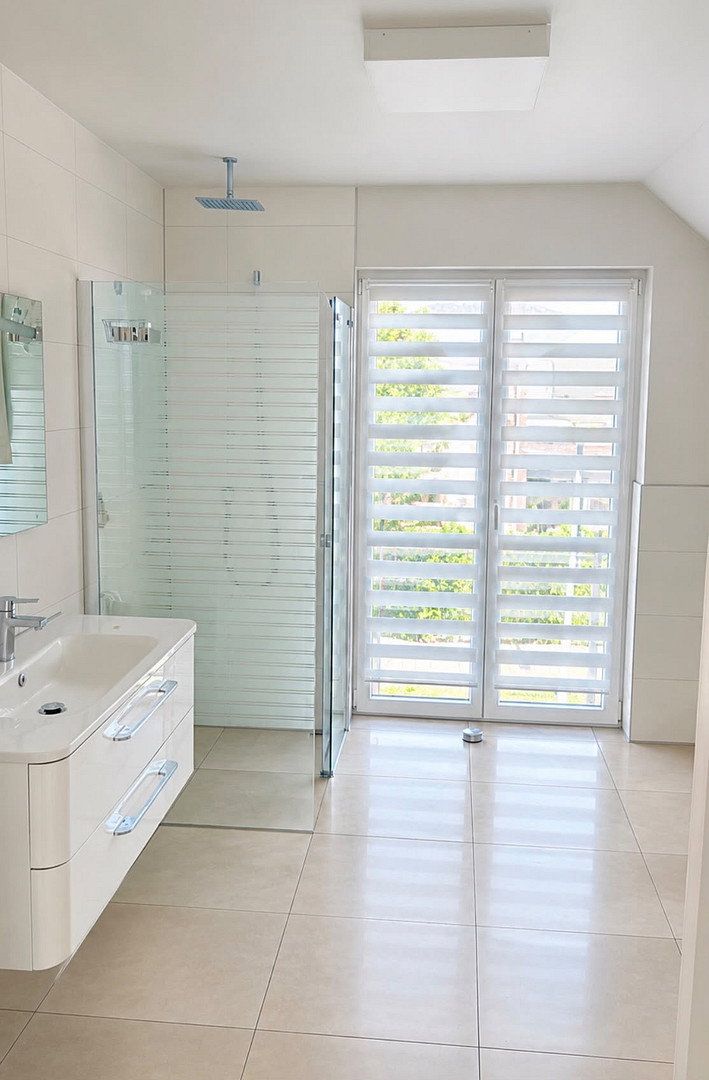
* Modern family bathroom plus a separate WC
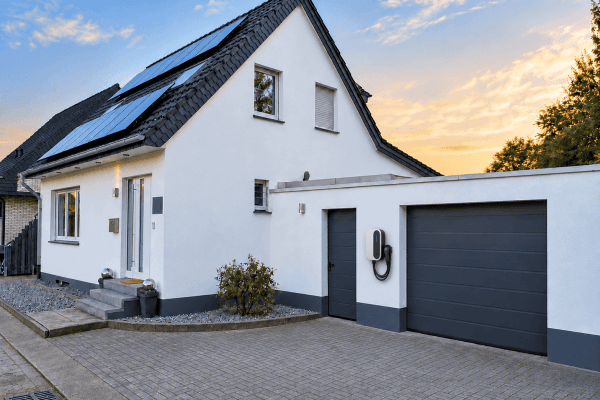
* Garage and 2 outdoor parking spaces
Your personal retreat:
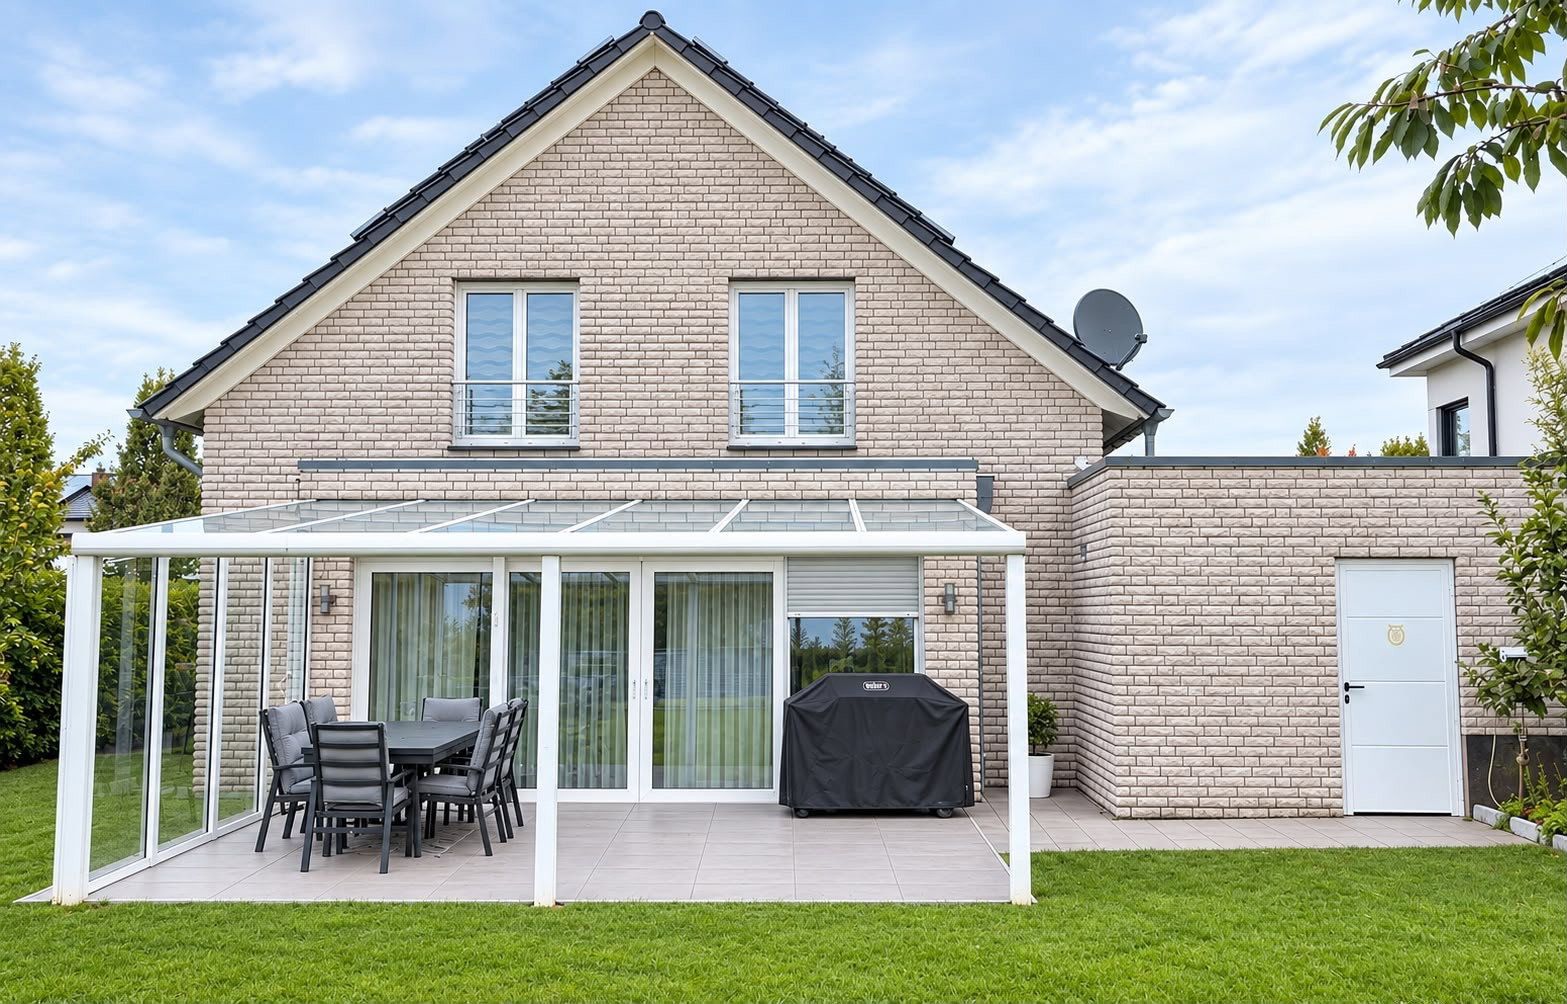
The sunny south-facing garden, with its private pool and high-quality glass-covered patio, is the perfect place to relax. Fruit trees and grapevines create a special atmosphere and provide a small harvest right outside your door. A solidly built garden shed offers additional storage space.
Low running costs:
Thanks to geothermal energy and photovoltaics, you benefit from modern, fossil-fuel-free building technology. The current monthly advance payments for electricity—including heating—and water amount to just €229. In addition, there is a monthly photovoltaic feed-in payment of €78, resulting in an effective cost of approximately €151.
Private sale—no estate agent’s commission!
At €460/m², the official standard land value already puts the plot alone at €258,980.
A well-maintained, energy-efficient home with a pool and excellent quality of life—see for yourself!
Prime location for families:
Quietly situated in the popular Emsdetten-Lerchenfeld area. A kindergarten and primary school are only approximately 350 metres away. Shops, doctors, pharmacies, the town centre, and the railway station are all within easy reach.
• Custom-made Rational fitted kitchen with high-quality Miele appliances
• Genuine hardwood parquet and granite flooring
• Geothermal heat pump with heating and cooling functions
• Photovoltaic system
• Underfloor cooling
• Floor-to-ceiling windows with triple glazing
• Electric roller shutters
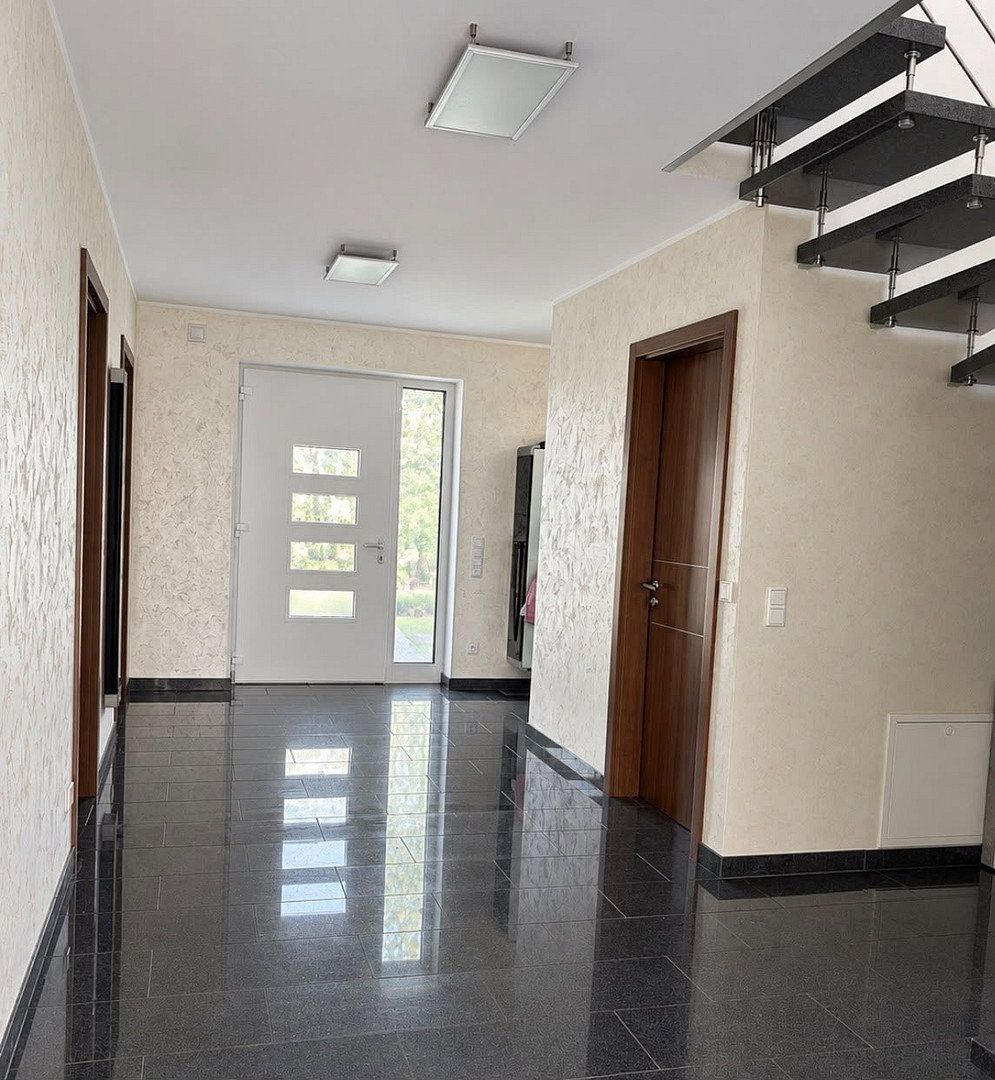
• Modern entrance door with touchscreen
• Spacious living and dining area with sliding glass door
• Family bathroom with bathtub and separate shower
• Additional separate WC upstairs
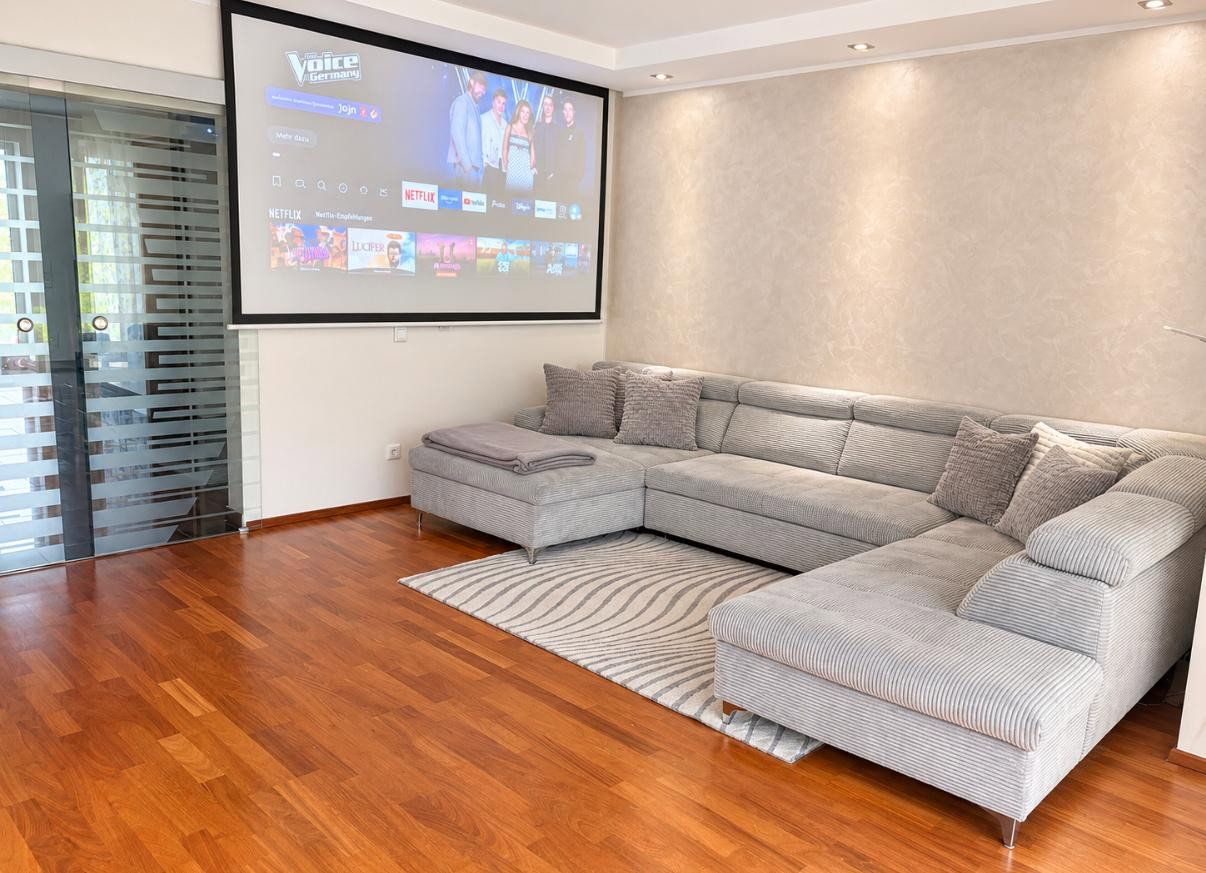
• Pre-installed projector screen
• High-quality glass-covered patio with WPC decking
• Main and side awnings
• Private pool in the south-facing garden
• Solidly built garden shed
• Garage and two outdoor parking spaces
Conclusion, valuation, and running costs on a par with a new-build property:
This property offers an exceptionally strong ratio of building quality to value. Based on the official standard land value of €460/m², the plot alone is worth an impressive €258,980. Deducting this from the purchase price means that you are acquiring the highly efficient A+ house, built in 2012, at an equivalent building price of only approximately €2,649 per square metre of living space.
Fully future-proof—no fossil fuels (no gas!):
The home’s heating and electricity supply are provided highly efficiently by a heat pump and its own photovoltaic system. The monthly advance payments for electricity—including heating—and water amount to just €229. This is offset by a monthly credit of €78 from the municipal utility company for electricity fed into the grid by the photovoltaic system.
In total, you pay only approximately €151 per month for electricity, water, AND heating!
The asking price of €659,000 is negotiable!
We would be delighted to show you the property in person if you are genuinely interested.
Property characteristics
| Age | Over 5050 years |
|---|---|
| Condition | Very good |
| EPC | A - Extremely economical |
| Land space | 563 m² |
| Price per unit | €4,364.24 / m2 |
| Available from | 30/06/2027 |
|---|---|
| Layout | 5+1 |
| Usable area | 151 m² |
| Total floors | 2 |
What does this listing have to offer?
| Garage | |
| Terrace |
| Parking |
Listing
| ID | 1085441 |
|---|
| Posted | 03/11/2026 |
|---|
What you will find nearby
How far to…:
Price€659,000
Still looking for the right one?
Set up a watchdog. You will receive a summary of your customized offers 1 time a day by email. With the Premium profile, you have 5 watchdogs at your fingertips and when something comes up, they notify you immediately.