House for sale 6+1 • 168 m² without real estateDahlkampstraße, , North Rhine-Westphalia
Dahlkampstraße, , North Rhine-WestphaliaParking • GarageWhether used as a classic, spacious single-family home, a multigenerational home, or a property with more clearly separated living areas, the existing layout offers a high degree of flexibility and quality of living.
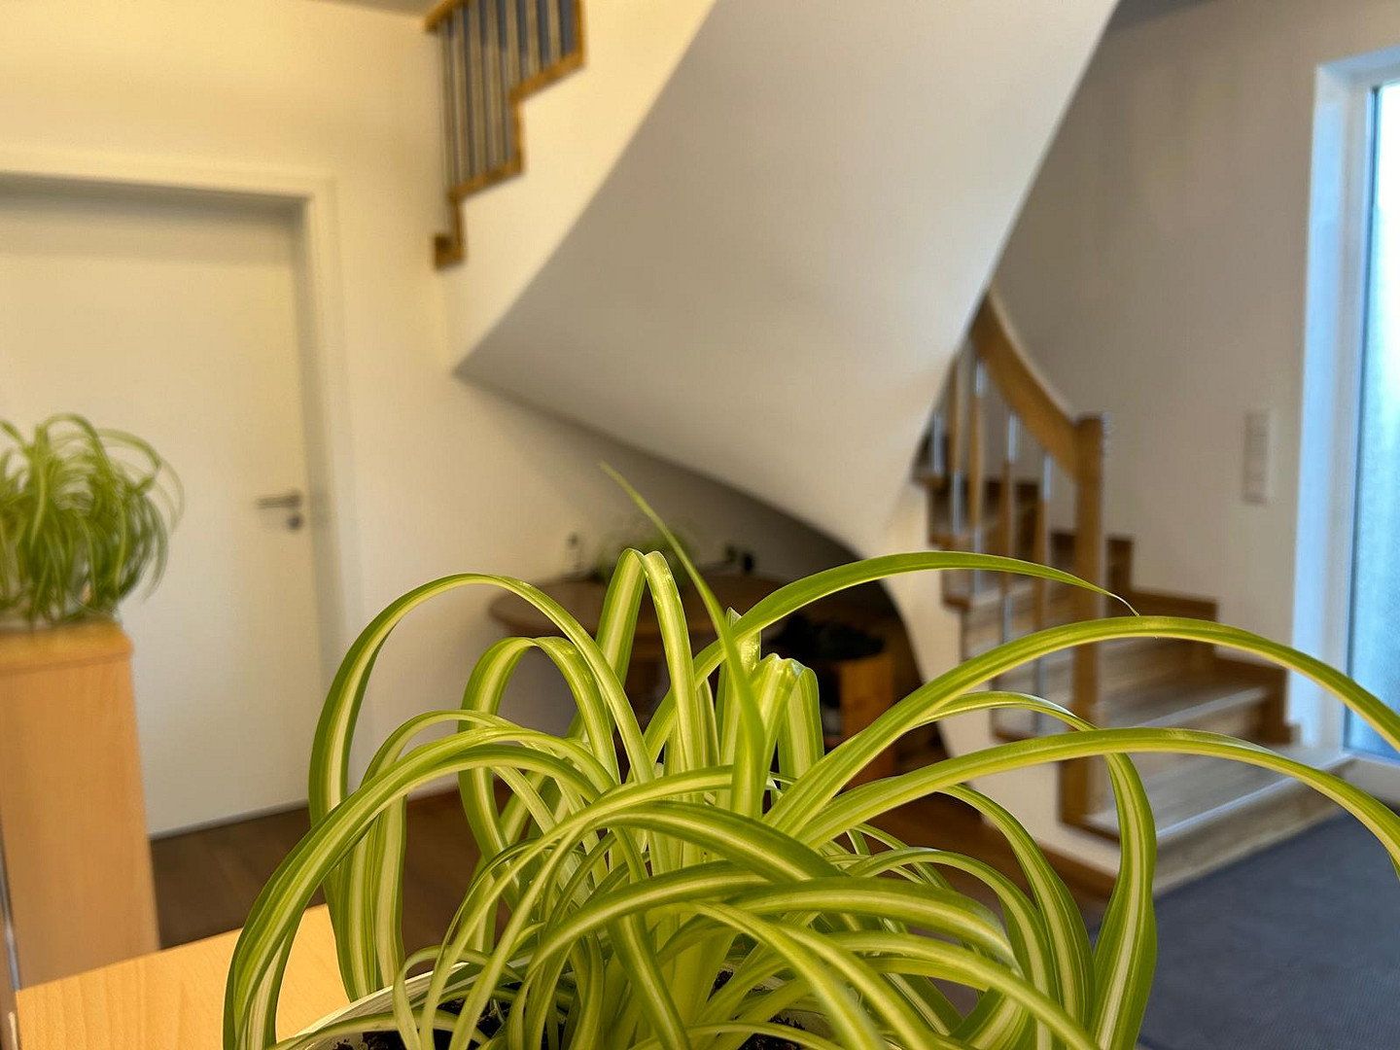
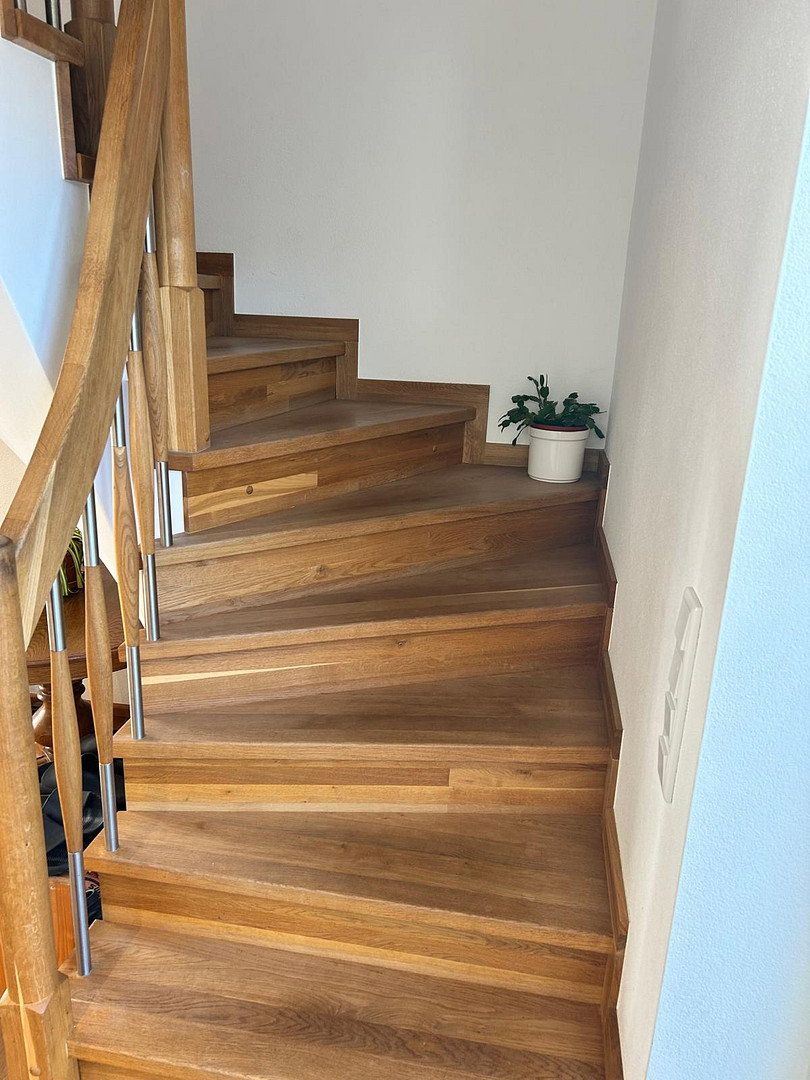
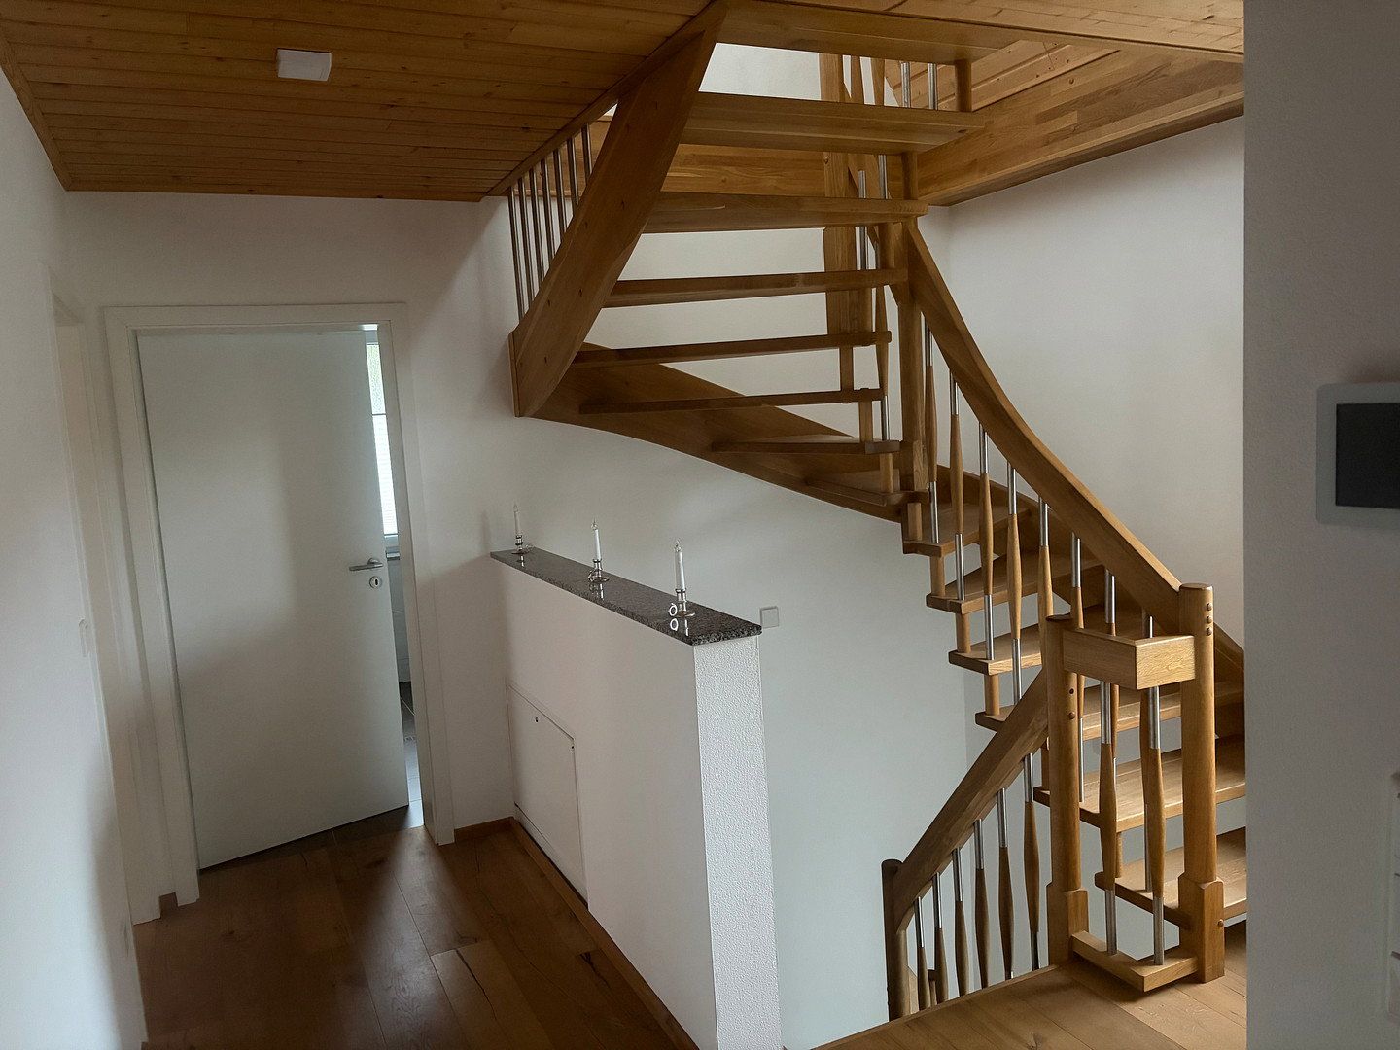
In particular, the option of separating the stairwell and using each floor as an individual living area makes the house attractive to families who wish to combine closeness with privacy.
Features
The house is in a fresh, well-maintained condition and, thanks to its relatively recent construction, provides a modern basis for long-term living. Care was also taken to use only natural, allergy-friendly, and breathable building materials.
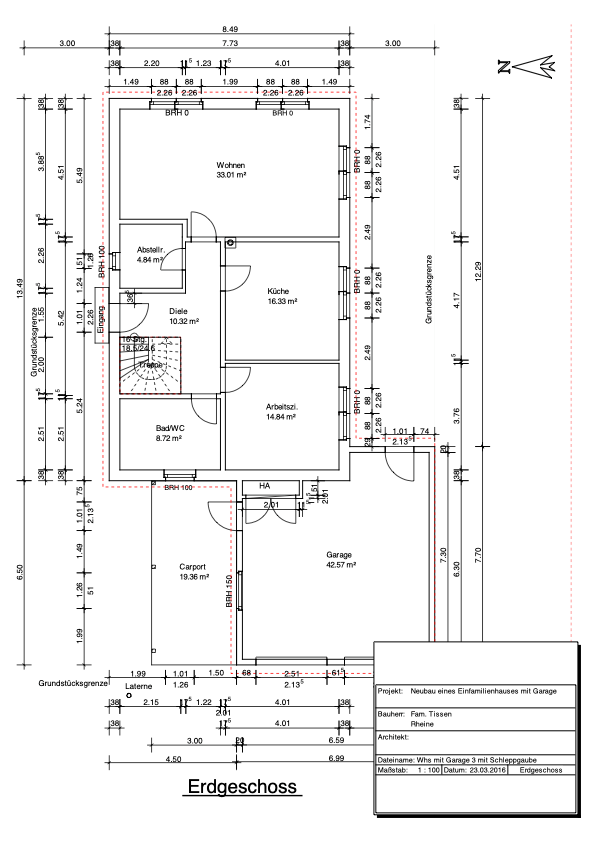
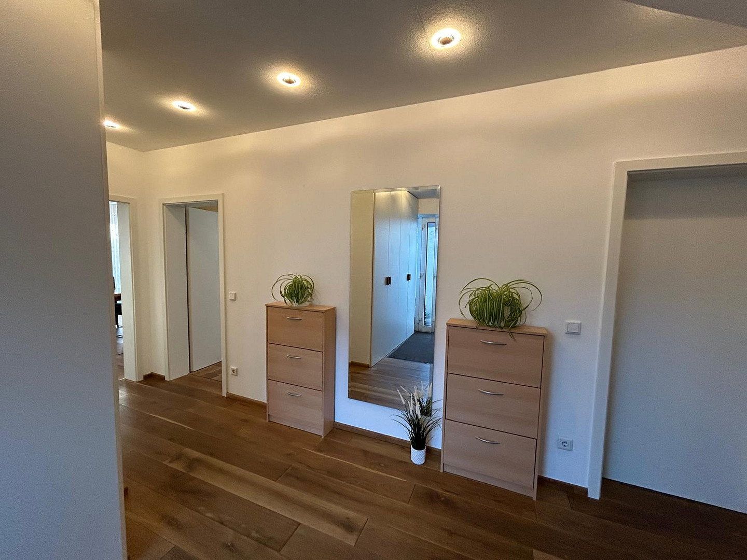
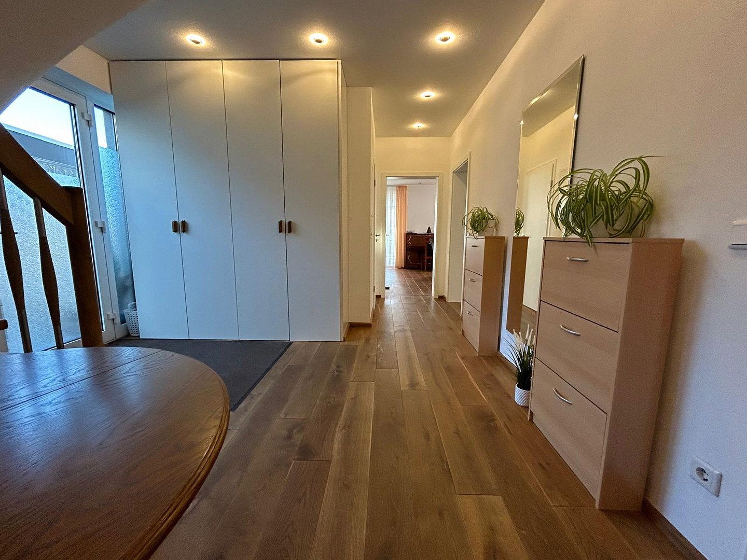
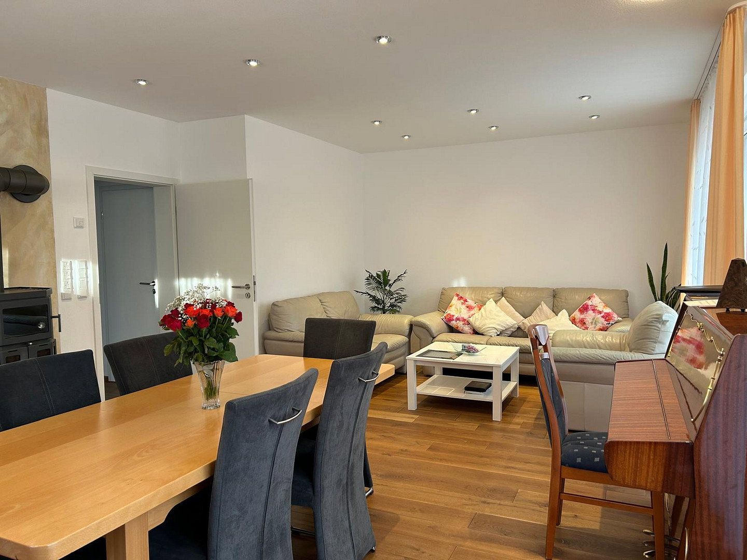
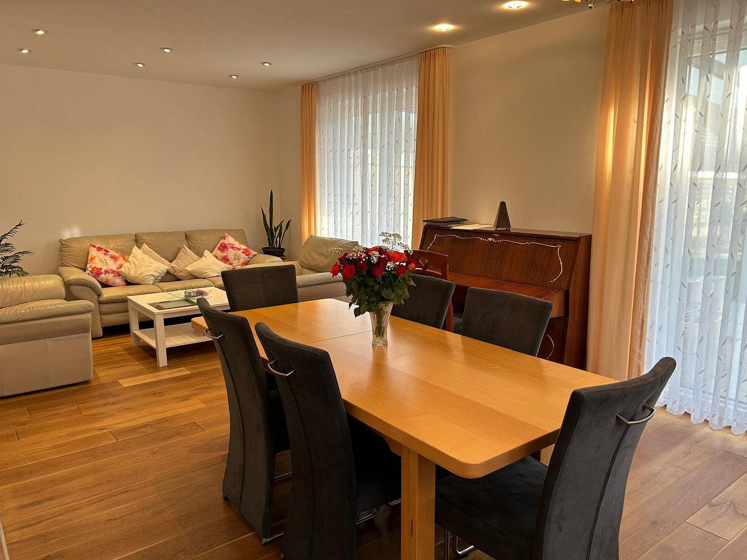
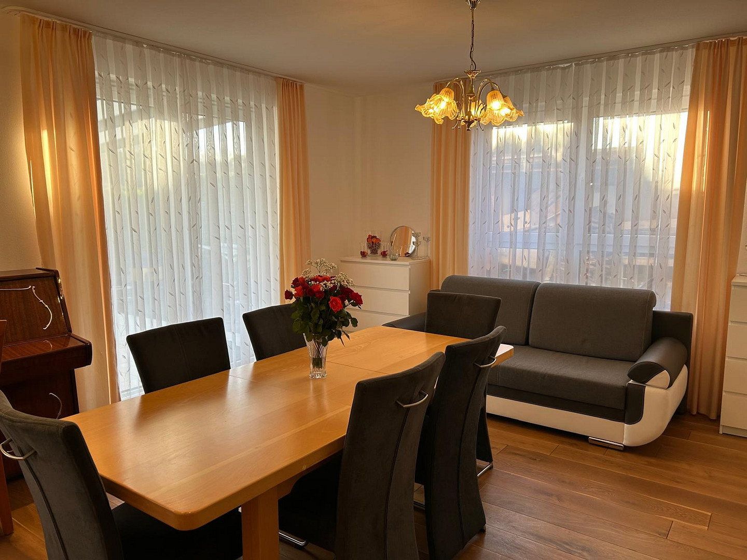
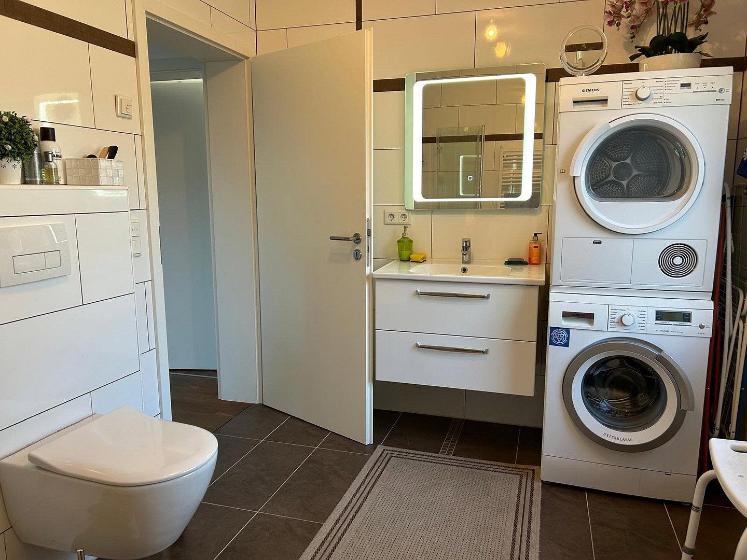
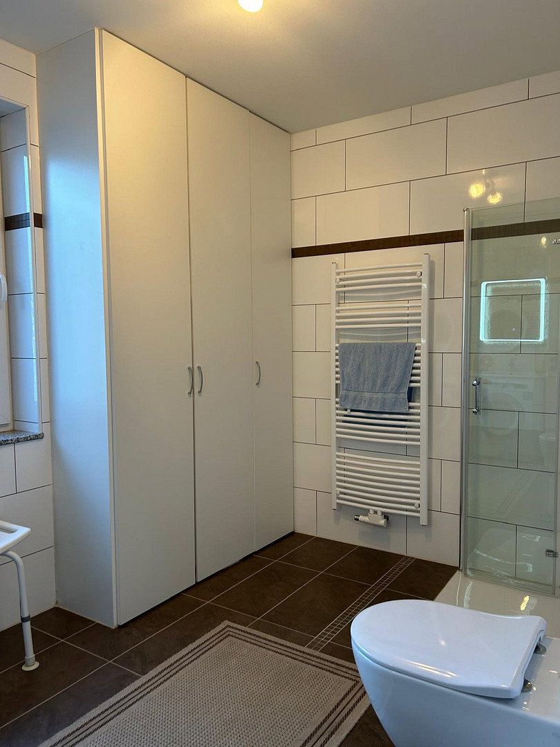
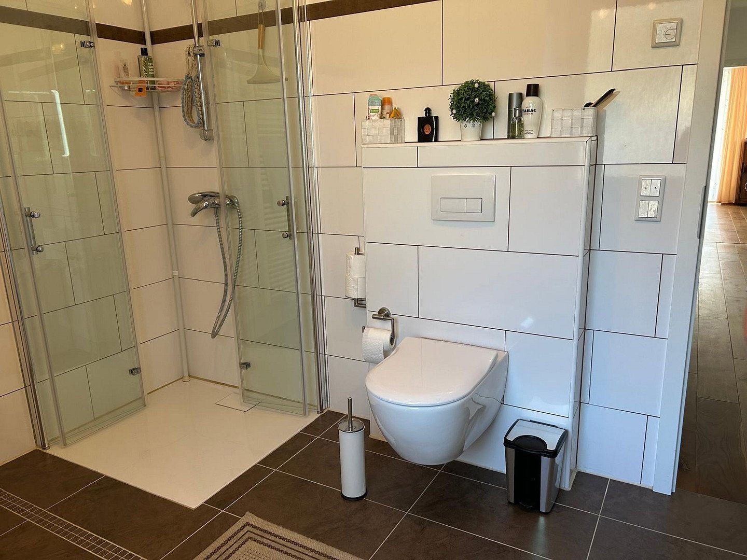
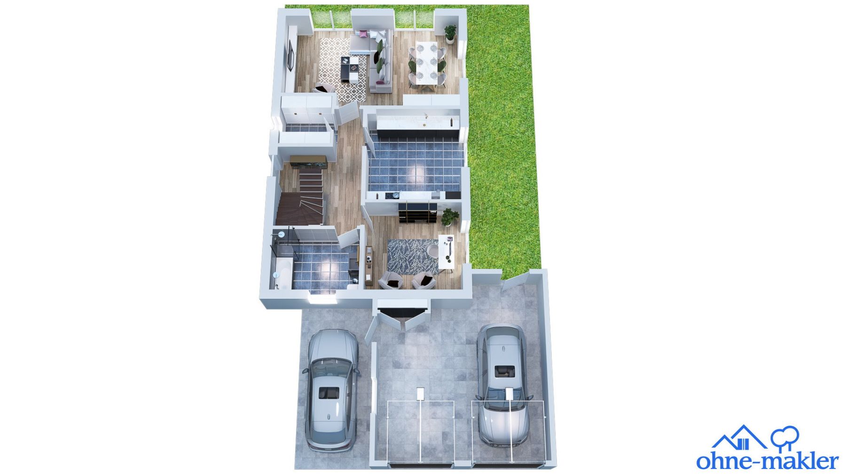
The design combines practical, comfortable, and attractive living. The large, bright entrance hall with a built-in wardrobe leads into the spacious kitchen, with a storage room opposite, as well as the adjoining living and dining room, a bedroom, and a bathroom with a shower.
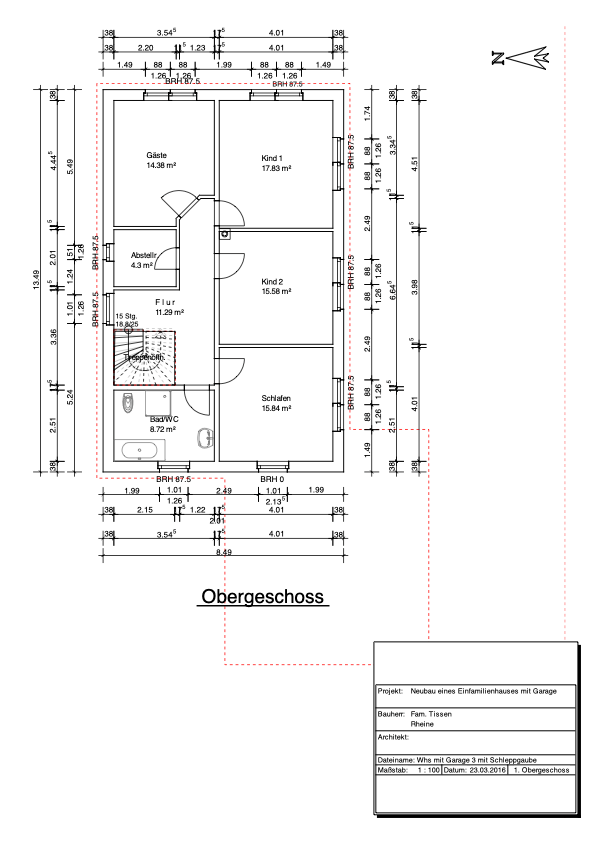
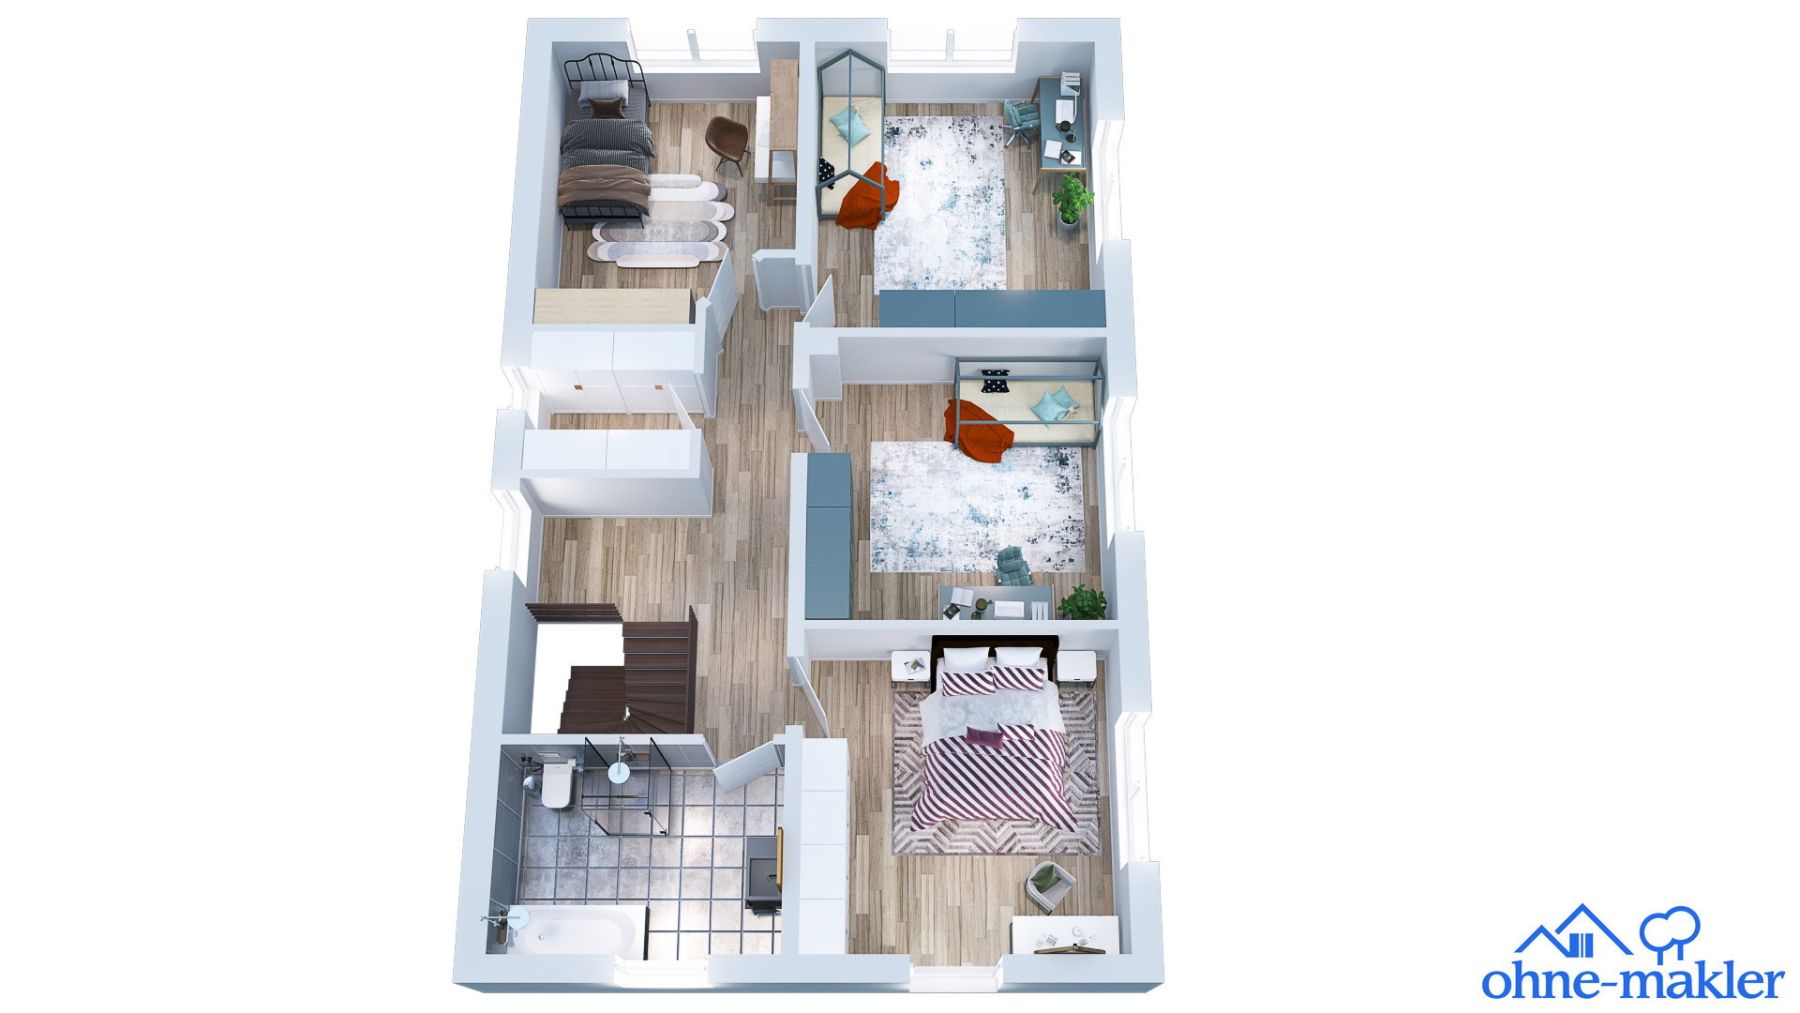
The first floor contains four additional rooms, a storage room, and a bathroom with natural light, a bathtub, and a shower.
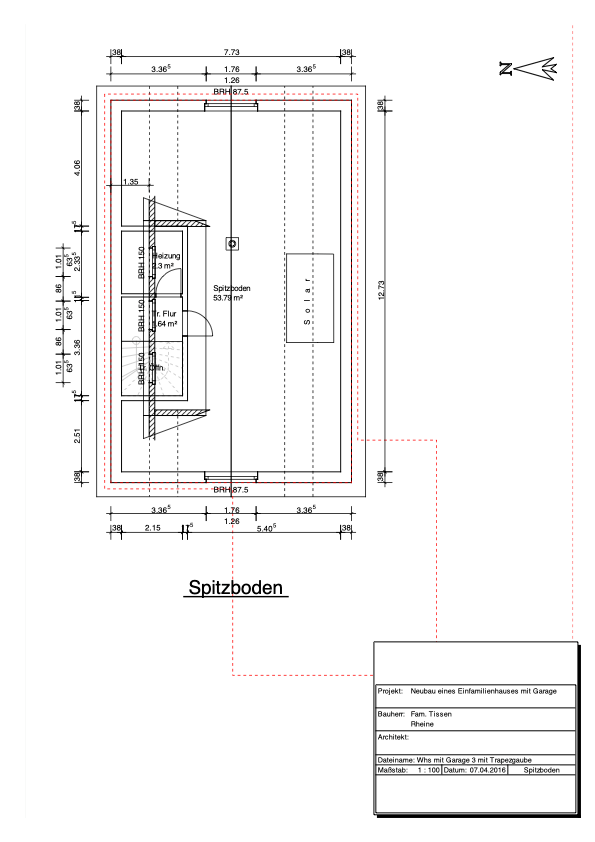
The 70 m² attic impresses with its high ceilings and exposed wooden beams, giving the space an exceptional, almost loft-like character. It also features a cozy sauna for relaxation, as well as a toilet, shower, and kitchenette.
In front of the house, there is a double garage and three parking spaces.
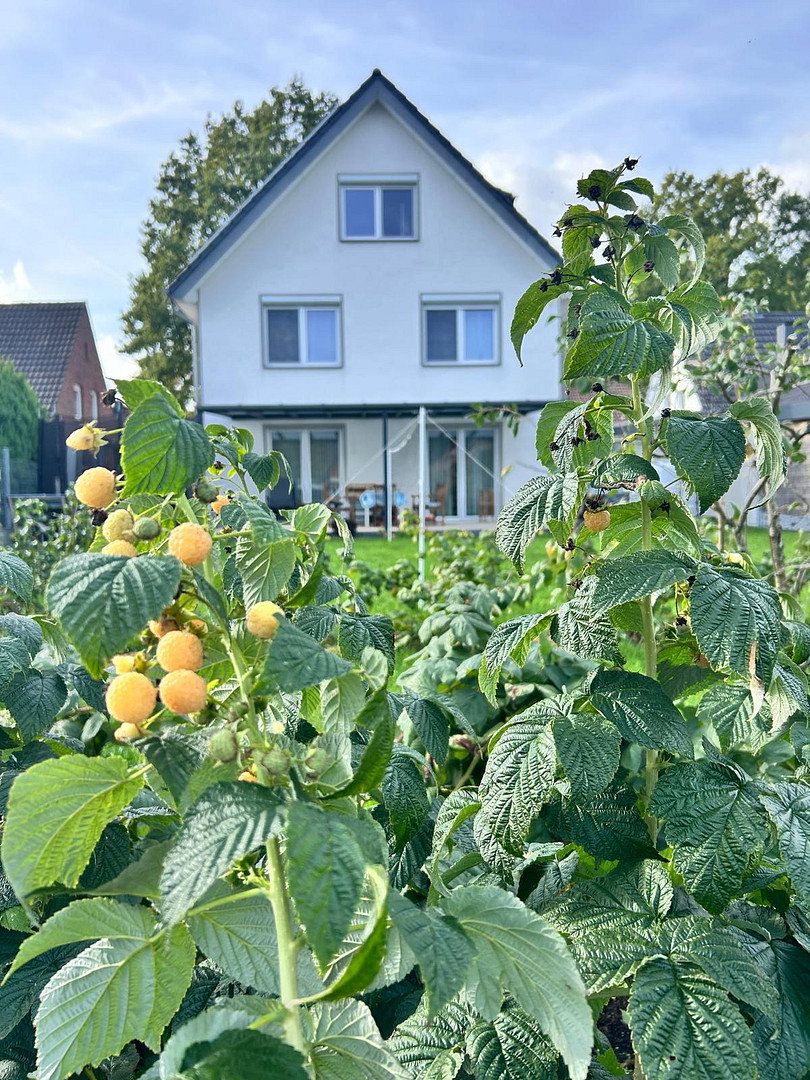
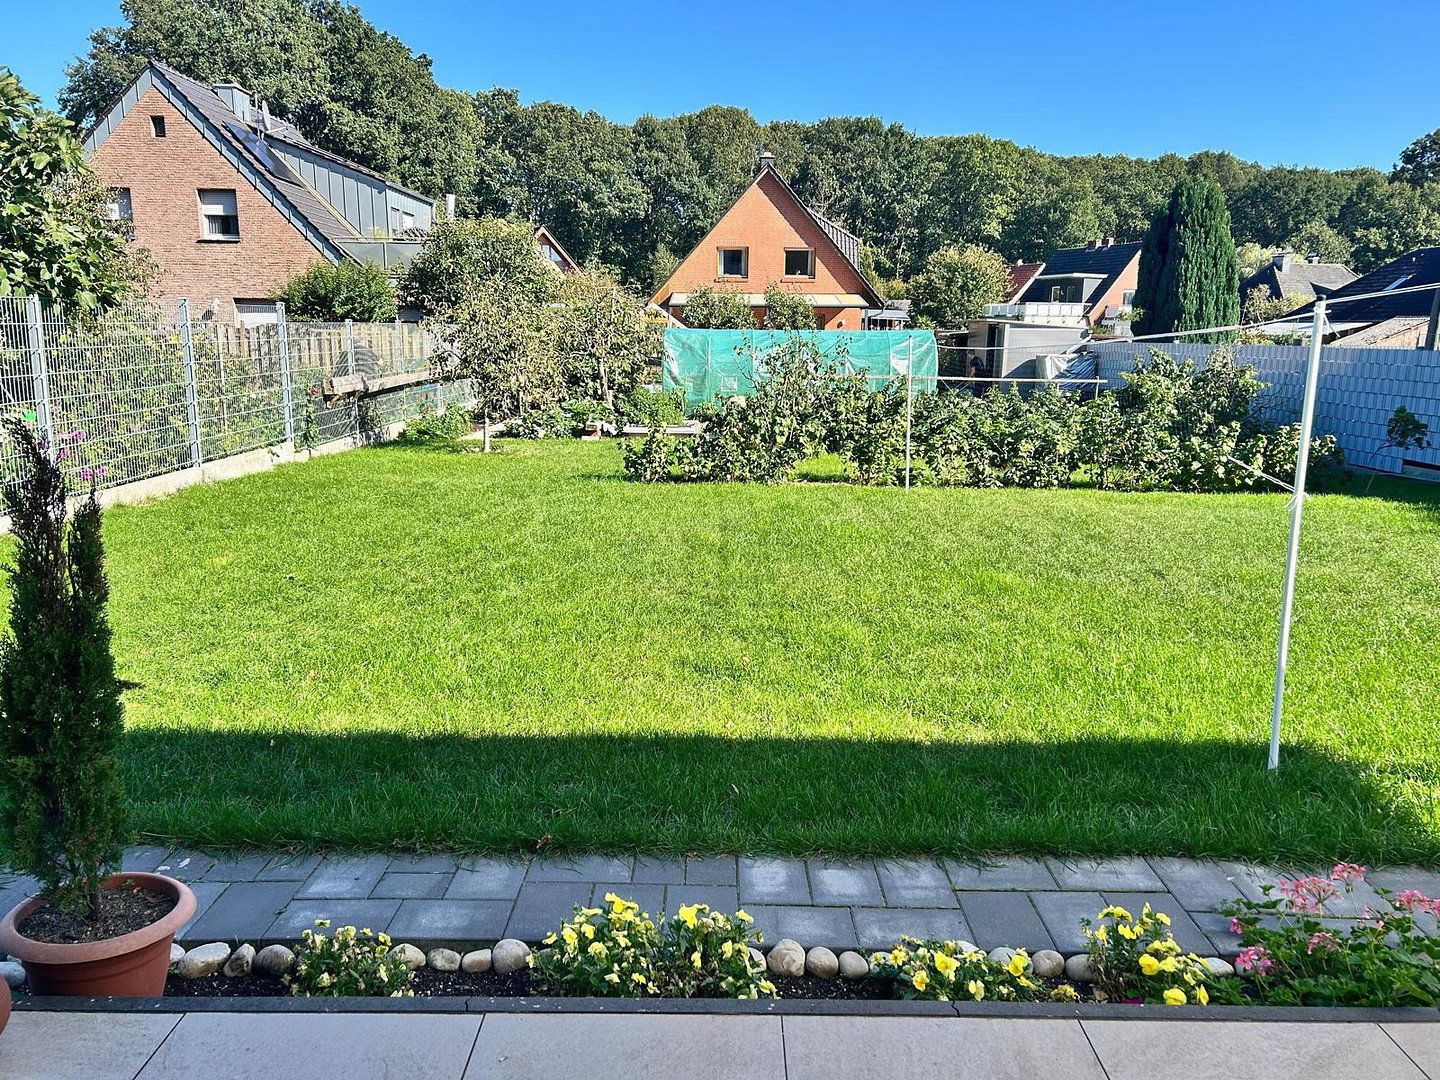
Another special feature is the 28 m² terrace covered with frosted glass. It offers an unobstructed view of the east-facing, tree-lined garden and is ideal for relaxed gatherings.
The house also comes with a photovoltaic system and Tesla battery storage, allowing you to generate most of your own electricity and sell some of the surplus.
The property is situated in a well-connected location in Rheine. The local infrastructure provides a solid basis for everyday needs and ensures convenient access to all key destinations in the surrounding area.
Oak flooring
Sauna
Floor-to-ceiling windows
3 bathrooms
Parking for up to 4 cars
Double garage
Pleasant neighborhood
Green surroundings
You have the rare opportunity to purchase a property directly from the owner, saving you more than €20,000.
If this property has sparked your interest, please get in touch. I look forward to hearing from you!
All information concerning this property is based on the information and documents available to us. Despite careful verification, no liability can be accepted for its completeness or accuracy. Errors, changes, and prior sale are reserved.
Property characteristics
| Age | Over 5050 years |
|---|---|
| Layout | 6+1 |
| Usable area | 168 m² |
| Total floors | 3 |
| Condition | Good |
|---|---|
| EPC | B - Very economical |
| Land space | 815 m² |
| Price per unit | €3,565.48 / m2 |
What does this listing have to offer?
| Balcony | |
| Parking |
| Garage | |
| Terrace |
Listing
| ID | 1082984 |
|---|
| Posted | 27/10/2026 |
|---|
What you will find nearby
Still looking for the right one?
Set up a watchdog. You will receive a summary of your customized offers 1 time a day by email. With the Premium profile, you have 5 watchdogs at your fingertips and when something comes up, they notify you immediately.