House for sale 5+1 • 170 m² without real estateAnsbach Ansbach Bayern 91522
Ansbach Ansbach Bayern 91522ParkingPrice€475,000
Translated with the help of AI
A unique detached single-family home in a central yet quiet residential area of Ansbach
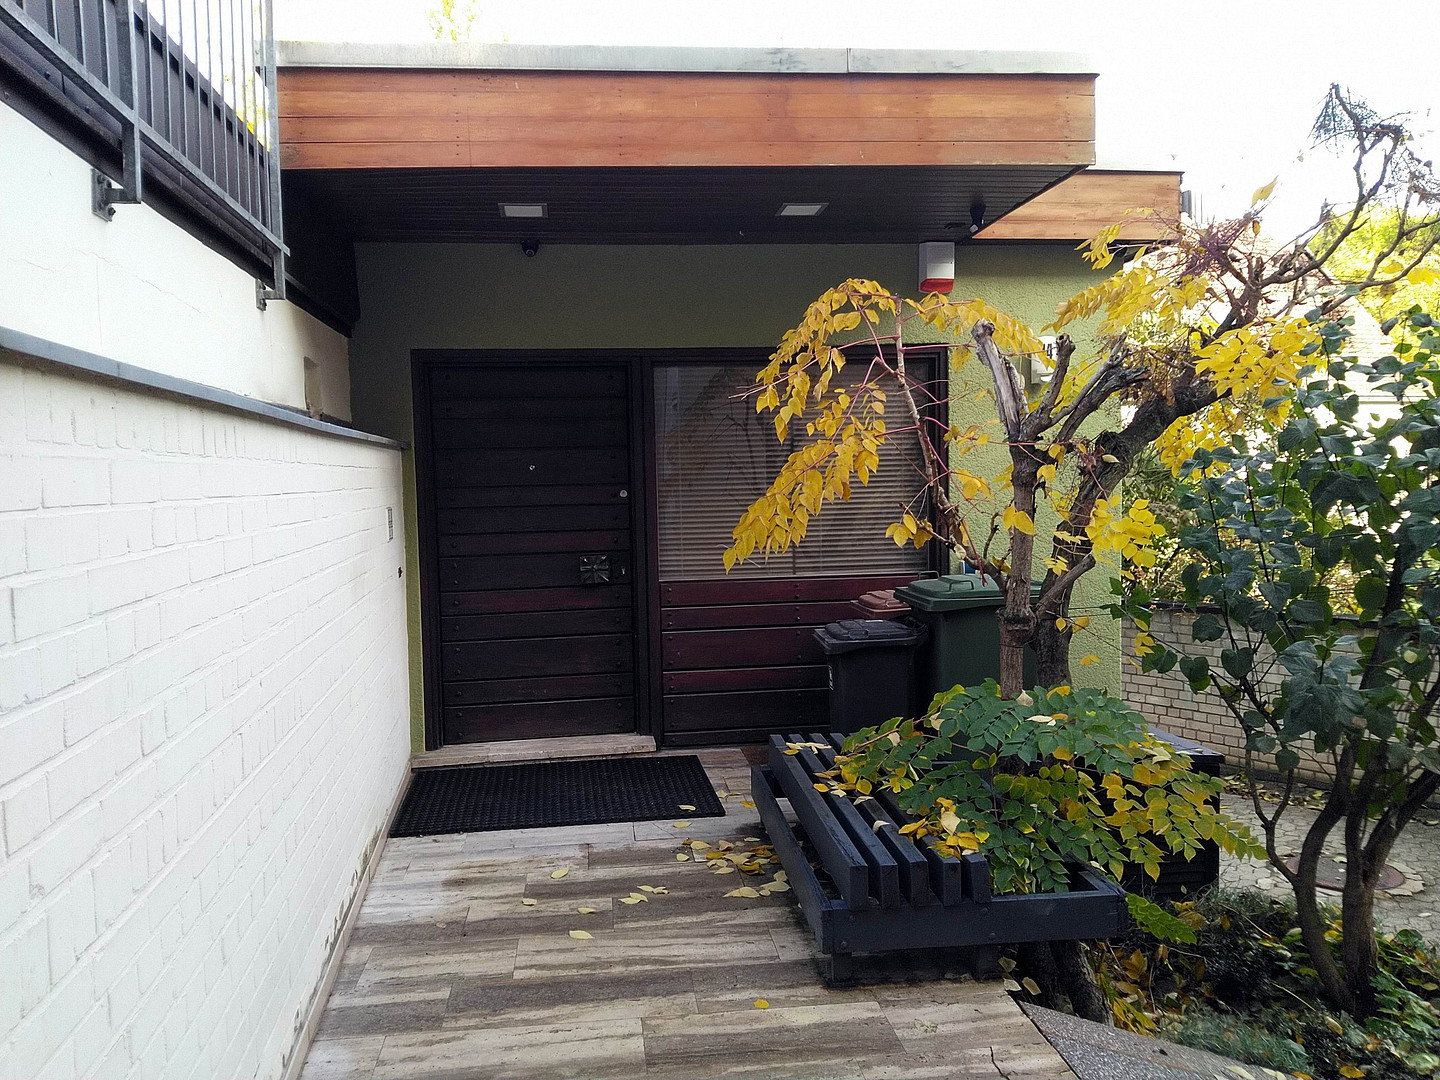
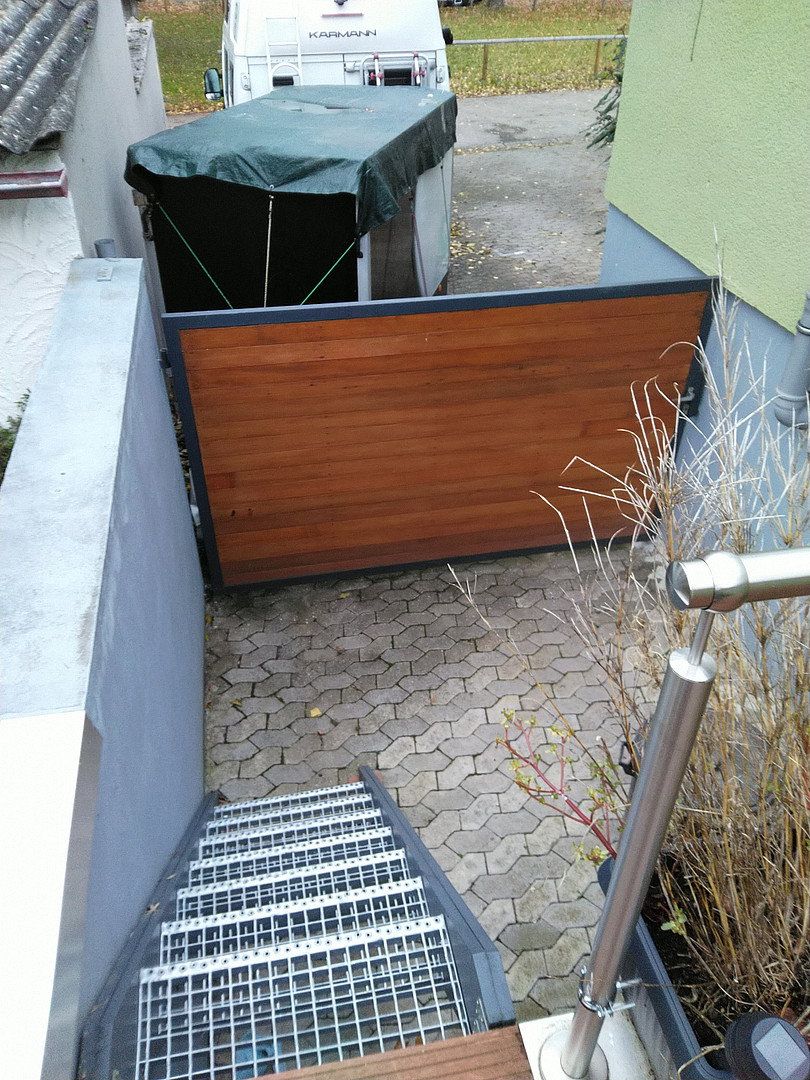
Ideally suited for seniors or wheelchair users – direct, step-free access from the main road to the house. All rooms are on one level, with a wide entrance door and wide interior doors.
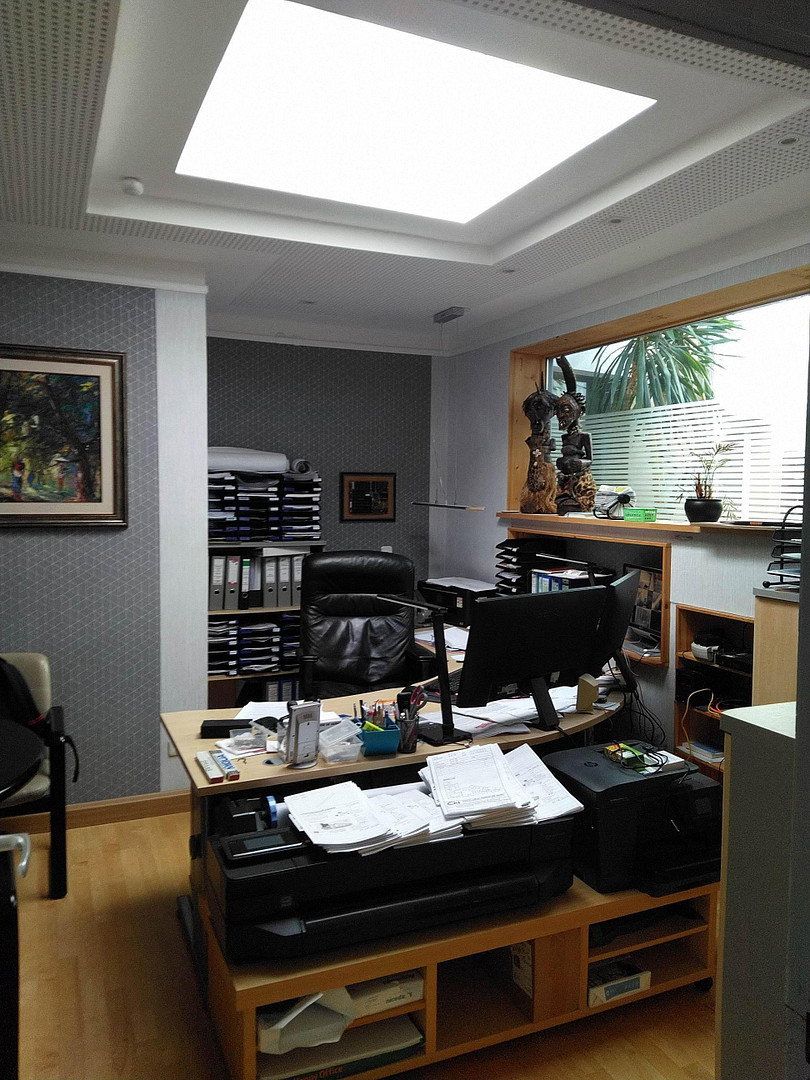
It can also be used as prestigious office premises or a medical practice.
Location:
- Grocery store – 10 m
- Bakery – approx. 50 m
- Old Town – approx. 200 m
- Brücken-Center shopping centre – approx. 300 m
- University of Applied Sciences – approx. 200 m
- Grammar school – approx. 250 m
Architect-designed house with a spacious layout and ceiling height of approx. 2.65 m.
Total living space approx. 170 m², plus approx. 140 m² in the basement.
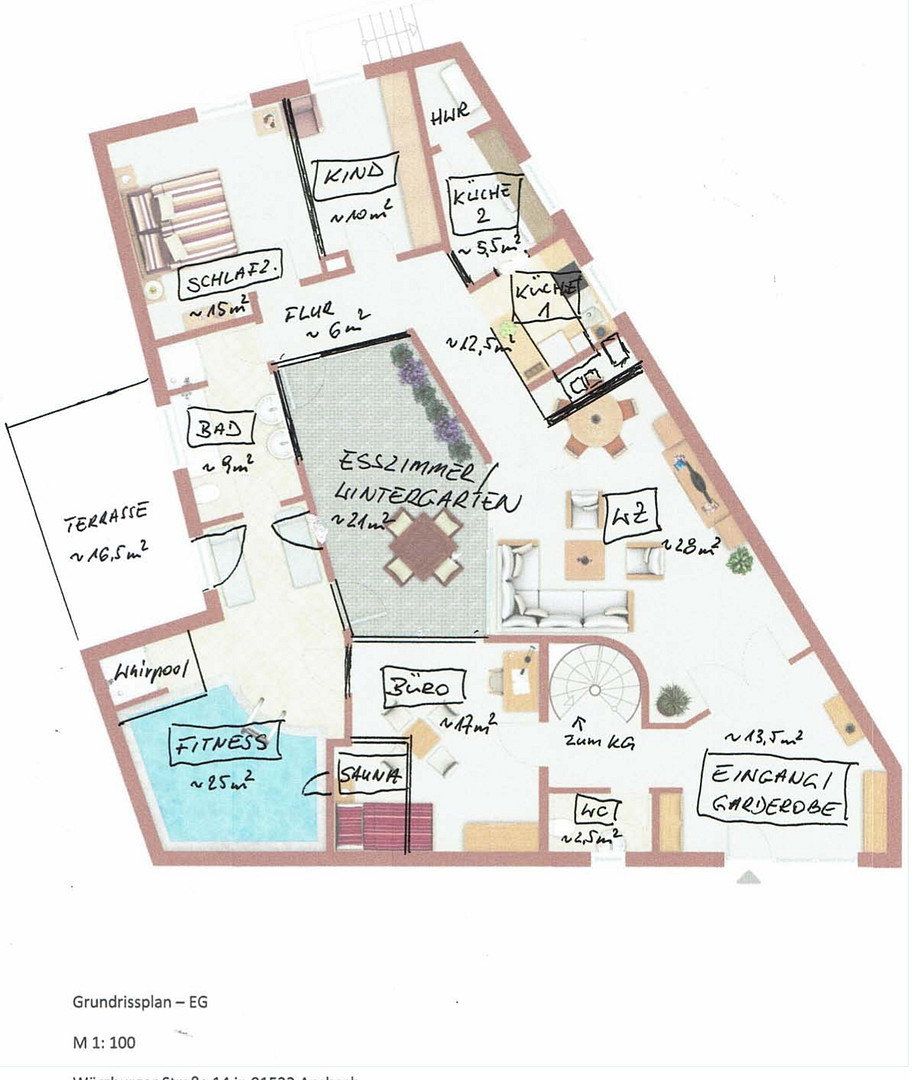
Ground floor: 5 large rooms, kitchen, utility room, bathroom, guest WC and a spacious entrance area.
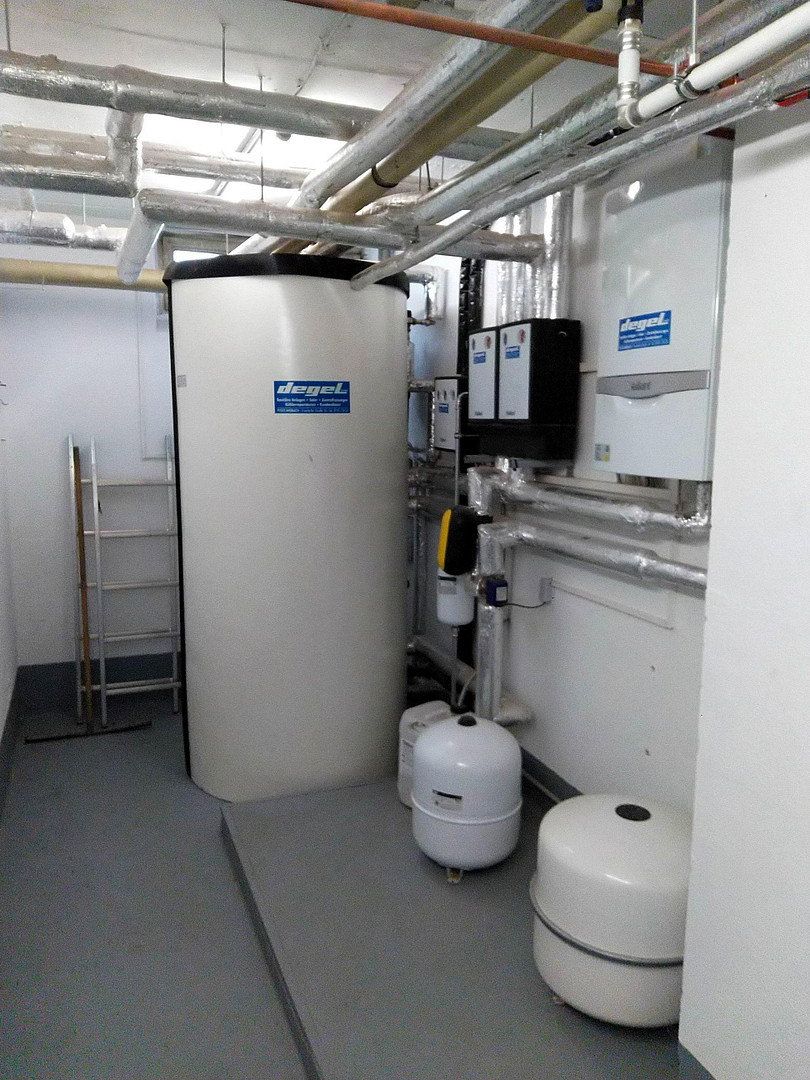
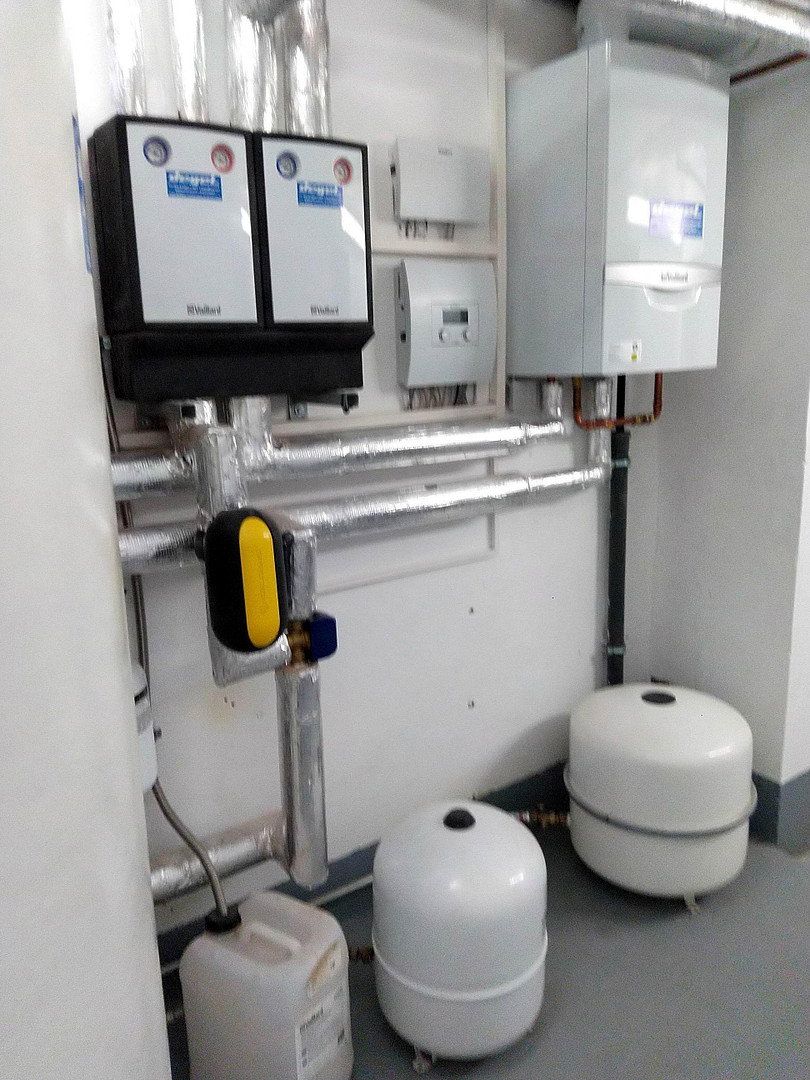
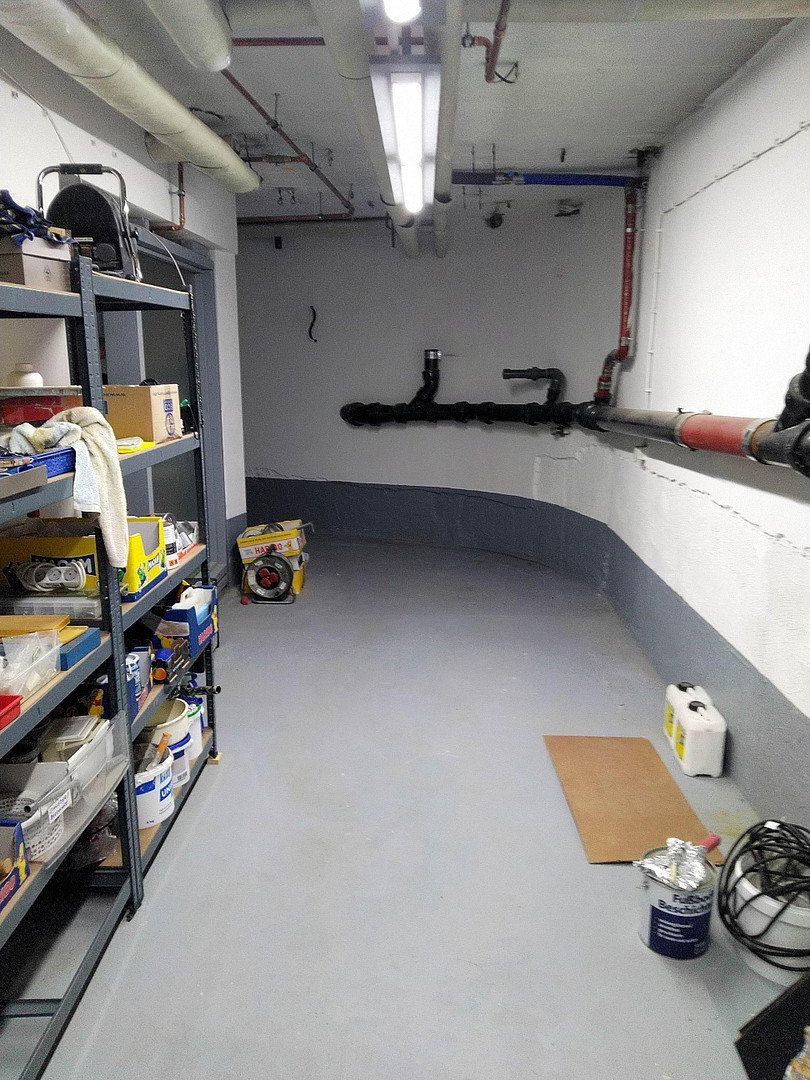
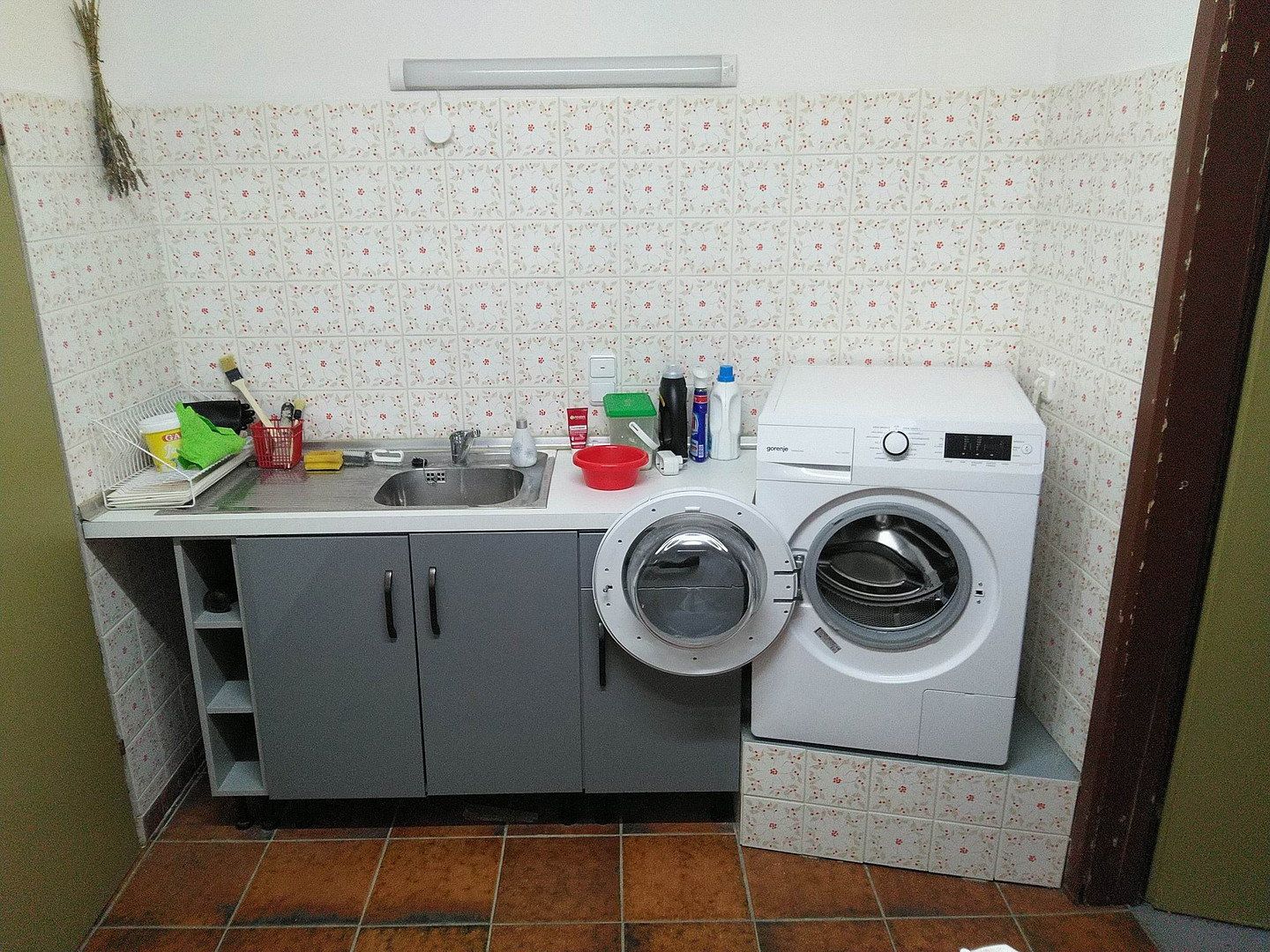
Basement: several large rooms, laundry room and boiler room. Separate exterior entrance. Ceiling height of approx. 2.50 m throughout the entire basement.
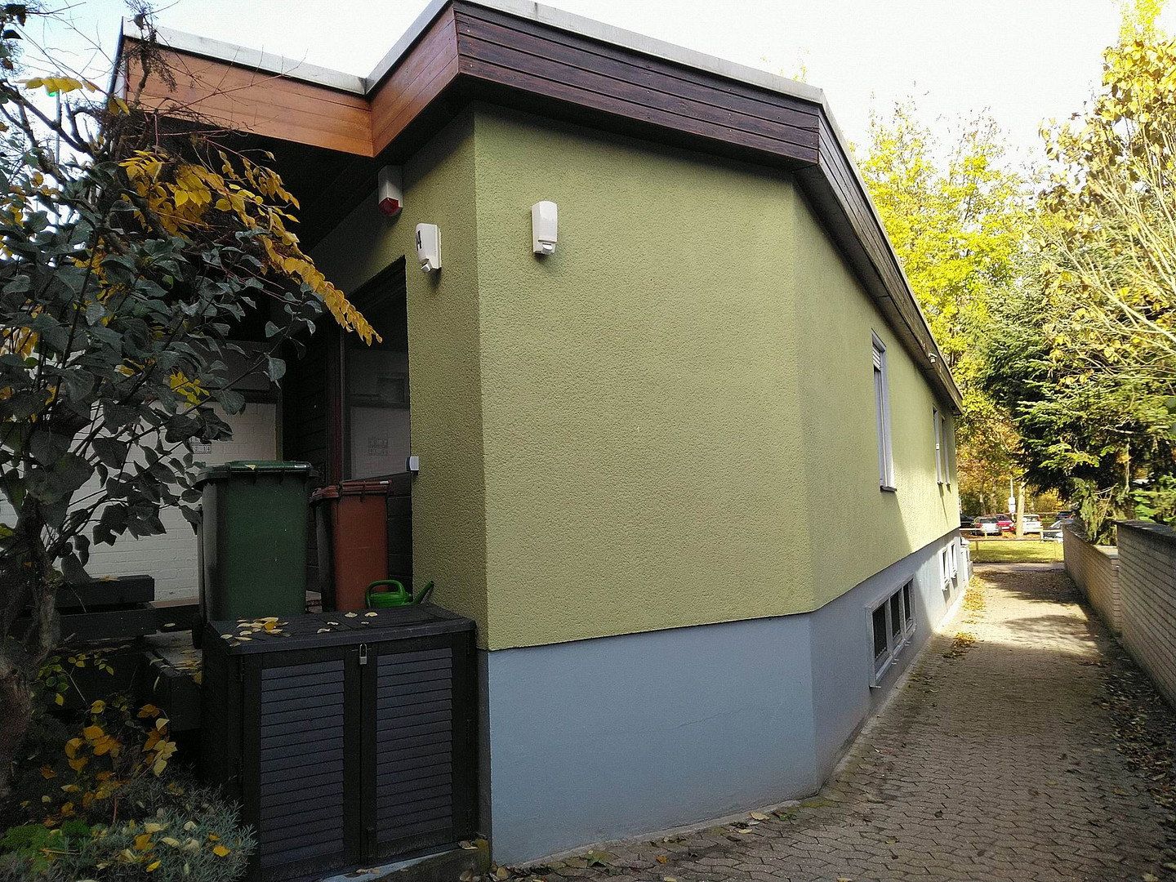
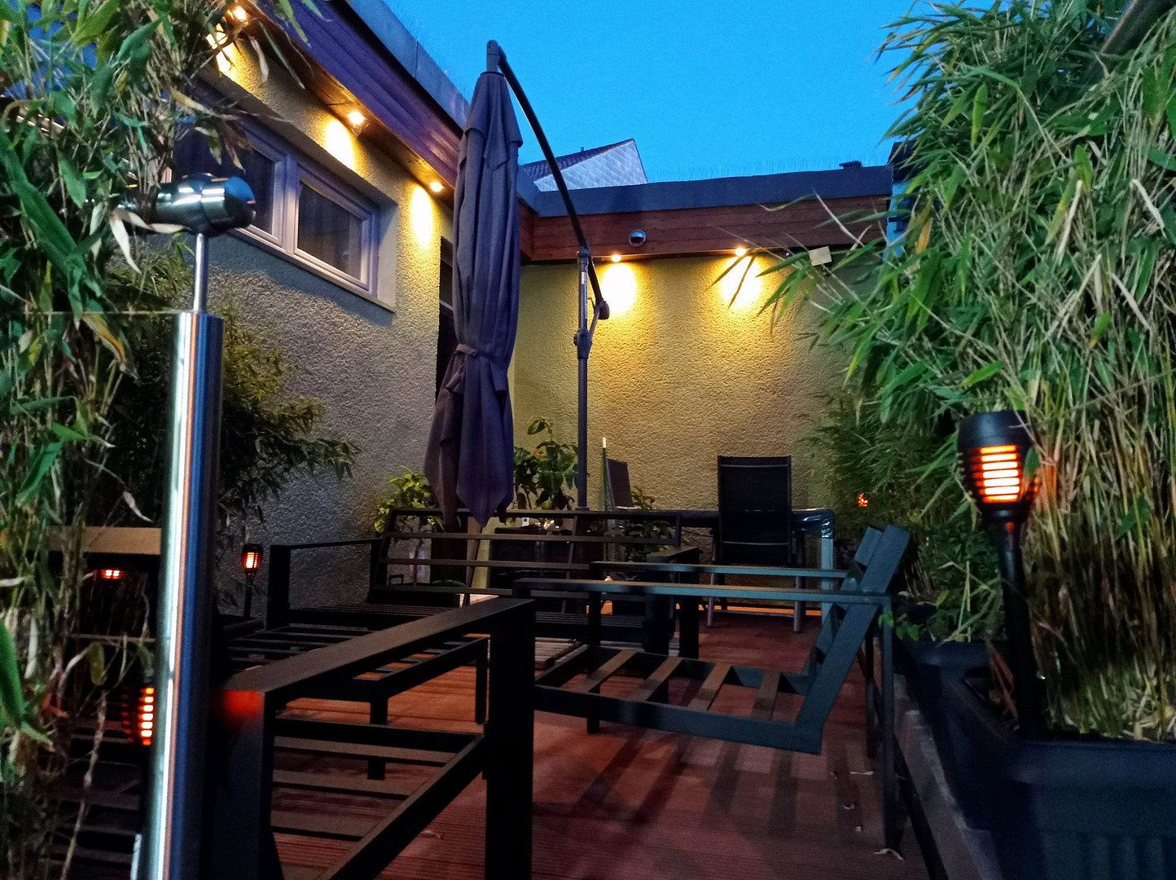
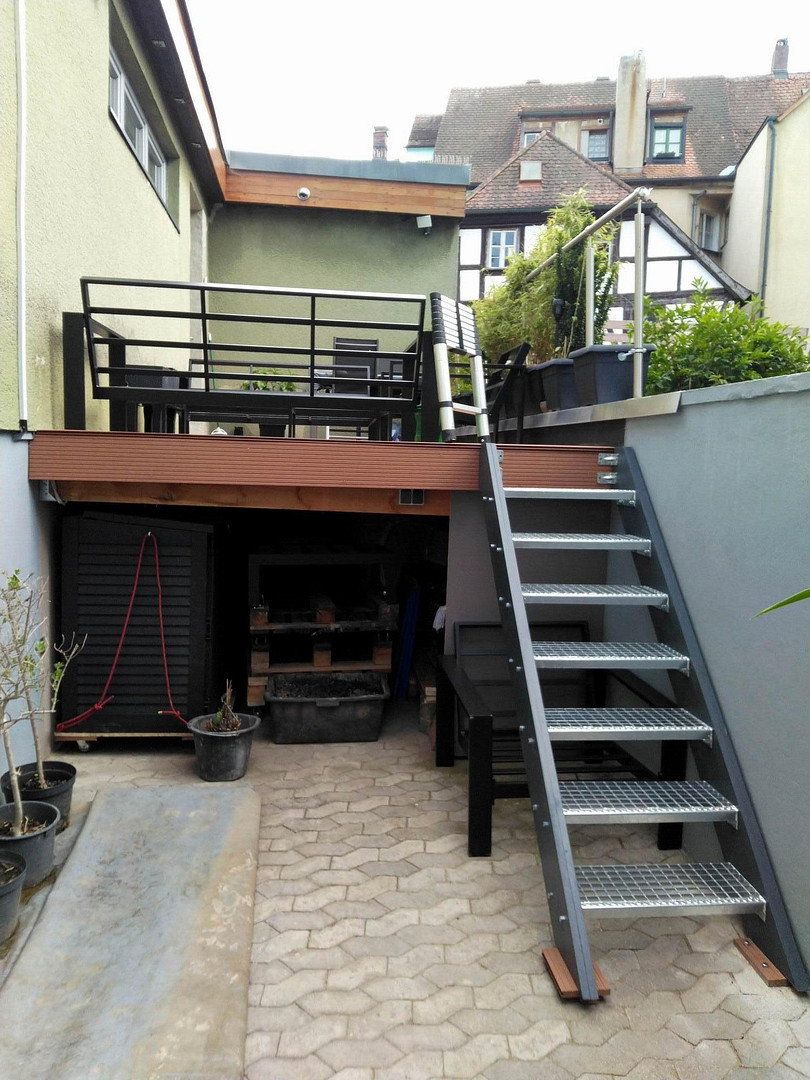
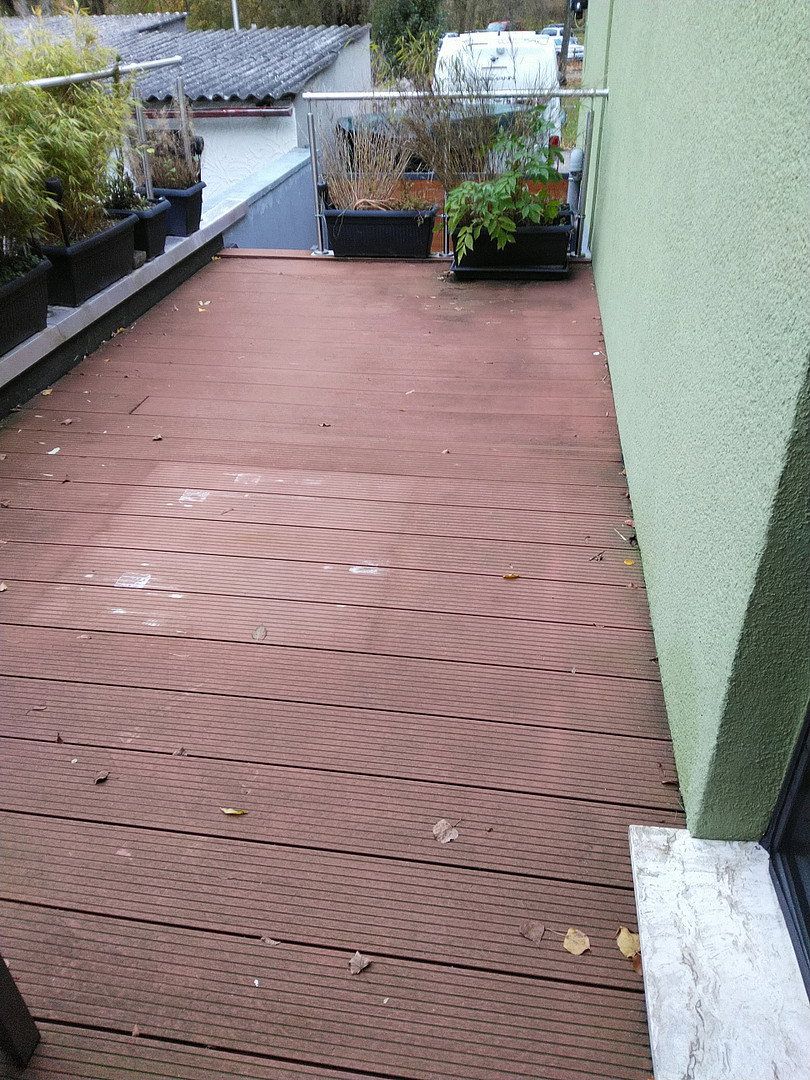
Outside: tiled, partially covered entrance area, wooden terrace of approx. 16 m² and 2 parking spaces.
Small green areas – all very low-maintenance.
Heating: modern gas central heating system installed in 2021; solar thermal system for hot water and heating support, installed in 2021.
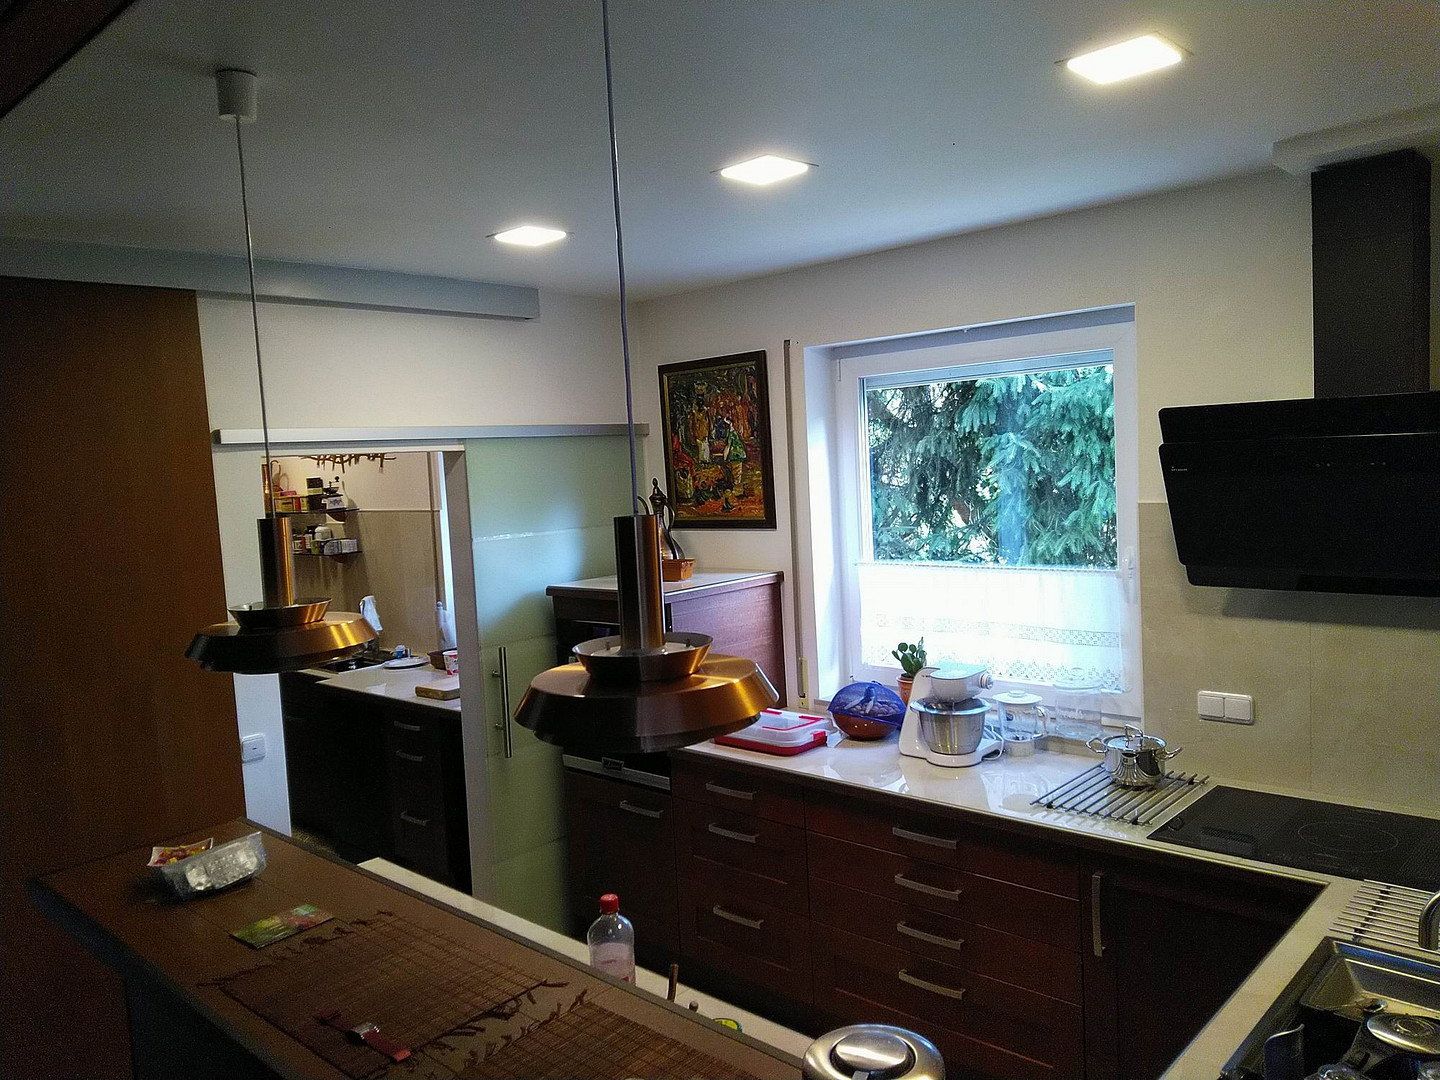
Kitchen: complete modern fitted kitchen with solid wood fronts, including brand-name appliances: fridge/freezer, cooker, dishwasher and extractor hood, all from 2021.
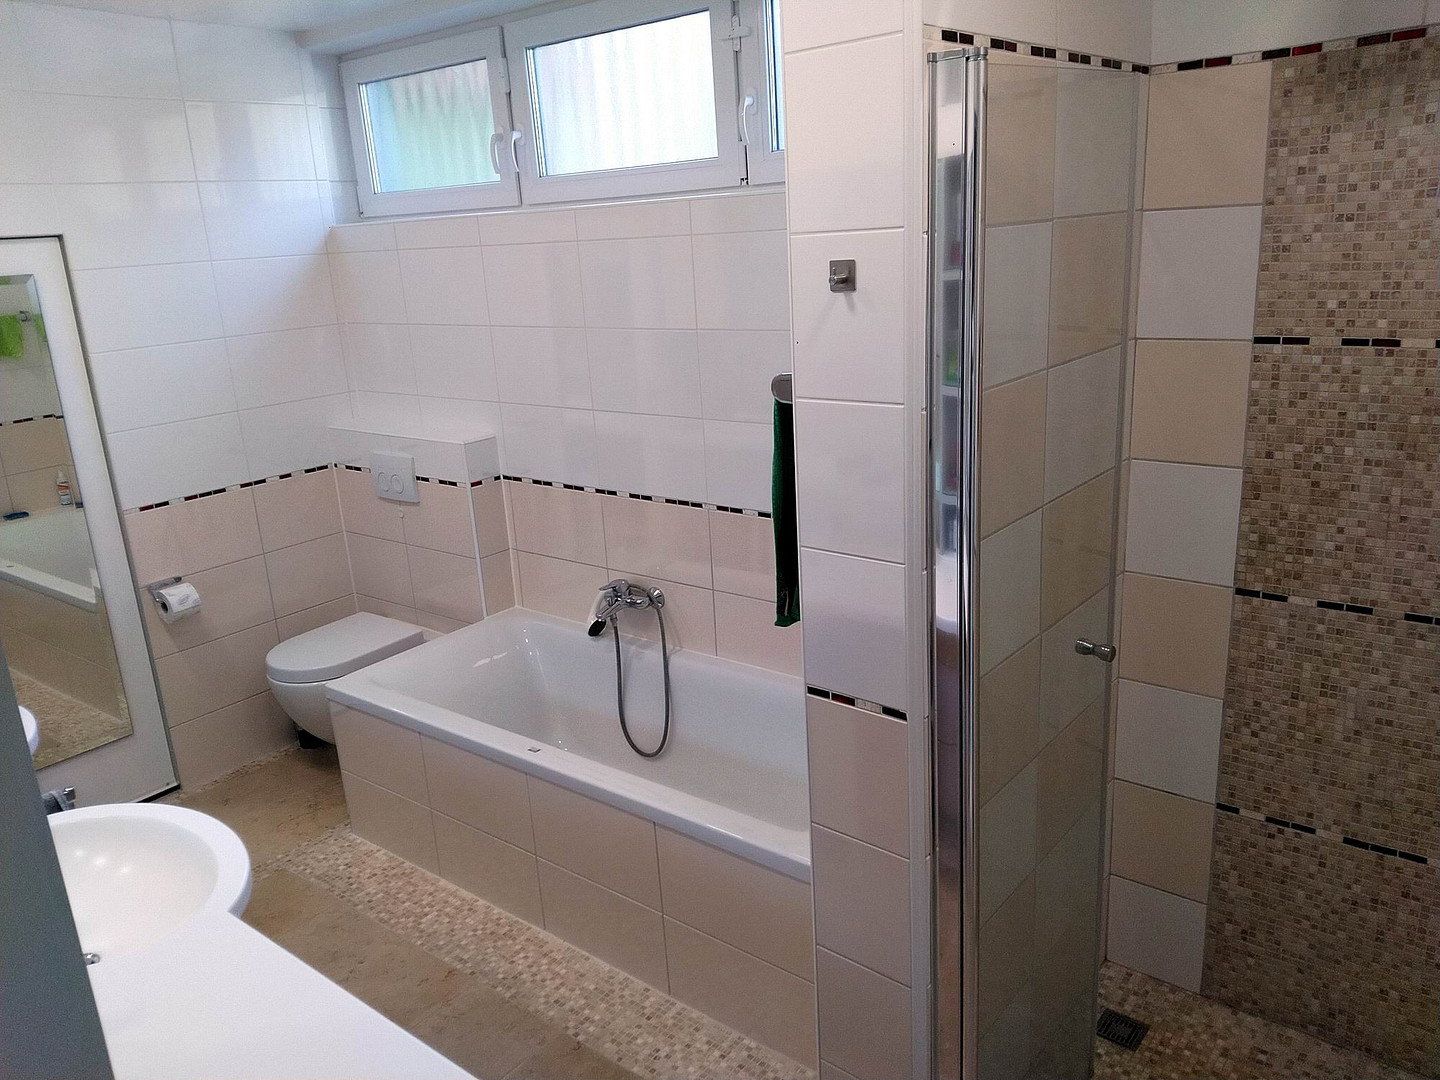
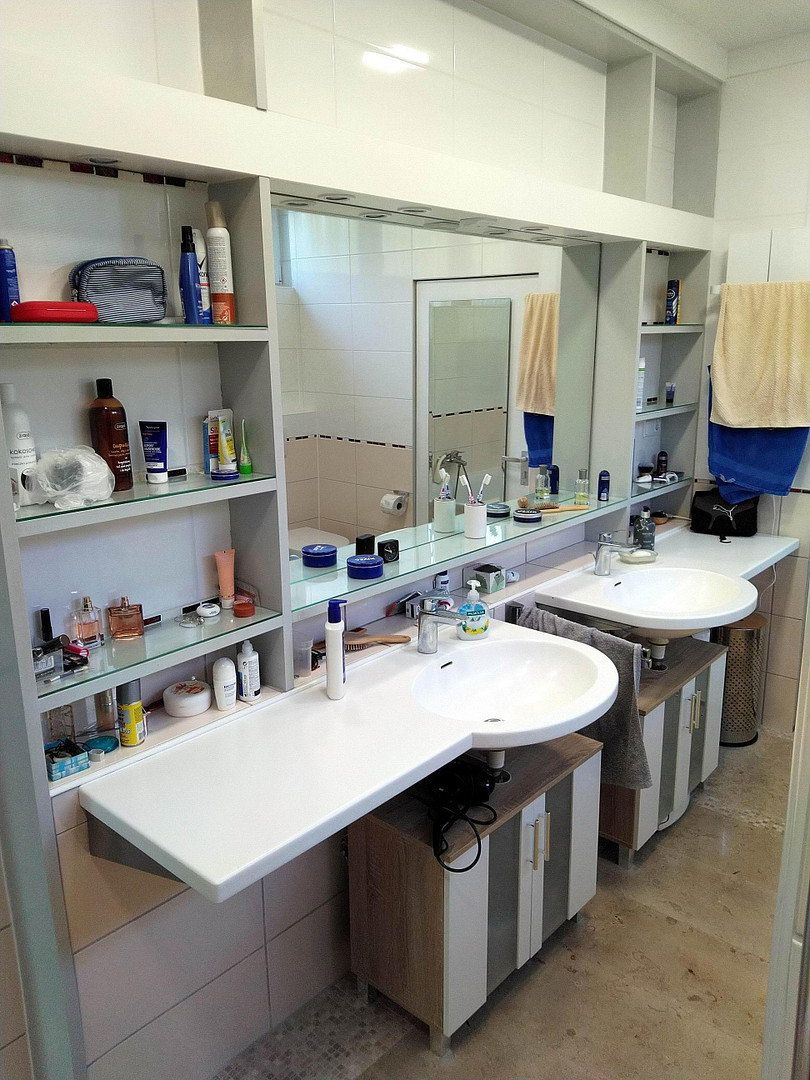
Bathroom with 2 washbasins, shower, bathtub and underfloor heating – completely new in 2020.
The entire house underwent an extensive full renovation between 2020 and 2022.
A new modern heating system, new pipes and new electrical installations were fitted; the roof was completely insulated and renewed; and the interior was finished to a very high standard. Even all utility supply lines to the house—gas, water and fibre-optic cable—were newly installed. New electrical distribution panels on the ground floor and in the basement.
Available for immediate occupancy – potentially also suitable as a rental property with a very high return.
Private sale – no estate agent’s commission.
Please make initial contact by email and provide the following details: surname, first name, address, telephone number and email address. We will not respond to enquiries that do not include this information.
Right in the centre of Ansbach, on the edge of the Old Town. Central yet very quiet, directly adjacent to the very green Rezat car park.
Location:
- Grocery store – 10 m
- Bakery – approx. 50 m
- Old Town – approx. 200 m
- Brücken-Center shopping centre – approx. 300 m
- University of Applied Sciences – approx. 200 m
- Grammar school – approx. 250 m
Interior layout:
Ground floor:
5 large rooms, kitchen, utility room, office, fitness area, bathroom, guest WC and a spacious entrance area.
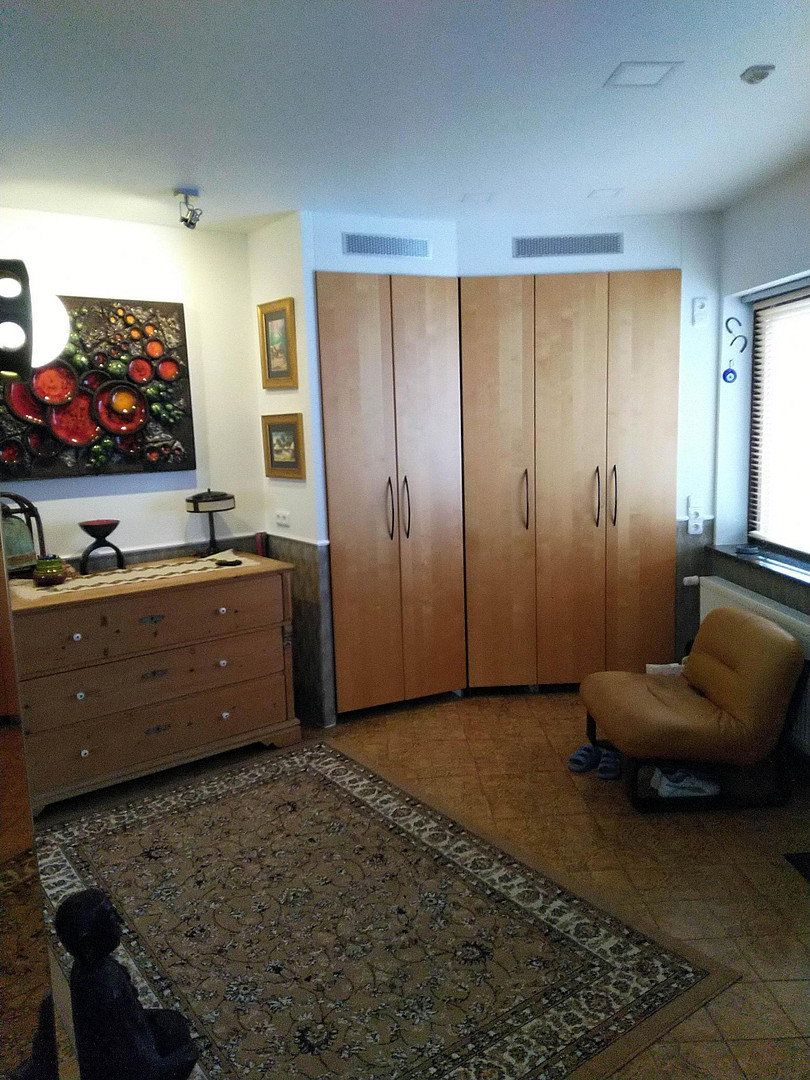
Entrance area – very large, with several built-in cupboards.
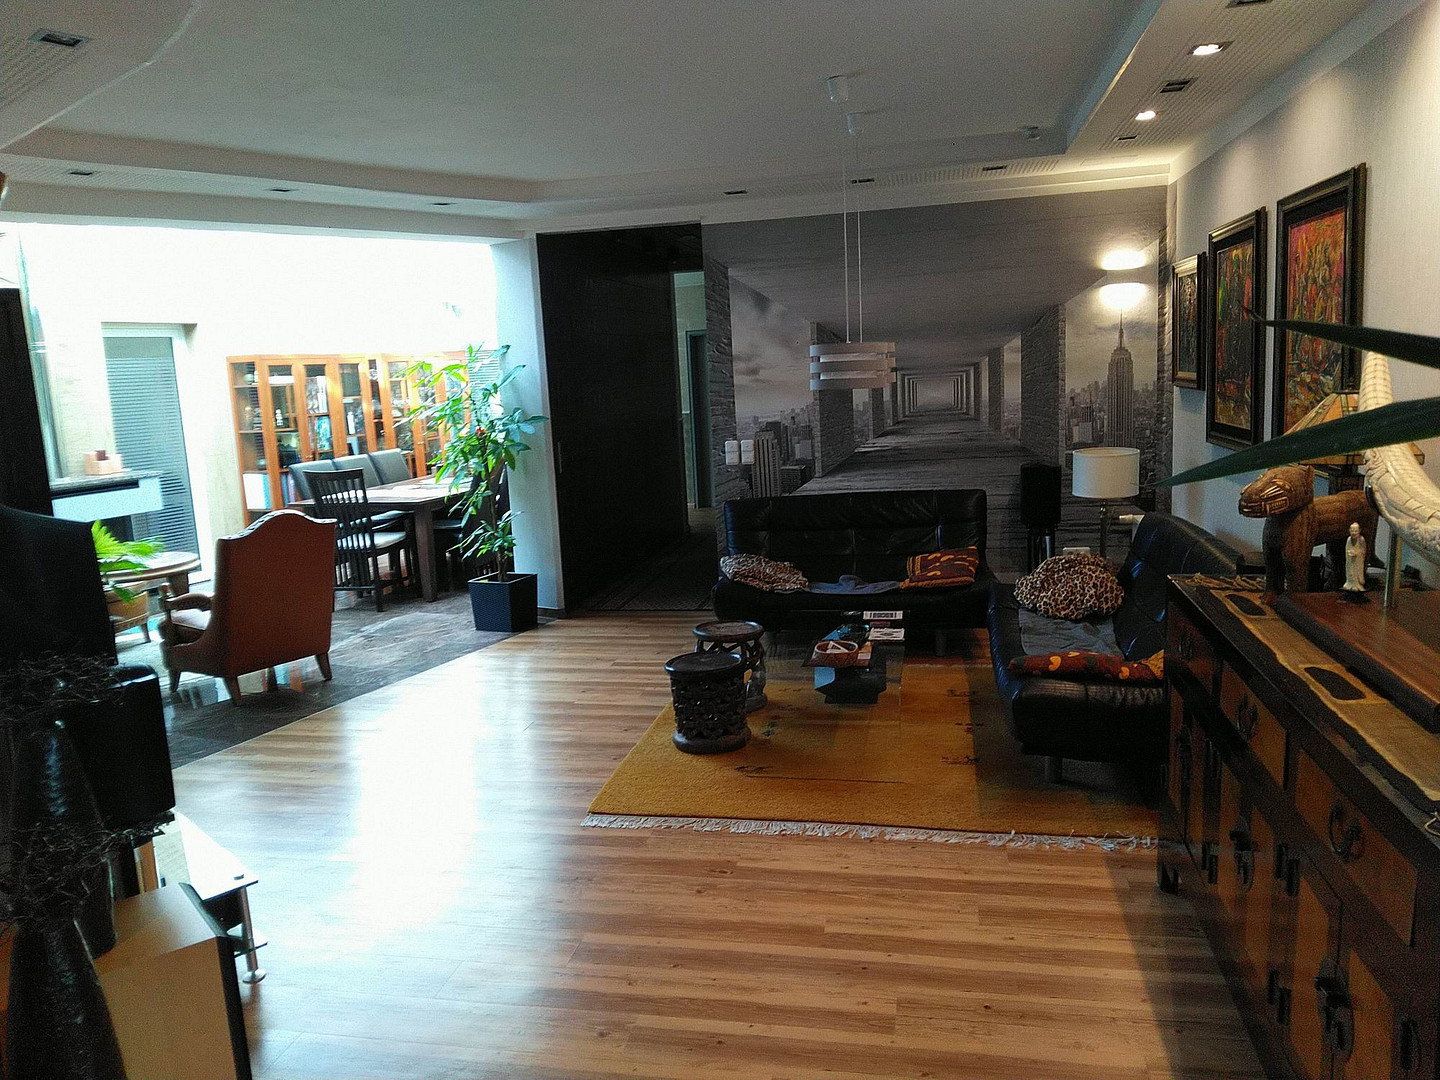
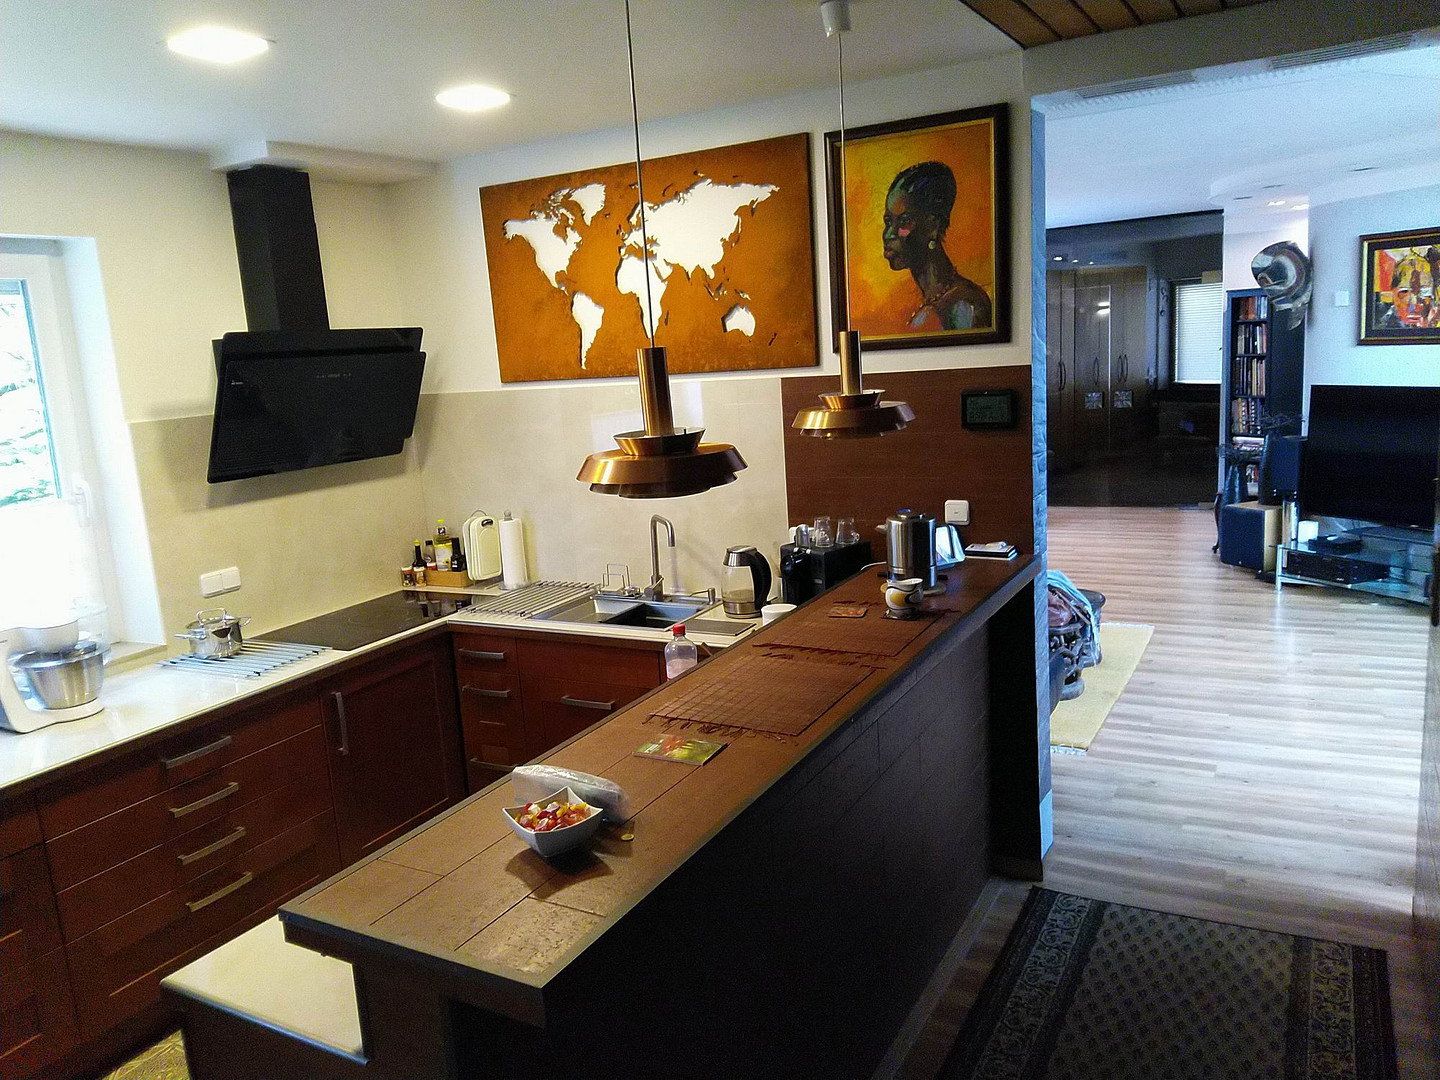
Living room – highly representative, connected to the dining area and open-plan kitchen. Features include a large double-leaf glass door, elaborate ceilings with countless lighting options and a curved interior wall.
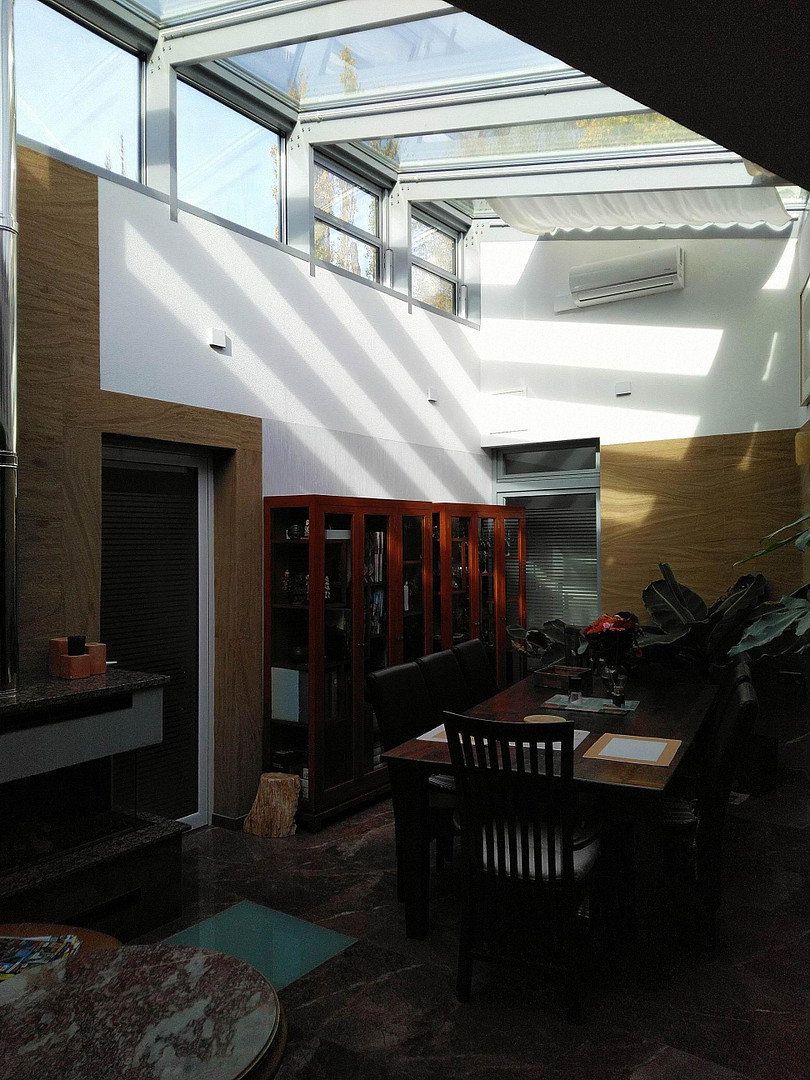
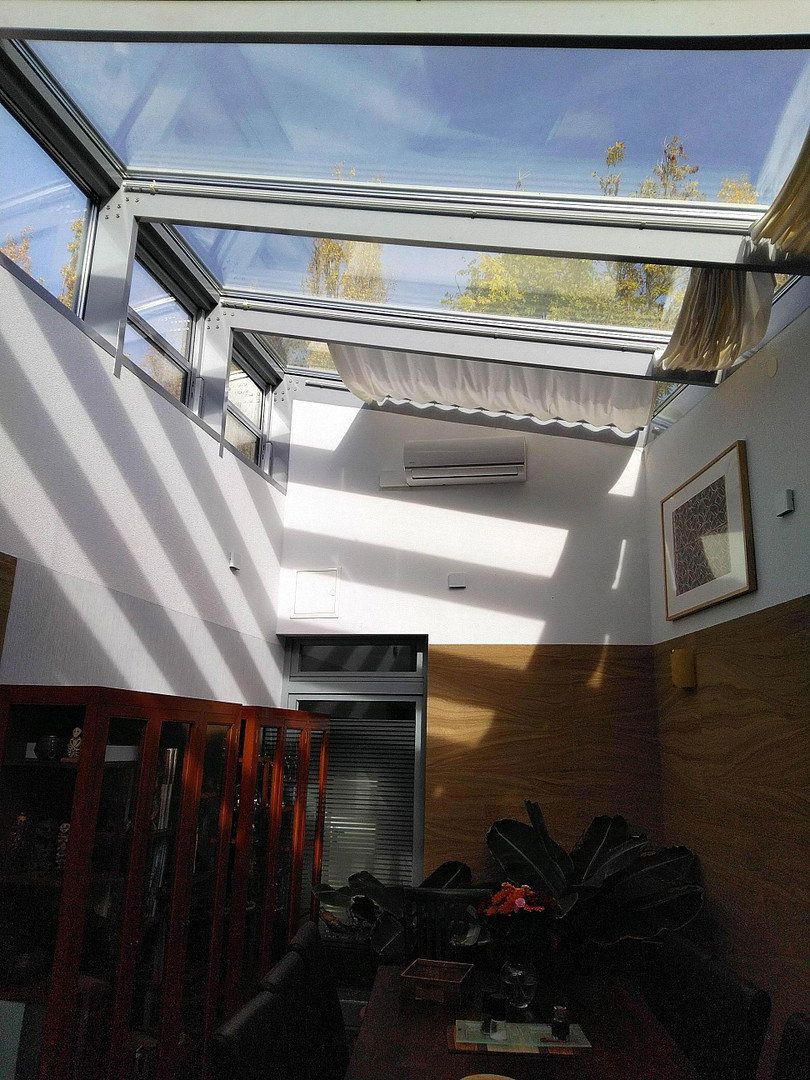
Dining area – designed as an interior conservatory, with a fireplace and air conditioning.
Kitchen – the open-plan kitchen consists of 2 sections and a pantry. Equipped with an induction hob, oven, extractor hood, double-door fridge/freezer and dishwasher – all new brand-name appliances. Solid wood kitchen fronts.
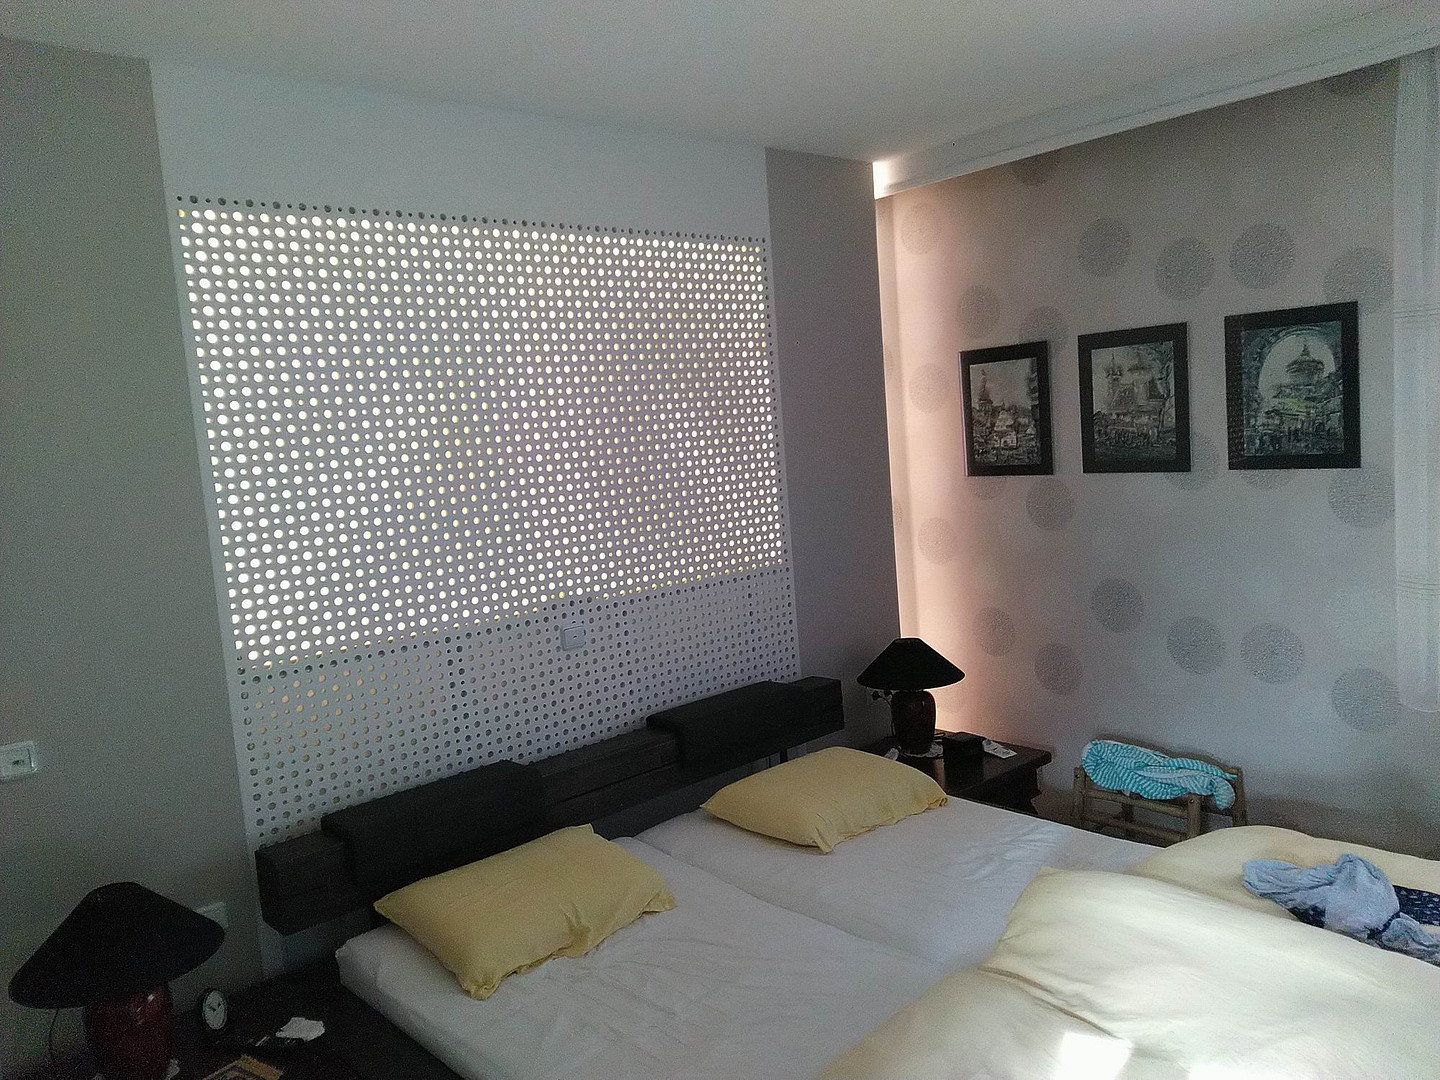
Children’s bedroom – solid wood flooring.
Bedroom – solid wood flooring.
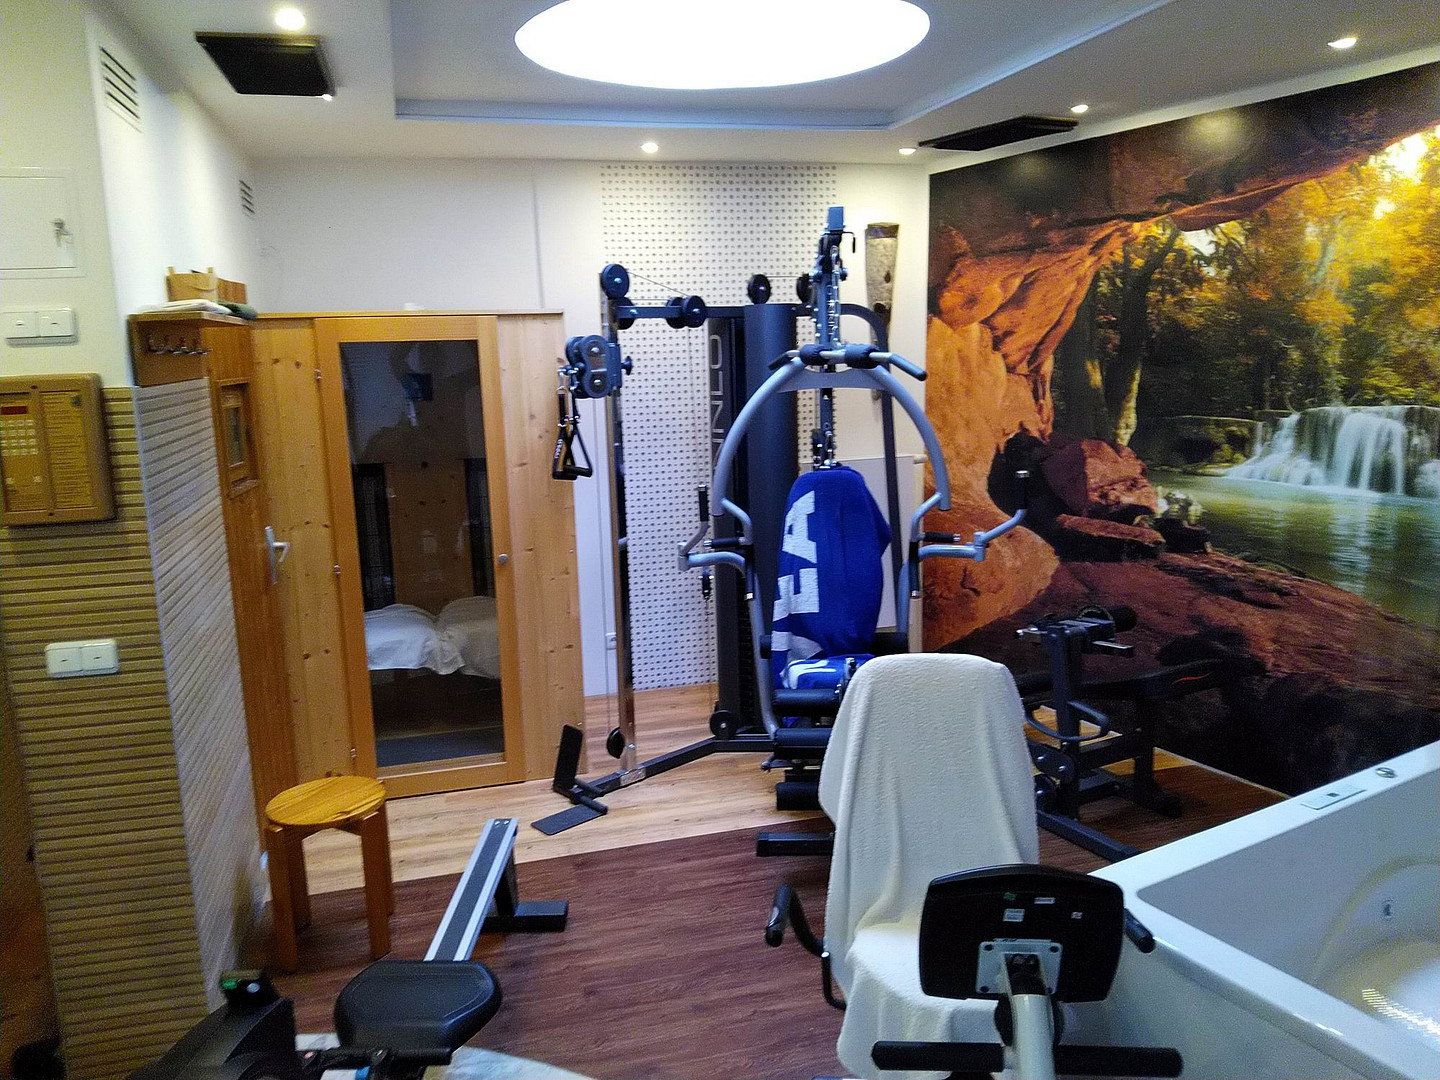
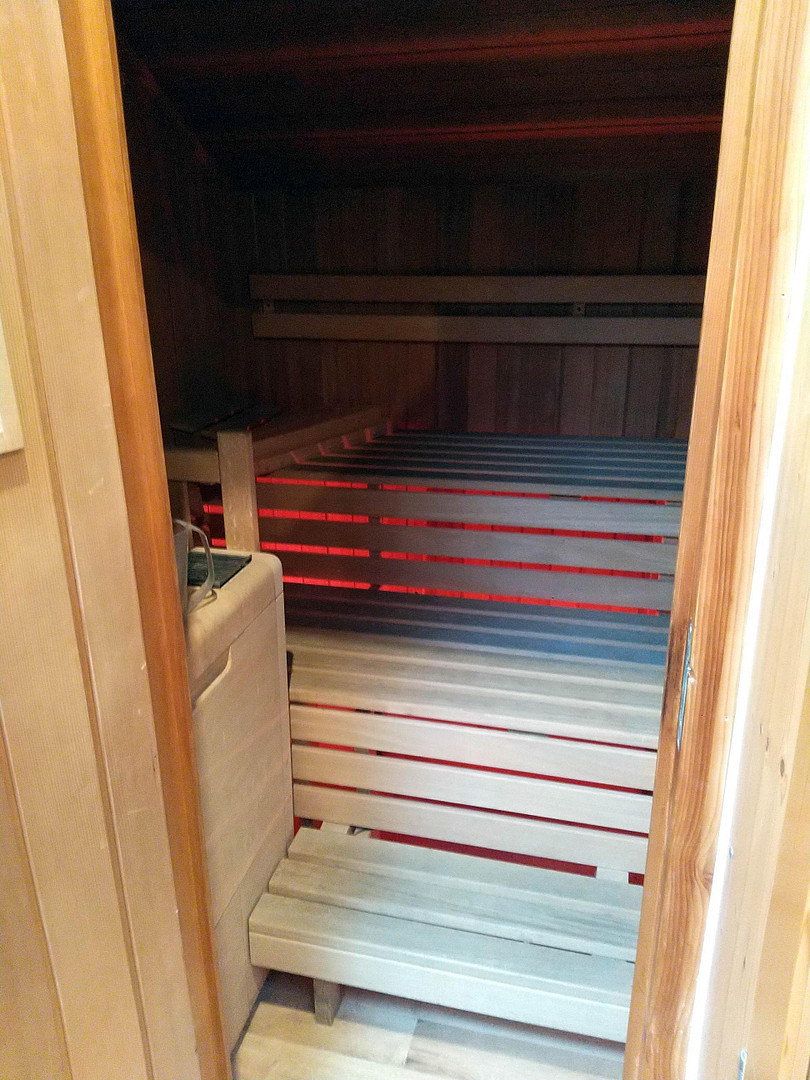
Fitness and sauna area – equipped with a Klafs sauna and a two-person hot tub, with access to the terrace.
Bathroom – 2 washbasins, bathtub, shower with rain shower head and toilet.
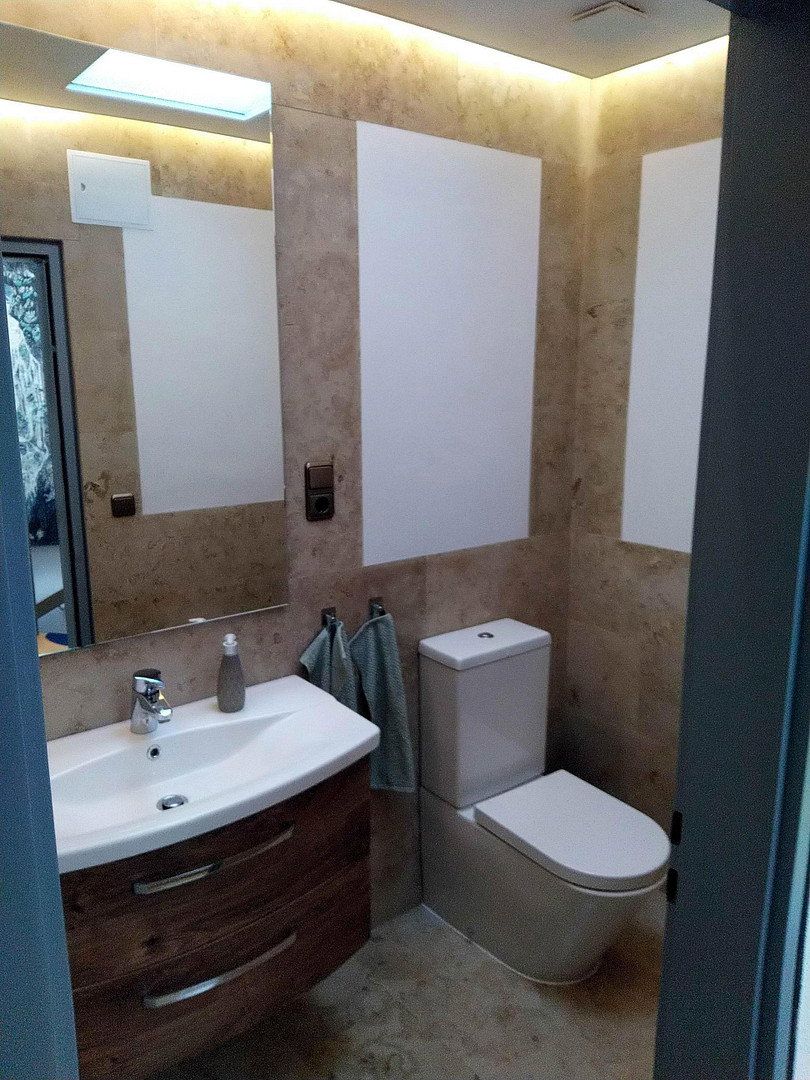
Guest WC – finished to a high standard with Jura marble, a built-in washbasin and a suspended ceiling.
Basement:
Separate exterior entrance. Ceiling height in the basement approx. 2.50 m.
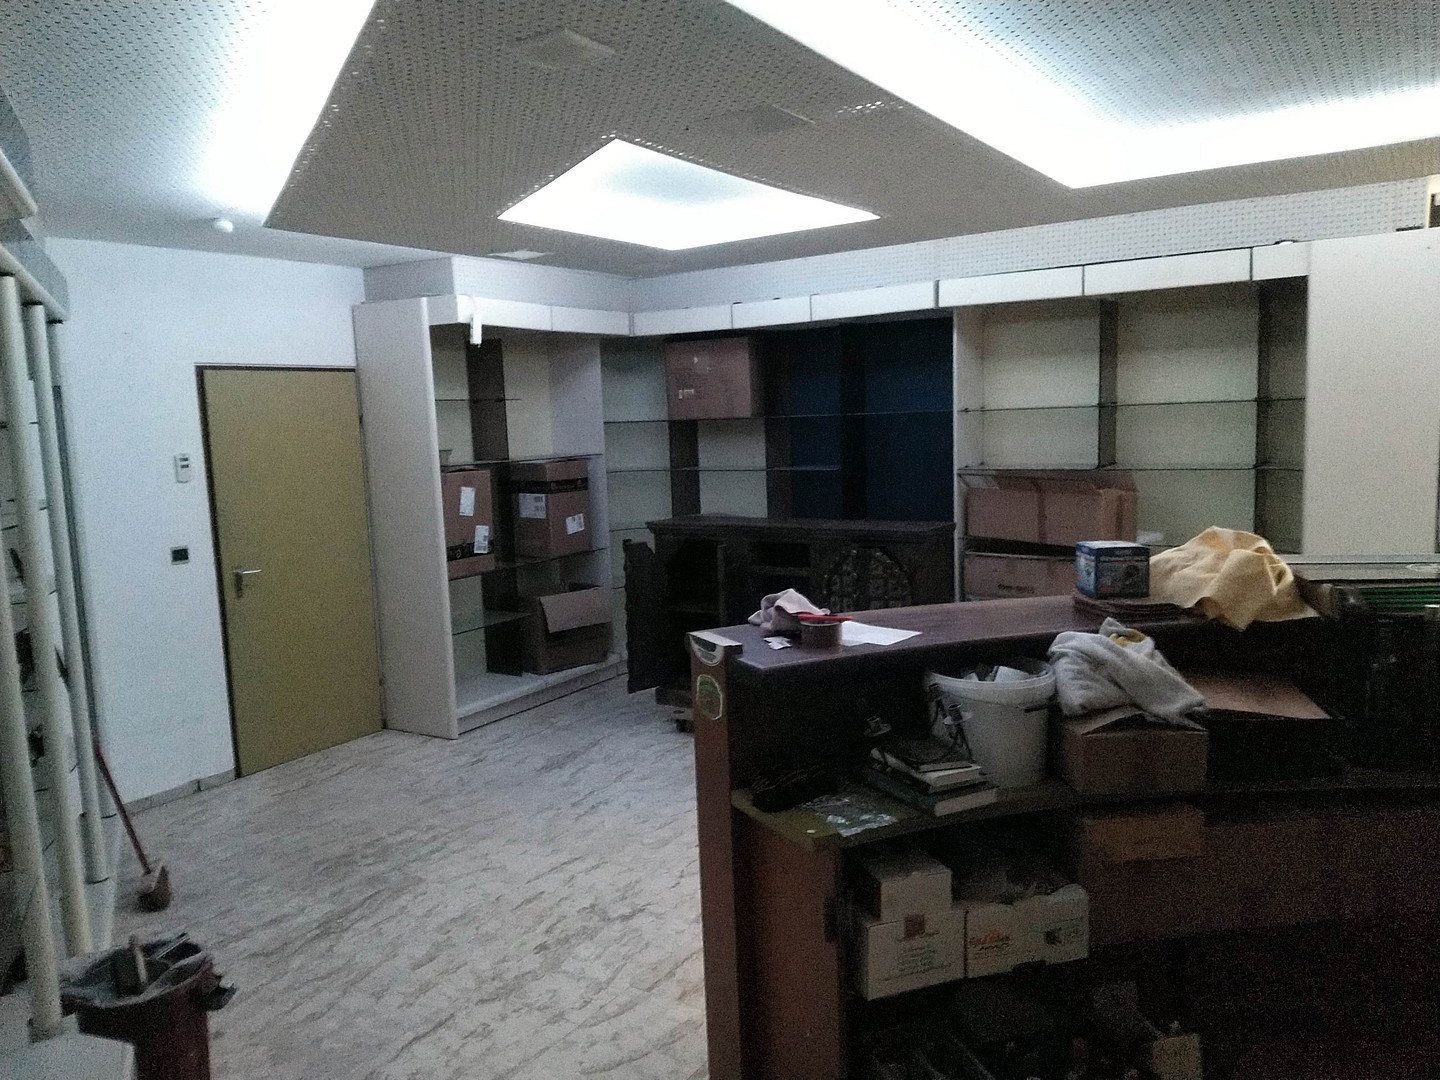
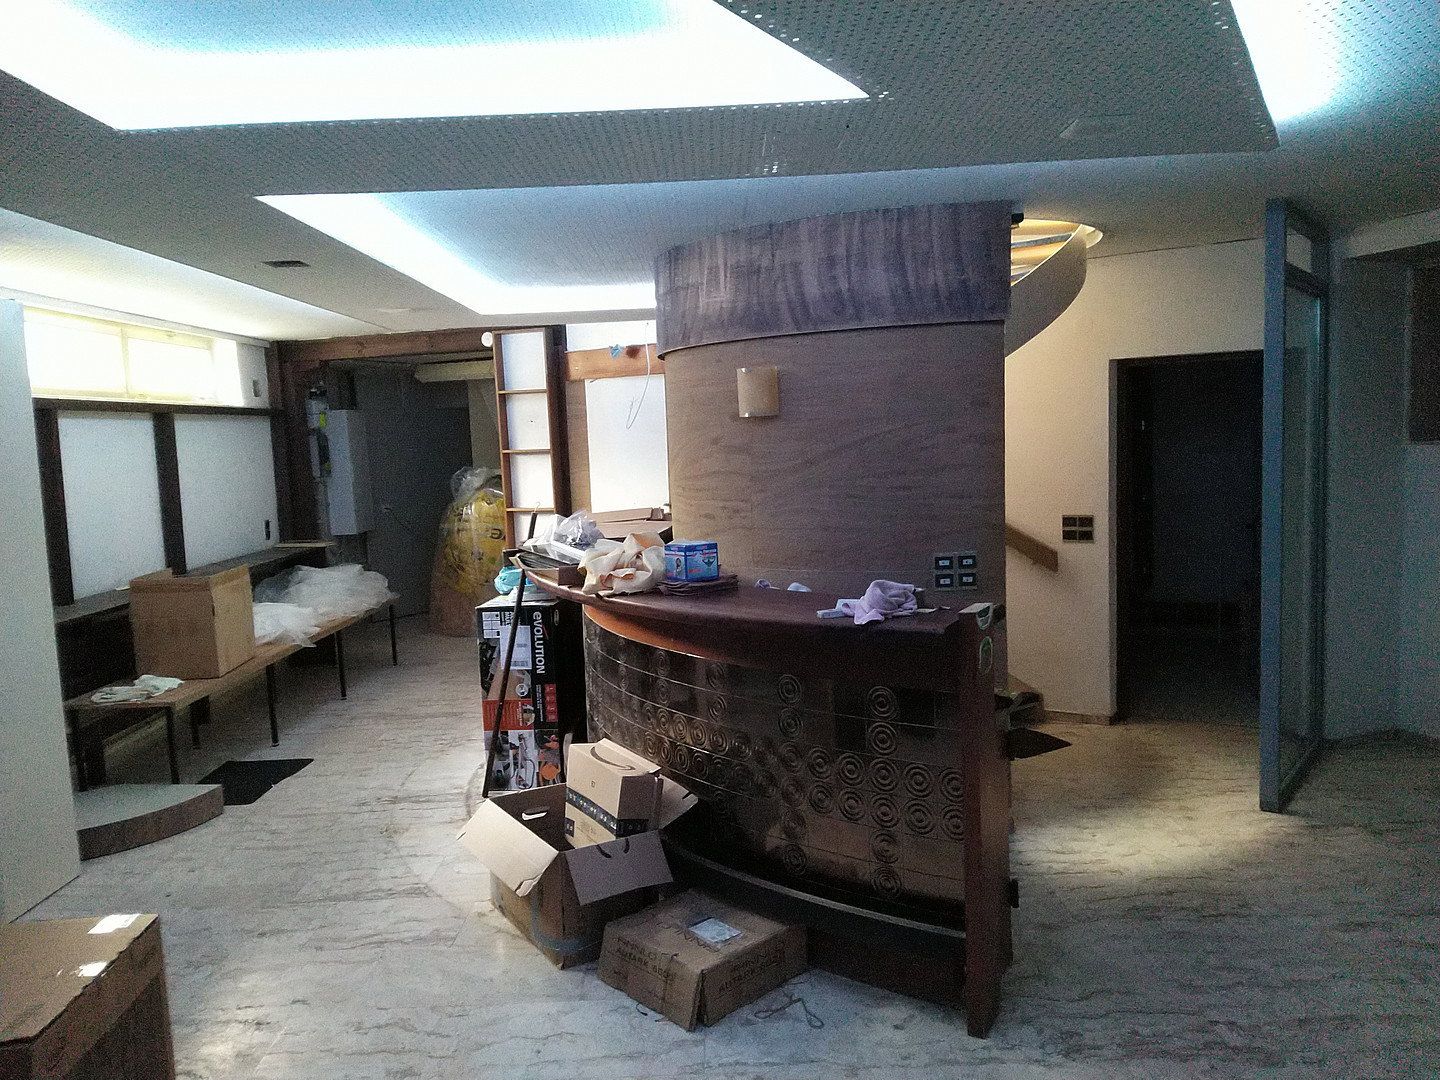
Very large basement bar – room with natural stone flooring (travertine tiles) and a suspended ceiling.
Several large basement rooms – 5 to 6 in total.
Laundry room.
Boiler room – new modern gas central heating system installed in 2021, plus a solar thermal system for hot water and heating support.
All external utility connections—electricity, water, gas and fibre-optic cabling—were newly installed and connected in 2021.
New electrical distribution and connection box.
New electronic wastewater backflow monitoring system installed in 2022.
The entire roof was waterproofed with liquid-applied membrane and upgraded for energy efficiency in 2021/2022, with an additional 20 cm of mineral thermal insulation.
All roof domes and skylights are insulated and electrically operated.
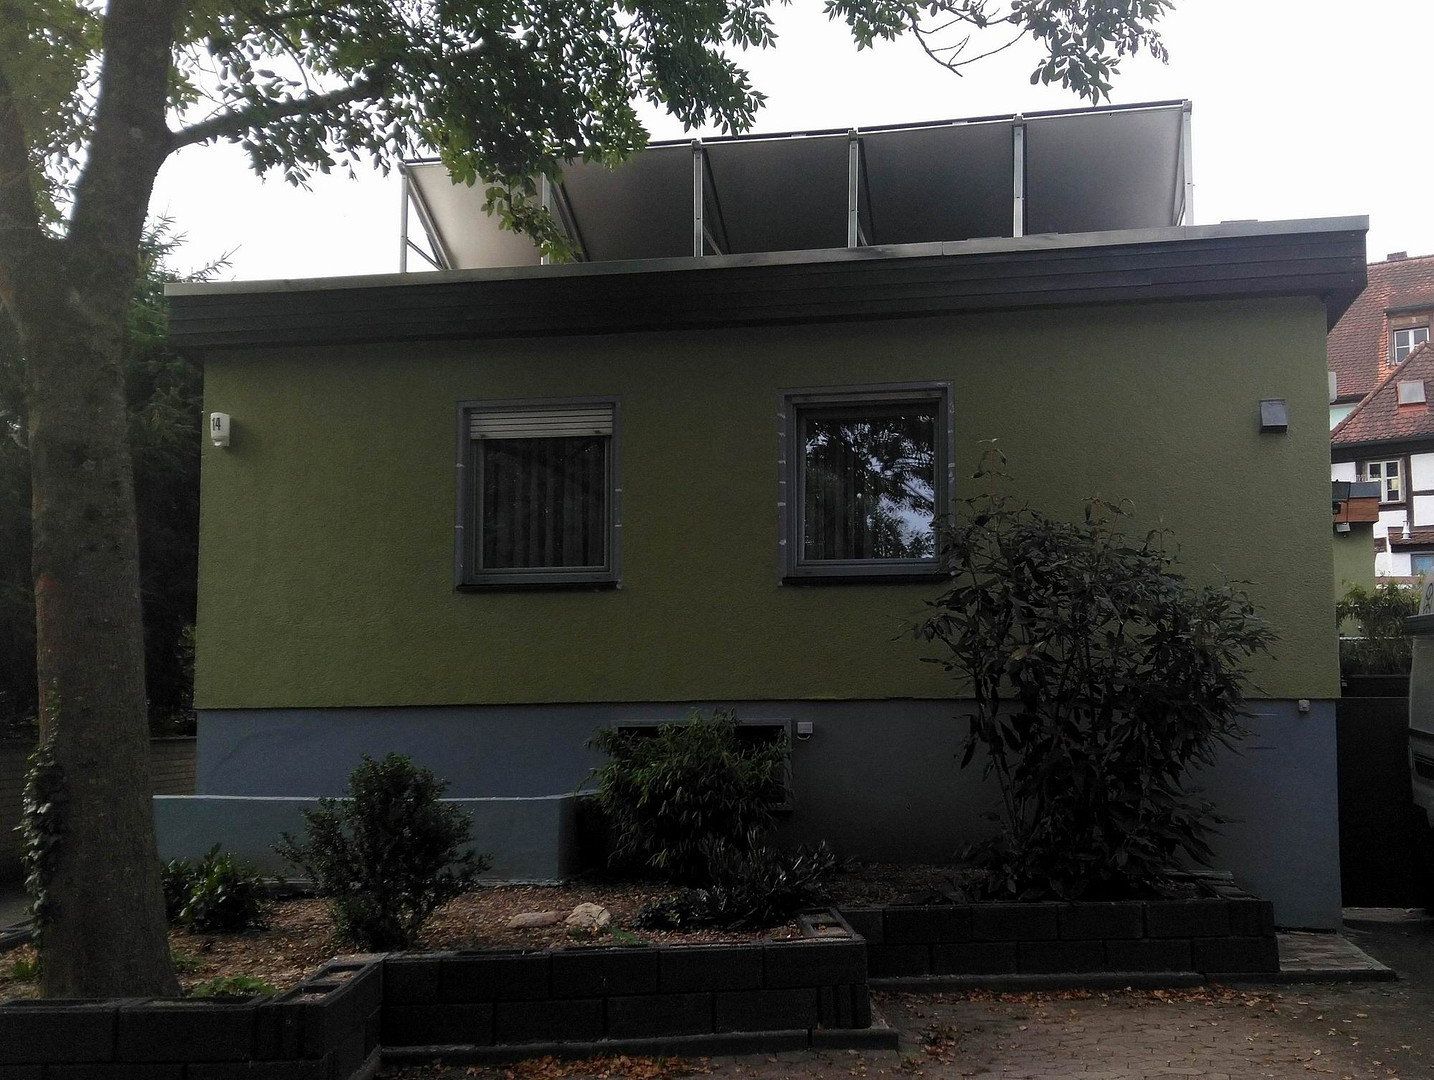
The façade was completely repainted in 2022.
Windows with triple insulating glazing; burglar-resistant patio doors.
Internal data network.
Private satellite system with connections in almost every room.
Property characteristics
| Age | Over 5050 years |
|---|---|
| Condition | After reconstruction |
| EPC | D - Less economical |
| Land space | 183 m² |
| Price per unit | €2,794.12 / m2 |
| Available from | 14/11/2026 |
|---|---|
| Layout | 5+1 |
| Usable area | 170 m² |
| Total floors | 2 |
What does this listing have to offer?
| Wheelchair accessible | |
| Parking |
| Basement | |
| Terrace |
Listing
| ID | 1085383 |
|---|
| Posted | 03/11/2026 |
|---|
What you will find nearby
How far to…:
Price€475,000
Still looking for the right one?
Set up a watchdog. You will receive a summary of your customized offers 1 time a day by email. With the Premium profile, you have 5 watchdogs at your fingertips and when something comes up, they notify you immediately.