House for sale 4+1 • 112 m² without real estate, Brandenburg
, BrandenburgParking • GaragePrice€520,000
Translated with the help of AI
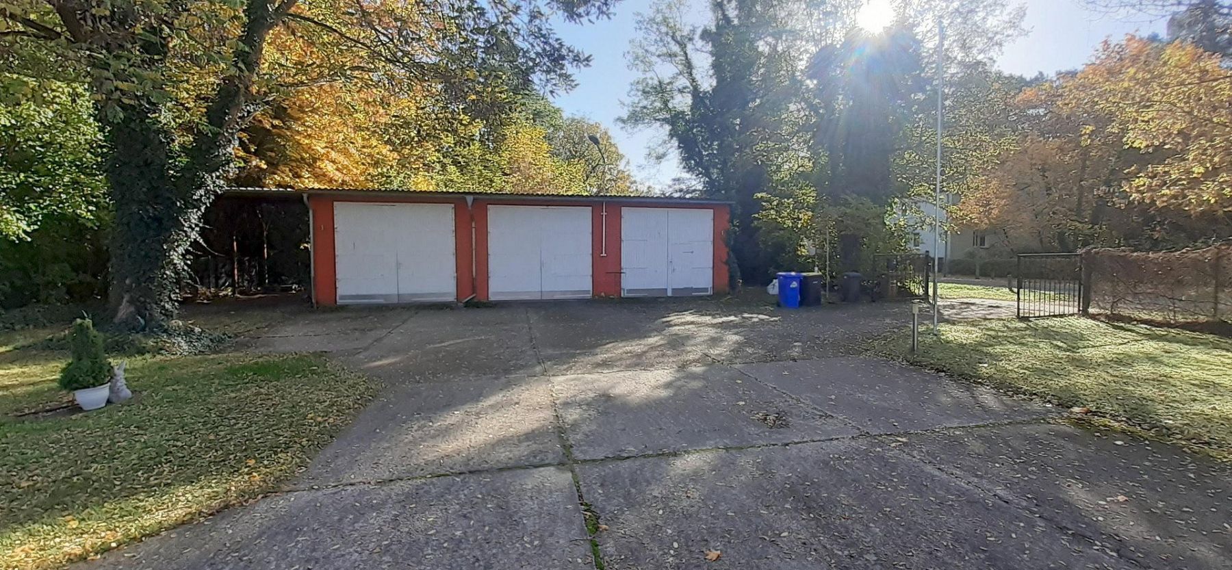
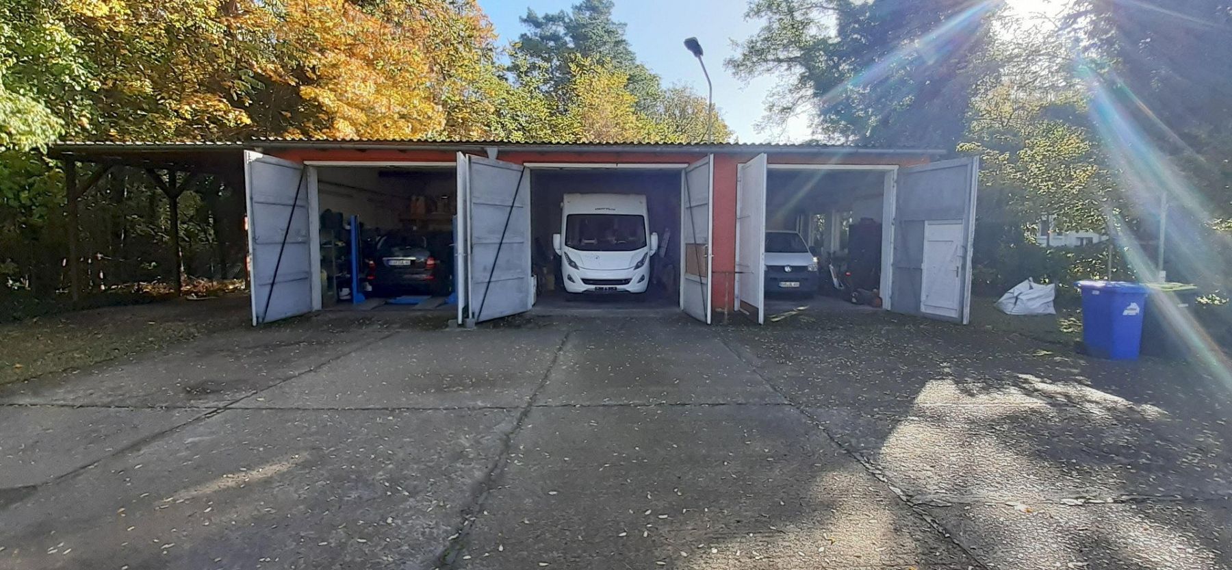
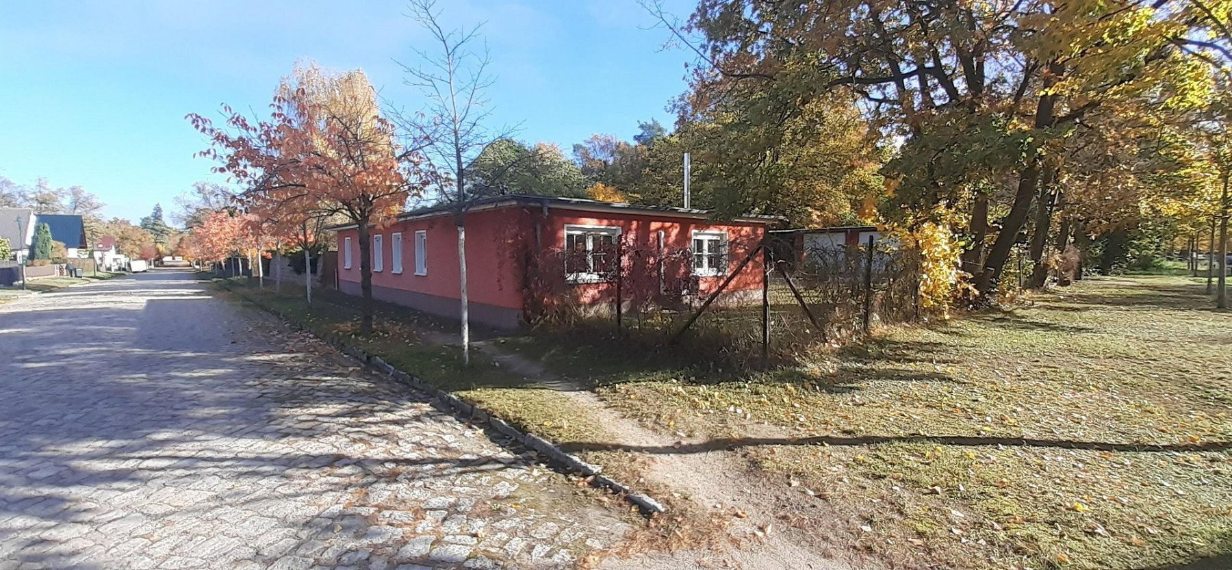
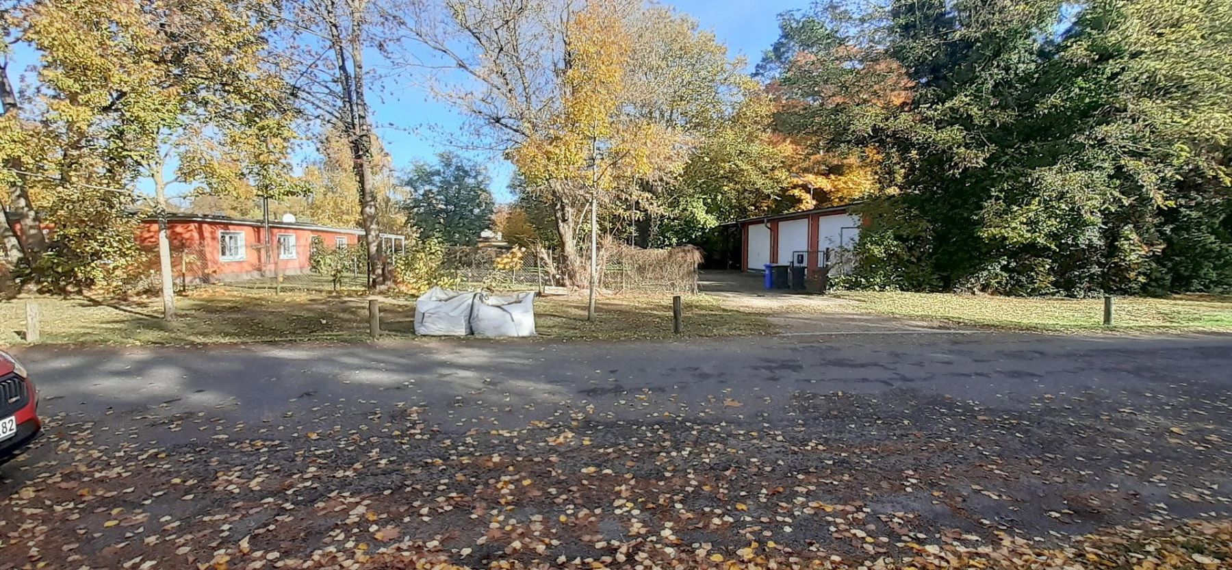
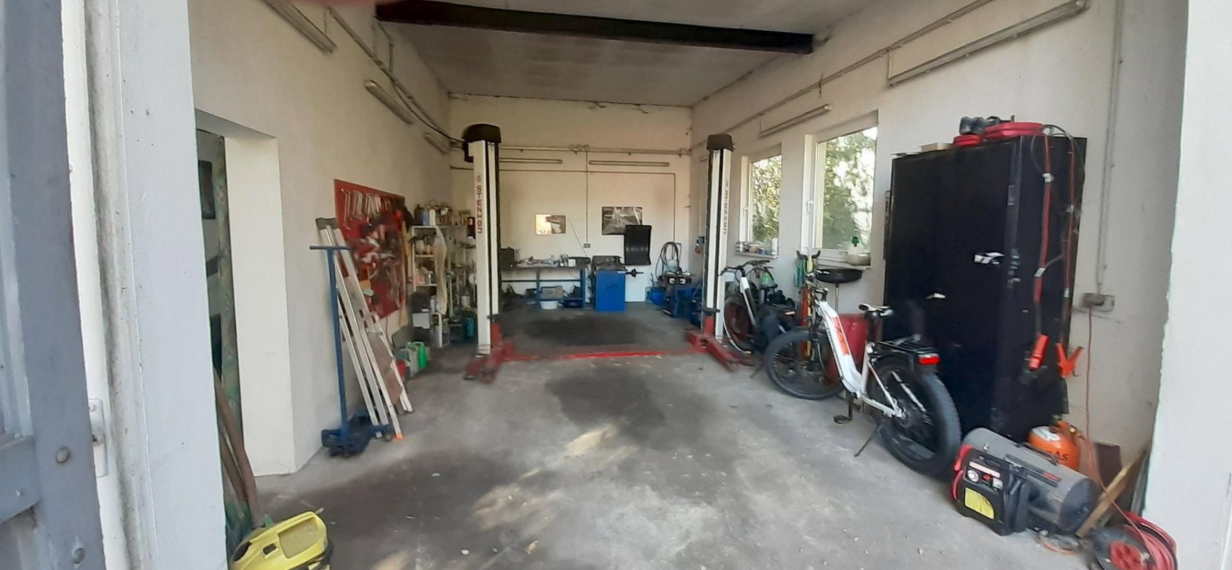
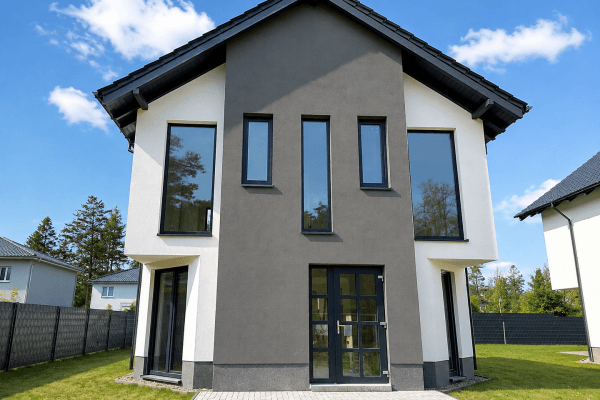
The detached house was completely renovated in 2007. The large XXL garages were also fully renovated in 2007 and were partly fitted with windows and doorways connecting the individual bays. The garages were equipped with electrical installations suitable for professional tradespeople.
The first bay has a vehicle lift with a base frame and tire-fitting equipment dating from 2012.
The second bay is empty and is intended for use as a warehouse or for parking a motorhome. Three-phase power is available for an additional vehicle lift.
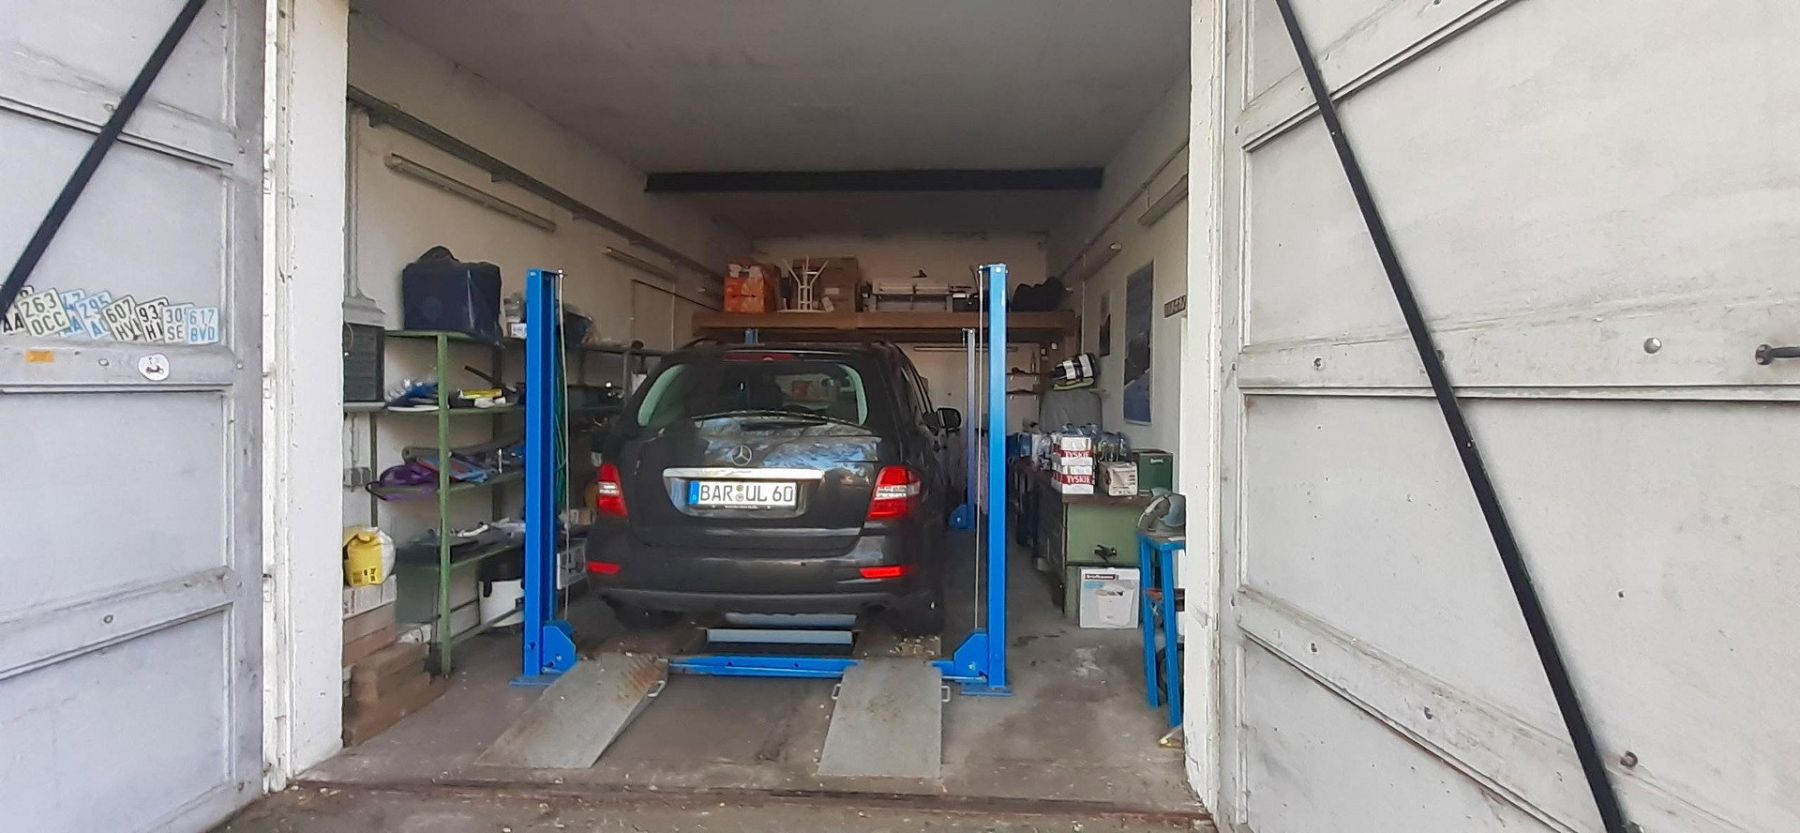
The third bay has a four-post parking lift and was used to provide additional parking capacity. A mezzanine floor has also been installed in the bay to create additional storage space. A large industrial compressor with a ring main supplying every bay is installed.
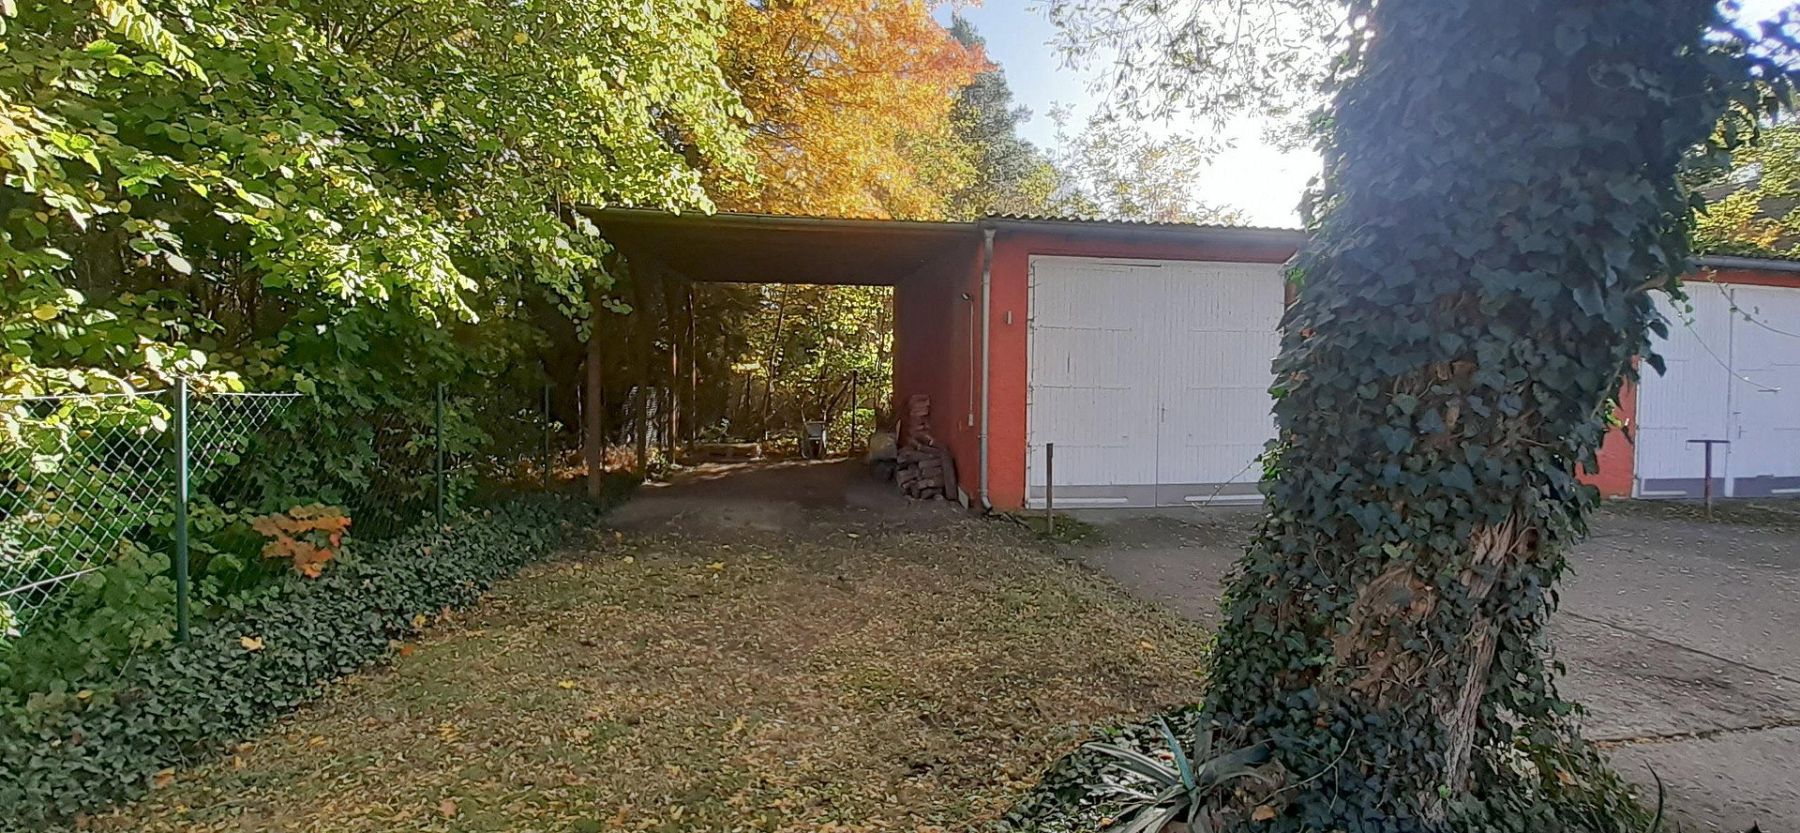
The fourth bay is a carport of the same height and length as the solidly built garages and was used to store a boat.
The 4.5-meter-wide driveway presents no obstacle for trucks weighing up to 12 metric tons.
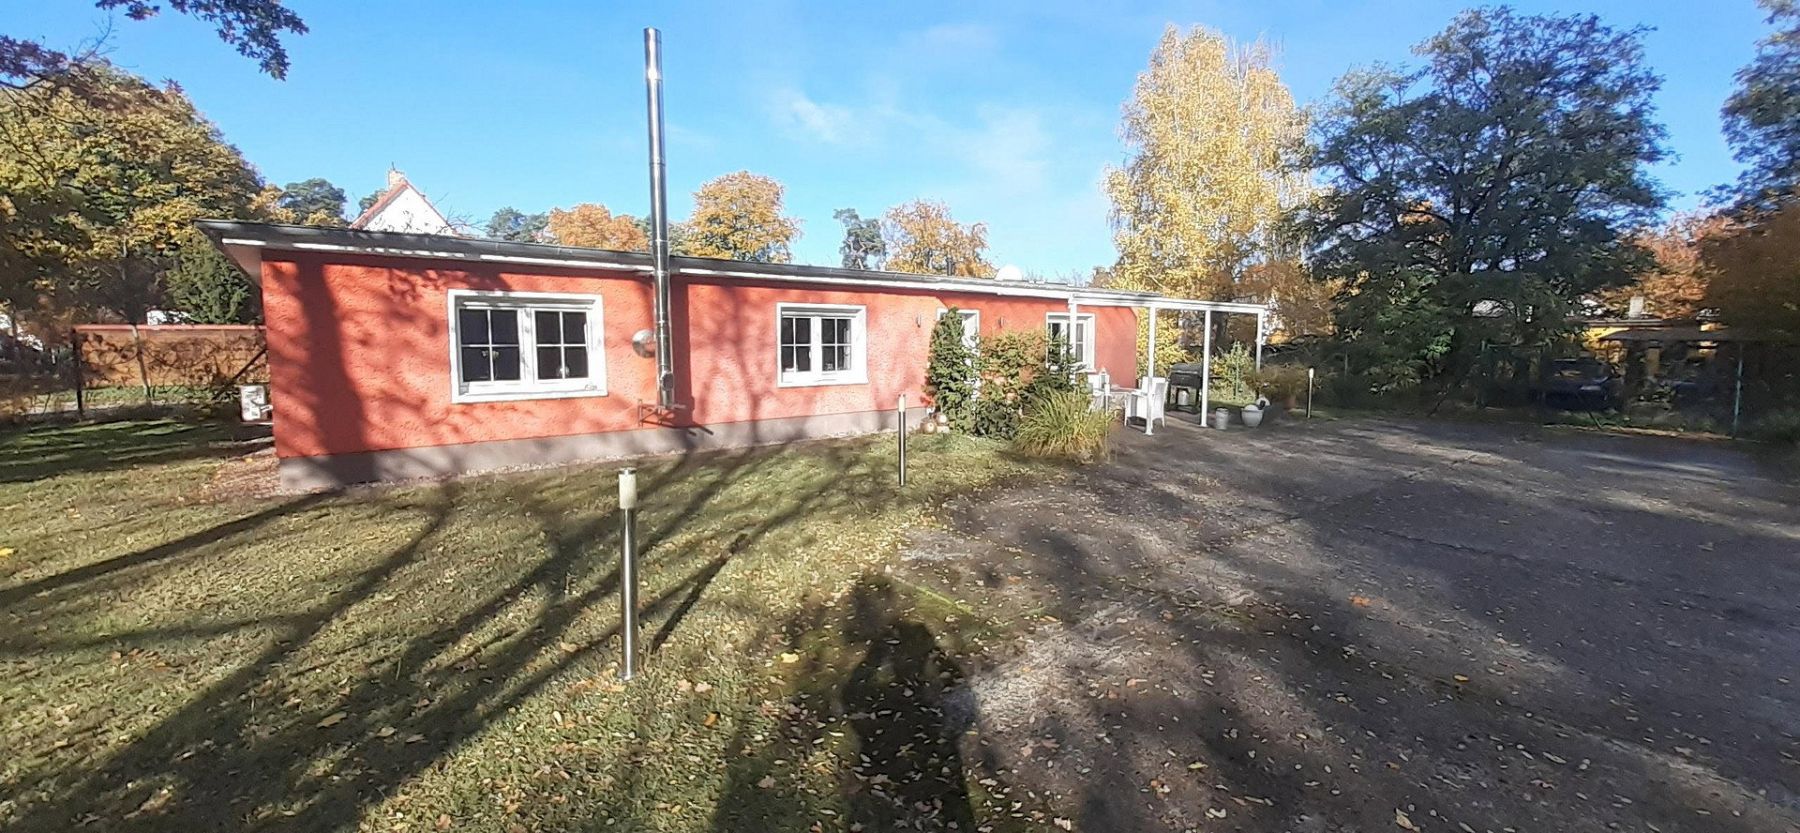
The property was formerly used for commercial purposes. The central courtyard is concreted and can be accessed by heavy machinery.
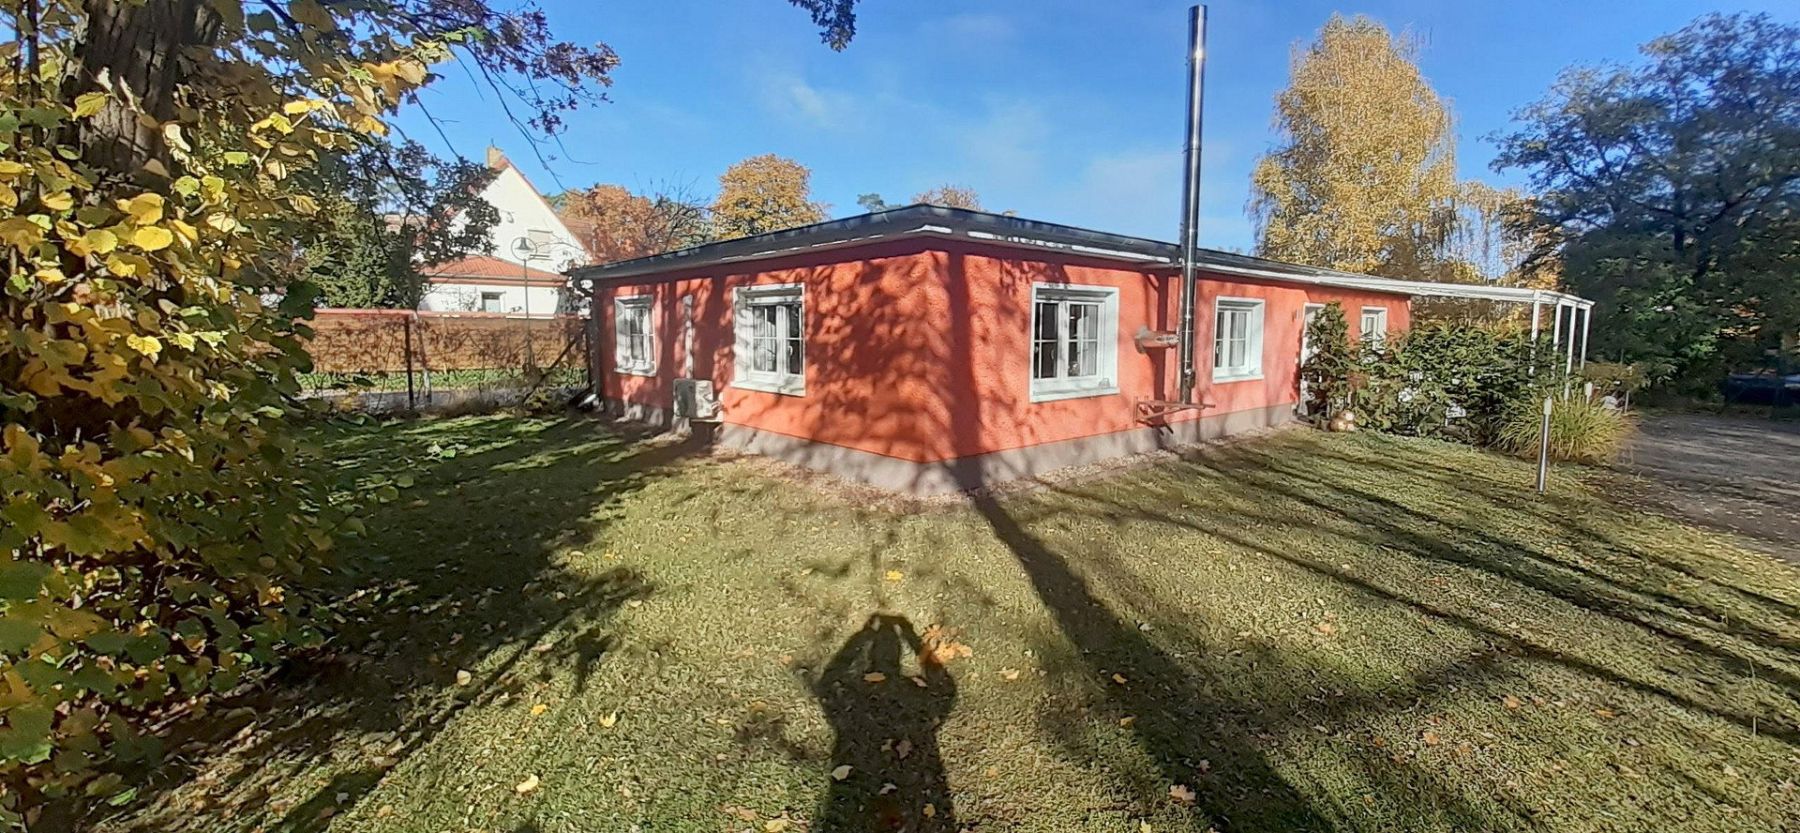
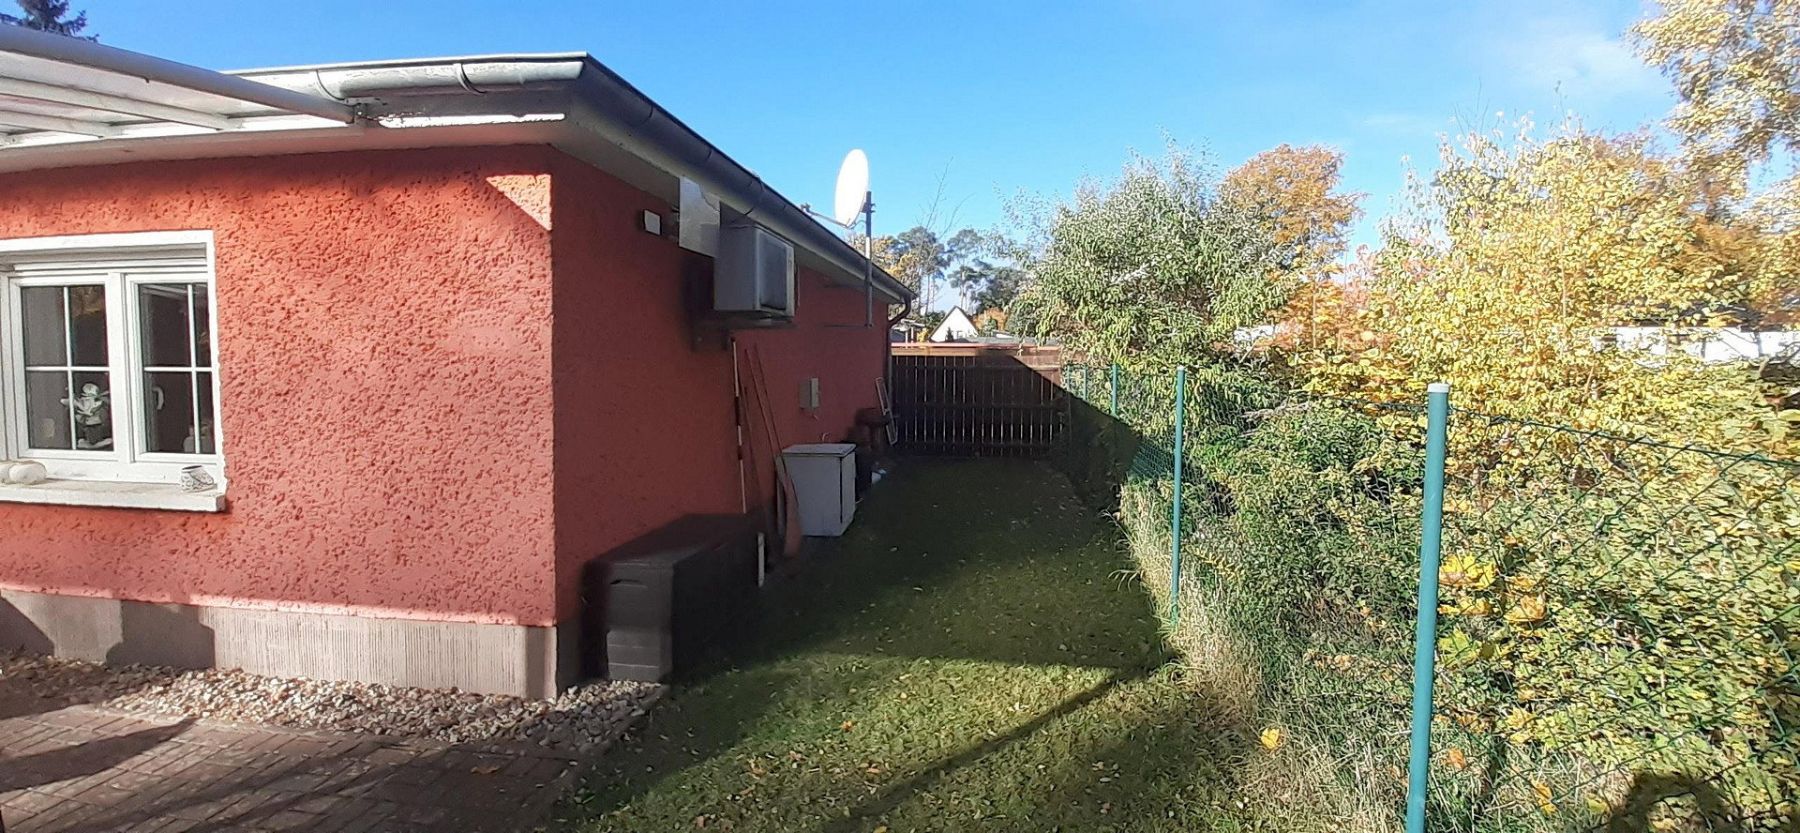
The green areas are well maintained and laid to lawn. A ring circuit providing excellent courtyard lighting, with various light switches, runs throughout the property.
The exterior garage lighting, in the form of streetlights, illuminates the entire property.
The property is a corner lot with paved roads on both sides.
There are at least 10 parking spaces on the paved area.
Biesenthal is located in an area surrounded by lakes and forests.
- Elementary school
- Kindergartens
- Police station
- Pharmacies
- Cafés and restaurants
- 5 supermarkets
- Train station and bus connections
- Medical center
- Gas station
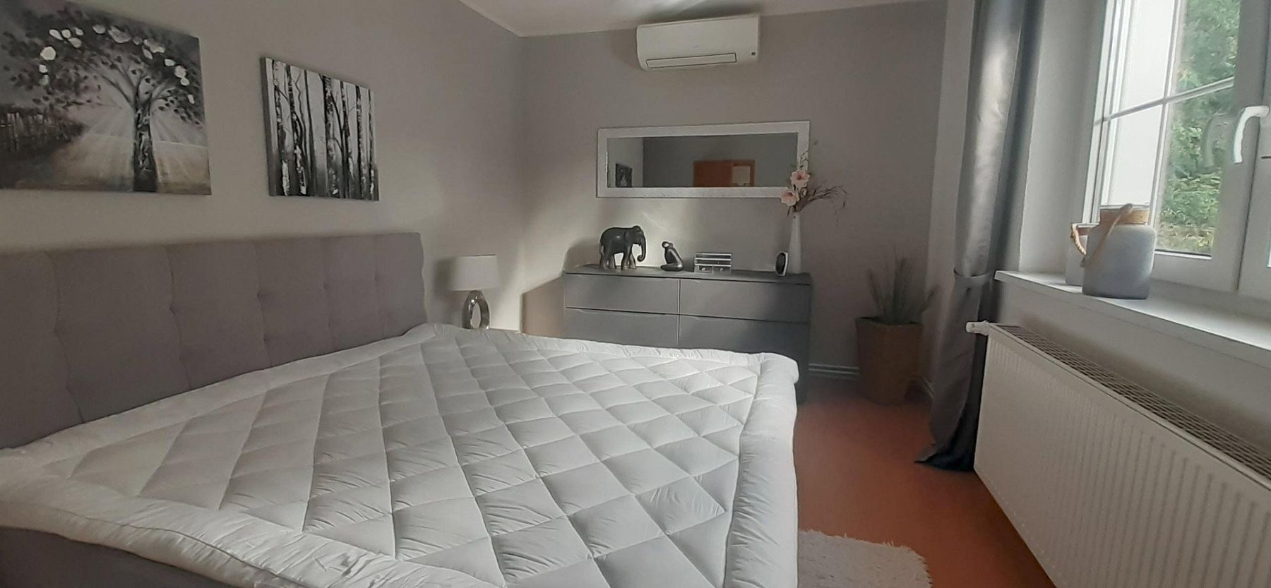
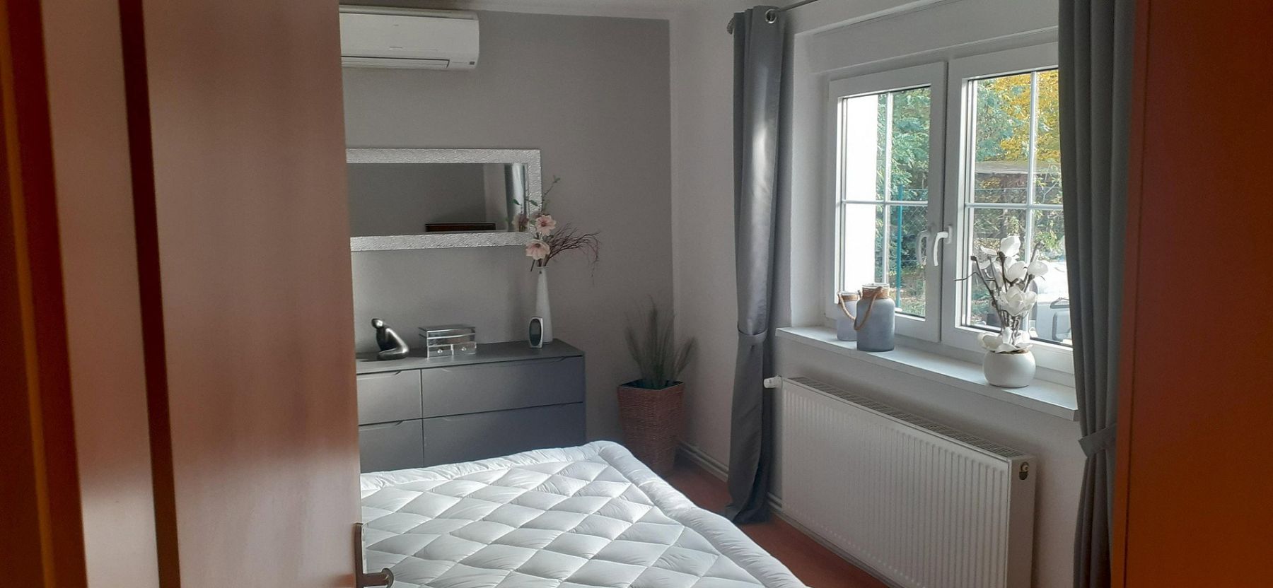
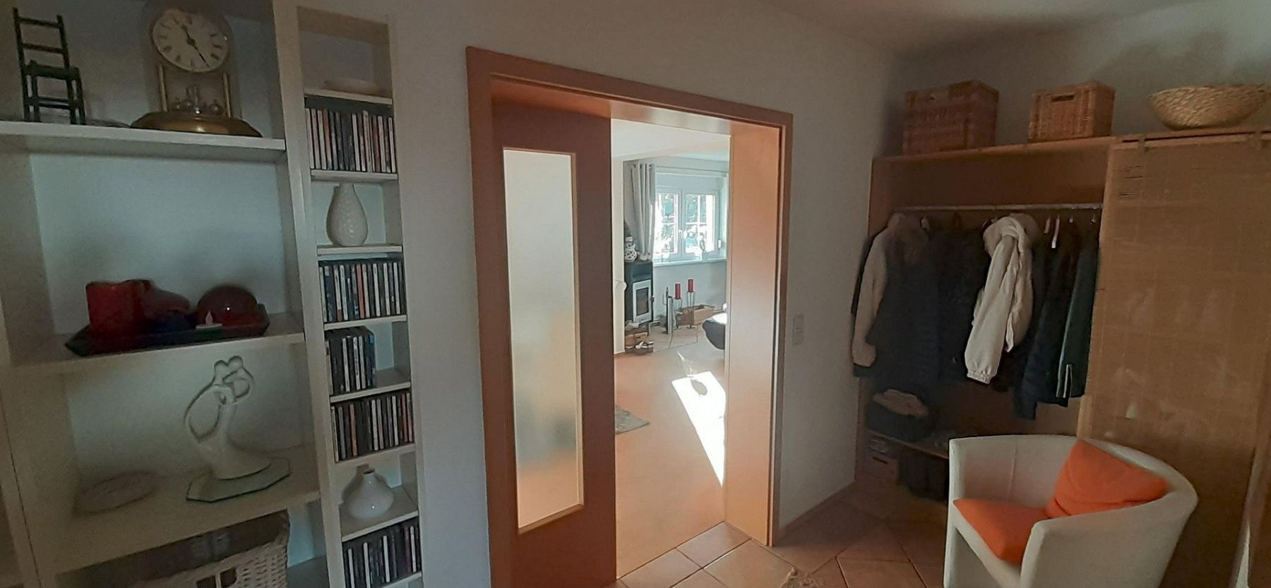
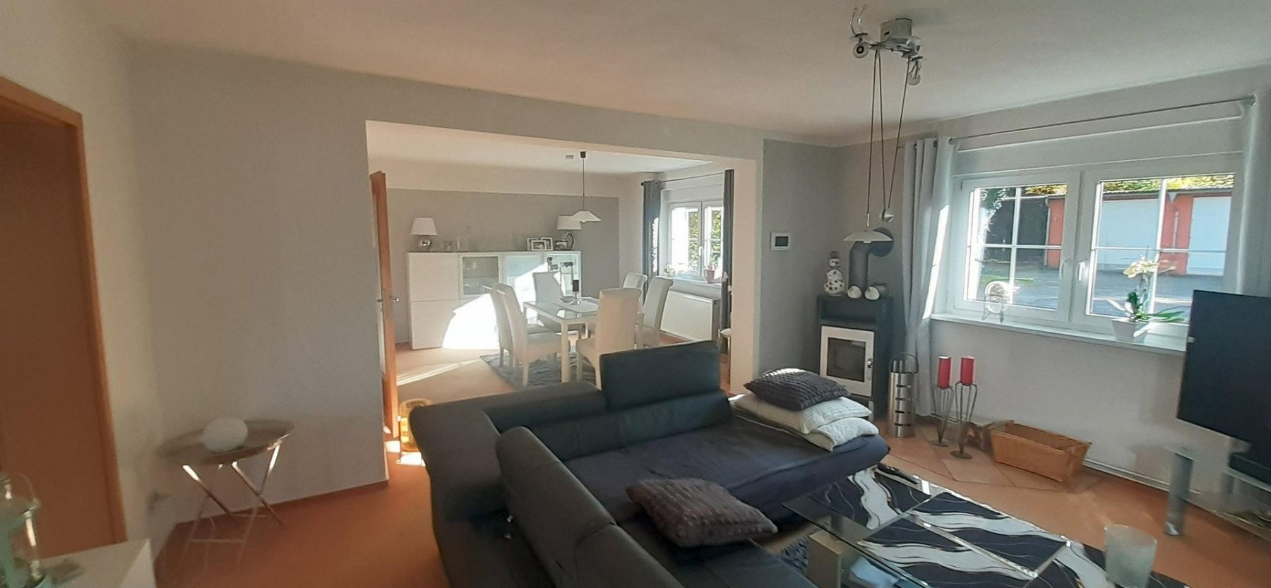
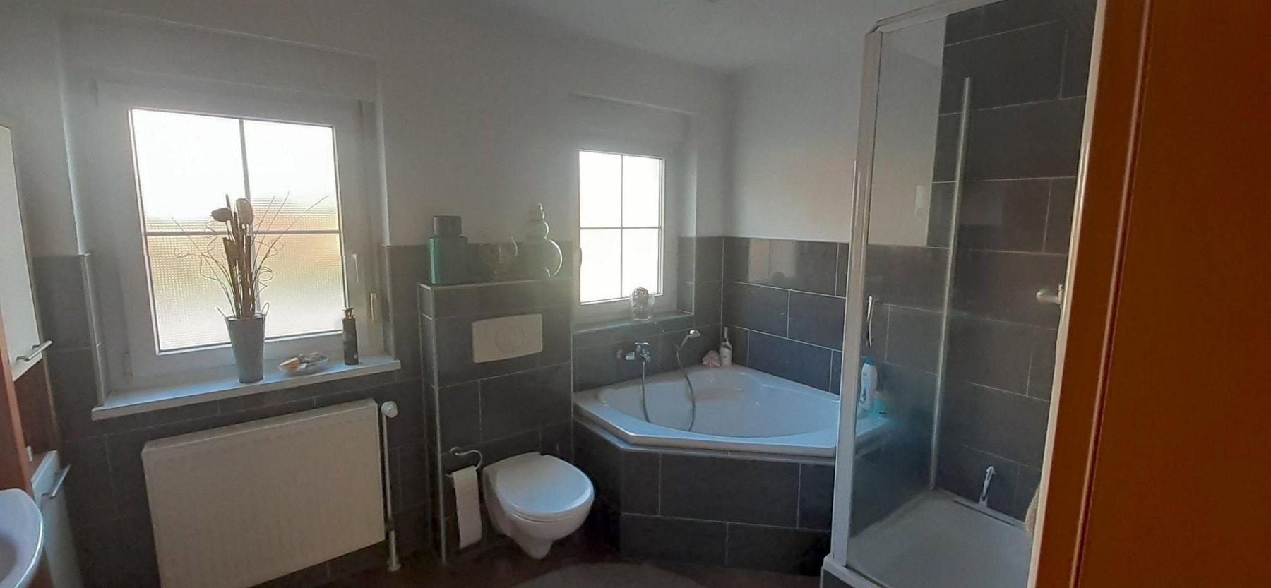
The house is of solid construction with 40 cm thick walls. The ceiling and roof are made of reinforced concrete. A gas heating system is installed. The house has two split air-conditioning units as well as roller shutters in every room.
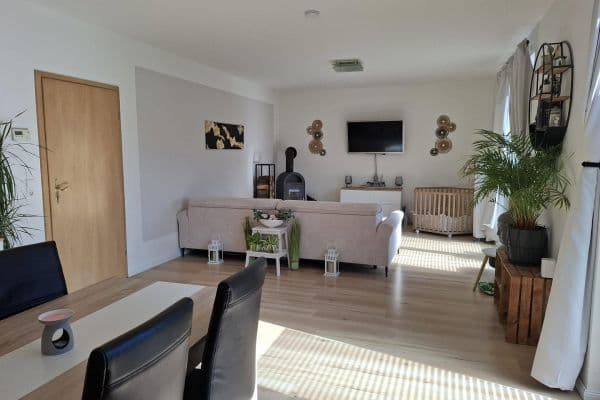
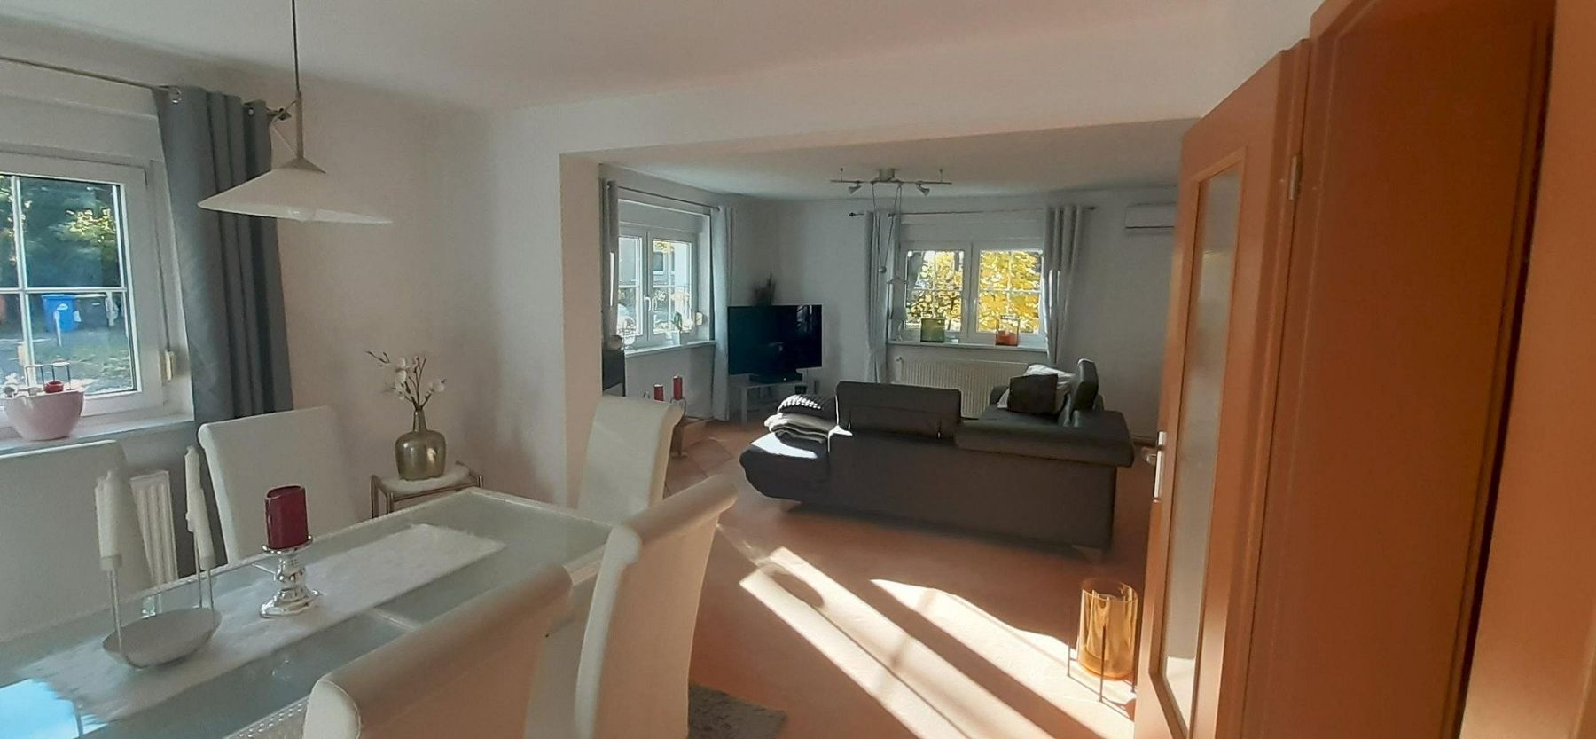
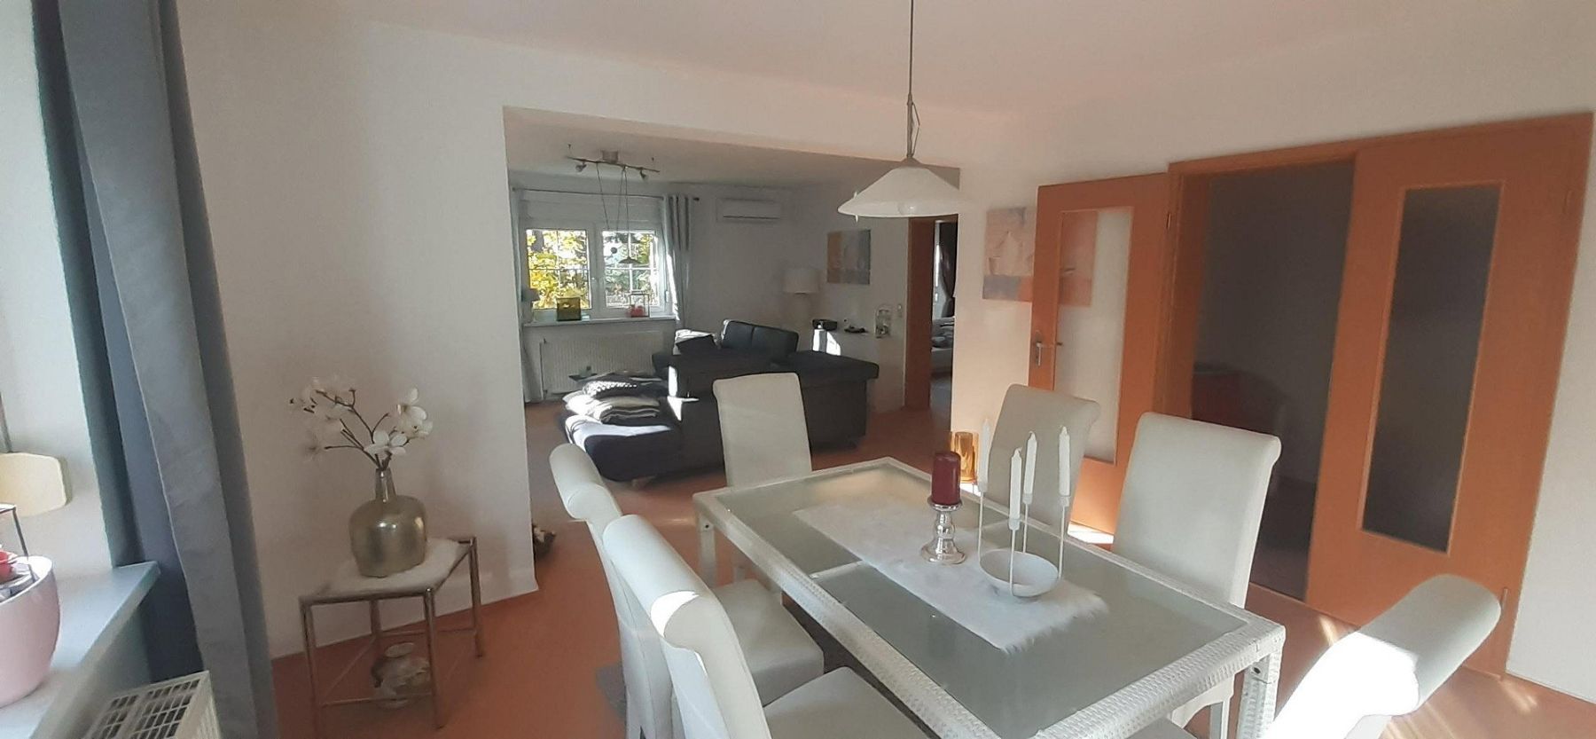
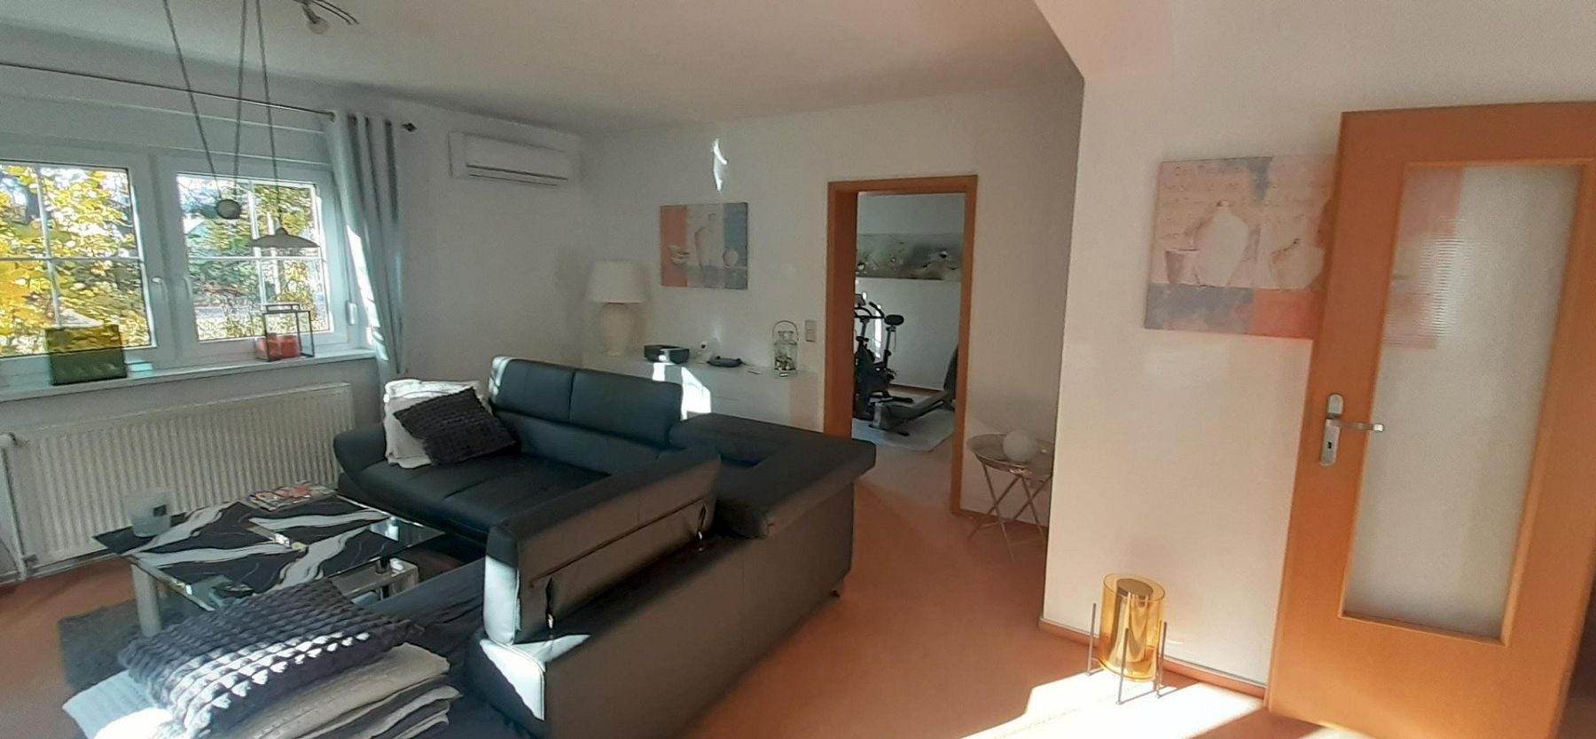
- 1 living room, 37 m², with fireplace and air conditioning
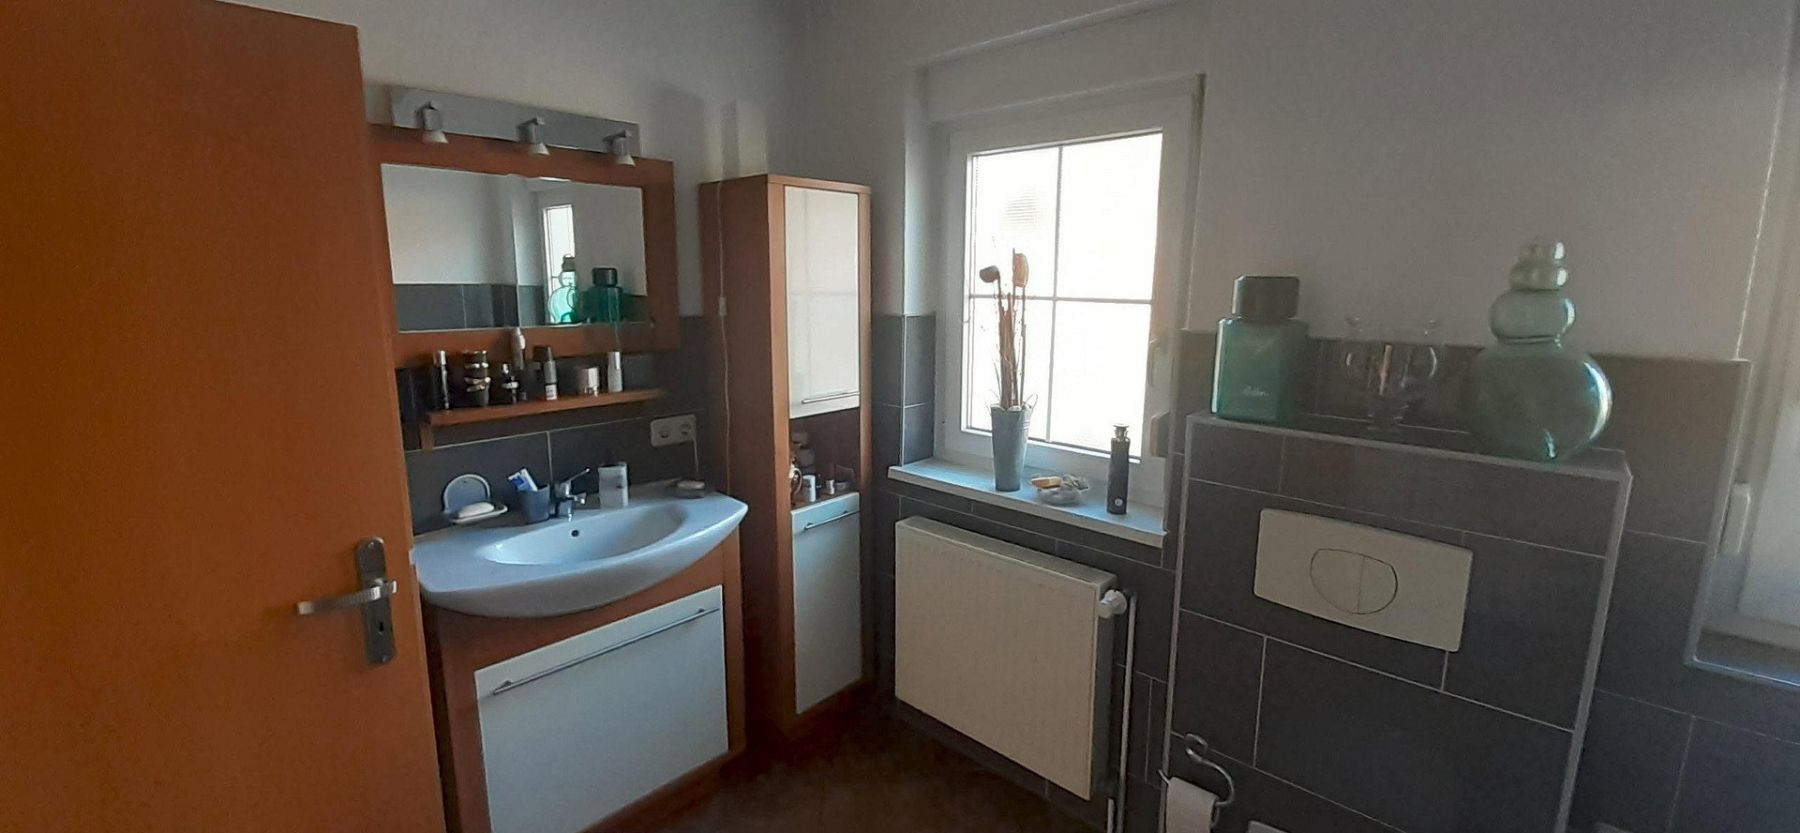
- 1 bathroom, 8 m², with bathtub and shower
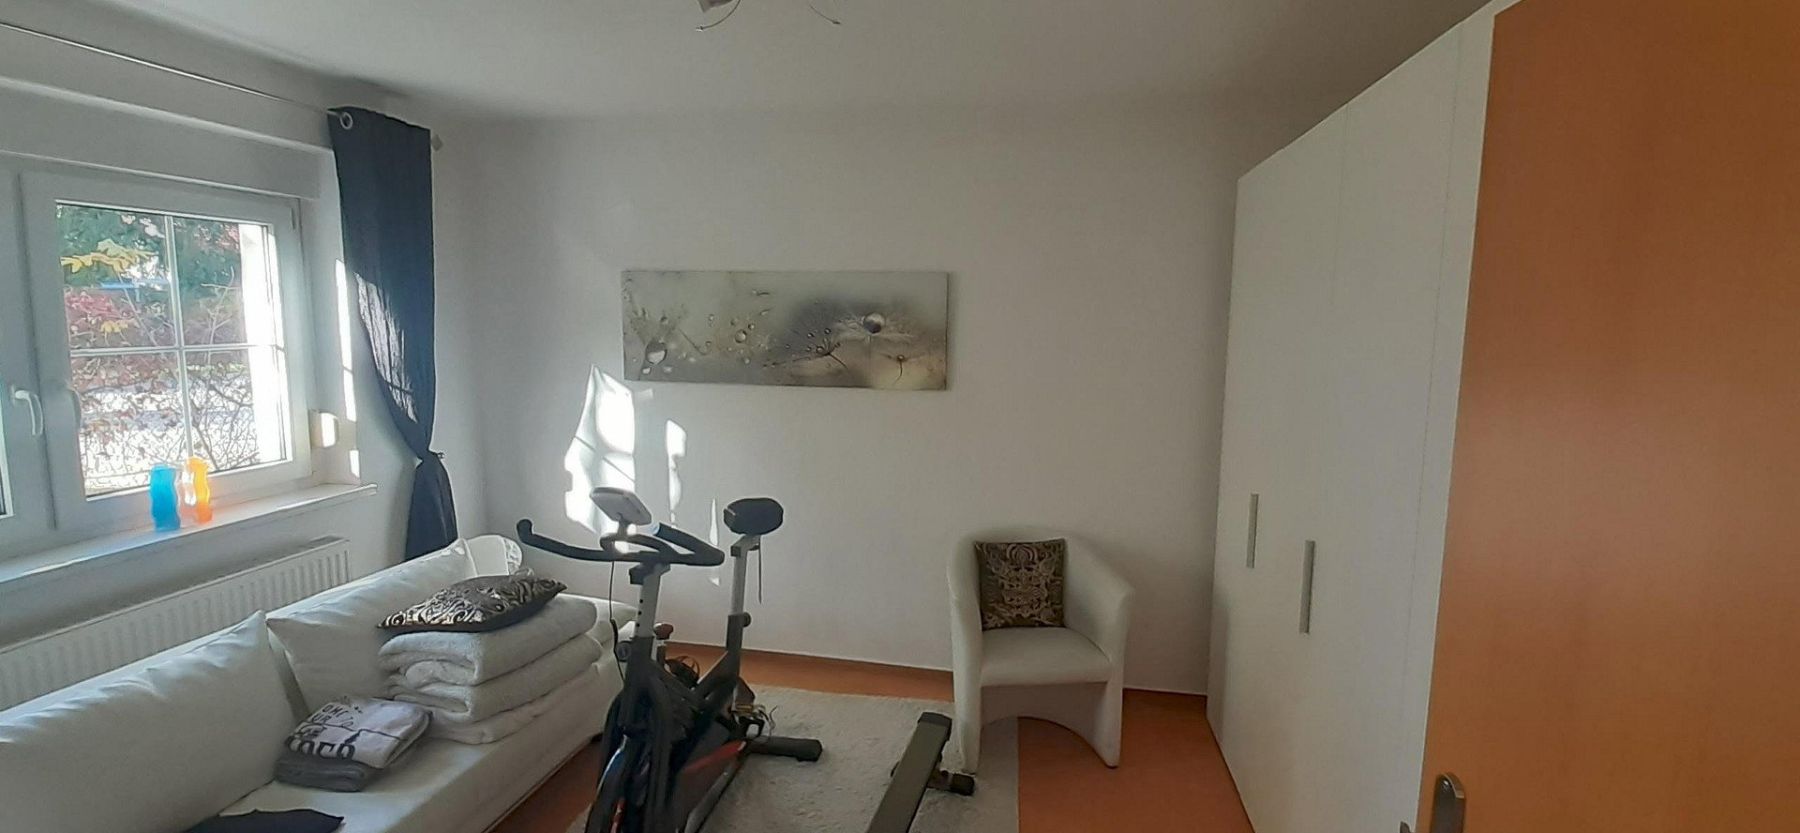
- 1 bedroom, 14.5 m², with air conditioning
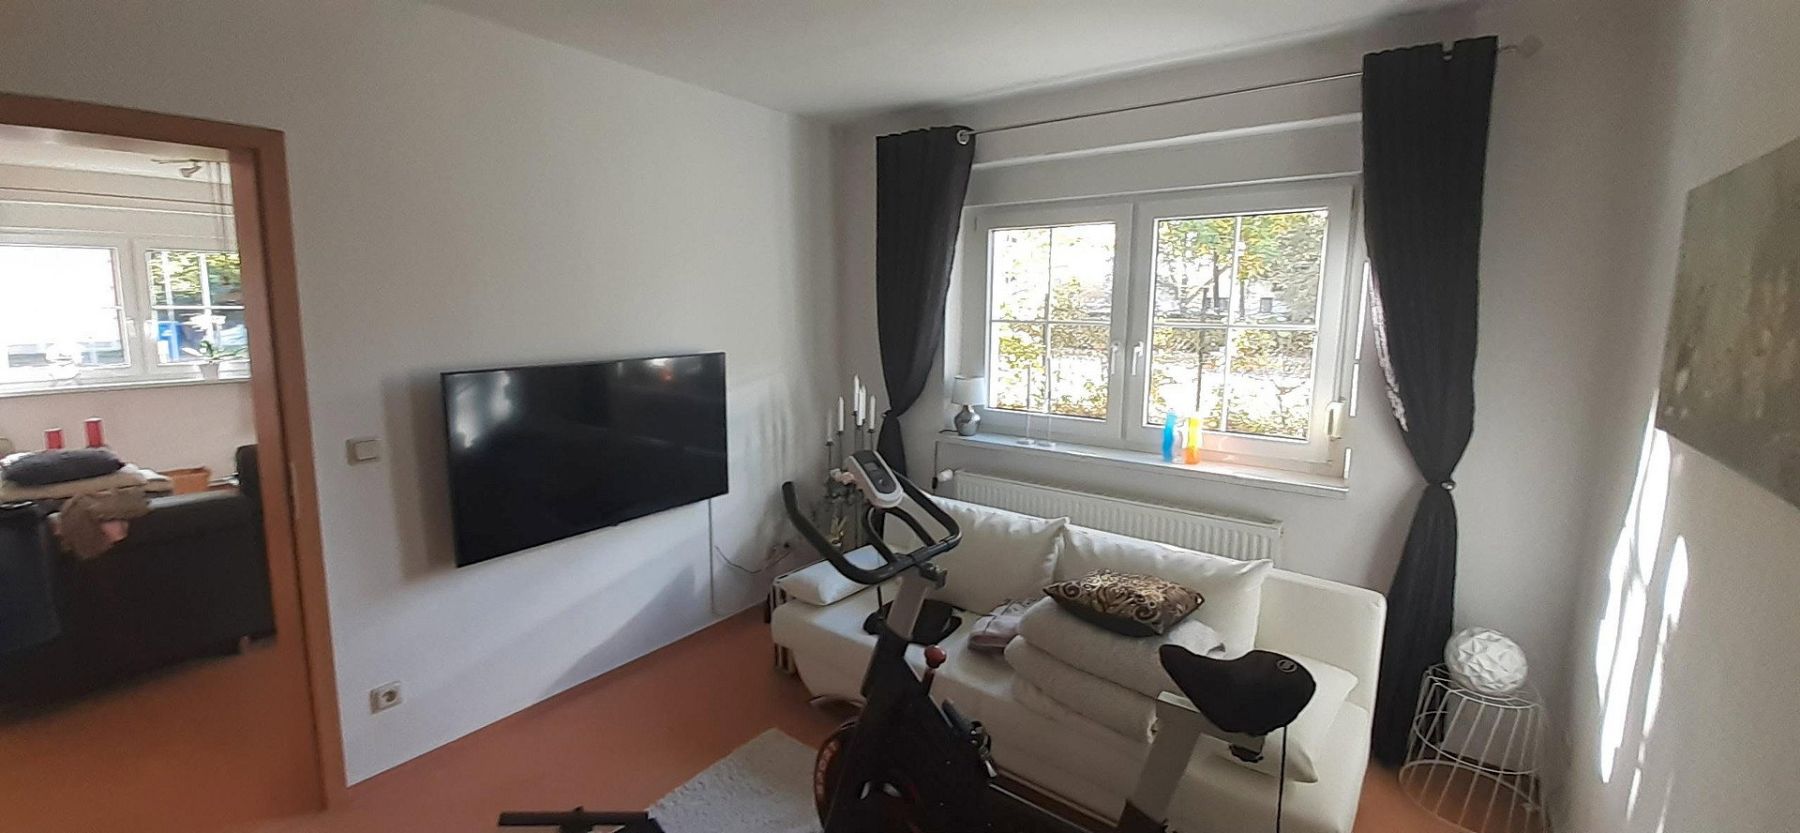
- 1 guest room, 12.3 m²
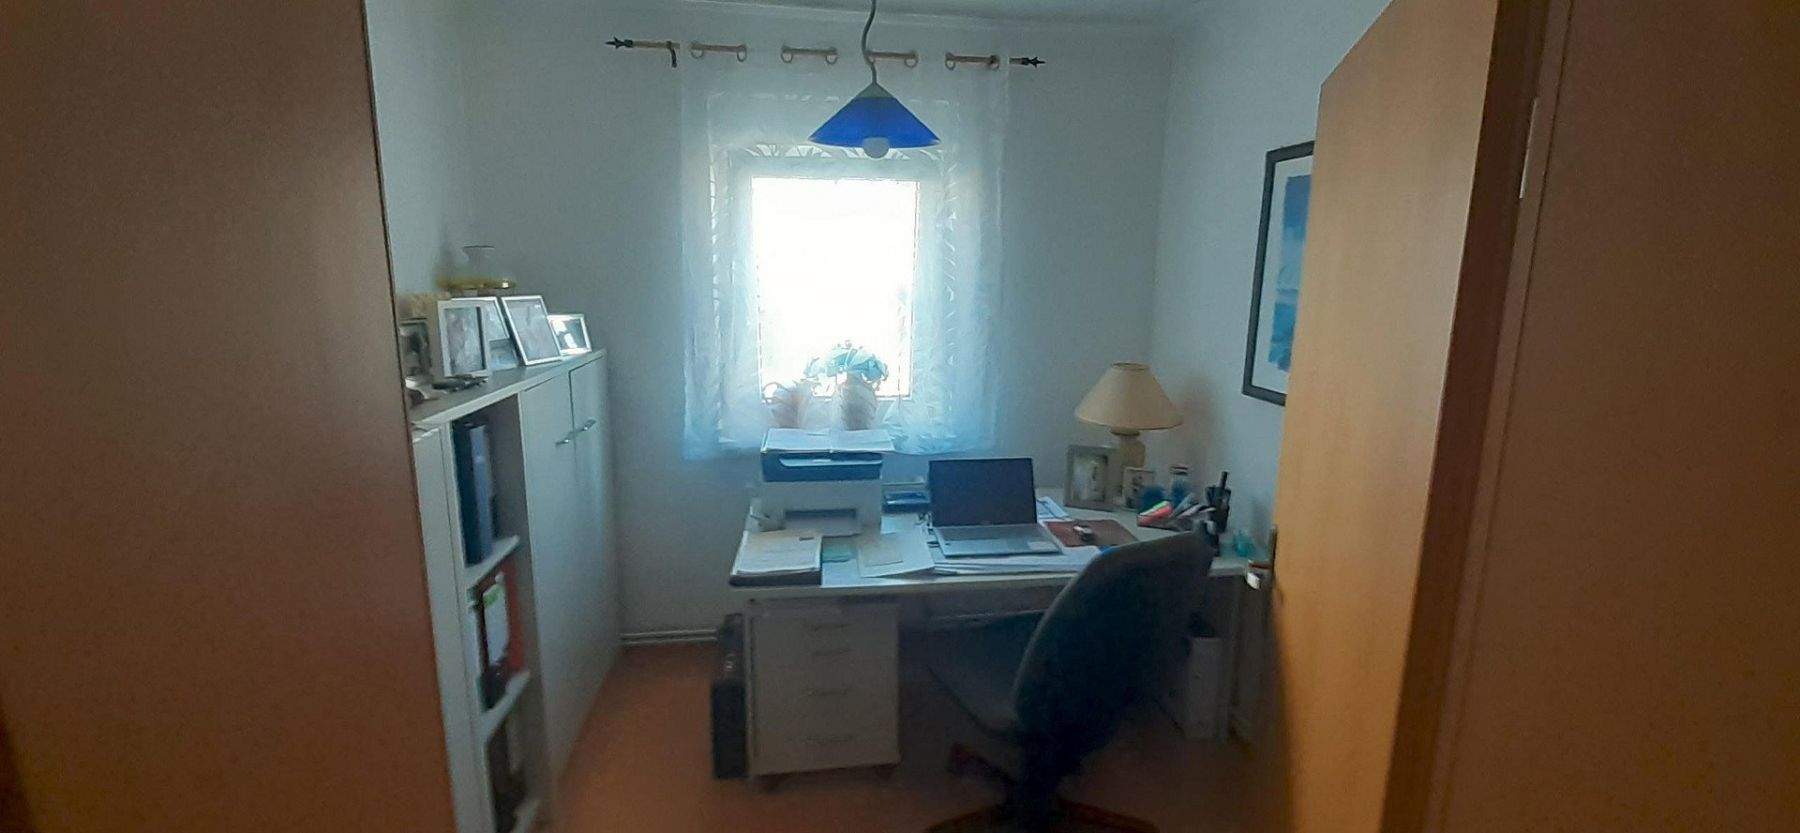
- 1 study, 6.1 m²
- 1 utility and boiler room, 6.5 m²
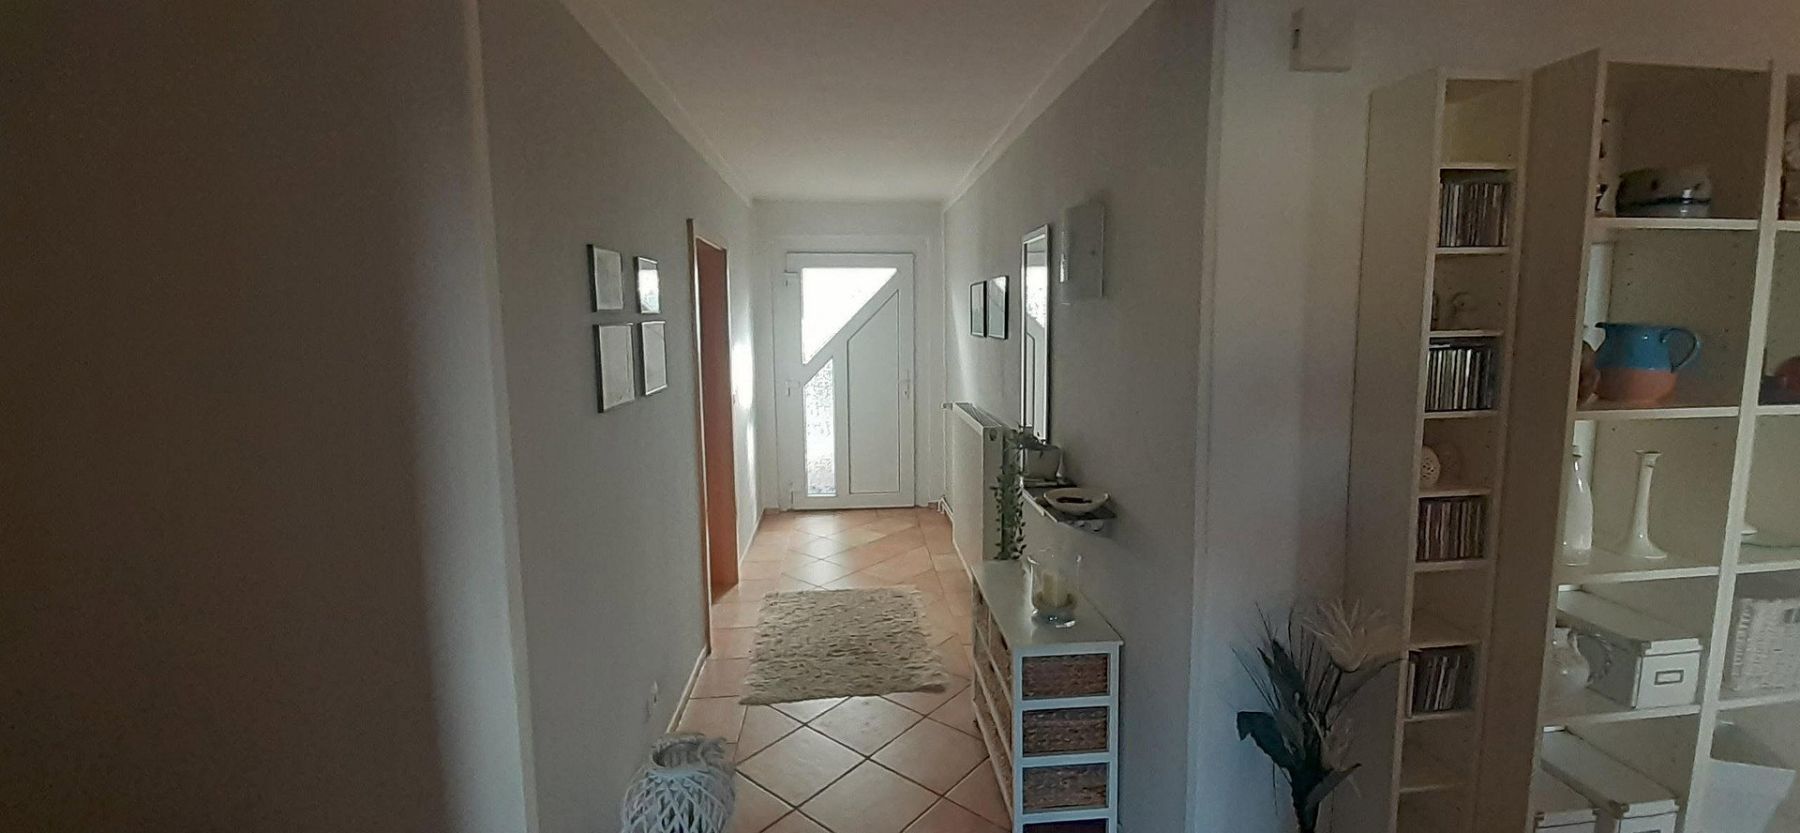
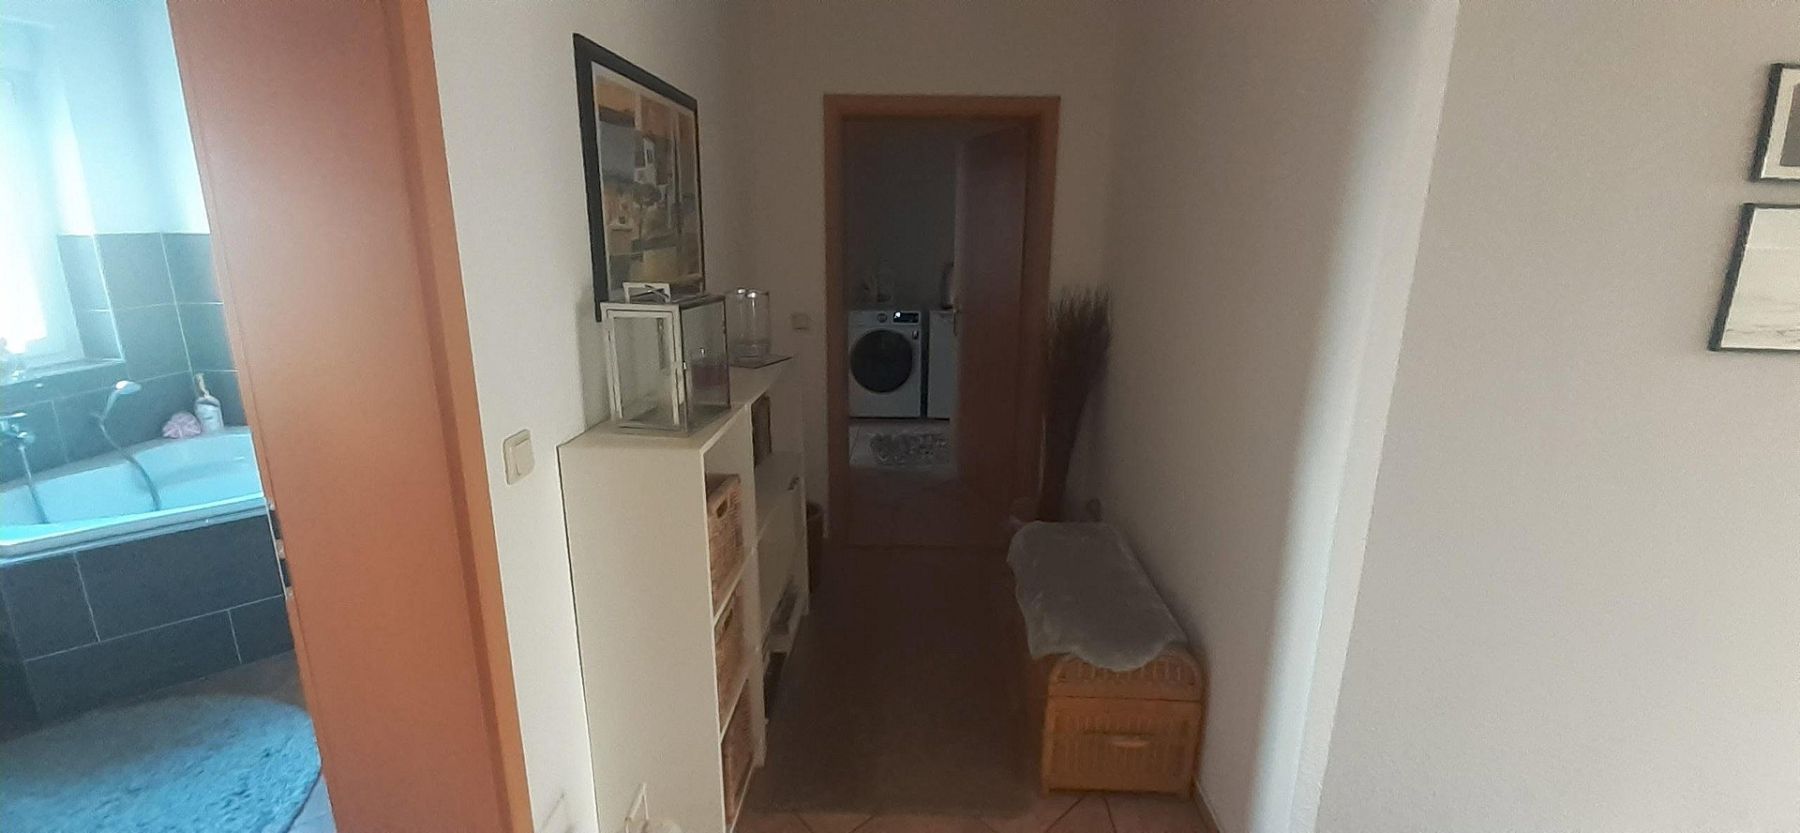
- 1 L-shaped hallway, 17.6 m²
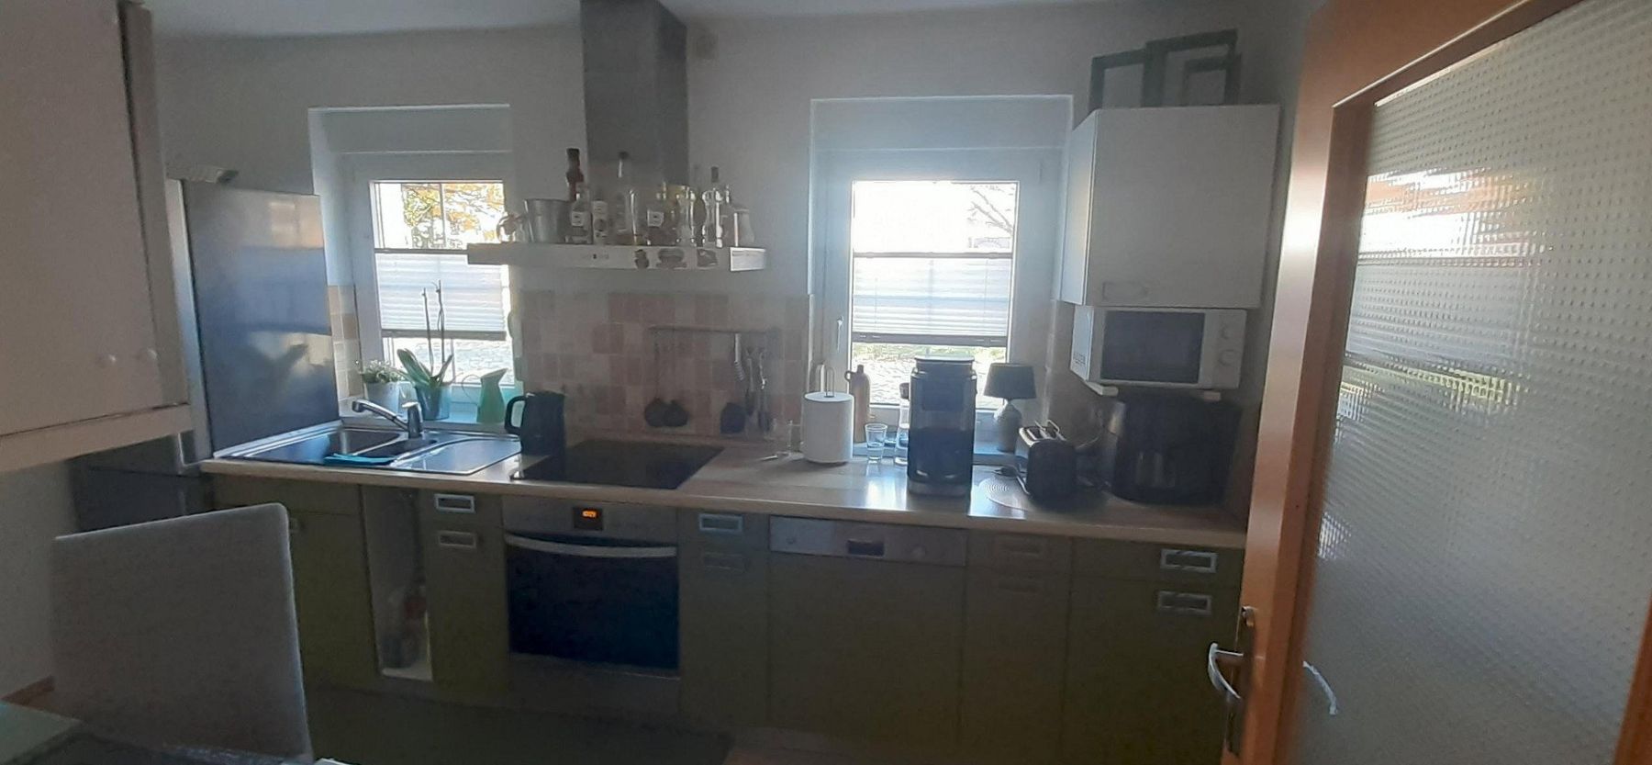
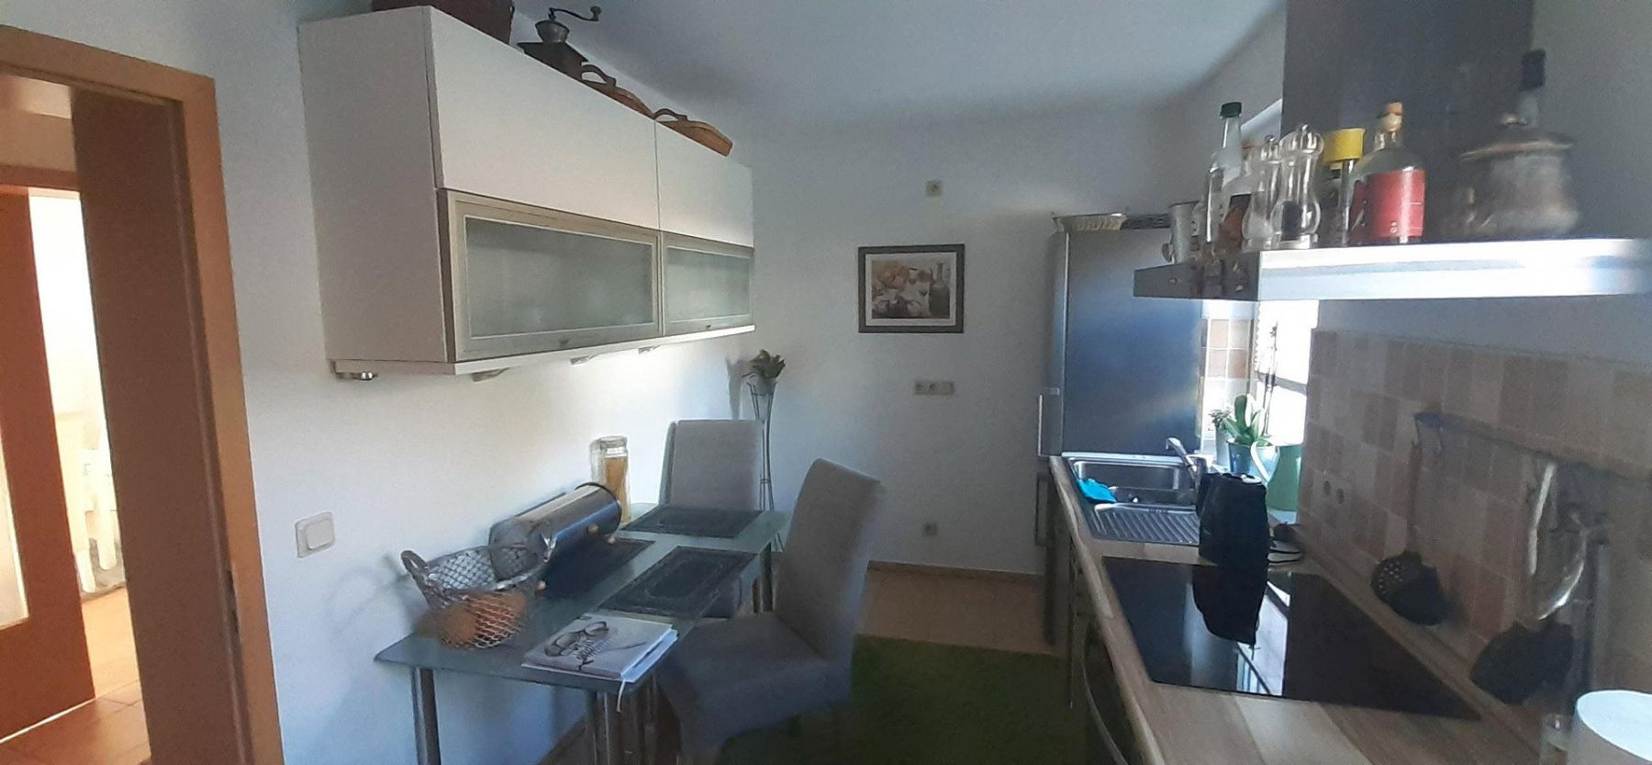
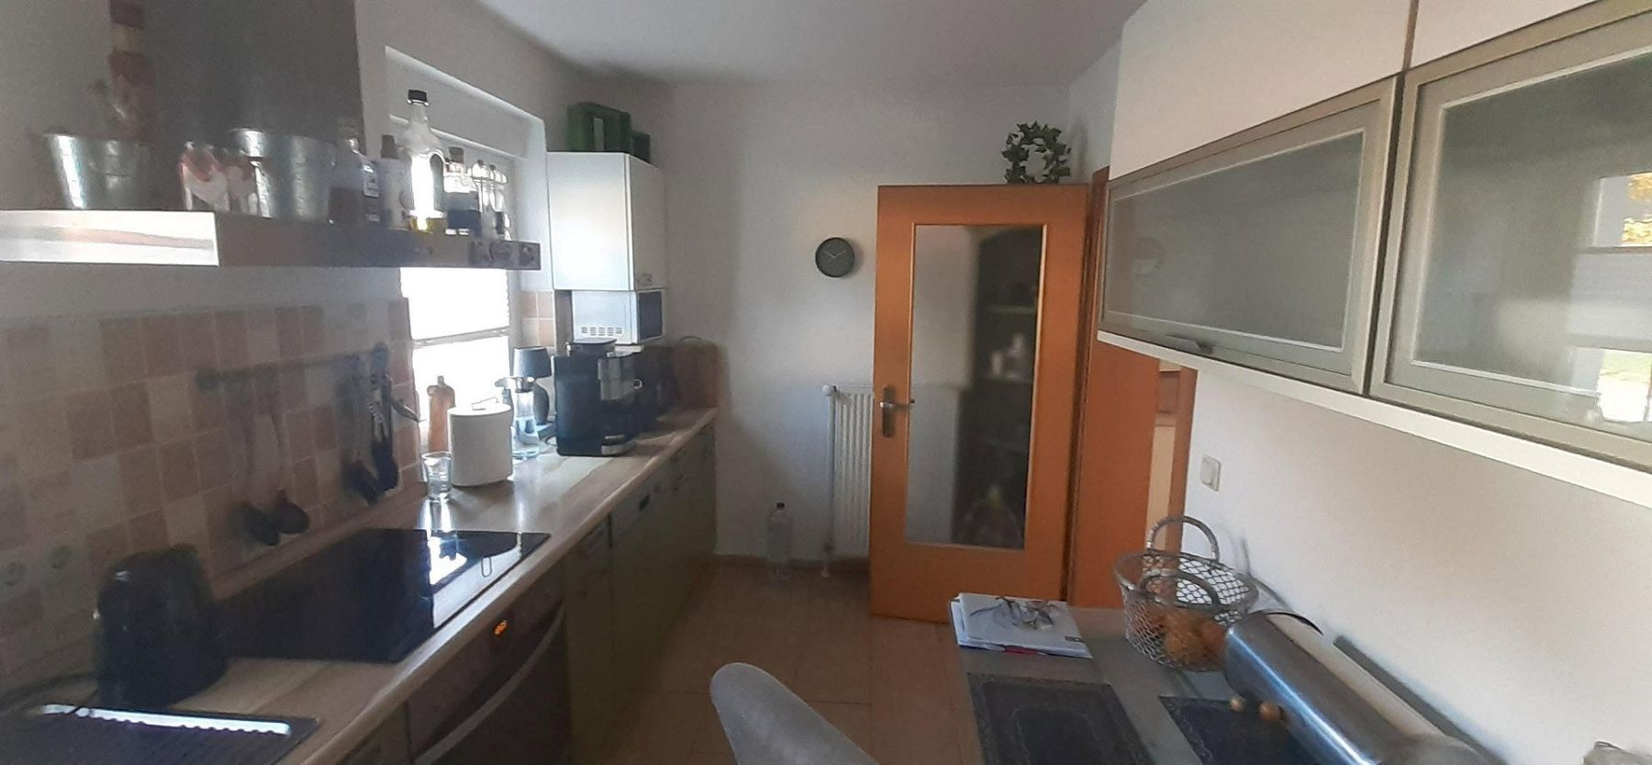
- 1 fitted kitchen, 9.6 m²
Television connections have been installed in every room. The living-room door is a glazed double door measuring 1.3 meters wide. The kitchen door is also glazed. All other interior doors are made of solid wood. If an additional room is required, the living room can easily be divided using drywall construction.
A 700-watt plug-in solar power system is installed on the roof, with an annual output of approximately 550 kW.
The house’s electrical system is equipped for emergency power via an external supply connection.
The property is being sold privately.
No commission.
Please call only: 015144389062. Thank you.
Property characteristics
| Age | Over 5050 years |
|---|---|
| Layout | 4+1 |
| Usable area | 112 m² |
| Total floors | 1 |
| Condition | After reconstruction |
|---|---|
| EPC | G - Extremely uneconomical |
| Land space | 1,109 m² |
| Price per unit | €4,642.86 / m2 |
What does this listing have to offer?
| Wheelchair accessible | |
| Parking |
| Garage | |
| Terrace |
Listing
| ID | 1085092 |
|---|
| Posted | 02/11/2026 |
|---|
What you will find nearby
How far to…:
Price€520,000
Still looking for the right one?
Set up a watchdog. You will receive a summary of your customized offers 1 time a day by email. With the Premium profile, you have 5 watchdogs at your fingertips and when something comes up, they notify you immediately.