House for sale 5+1 • 148 m² without real estate, Lower Saxony
, Lower SaxonyGaragePrice€449,000
Translated with the help of AI
Private sale, commission-free, by bidding process.
How to bid: Full details, floor plans, and the form for submitting your preliminary sealed bid are available at reconnector-consulting.com/haus. After submitting your bid, you may receive an invitation to view the property. The stated price is a guide price, not a starting price.
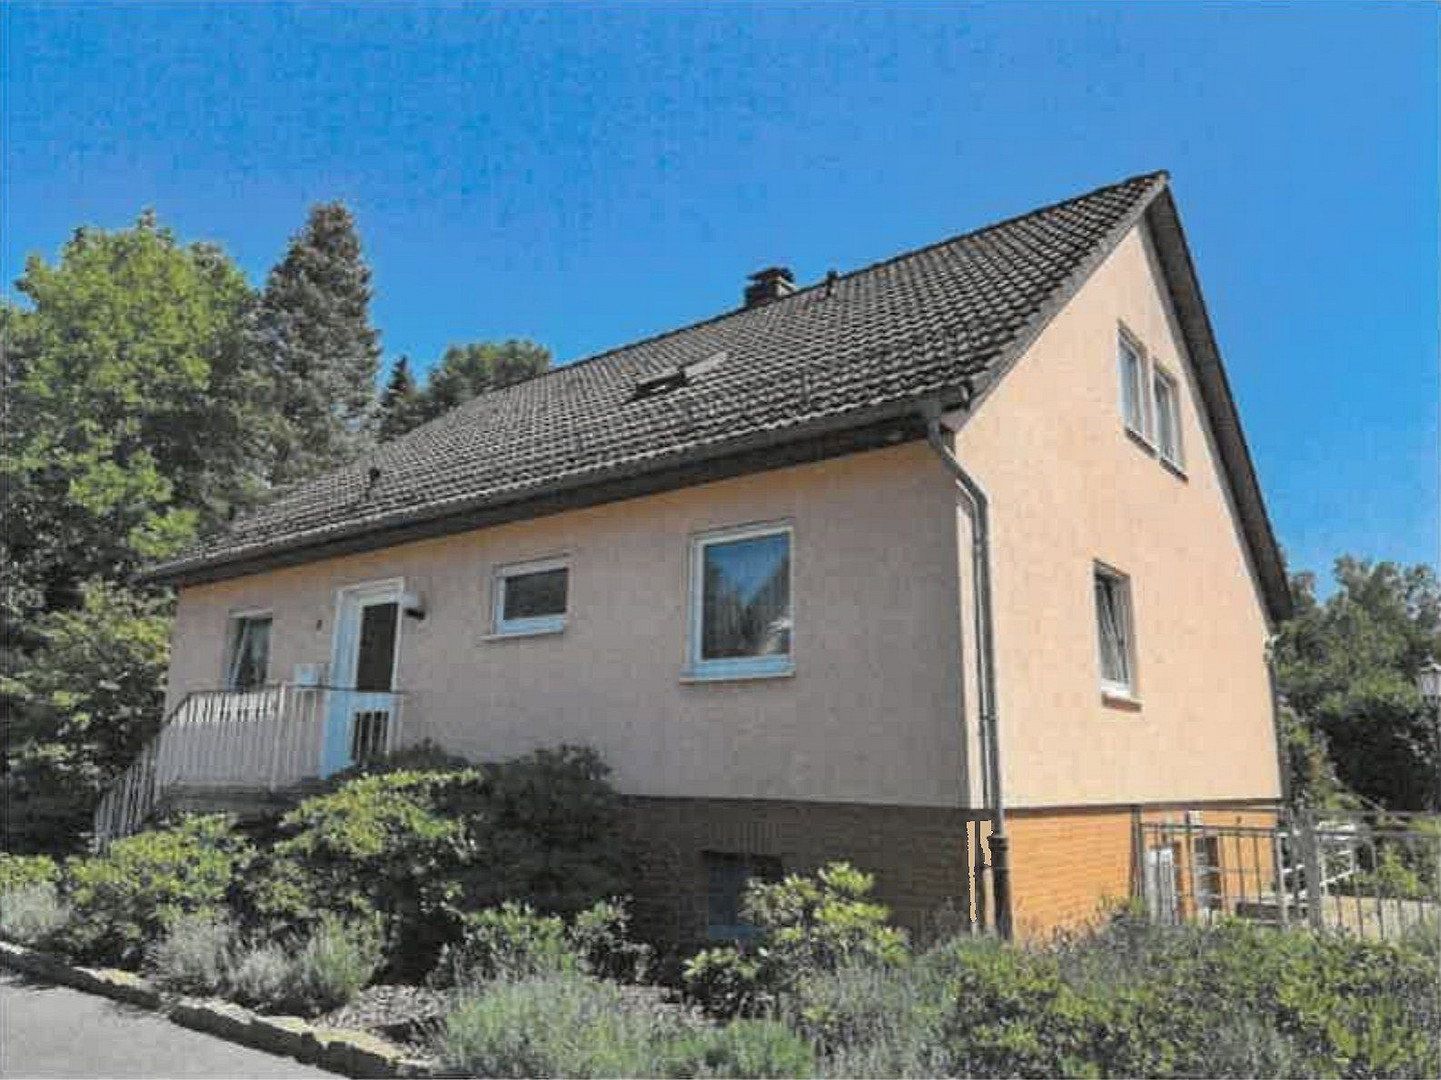
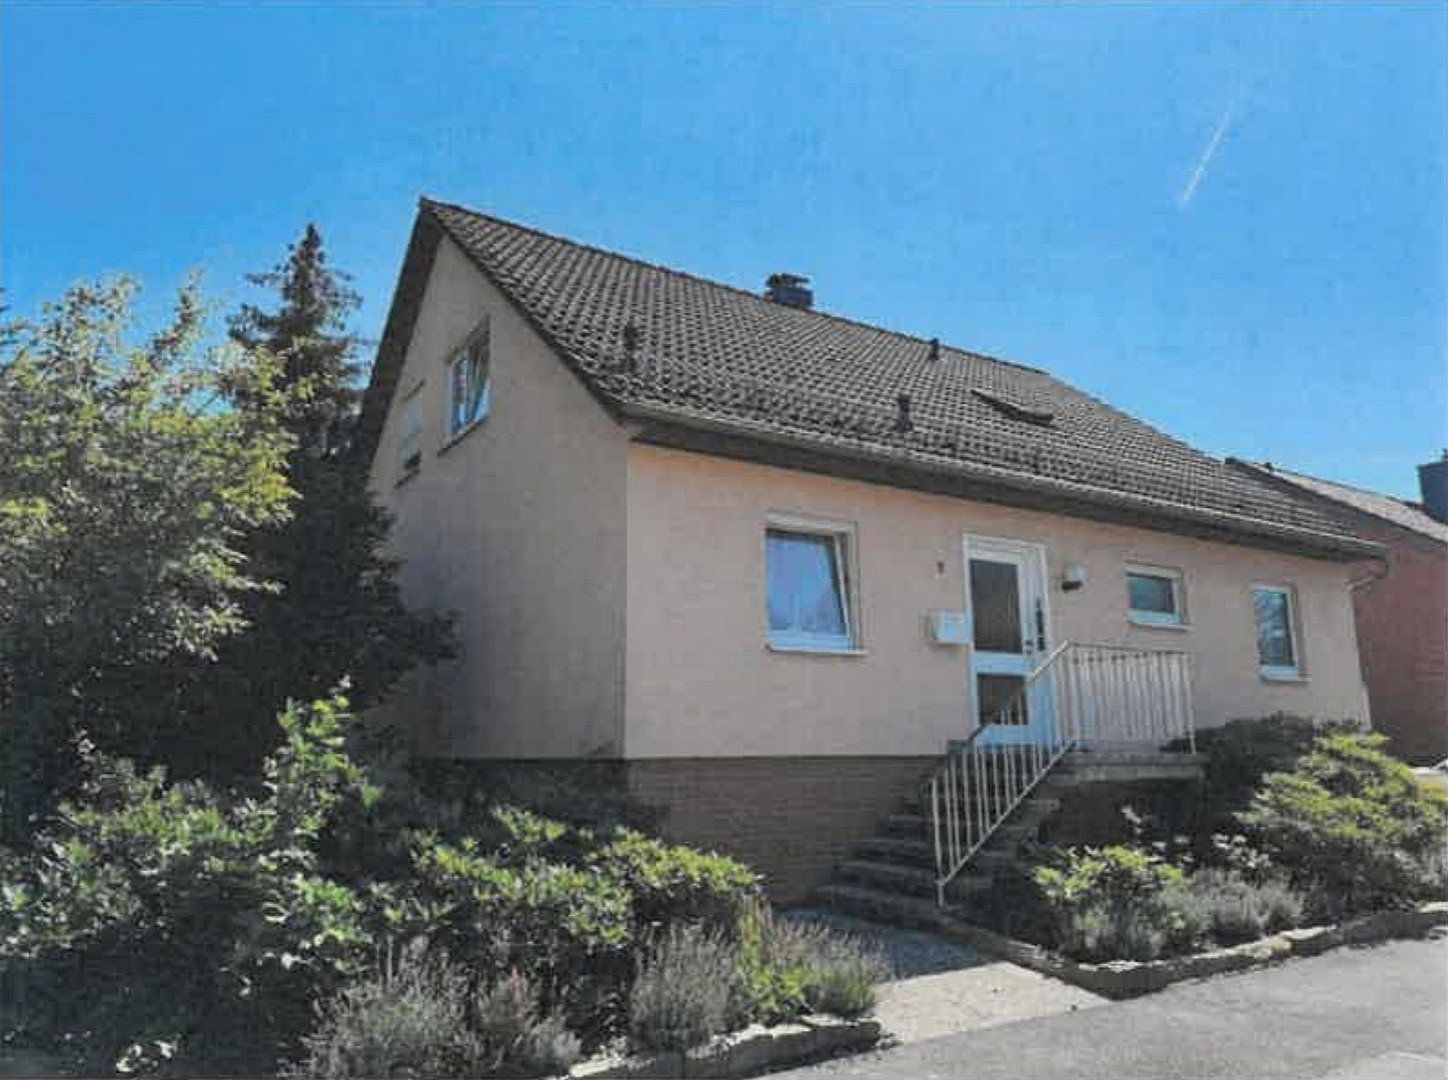
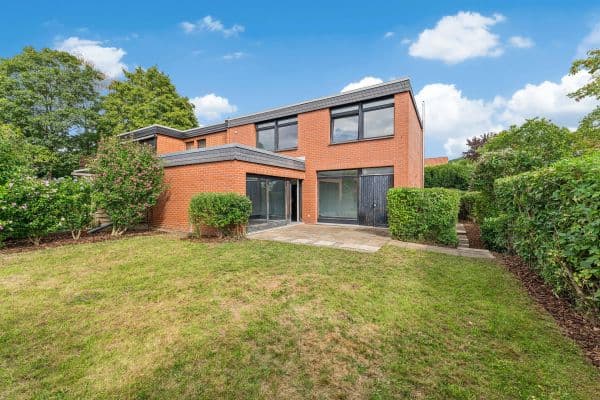
This detached single-family home was my mother’s home for many years. It is now looking for new occupants who will modernize it and bring it back to life.
The property at a glance:
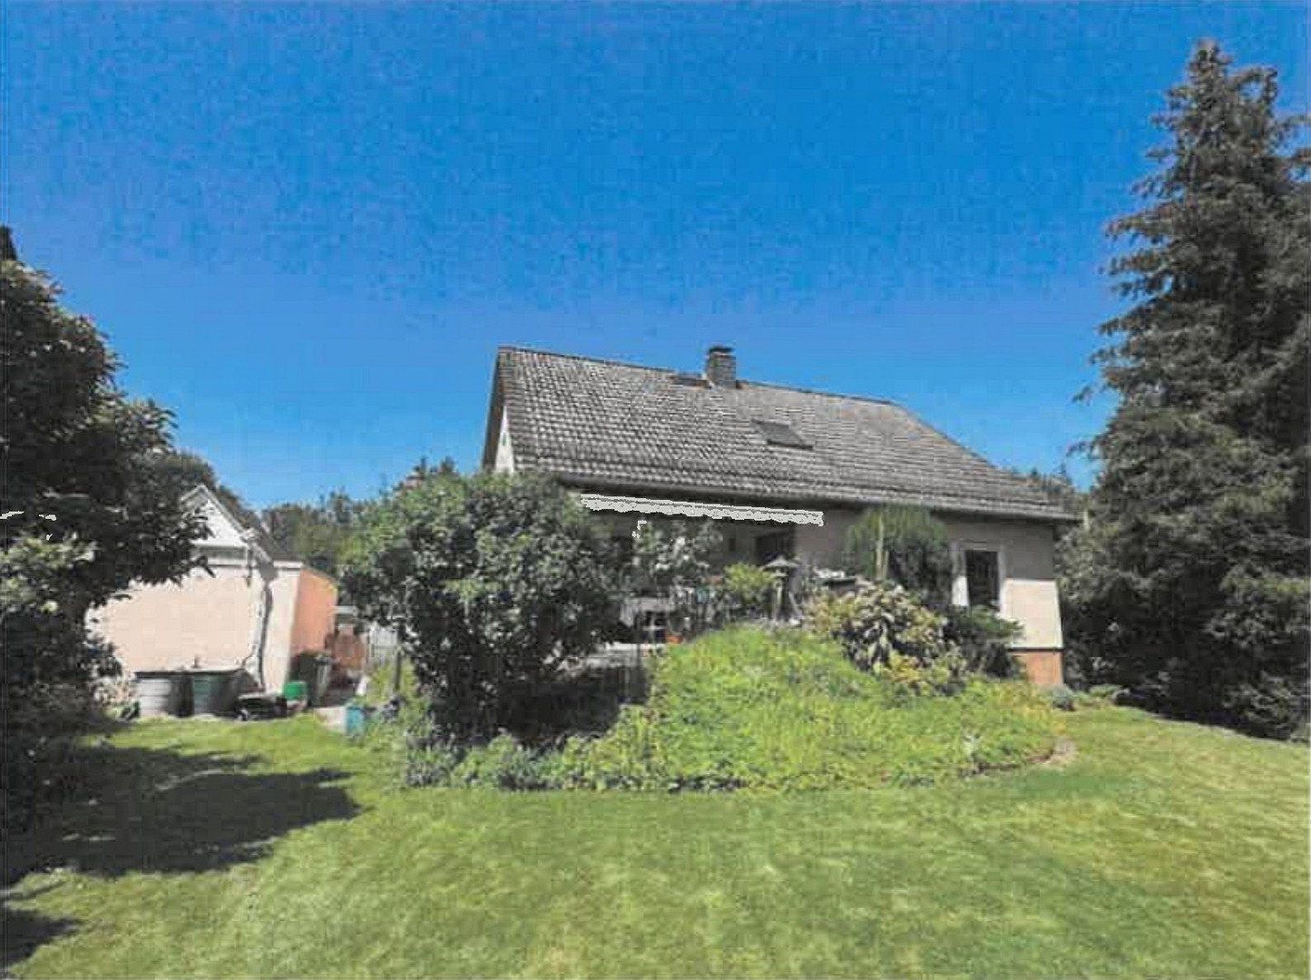
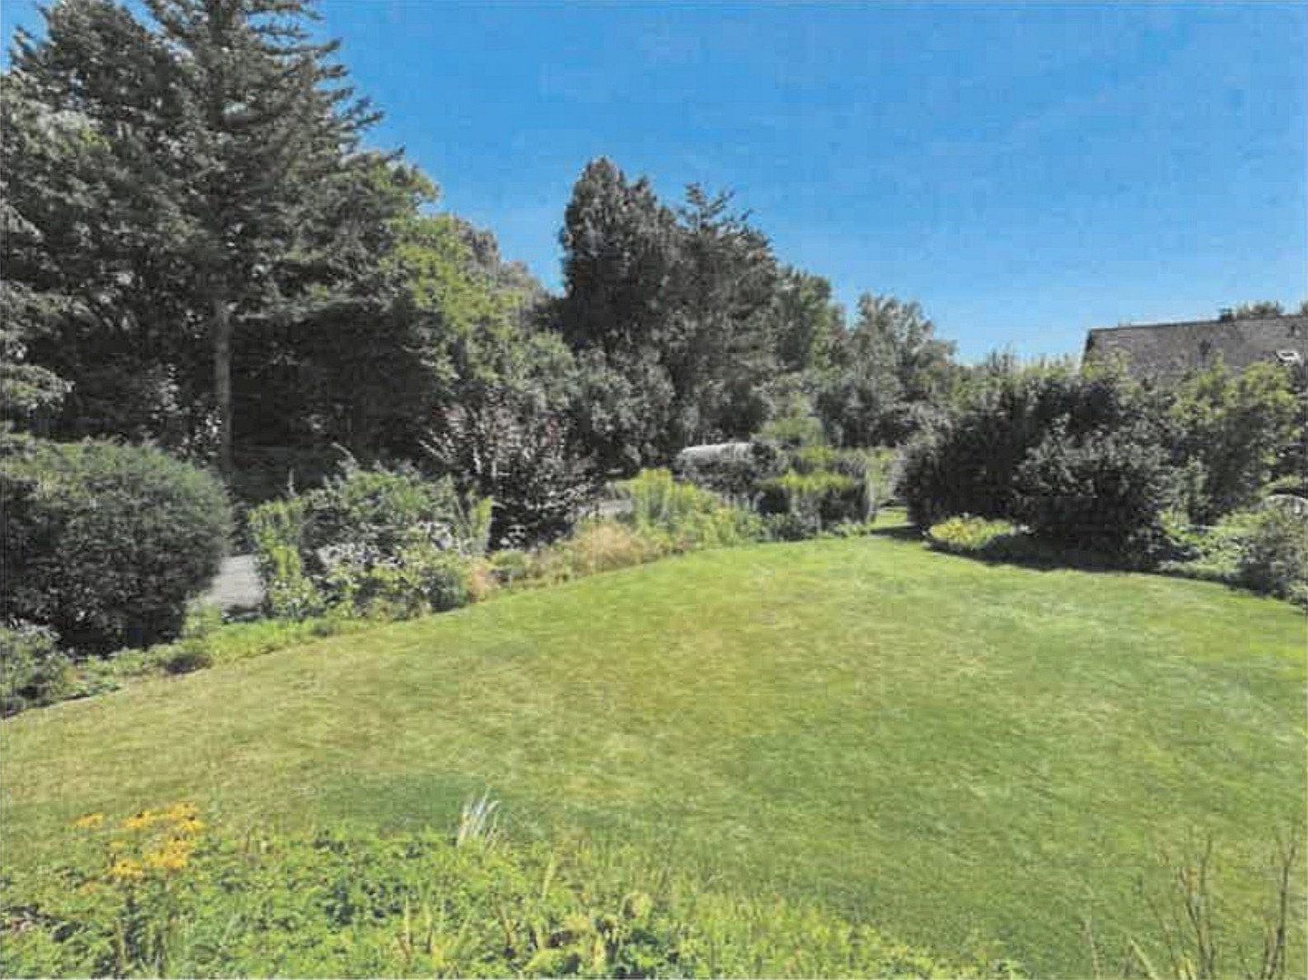
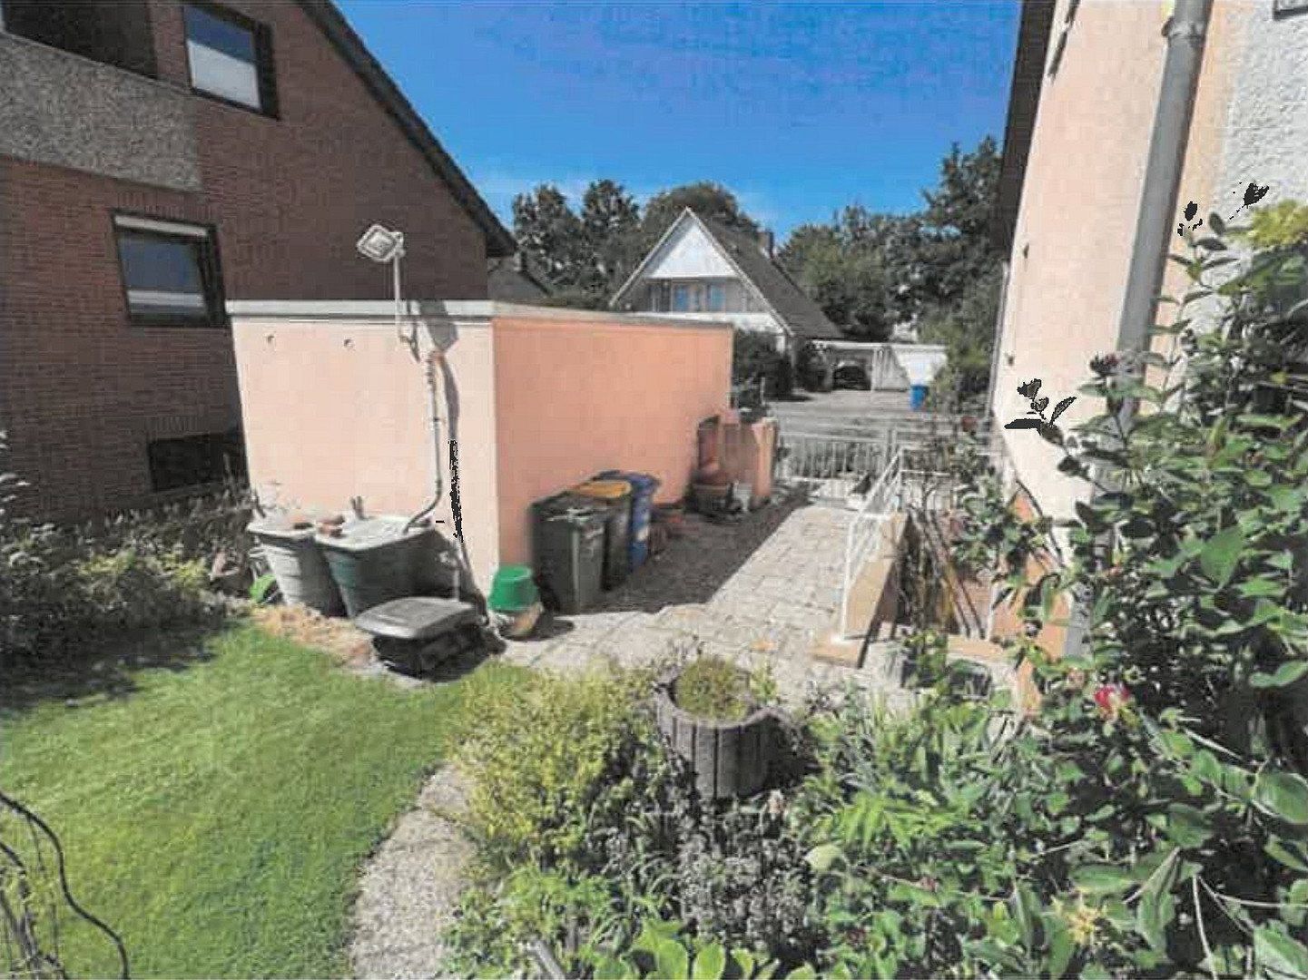
- Plot: 697 m², large garden with mature trees
- Living space: approx. 148 m² (manufacturer’s calculation according to DIN 283; 133.55 m² under the Second Calculation Ordinance, after a standard 10% deduction)
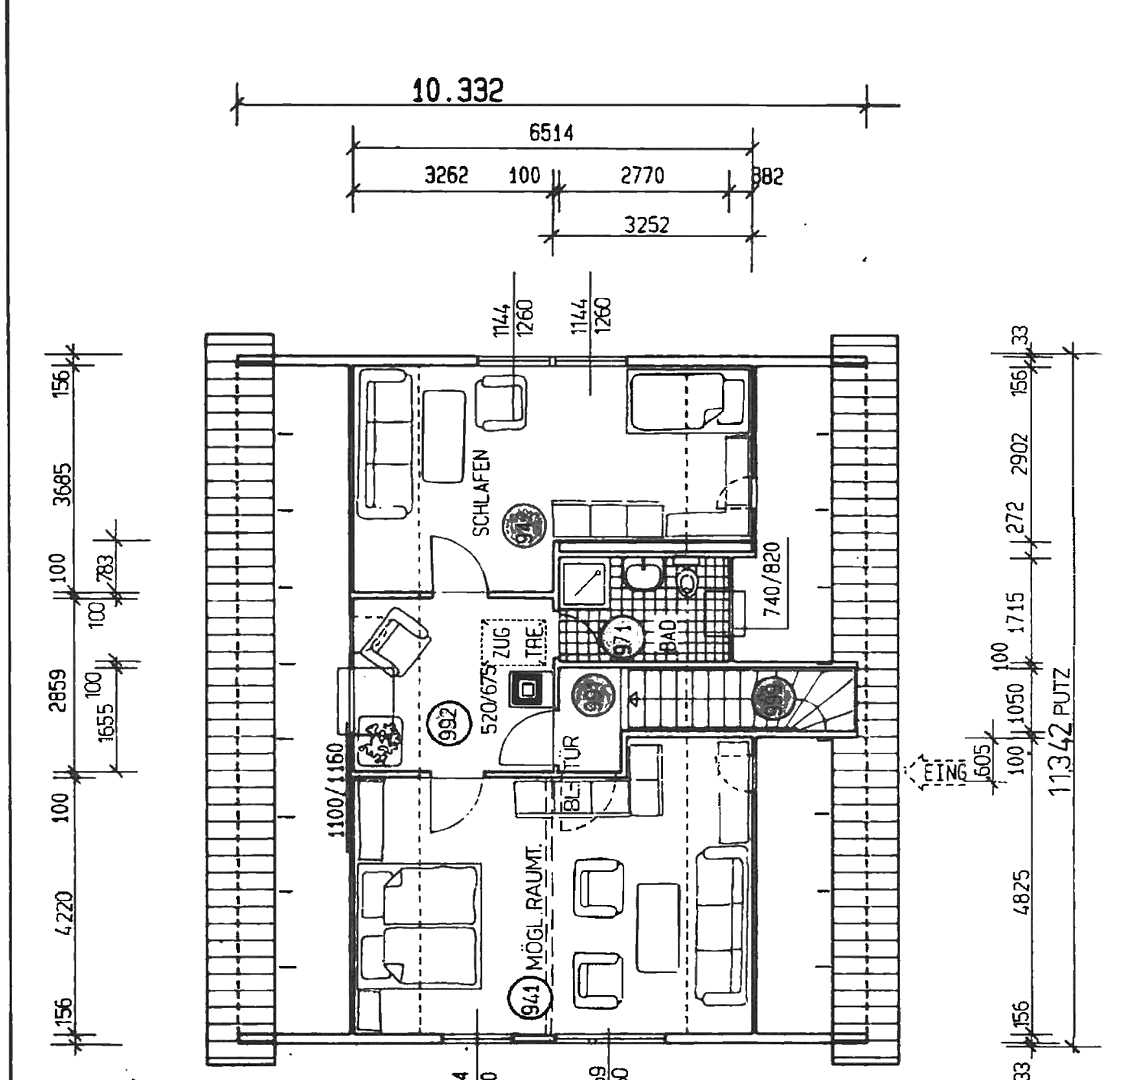
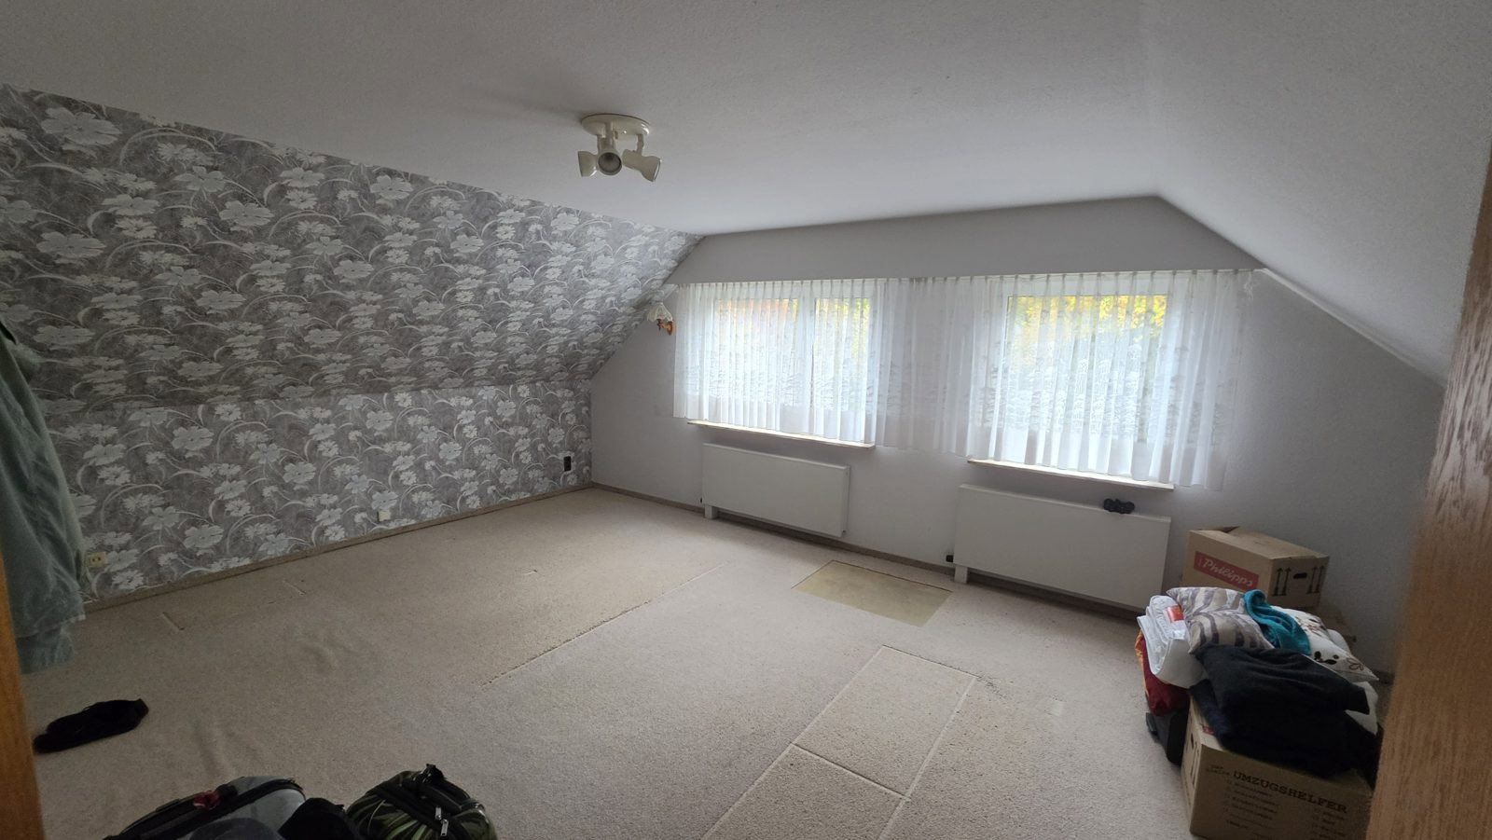
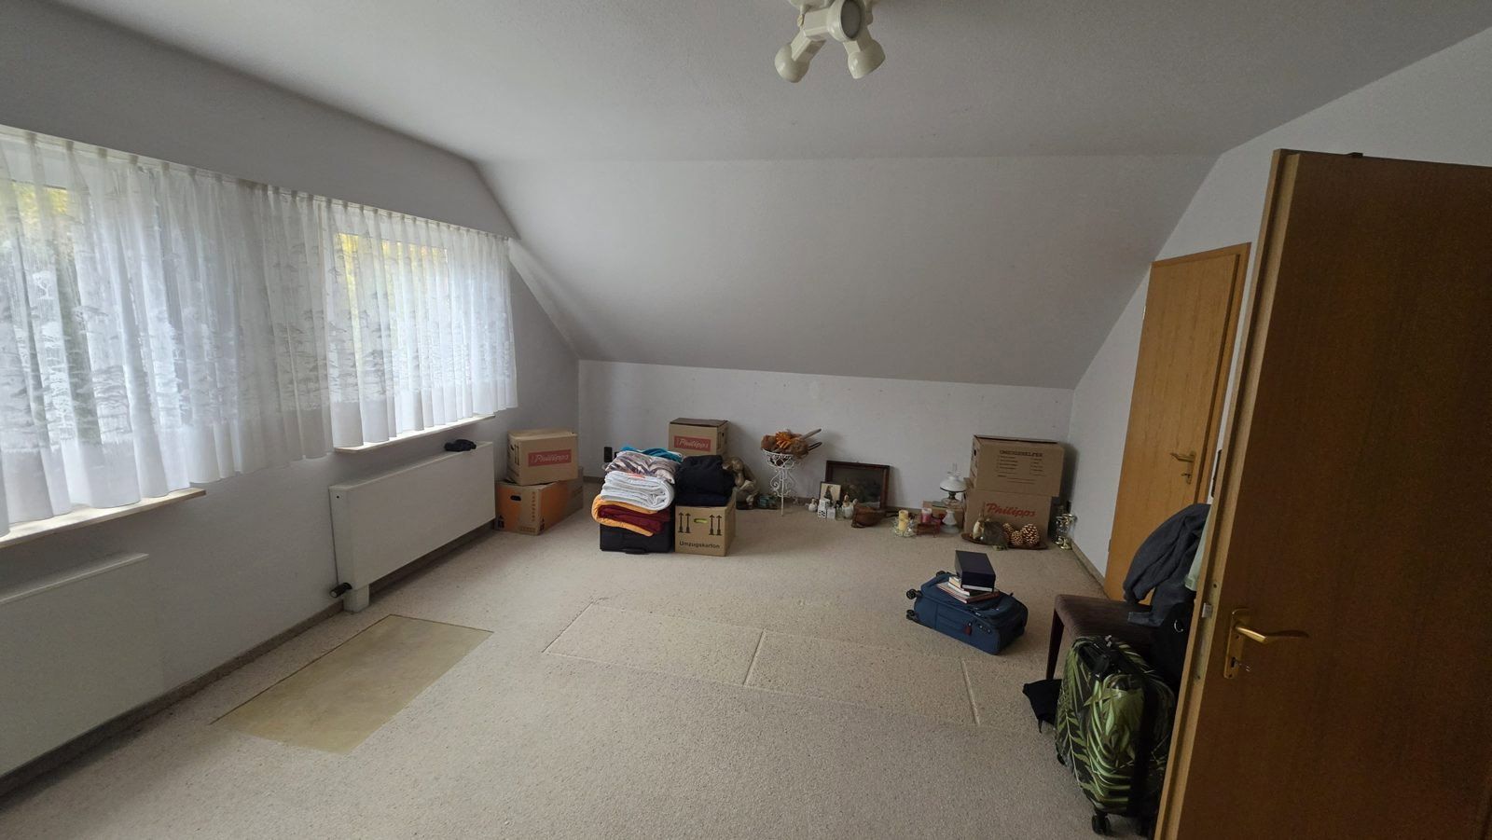
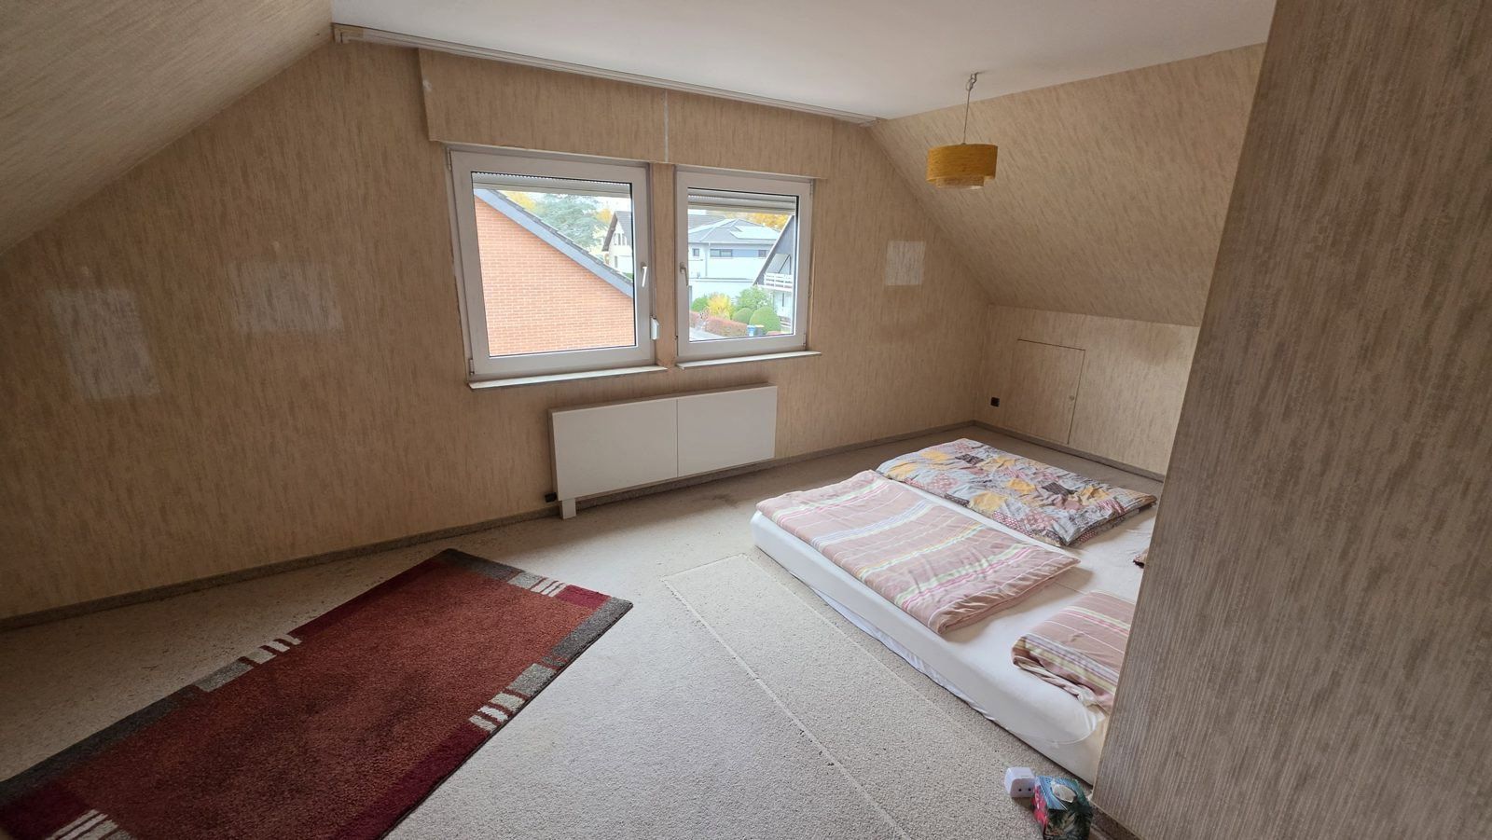
- 5 rooms plus kitchen and a walk-through room; the large room in the attic can be divided
- OKAL prefabricated house, built in 1990 on a solid basement dating from 1974; fully basemented. Due to quality defects, the then owner, Elektrizitäts-AG Mitteldeutschland, had the previous house demolished and a new house built on the existing basement in 1990.
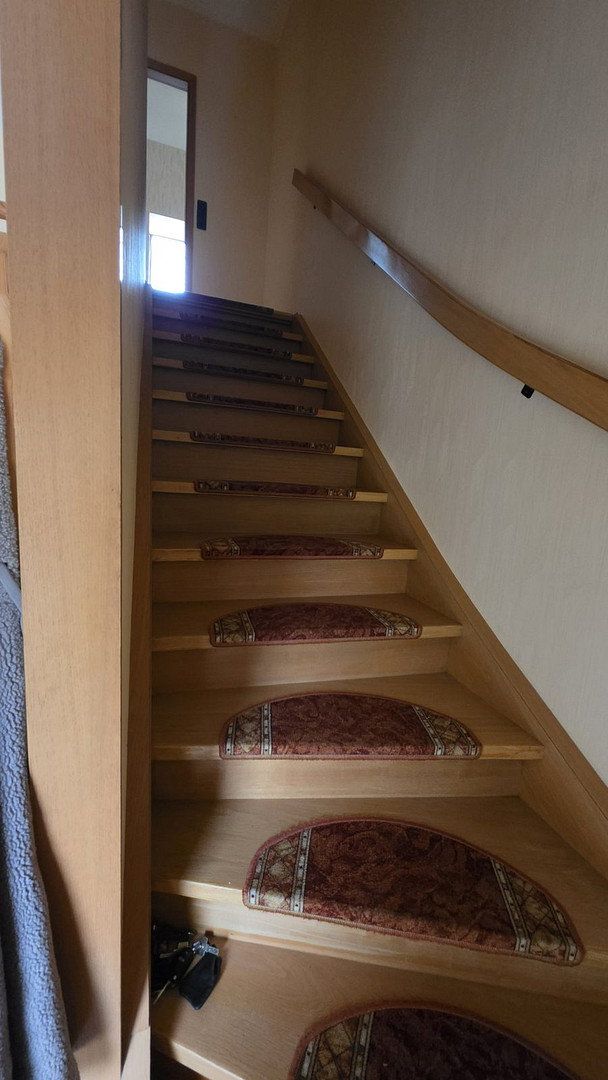
- 38° pitched roof, converted attic
- Single garage, terrace, and outdoor seating area
Layout:
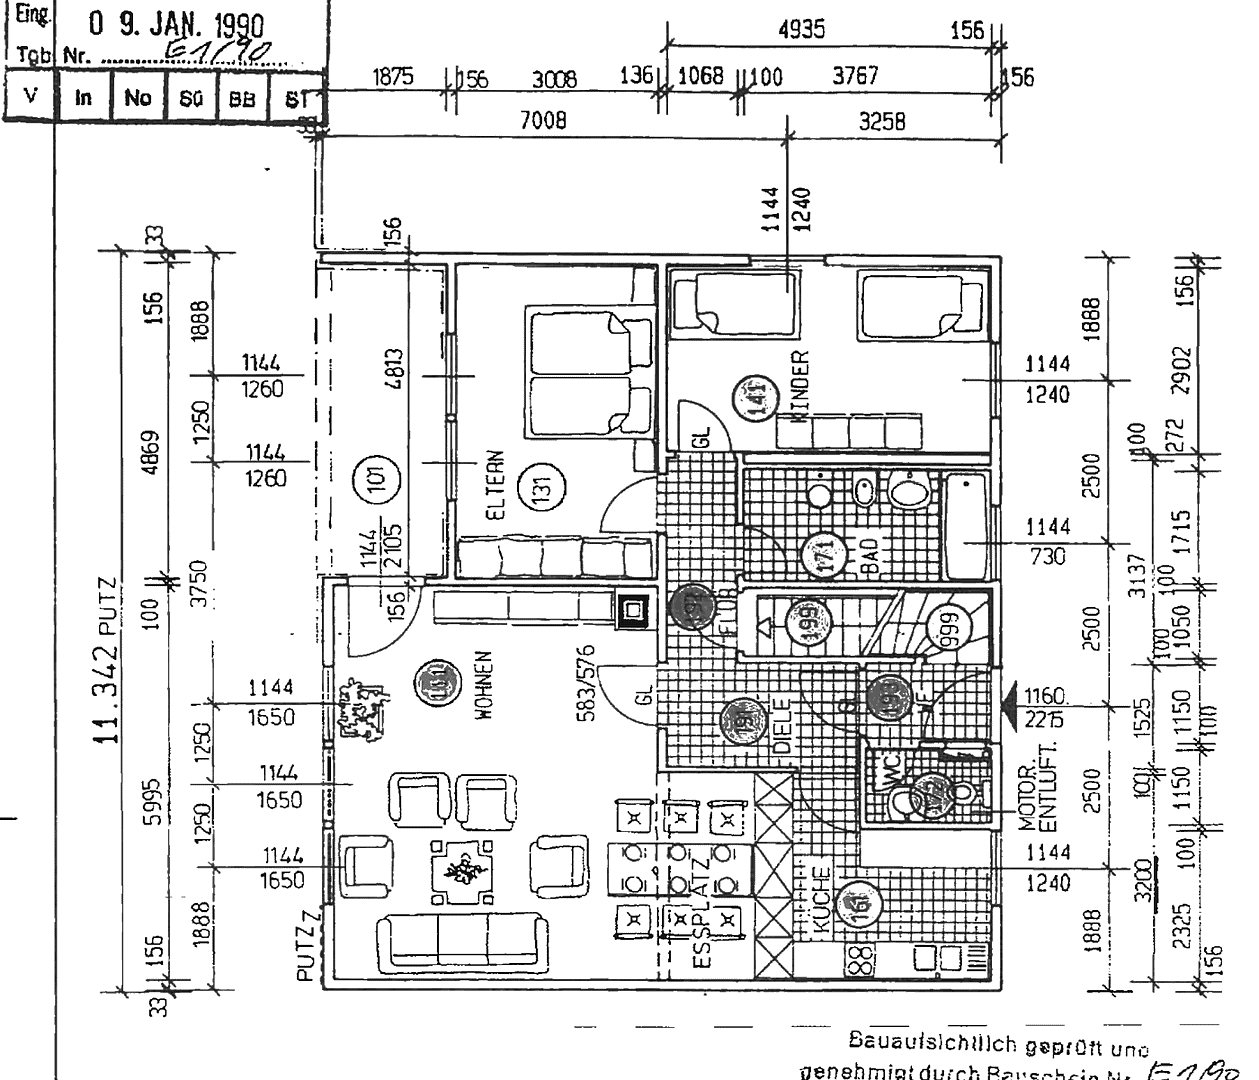
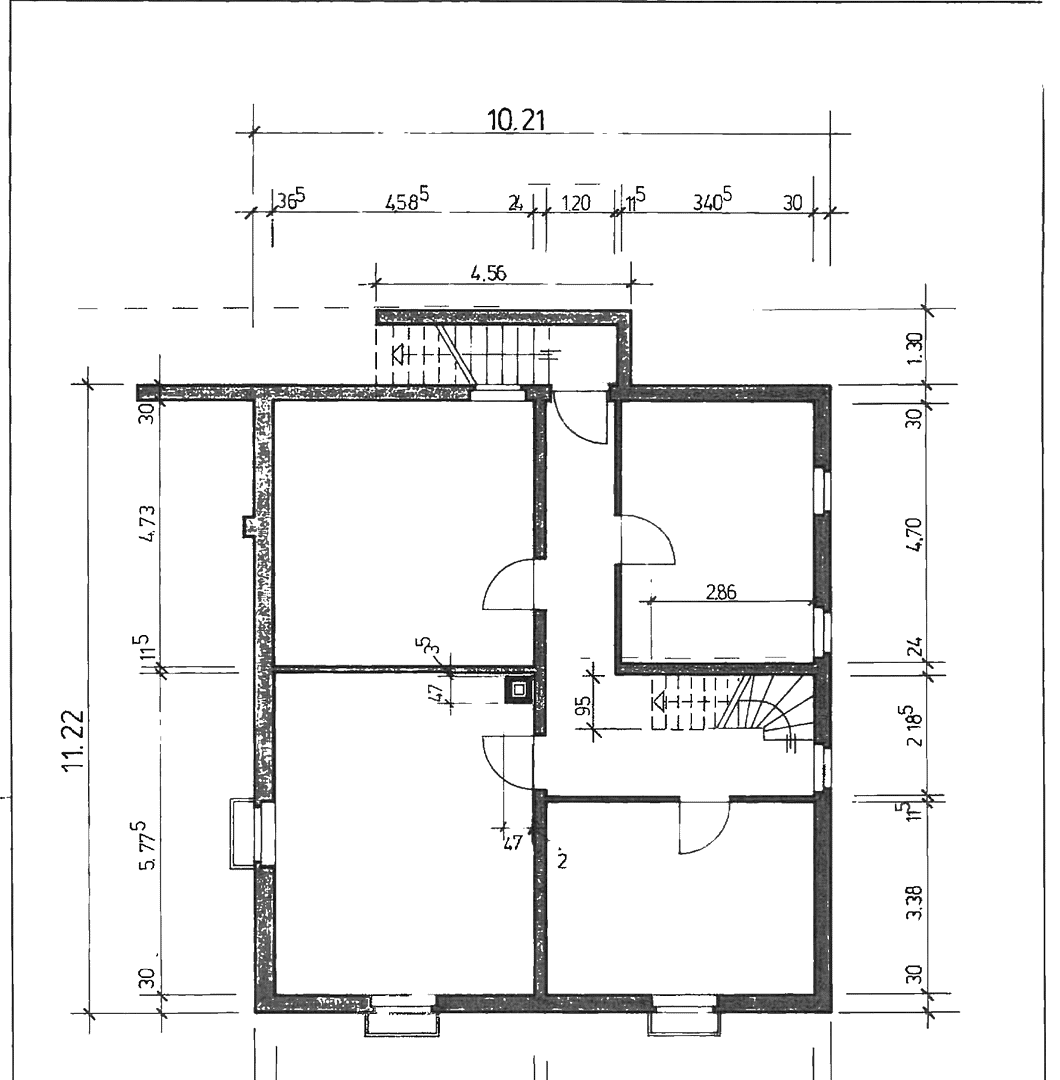
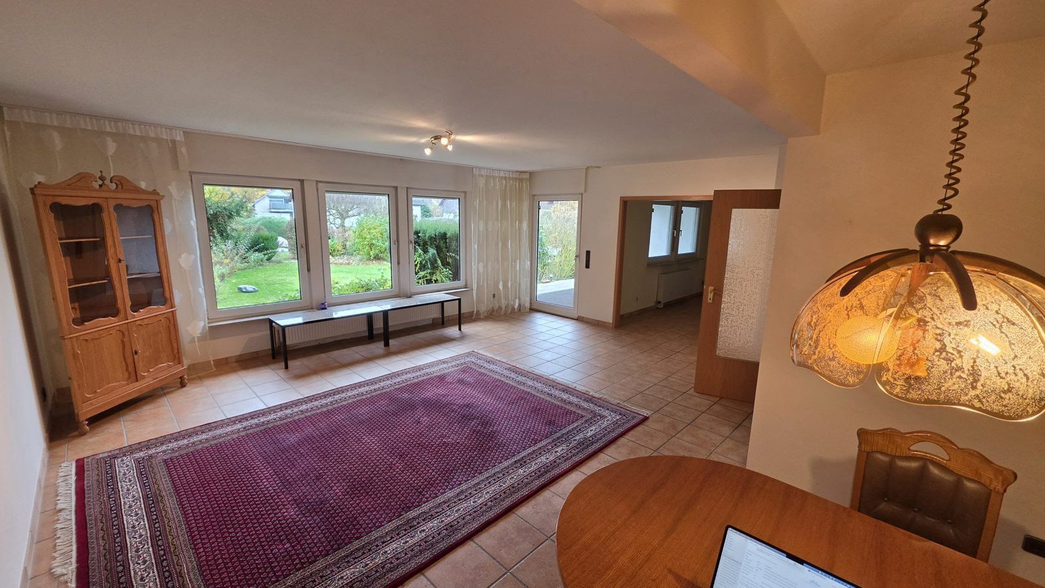
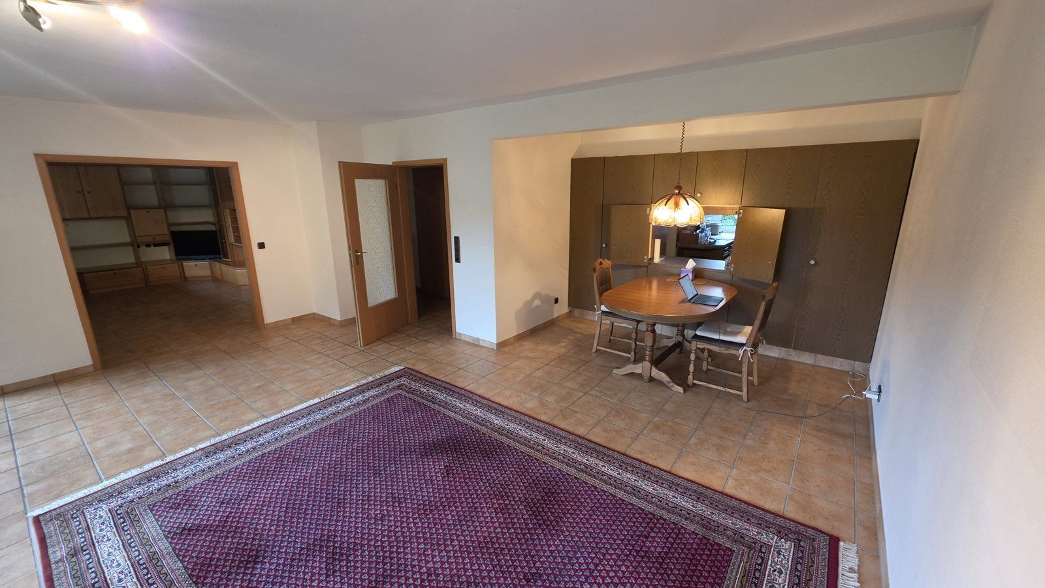
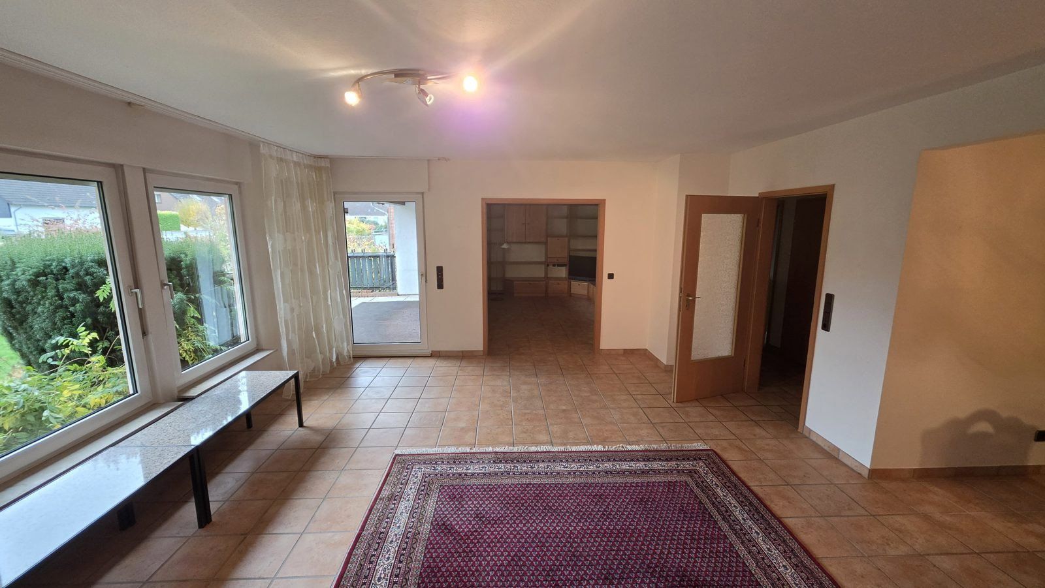
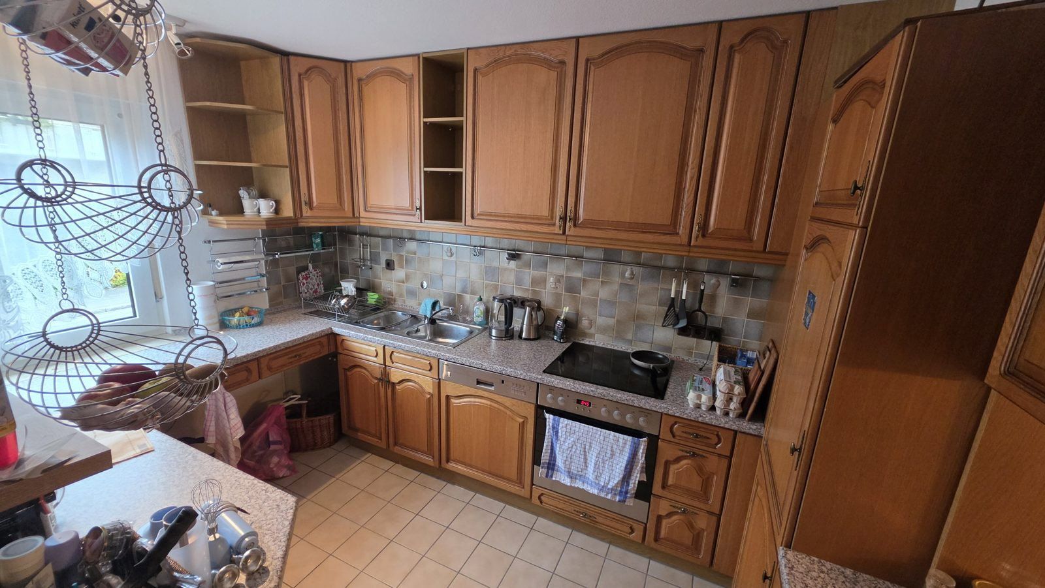
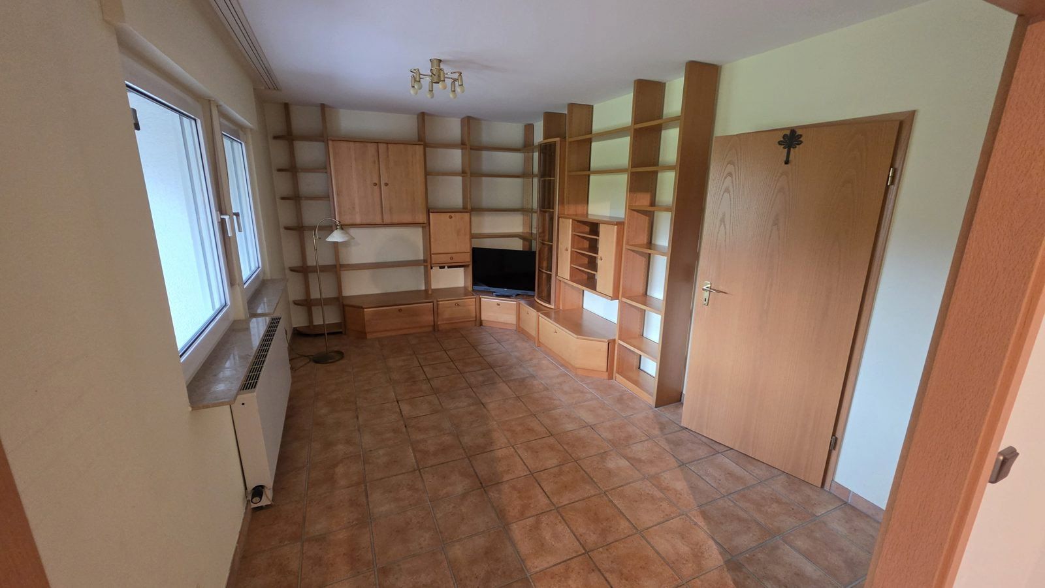
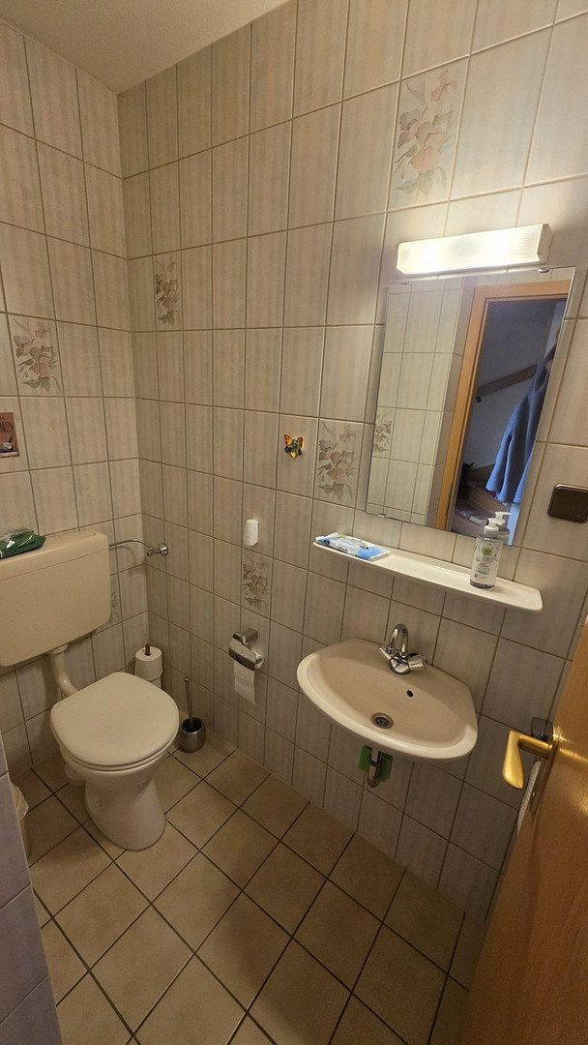
Ground floor: living and dining area (approx. 34 m²), main bedroom, children’s bedroom, kitchen with dining area, bathroom, guest WC, entrance hall, hallway, and ancillary room.
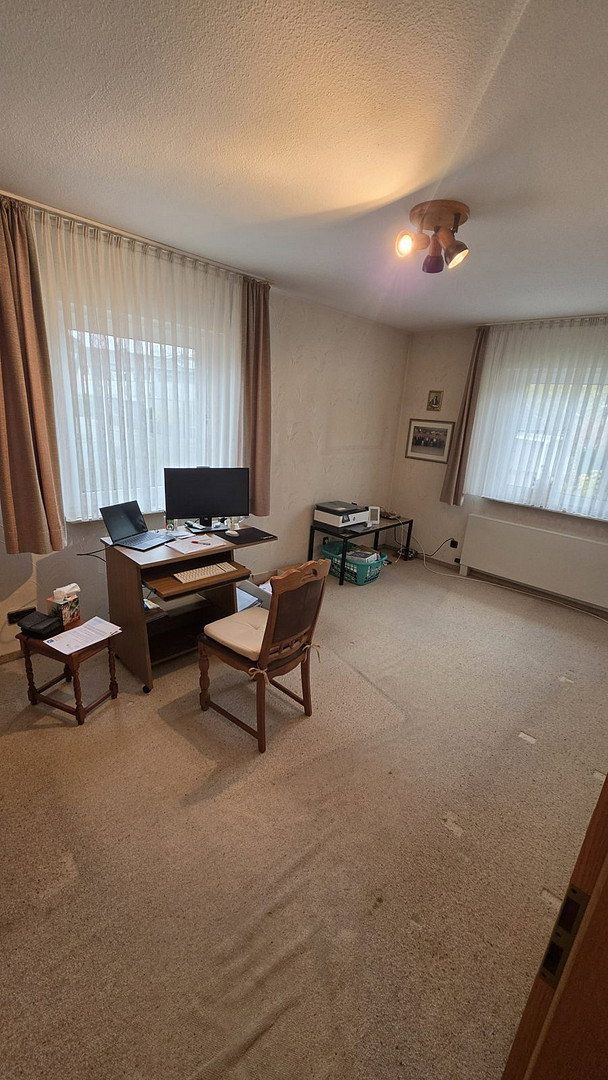
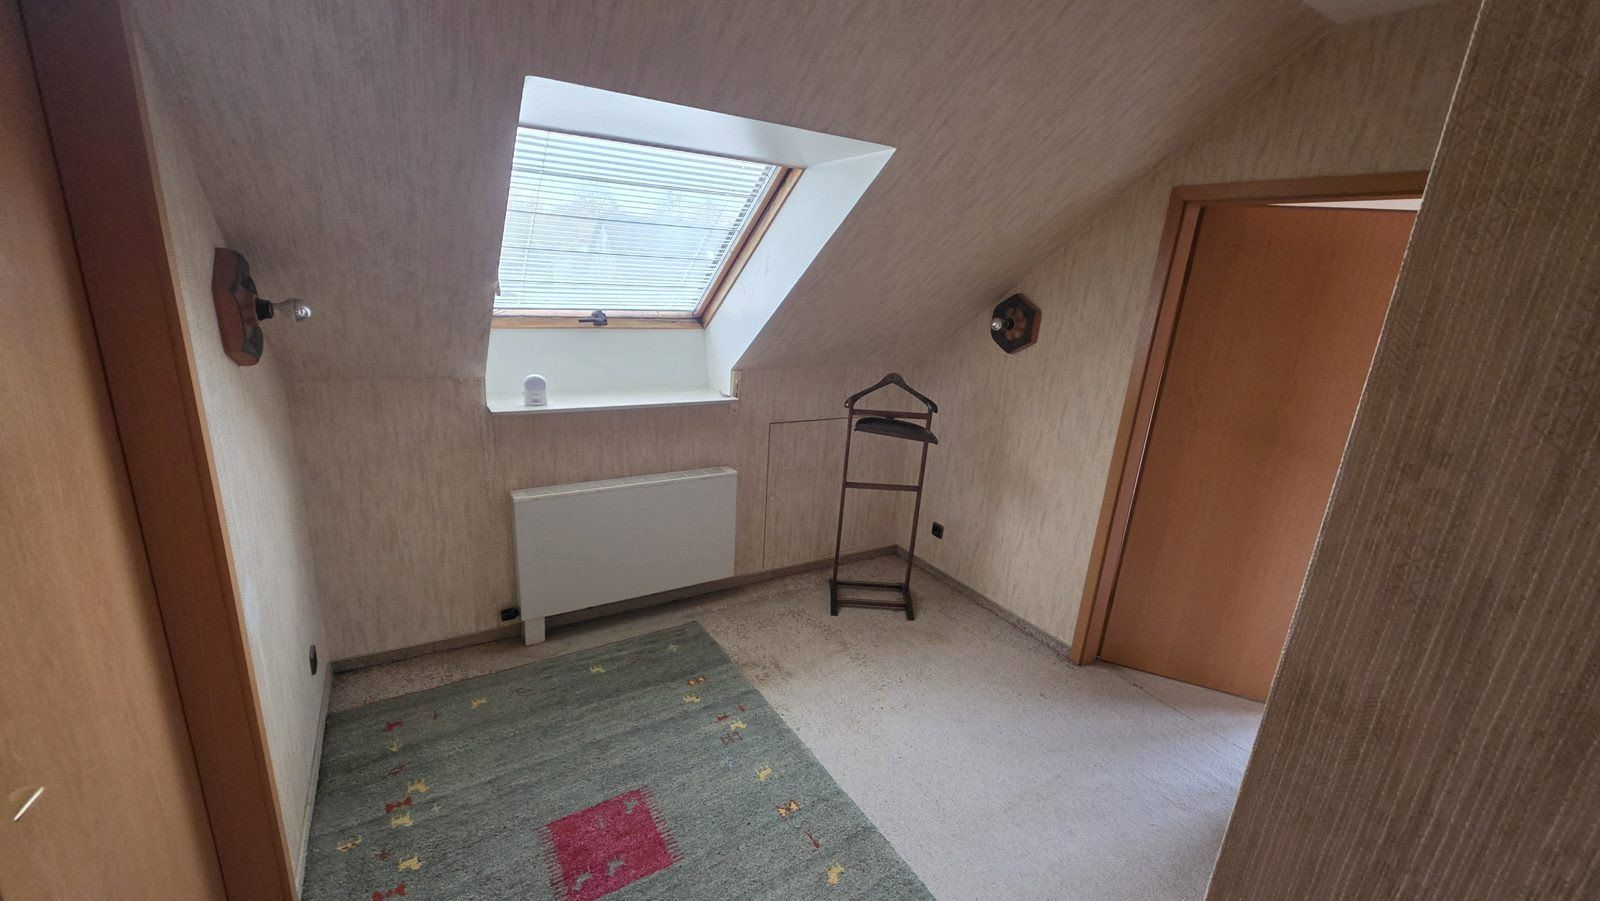
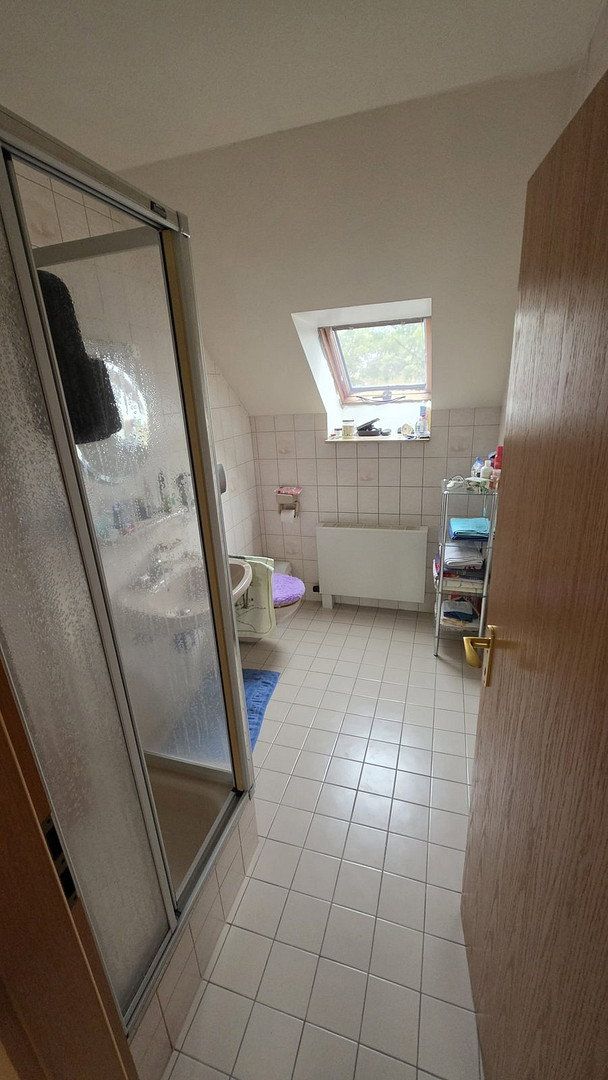
Attic floor: large room with two doors (approx. 24 m², can be divided into two rooms), bedroom (approx. 18 m²), walk-through room with skylight (approx. 8 m²), bathroom.
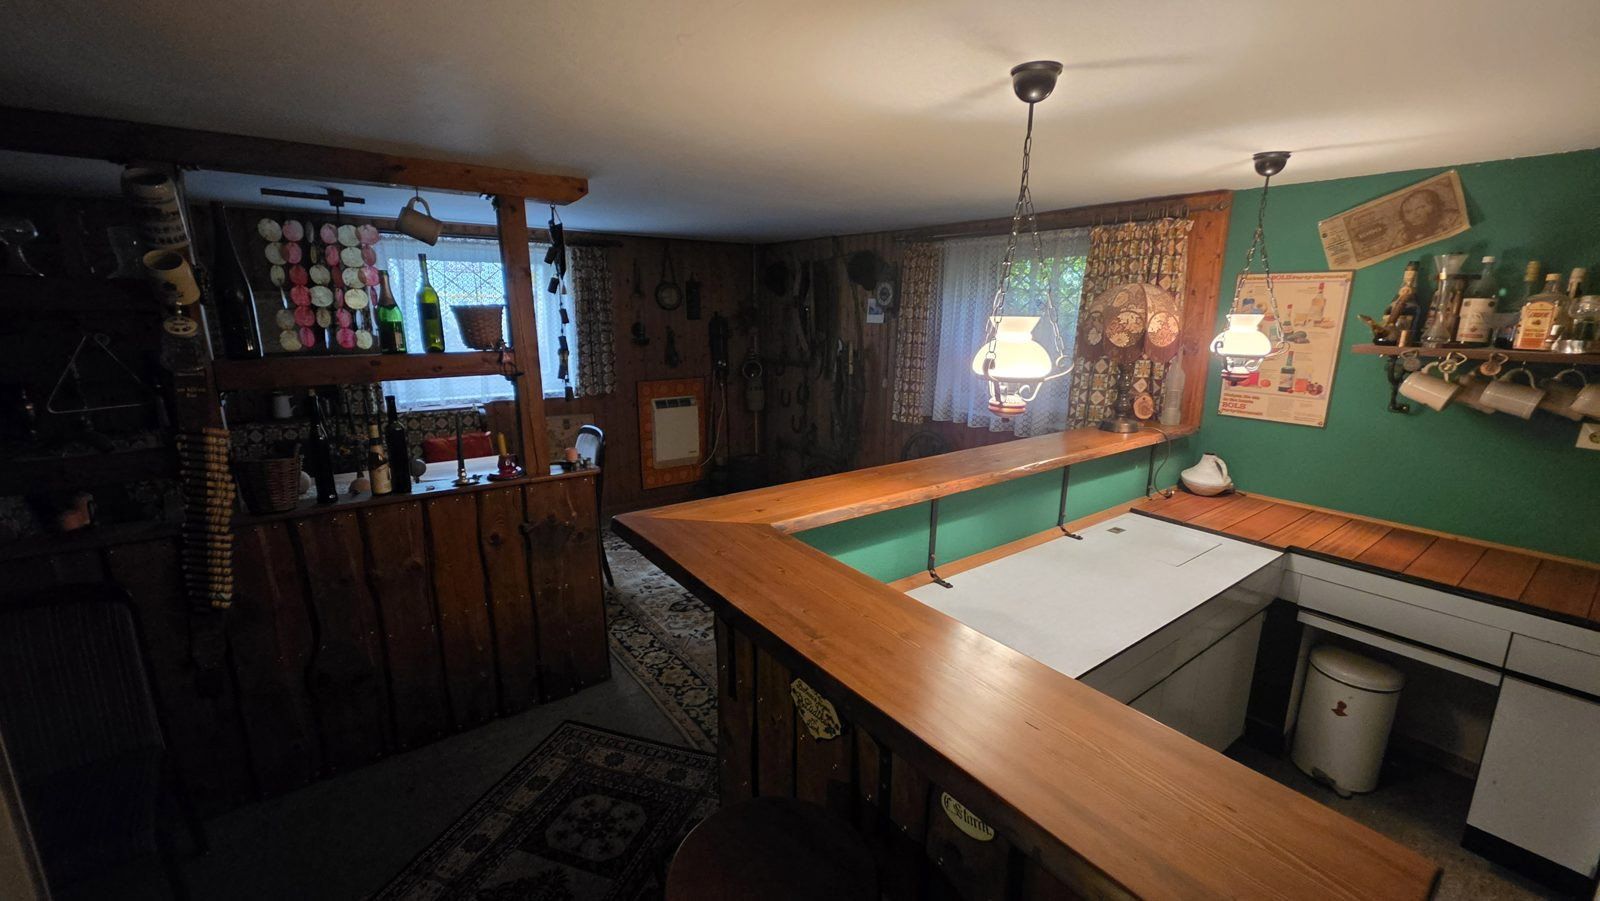
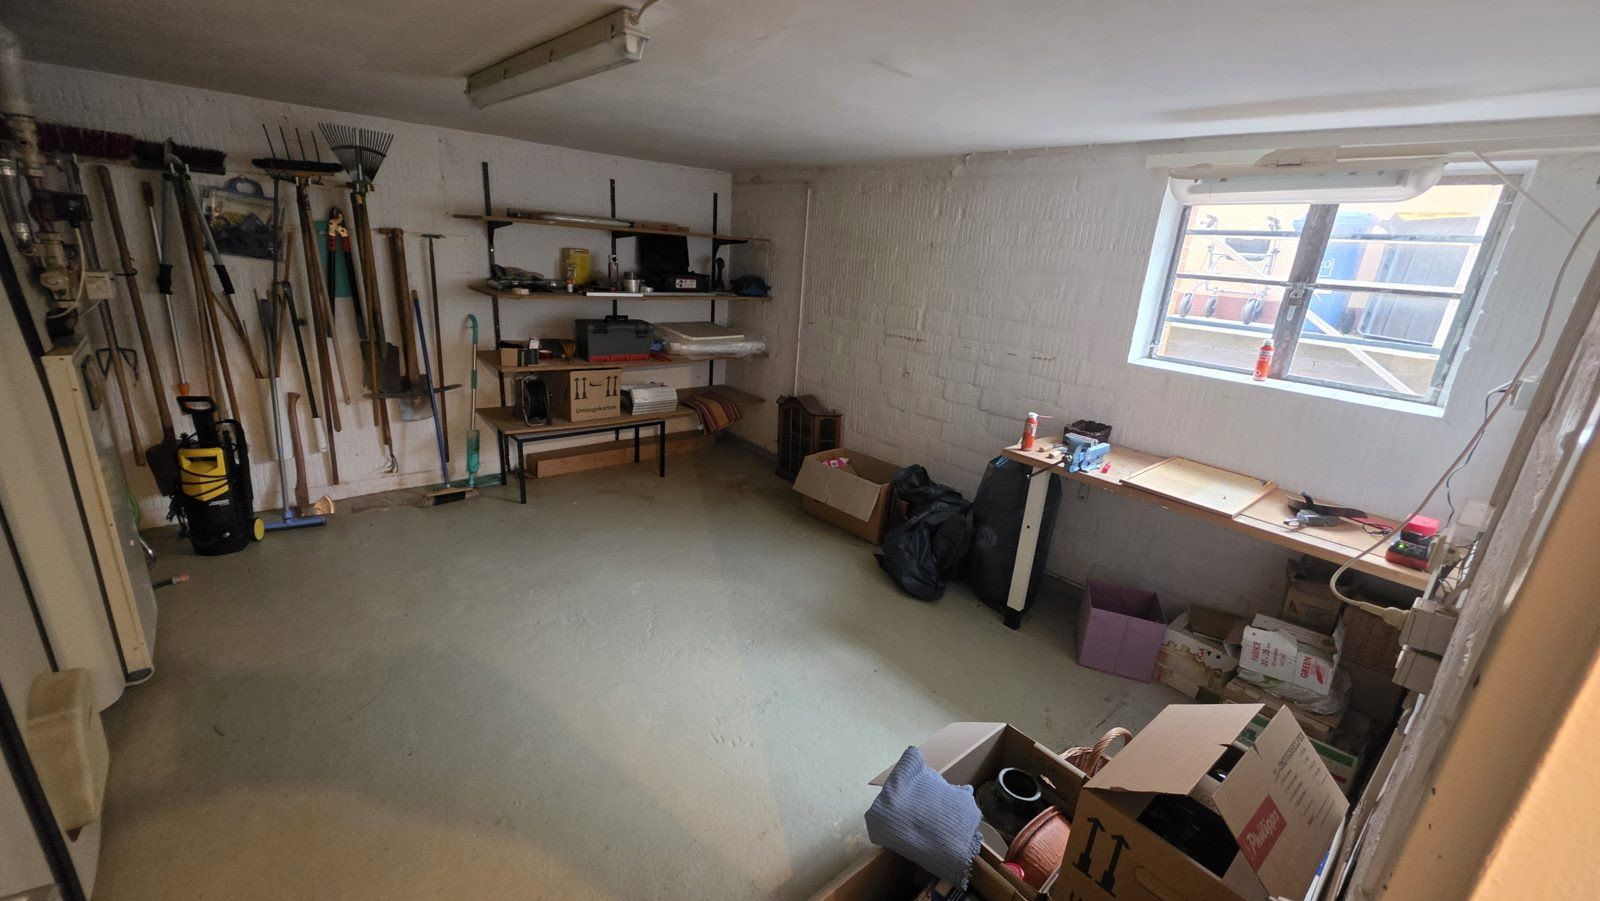
Basement: four rooms.
Condition:
The house is in need of modernization. Hardly any modernization work has been carried out since 1990. The following known items should be taken into account:
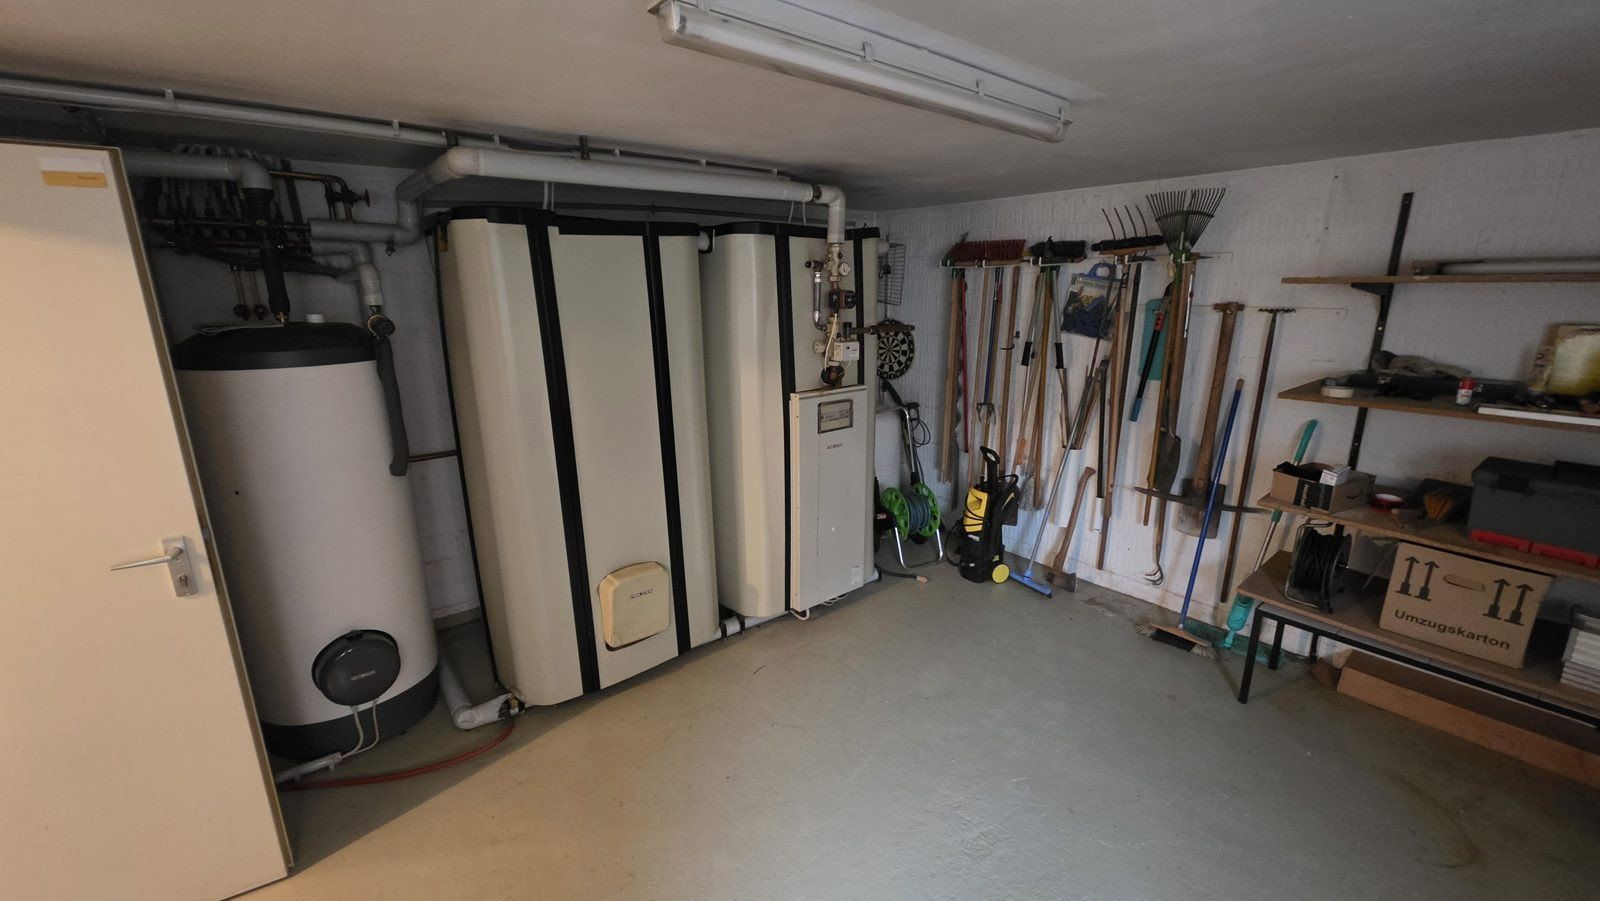
- Replace the heating system (older electric heating system with high electricity consumption)
- Replace the skylights in the sloping roof
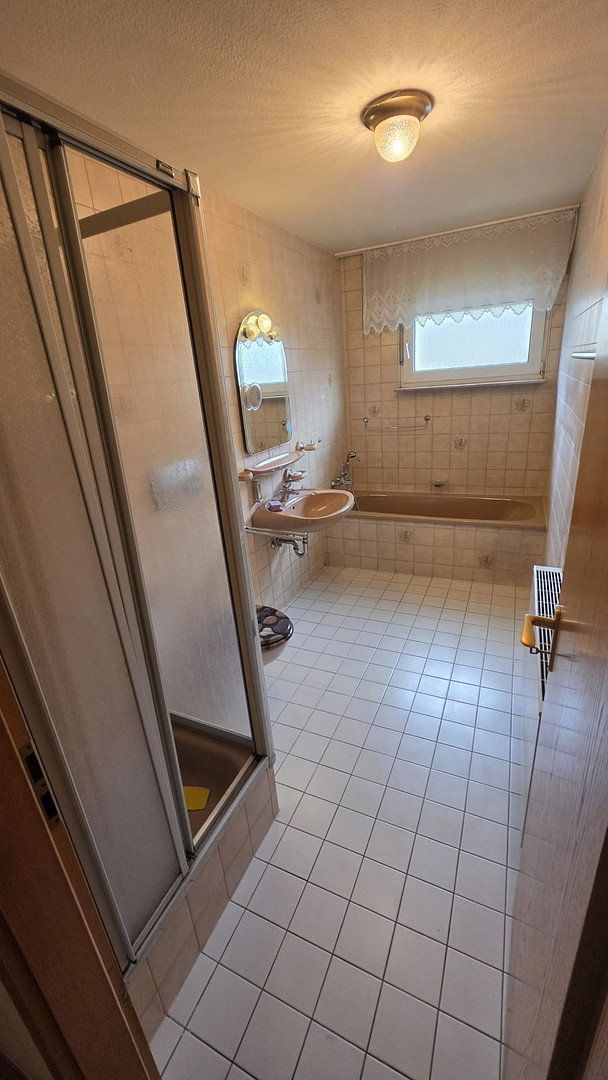
- Modernize the bathrooms
- Replace carpets and re-wallpaper the walls
In good condition: three-wire electrical system with a replaced fuse box; exterior steps repaired in 2024.
What you are primarily buying is a sought-after location, a large plot, and a house that you can design according to your own preferences.
Full details, floor plans, and the bidding form are available on the property website: reconnector-consulting.com/haus
The house is situated on a quiet residential street in Grone, a district of Göttingen, directly next to the city park. The garden overlooks greenery, while the city center, railway station, and motorway can all be reached quickly.
- Shops, bakery, and pharmacy nearby
- Kindergartens, primary schools, and secondary schools in the surrounding area
- Bus connections to the city center; Göttingen ICE high-speed railway station
- Just a few minutes by car from the A7 motorway toward Hanover and Kassel, and from the B3
- The University of Göttingen and University Medical Center Göttingen are within easy reach
The exact address will be provided with the invitation to view the property. The property is under video surveillance, and viewings are available by appointment only.
- Heating: electric heating; hot water supplied by instantaneous water heaters
- Windows: uPVC, double-glazed, installed in 1990; skylights must be replaced
- Flooring: carpet and tiles
- Ground-floor bathroom with bathtub; attic bathroom with shower; additional guest WC
- Three-wire electrical system; fuse box replaced
- Fully basemented, with four basement rooms
- Single garage (approx. 15 m²), terrace (approx. 15 m²), and outdoor seating area
- Not wheelchair-accessible
- Energy performance certificate: consumption-based certificate dated 2 November 2026, valid until 2 November 2036; final energy consumption of 146.6 kWh/(m²·year), including hot water; energy efficiency class E; energy source: electricity; year of construction: 1990
How the sale works (bidding process):
1. Submit a preliminary sealed and non-binding bid using the form at reconnector-consulting.com/haus.
2. If your bid falls within a suitable range, you will receive an invitation to view the property, including the address, energy performance certificate, floor plans, and living-space calculation.
3. After the viewing, you may confirm, adjust, or withdraw your bid. The leading bidders may be given one opportunity to improve their bids.
4. The seller will make the final decision and invite the successful bidder to an appointment with a notary in Göttingen.
Important:
- The stated purchase price is a guide price. There is no starting price. Bid the amount the property is worth to you.
- Bids are non-binding for both parties until the notarized purchase agreement has been signed. The seller is not obliged to accept the highest bid.
- Please submit a bid only if your financing is secured through bank approval and/or sufficient equity.
- The property will be transferred free of encumbrances. Registered rights in Section II of the land register will be deleted upon sale.
- No estate agent’s commission. As usual, the buyer is responsible for property transfer tax, notary fees, and land registration costs.
- The property is sold as viewed, with liability for material defects excluded to the extent permitted by law.
- Enquiries from estate agents are not welcome.
Property characteristics
| Age | Over 5050 years |
|---|---|
| Layout | 5+1 |
| Usable area | 148 m² |
| Total floors | 2 |
| Condition | Before reconstruction |
|---|---|
| EPC | E - Wasteful |
| Land space | 697 m² |
| Price per unit | €3,033.78 / m2 |
What does this listing have to offer?
| Basement | |
| Terrace |
| Garage |
Listing
| ID | 1085063 |
|---|
| Posted | 02/11/2026 |
|---|
What you will find nearby
How far to…:
Price€449,000
Still looking for the right one?
Set up a watchdog. You will receive a summary of your customized offers 1 time a day by email. With the Premium profile, you have 5 watchdogs at your fingertips and when something comes up, they notify you immediately.