House for sale 5+kk • 130 m² without real estateKönigsbergerstraße, , Lower Saxony
Königsbergerstraße, , Lower SaxonyPrice€359,900
Translated with the help of AI



This semi-detached house is located at the end of a cul-de-sac, ensuring an especially quiet and secure setting. The mature garden nearly completely shields the property from view, offering plenty of privacy away from traffic and bustle.

Built in a bungalow style across two levels, the house boasts a well-thought-out floor plan with a spacious feel. The centerpiece of the ground floor is the L-shaped living room with an integrated dining area. Large, floor-to-ceiling windows let in abundant daylight and create a bright, inviting atmosphere. A wide sliding door leads directly onto the sunny terrace and into the lovingly landscaped garden, which provides space for relaxation, play, and shared moments with family and friends.


The spacious kitchen, which comes with an adjoining pantry, opens directly into the living and dining area and quickly becomes the heart of the house. Additionally, on the ground floor there is another large room that is well-suited as a home office, guest room, or bedroom, as well as a guest WC.
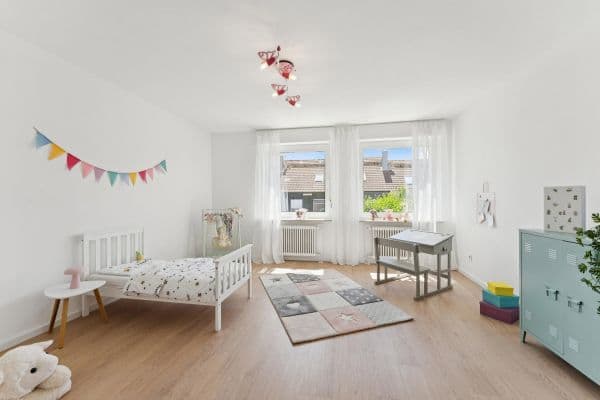






Upstairs, there are three bright bedrooms and two bathrooms with windows—one equipped with a shower and WC, the other with a bathtub—ensuring ample space for larger families or regular guests.

The full basement offers additional usable space: two large storage rooms as well as a comfortably finished space that is ideal as a hobby, fitness, guest, or working room.
An optional garage can be purchased.
This house is aimed at anyone seeking plenty of space, light-filled rooms, a secluded garden, and an exceptionally quiet location.
The property is largely in its well-maintained original condition. Accordingly, costs for modernization should be taken into account.
Bovenden is one of the most sought-after residential areas in the vicinity of Göttingen. The community offers excellent infrastructure with numerous shopping opportunities, kindergartens, schools, and a wide range of leisure activities, with downtown Göttingen easily accessible. Situated at the end of a cul-de-sac, you will enjoy peaceful living in a family-friendly environment here.
The solidly built semi-detached house, dating from 1976, stands on a 473 m² corner plot in a quiet cul-de-sac location. It offers approximately 130 m² of living space on two full floors, plus a guest room in the basement.
Ground Floor
• Generous living and dining area
• Kitchen with pantry
• Study
• Guest WC


Upper Floor (accessible via a wooden spiral staircase)
• Three bedrooms
• Two daylight bathrooms (one with a shower, the other with a bathtub)
Basement
• Two storage rooms
• Multi-functional room, e.g., as a guest room
Features and Outdoor Area
• Flat roof
• Gas central heating with underfloor heating
• Large, mature garden
• Garage in the adjacent garage complex available as an option
Modernization work should therefore be planned for.
Property characteristics
| Age | Over 5050 years |
|---|---|
| Layout | 5+kk |
| EPC | F - Very uneconomical |
| Land space | 473 m² |
| Price per unit | €2,768.46 / m2 |
| Condition | Before reconstruction |
|---|---|
| Listing ID | 1077824 |
| Usable area | 130 m² |
| Total floors | 2 |
What does this listing have to offer?
| Basement |
| Terrace |
What you will find nearby
How far to…:
Price€359,900
Still looking for the right one?
Set up a watchdog. You will receive a summary of your customized offers 1 time a day by email. With the Premium profile, you have 5 watchdogs at your fingertips and when something comes up, they notify you immediately.