House to rent 6+1 • 230 m² without real estateOsterweg 12a, , Bavaria
Osterweg 12a, , BavariaParking • GarageMonthly rent€1,600
+ Refundable deposit€4,800
Translated with the help of AI
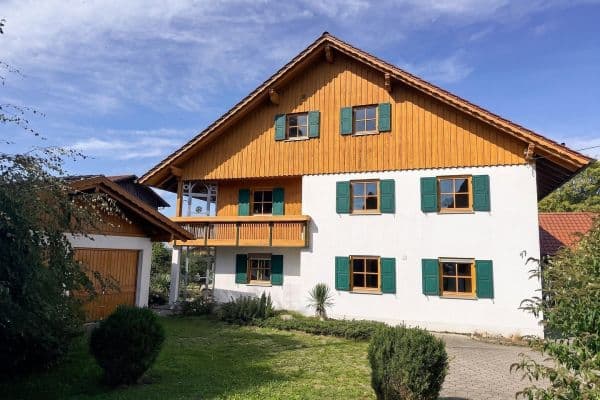
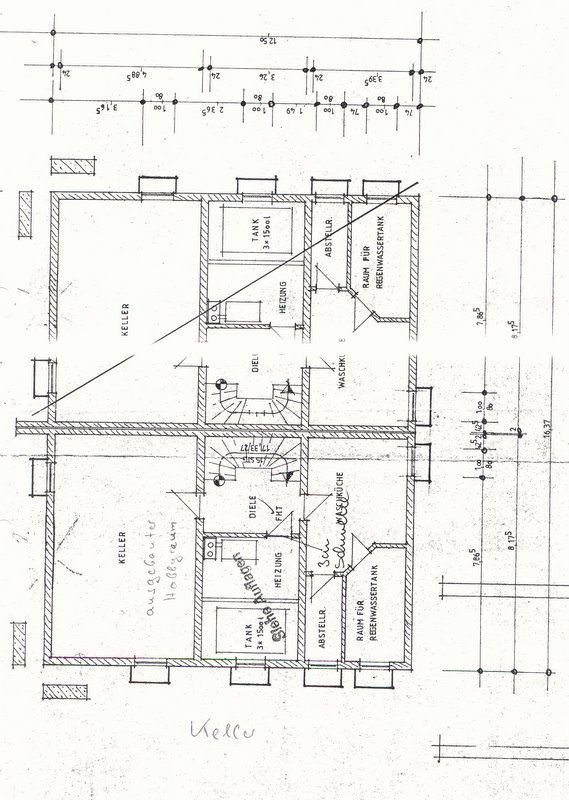
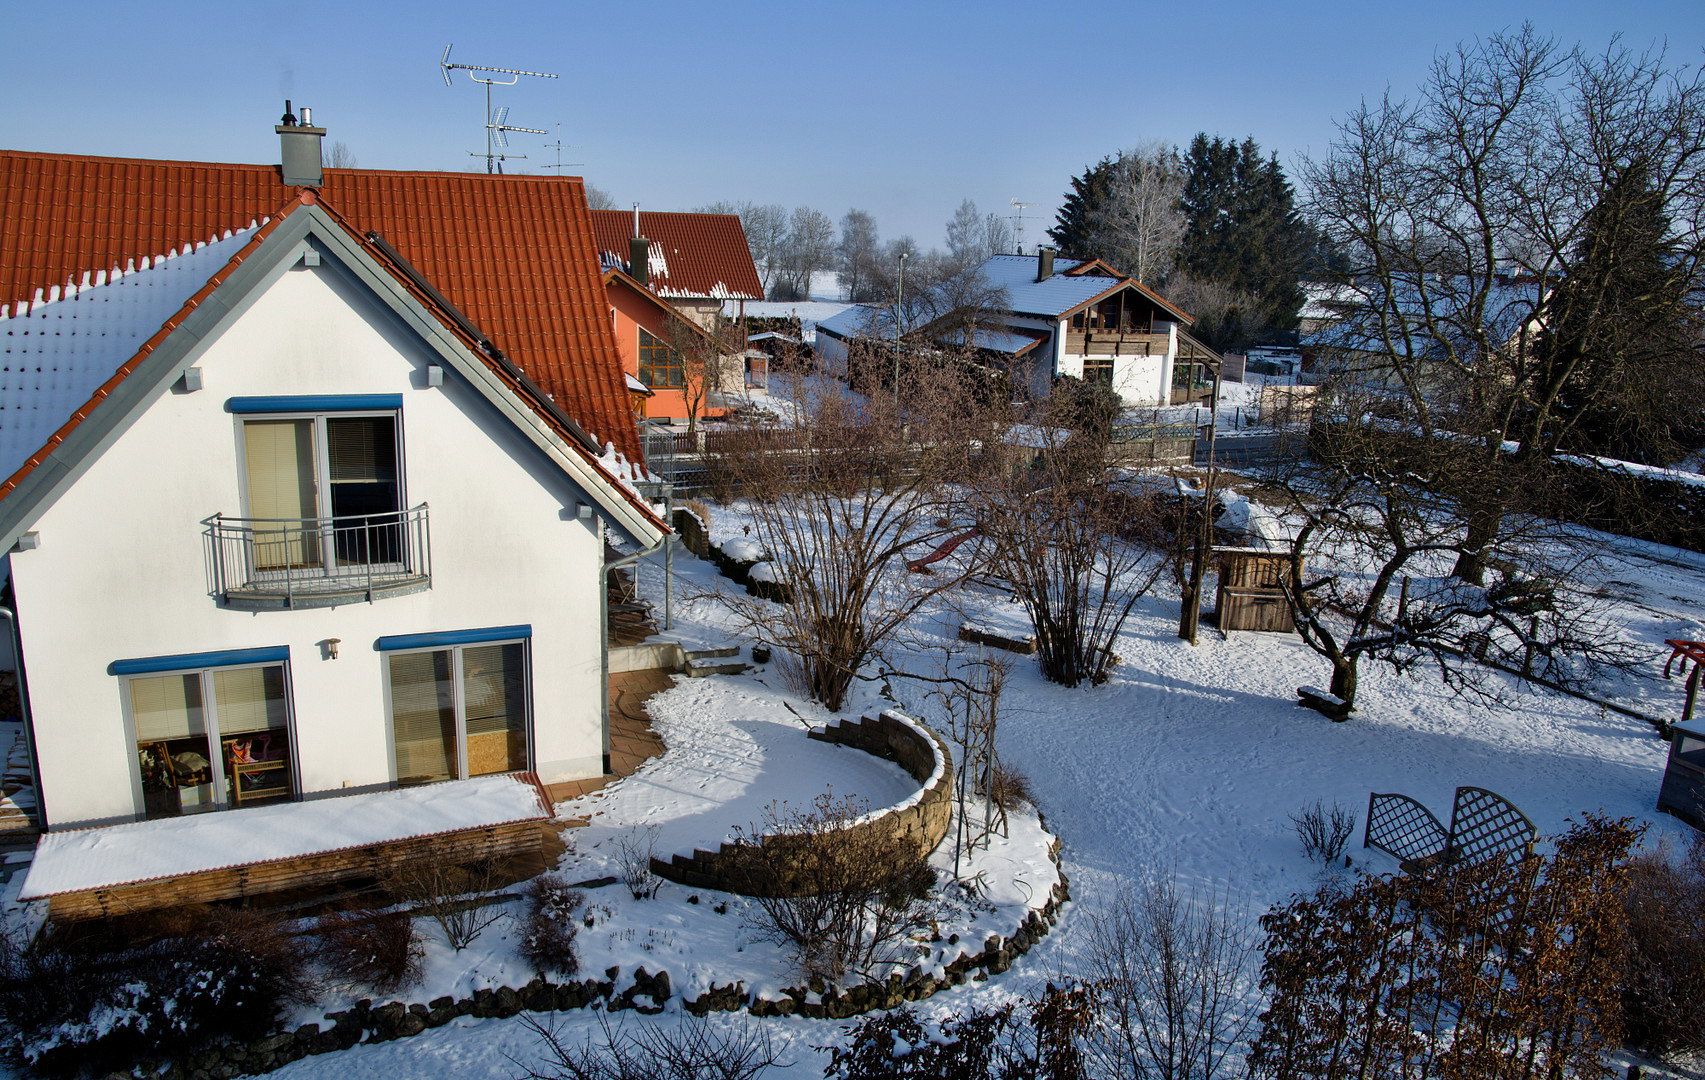
Large semi-detached house built in 1991 (approx. 230 m² living space / 300 m² usable floor area), with 49 cm exterior brick walls, a brick basement ceiling, 12 cm above-rafter insulation, timber-beam ceilings without steel, a Viessmann low-temperature oil boiler installed in 2006, an electronically controlled Citrin buffer tank installed in 2013, a solar thermal system, and a tiled stove connected to the heating storage system (completely renewed). Fully basemented—approx. 78 m², including a heated 35 m² hobby room with wooden flooring.
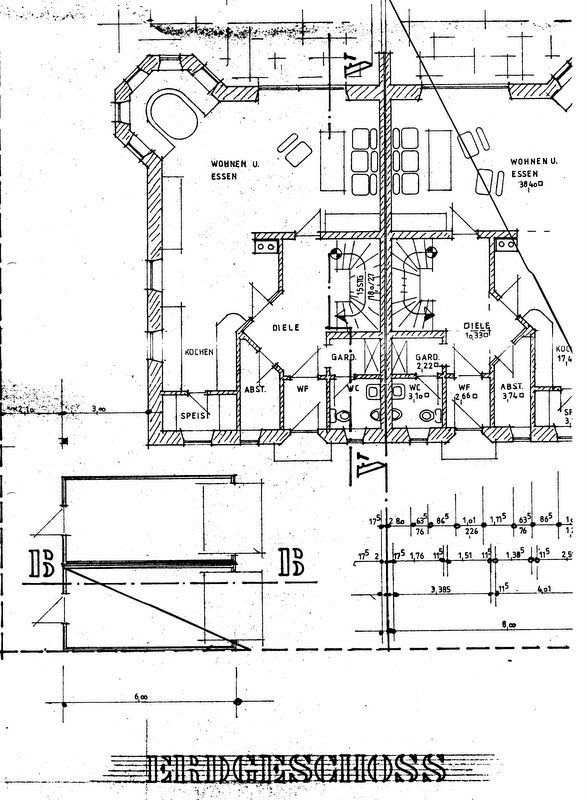
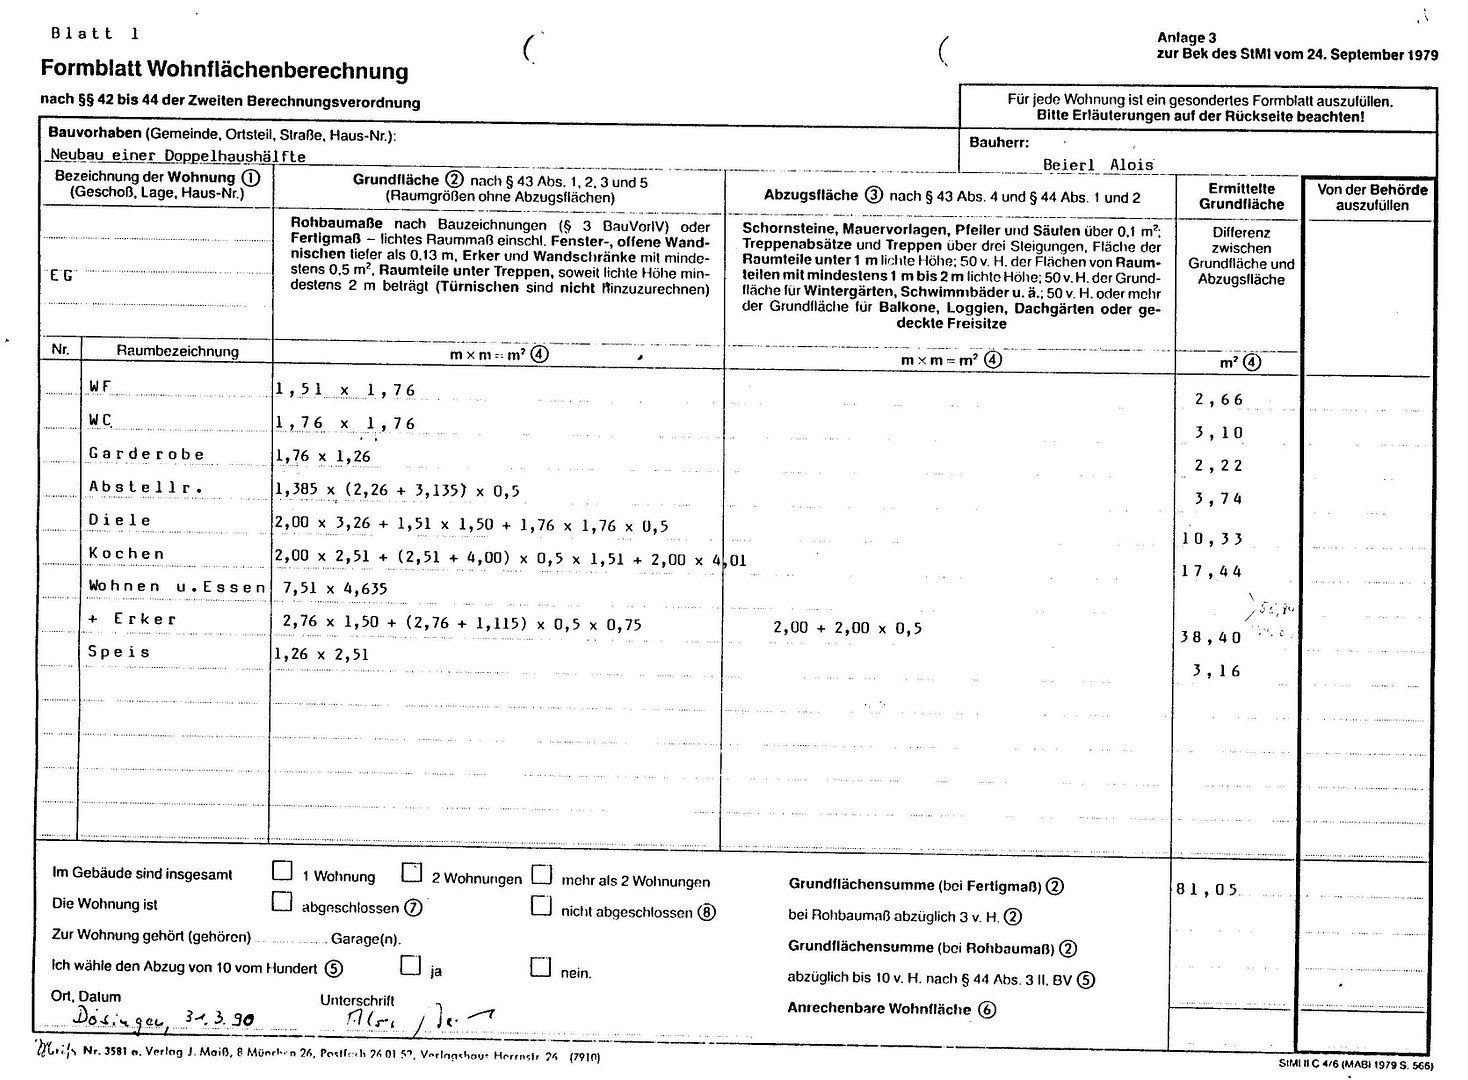
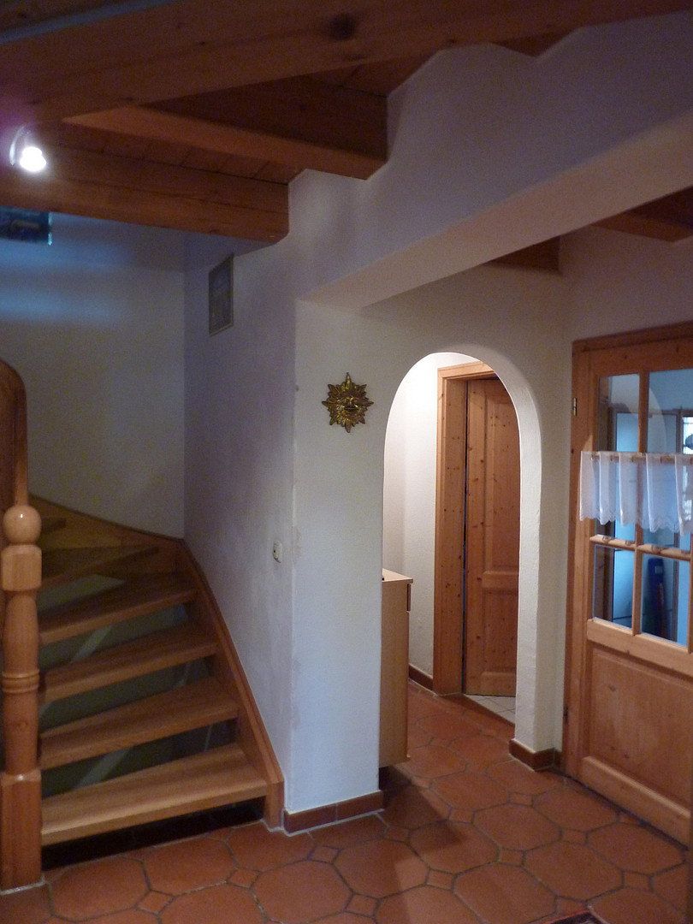
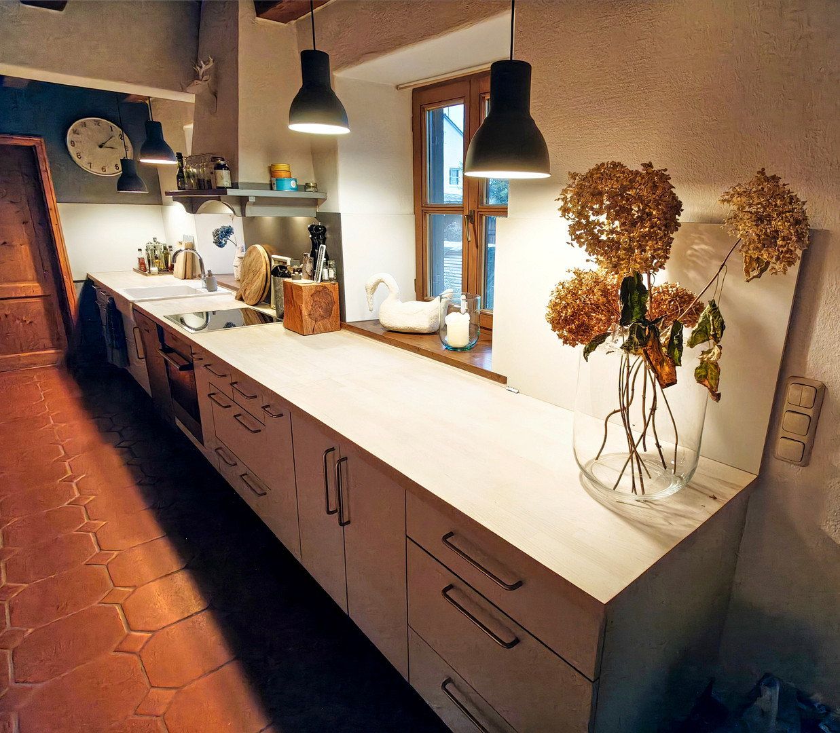
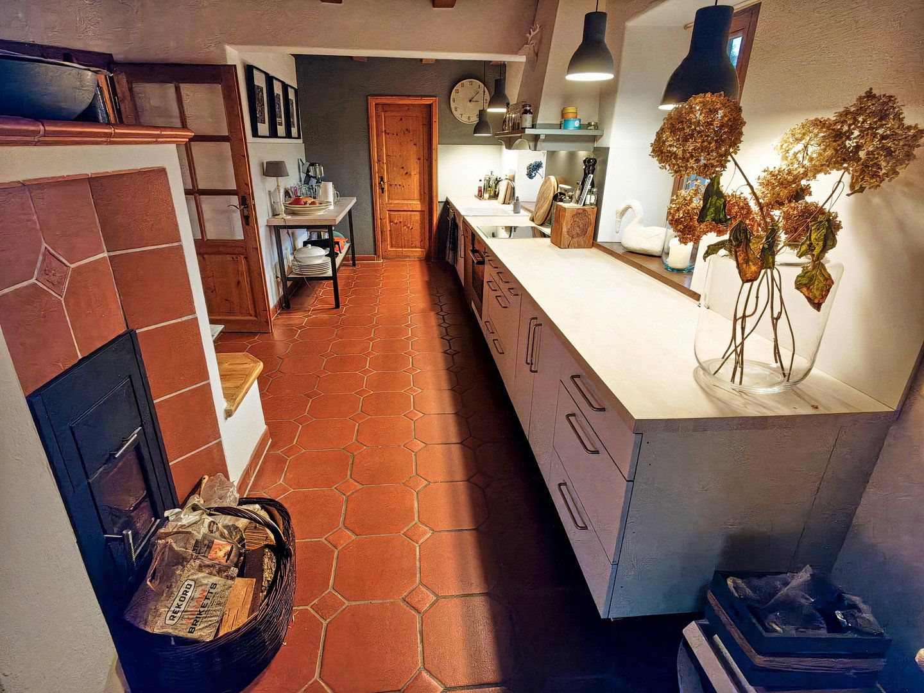
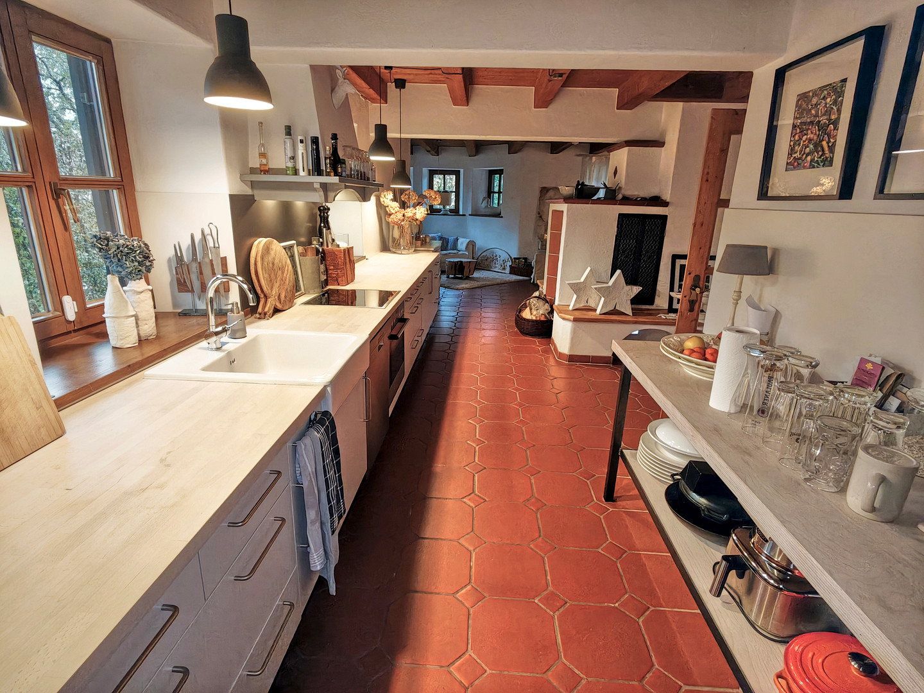
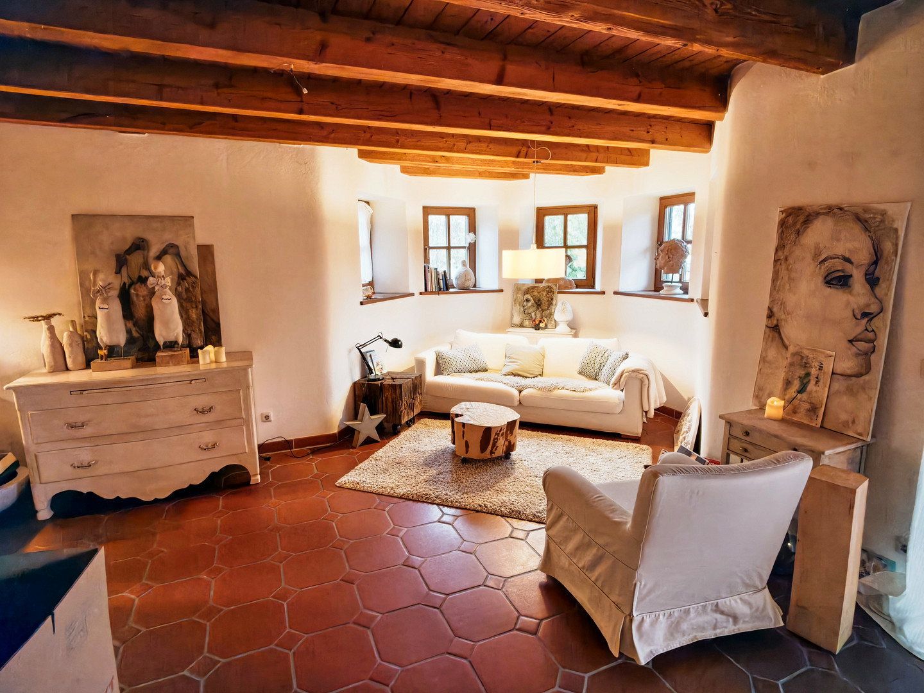
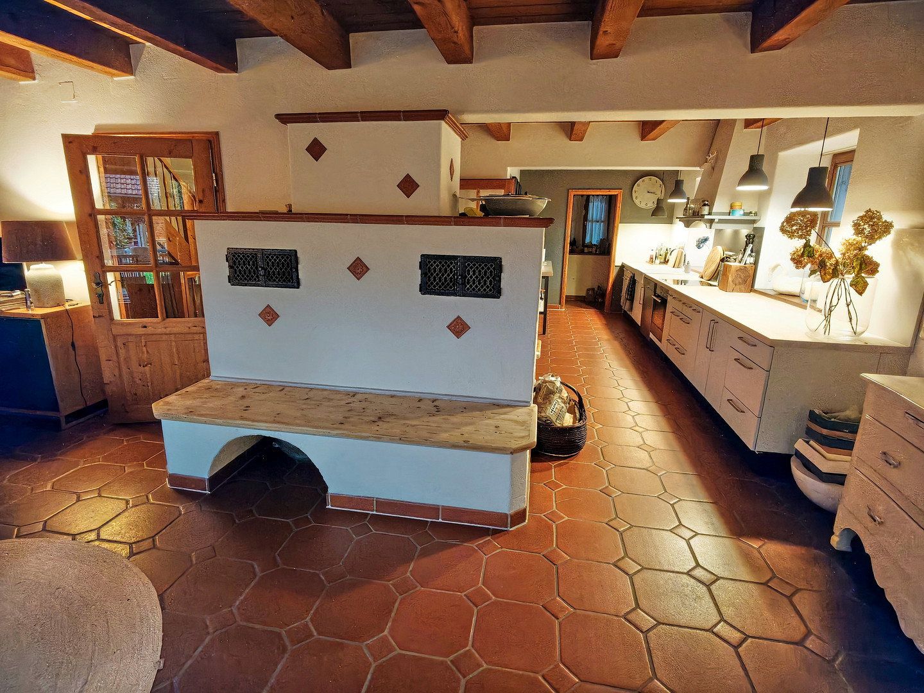
Ground floor approx. 78 m²: large open-plan living room/bay window/kitchen area with terracotta tiles, tiled stove with bench and underfloor heating, hallway/cloakroom, guest WC, storage room, and pantry.
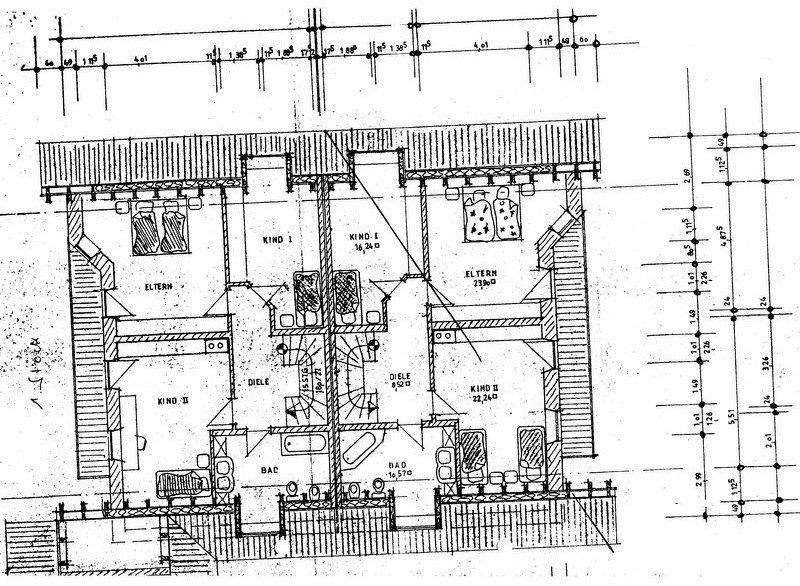
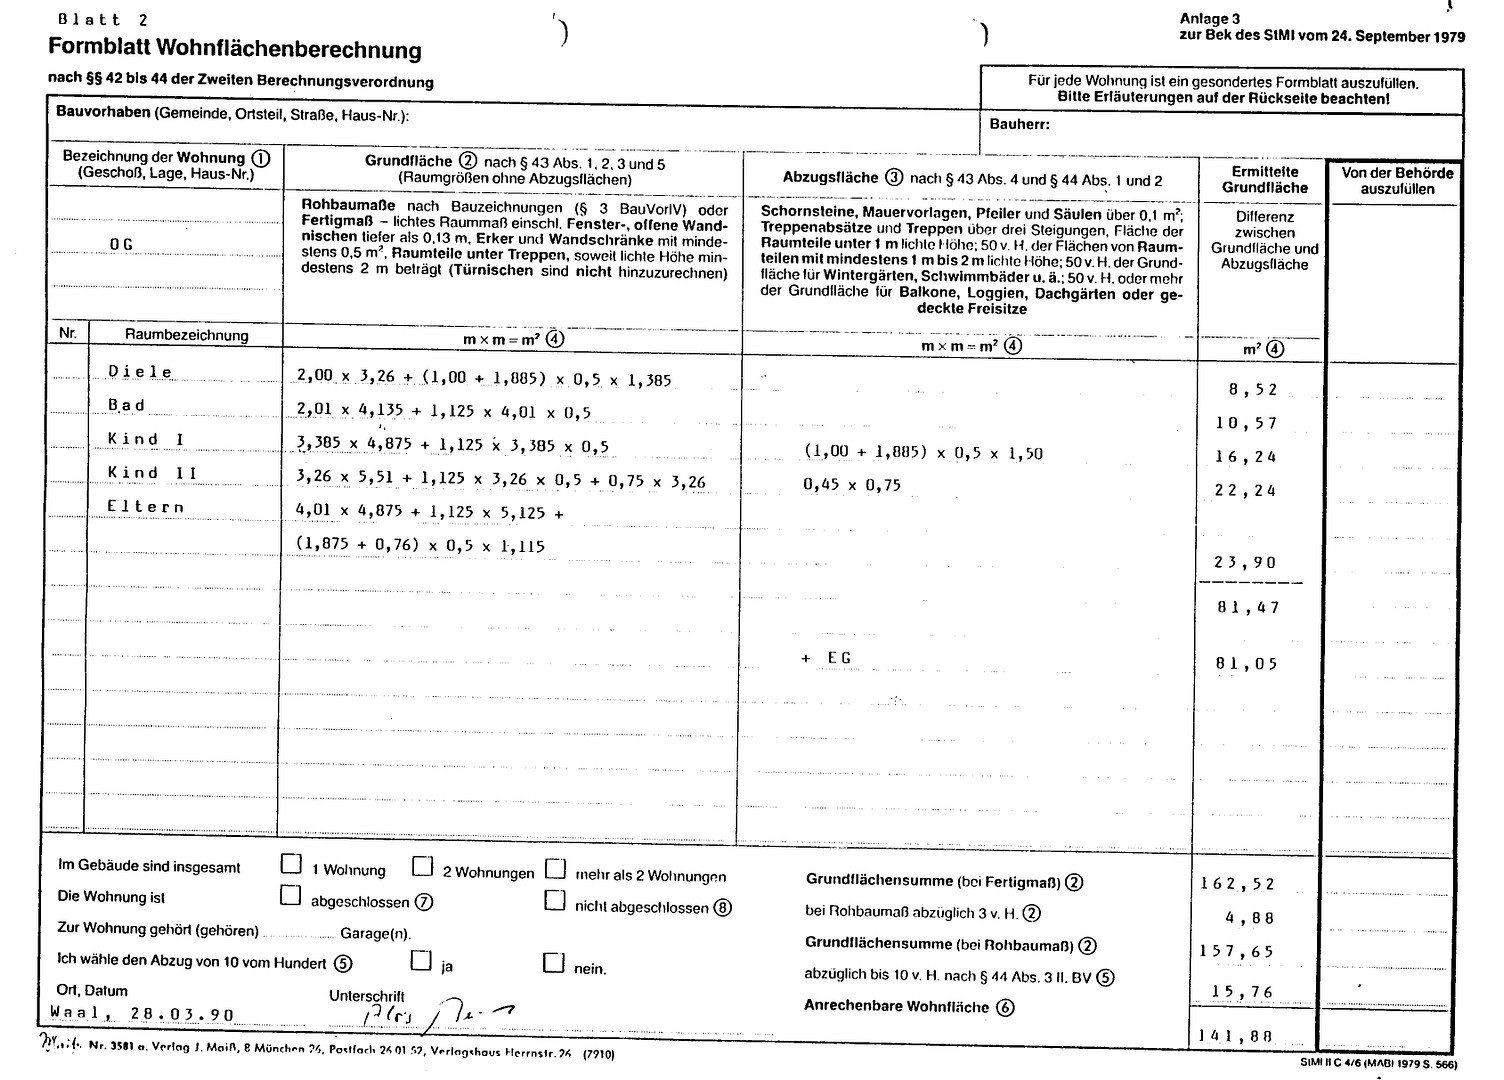
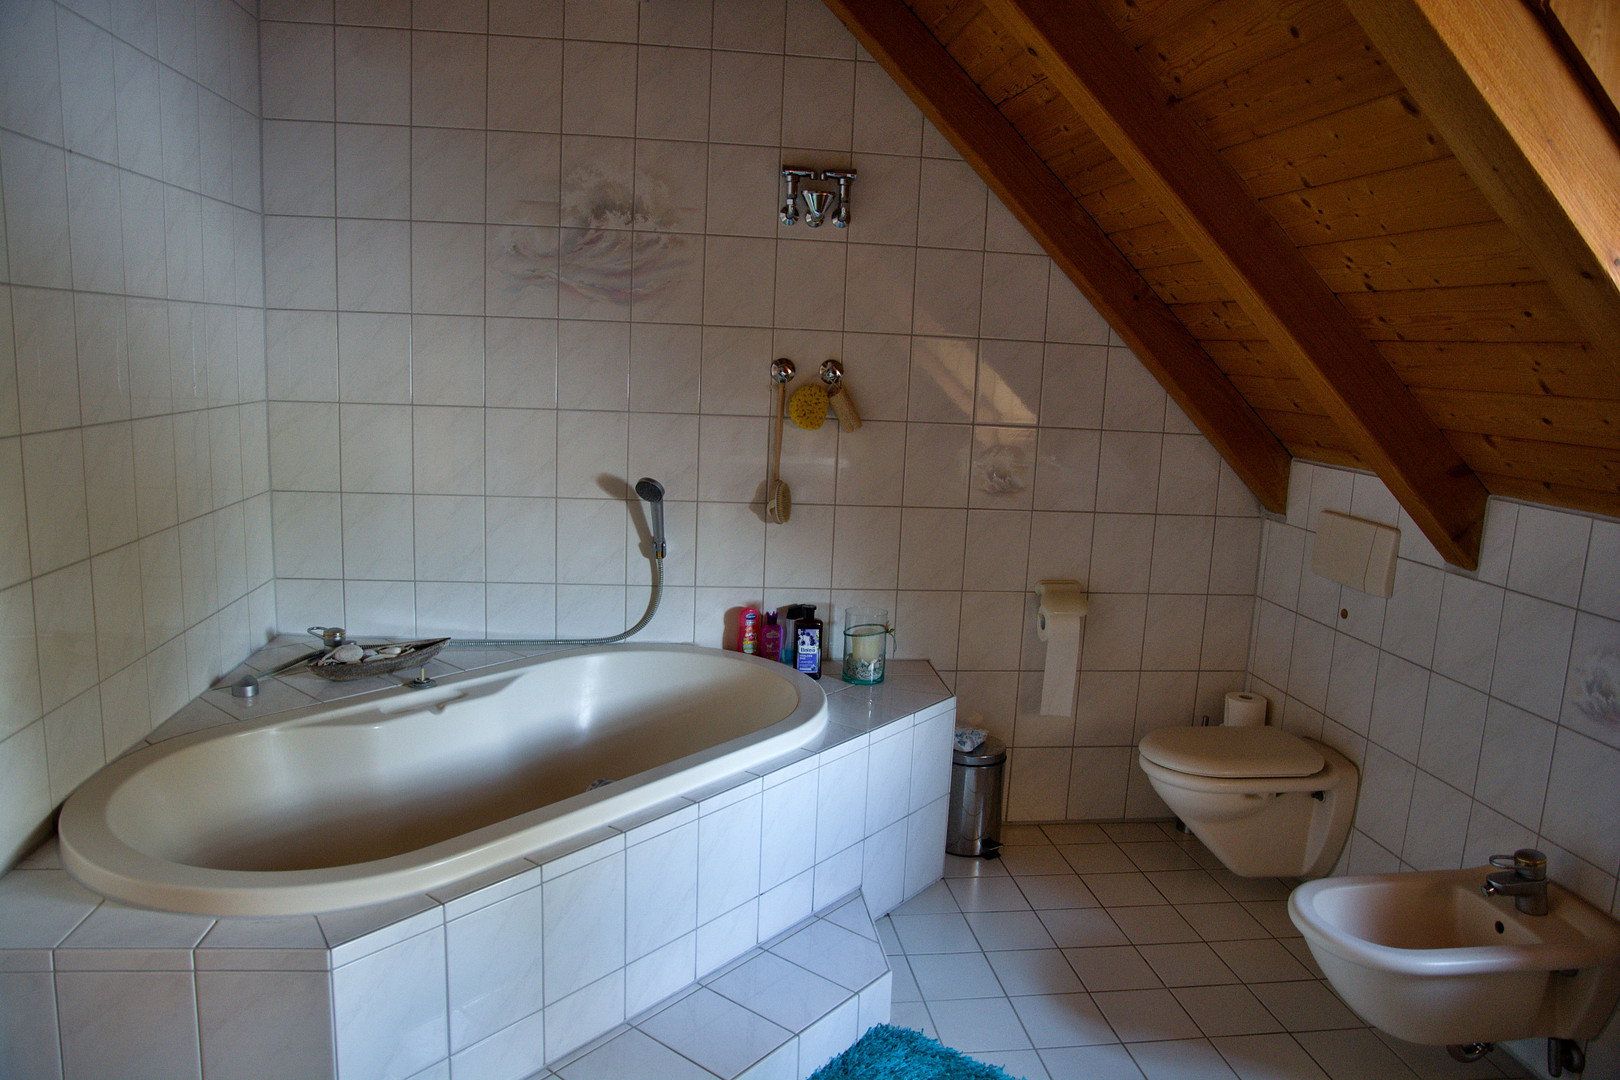
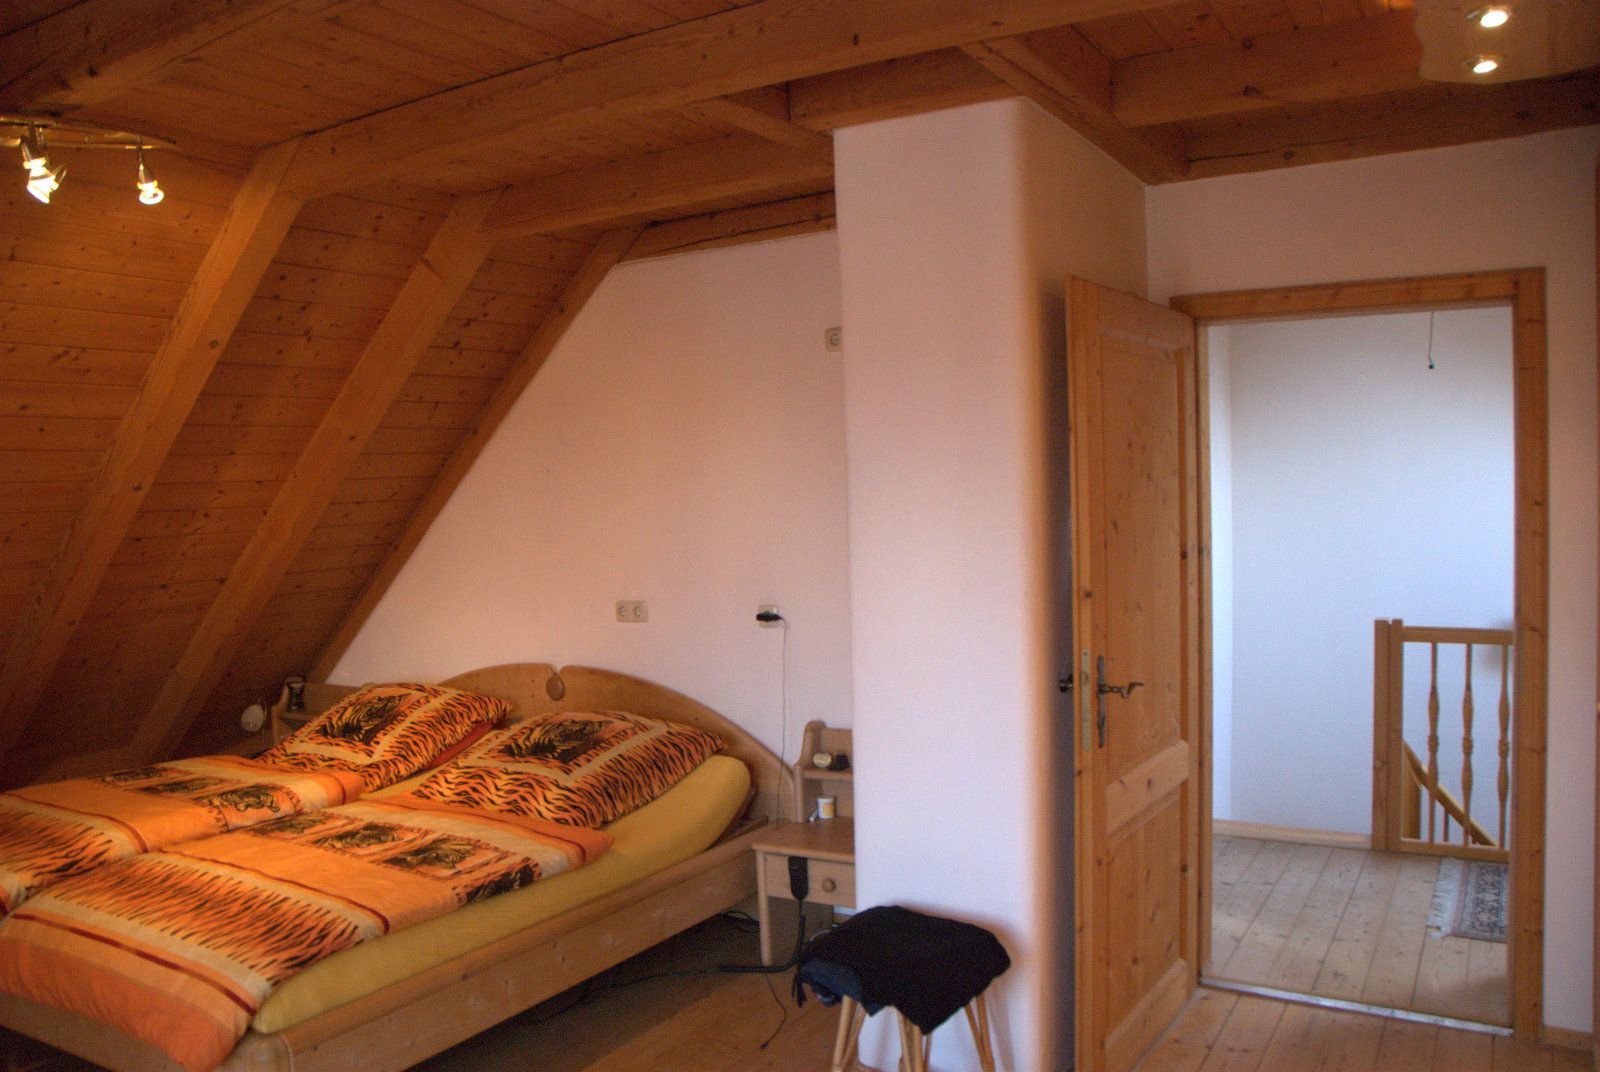
First floor approx. 78 m²: three large rooms and a bathroom with a large corner bathtub, real-glass shower, and underfloor heating.
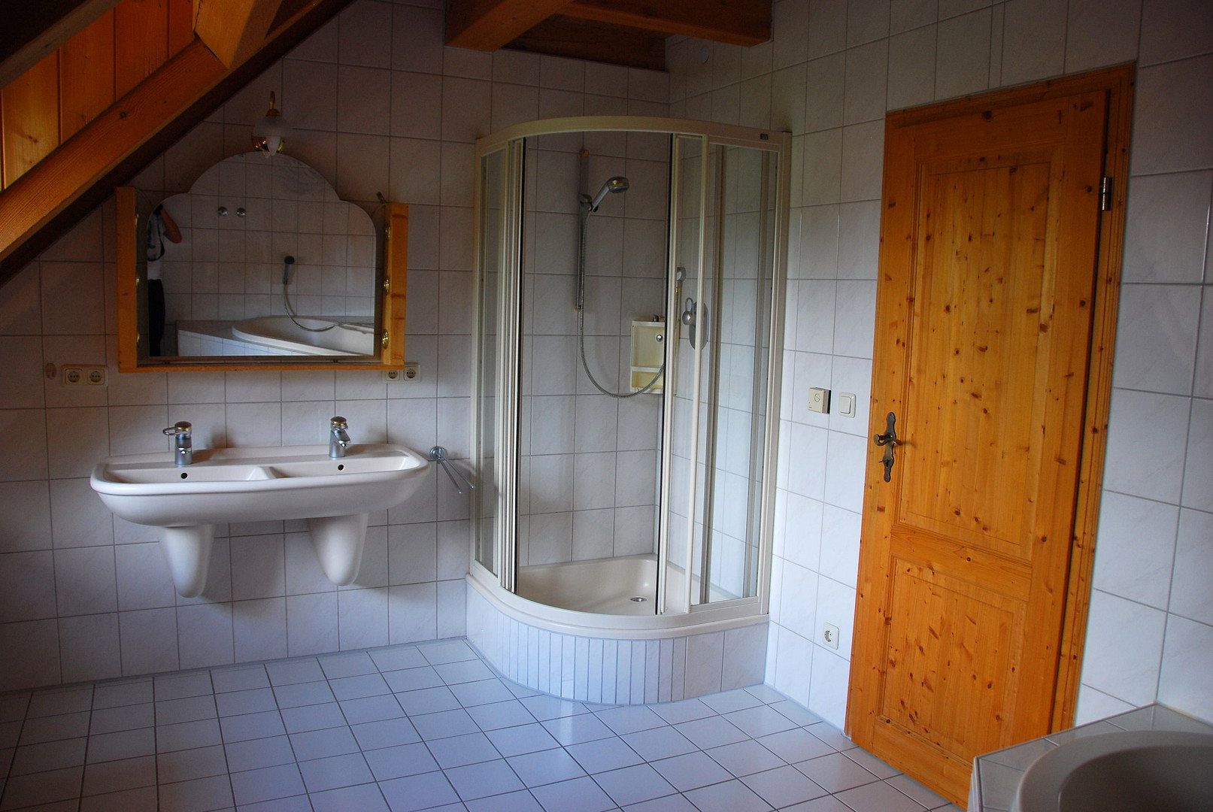
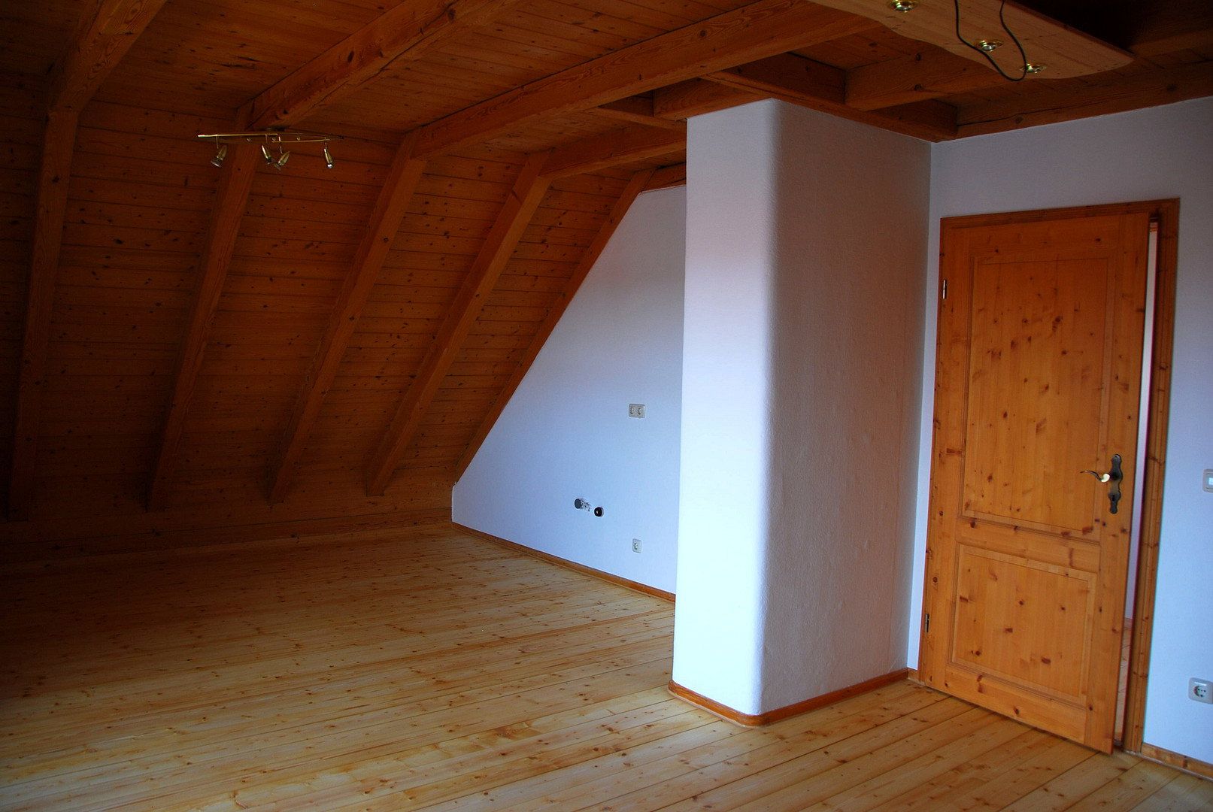
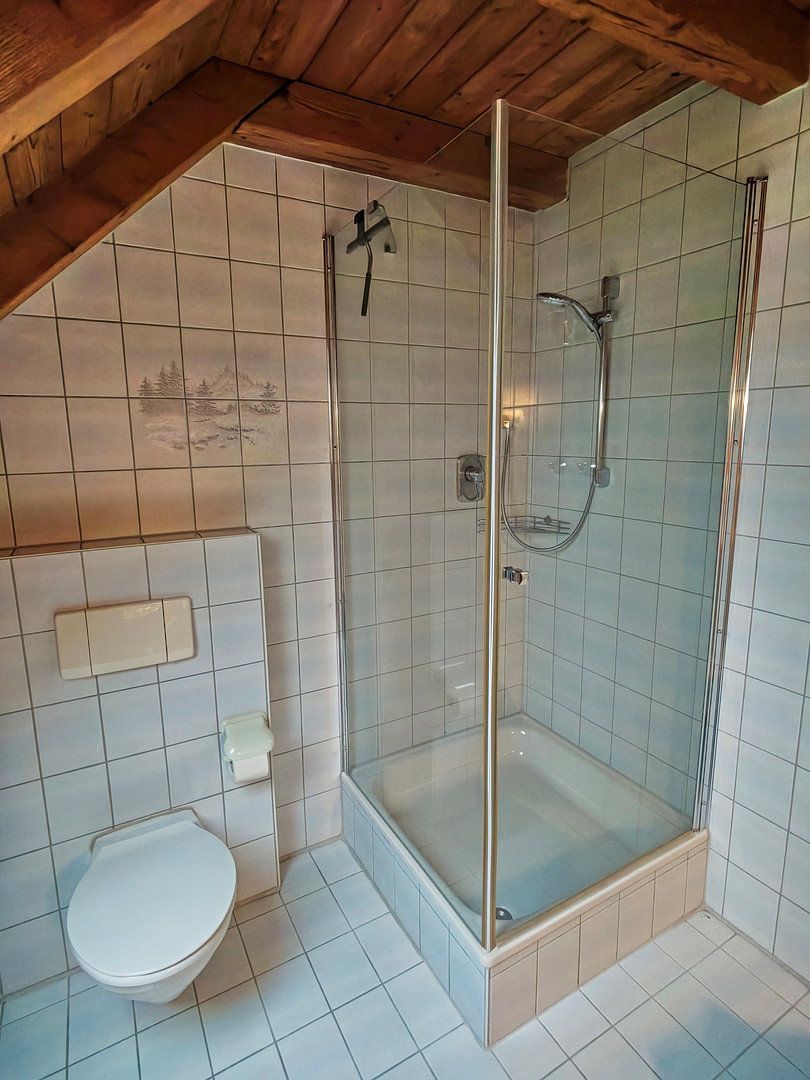
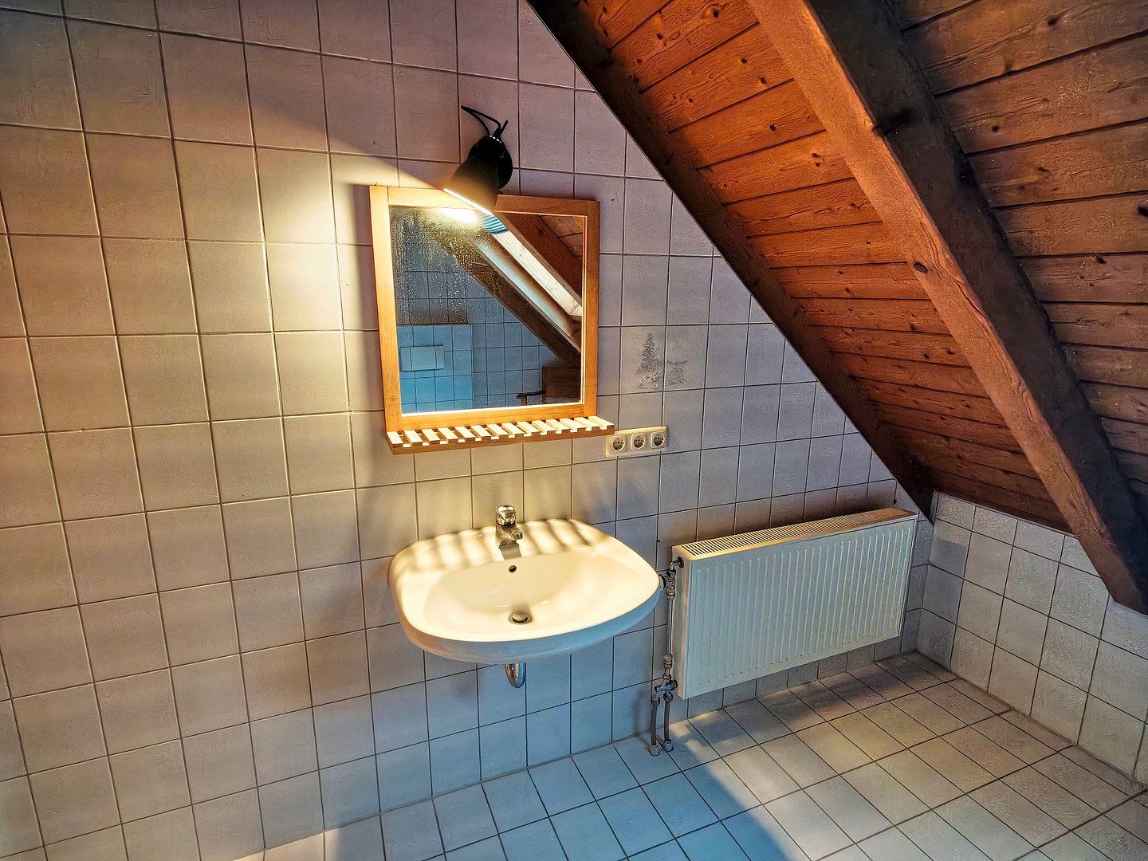
Second floor approx. 40 m²: large room with kitchen connections and a second bathroom with shower.
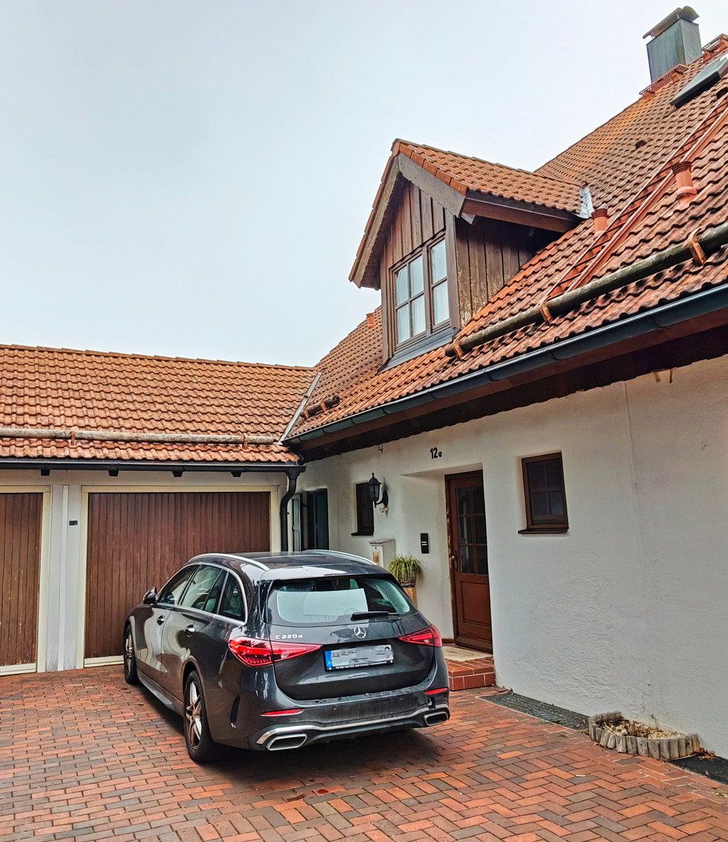
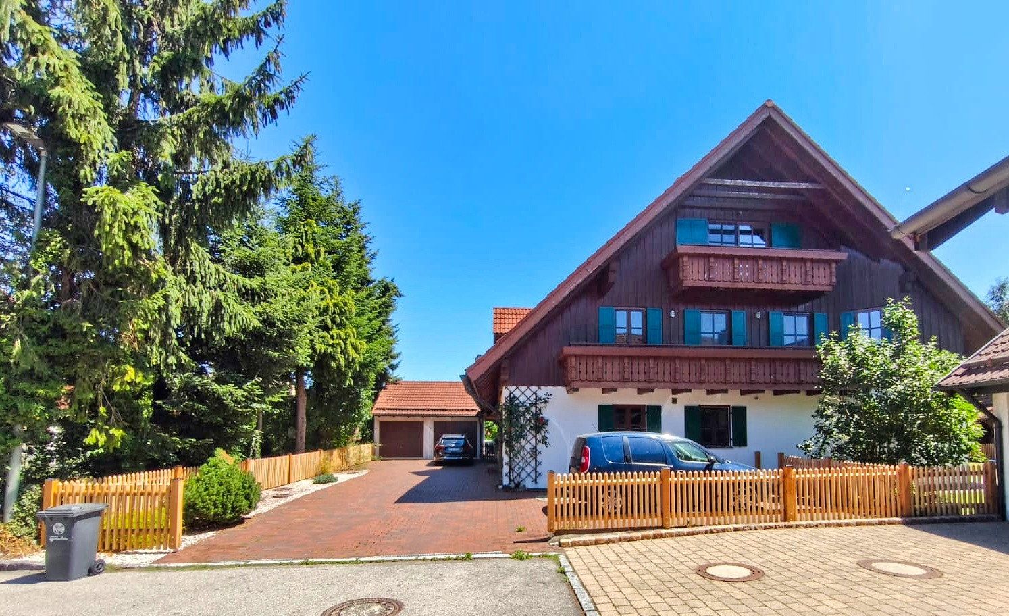
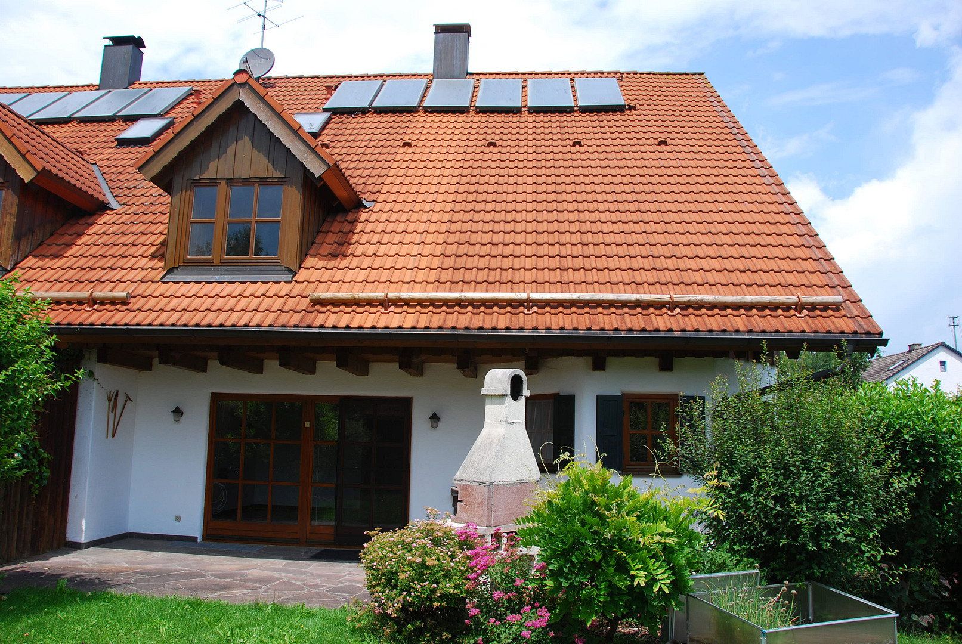
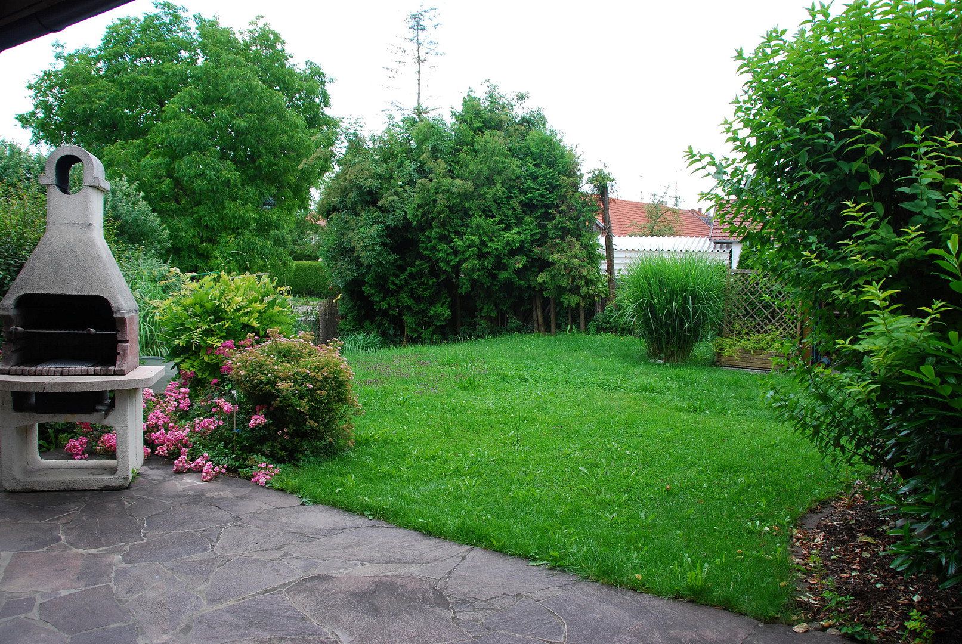
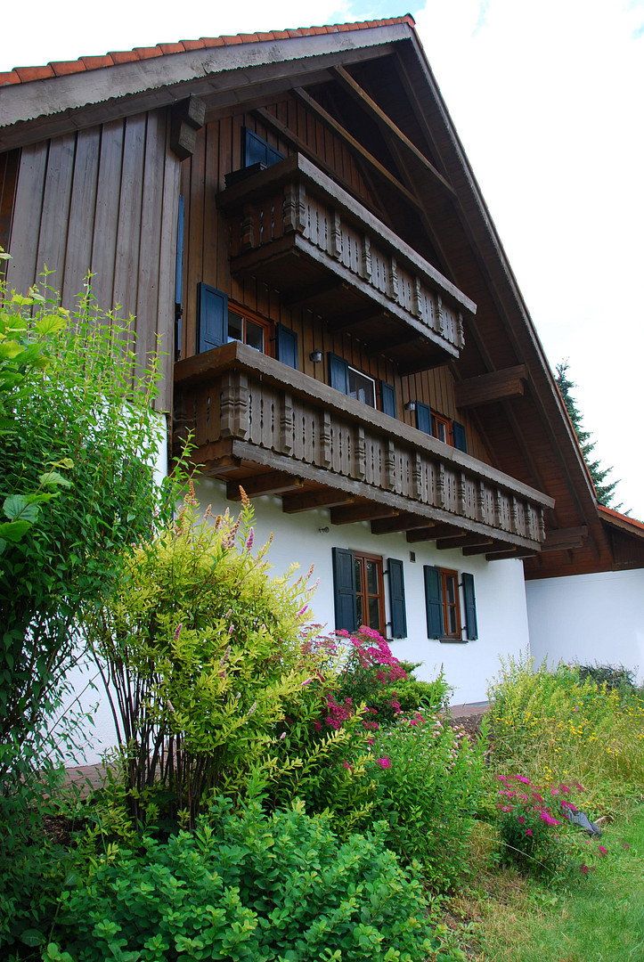
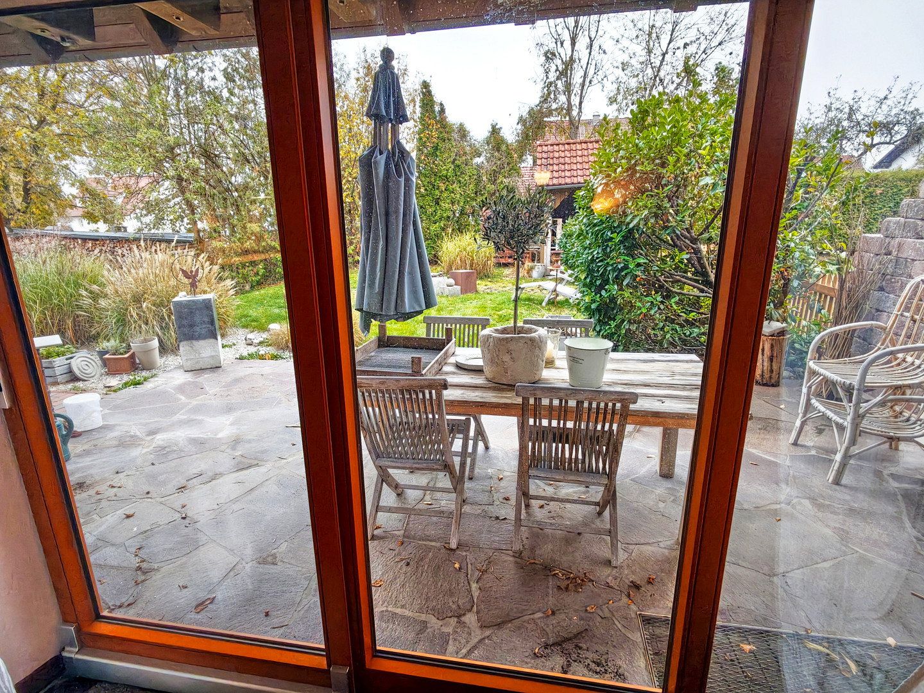
The first and second floors have continuous east-facing balconies and a large roof overhang. The ground-floor terrace has a sliding door and opens onto a beautiful garden. One garage attached to the house and one parking space in front of the garage are included in the rent.
The semi-detached house is located in 86879 Wiedergeltingen, a municipality with approx. 1,500 residents on the easternmost edge of the Unterallgäu district, between Landsberg (20 km) and Bad Wörishofen (9.5 km; thermal spa). It is also approx. 4 km from Buchloe, which offers good shopping facilities, a major railway junction, and access to the A96 Munich–Lindau motorway at Buchloe-West. The village has, among other things, a daycare center, an inn, a village shop, and a primary school. Secondary schools are located in Türkheim (4 km) and Buchloe (4 km).
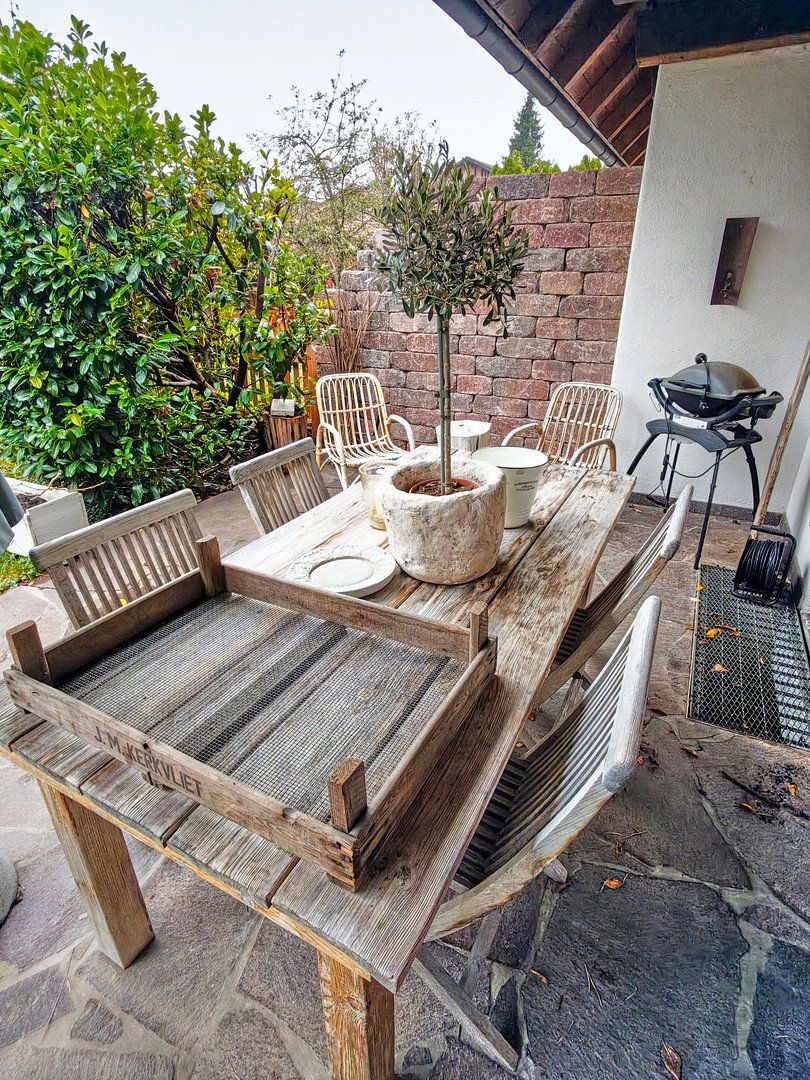
The eastern half of the semi-detached house is in a very quiet location on a cul-de-sac. The sheltered terrace and beautiful garden with a garden shed face south. A comprehensive municipal guide can be downloaded from the municipality’s website.
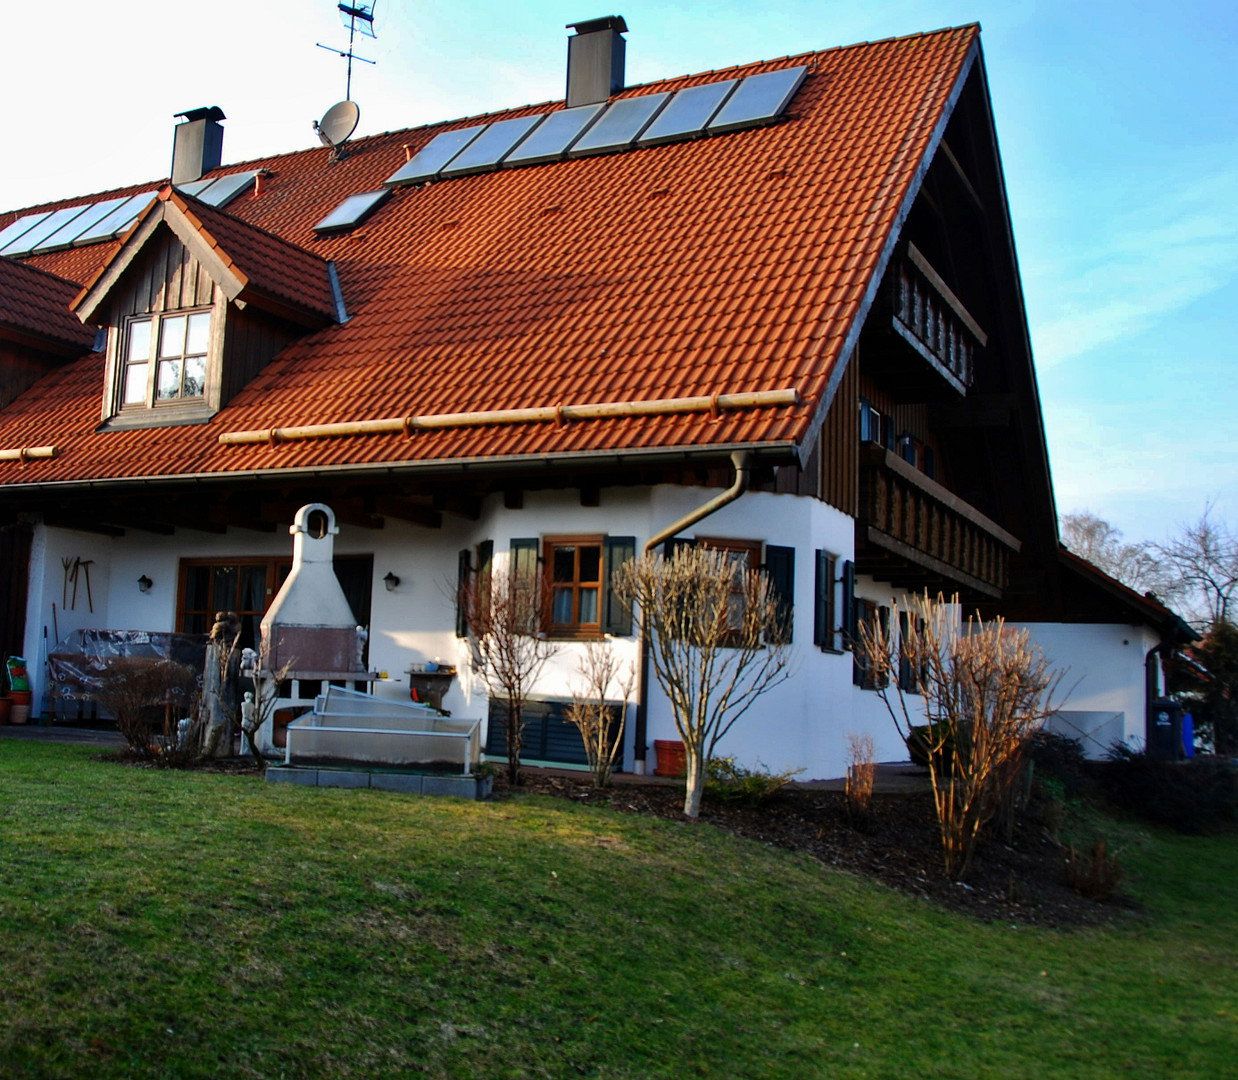
- Solar thermal system connected to the heating system (currently being completely replaced due to hail damage)
- Water-bearing tiled stove connected to the heating system (Leda Diamant 100 stove, 12.5 kW, installed June 2023)
- Bay windows on the ground and first floors, facing southeast
- Beautiful, partially covered south-facing terrace
- Continuous east-facing balconies on the first and second floors
- Large tiled bathroom (10 m²) with a large corner bathtub and real-glass shower
- Ecological construction, with a brick basement ceiling and timber-beam ceilings without steel on the first and second floors
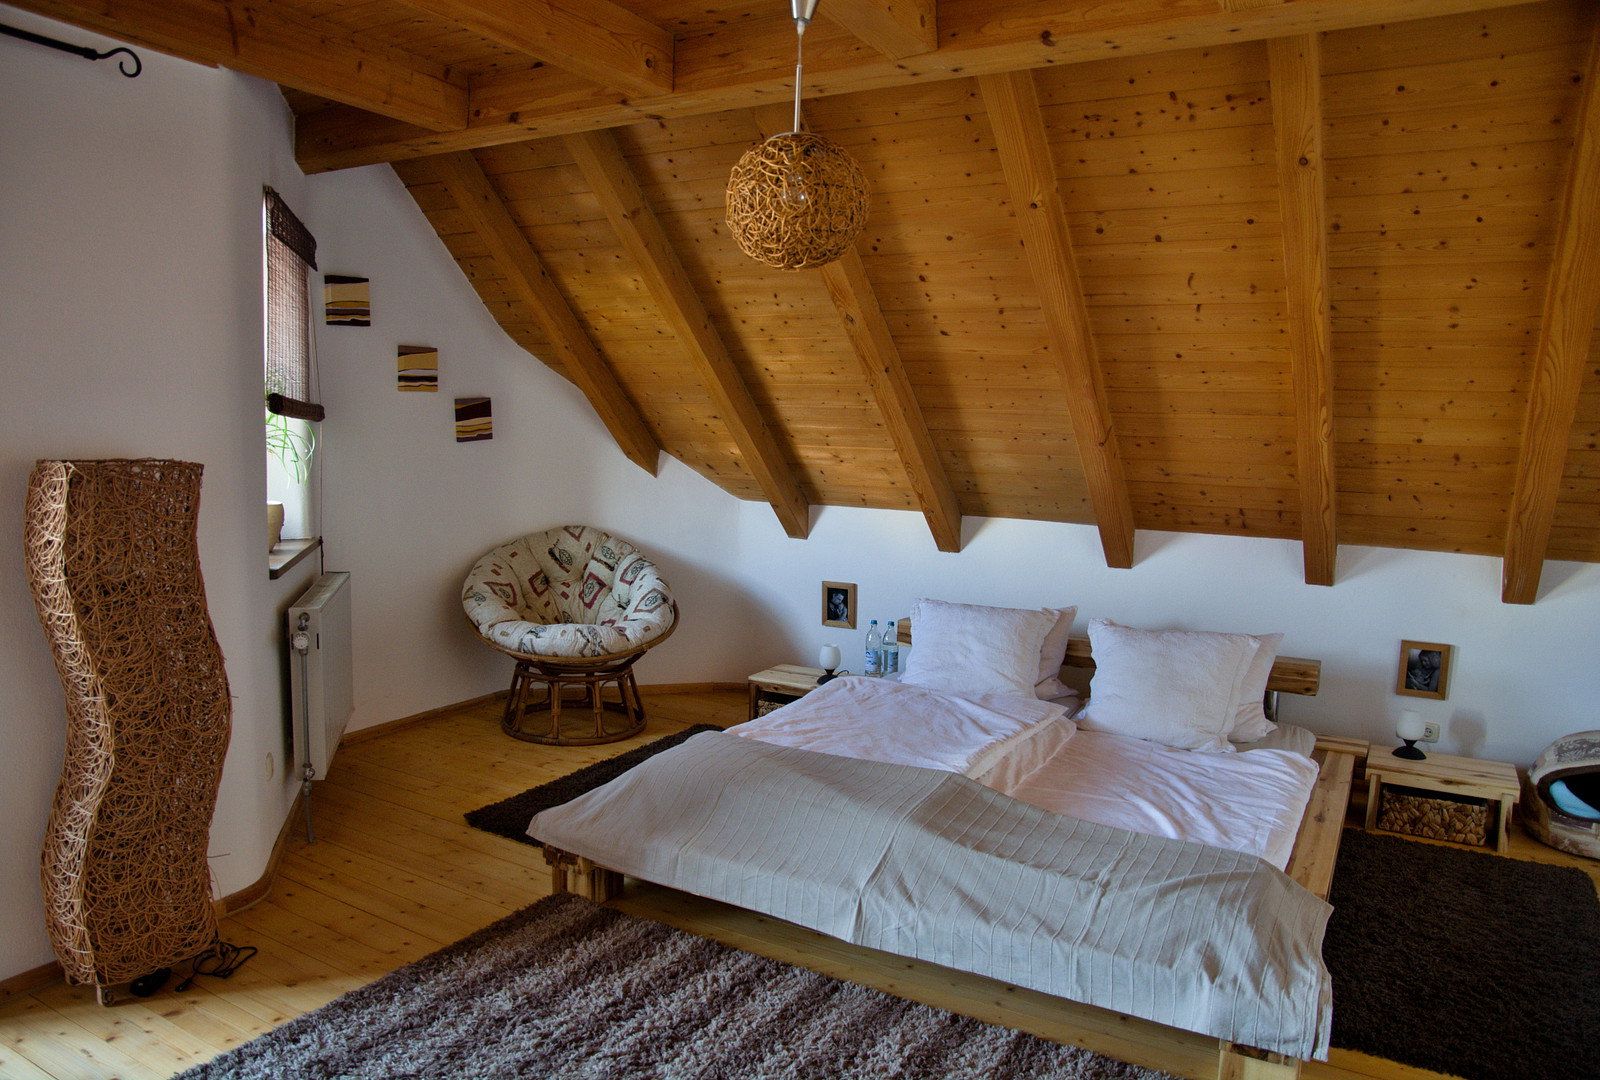
- Terracotta tiles on the ground floor and genuine wood floorboards on both upper floors, except in the bathroom
- Underfloor heating on the ground floor and in the tiled first-floor bathroom
- Tiled shower area with glass shower enclosure and washbasin on the second floor
- Large heated hobby room with wooden flooring in the basement (36 m²)
- Beautiful garden; the plot belonging to this half of the house measures 495 m²
- One attached garage included; the second garage is available to the other half of the semi-detached house
- See floor plans among the images
- The fitted kitchen, including wall paneling, may optionally be purchased from the current tenant; up-to-date photos will follow
- After renting the property for more than 10 years, the current tenants are moving out for age-related reasons as of February 1, 2027
- If photos of the western half of the semi-detached house are shown, its layout is the exact mirror image of the eastern half offered for rent
- The tenant is responsible for procuring firewood and heating oil; oil tank capacity approx. 4,500 liters
- Tenant self-disclosure form and, if applicable, a SCHUFA credit report are required
- More recent photos will follow
Property characteristics
| Age | Over 5050 years |
|---|---|
| Condition | Good |
| EPC | C - Economical |
| Land space | 495 m² |
| Price per unit | €6.96 / m2 |
| Available from | 01/02/2027 |
|---|---|
| Layout | 6+1 |
| Usable area | 230 m² |
| Total floors | 2 |
What does this listing have to offer?
| Balcony | |
| Garage | |
| Terrace |
| Basement | |
| Parking |
Listing
| ID | 1084827 |
|---|
| Posted | 01/11/2026 |
|---|
What you will find nearby
How far to…:
Monthly rent€1,600
+ Refundable deposit€4,800
Still looking for the right one?
Set up a watchdog. You will receive a summary of your customized offers 1 time a day by email. With the Premium profile, you have 5 watchdogs at your fingertips and when something comes up, they notify you immediately.