House for sale 5+1 • 125 m² without real estate, Baden-Württemberg
, Baden-WürttembergGaragePrice€780,000
Translated with the help of AI
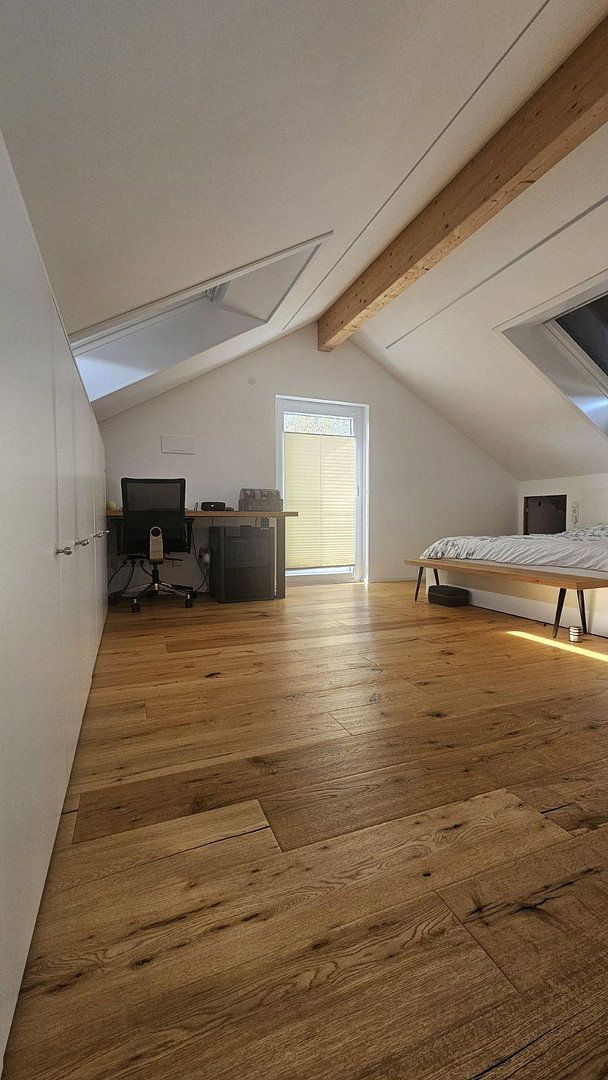
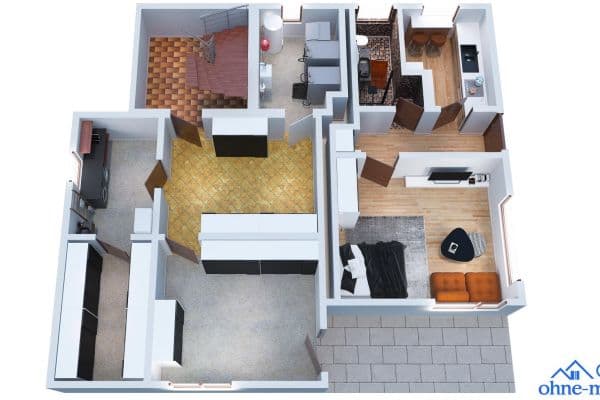
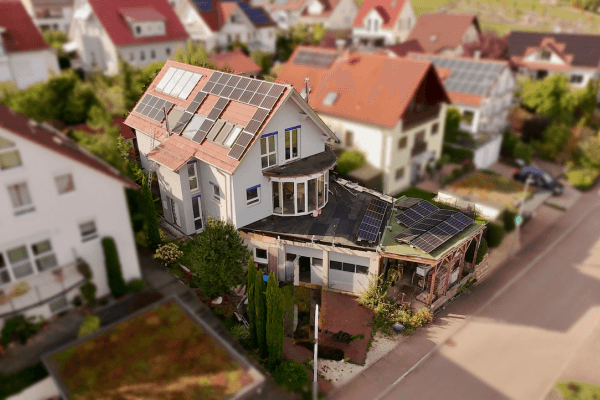
This attractive semi-detached house in Kirchheim unter Teck-Jesingen combines modern living comfort with a spacious layout and a beautiful outdoor area. Built in 1972, the property offers approximately 125 m² of living space across five rooms, providing a wide range of possibilities for couples and families.
In 2021, the property underwent a comprehensive gut renovation, with key areas extensively modernized. As a result, the house now features a contemporary living environment and modern technical facilities.
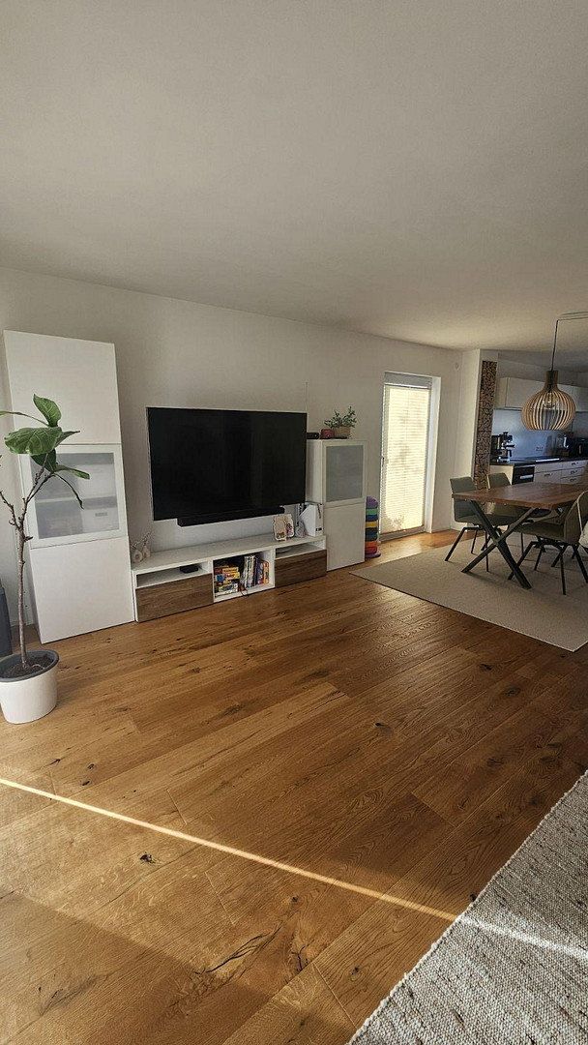
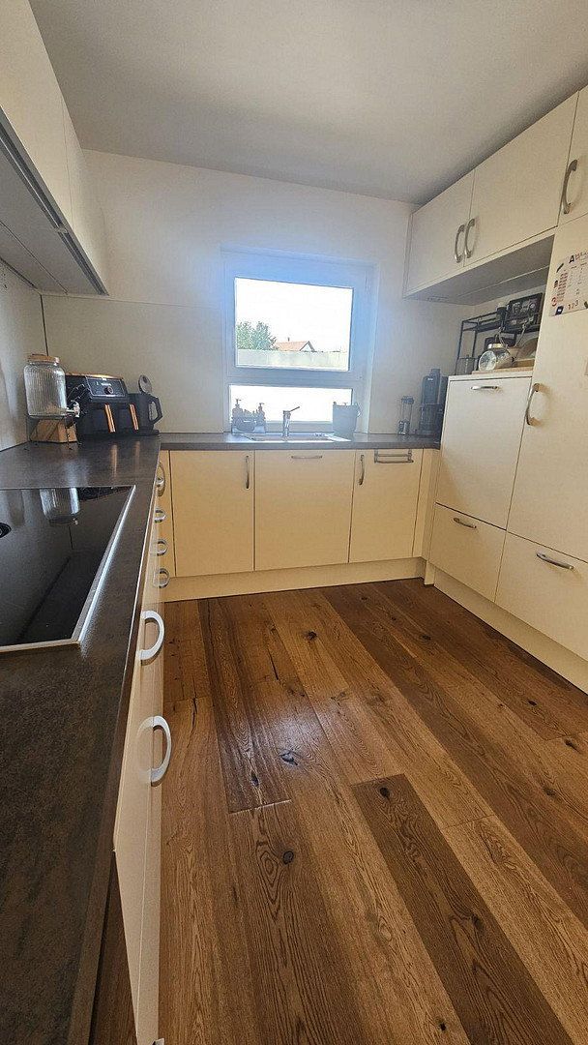
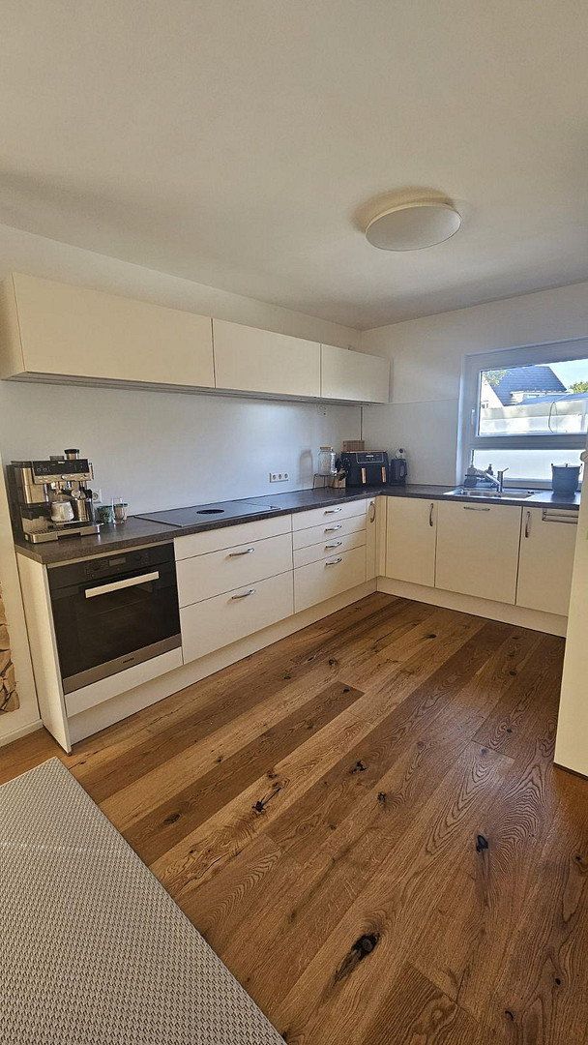
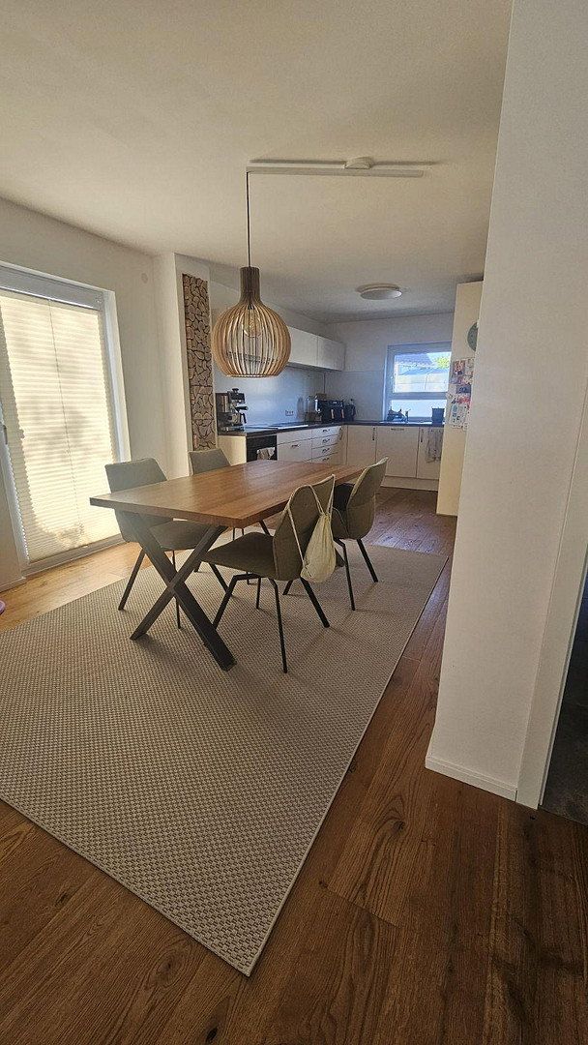
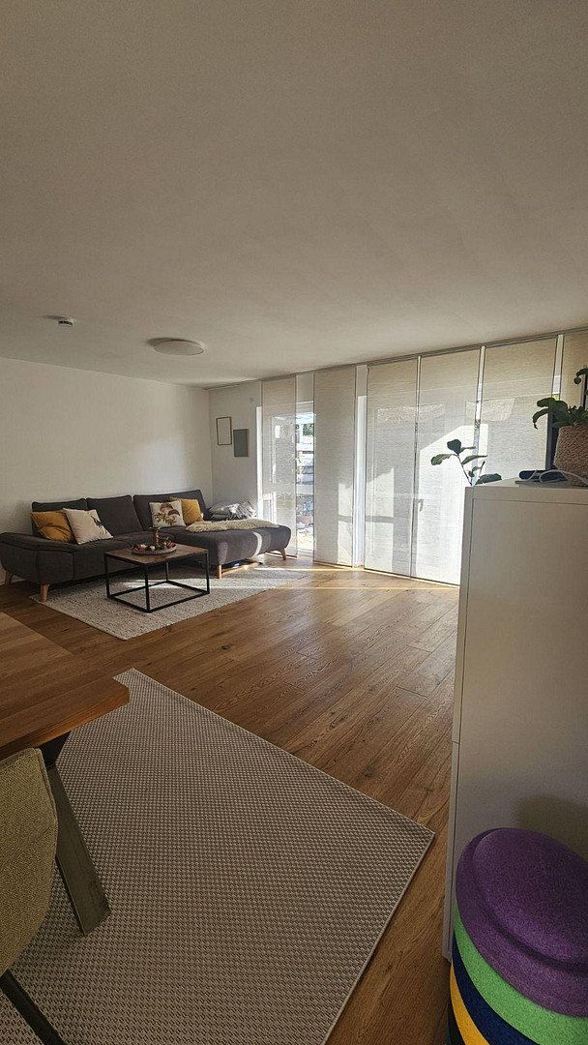
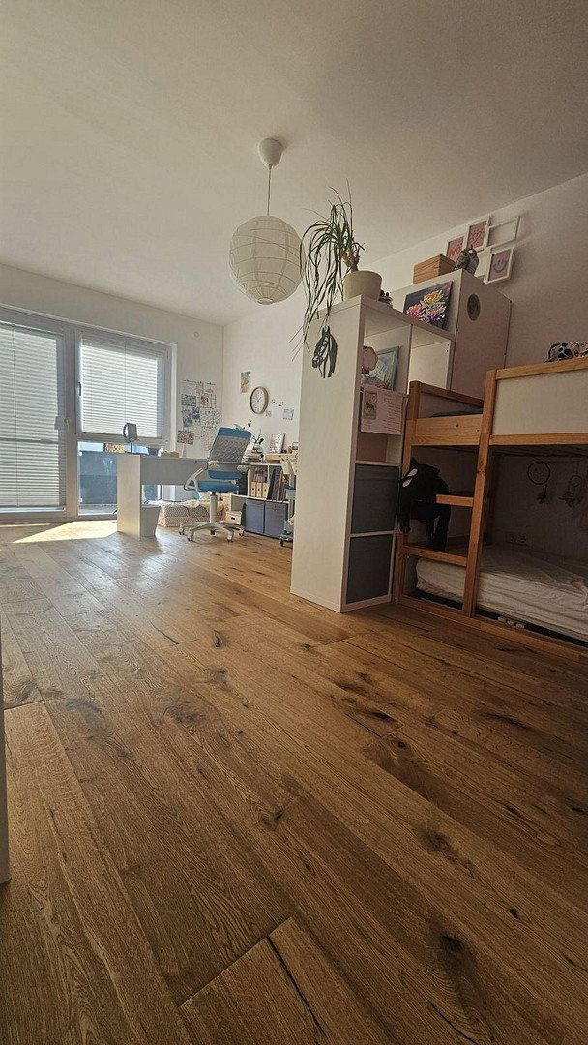
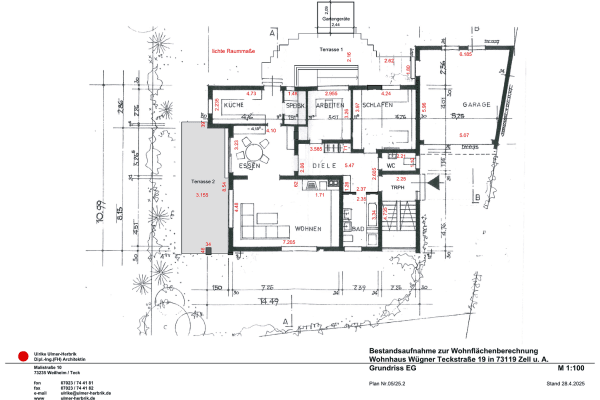
The spacious living and dining area forms the heart of the home. Warm parquet flooring and the open-plan design create an inviting atmosphere, offering plenty of space for everyday family life as well as social gatherings with friends. The kitchen blends harmoniously into the living area.
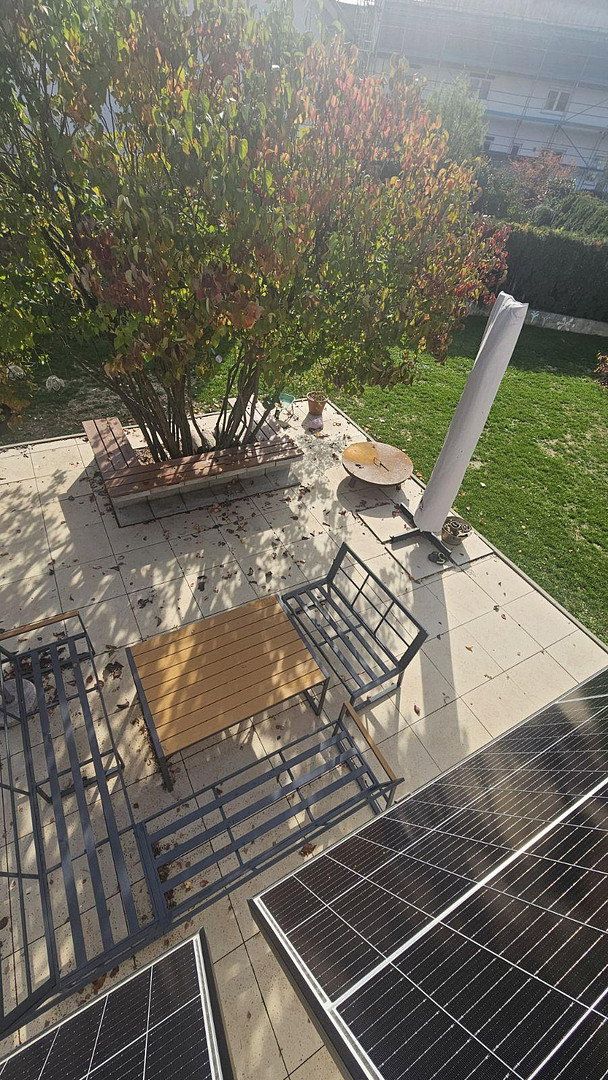
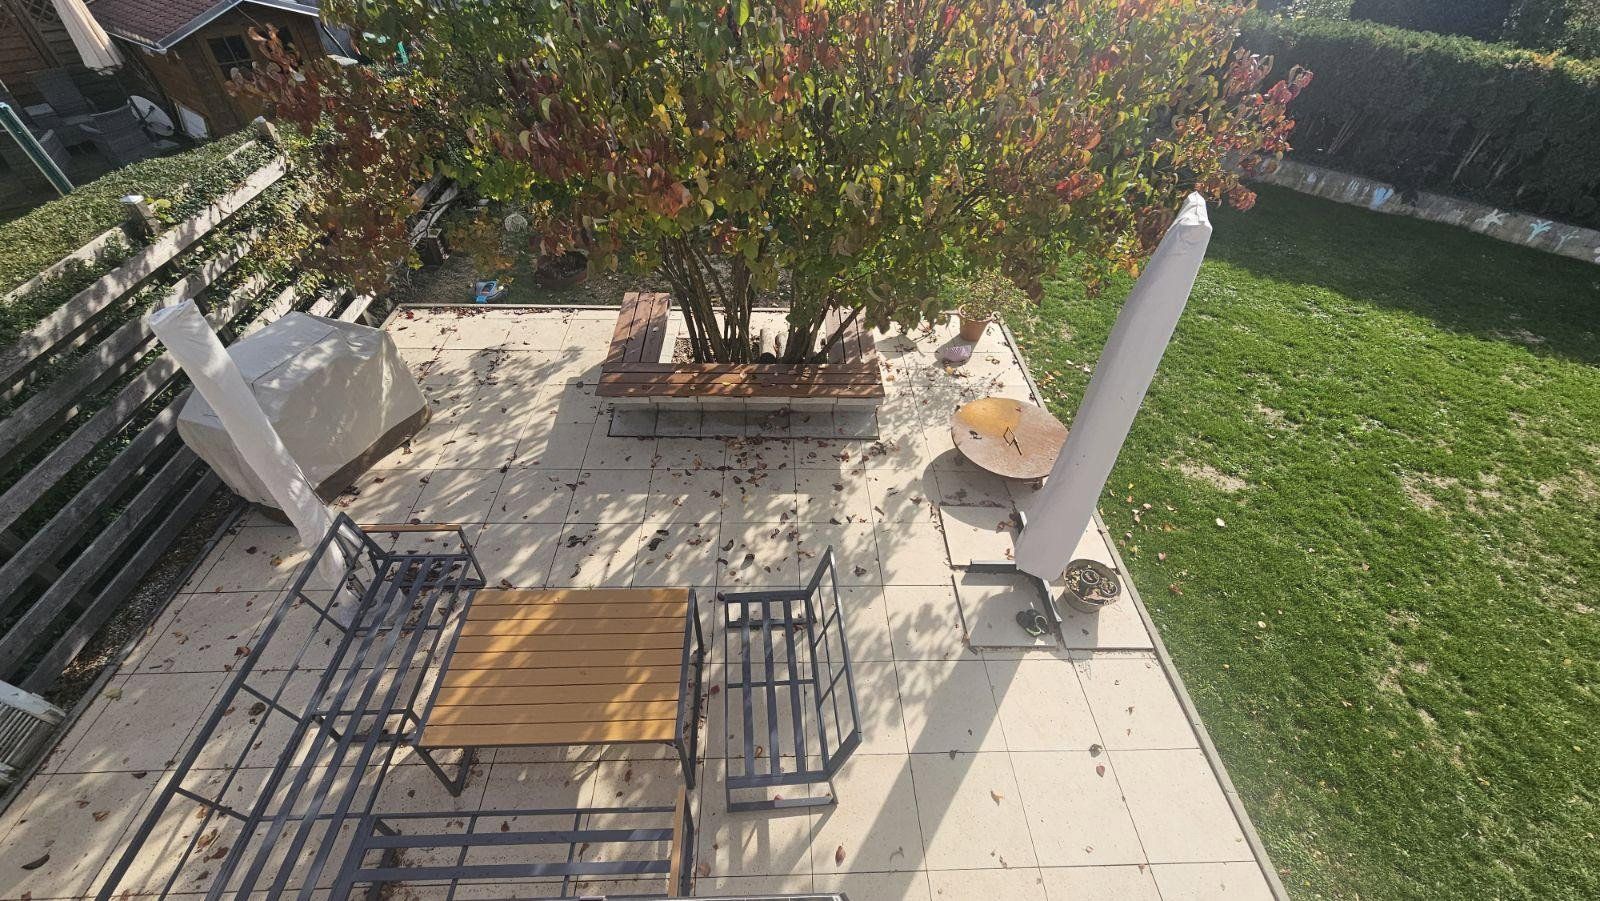
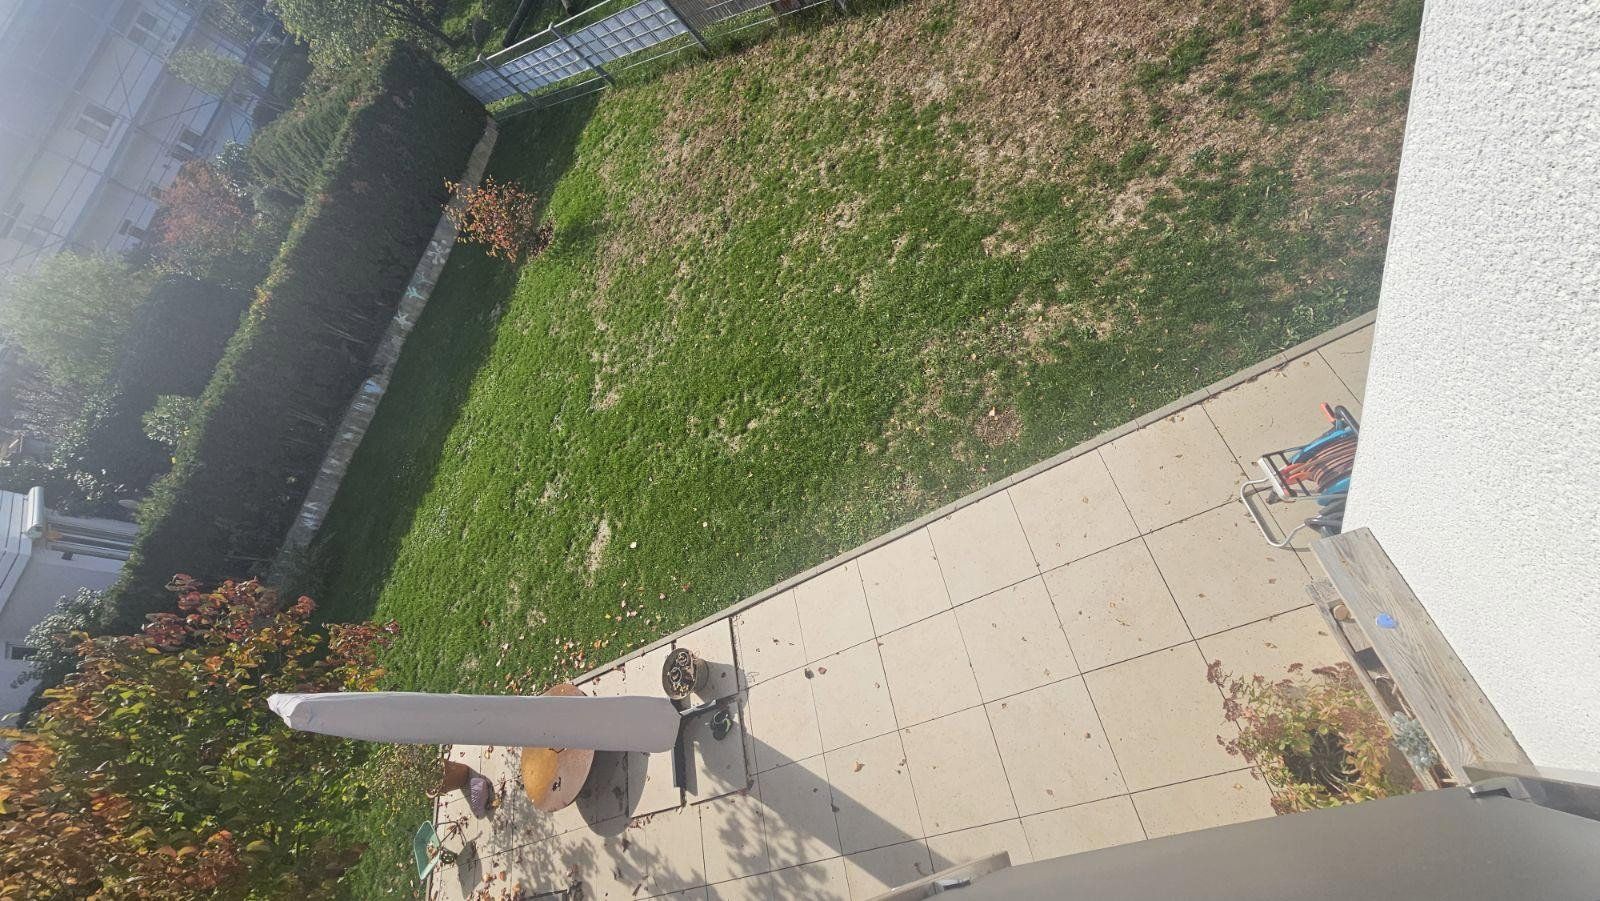
A particular highlight is the approximately 50 m² terrace with an adjoining garden. It offers ample space for relaxing, sunbathing and enjoying meals outdoors. Especially during the summer months, the outdoor area extends the living space and invites you to enjoy time surrounded by greenery.
The property also includes a garage, providing a convenient and sheltered parking space for your vehicle.
This property is ideal for anyone looking for a modernized home with generous space, an attractive outdoor area and contemporary living comfort.
The semi-detached house is located in Jesingen, a popular district of Kirchheim unter Teck. The location combines a pleasant residential environment with proximity to the town center and its wide range of amenities.
Shops, kindergartens, schools and other everyday facilities are available in Jesingen and the surrounding area. This makes the location particularly suitable for families and couples who value short distances in their daily lives.
The surrounding area also offers attractive opportunities for recreation and leisure. Its proximity to green spaces and the countryside on the edge of the Swabian Jura makes it ideal for walking, cycling and other outdoor activities.
Kirchheim unter Teck also offers excellent infrastructure, with a wide variety of shopping, dining and service facilities, as well as transport connections to Stuttgart and the surrounding municipalities.
The location therefore combines the advantages of an established residential area with convenient access to urban infrastructure.
The property underwent a comprehensive gut renovation in 2021. As part of the renovation work, numerous key components of the house were replaced and modernized.
The work carried out included in particular:
- Replacement of the roof
- Replacement of the windows
- Replacement of the floor screed
- Installation of underfloor heating
- Installation of a heat pump
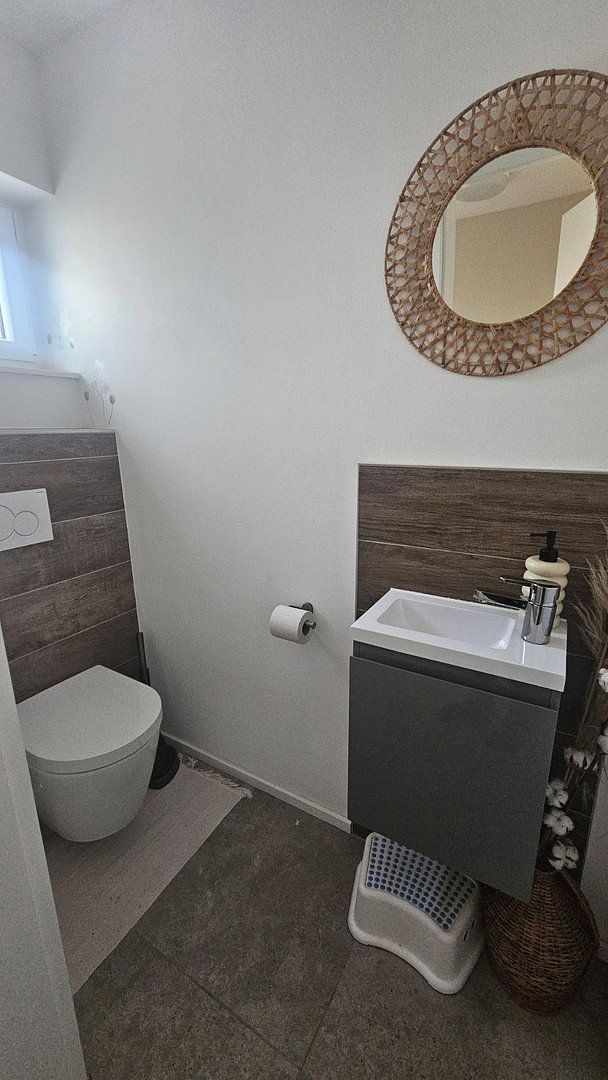
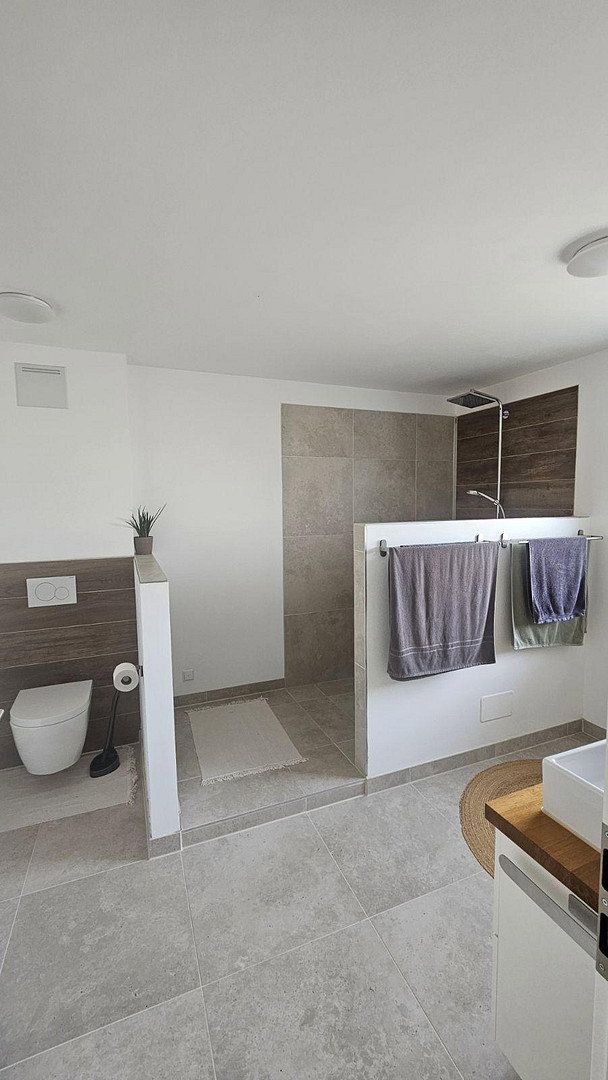
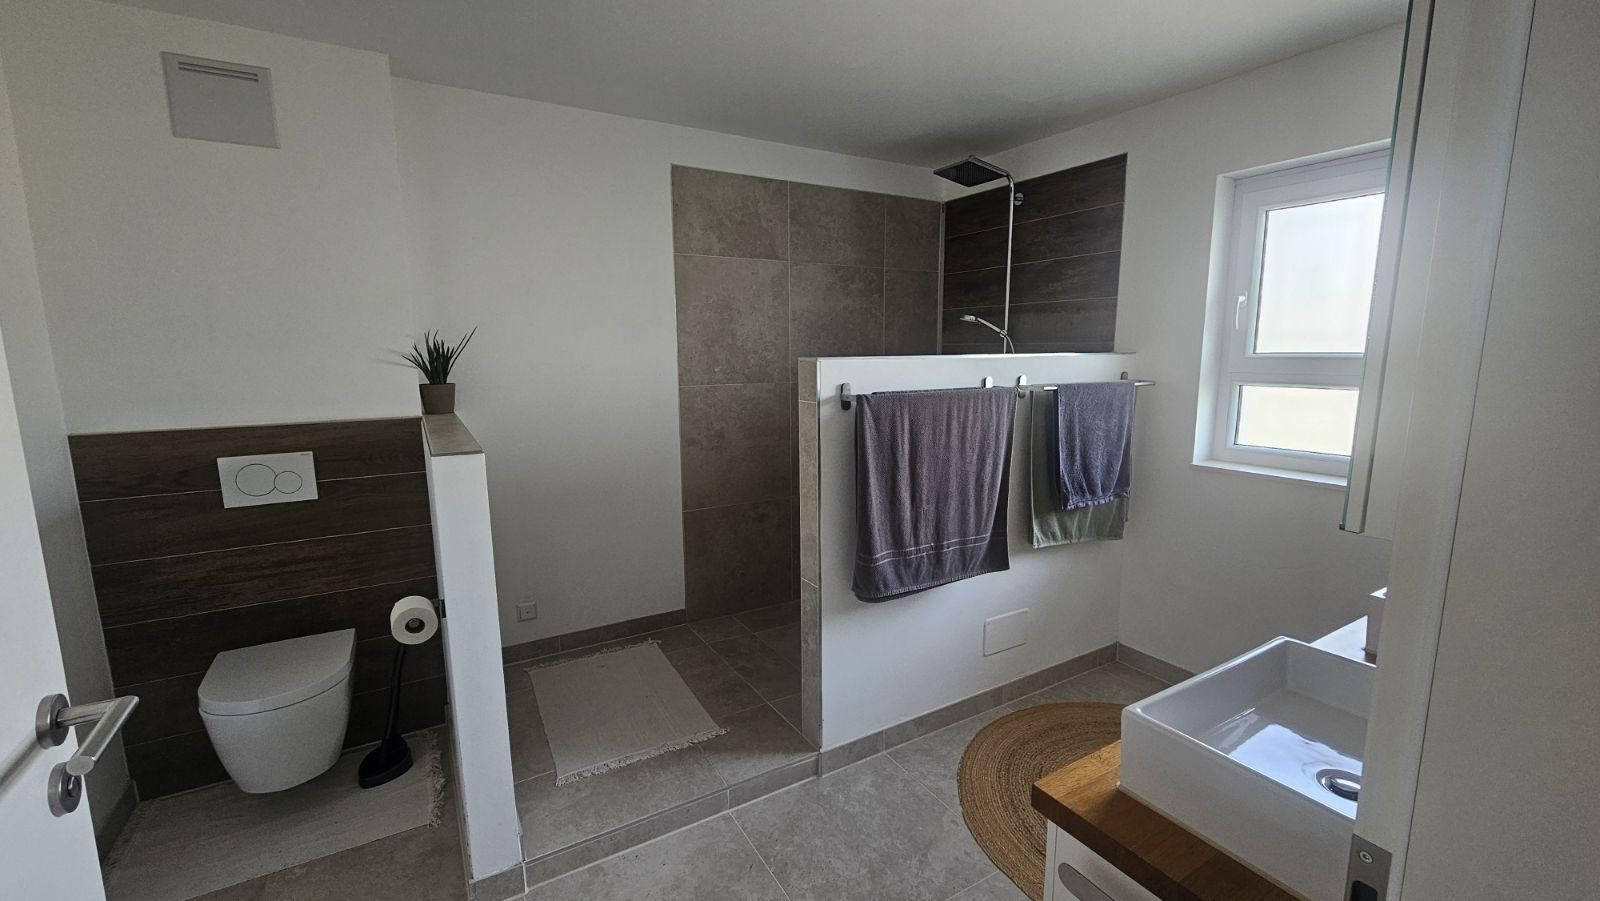
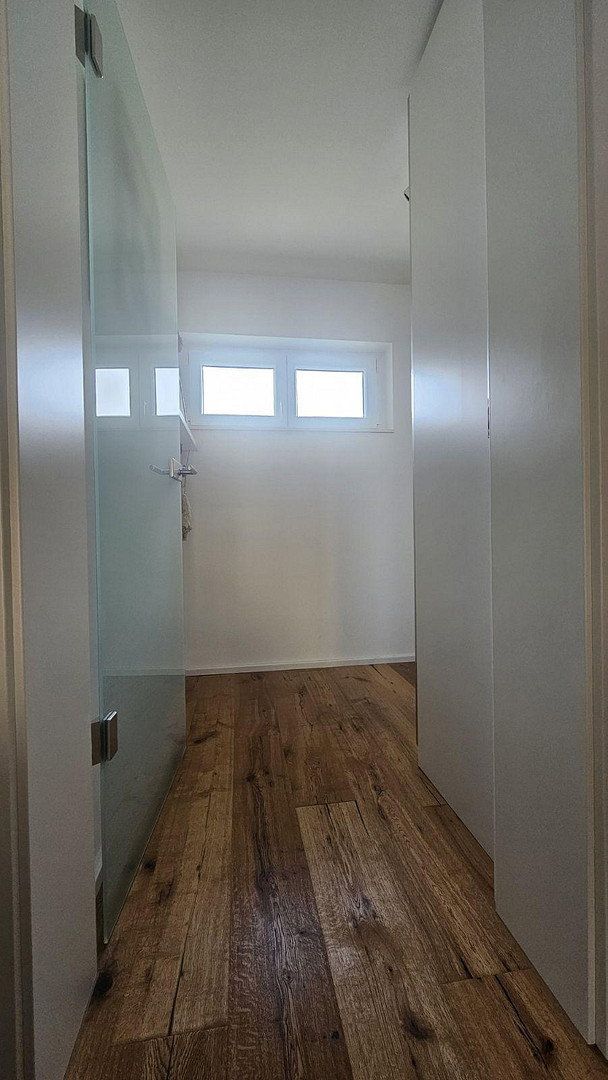
- Renovation of the bathroom
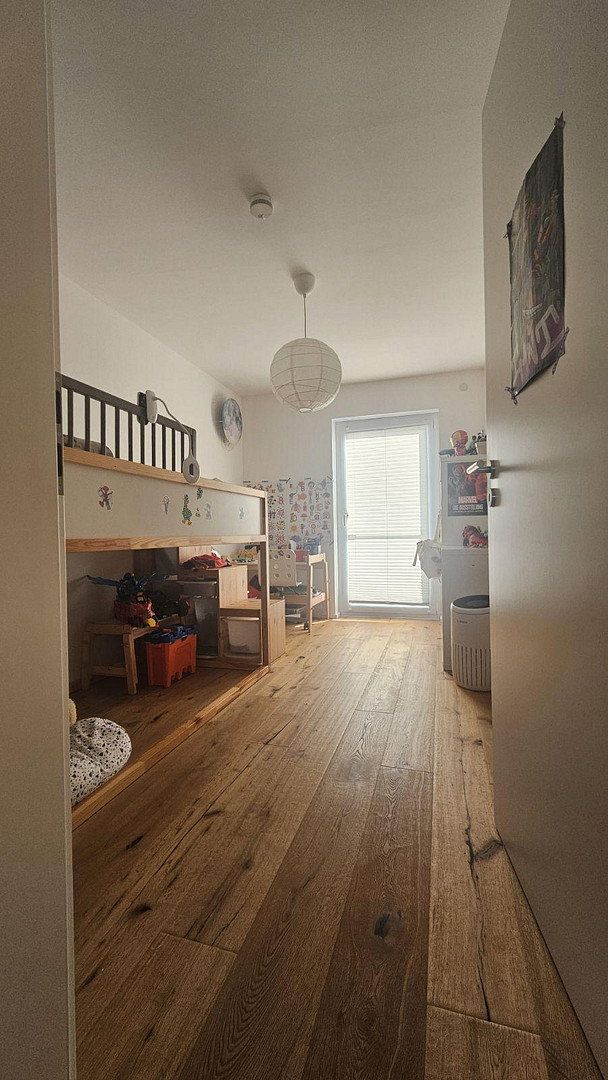
- Replacement of the flooring, including parquet
The combination of a heat pump and underfloor heating ensures modern heating comfort. The parquet flooring gives the living spaces a warm, high-quality appearance.
The approximately 50 m² terrace provides generous space for garden furniture, an outdoor dining area and relaxing hours with family and friends. The adjoining garden complements the outdoor area and provides additional open space.
A garage completes the property’s amenities.
Key features at a glance:
- Semi-detached house, built in 1972
- Approx. 125 m² of living space
- 5 rooms
- Comprehensive gut renovation in 2021
- Heat pump
- Underfloor heating
- New roof and windows
- Renovated bathroom
- Parquet flooring
- Approx. 50 m² terrace
- Adjoining garden
- Garage
Please understand that we can only consider inquiries from serious prospective buyers. A confirmed financing commitment from your bank or corresponding proof of sufficient equity is required before a viewing can be arranged. Unfortunately, inquiries that do not include this information cannot be answered.
Property characteristics
| Age | Over 5050 years |
|---|---|
| Layout | 5+1 |
| Usable area | 125 m² |
| Total floors | 3 |
| Condition | After reconstruction |
|---|---|
| EPC | A - Extremely economical |
| Land space | 450 m² |
| Price per unit | €6,240 / m2 |
What does this listing have to offer?
| Balcony | |
| Garage |
| Basement | |
| Terrace |
Listing
| ID | 1084742 |
|---|
| Posted | 01/11/2026 |
|---|
What you will find nearby
How far to…:
Price€780,000
Still looking for the right one?
Set up a watchdog. You will receive a summary of your customized offers 1 time a day by email. With the Premium profile, you have 5 watchdogs at your fingertips and when something comes up, they notify you immediately.