Flat for sale 3+1 • 67 m² without real estateBerlin Hakenfelde Berlin 13587
New
Berlin Hakenfelde Berlin 13587Price€245,000
Translated with the help of AI
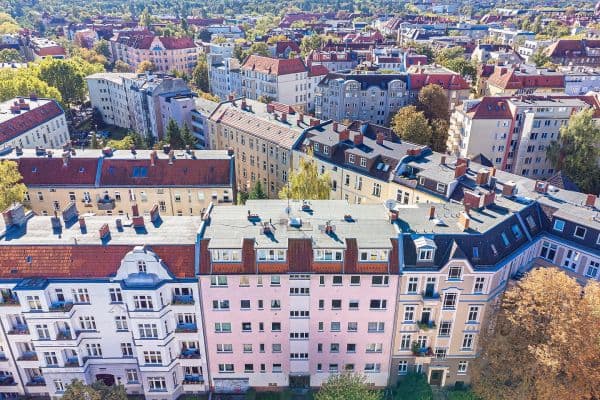
A well-maintained, high-quality three-room condominium is offered for sale in a quiet residential area of Hakenfelde, Berlin-Spandau. The apartment, measuring approximately 67 m², is located on the ground floor of a residential building constructed in 1961. It forms part of a well-kept residential complex in a quiet, low-density neighborhood, with 14 residential units per entrance. Great importance is attached to maintaining and modernizing the complex. The roof and façade have already been insulated and/or renovated. According to the owner, the condominium owners’ association has reserves of more than one million euros, part of which has already been earmarked for further modernization work.
The apartment boasts a well-designed layout and features that are clearly above basic standard. After a manageable fresh coat of paint, it can be occupied without any major renovation work.
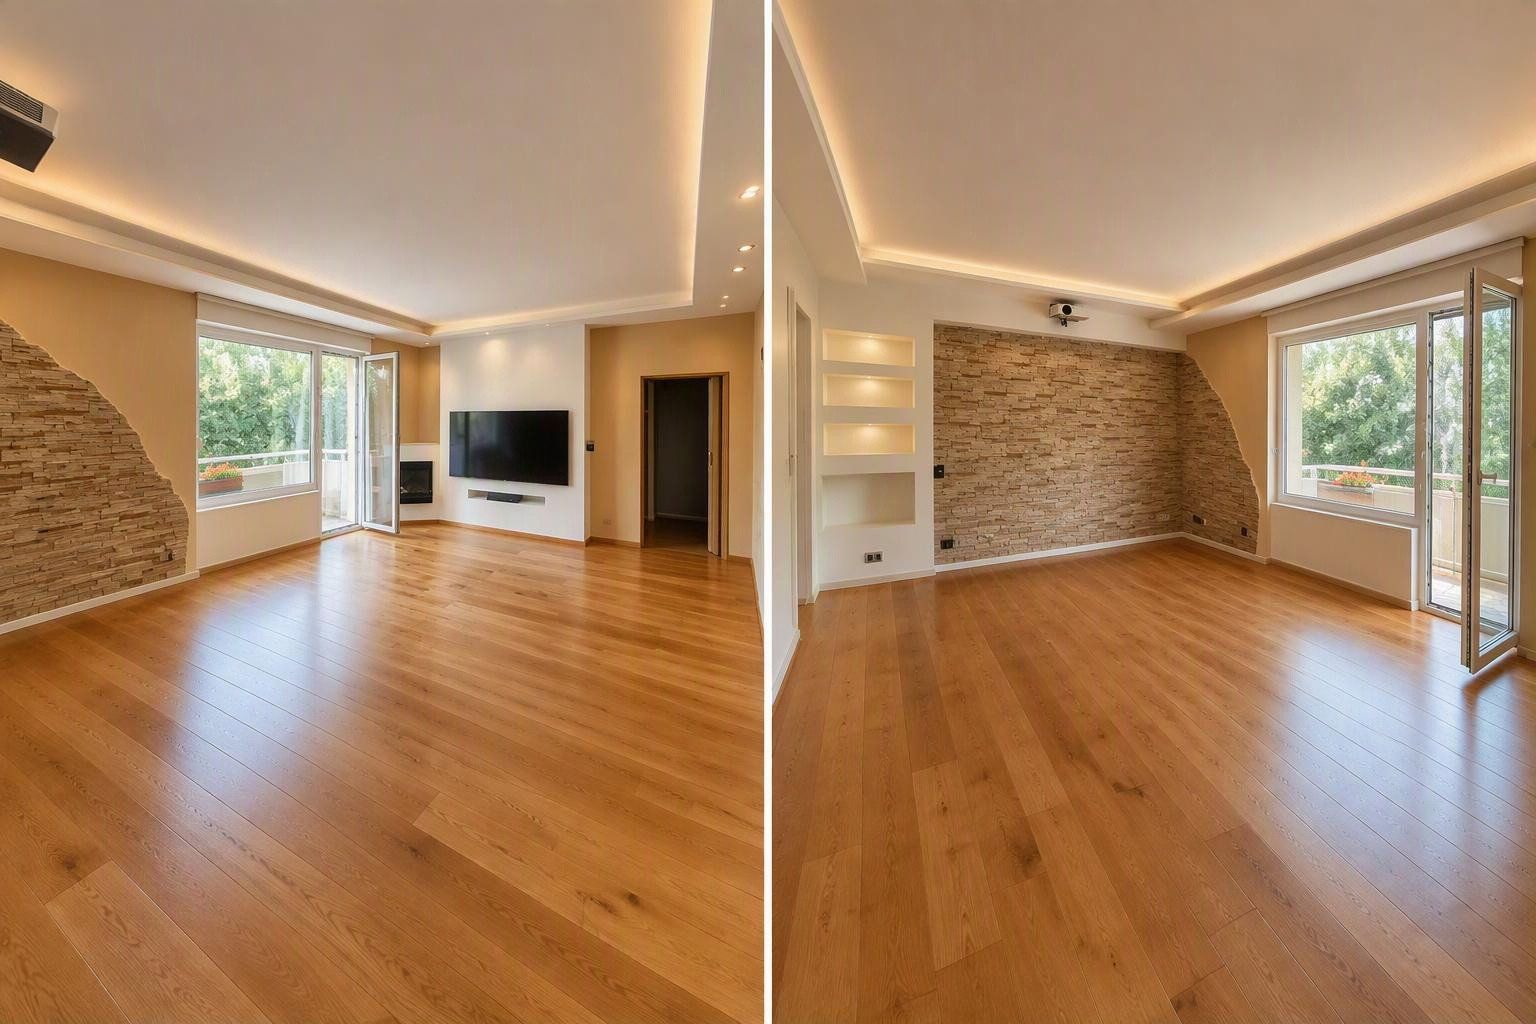
The centerpiece of the apartment is the spacious living room, which offers ample space for a comfortable living and dining area. Indirect lighting creates a pleasant atmosphere.
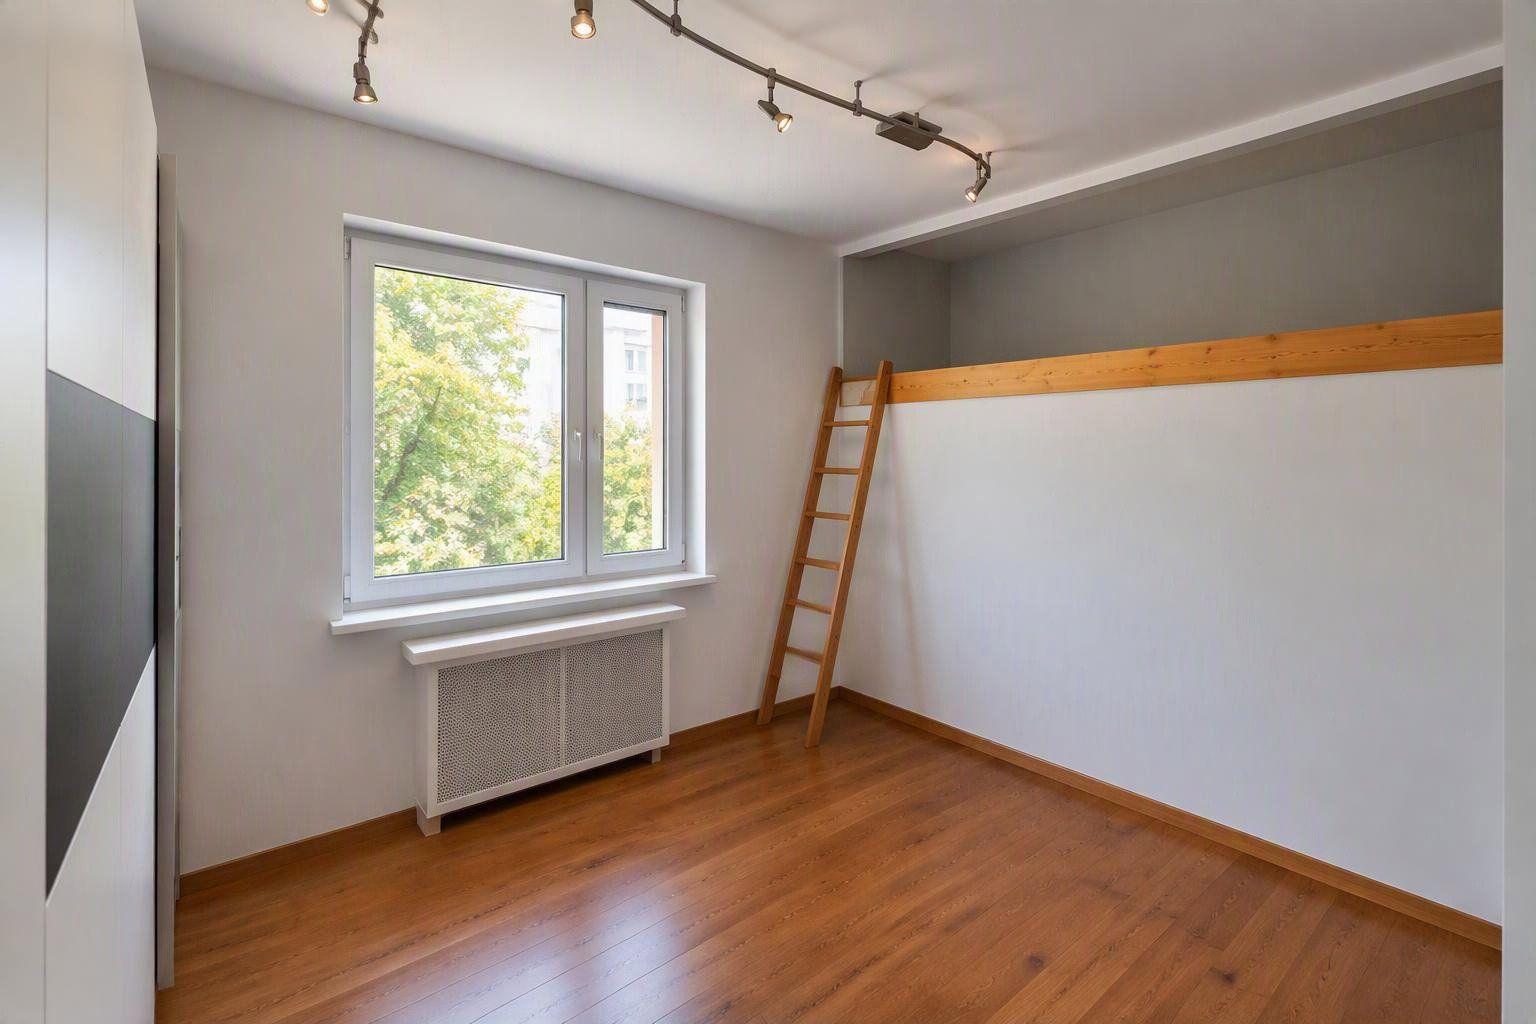
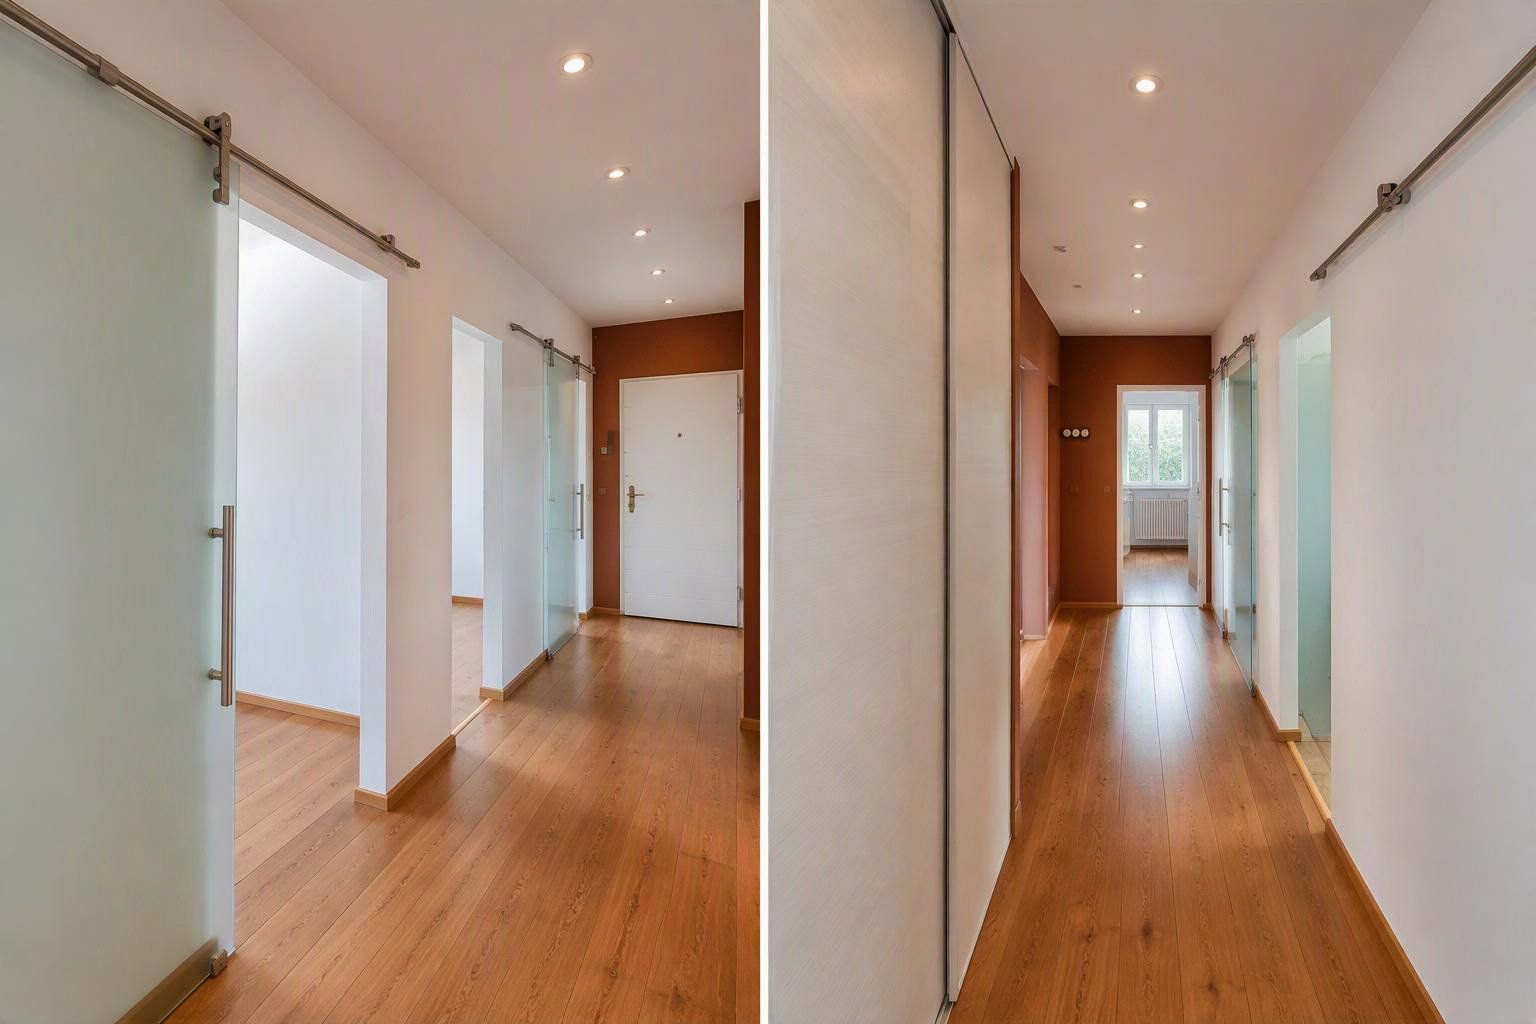
Natural wood parquet flooring in a country-style plank design has been laid throughout almost the entire apartment.
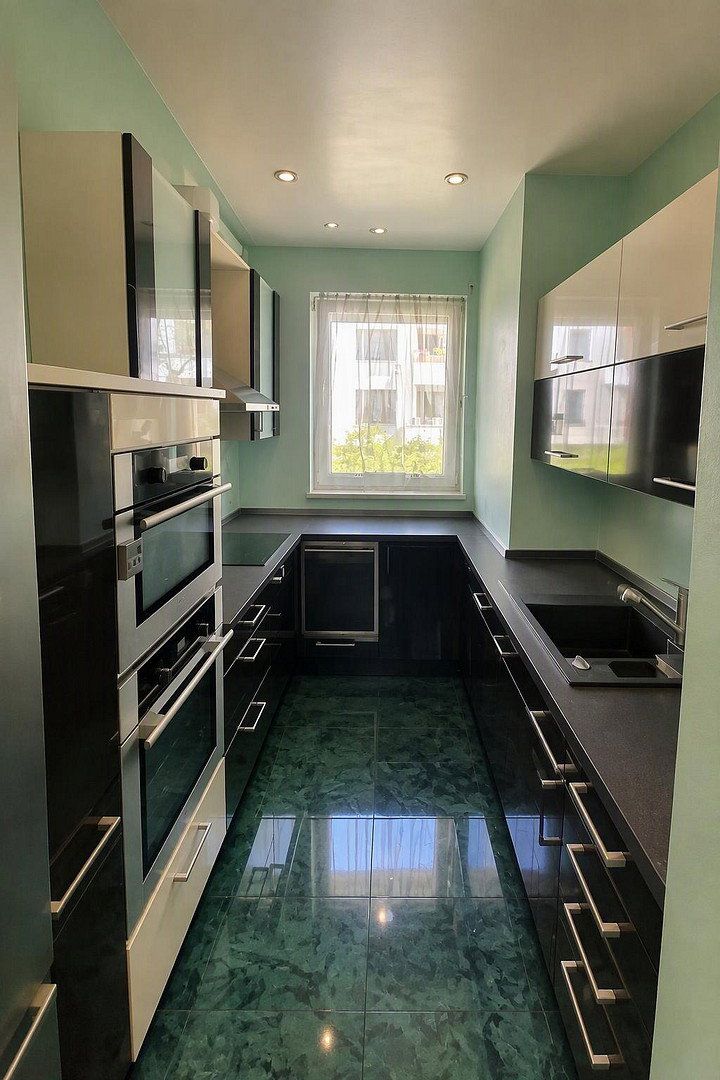
The separate kitchen has its own window and is fitted with a Nobilia kitchen. It includes an induction hob, a raised built-in oven and microwave, a dishwasher, and an extractor hood. The kitchen floor is finished with marble tiles. The fitted kitchen, including the electrical appliances, is included in the purchase price.
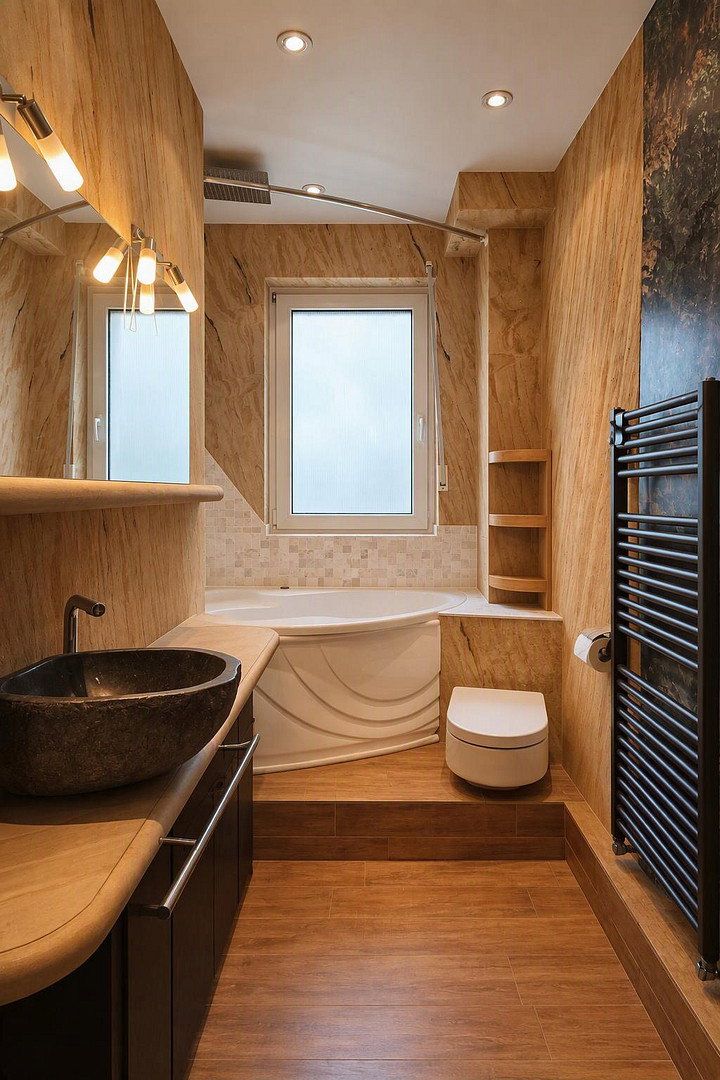
The bathroom has a window and is designed in a Mediterranean style, offering a distinctive combination of natural materials and comfort. Its features include a bathtub, rain shower, underfloor heating, as well as shelves and design elements made of natural sandstone.
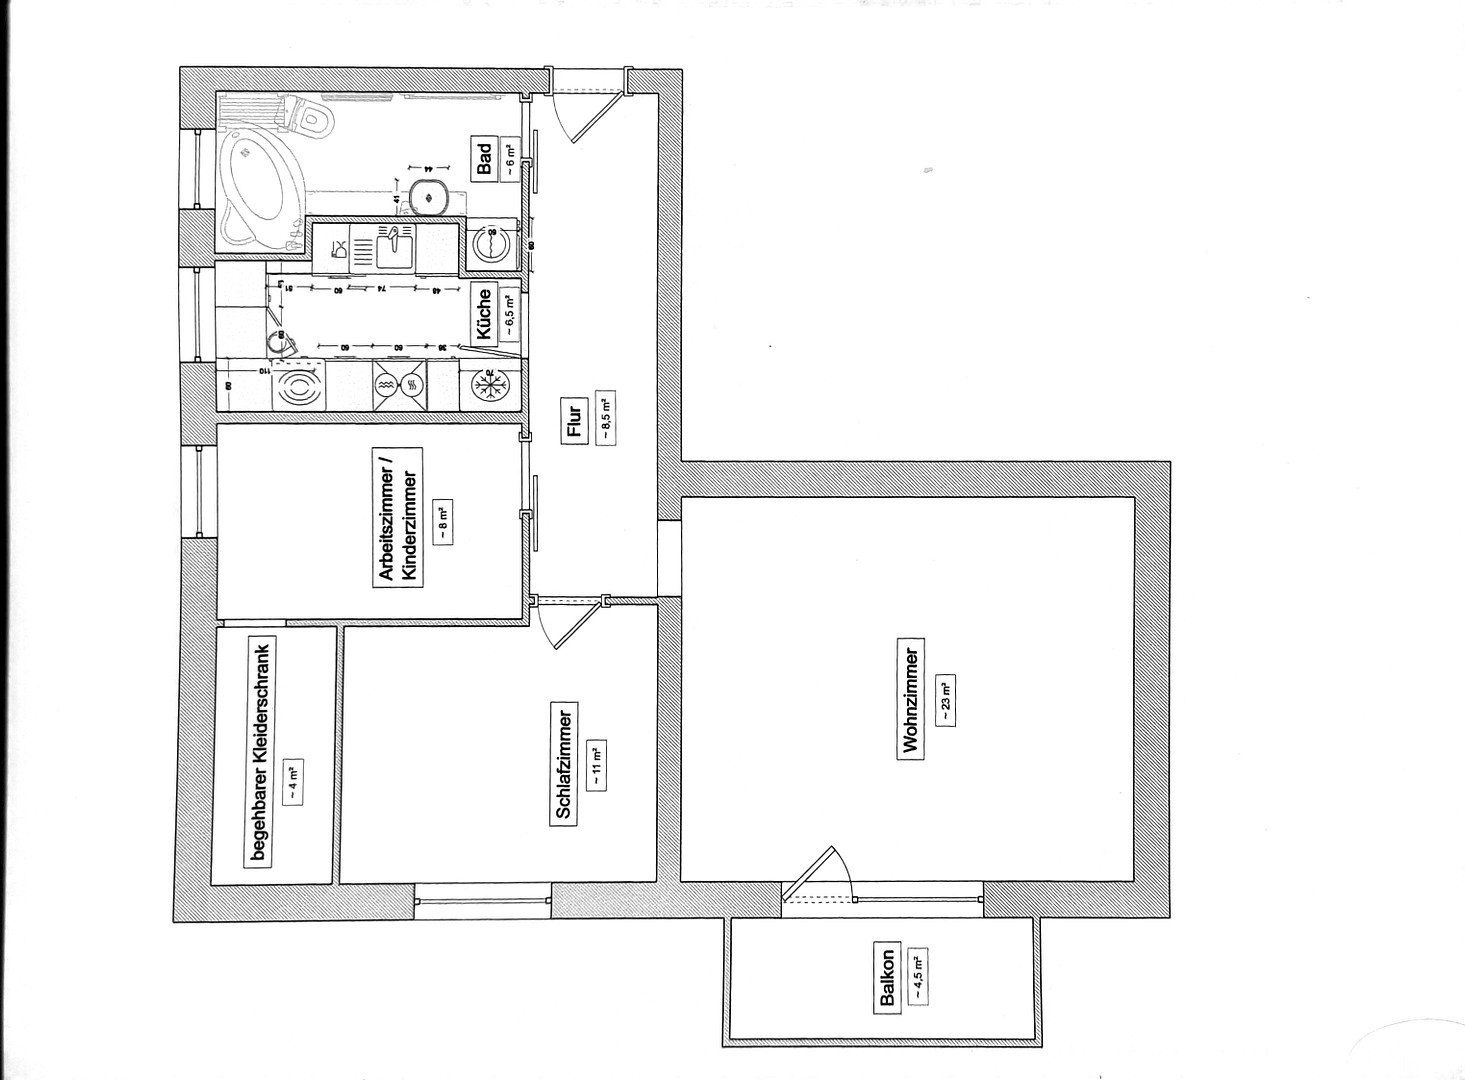
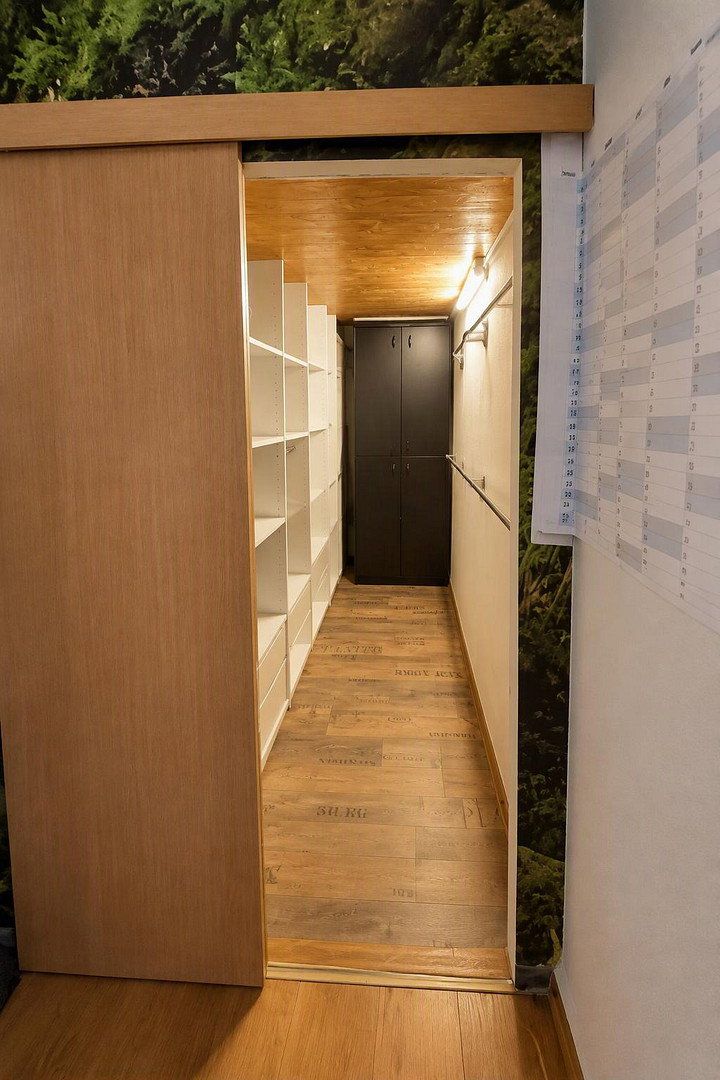
Another advantage is the storage space: the living room has custom-made built-in units and shelving. A walk-in wardrobe has been integrated into one of the smaller rooms.
All windows were replaced in 2010. Every window is fitted with roller shutters, some of which are electrically operated.
The modernization work also included:
• Complete replacement of the electrical system
• Complete replacement of the plumbing system
• Smooth plastering of walls and ceilings
• Installation of indirect lighting in the living room
• Installation of recessed spotlights in the kitchen, bathroom, and hallway
The apartment also includes a balcony overlooking the green residential surroundings, as well as a private basement storage unit.
**Ideal for couples, working from home, or a small family**
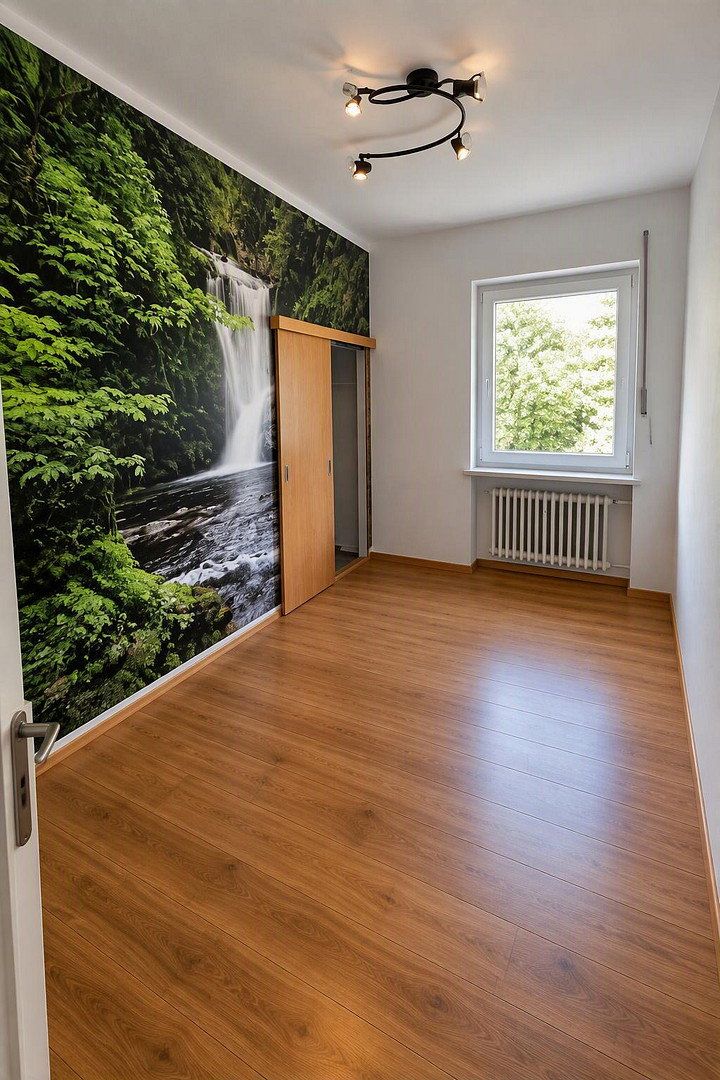
The three rooms allow for a variety of uses. In addition to a living room and bedroom, the third room could be used as a child’s room, study, or home office.
The building already has a fiber-optic connection.
The apartment is located on a quiet residential street in Berlin-Hakenfelde, just a few steps from the River Havel.
The neighborhood combines good urban infrastructure with excellent recreational opportunities. Shops for everyday needs, supermarkets, drugstores, restaurants, other amenities, and a new elementary school are all located nearby.
Bus services provide connections to Spandau’s historic center as well as to suburban rail, subway, and long-distance train services.
The area is particularly attractive due to its excellent leisure and recreational opportunities. Its proximity to water, forests, and lakes offers numerous options for walking, cycling, and other leisure activities.
• Natural wood parquet flooring in a country-style plank design
• Separate kitchen with window
• High-quality Nobilia fitted kitchen
• Induction hob
• Raised built-in oven
• Raised built-in microwave
• Dishwasher
• Extractor hood
• Marble tiles in the kitchen
• Fitted kitchen, including electrical appliances, included in the purchase price
• Mediterranean-style bathroom with natural light
• Bathtub and rain shower
• Underfloor heating in the bathroom
• Natural sandstone design elements
• Balcony overlooking the green residential surroundings
• Roller shutters on all windows, some electrically operated
• Windows replaced in 2010
• Complete electrical system replaced
• Walls and ceilings smoothly plastered
• Indirect lighting in the living room
• Recessed spotlights in the kitchen, bathroom, and hallway
• Built-in units/shelving in the living room
• Walk-in wardrobe
• Private basement storage unit
A parking space can be purchased separately for €15,000.
**Purchase price:** €245,000
**Living area:** approx. 67 m²
**Rooms:** 3
**Monthly service charge:** €327
**Optional parking space:** €15,000
**Sale:** Private sale, no buyer’s commission
The apartment will be vacant no later than December 31, 2026. An earlier handover may be possible by arrangement.
The energy performance certificate has been applied for. The relevant mandatory information will be added once it is available.
Property characteristics
| Age | Over 5050 years |
|---|---|
| Condition | Good |
| Usable area | 67 m² |
| Available from | 31/12/2026 |
|---|---|
| Layout | 3+1 |
| Price per unit | €3,656.72 / m2 |
What does this listing have to offer?
| Balcony |
| Basement |
Listing
| ID | 1084725 |
|---|
| Posted | 31/10/2026 |
|---|
What you will find nearby
How far to…:
Price€245,000
Still looking for the right one?
Set up a watchdog. You will receive a summary of your customized offers 1 time a day by email. With the Premium profile, you have 5 watchdogs at your fingertips and when something comes up, they notify you immediately.