House for sale 4+1 • 137 m² without real estate, Lower Saxony
, Lower SaxonyParking • GaragePrice€399,900
Translated with the help of AI
Are you looking for a home where your family can settle in straight away and enjoy life?
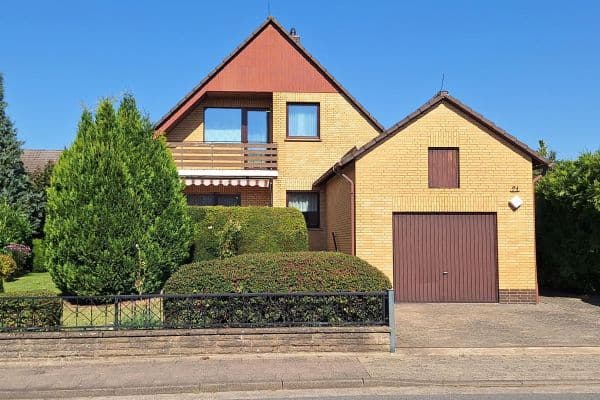
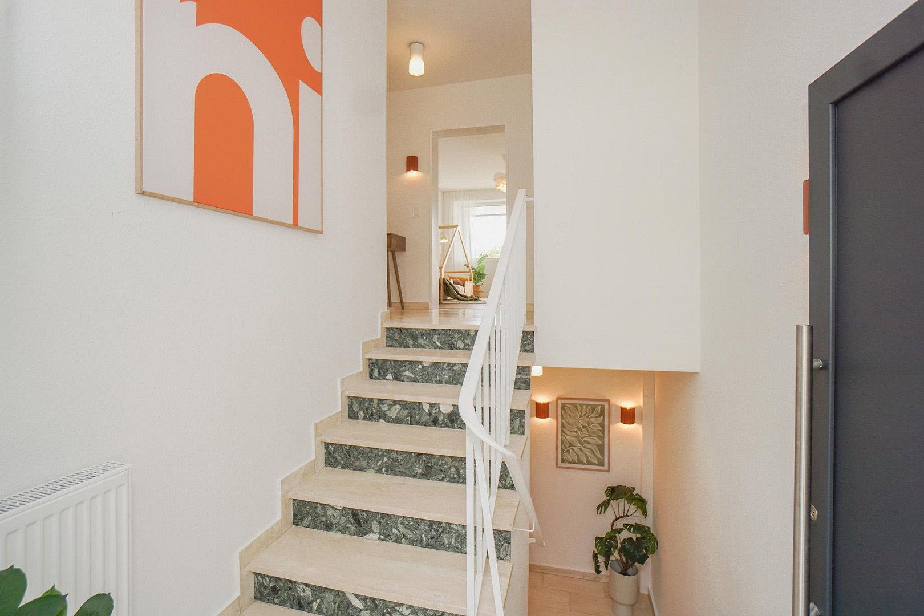
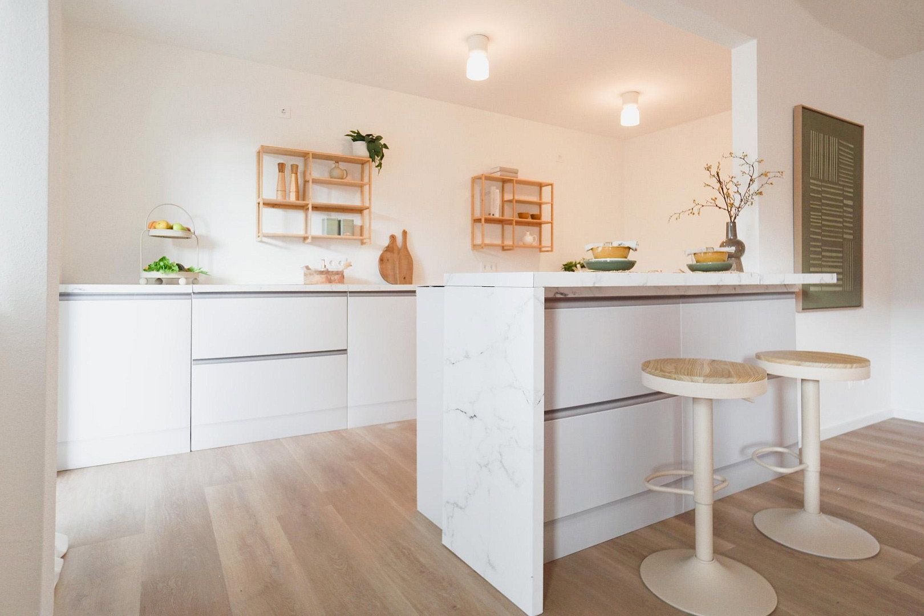
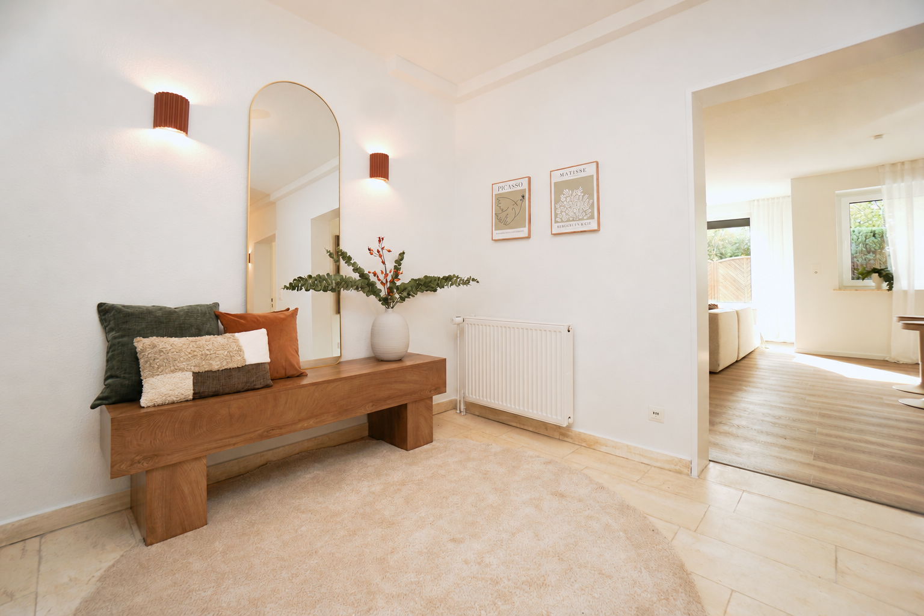
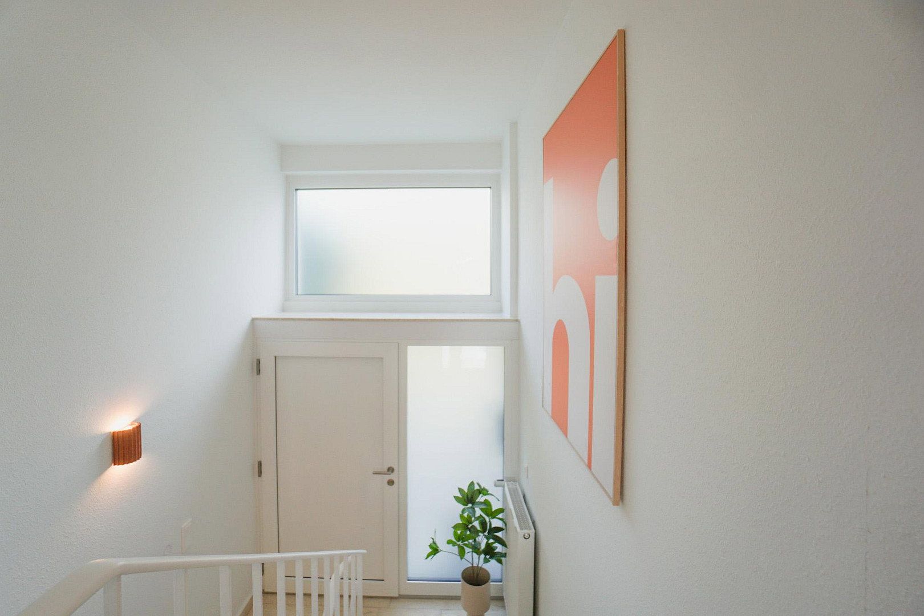
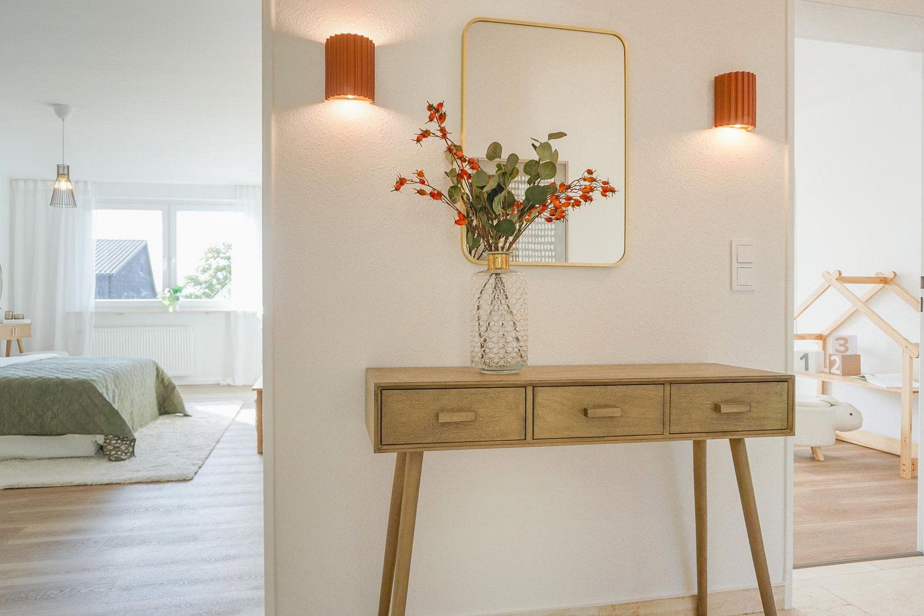
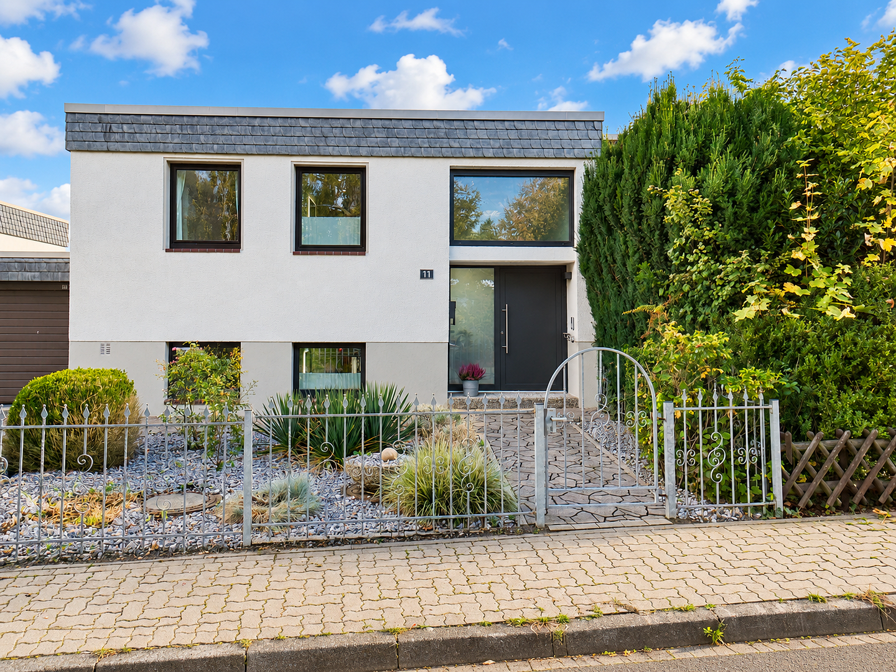
Freshly renovated in summer 2026, this semi-detached house combines modern living comfort with an exciting, family-friendly layout. Offering 137 m² of living space in a charming split-level design, it features a well-planned layout that perfectly balances spaciousness and comfort.
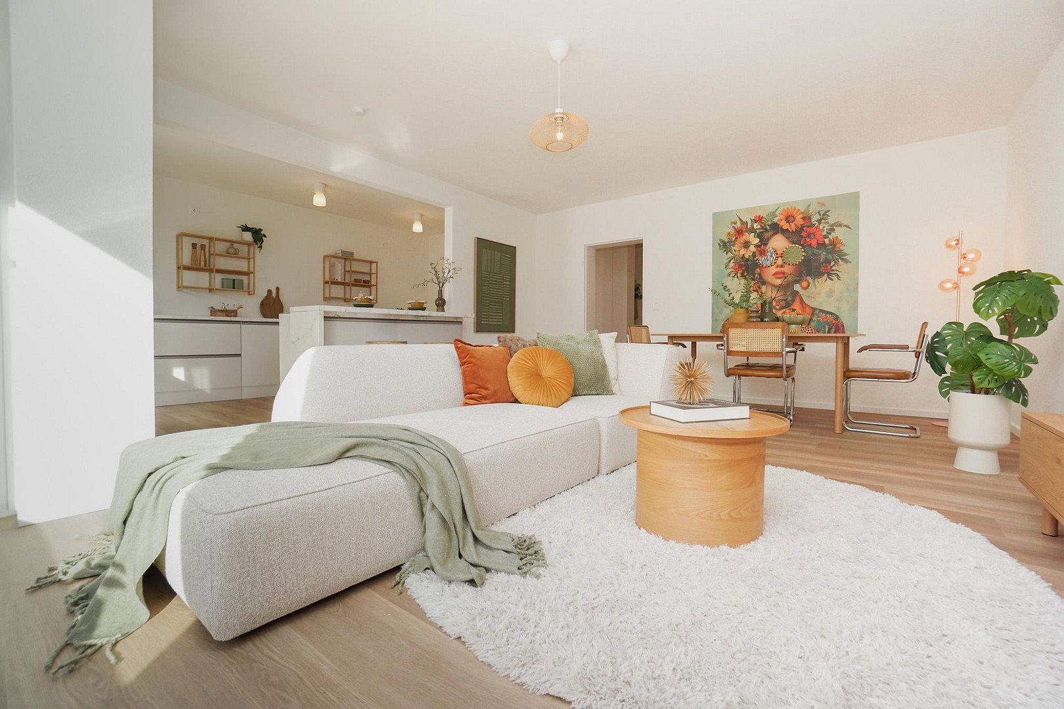
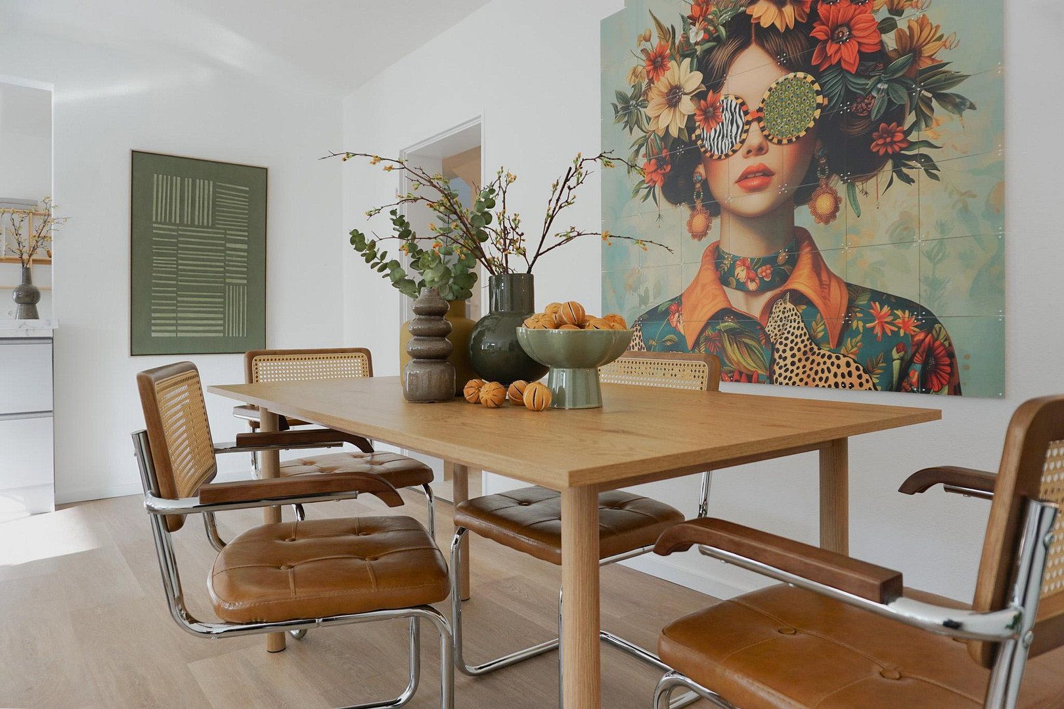
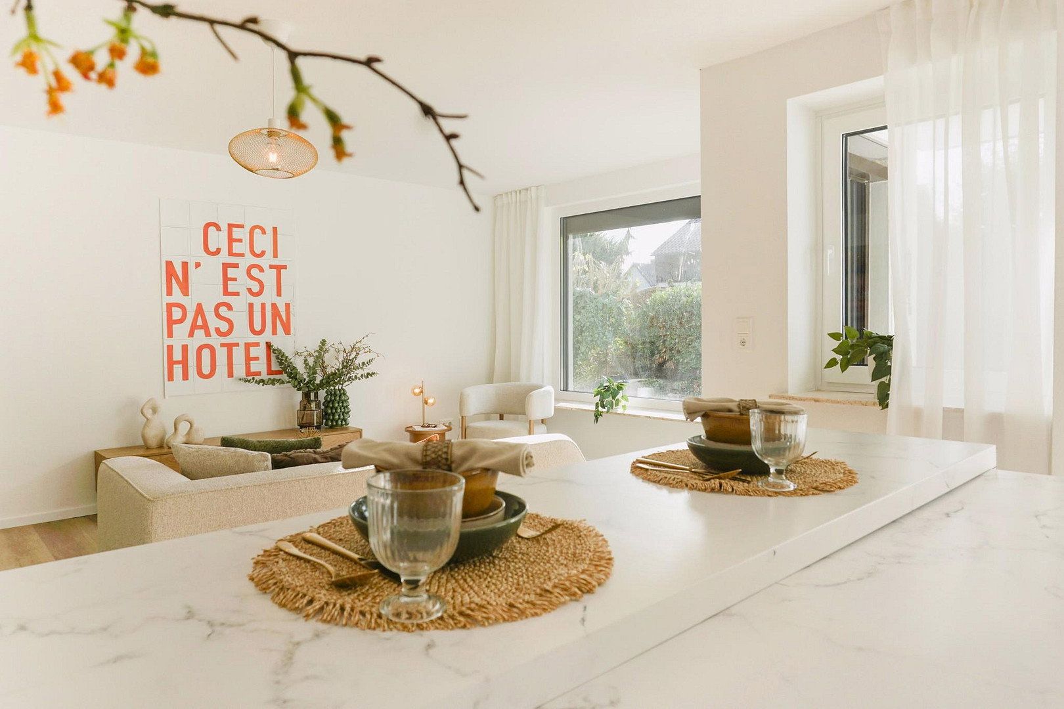
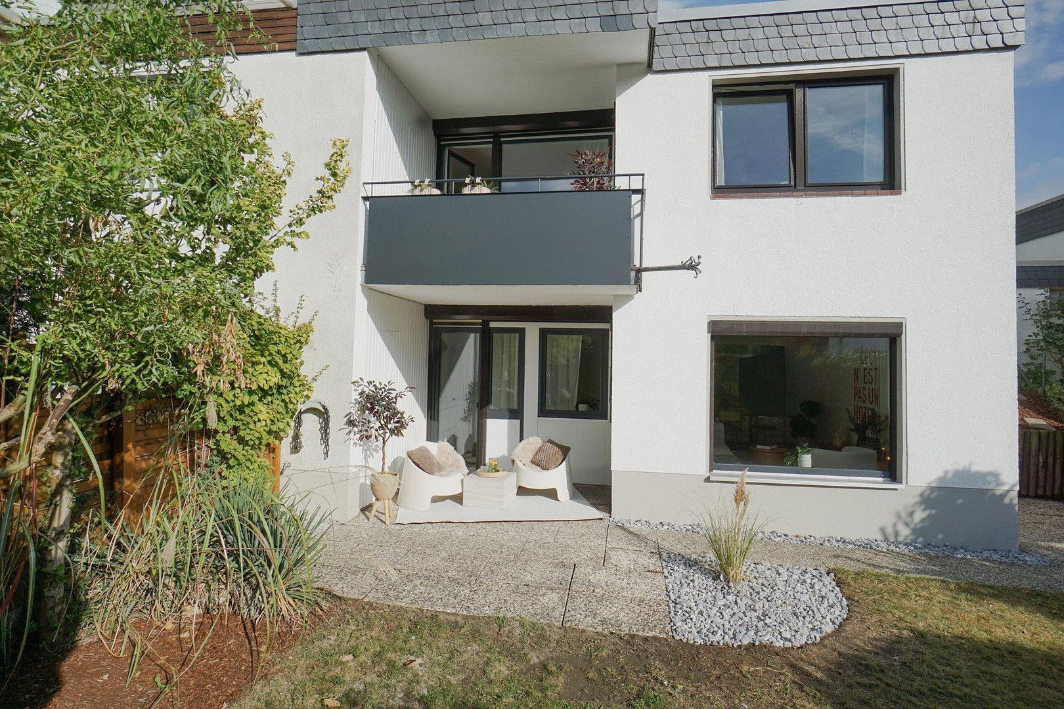
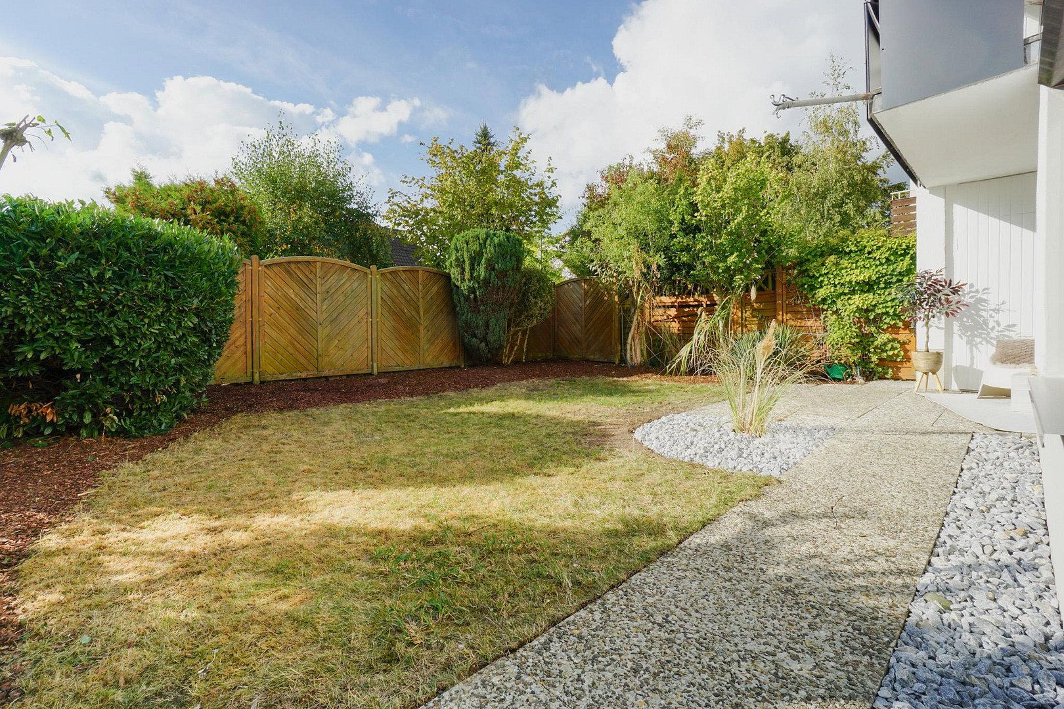
The true heart of the home is on the ground floor, where a spacious, open-plan living and dining area has been created. Flooded with natural light, this room is sure to become the vibrant centre of family life—whether you are cooking together, helping with homework at the dining table or relaxing on the sofa. The large windows offer a direct view of your private garden, allowing you to keep an eye on the children while they play. From here, you also have direct access to the patio, which is perfect for relaxed barbecues. Practical features such as a separate laundry room and a modern shower room complete this level.
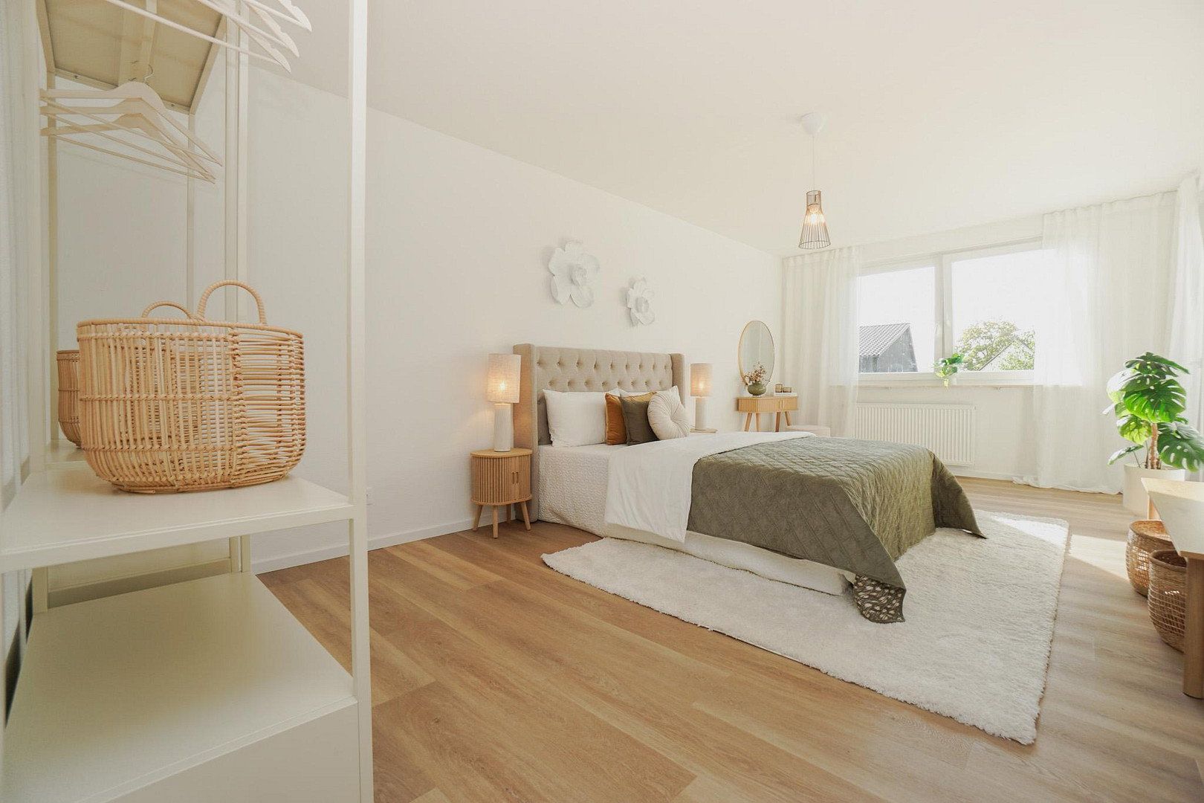
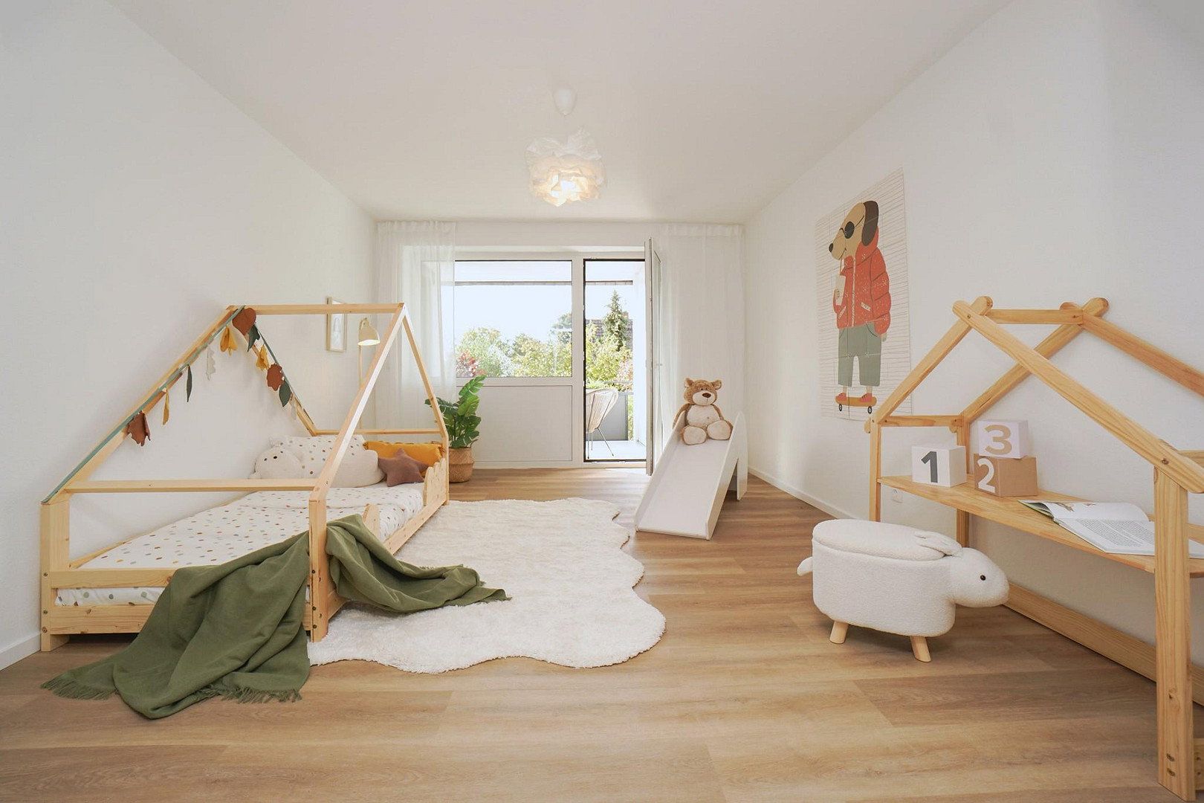
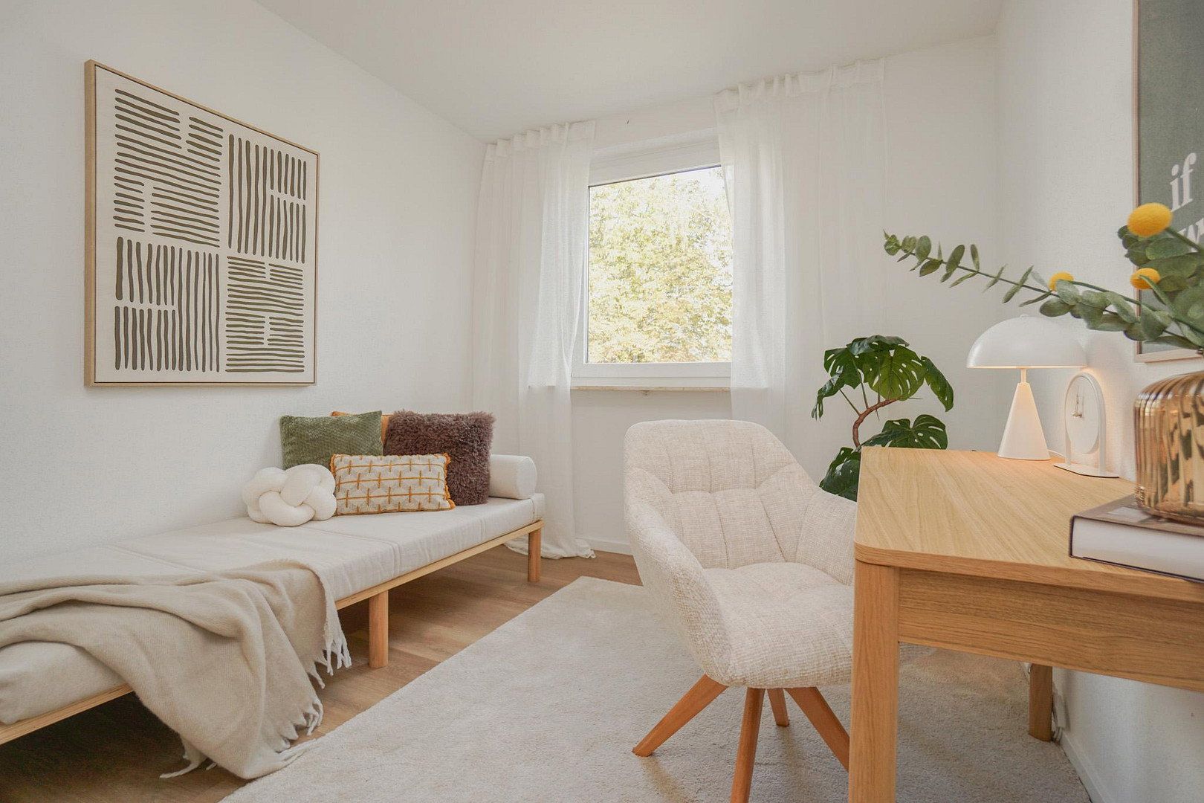
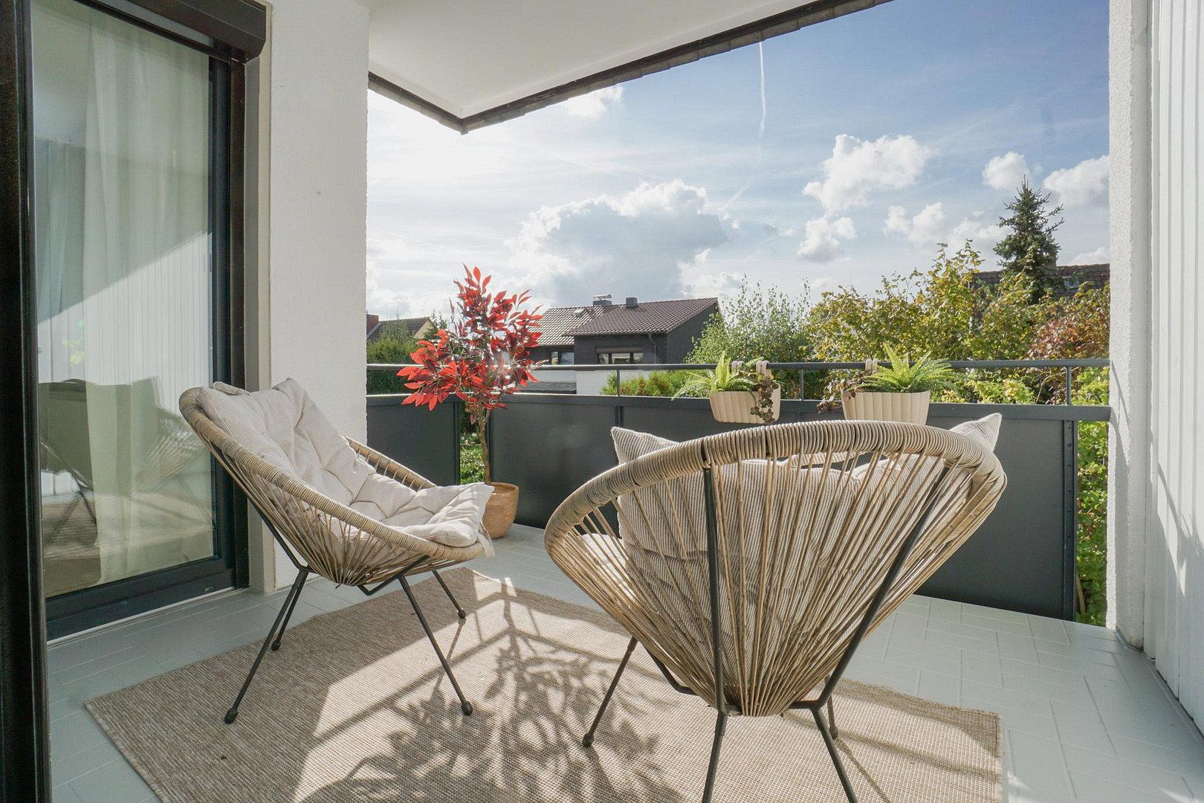
The upper floor is the family’s private retreat. Three spacious, bright rooms offer flexible use as a master bedroom, children’s rooms or a home office. A genuine highlight is that two of the rooms have direct access to the cosy west-facing balcony—ideal for enjoying the final hours of sunshine each day.
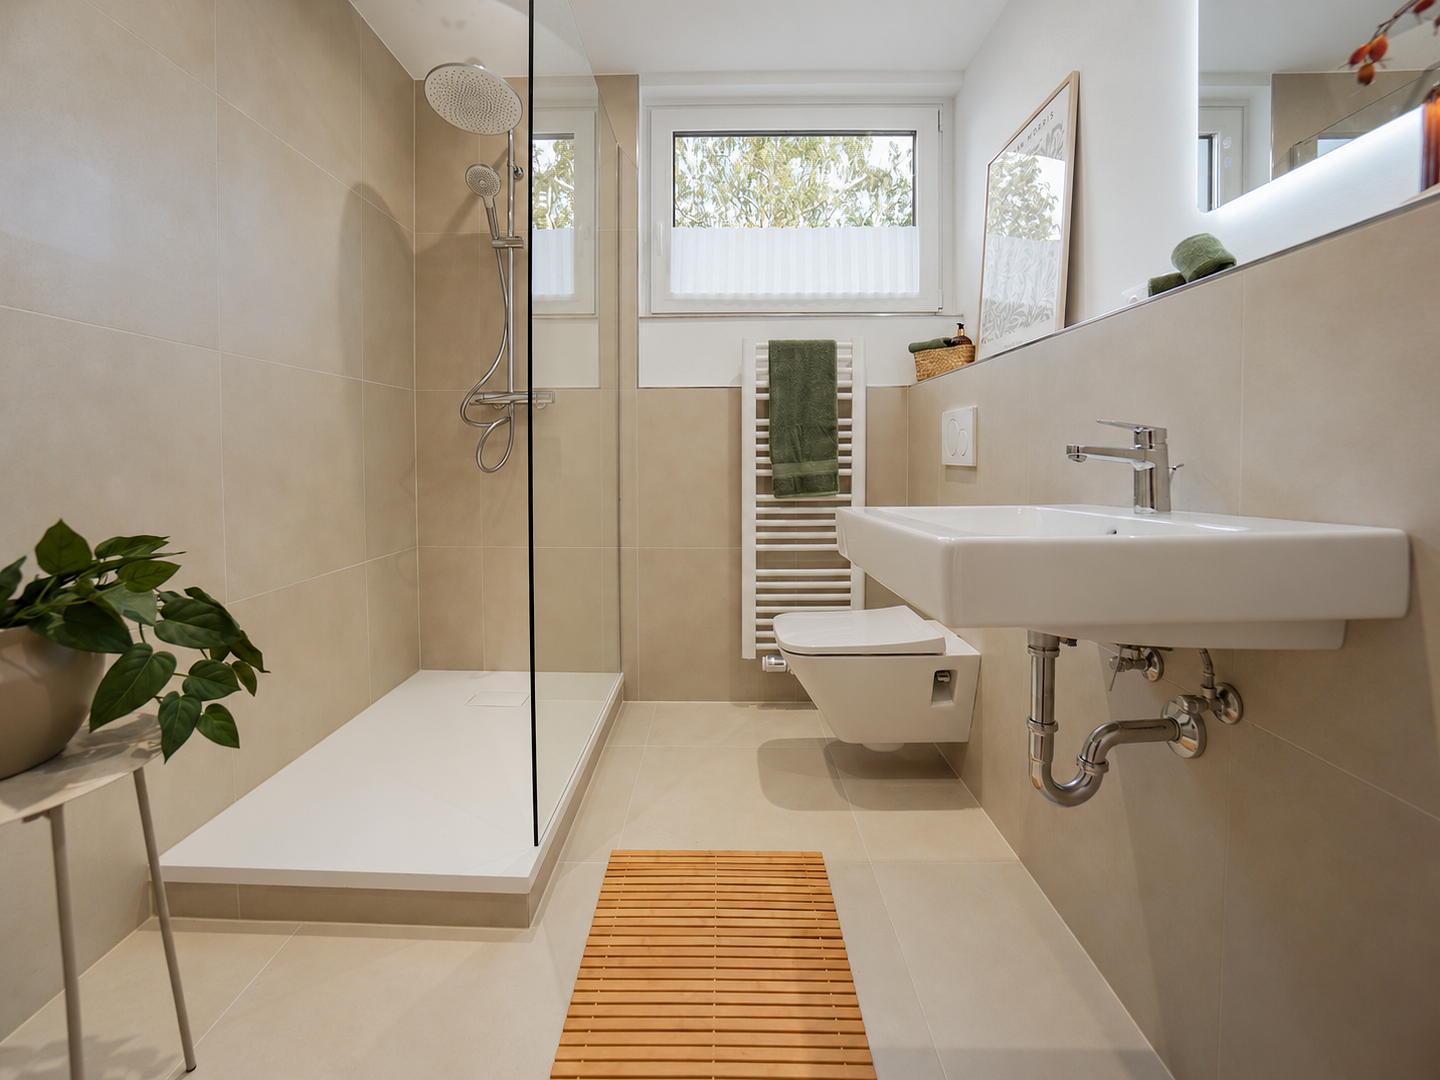
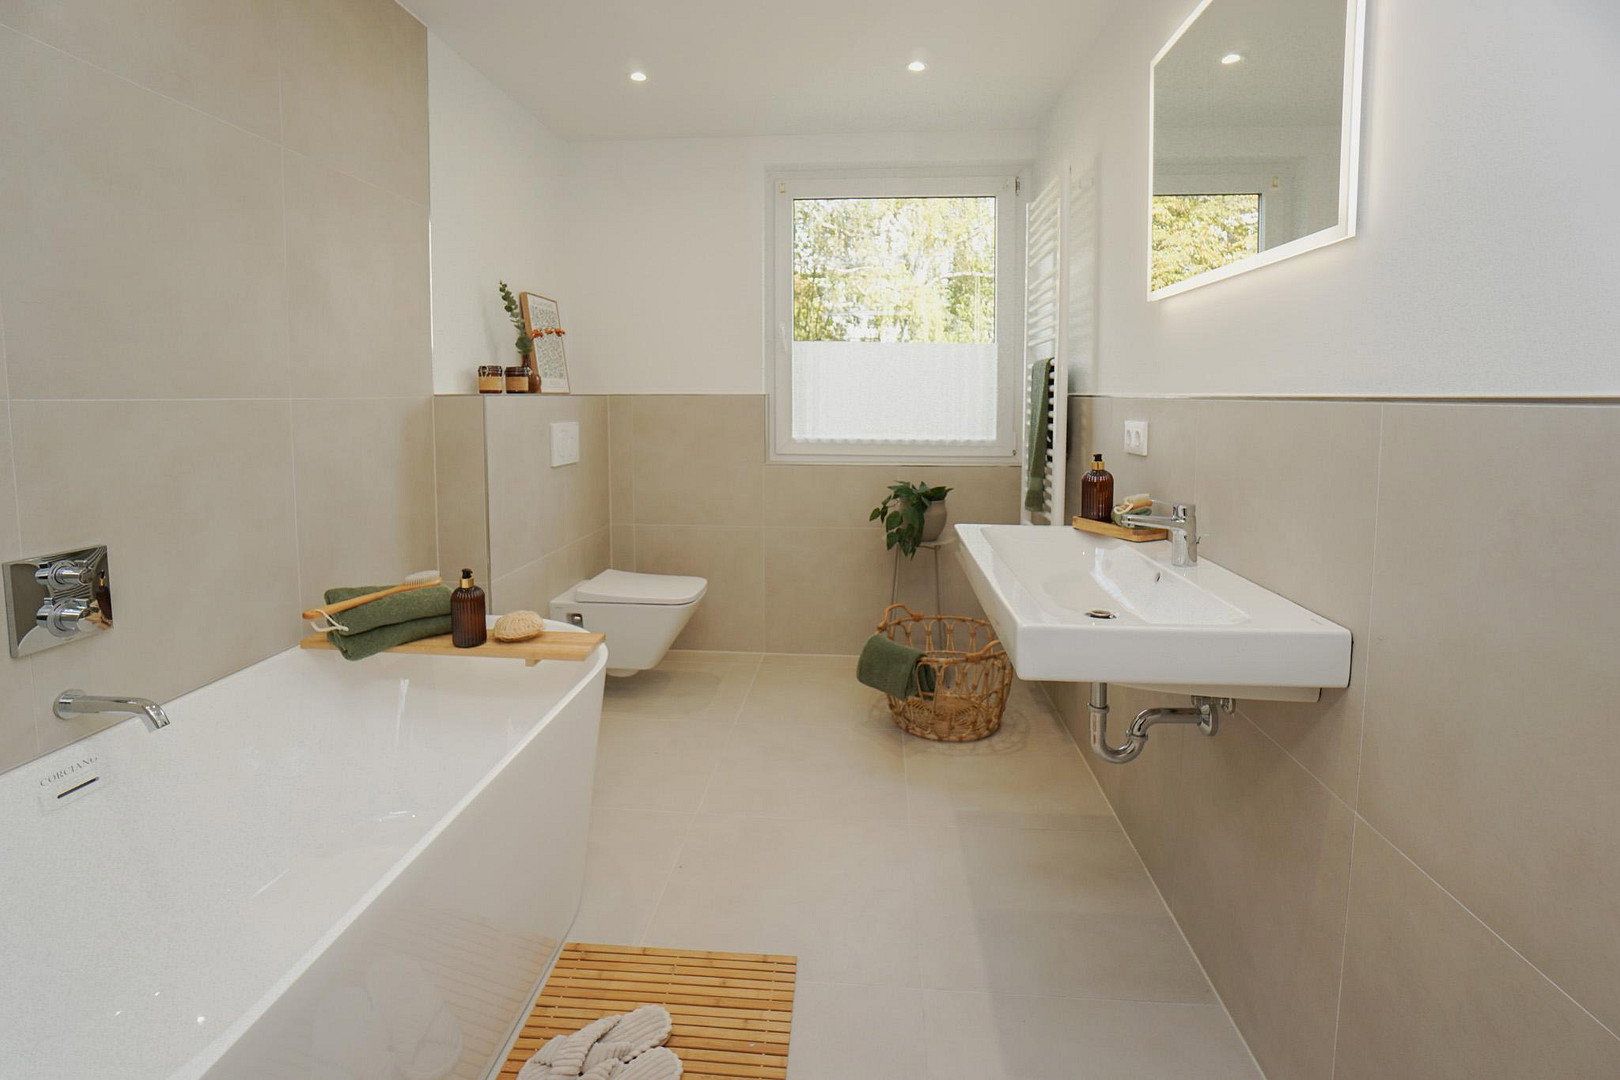
A generously sized bathroom with a bathtub completes this floor. For added comfort, both bathrooms in the house have been fully refurbished and fitted with cosy underfloor heating.
A future-proof investment: you will not need to spend any additional money on the property in the near future. The house’s technical systems have been comprehensively upgraded and inspected:
- Electrical system and pipes: The electrical system has been updated and brought up to modern safety standards.
- The bathroom water pipes have also been completely replaced.
- Windows and front door: A new, modern front door and triple-glazed windows provide excellent energy efficiency and optimal sound insulation.
- Heating and roof: The reliable gas condensing boiler, installed in 2015, has recently been serviced. The roof has also undergone professional maintenance—everything is in perfect working order, with no backlog of necessary investment.
Features & Highlights
- Freshly renovated walls and modern flooring.
- The heart of family life: A spacious, open-plan living and dining area with direct access to the patio and garden.
- Comfortable bathrooms: A modern shower room on the ground floor and a large bathroom with a bathtub upstairs—both newly refurbished and equipped with inviting underfloor heating.
- Outdoor areas: A beautiful patio, private garden and cosy west-facing balcony on the upper floor.
- Storage and parking: Practical storage rooms inside the house, a private garage and an additional parking space.
Conclusion
This property is the perfect opportunity for young families who wish to avoid the stress and unpredictable costs of renovation. Thanks to the recent refurbishment and the thorough inspection of all building systems, all you need to do is move in, plan your dream kitchen and start enjoying your new family life from day one!
Family-Friendly Location with Excellent Infrastructure
The house is situated in a popular, well-established residential area of Wolfenbüttel. Its proximity to the primary school at Geitelplatz is particularly attractive for families, as the property lies within the school’s official catchment area.
Nurseries, secondary schools and shopping facilities are also within easy reach. The A36 provides excellent regional connections, particularly towards Braunschweig. Ostfalia University of Applied Sciences and its Wolfenbüttel campuses are also located nearby.
A location that combines family-friendly living, short distances and excellent transport links.
All photographs show the property in its actual condition. The home staging was carried out in the property itself and was not generated using AI, so you can rest assured that your new home looks just as it does in the pictures.
Property characteristics
| Age | Over 5050 years |
|---|---|
| Layout | 4+1 |
| Usable area | 137 m² |
| Total floors | 2 |
| Condition | After reconstruction |
|---|---|
| EPC | D - Less economical |
| Land space | 276 m² |
| Price per unit | €2,918.98 / m2 |
What does this listing have to offer?
| Balcony | |
| Parking |
| Garage | |
| Terrace |
Listing
| ID | 1084720 |
|---|
| Posted | 01/11/2026 |
|---|
What you will find nearby
How far to…:
Price€399,900
Still looking for the right one?
Set up a watchdog. You will receive a summary of your customized offers 1 time a day by email. With the Premium profile, you have 5 watchdogs at your fingertips and when something comes up, they notify you immediately.