House for sale • 240 m² without real estate, Baden-Württemberg
, Baden-WürttembergParking • GaragePrice€640,000
Translated with the help of AI
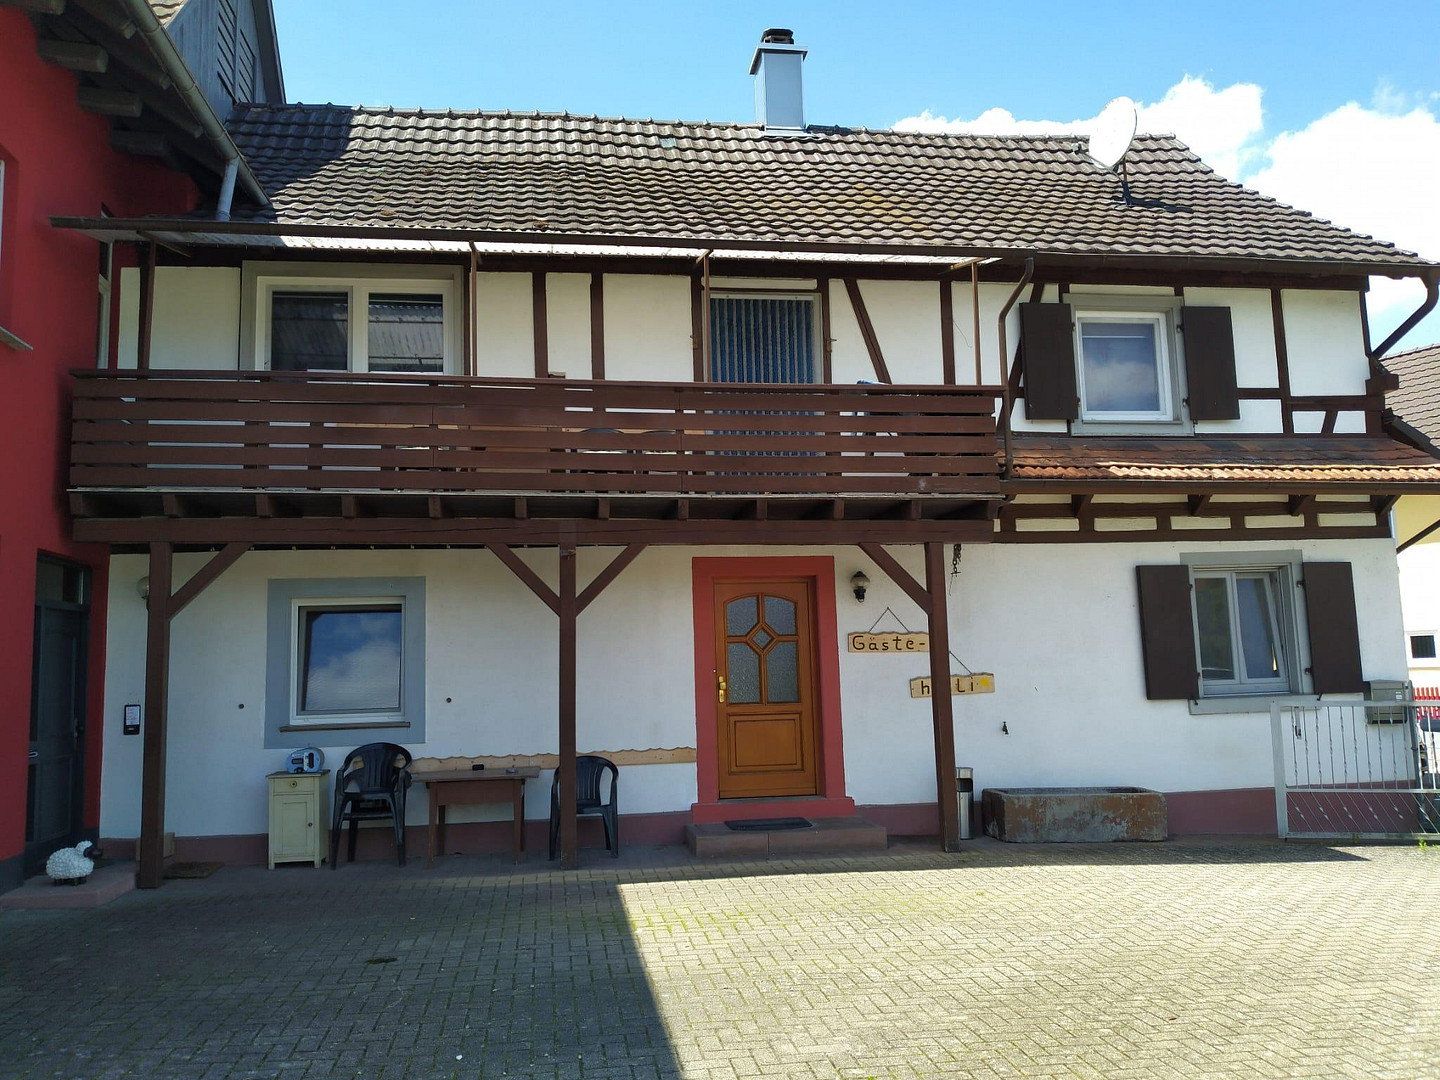
Historic Half-Timbered House & Spacious Extension with Panoramic Views
**Location:**
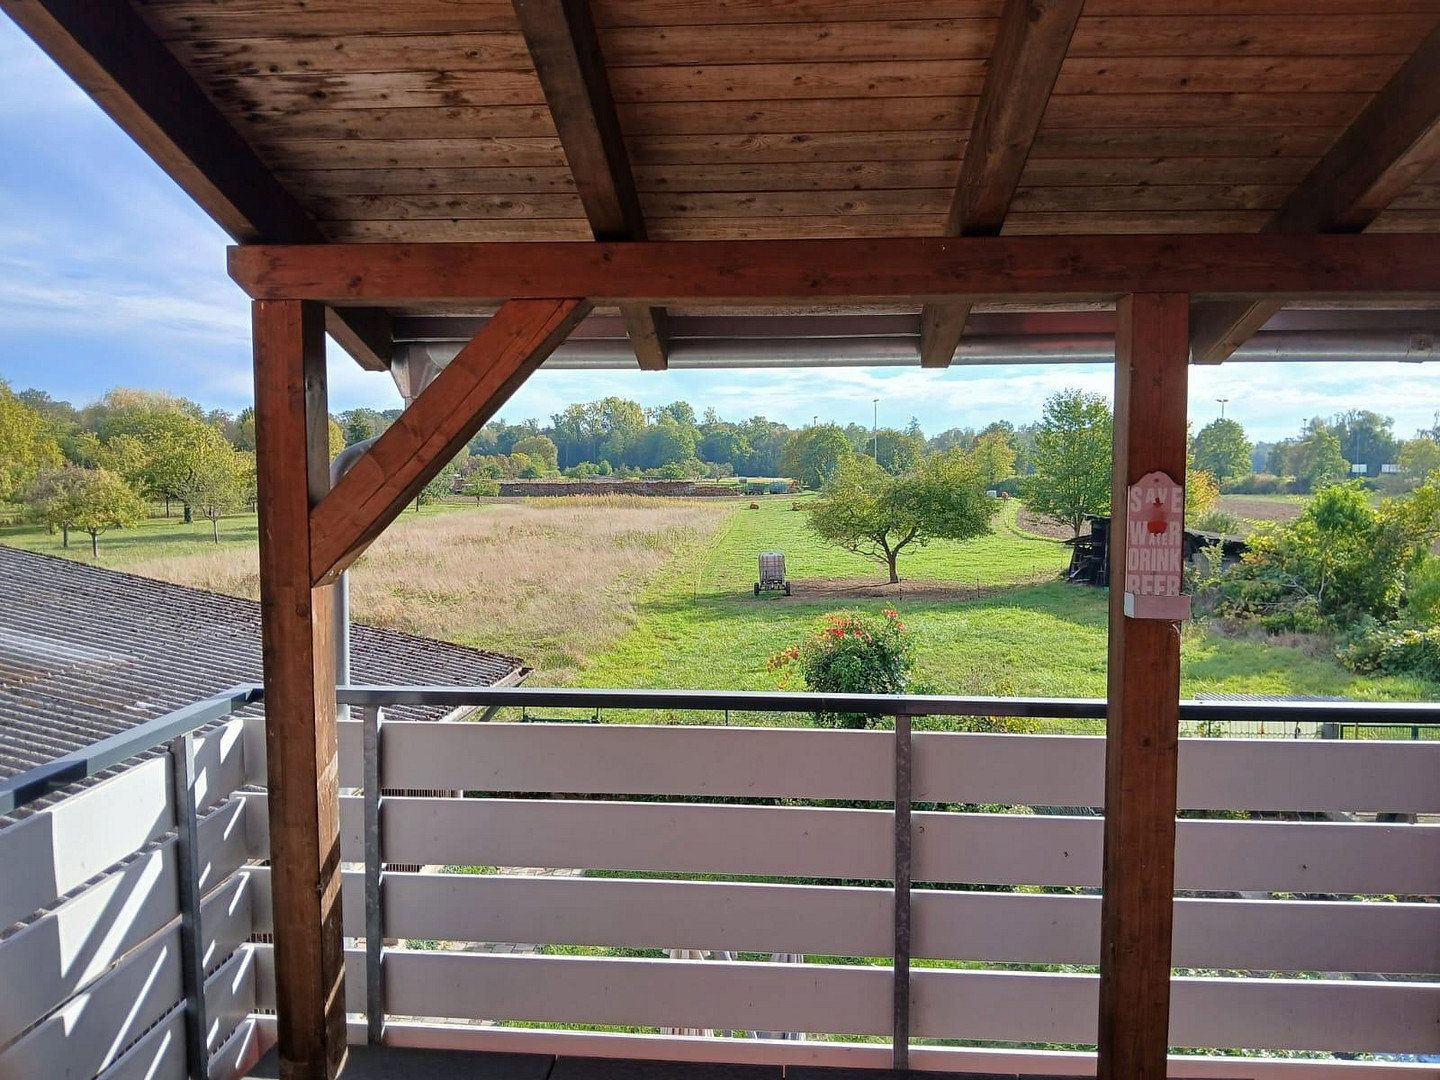
Welcome to Eckartsweier—a charming and peaceful district of Willstätt that combines idyllic country living with excellent transport links. Surrounded by picturesque countryside and open fields, you can enjoy absolute tranquility and magnificent, unobstructed views of the greenery directly from your balcony. At the same time, everyday amenities, schools, kindergartens, and the nearby cities of Kehl and Offenburg, as well as the French border, can all be reached within minutes—an ideal location for nature lovers and commuters alike.
**Property Overview:**
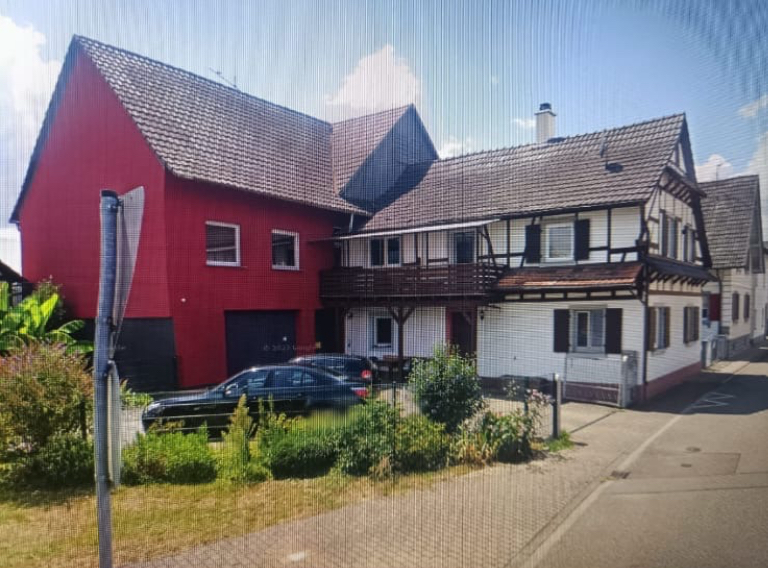
Situated on a plot of approximately 600 sqm, this versatile property offers exceptional space and numerous possible uses thanks to its two separate buildings—whether as a spacious multigenerational home, a combination of residential and commercial space, or a high-yield investment property.
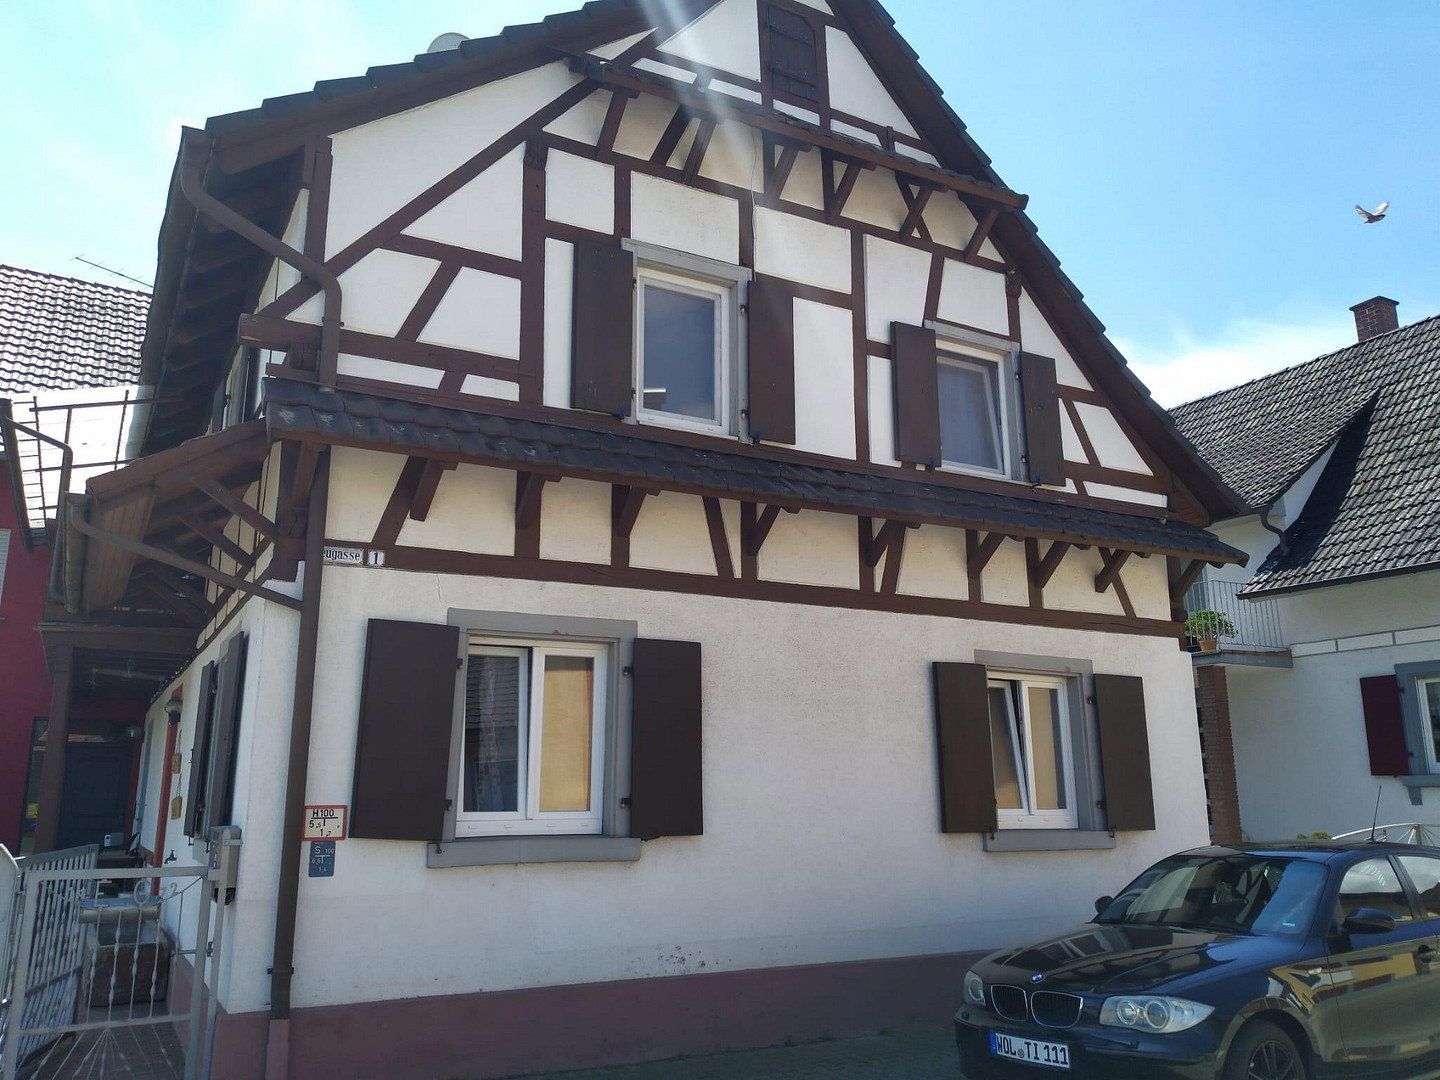
**1. Historic half-timbered house (built around 1910, continuously renovated):**
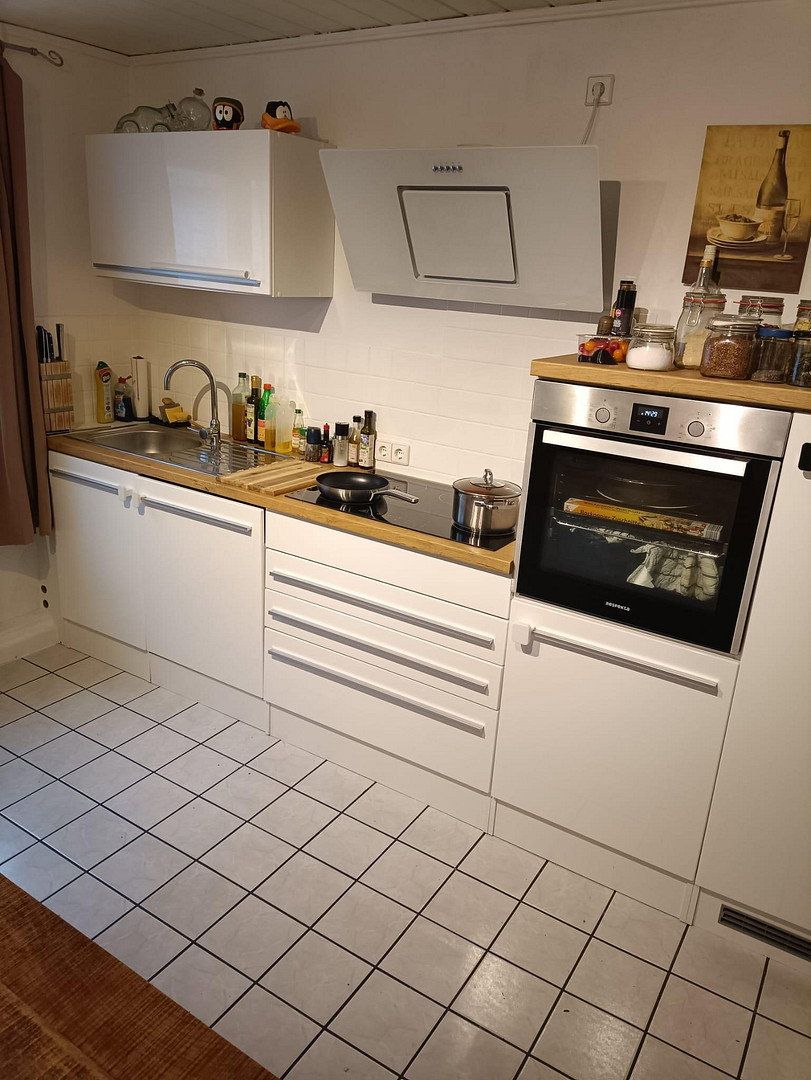
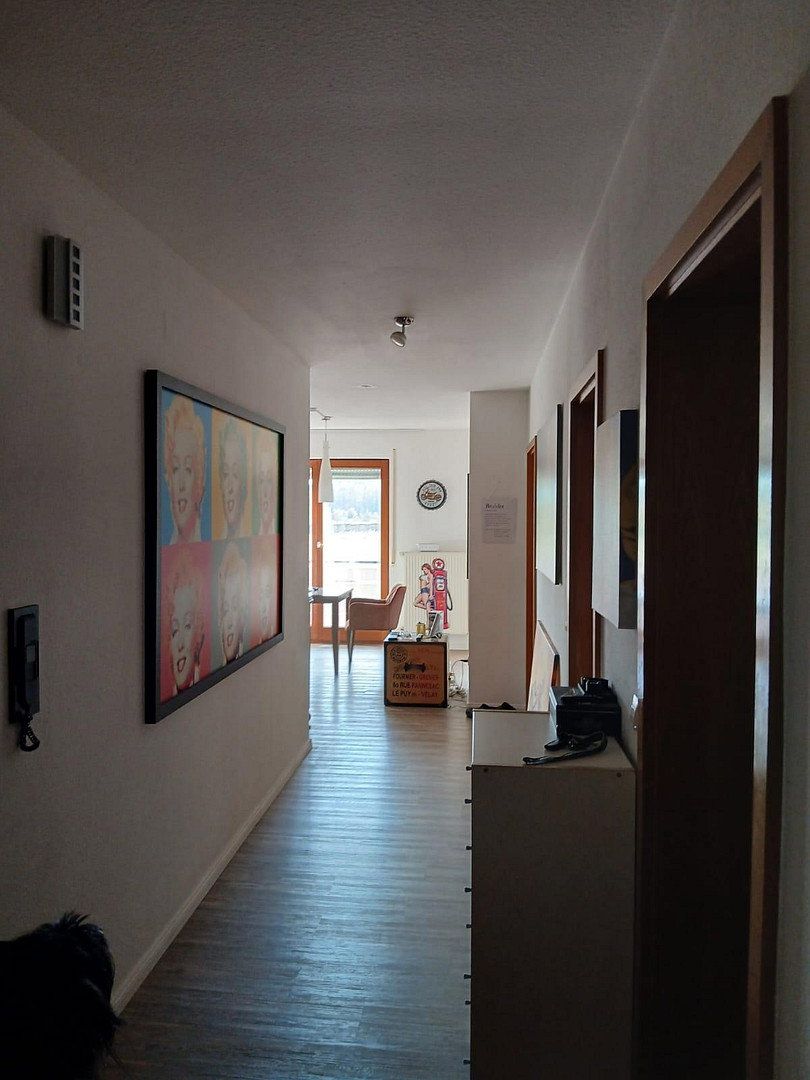
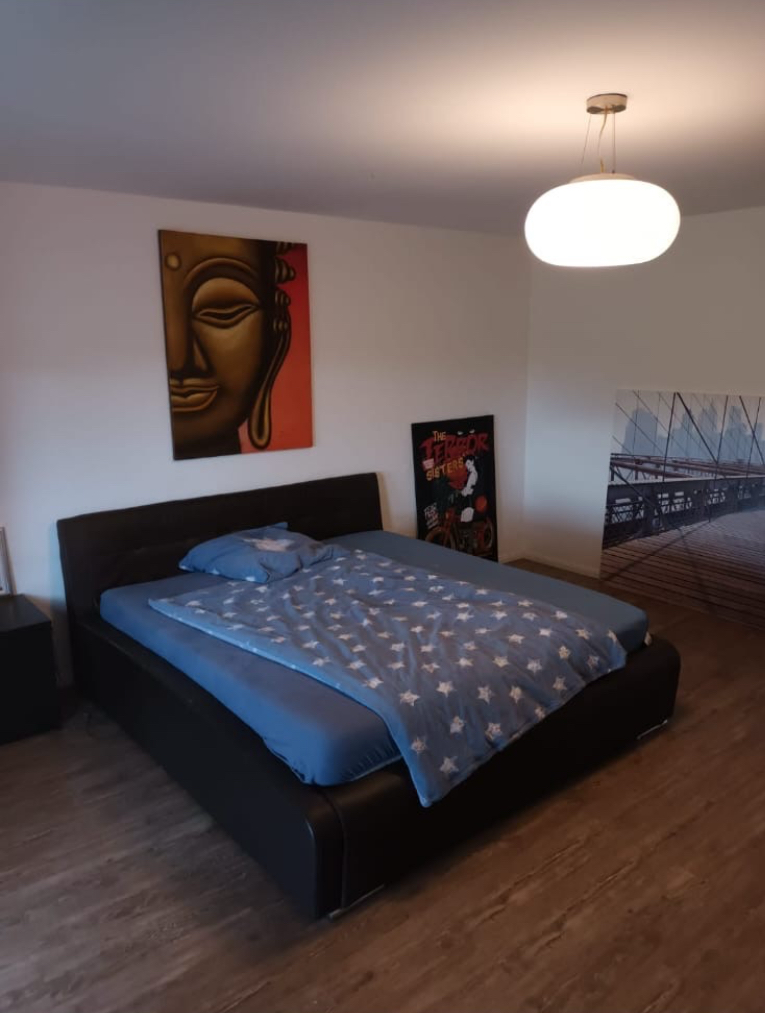
Approximately 140 sqm of living space comprising 5 rooms, a kitchen, and 2 bathrooms.
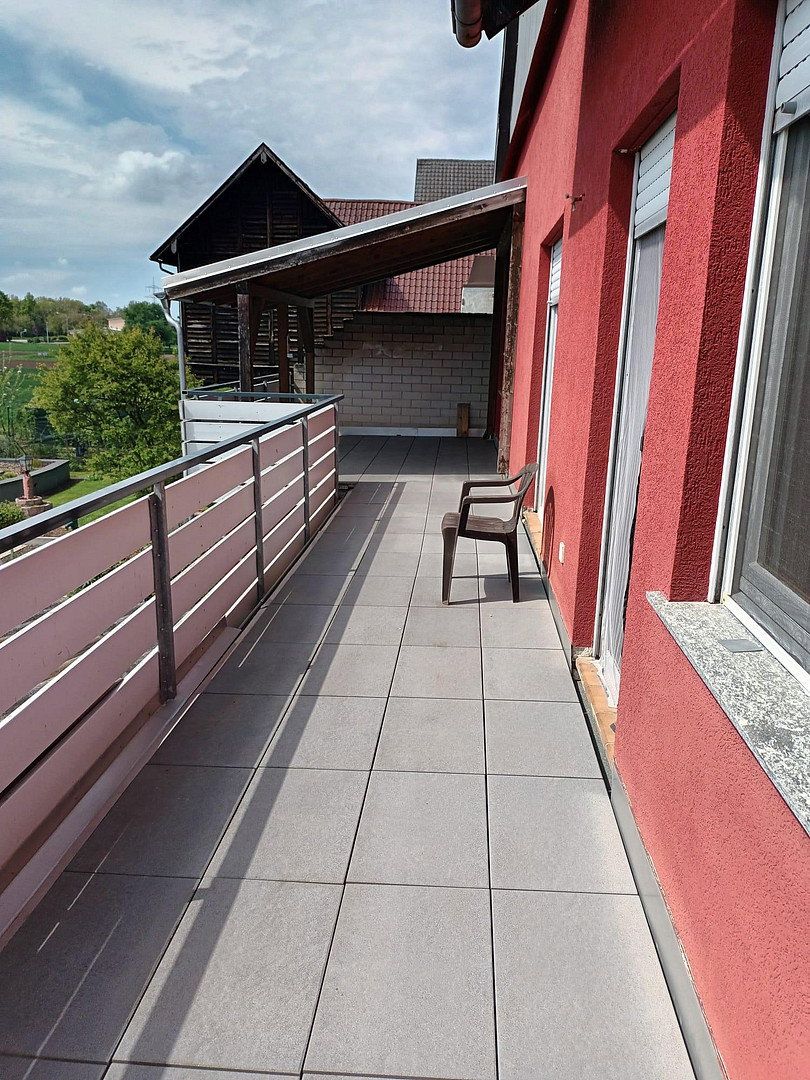
Features include a cozy balcony, a small cellar, and a modern heating system installed in 2021 (oil-fired with solar support), which supplies both buildings.
**Special feature:** In the past, rooms here were successfully rented out as highly sought-after accommodation for contractors, offering lucrative potential for the future as well.
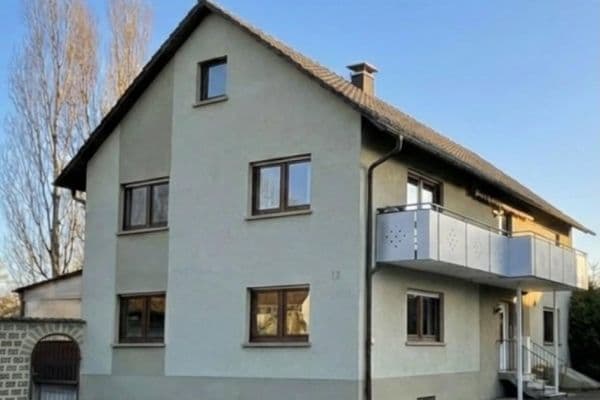
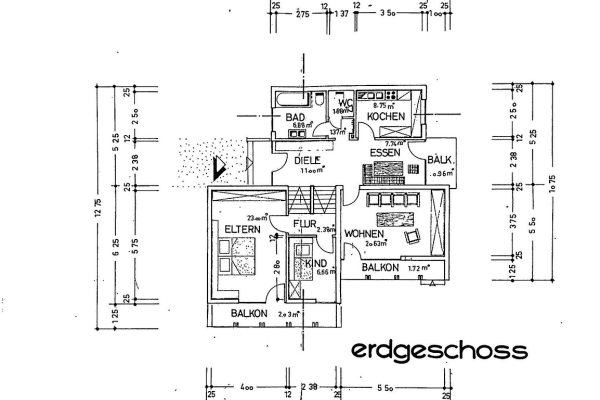
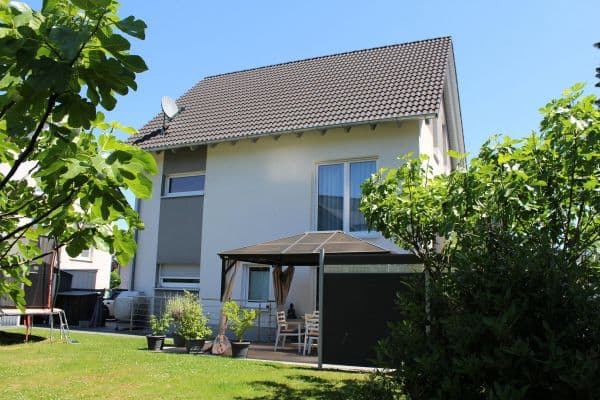
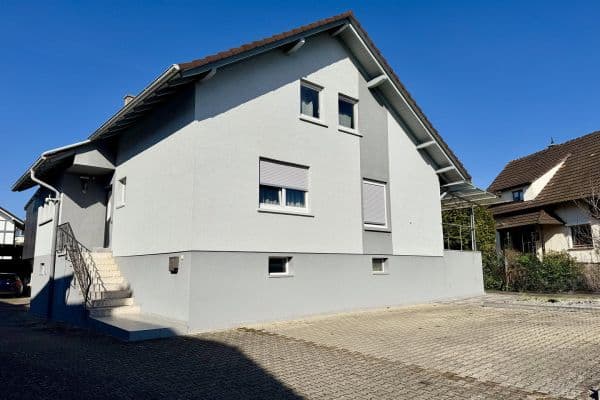
**2. Extension (built in 1980):**
**Upper floor (approx. 100 sqm):**
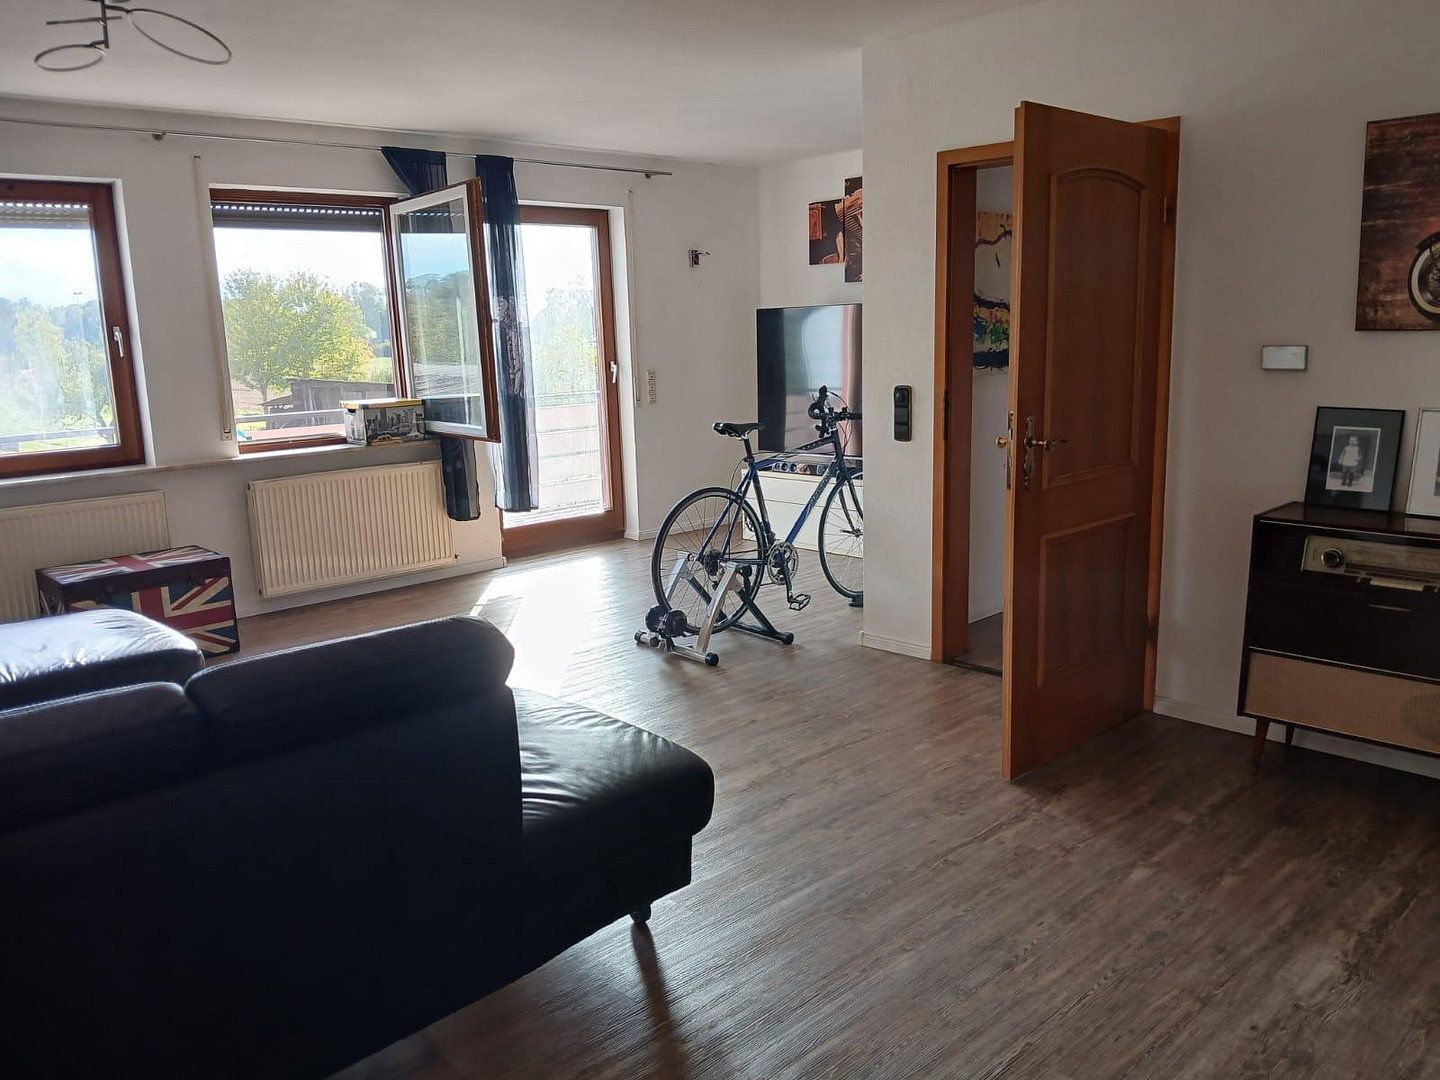
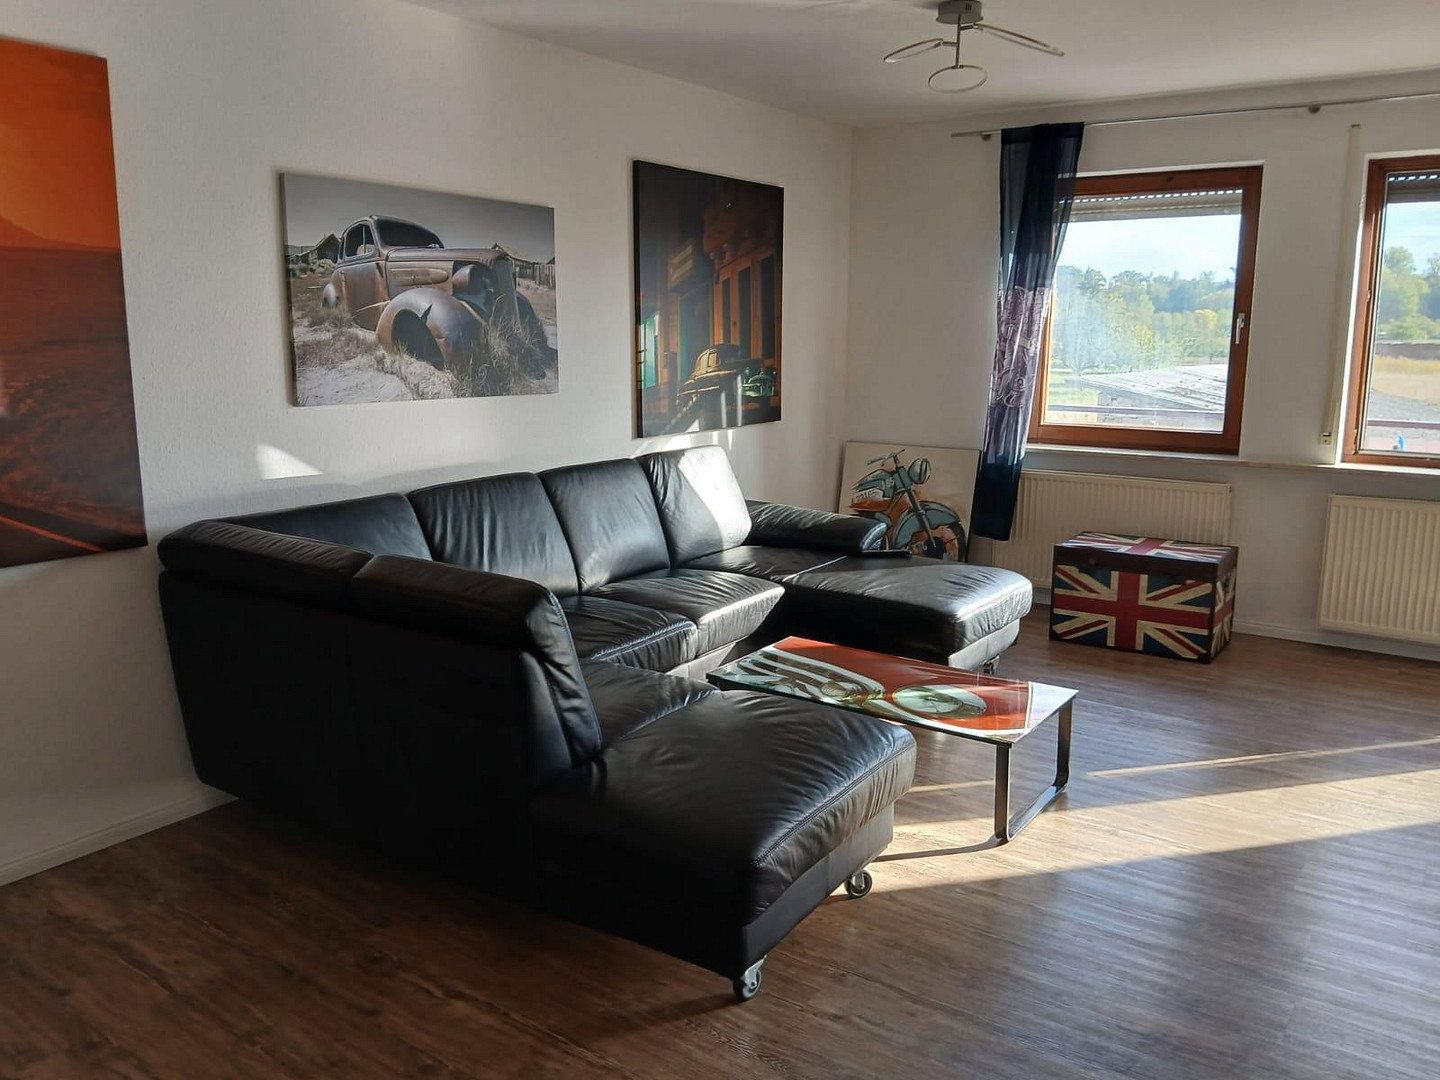
3 rooms, kitchen, bathroom, guest WC, and a partially covered south-facing balcony with magnificent views of the surrounding countryside.
**Ground floor:**
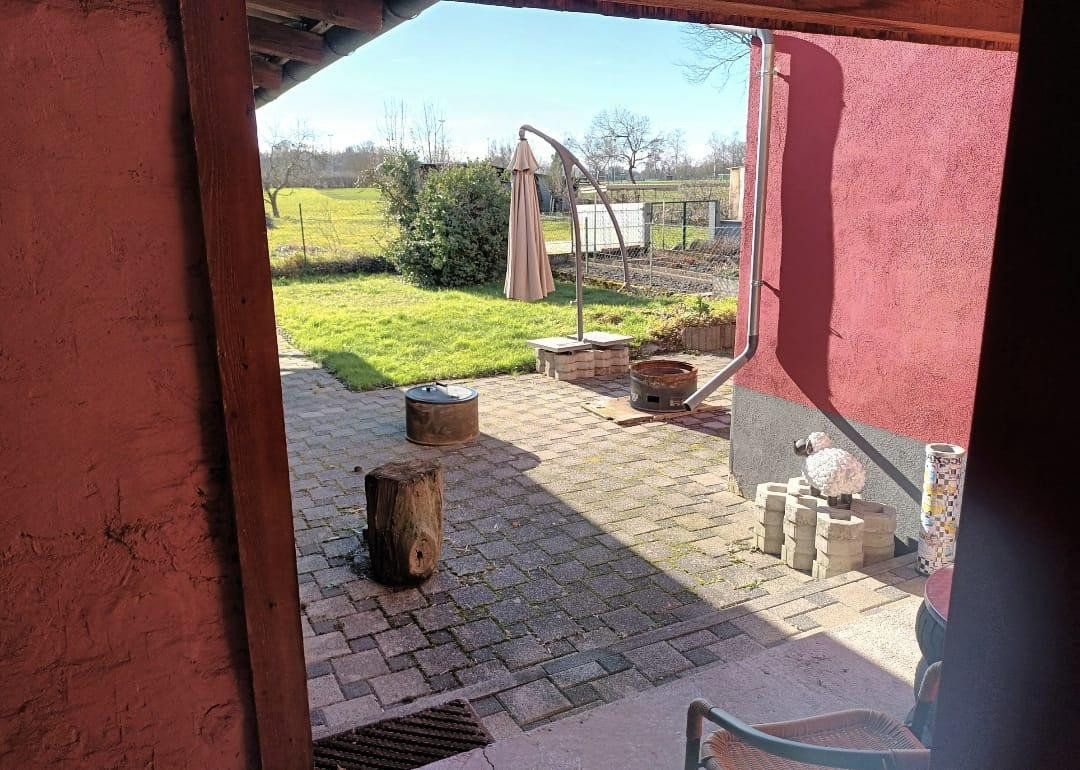
Large utility room, 2 workshops, guest WC, boiler room, and a beautiful double garage that could also be used as a party room. A sliding door provides direct access to the barn and the approximately 50 sqm outdoor seating area.
**Attic conversion potential:**
Approximately 75 sqm of space already prepared for conversion, with electricity and heating connections in place.
**Outdoor Area & Parking:**
A large shared courtyard completes the property and provides approximately 5 parking spaces for residents and guests.
Take advantage of this opportunity—whether for living, renting out, or working under one roof! Please feel free to arrange a viewing.
Property characteristics
| Age | Over 5050 years |
|---|---|
| EPC | E - Wasteful |
| Land space | 600 m² |
| Price per unit | €2,666.67 / m2 |
| Condition | Good |
|---|---|
| Usable area | 240 m² |
| Total floors | 2 |
What does this listing have to offer?
| Balcony | |
| Garage | |
| Terrace |
| Basement | |
| Parking |
Listing
| ID | 1084628 |
|---|
| Posted | 01/11/2026 |
|---|
What you will find nearby
How far to…:
Price€640,000
Still looking for the right one?
Set up a watchdog. You will receive a summary of your customized offers 1 time a day by email. With the Premium profile, you have 5 watchdogs at your fingertips and when something comes up, they notify you immediately.