House for sale 5+1 • 101 m² without real estateAmpferweg 5 Ulm Einsingen Baden-Württemberg 89079
Ampferweg 5 Ulm Einsingen Baden-Württemberg 89079Parking • GaragePrice€399,000
Translated with the help of AI
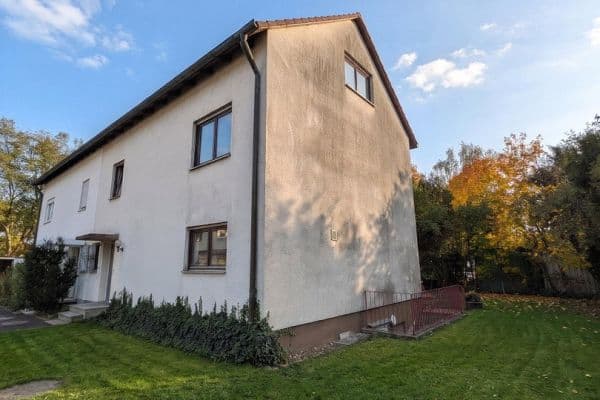
Welcome to your new home. This charming, well-designed semi-detached house offers ideal living space for families and couples seeking to combine rural tranquillity with an excellent layout.
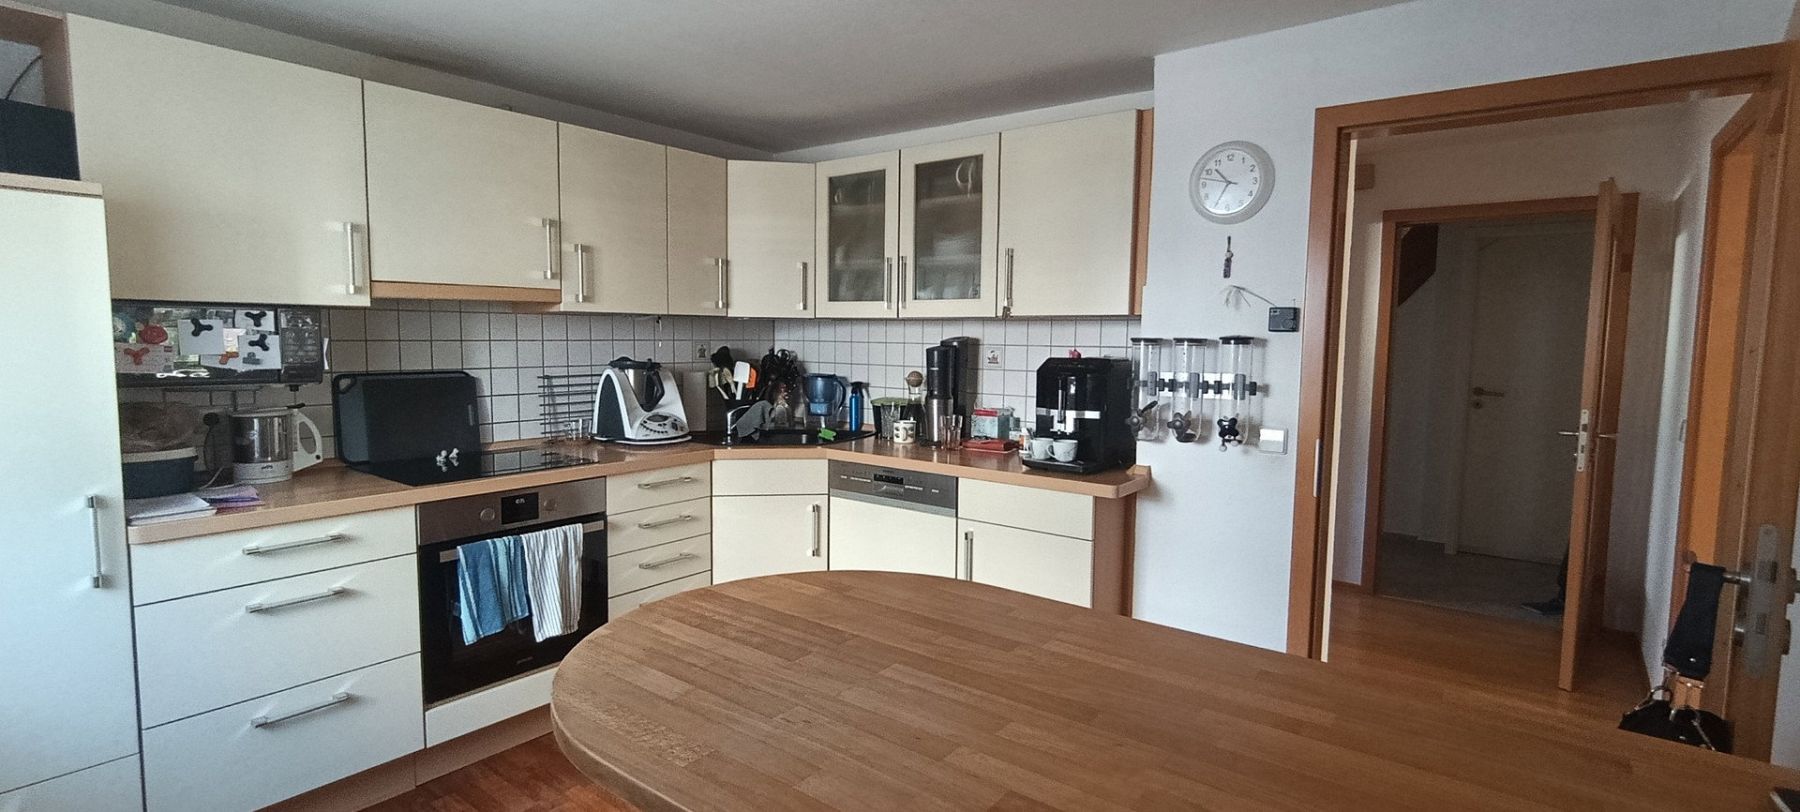
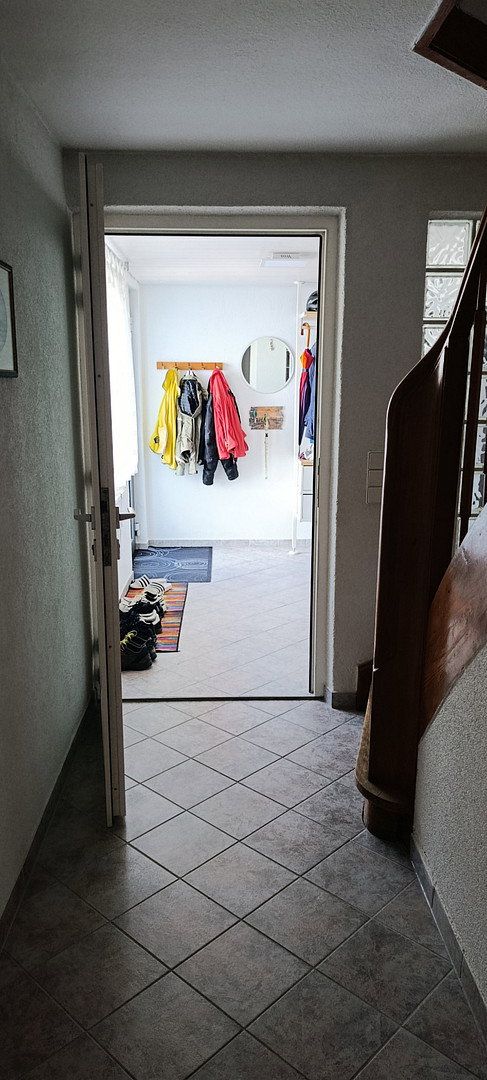
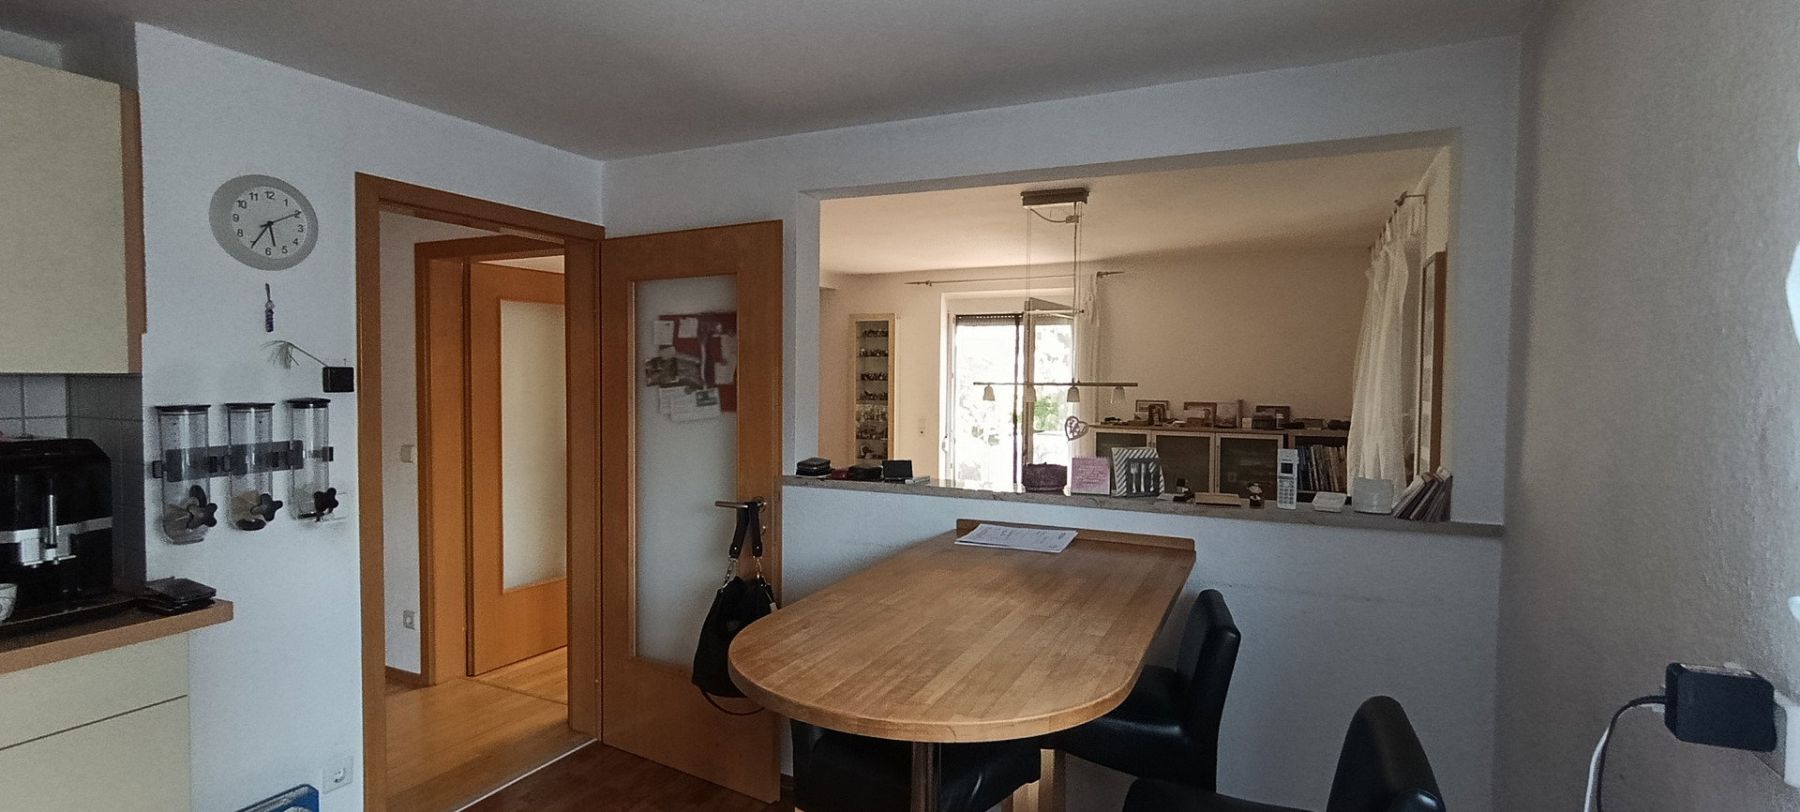
As soon as you enter the spacious and welcoming hallway, it becomes clear that this property offers plenty of room for the whole family. From the hallway, you can access the rooms on the ground floor, including the modern, well-equipped kitchen, which provides ample space for cooking together.
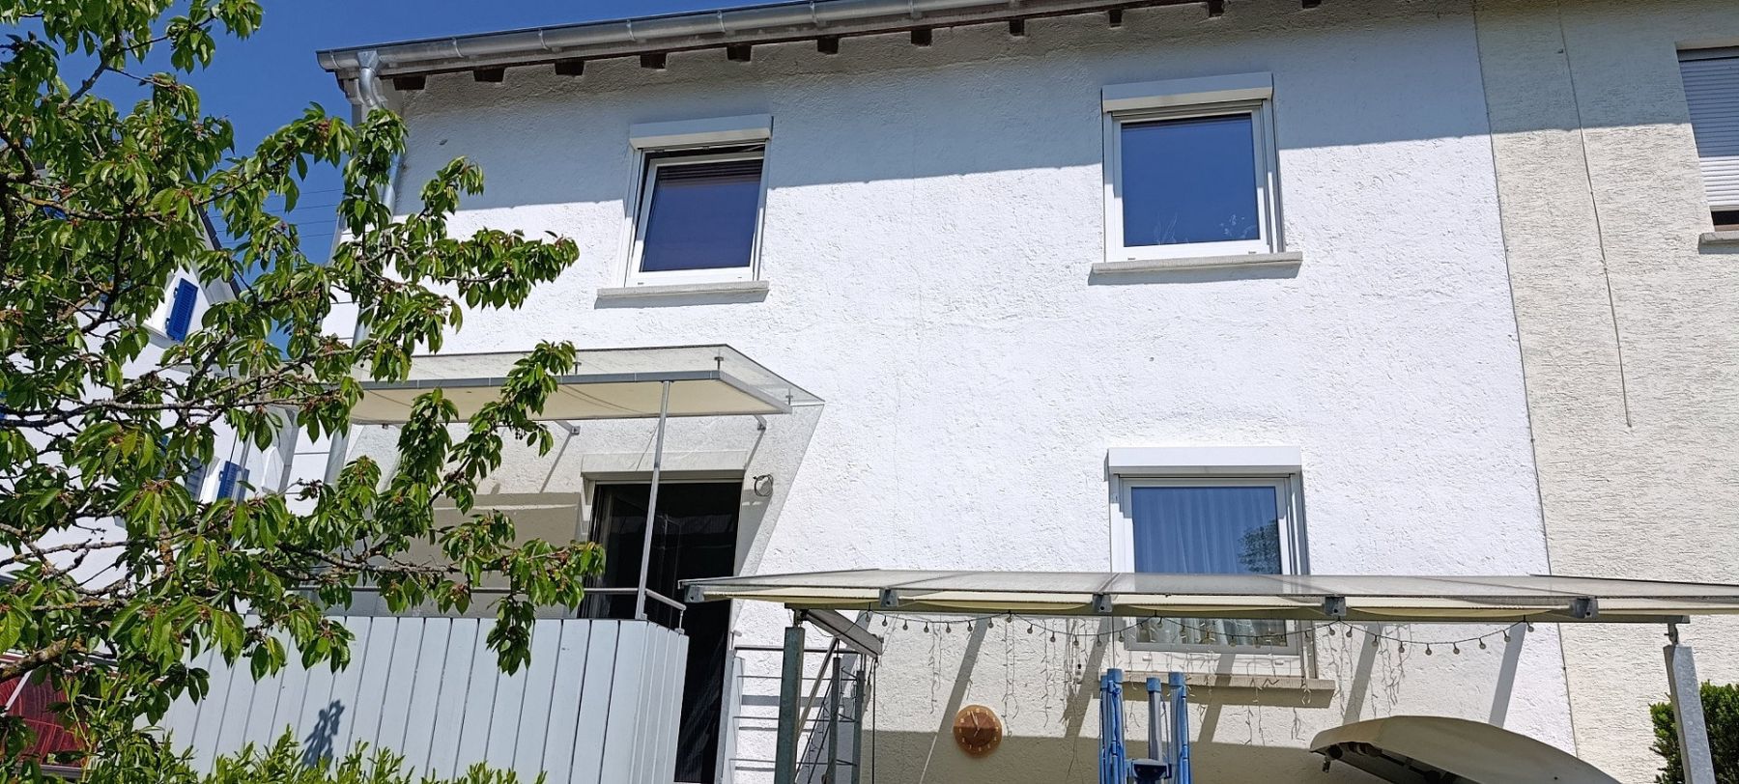
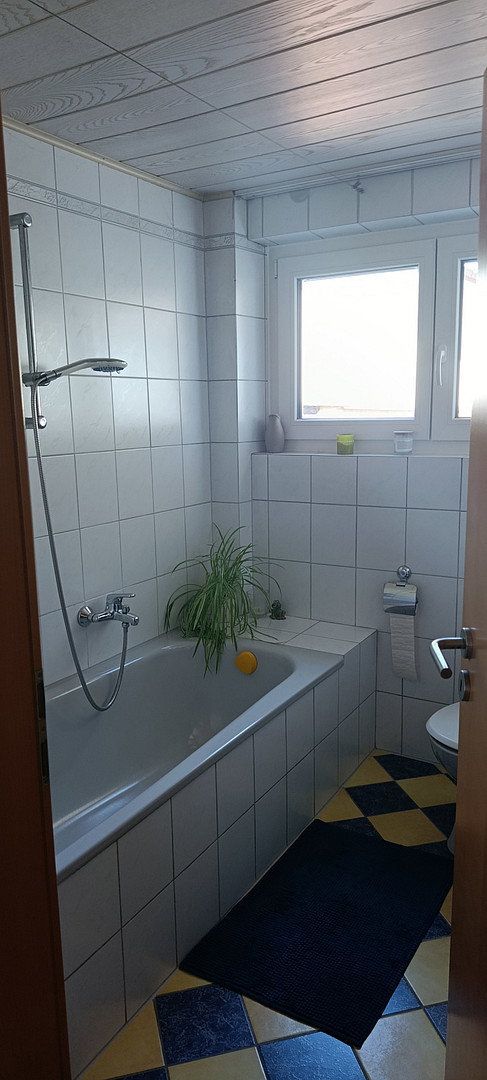
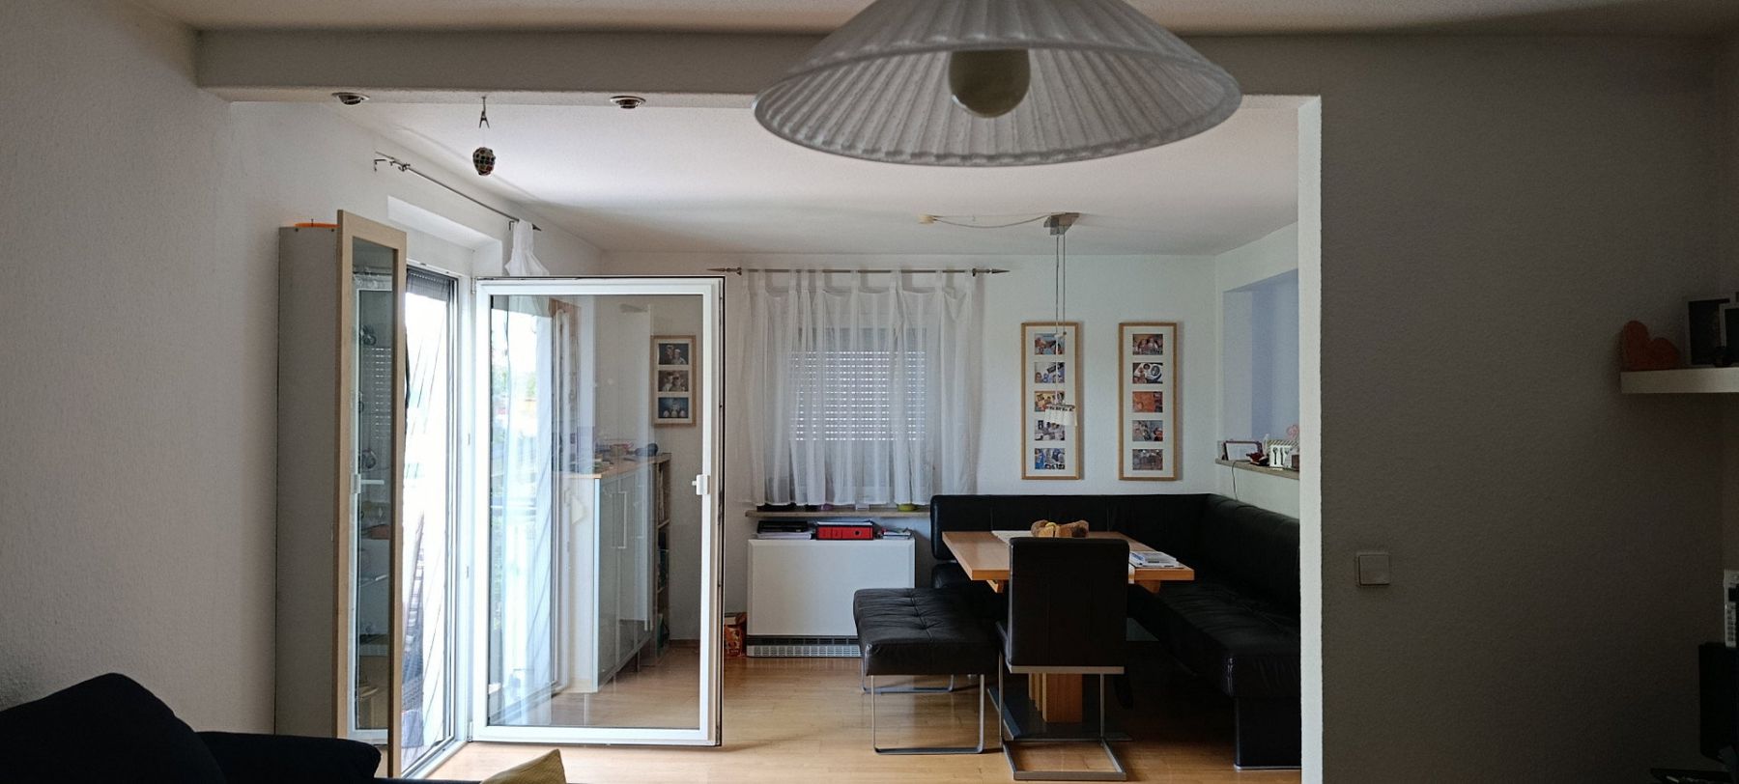
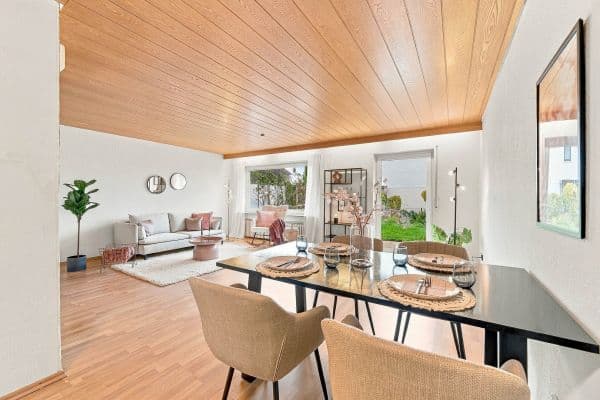
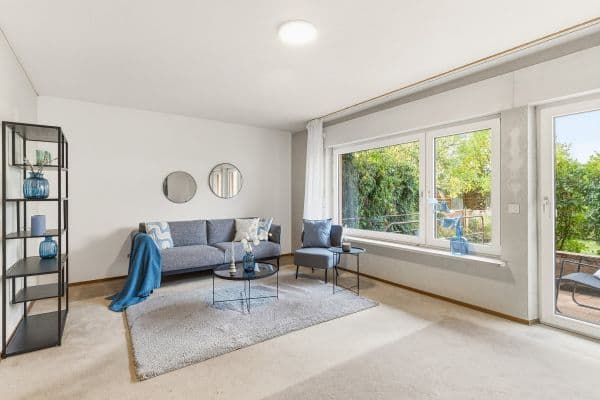
Adjacent to the kitchen is the generous living and dining room, which also provides access to the sunny south-facing terrace and balcony. A bathroom with a bathtub completes the ground-floor accommodation.
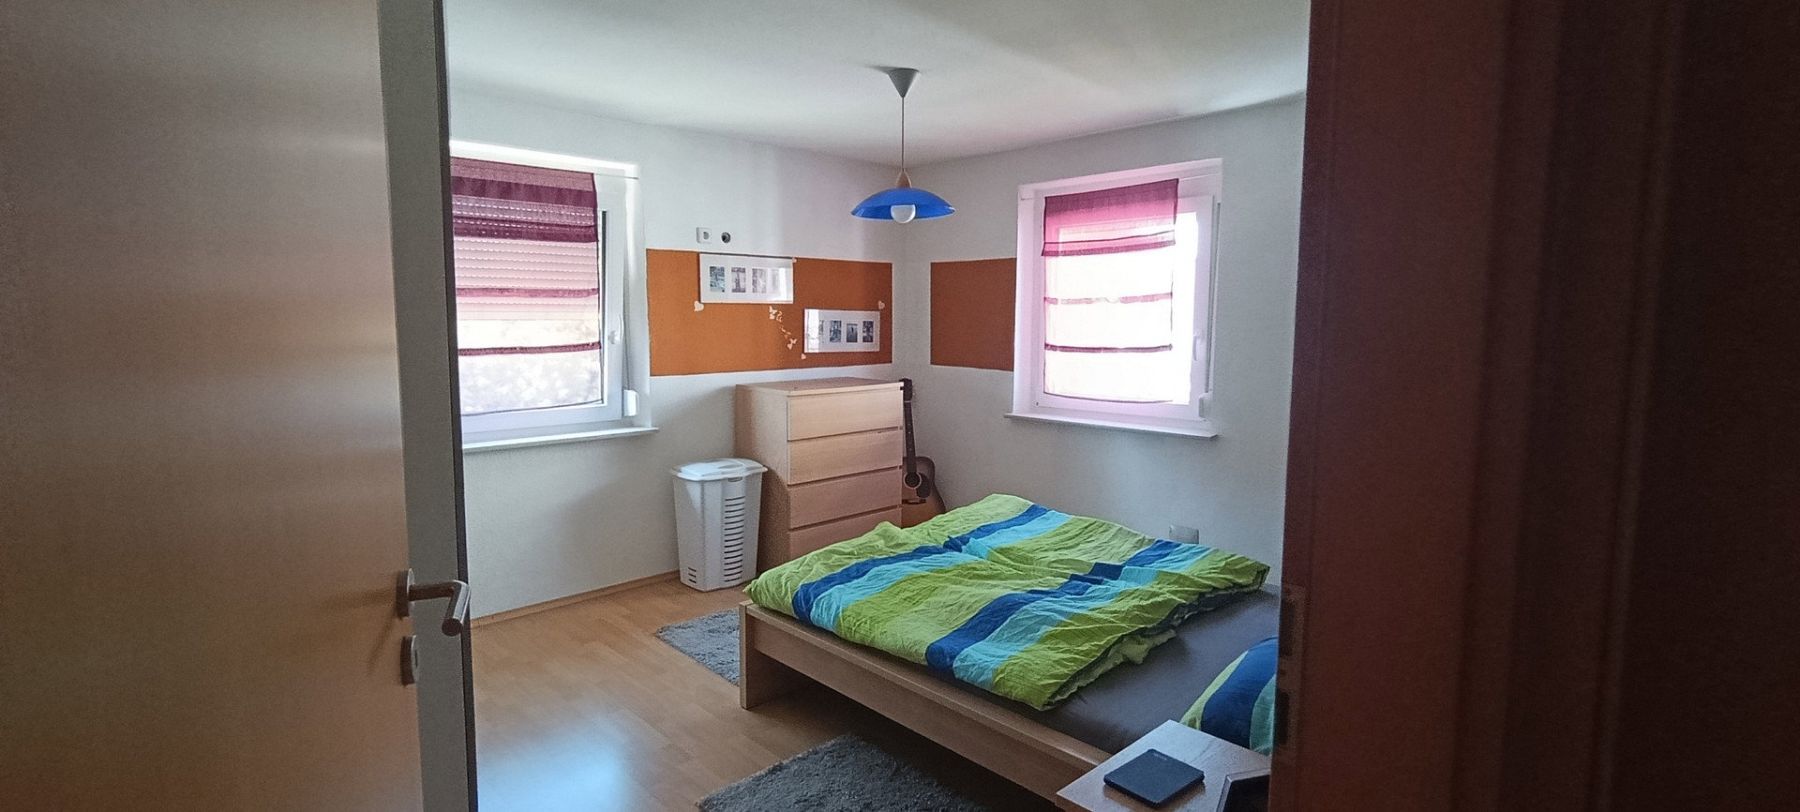
A wooden staircase leads to the upper floor, where you will find three versatile rooms, ideal for use as bedrooms, children’s rooms or offices. The bathroom benefits from natural light and is fitted with a shower.
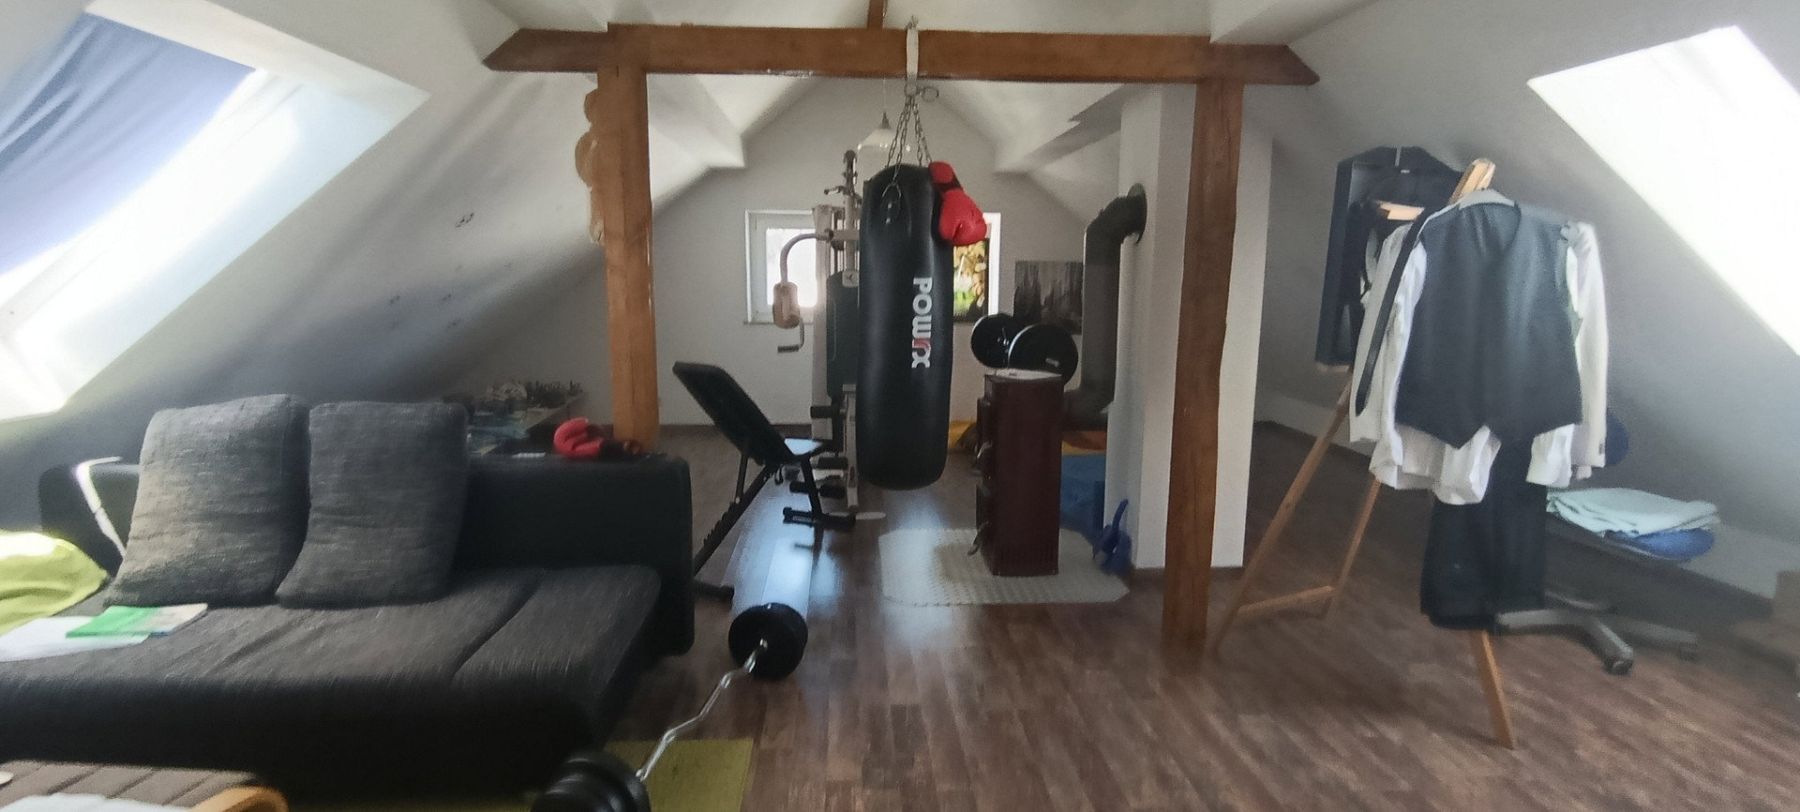
Another highlight is the converted attic, which is reached via a further wooden staircase. This space, measuring approximately 30 m² and not included in the stated living area, was redesigned in 2014 following the roof renovation in 2013. It provides plenty of room for hobbies or could be used as an additional functional room, such as a children’s area.
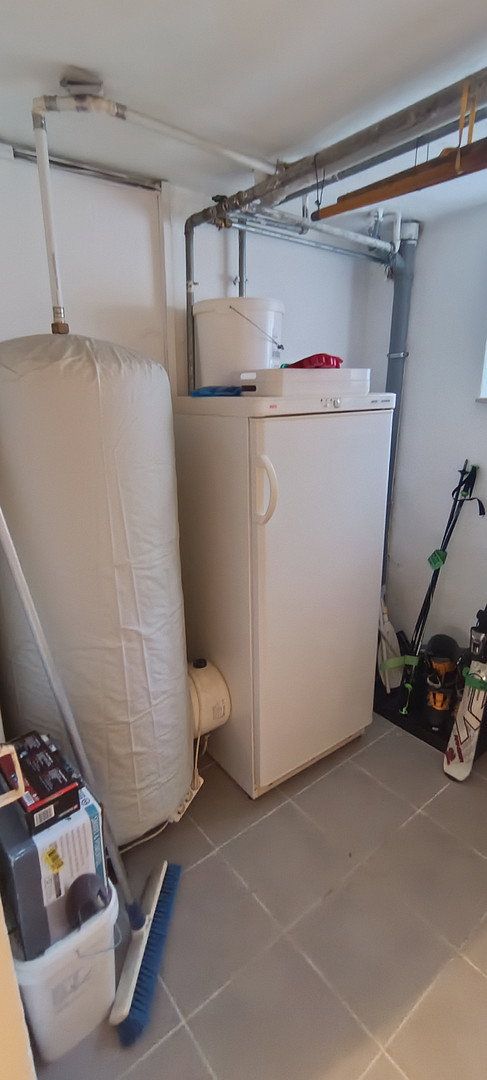
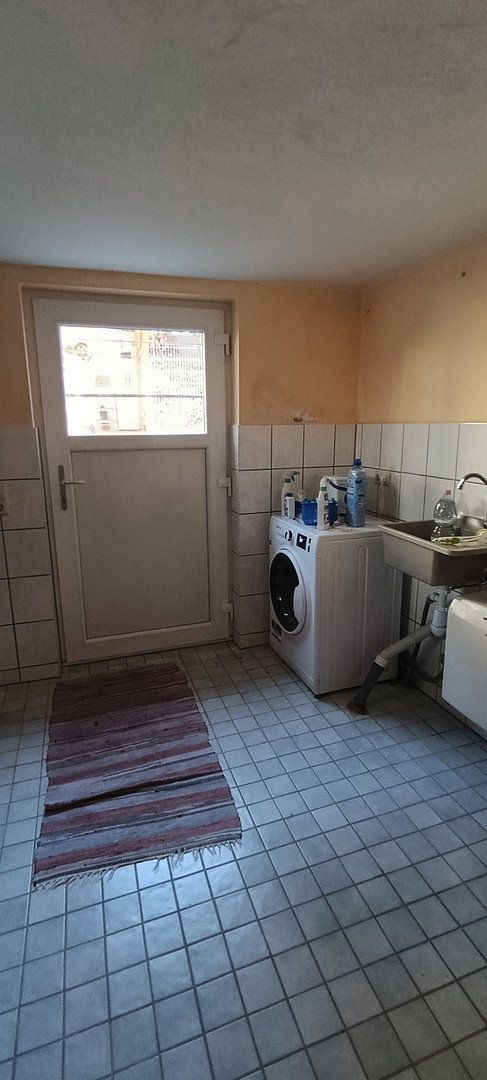
The house has a full basement, which has been kept dry by means of a drainage system since 2005. In addition to the laundry room and two storage rooms, there is another room offering extra space for hobbies or DIY projects. The basement can be accessed both from inside the house and via a separate entrance.
The well-maintained garden is ideal for relaxing and provides children with plenty of space to play.
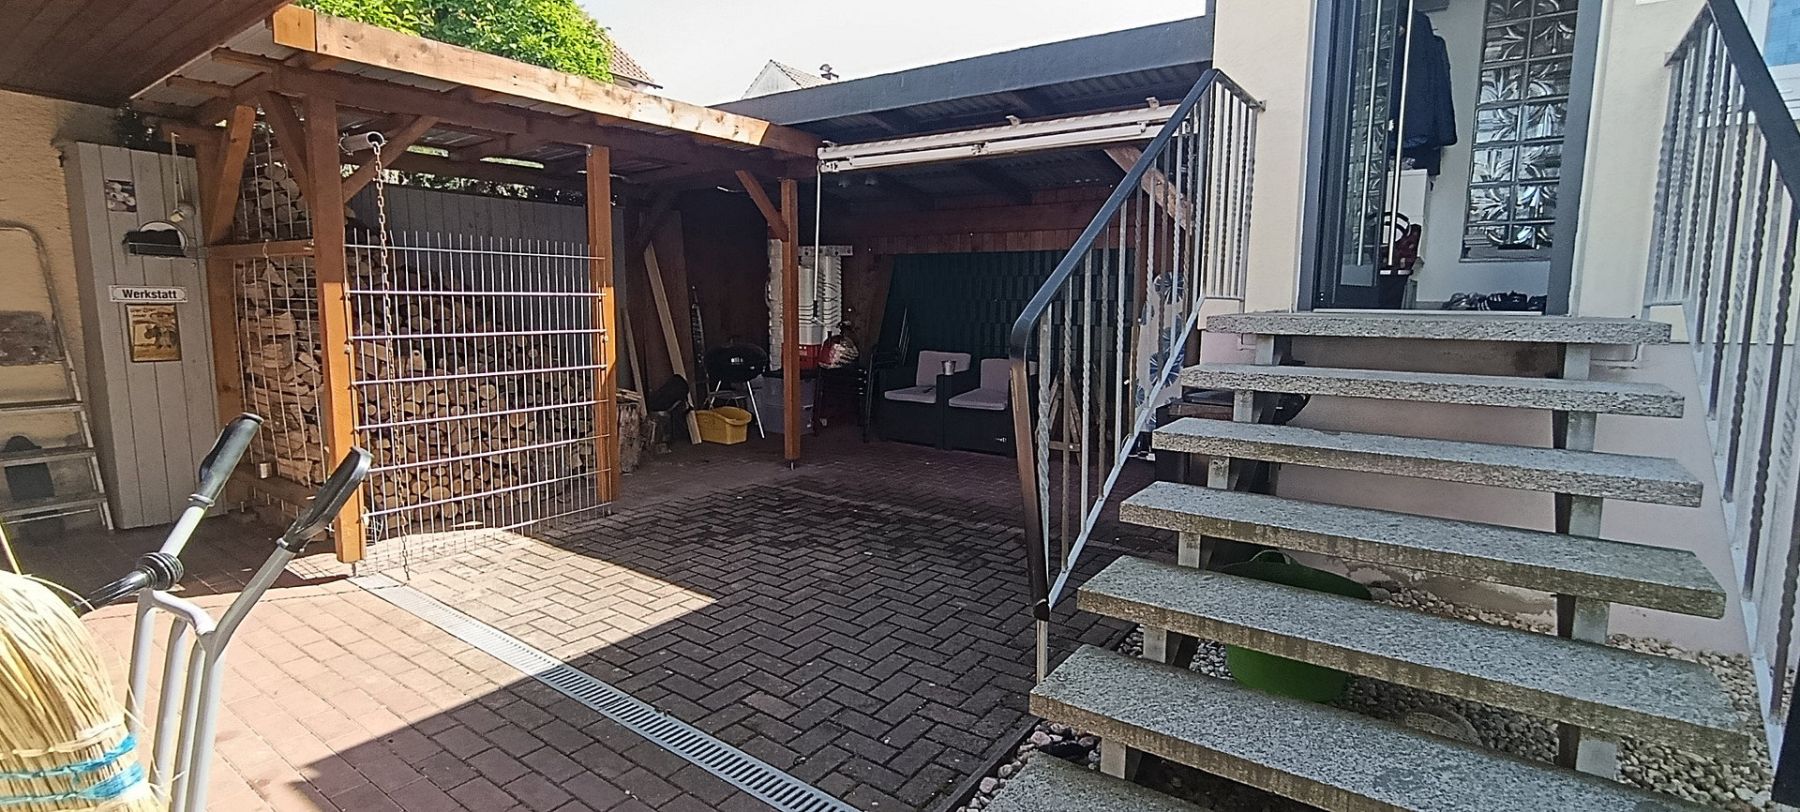
The property also includes a spacious garage with additional room for a motorcycle or bicycles, as well as an outdoor parking space on the property. The house is heated by a reliable electric night-storage heating system. As an excellent and cosy addition, a centrally located wood-burning stove could be installed in the living area, allowing a large proportion of the house to be heated efficiently and comfortably during the colder transitional months and in winter.
The property is located in Einsingen, a quiet district to the southwest of Ulm. The area has an established residential character with detached houses, is close to the B311 and offers quick access to Ulm city centre.
Einsingen is particularly attractive to families: the primary school is within easy reach, there is a supermarket in the village, and numerous clubs and associations contribute to a lively community. Fields, meadows and the Rötelbach stream provide plenty of opportunities for outdoor recreation.
Its location near the B311 and the Donautal industrial estate ensures short commutes to major employers. Ulm city centre can be reached within just a few minutes.
The property has been regularly renovated and upgraded:
- **2003:** Complete renewal of the electrical system, bringing it up to the latest standard; new interior doors and door frames
- **2005:** Basement waterproofing using a drainage system
- **2005:** Construction of the covered, glazed balcony
- **2010:** Installation of the galvanised and glazed terrace roof
- **2010:** Construction of the carport with a glass roof
- **2013:** New insulated roof
- **2014:** Attic conversion and floor renovation
- **2023:** New triple-glazed windows and a new aluminium front door
- **2023:** Renewal of the roof above the entrance hall
Property characteristics
| Age | Over 5050 years |
|---|---|
| Condition | Good |
| EPC | E - Wasteful |
| Land space | 316 m² |
| Price per unit | €3,950.50 / m2 |
| Available from | 01/01/2027 |
|---|---|
| Layout | 5+1 |
| Usable area | 101 m² |
| Total floors | 2 |
What does this listing have to offer?
| Balcony | |
| Garage | |
| Terrace |
| Basement | |
| Parking |
Listing
| ID | 1084627 |
|---|
| Posted | 01/11/2026 |
|---|
What you will find nearby
How far to…:
Price€399,000
Still looking for the right one?
Set up a watchdog. You will receive a summary of your customized offers 1 time a day by email. With the Premium profile, you have 5 watchdogs at your fingertips and when something comes up, they notify you immediately.