House for sale 6+1 • 134 m² without real estateHasenweg 6/1, , Bavaria
New
Hasenweg 6/1, , BavariaGaragePrice€399,500
Translated with the help of AI
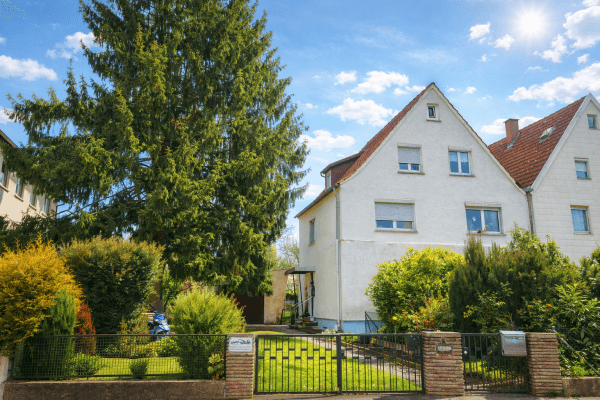
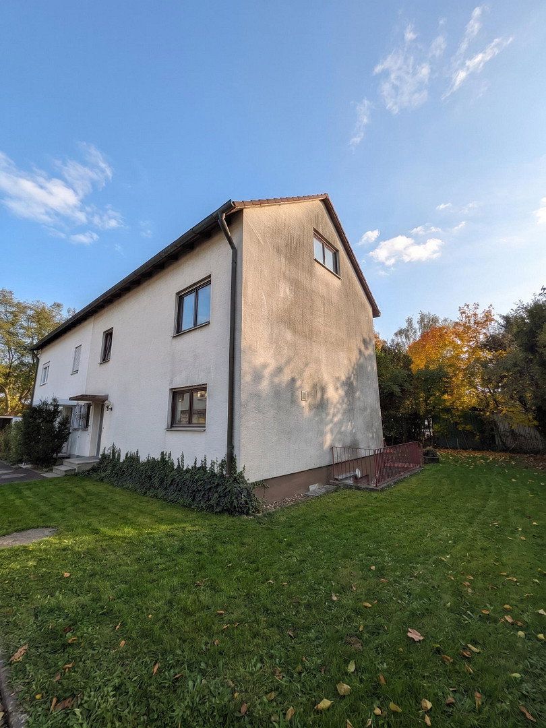
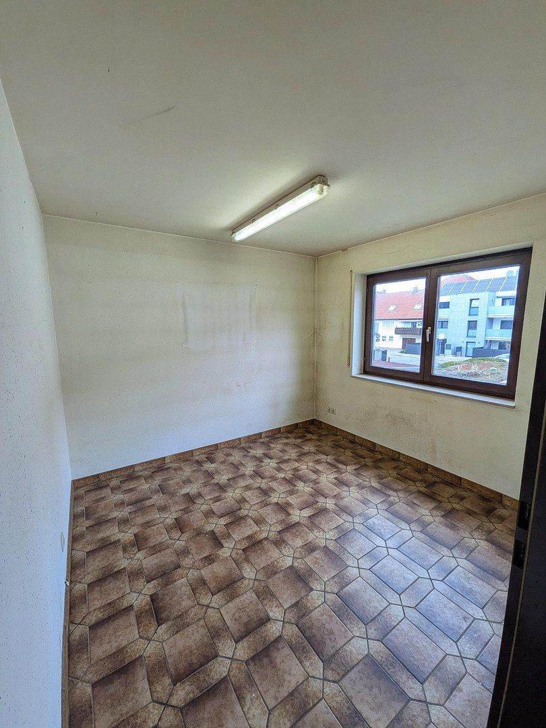
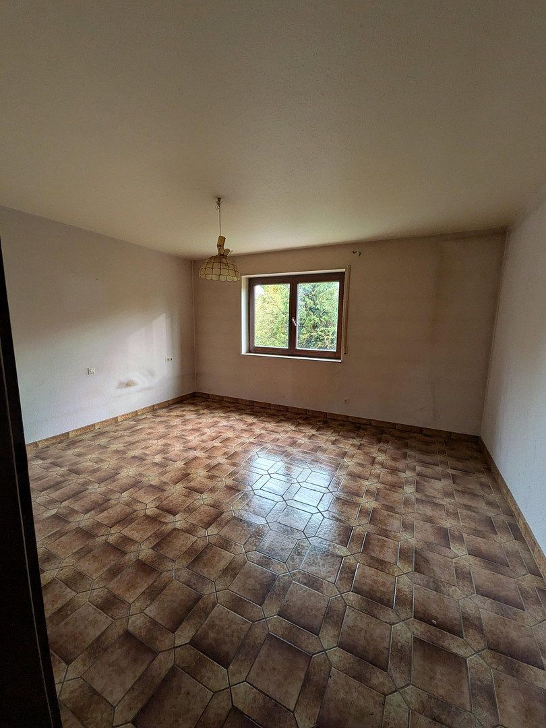
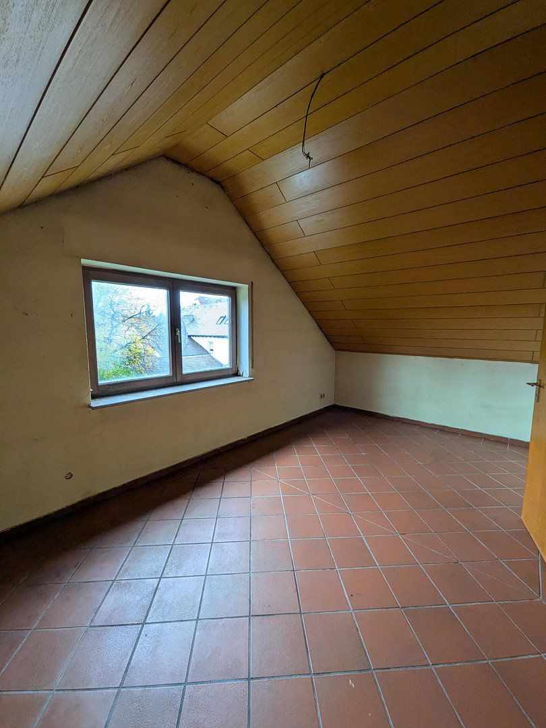
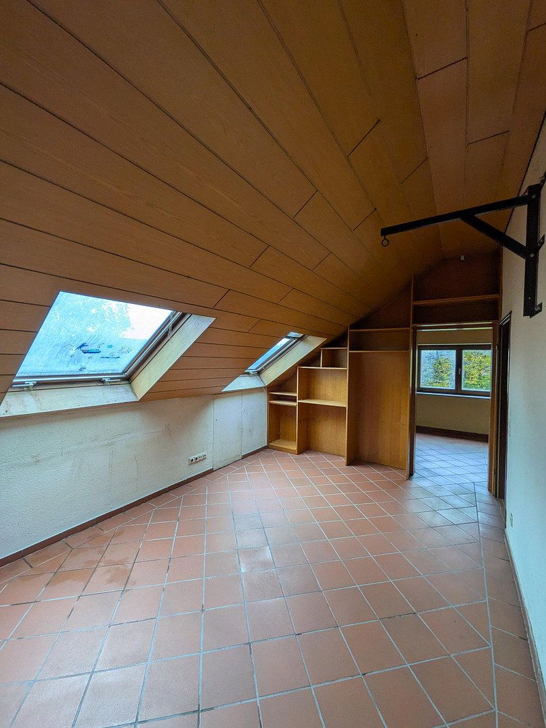
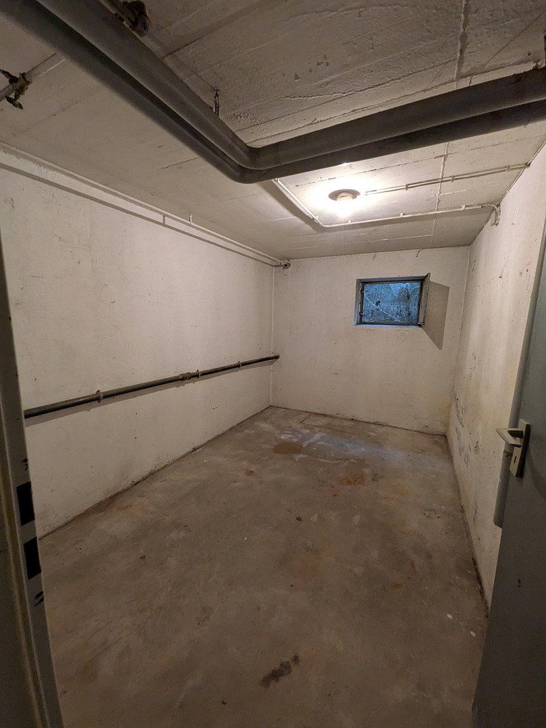
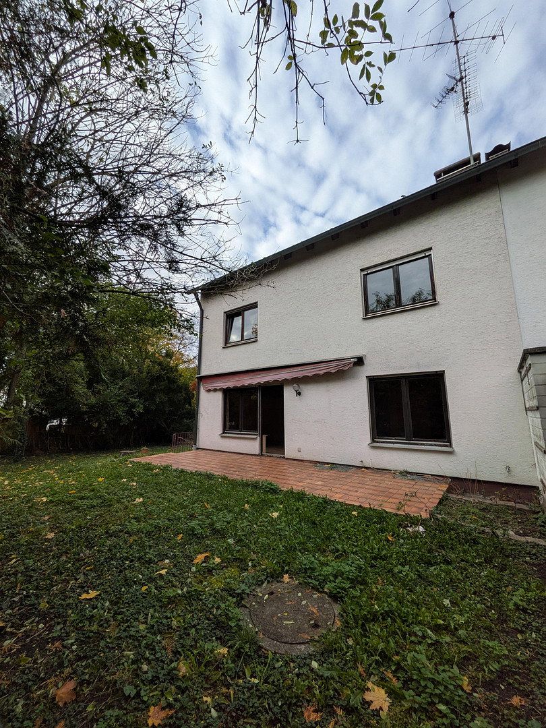
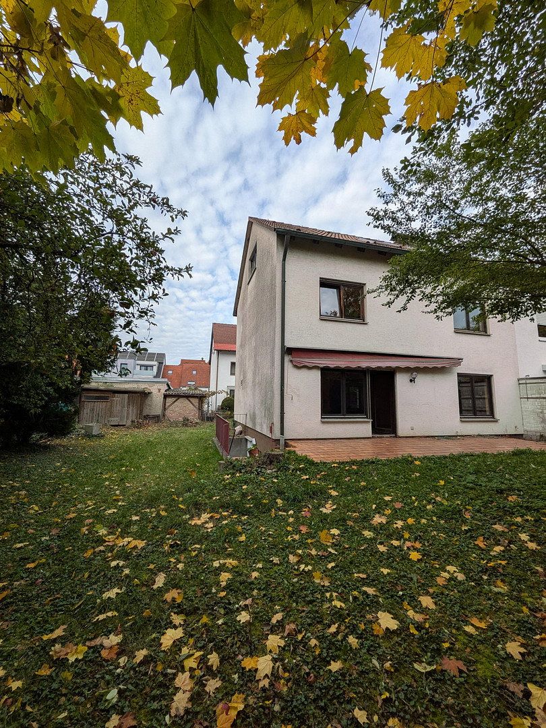
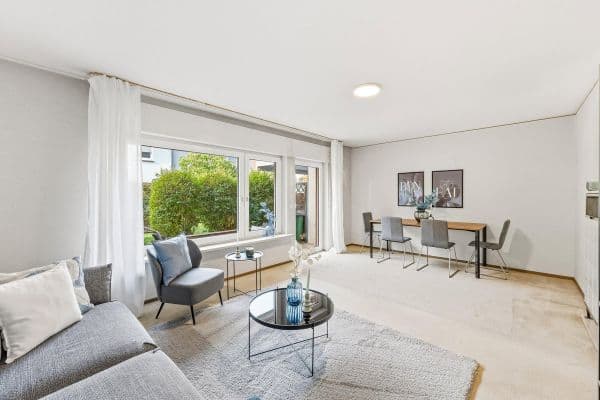
Here you will find a bright home with plenty of potential. This attractive semi-detached house offers approximately 134 m² of living space, providing ample room for the whole family, and stands out for its exceptionally quiet location set back from the street. The building was constructed using solid masonry with reinforced concrete ceilings and has a full basement, providing an additional 53 m² of practical usable space. The pitched roof has already been converted into comfortable living accommodation.
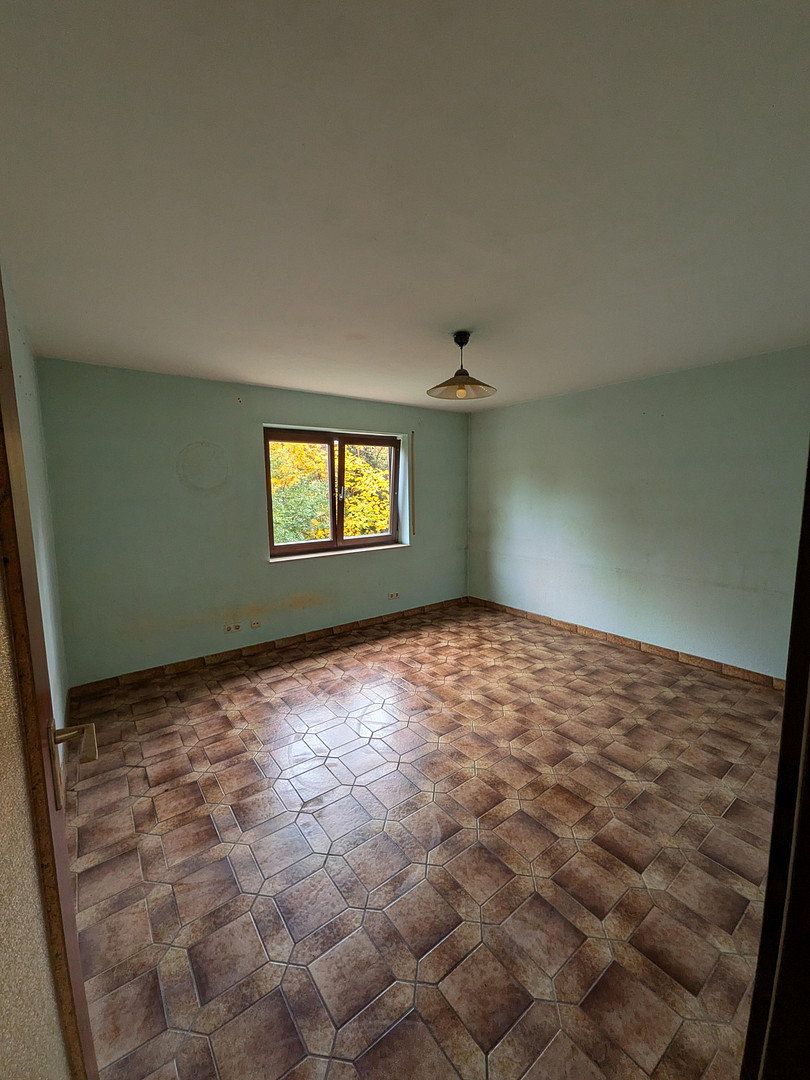
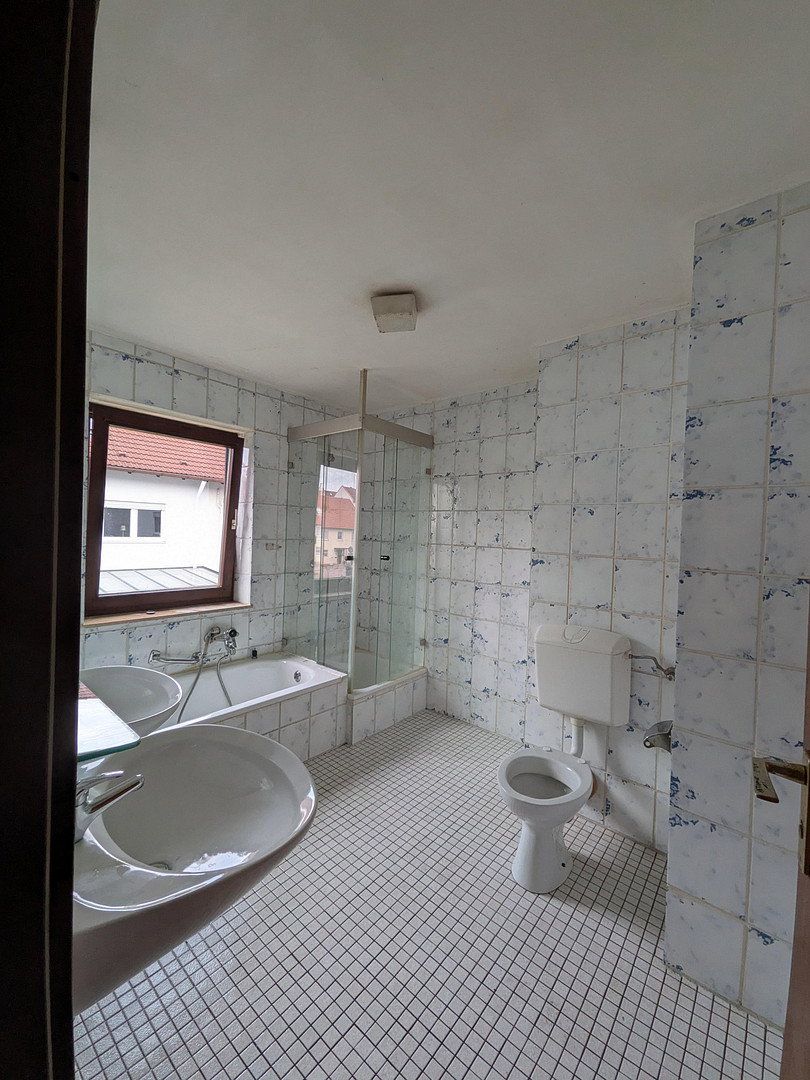
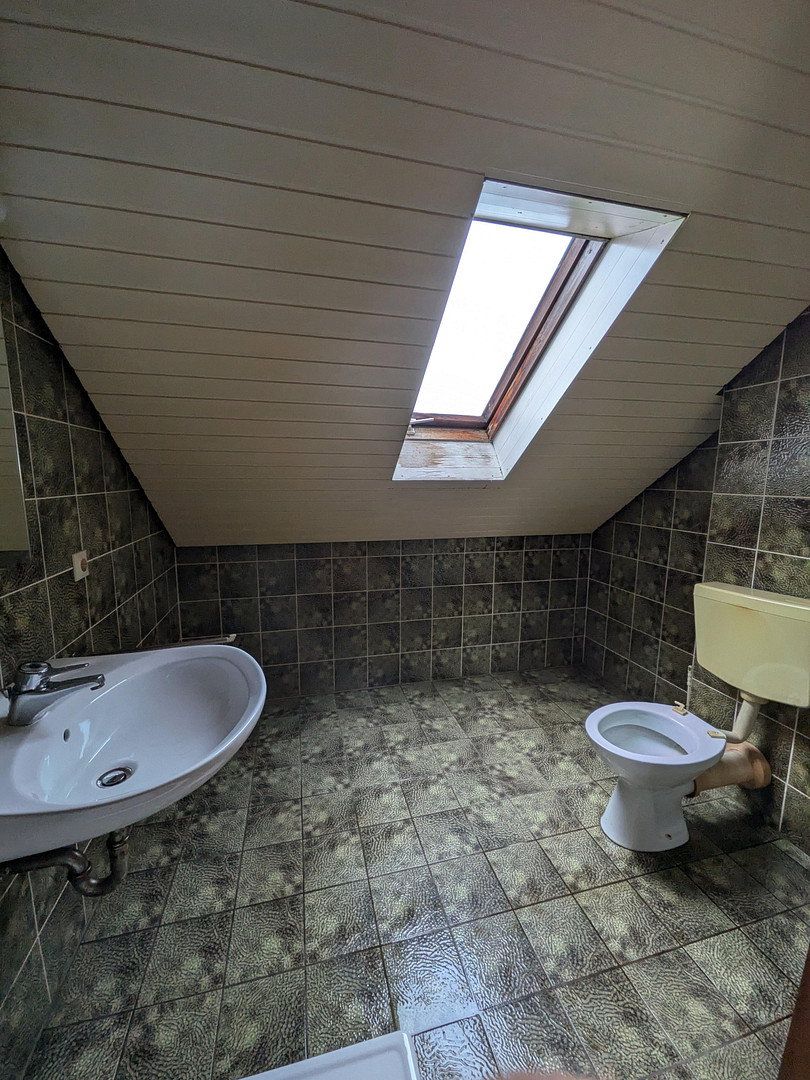
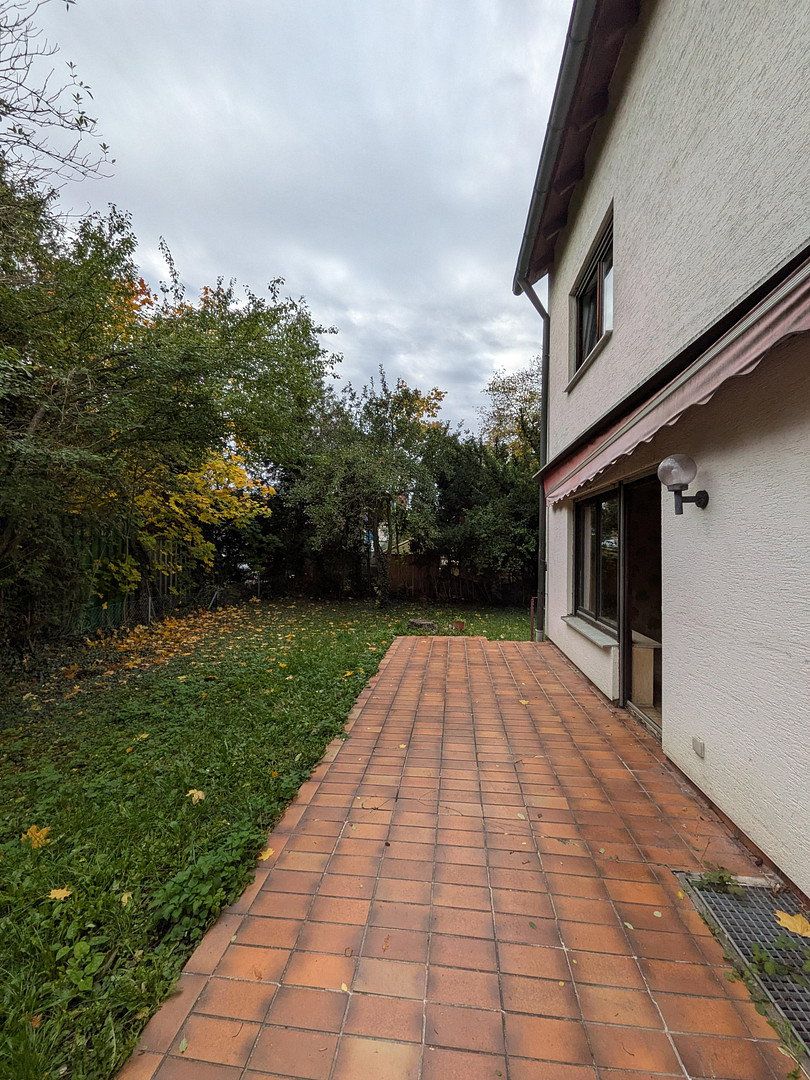
The house is filled with natural light throughout and has an excellent basic structure, but requires renovation. This gives you the ideal opportunity to freely implement your own modernization ideas and create the home you envision. A real highlight is the beautiful, mature garden with a terrace. Thanks to the property’s set-back position away from the road, it offers plenty of privacy and guarantees relaxing hours outdoors.
The property is located at Hasenweg 6-1 in Ludwigsfeld, a sought-after district of Neu-Ulm. Its idyllic position set back from the street allows you to enjoy the highest level of peace and quiet without having to forgo the benefits of urban living.
Ludwigsfeld combines central living with a high quality of life. The extensive Glacis Park and the Danube floodplains are nearby and ideal for walks and sporting activities. At the same time, the infrastructure is excellent: Neu-Ulm city center, the Glacis-Galerie shopping center, and the train station—with ICE high-speed rail connections available in Ulm—can all be reached easily on foot or by bicycle. Kindergartens, renowned schools, doctors, and all shops needed for everyday life are located in the immediate vicinity. The nearby B10 and B28 roads also provide excellent access to the regional and national road networks as well as to Ulm.
**Areas:** Approx. 134 m² of living space and approx. 53 m² of usable space
**Construction:** Solid masonry construction with reinforced concrete ceilings; full basement
**Roof:** Pitched roof with timber structure; attic converted into additional living space
**Heating & energy efficiency—highlight:** The house is heated by a highly efficient water-to-water heat pump that draws its energy from groundwater in an environmentally friendly manner. Combined with underfloor heating throughout the house, this not only creates a wonderfully comfortable indoor climate but also gives the property an excellent Class A energy-efficiency rating. The home’s heating system is therefore future-proof and ensures low energy costs.
**Windows:** Wooden-framed windows
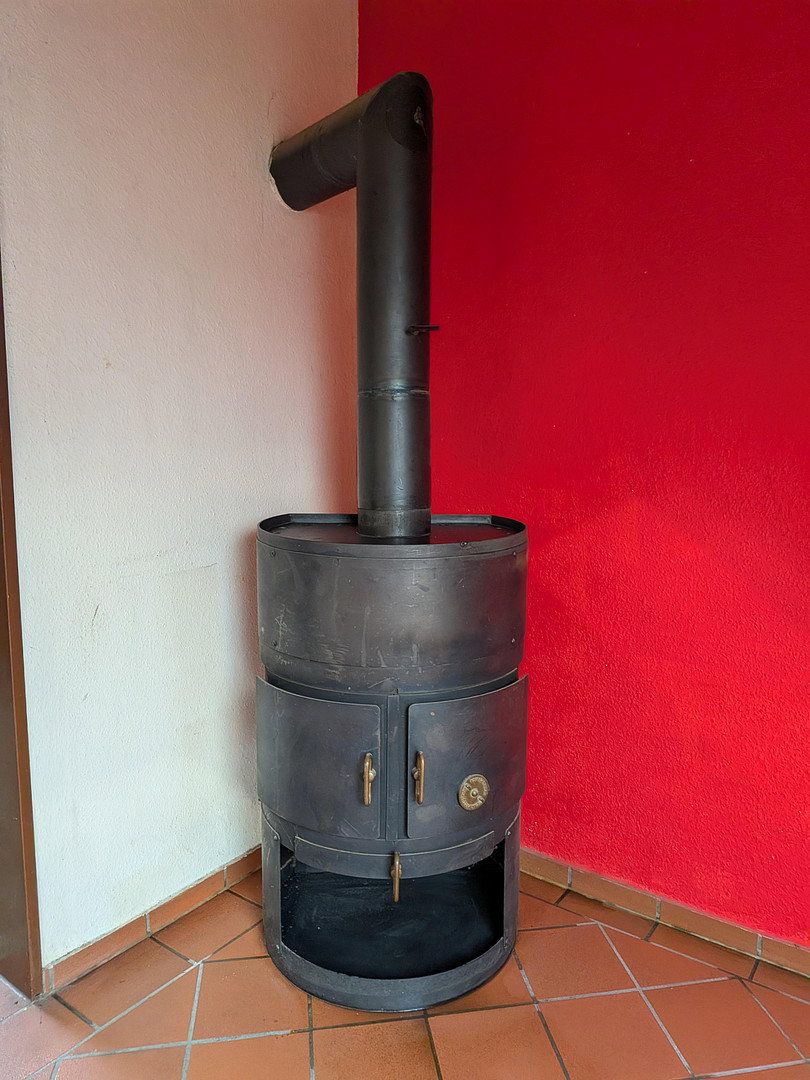
**Fireplace:** Integrated tiled stove, currently decommissioned/not in use
**Outdoor area:** Beautiful garden with terrace in a quiet courtyard/set-back location
**Parking:** A garage can be purchased separately for €15,000
**Condition:** In need of renovation
**No buyer’s commission!**
Save the usual estate agent’s commission of approximately €15,000 and buy directly from the owner!
**Contact:** Mr. Philipp Fritz
**Tel.:** 01590/6501476
Property characteristics
| Age | Over 5050 years |
|---|---|
| Condition | Before reconstruction |
| EPC | A - Extremely economical |
| Land space | 410 m² |
| Price per unit | €2,981.34 / m2 |
| Available from | 28/10/2026 |
|---|---|
| Layout | 6+1 |
| Usable area | 134 m² |
| Total floors | 4 |
What does this listing have to offer?
| Basement | |
| Terrace |
| Garage |
Listing
| ID | 1082973 |
|---|
| Posted | 27/10/2026 |
|---|
What you will find nearby
How far to…:
Price€399,500
Still looking for the right one?
Set up a watchdog. You will receive a summary of your customized offers 1 time a day by email. With the Premium profile, you have 5 watchdogs at your fingertips and when something comes up, they notify you immediately.