House for sale • 259 m² without real estate, North Rhine-Westphalia
, North Rhine-WestphaliaParking • GaragePrice€748,000
Translated with the help of AI
Upscale living with exceptional flexibility – ideal for families, multigenerational living, or owner-occupation combined with rental income.
Situated in a quiet yet central location in Ostbevern-Brock, this well-maintained two-family home, built in 1994, offers approximately 259 m² of living space on a generous 1,345 m² plot.
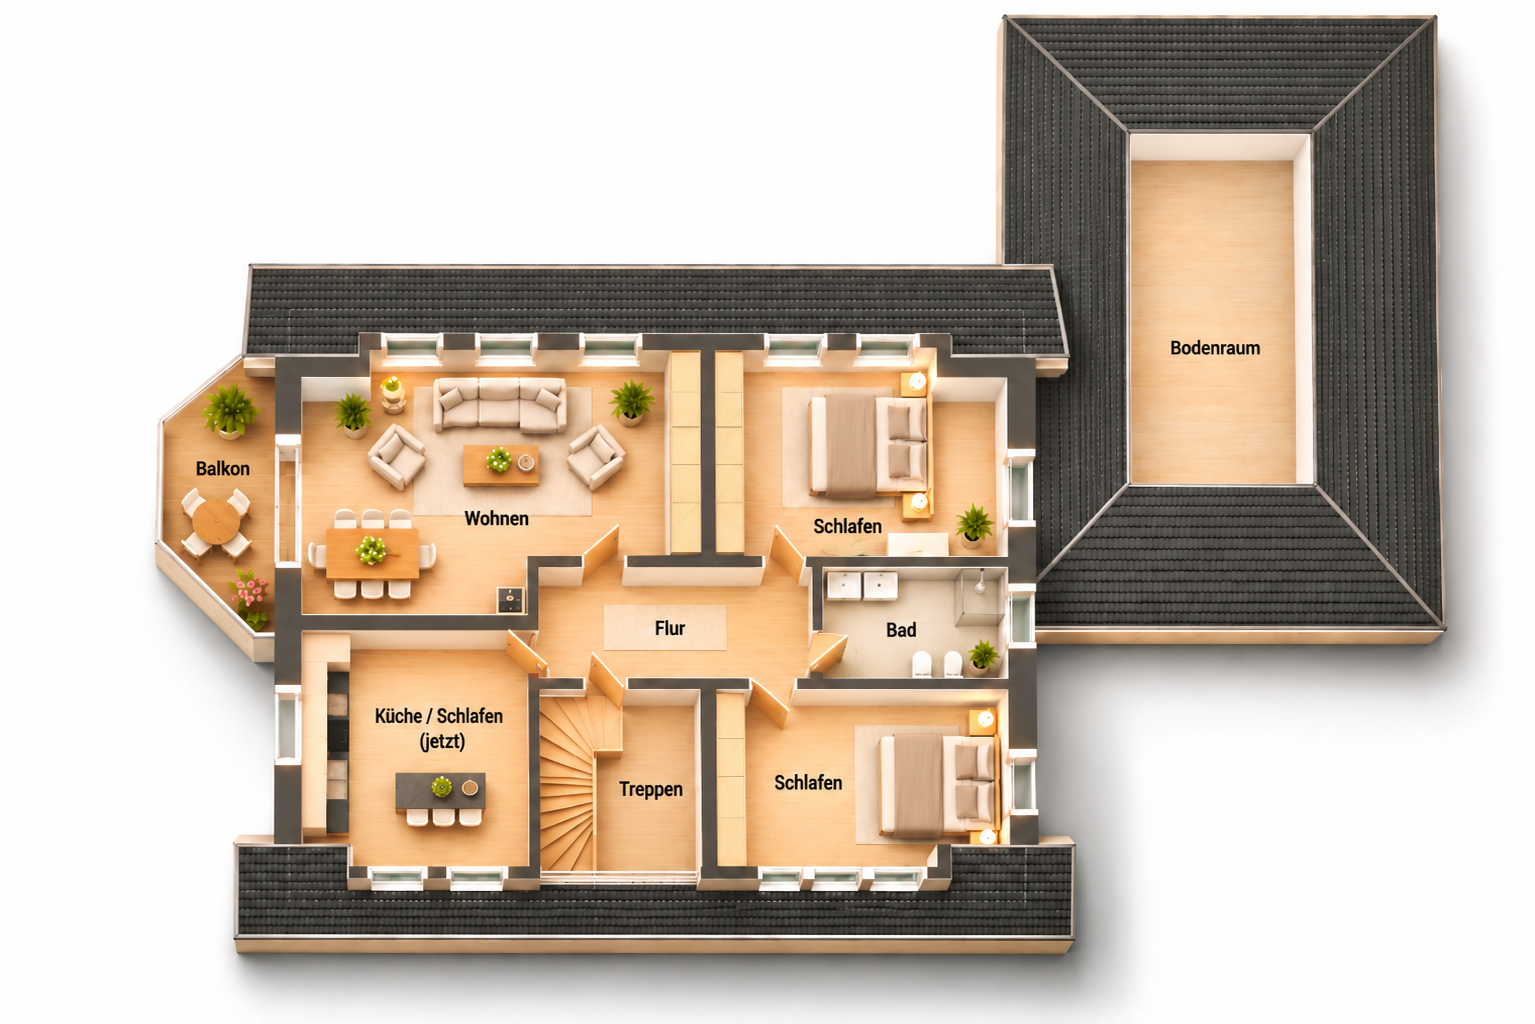
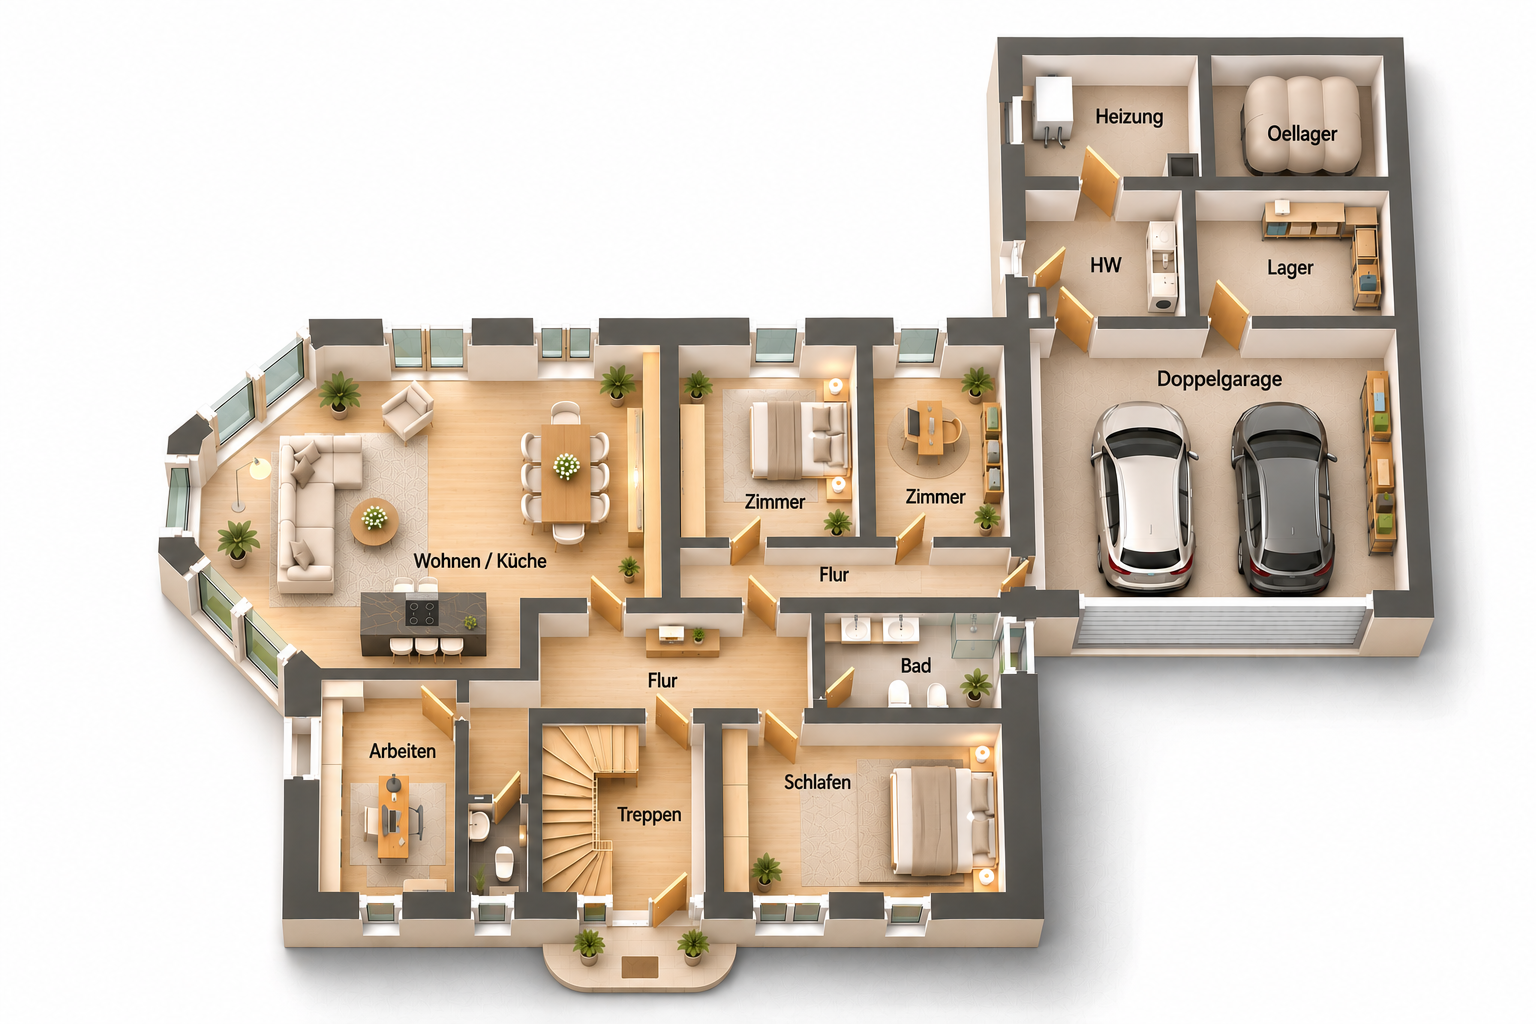
Currently used as a single-family home, the property comprises two separate living areas: approximately 134 m² on the ground floor and 125 m² on the upper floor. Separate electricity, water, and heat meters are installed.
Highlights:
• 259 m² of living space, with two living areas comprising four rooms each
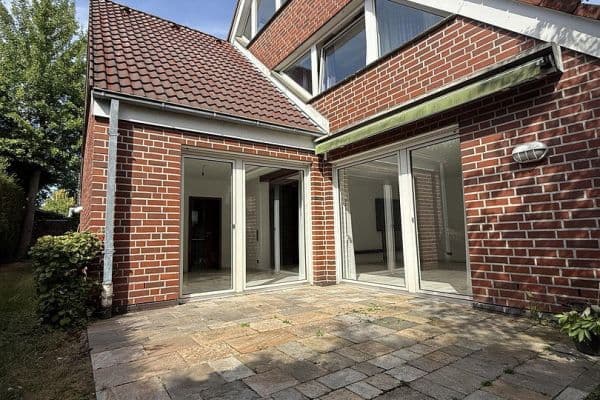
• Approx. 1,345 m² plot with a sunny southwest-facing garden
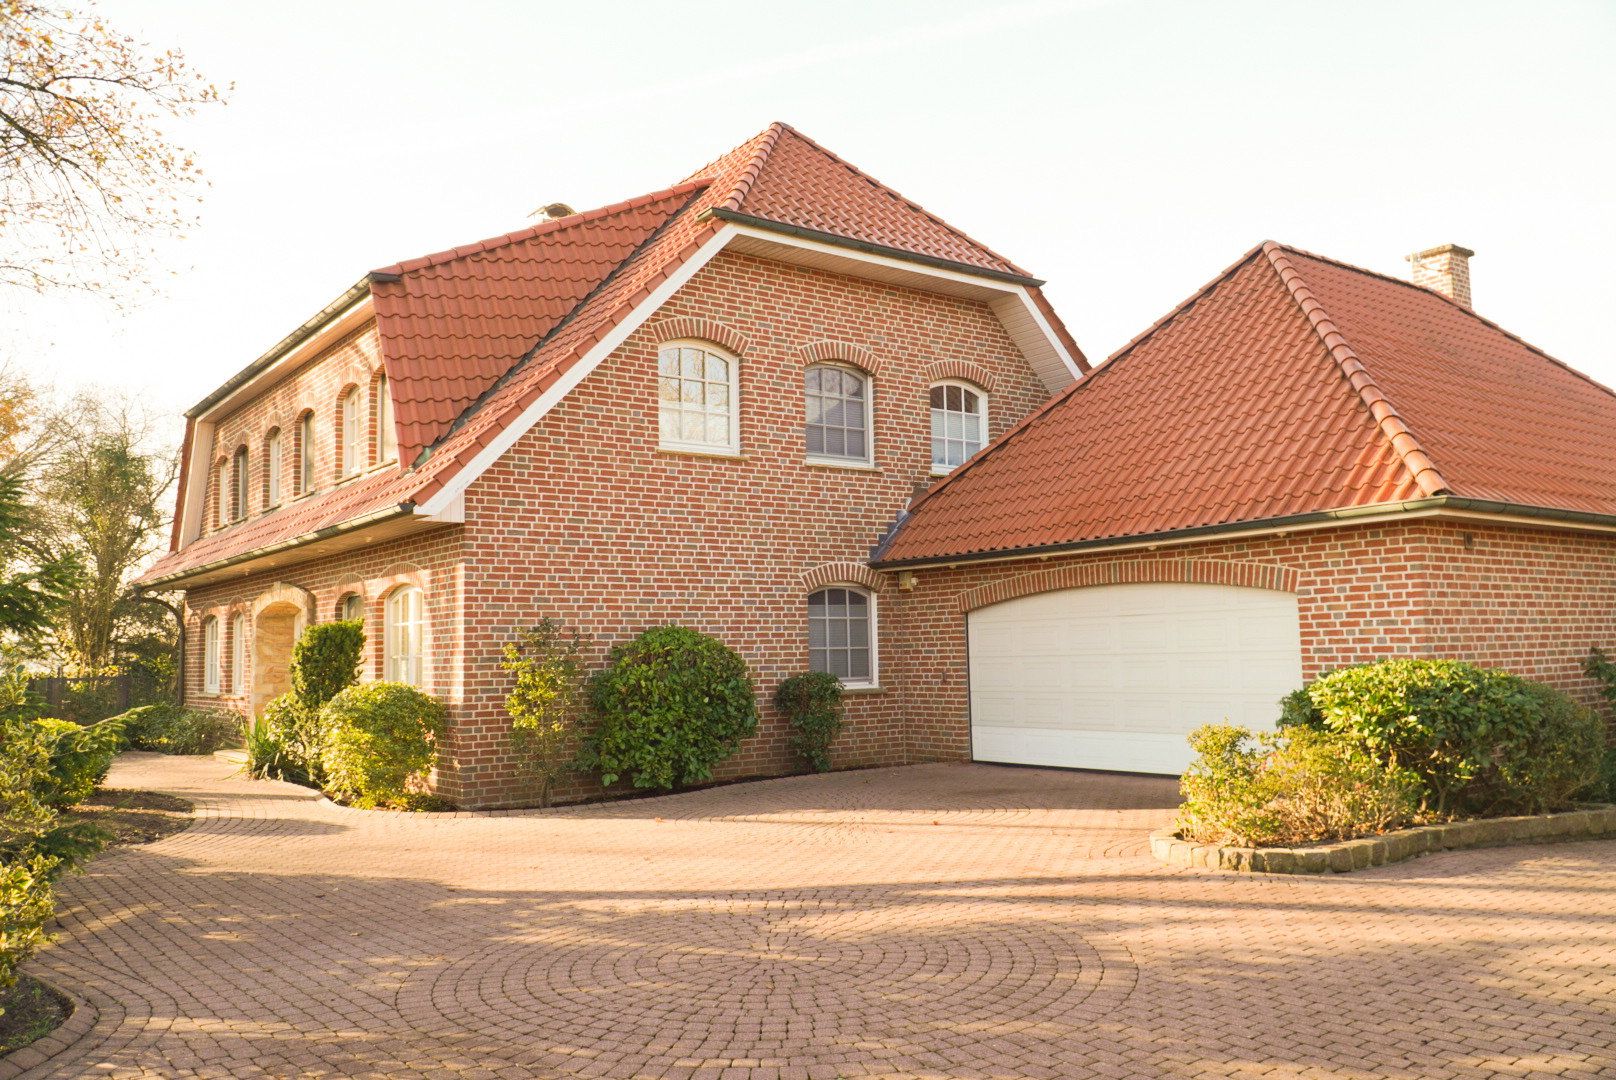
• Double garage with direct access to the house
• Additional parking spaces for cars, a motorhome, or a caravan
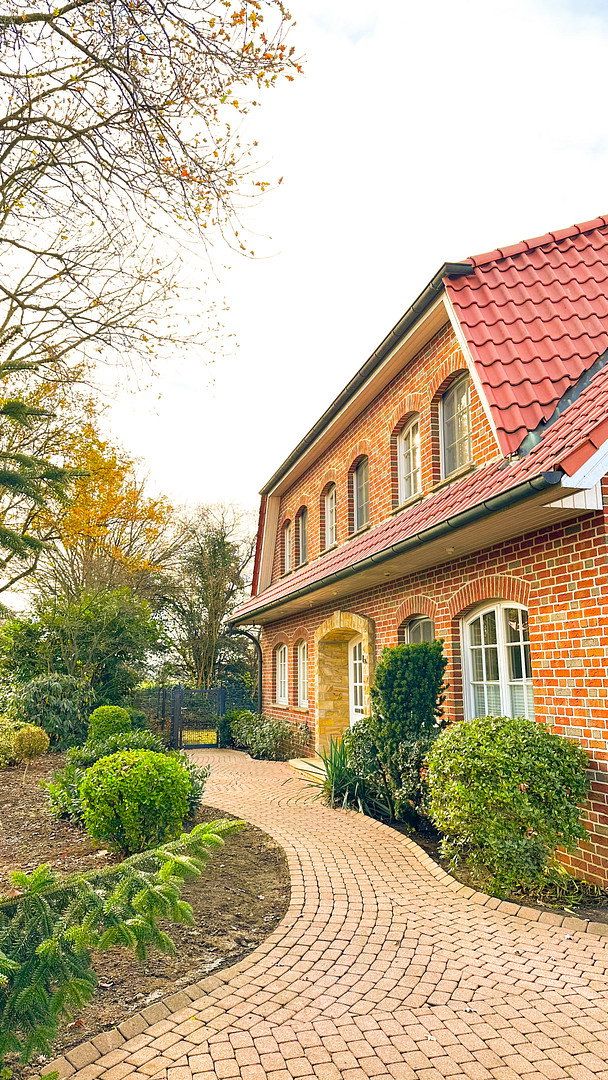
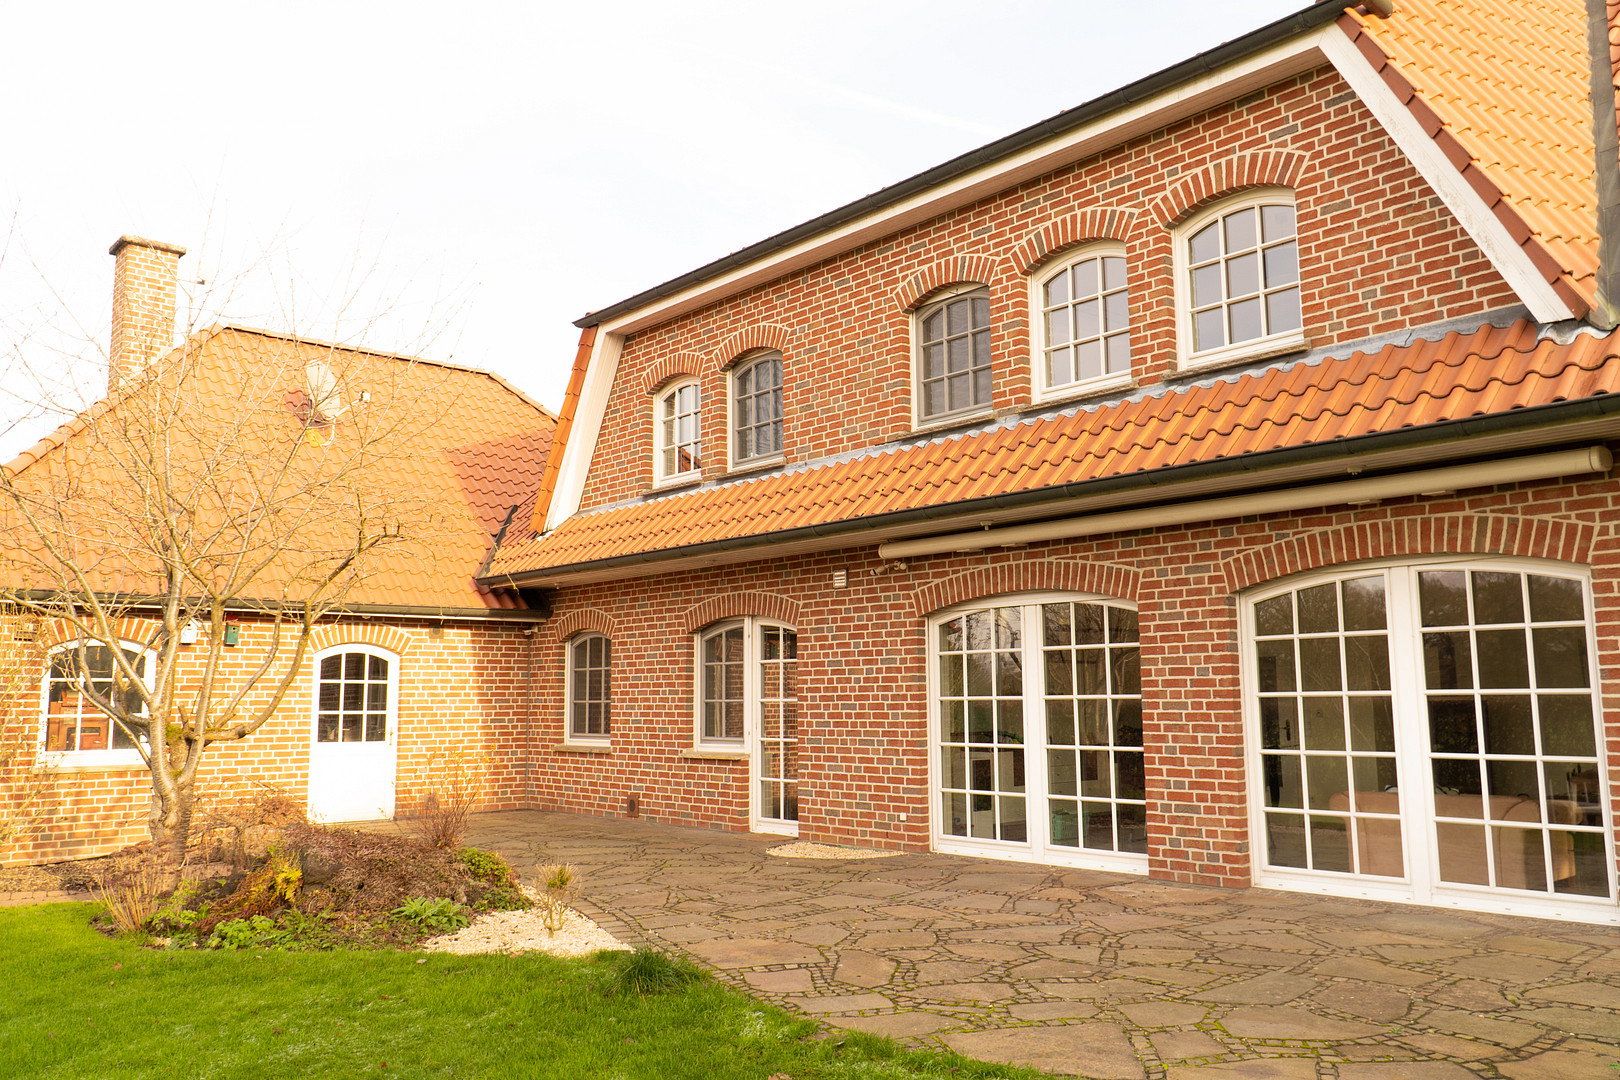
• High-quality arched wooden windows and high ceilings
• Underfloor heating on the ground floor
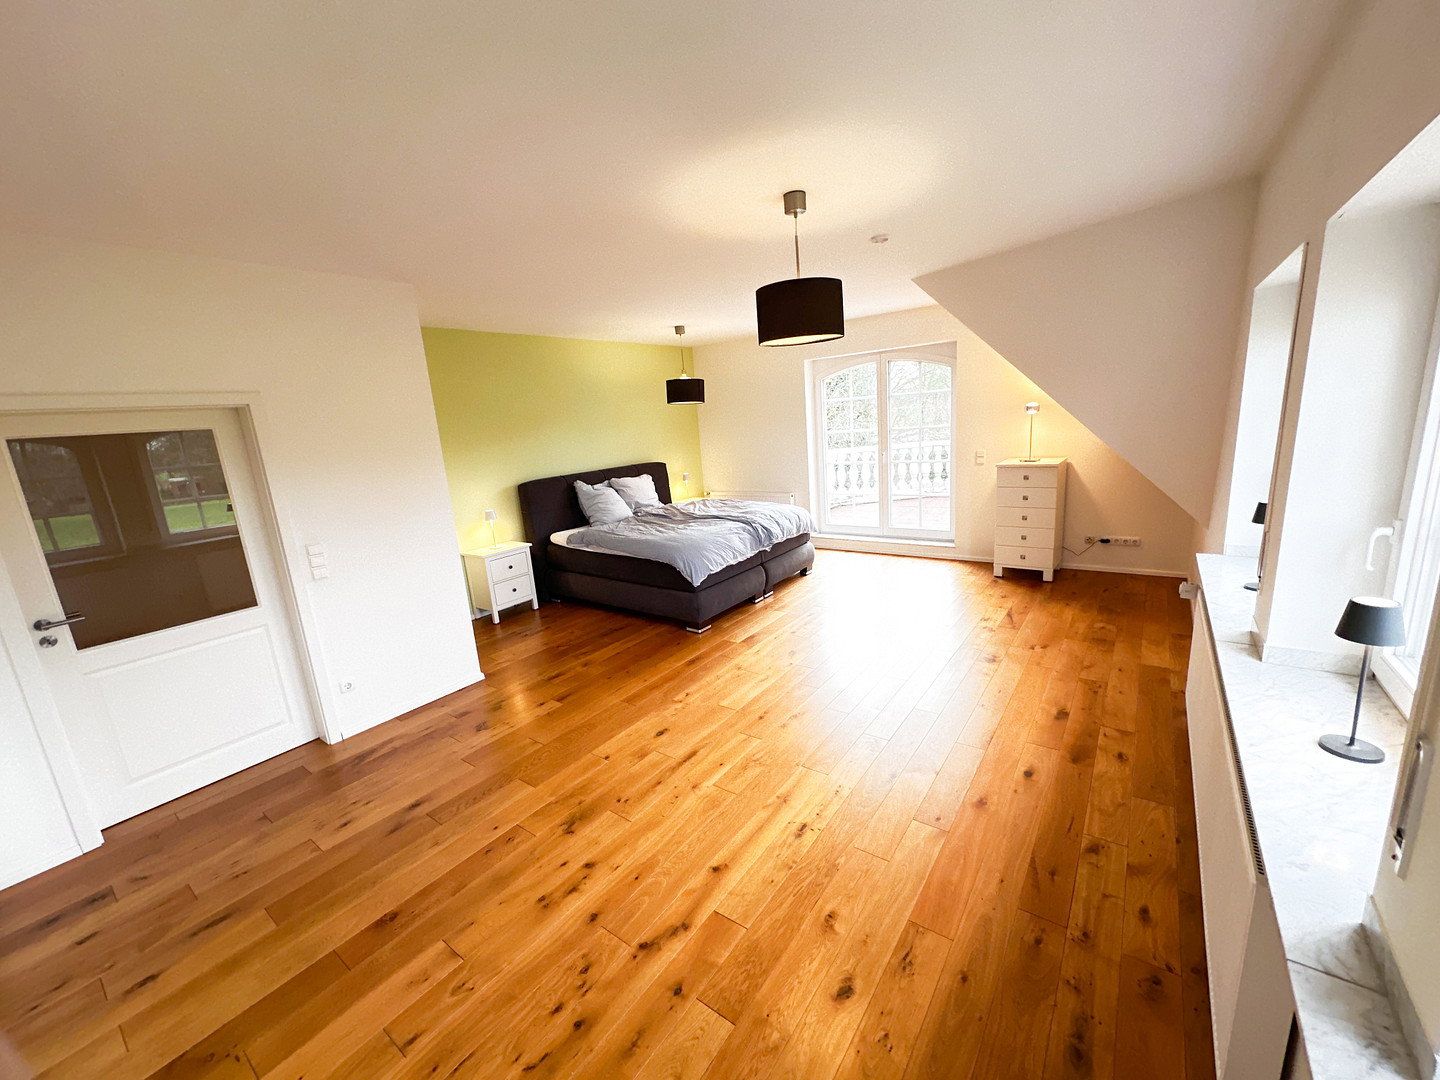
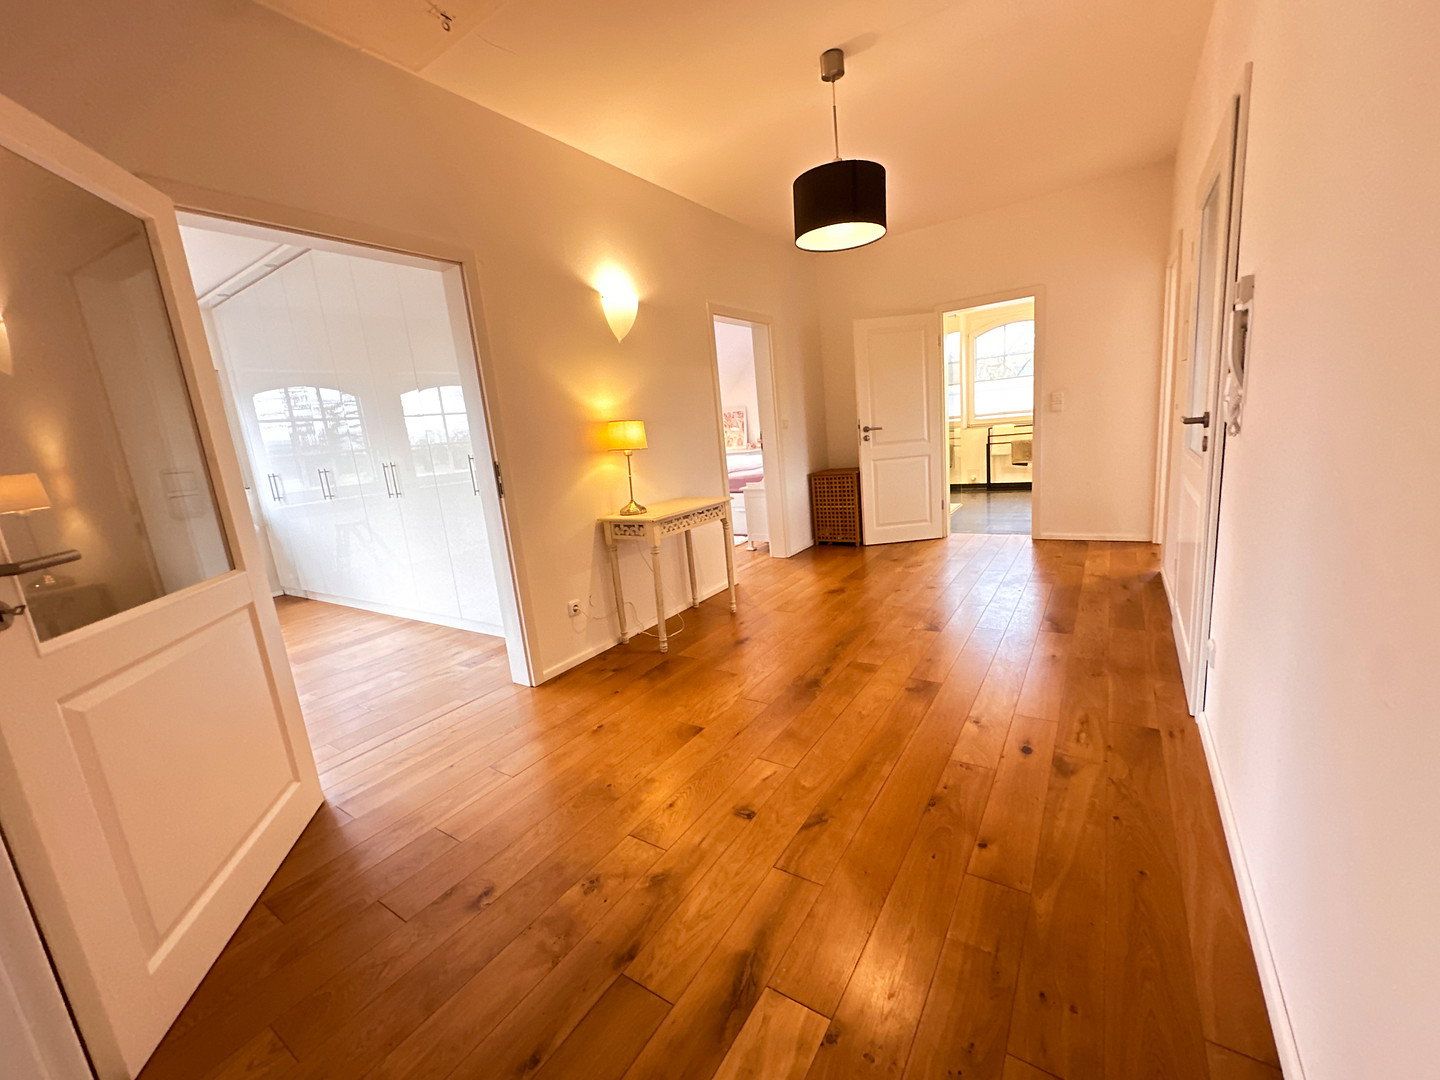
• High-quality oak floorboards on the upper floor
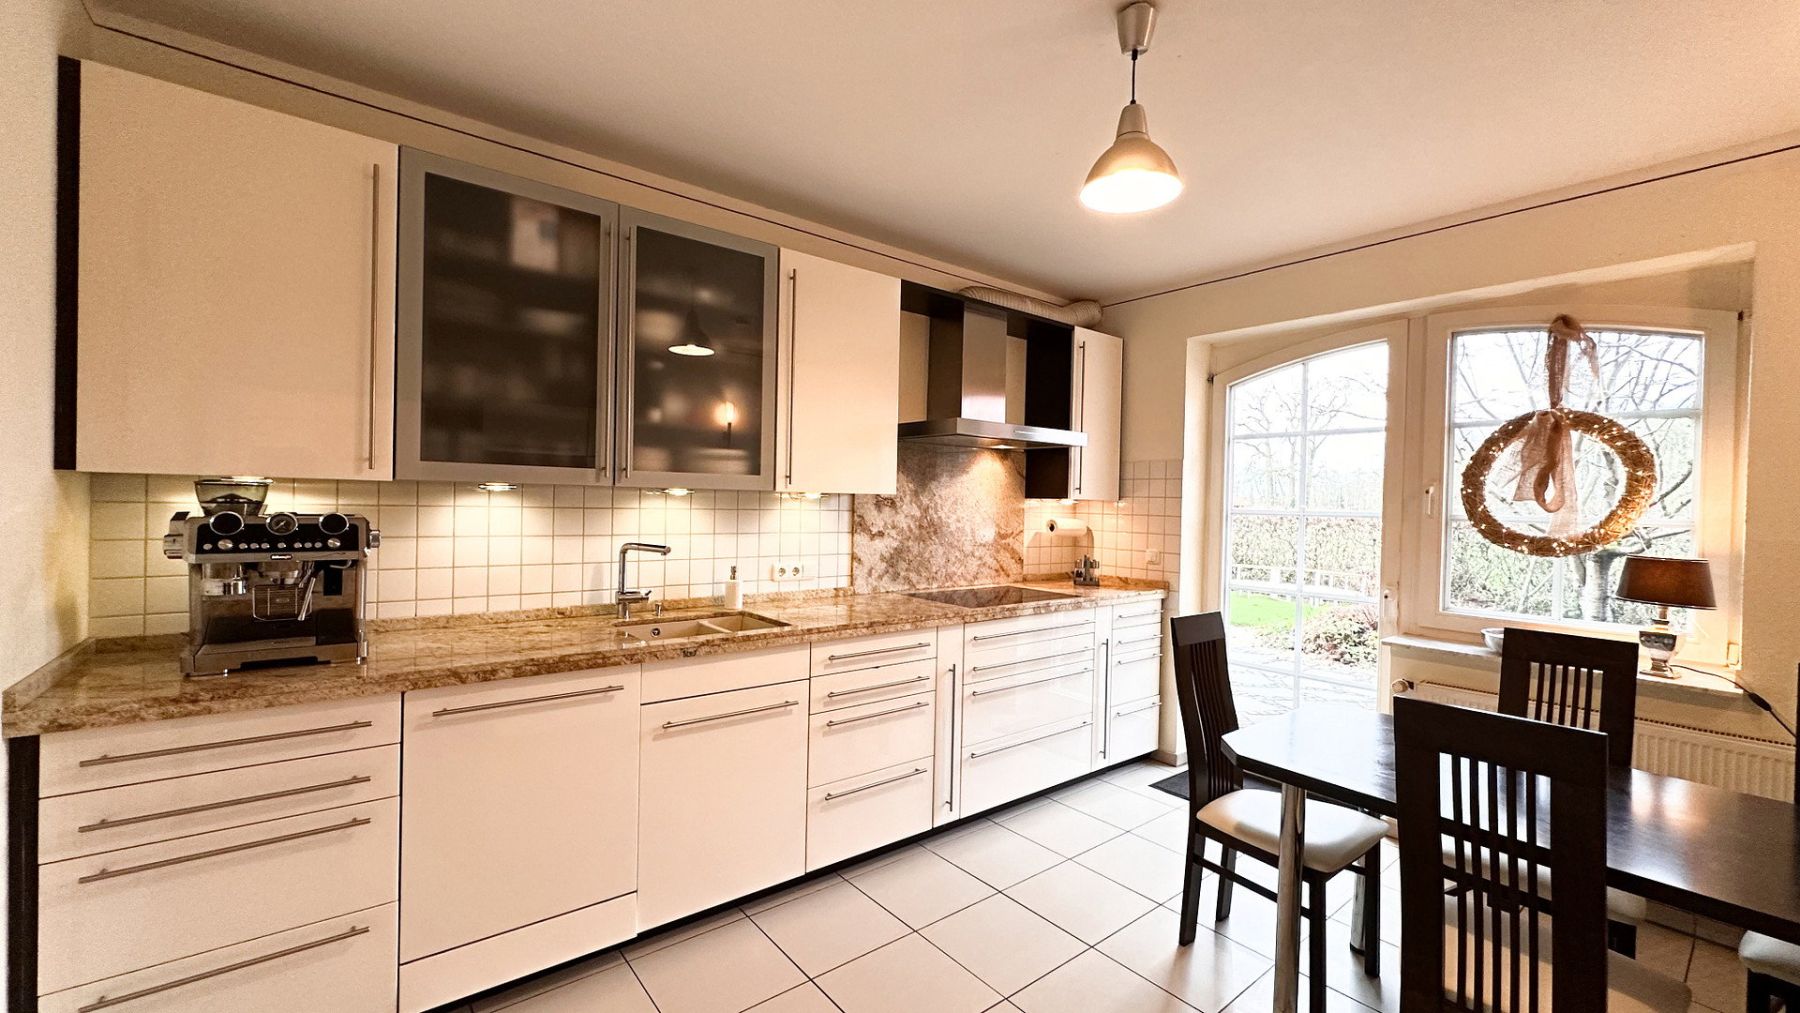
• Balcony, fireplace, and modern fitted kitchen
• Fibre-optic connection available
• Potential for conversion above the garage and in the attic
• Private garden well and boundary wire for a robotic lawn mower
• Continuously maintained and modernised
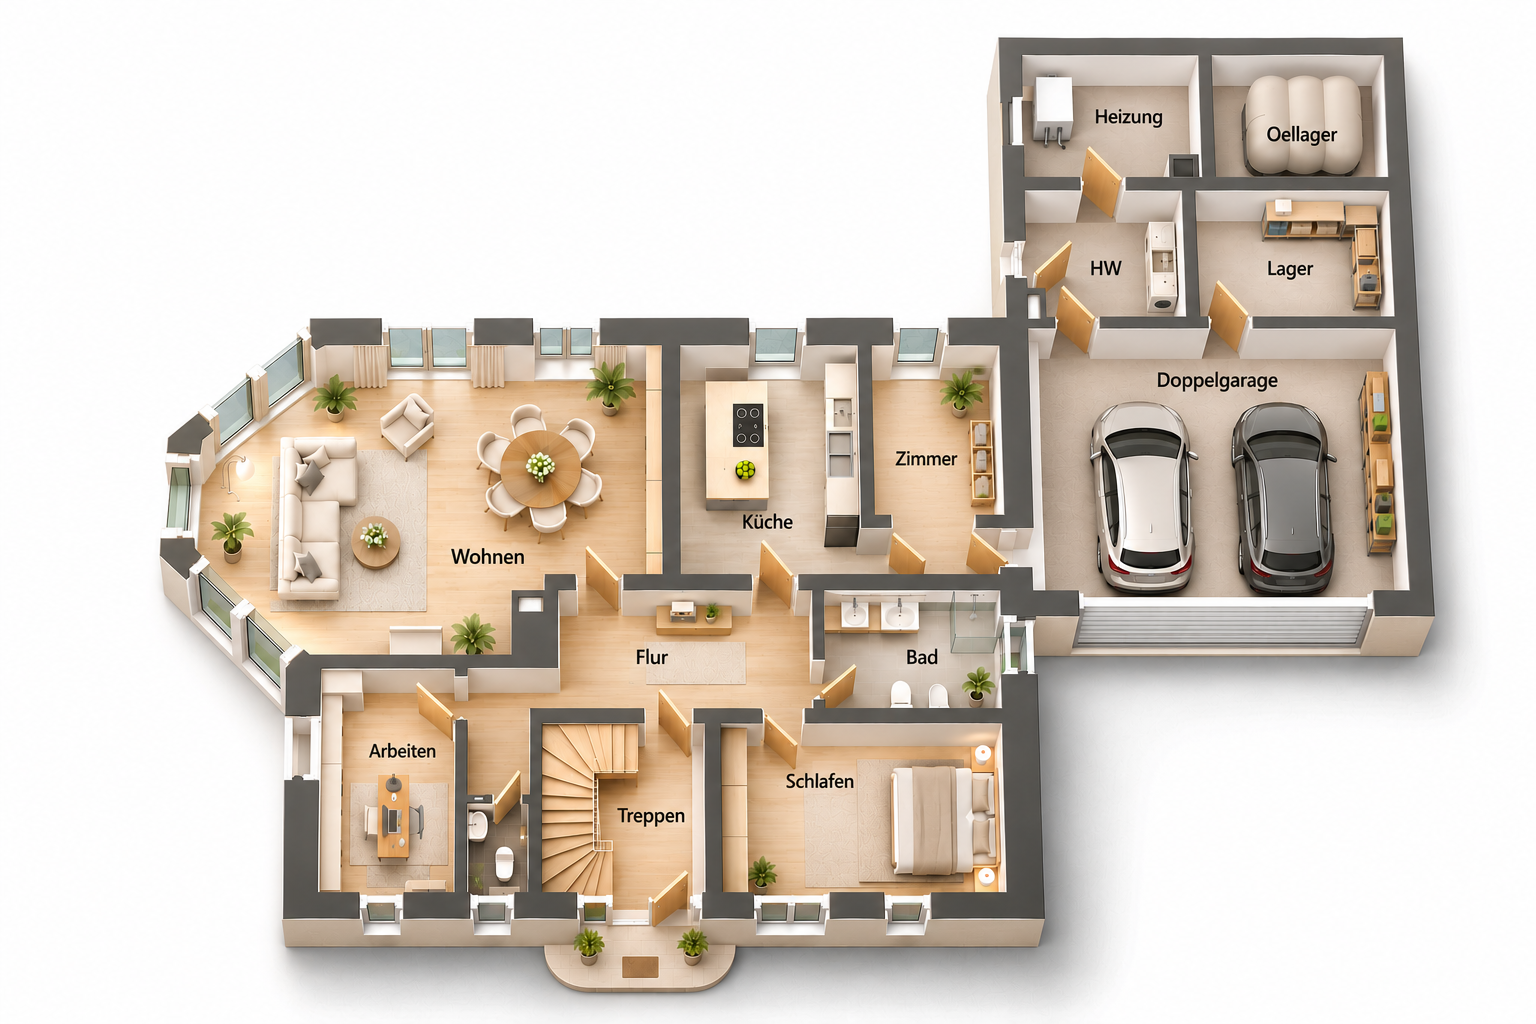
Ground floor – approx. 134 m²
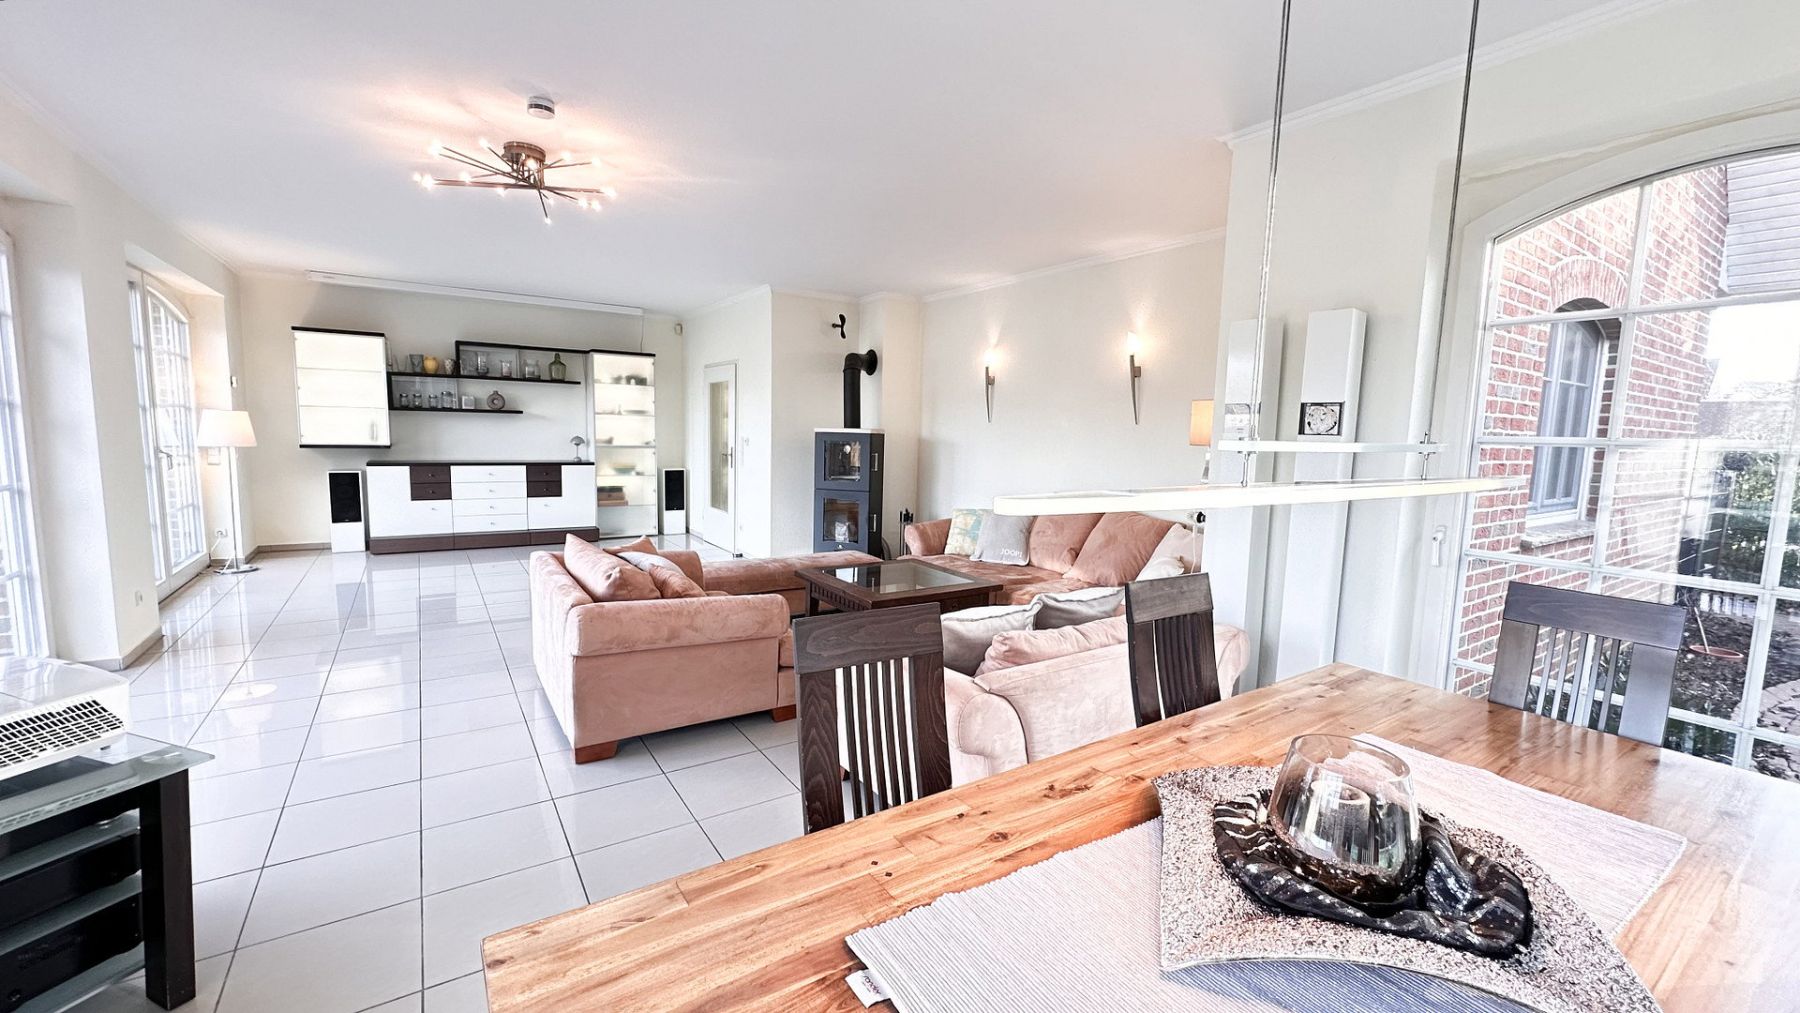
Bright, spacious rooms, high ceilings, and floor-to-ceiling arched wooden windows create a distinctive living environment.
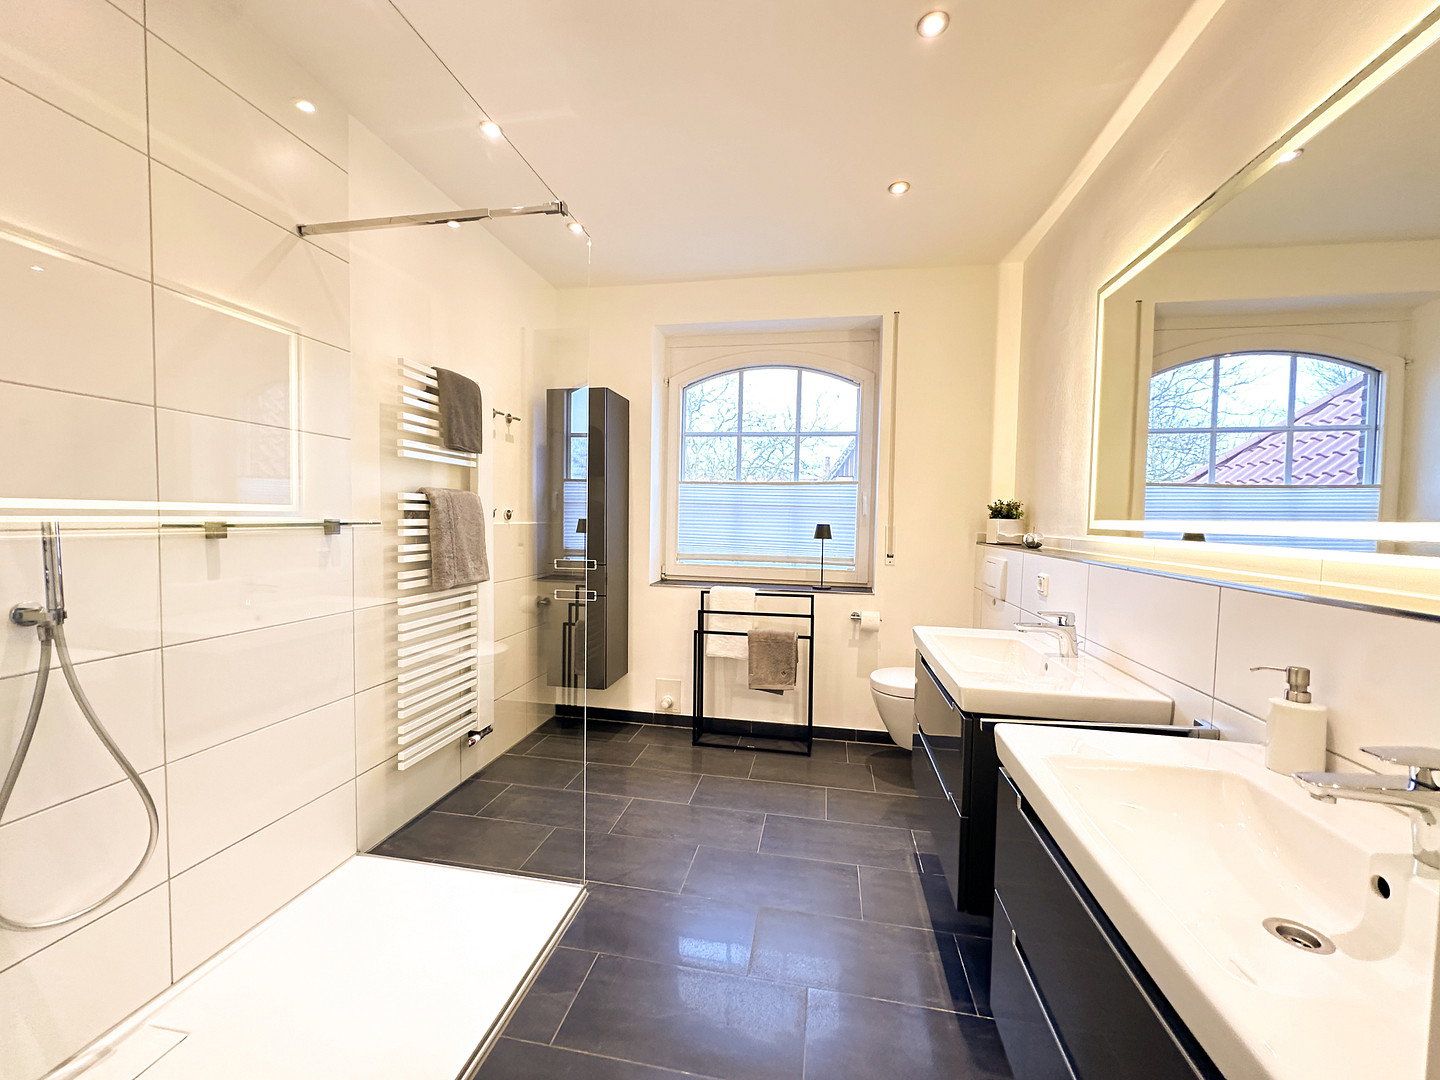
The four rooms offer a wide range of possible uses. Features include a spacious living/dining area, a modern fitted kitchen, fireplace, large bathroom, guest WC, underfloor heating, additional radiators, electric roller shutters with central controls, and a modern built-in wardrobe.
A particular advantage is the direct access to the double garage.
Adjacent utility rooms provide additional possibilities: a heated laundry room could, for example, be used as a hobby room or sauna. Other areas are suitable for use as a bicycle room, workshop, or storage space.
Above the garage is an attractive area with conversion potential, for example as a studio, office, or additional living space, subject to approval by the relevant authorities.
Upper floor – approx. 125 m²
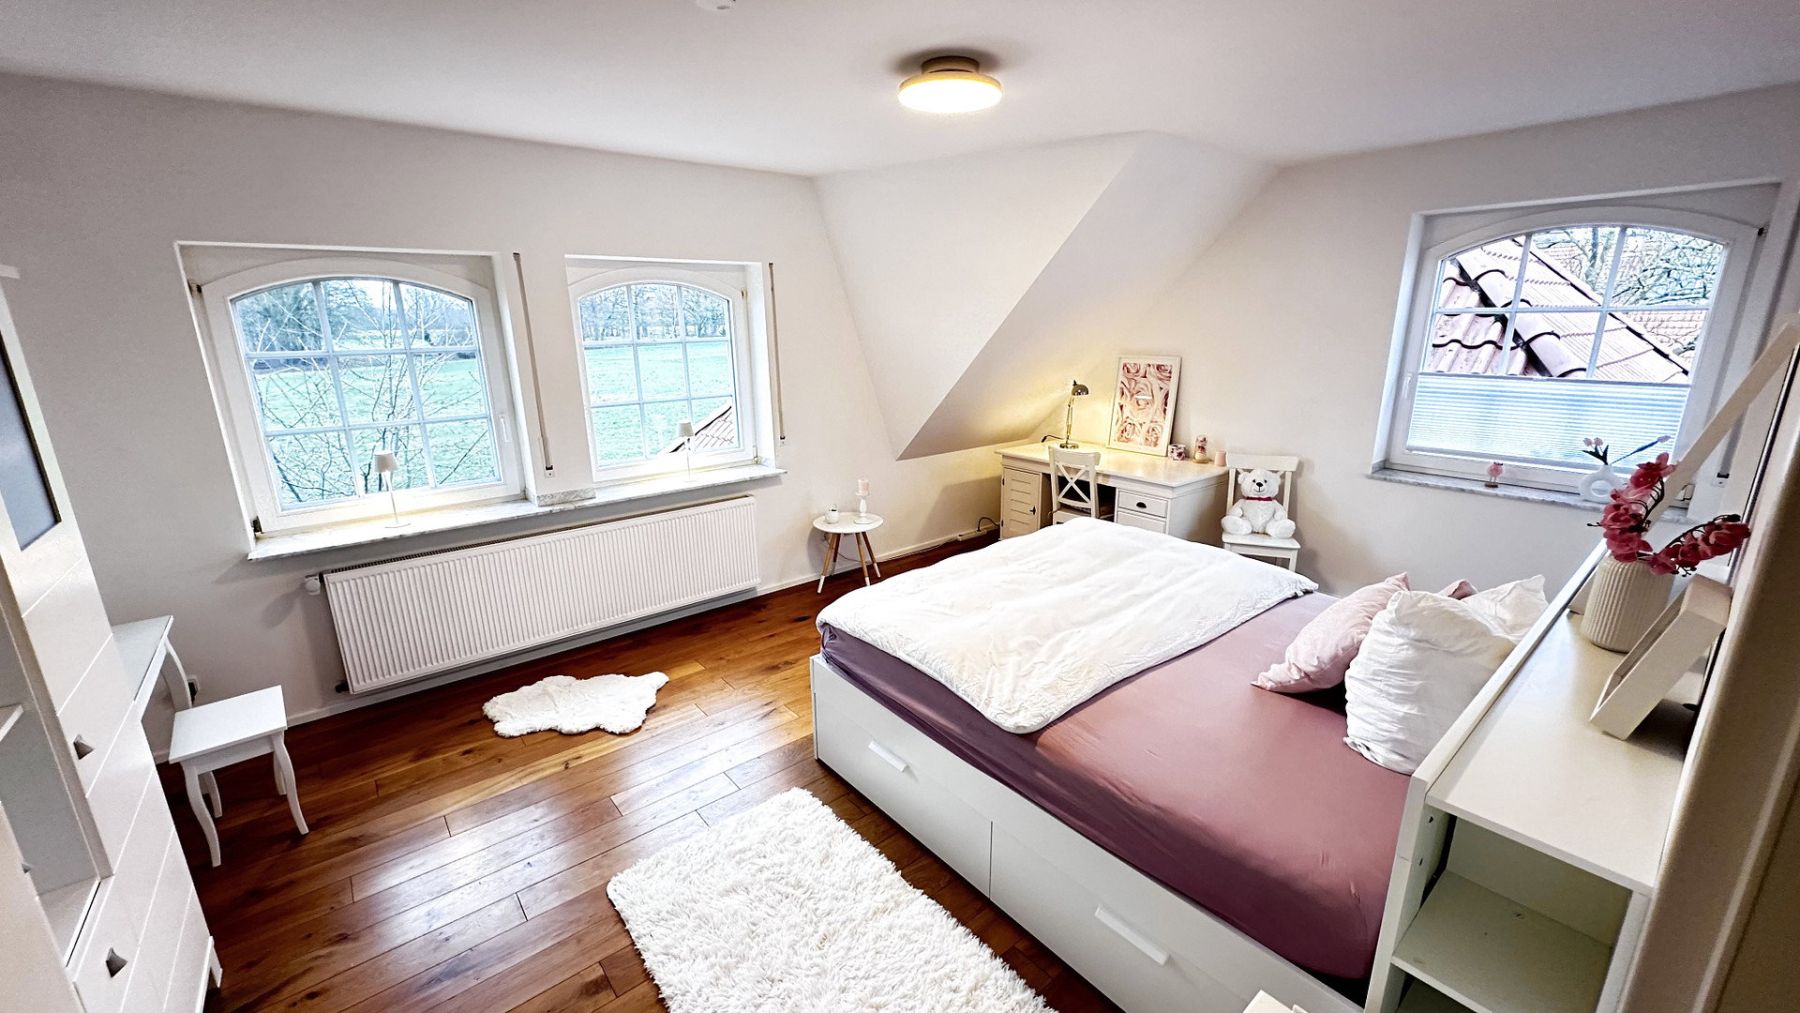
The upper floor is equally impressive, featuring four spacious rooms, high ceilings, characterful arched windows, and high-quality oak floorboards approximately 2 cm thick.
Features include a high-quality bathroom, balcony, partially electric roller shutters, a built-in wardrobe, fibre-optic connection, and additional storage areas.
Particularly flexible: one room currently used as a bedroom already has kitchen connections. Connections for a shower and bathtub have also been prepared, meaning the room could alternatively be used as a kitchen or bathroom.
The living room has the option of connecting a fireplace or pellet stove.
The attic provides further storage space and potential for conversion.
Garden & Parking
The spacious, fully enclosed southwest-facing garden, with modern fencing, offers plenty of room for relaxation, children, and leisure activities. A private well makes watering easier, and a boundary wire for a robotic lawn mower has already been installed.
In addition to the double garage, there are parking spaces for two further cars as well as a motorhome or caravan. A carport may also be possible, subject to approval.
Heating & Utilities
The building is heated by a Viessmann oil-fired central heating system. Separate consumption meters allow the usage of the two living areas to be recorded independently.
The spacious boiler room provides sufficient space for a possible future conversion to alternative heating systems. Fibre-optic internet is already available in the house.
Versatile Usage Options
Whether as a spacious family home, a multigenerational residence, an owner-occupied property with a rental unit, or an investment, this property combines high-quality living, generous outdoor space, and long-term development potential.
We look forward to hearing from you and would be delighted to show you this exceptional property in person.
Location – Ostbevern-Brock
Peaceful living with good local amenities: a bakery and restaurant are within walking distance, while the kindergarten is only approximately 150 metres away. Secondary schools in Ostbevern, including the Die Loburg grammar school, can be reached by bus.
Train station with connections to Münster and Osnabrück: approx. 2.7 km
A1 motorway: approx. 9 minutes by car
Münster/Osnabrück Airport: approx. 9 minutes by car
Münster city centre: approx. 25 minutes by car
Property characteristics
| Age | Over 5050 years |
|---|---|
| EPC | D - Less economical |
| Land space | 1,345 m² |
| Price per unit | €2,888.03 / m2 |
| Condition | After reconstruction |
|---|---|
| Usable area | 259 m² |
| Total floors | 2 |
What does this listing have to offer?
| Balcony | |
| Parking |
| Garage | |
| Terrace |
Listing
| ID | 1084612 |
|---|
| Posted | 01/11/2026 |
|---|
What you will find nearby
How far to…:
Price€748,000
Still looking for the right one?
Set up a watchdog. You will receive a summary of your customized offers 1 time a day by email. With the Premium profile, you have 5 watchdogs at your fingertips and when something comes up, they notify you immediately.