Flat to rent 3+kk • 116 m² without real estateDolberger Str. 100, , North Rhine-Westphalia
Dolberger Str. 100, , North Rhine-WestphaliaParkingMonthly rent€1,249
+ Service charges€250
+ Refundable deposit€3,597
Translated with the help of AI
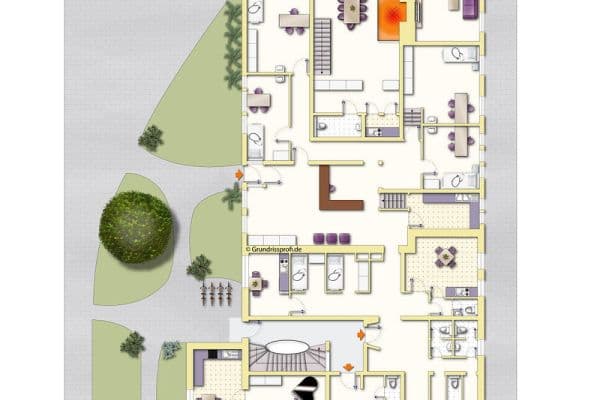
Enjoy top-level, energy-efficient living comfort across two floors in a location convenient for many purposes—ideal for young couples, small shared households, senior citizens, or families with a child. This newly built maisonette dating from 2016 offers energy efficiency class A (32.9 kWh/(m²·a)), 116 m² of living space, two bathrooms with natural light, 6 LAN and 4 satellite connections, underfloor heating with individual controls in every room, as well as a caretaker service covering stairwell cleaning, moving the waste bins, and more!
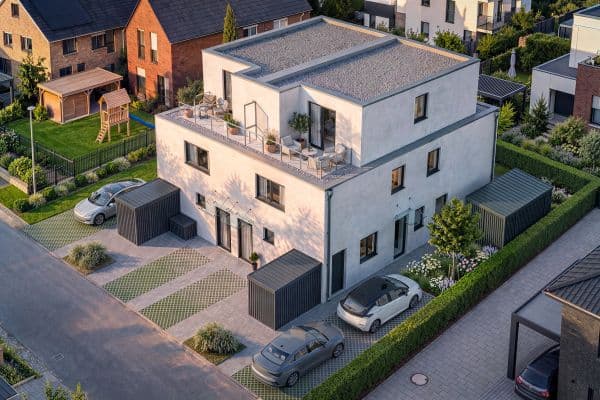
This apartment is an exceptionally versatile, high-quality maisonette built in 2016, featuring some unique amenities in a red-brick building with six residential units.
The kitchen could be rented for €90/month, although purchase is preferred.
The apartment is offered in unrenovated condition, but from the landlord’s perspective, little or no renovation is likely to be necessary:
- No painting is required, except possibly touching up the contrasting walls in the living room, provided that you use the few existing drill holes—primarily those for a TV and wall-mounted lowboard on the gable wall in the living area and on the wall next to the kitchen, which will need repainting anyway—or cover them and the cable duct beneath the holes for the TV mount with your furniture or pictures.
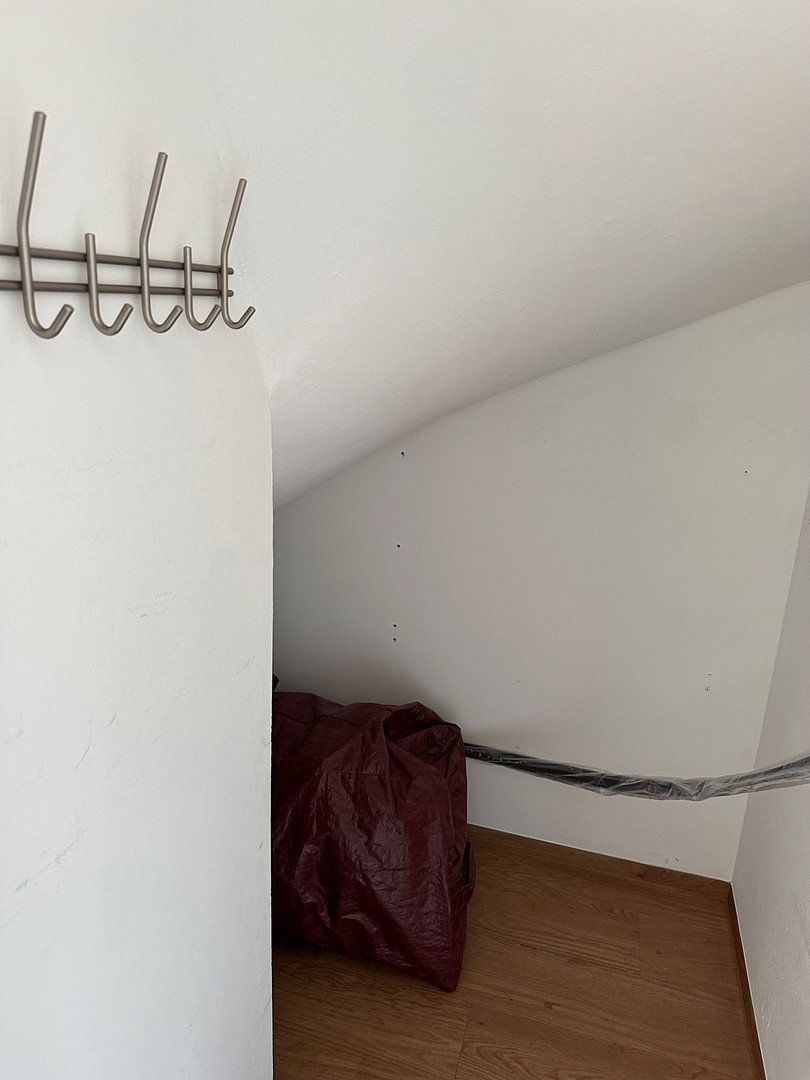
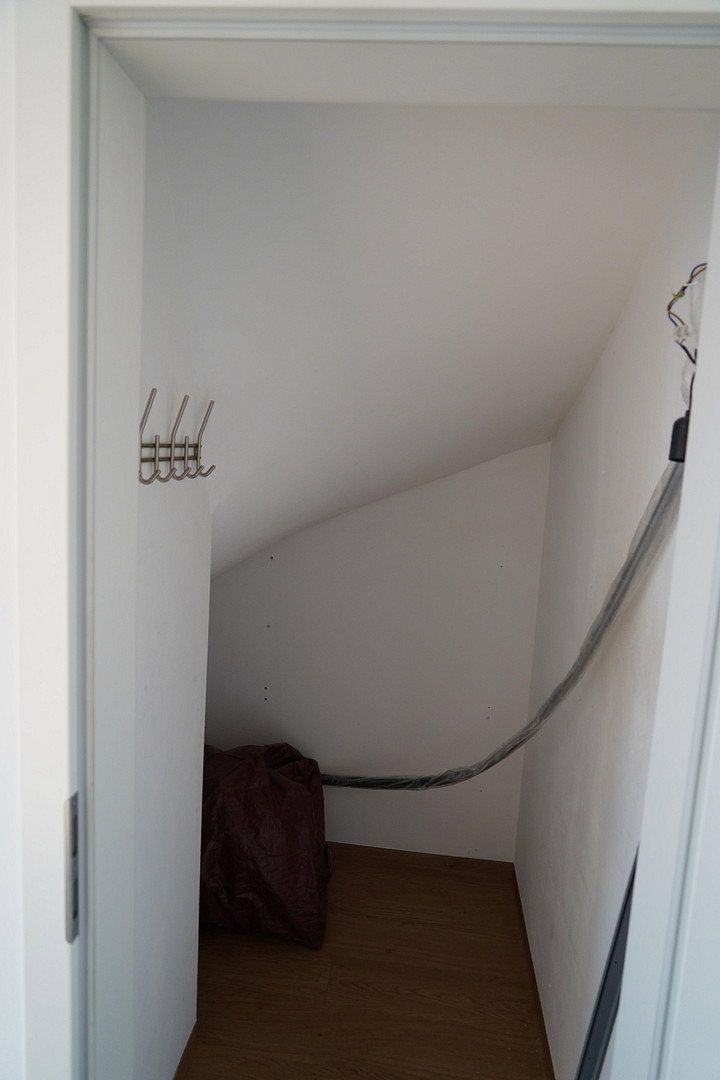
- Three to four ceiling lights need to be installed, as ceiling lights are already fitted in all rooms except Bedroom 1, the storage room, and Bedroom 2.
Your motto can therefore be: move straight in with minimal painting of the contrasting walls and the installation of three to four ceiling lights. Apart from that, all you need to do is position and fill your furniture and appliances, hang pictures, curtains or drapes, and perhaps add some decorations.
Fixtures and fittings to be taken over:
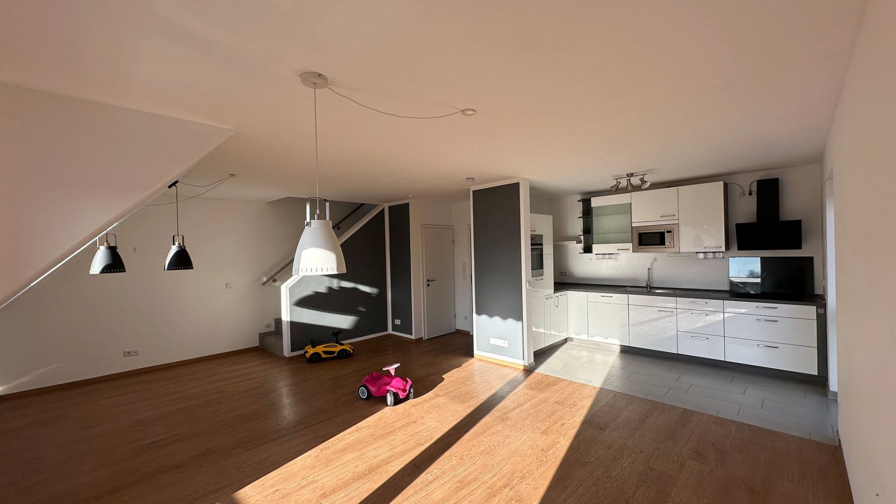
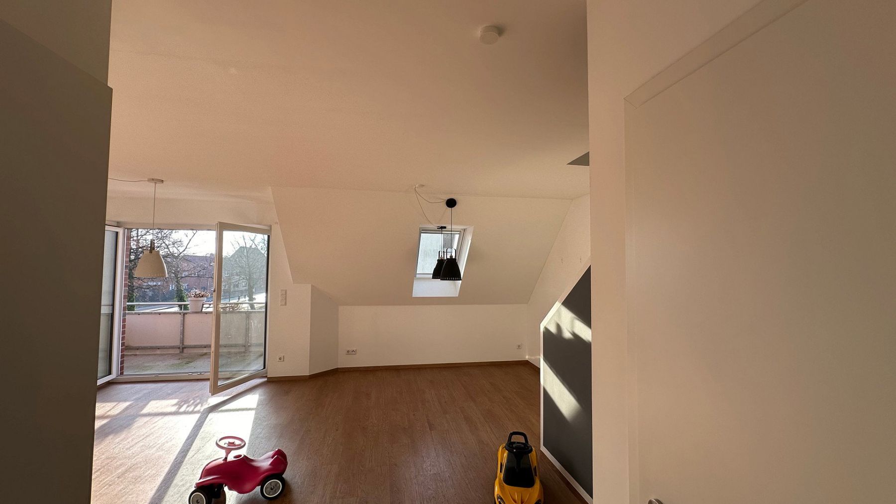
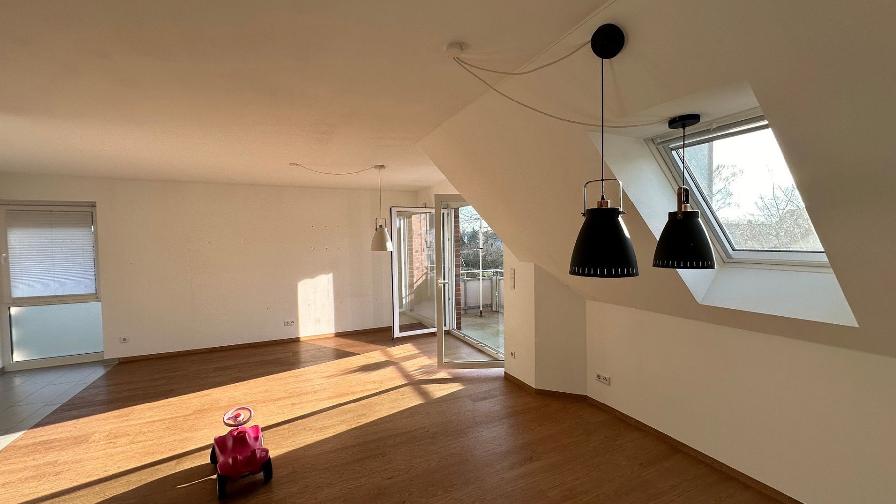
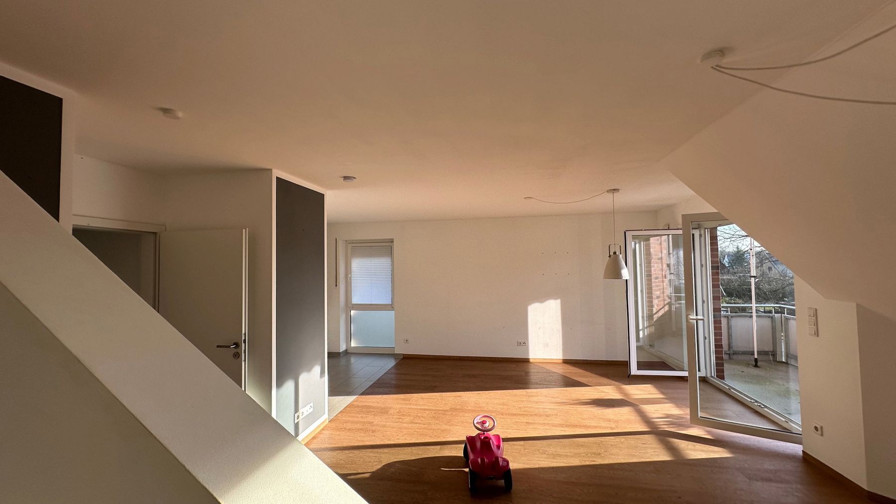
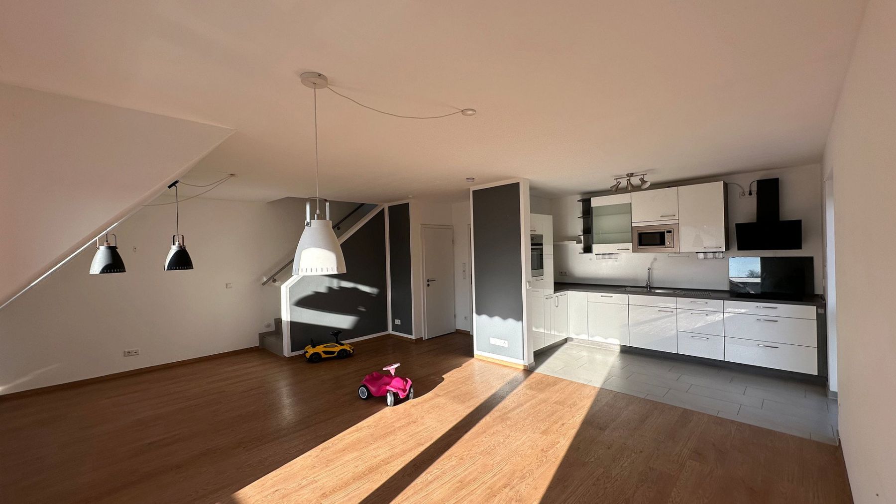
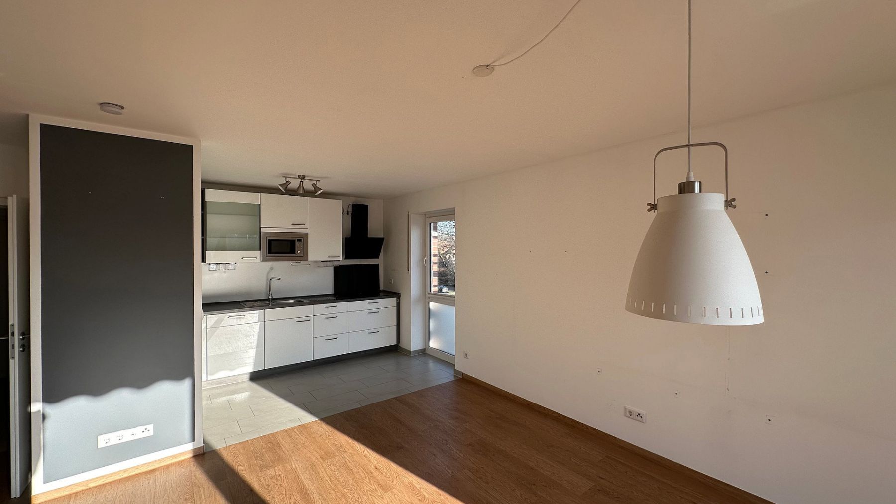
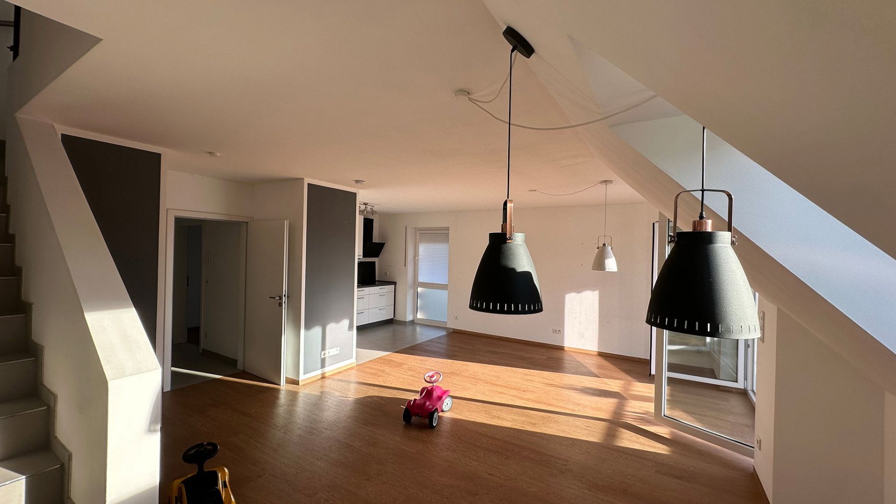
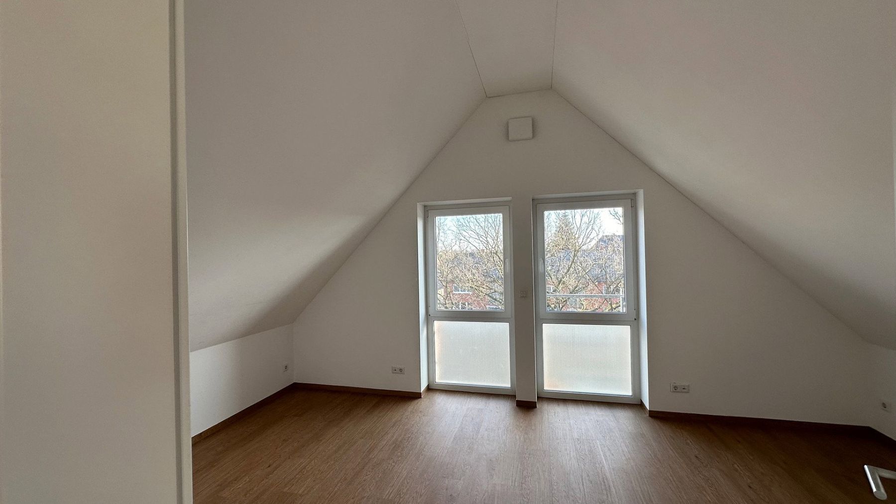
- White pendant light in the area by the exit to the balcony, where the previous tenants had a huge sectional sofa
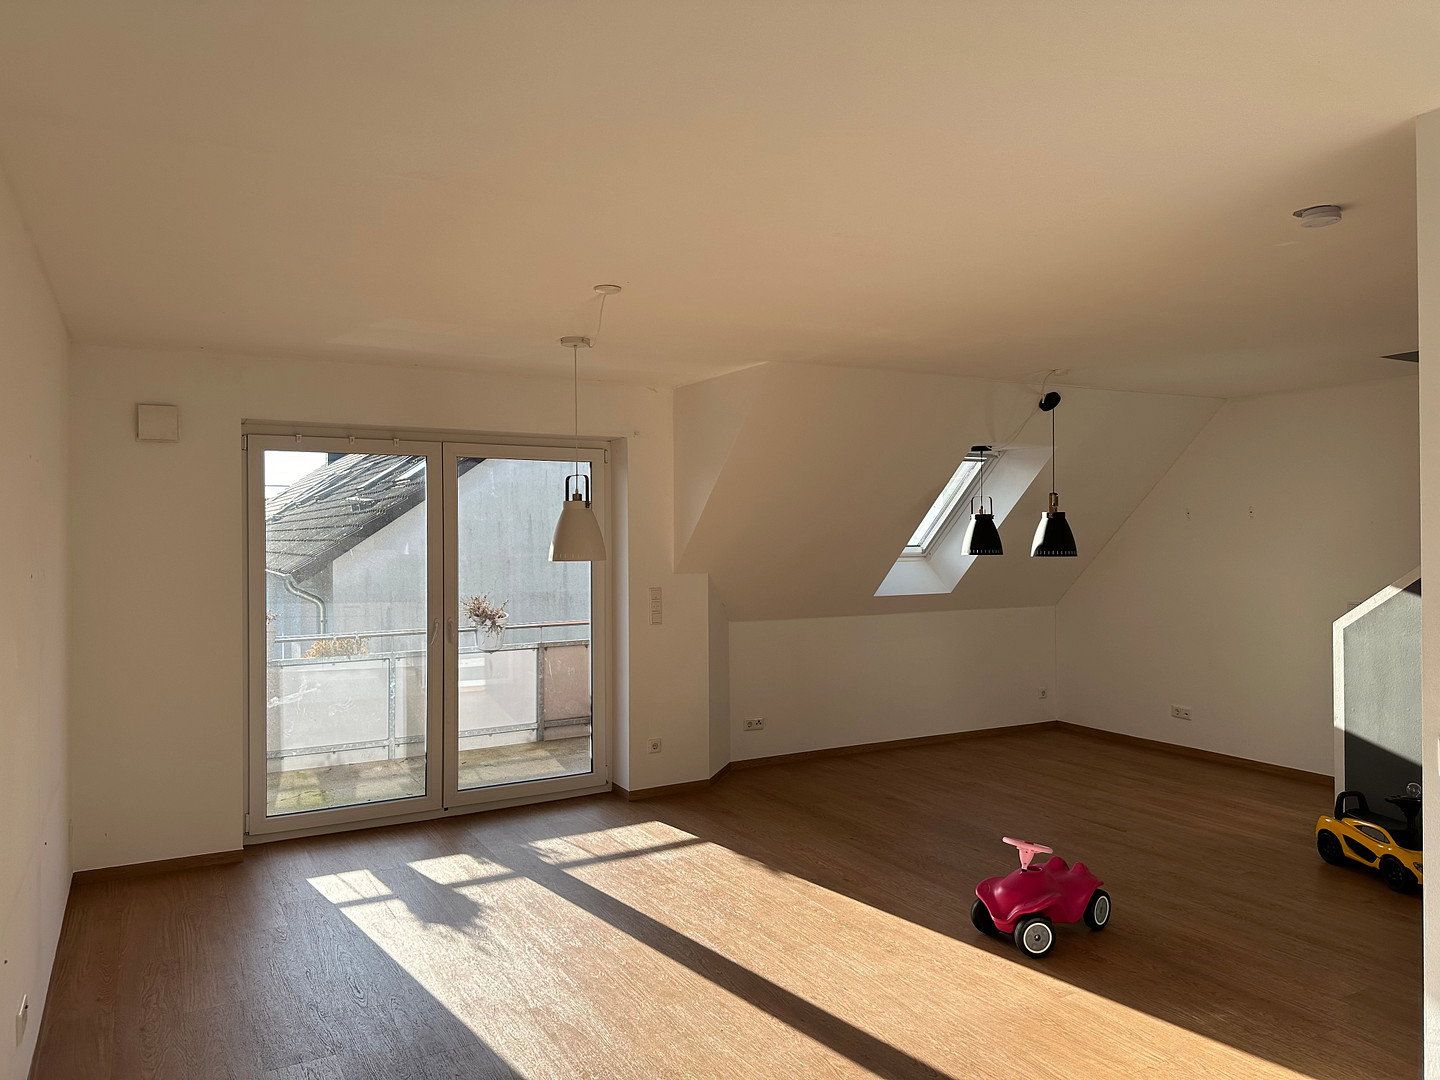
- 2 dark pendant lights near the skylight in front of the stairs to the loft level, where the previous tenants had their dining table
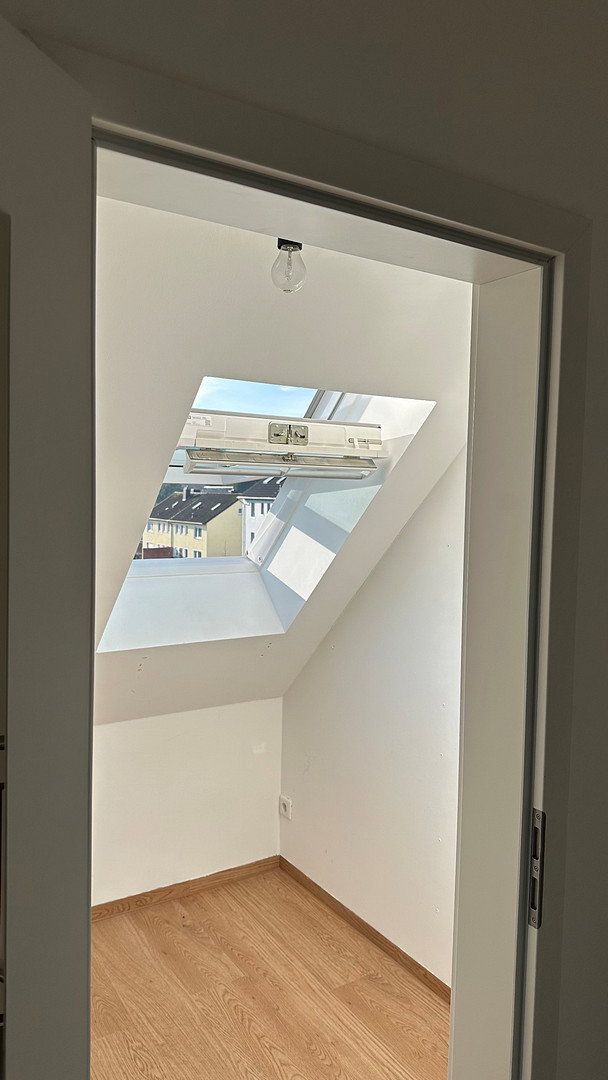
- Velux blind beneath the skylight
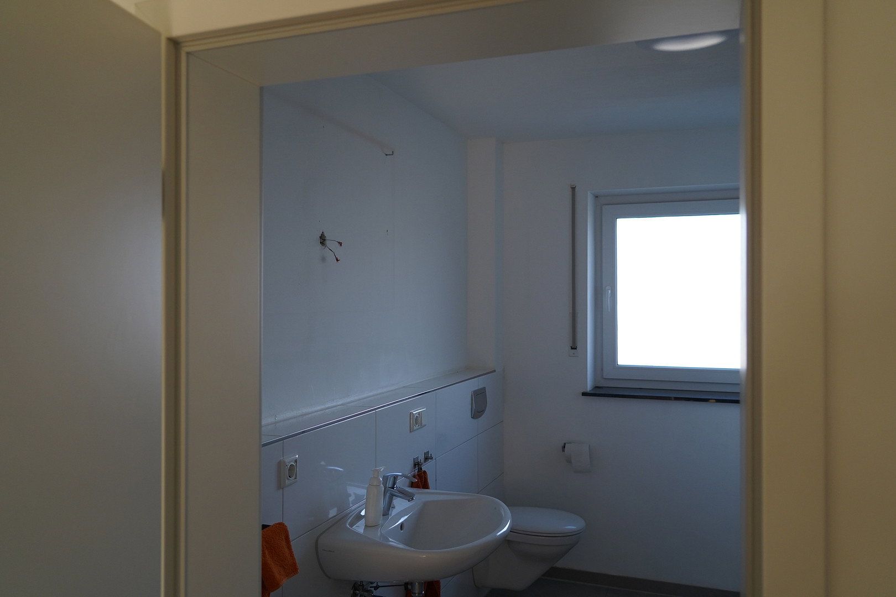
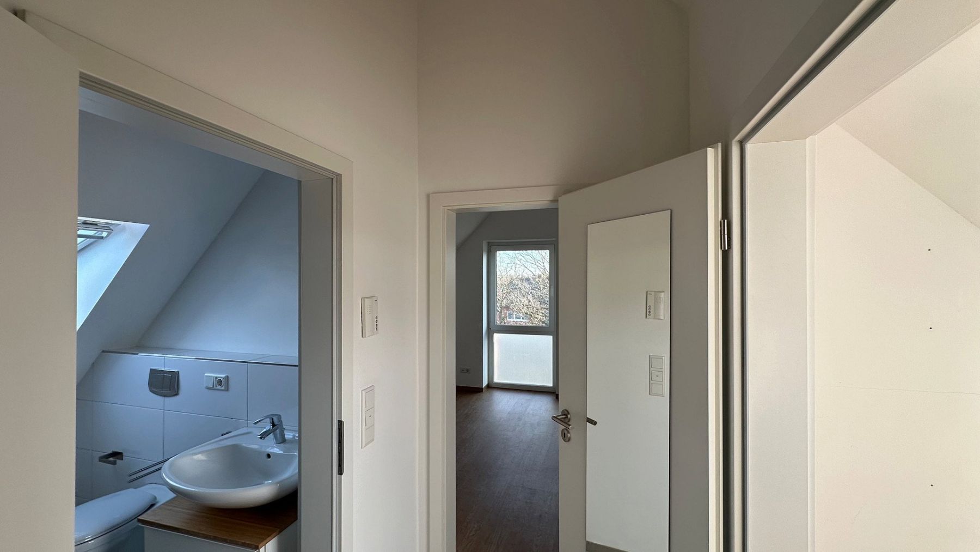
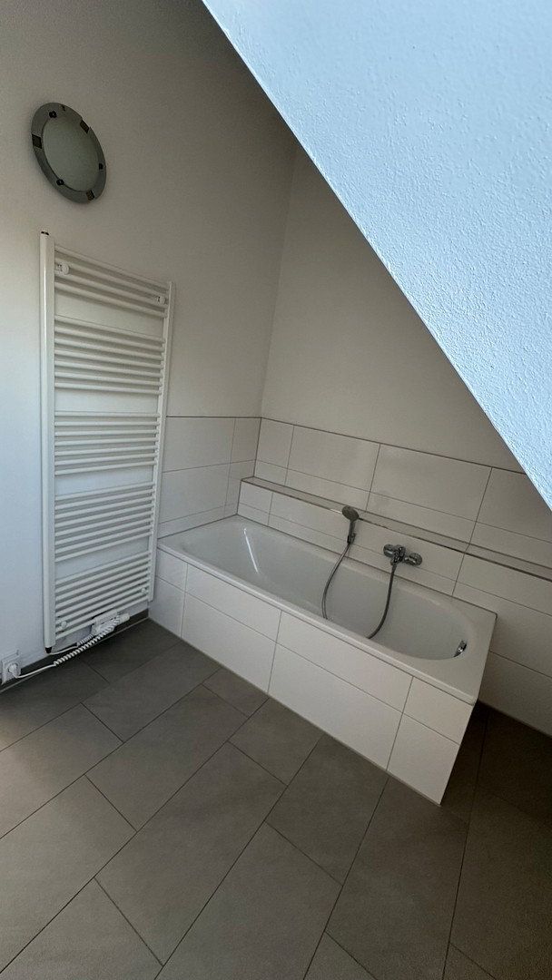
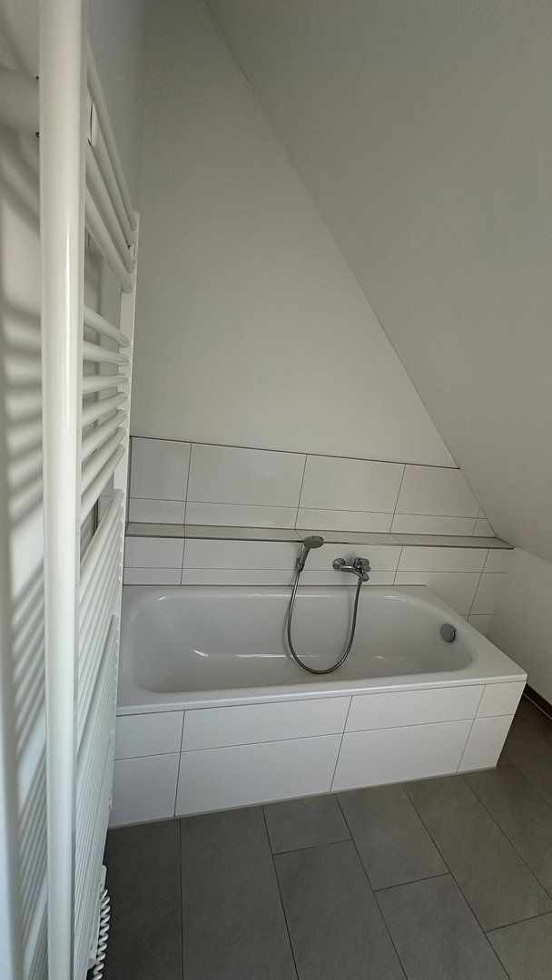
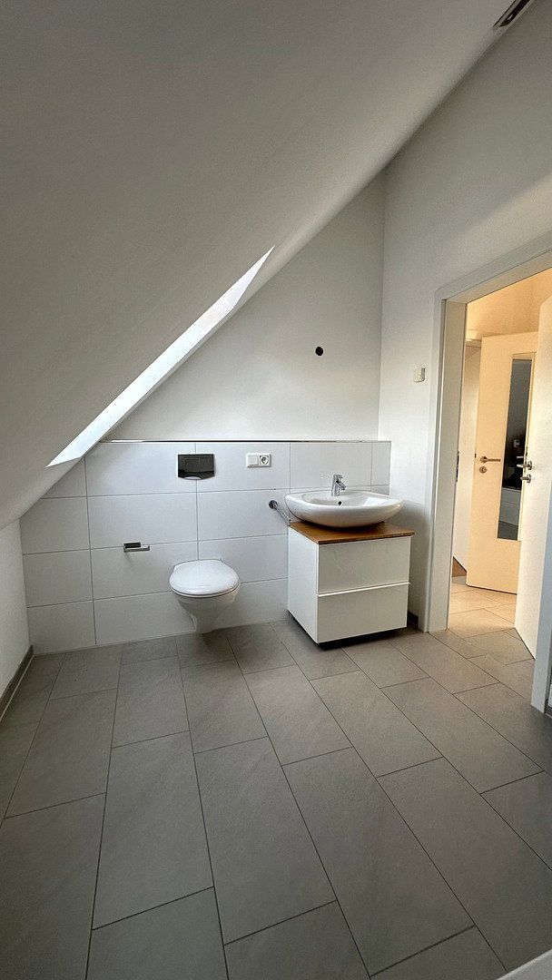
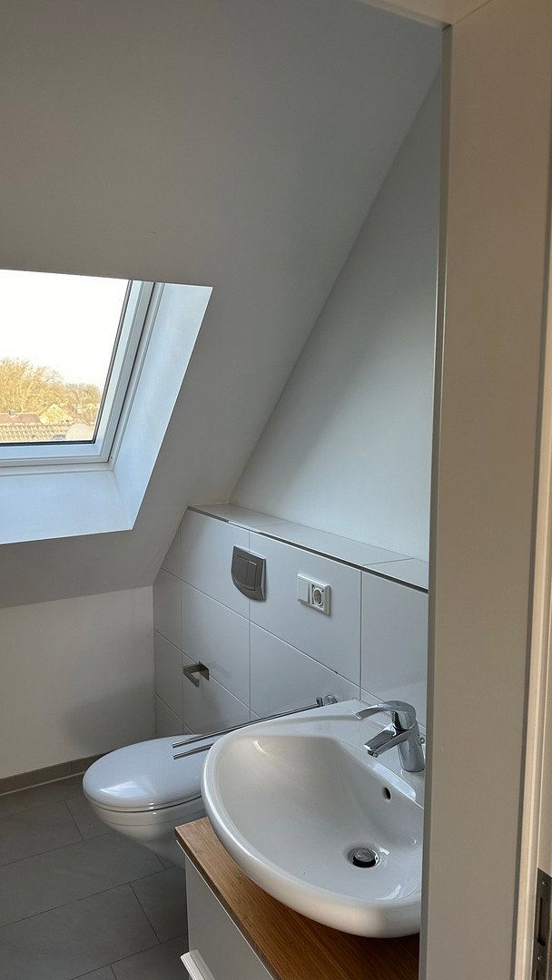
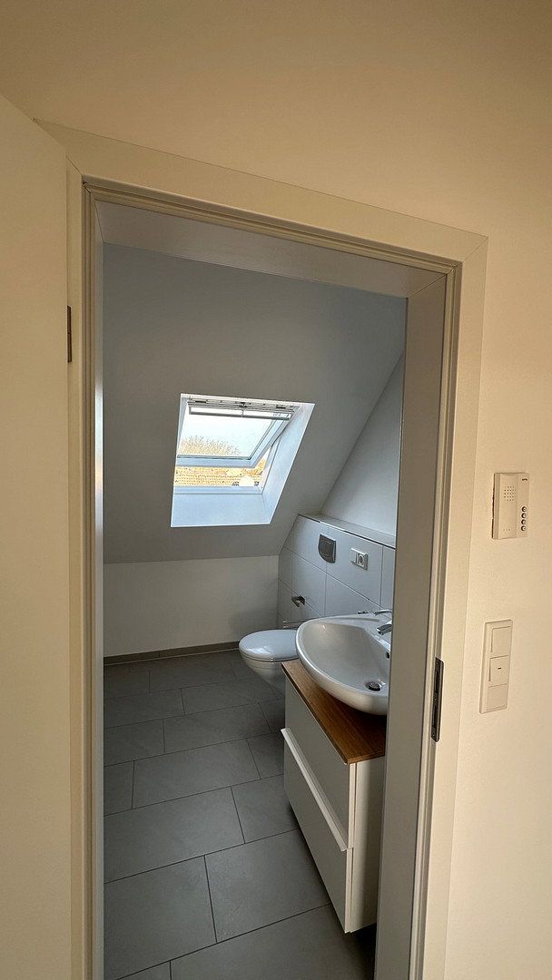
- Vanity unit beneath the washbasin in the naturally lit bathroom with bathtub
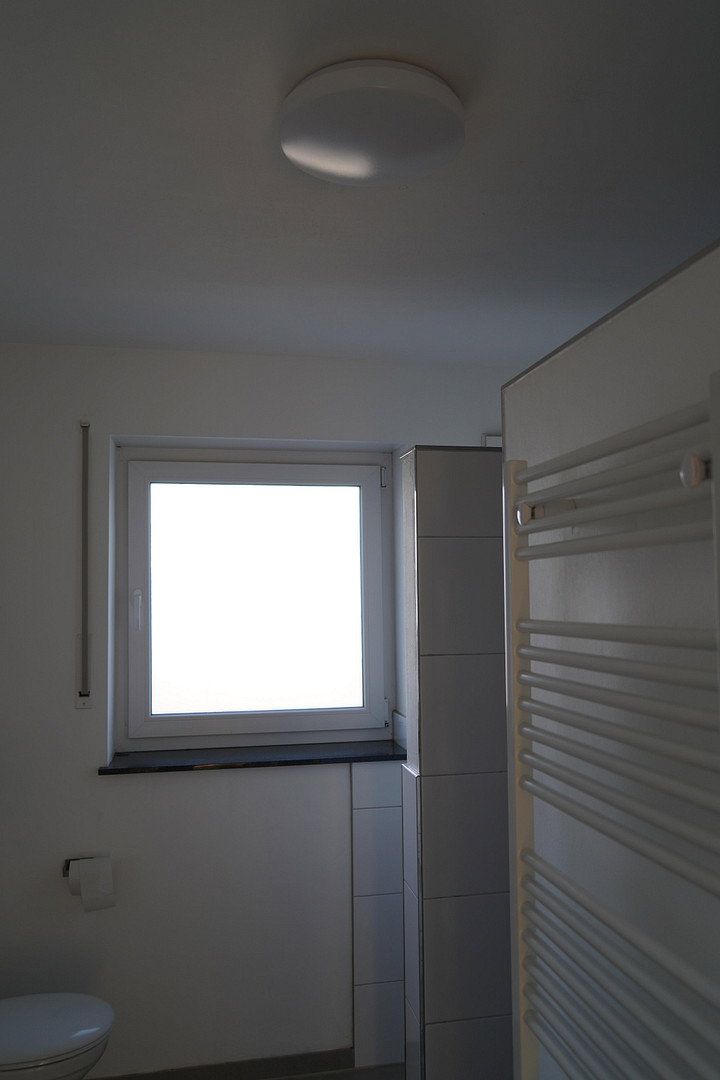
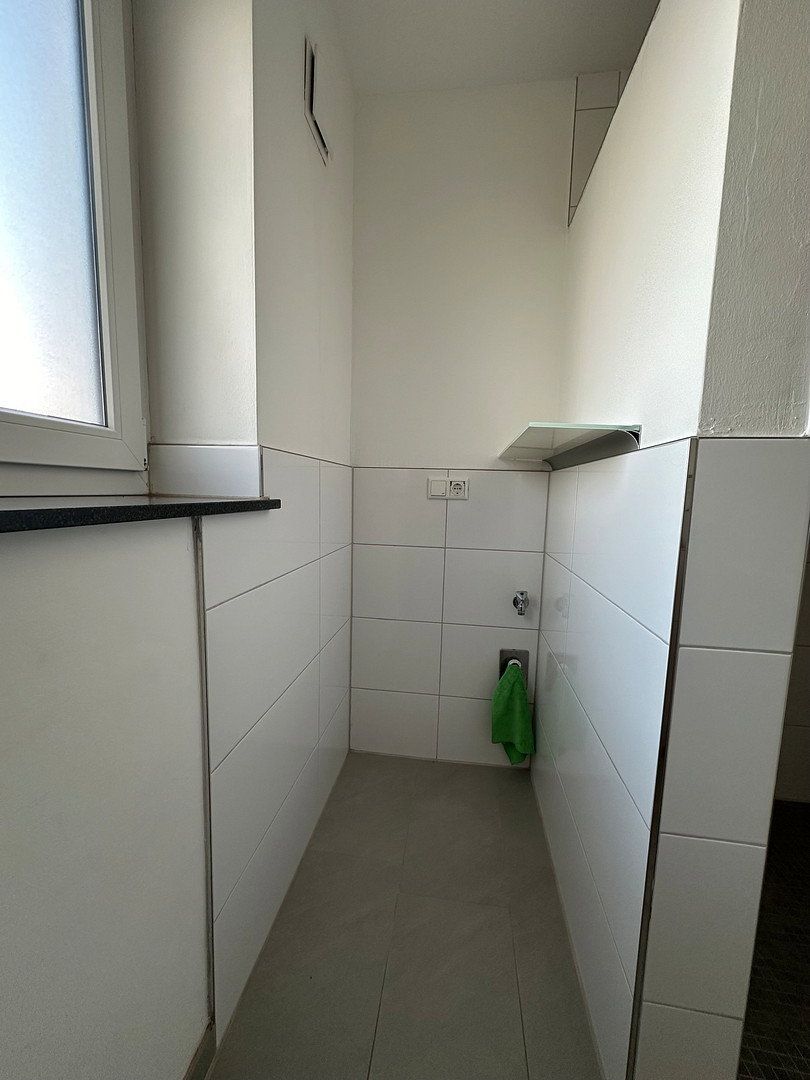
- Permanently installed shelving in the naturally lit shower room
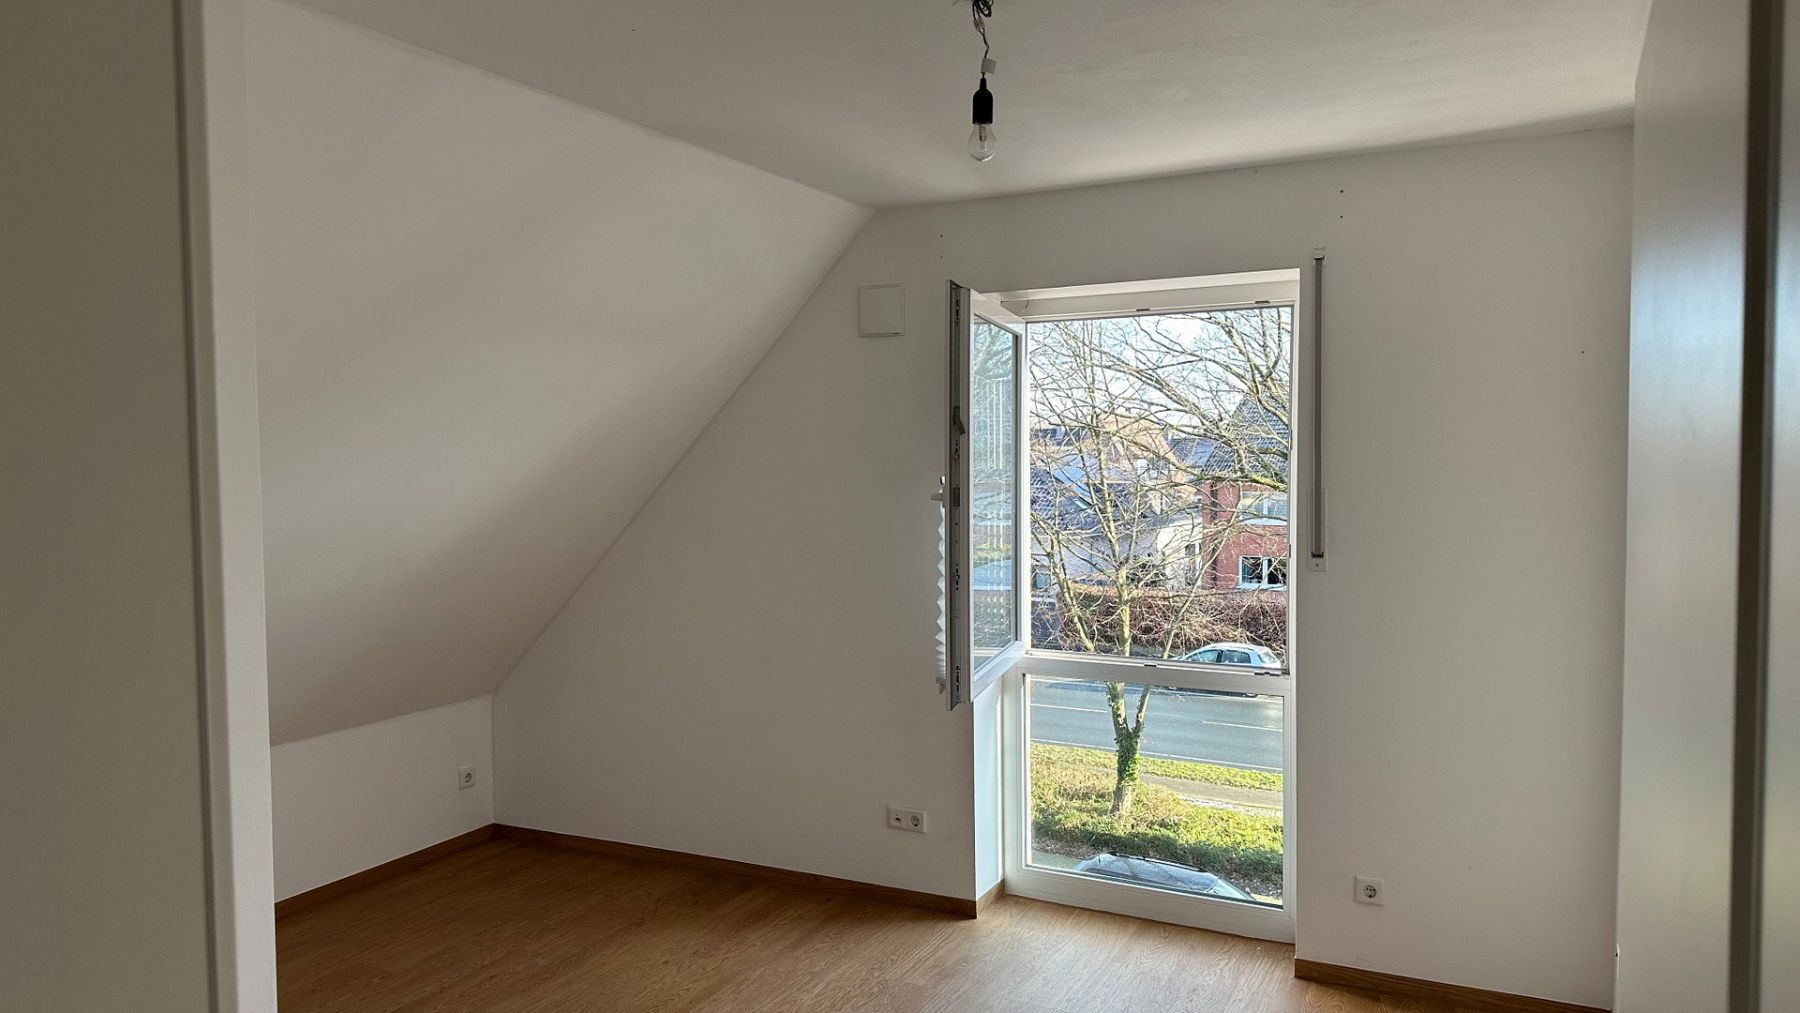
- Pleated blinds in Bedroom 1 and the kitchen, as well as frosted-glass films in the naturally lit shower room and on the lower sections of the floor-to-ceiling windows in Bedroom 2
Highlights of the apartment:
- One naturally lit bathroom on each floor (attic floor: walk-in shower; loft level: bathtub)
- Floor plans optimized for accessibility and flexible furniture placement
- 6 LAN and 4 satellite connections for flexible connection of TVs and gaming equipment
- Underfloor heating with an individual thermostat in every room
- Energy efficiency class A; primary energy consumption below the limit for the KfW 55 standard
- Active ventilation in all rooms; centrally controlled and automated except in the half-room and bathroom with bathtub
- Double-leaf building envelope with red brick cladding
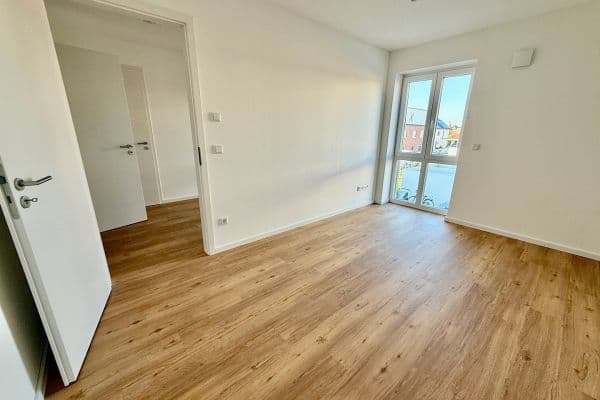
- Waterproof designer flooring—glued vinyl with an oak look—in the living areas
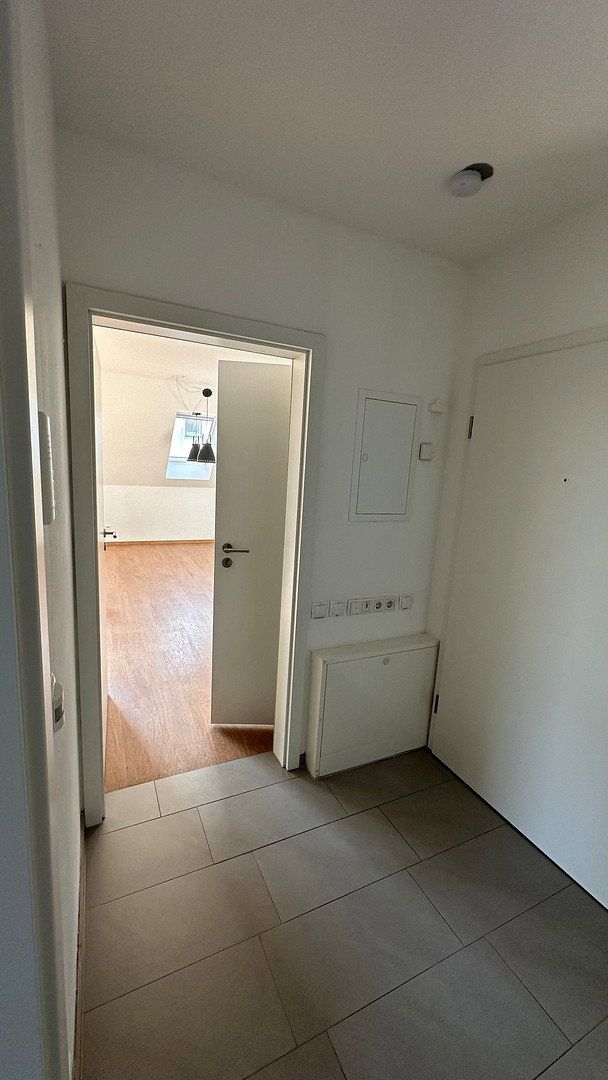
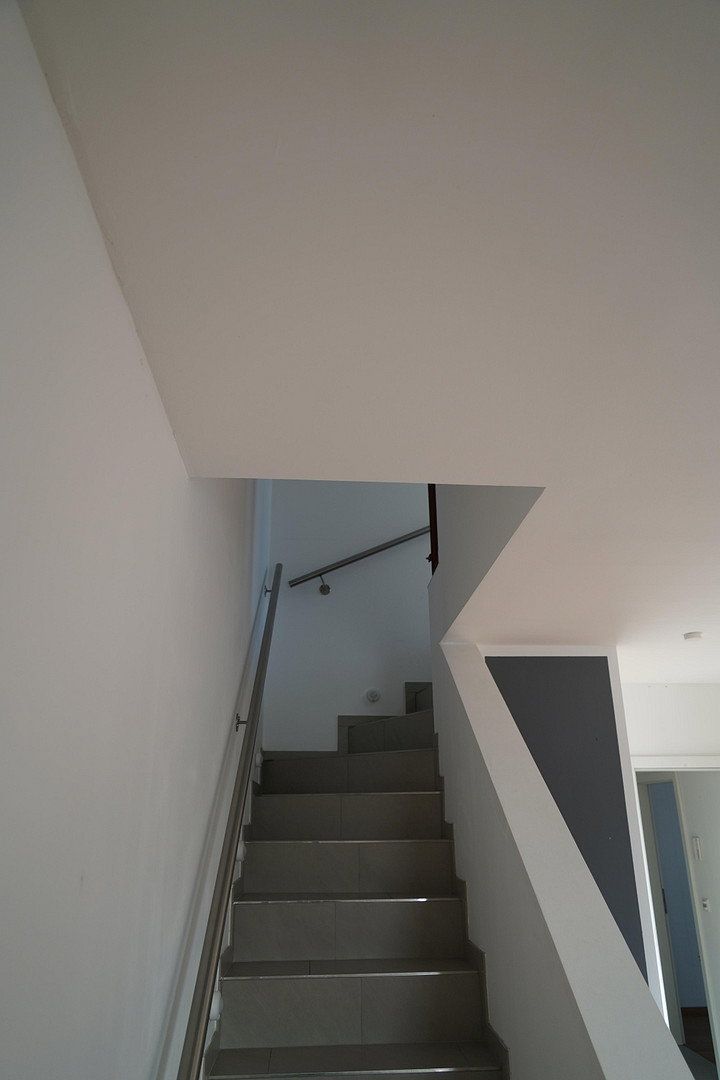
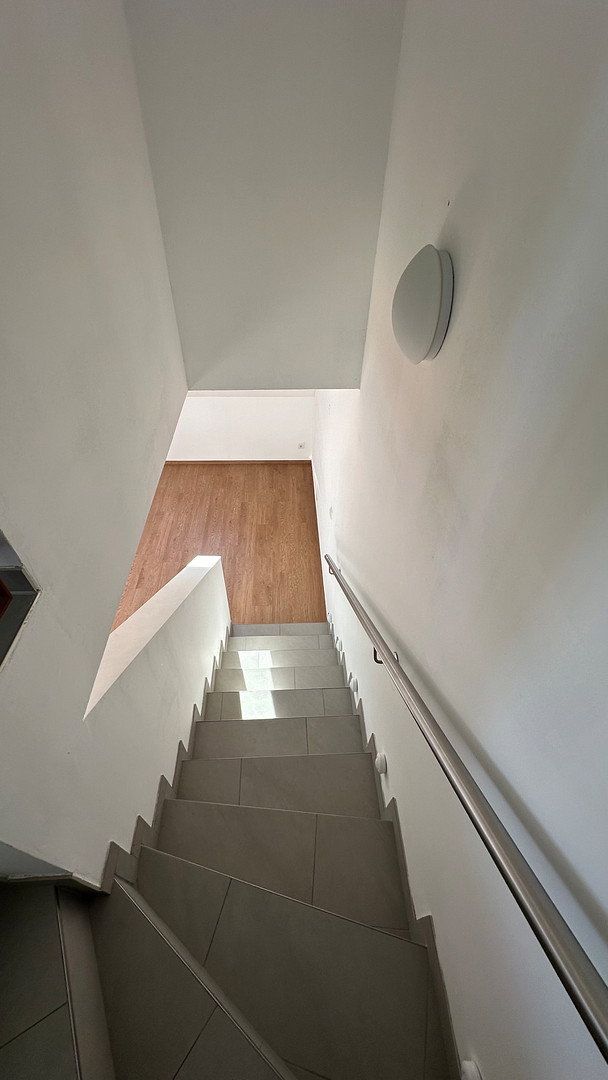
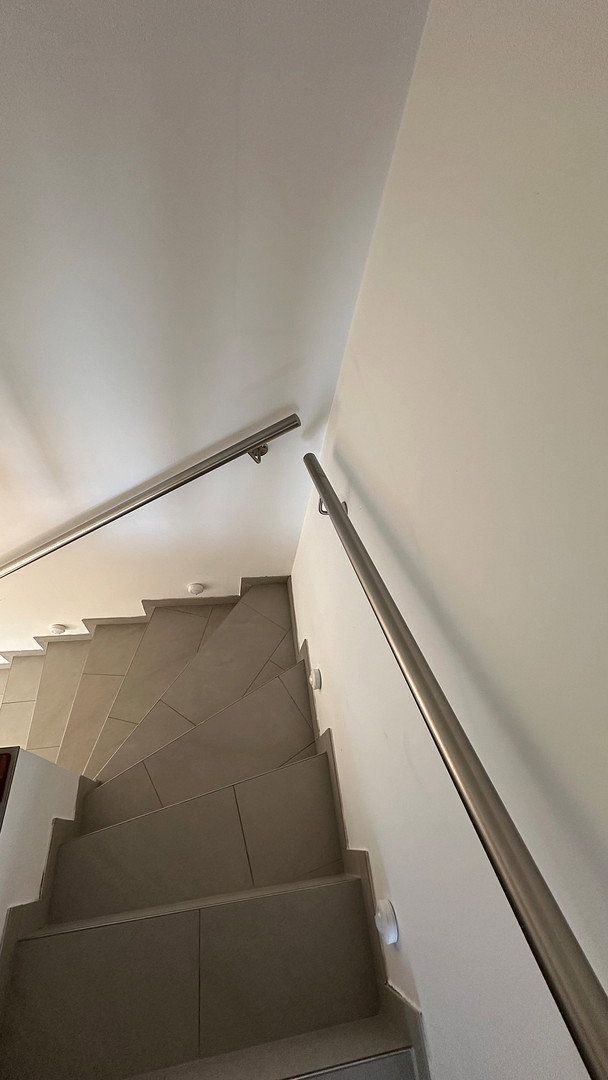
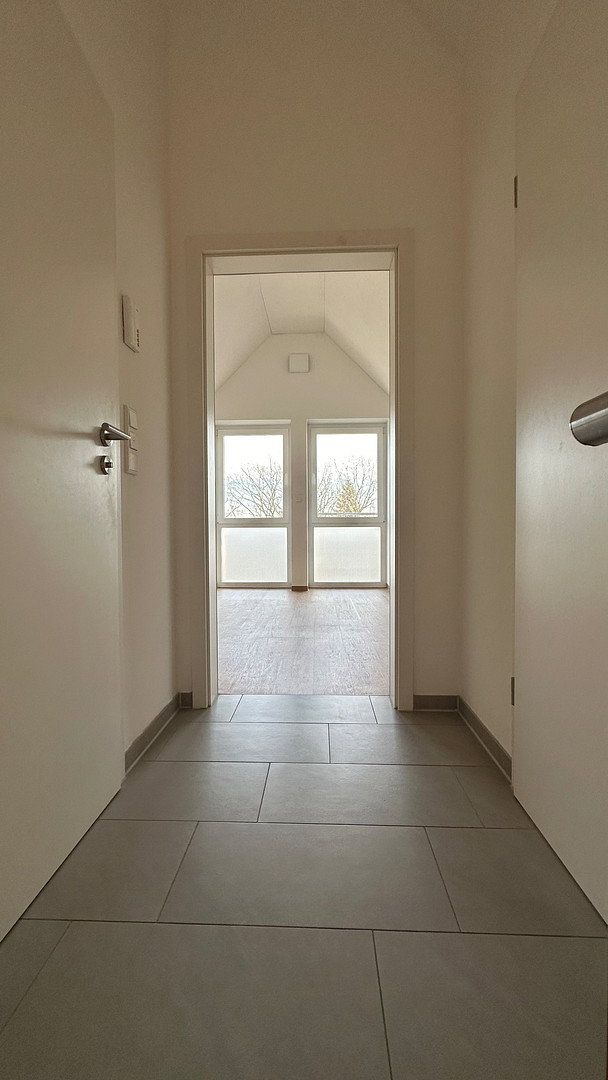
- Large-format floor tiles in the kitchen area, hallway, naturally lit bathrooms, and on the stairs between the floors
- Motion-sensor lighting in the stairwell and hallways
- Large-format white wall tiles
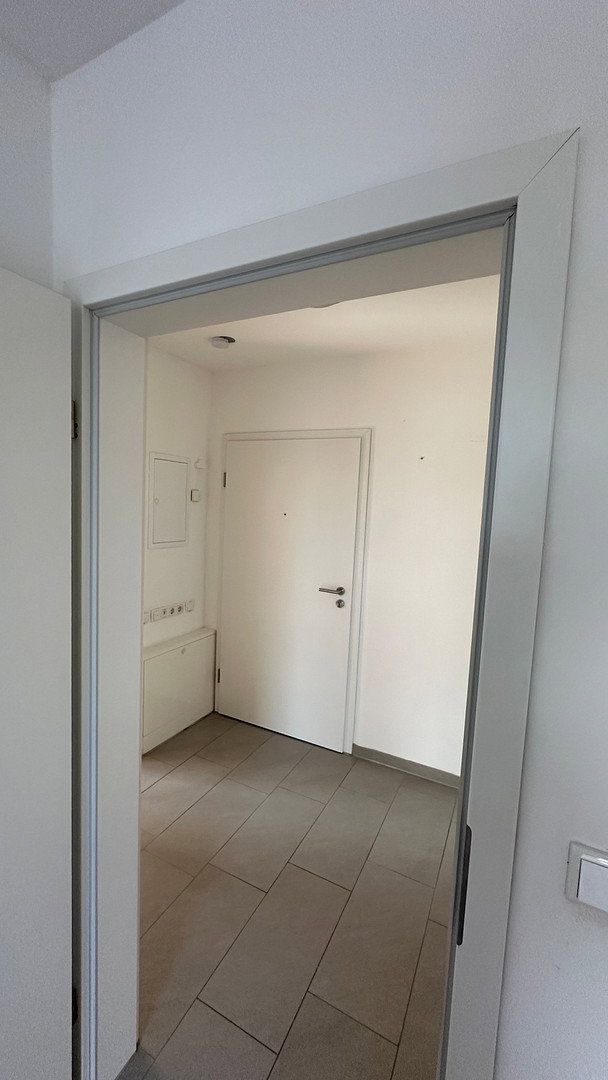
- White doors
- Intercom system on both floors and a door viewer
- Extremely low-maintenance balcony consisting of only two slabs
- Caretaker service for stairwell cleaning, parking-area and garden maintenance, and moving the waste bins
**Property description:**
High-quality fittings and sophisticated electrical installations for home entertainment, working from home, and maximum convenience.
Spacious floor plans based on standards for accessible and senior-friendly living.
Optimized for minimal operating costs through separate hot-water circuits for the underfloor heating—with solar assistance—and domestic hot water.
Active ventilation fans.
High level of passive burglary protection, including anti-pry protection, a door viewer, and door-release systems in the hallways that distinguish between ringing at the main entrance and at the apartment door.
Suitable for many demanding categories of tenant: singles, young couples, two-person shared households, senior citizens, or families with a child.
- Located on the outskirts of central Ahlen, yet only a few minutes from the railway station and city center
- Many amenities within a radius of less than 1 km and therefore reachable on foot within a few minutes
- Excellent recreational opportunities: Berliner Park, swimming pool with sauna, Werse Stadium, and sports facilities
- Mainstream schools: Geschwister-Scholl-Schule, Mammutschule, Fritz-Winter-Gesamtschule
- Further education: Berufskolleg Ahlen
- Special-needs school: Regenbogenschule
- Banks: Volksbank and Sparkasse
- Local shopping: Penny supermarket, trinkgut beverage store, Markant gas station, and bakery
- Restaurants: Südgrill, Zum Dicken Stein, and a Greek restaurant
- Sports: indoor swimming pool, Friedrich-Ebert sports hall, Hardegen indoor tennis center, and skate park
- Public transport: “Märkische Straße” bus stop 50 meters away
A rare opportunity to move into a recently constructed home in a convenient location!
Clever details make all the apartments in this six-unit building ideal for every stage of life:
- Sophisticated electrical installation, in some cases with several satellite and Ethernet sockets in living rooms and bedrooms
- Various connection options for satellite TV, IPTV, and/or other devices
- Satellite and Ethernet sockets in numbers and density that are unusual even in luxury apartments
- Electrical installation allowing flexible use of satellite or IPTV signals and IP-based home technology
- Satellite system with two dishes
- Ethernet socket also provided in the half-room/storage room
- The half-room can therefore be used as a study and/or, in units 1 through 4, as a guest room
- Particularly high-quality vinyl laminate with a natural wood look (“designer flooring”)
- Minimal impact noise thanks to the glued vinyl laminate, avoiding the “barracks effect” associated with laminate flooring
- Large-format gray floor tiles in the bathroom, hallway, and kitchen area
- Large-format white wall tiles around the toilet, shower, washing machine, and washbasin, laid horizontally
- Underfloor heating with individual room thermostats in all heated rooms
- Naturally lit shower rooms with an accessible, level-entry shower and a masonry-enclosed area for a washing machine and dryer
- Units 5 and 6 additionally have a naturally lit bathroom with a bathtub
- Bathrooms have heated towel rails with additional electric heating
- Grohe single-lever mixer taps
- Villeroy & Boch sanitary ceramics
- Motion detectors in the hallway, stairwell, and around the building
- Active ventilation with heat recovery in all rooms*
- Roller shutters on all windows; the shutter on the double patio door is electrically operated
- Windows and exterior doors with enhanced mushroom-head security locking and door viewers
- Floor-to-ceiling insulated-glass windows
- Concrete staircases
- Open-plan kitchen
\* Except in the naturally lit bathroom with bathtub in the maisonettes.
The high-quality kitchen and other furnishings can or should be taken over by arrangement.
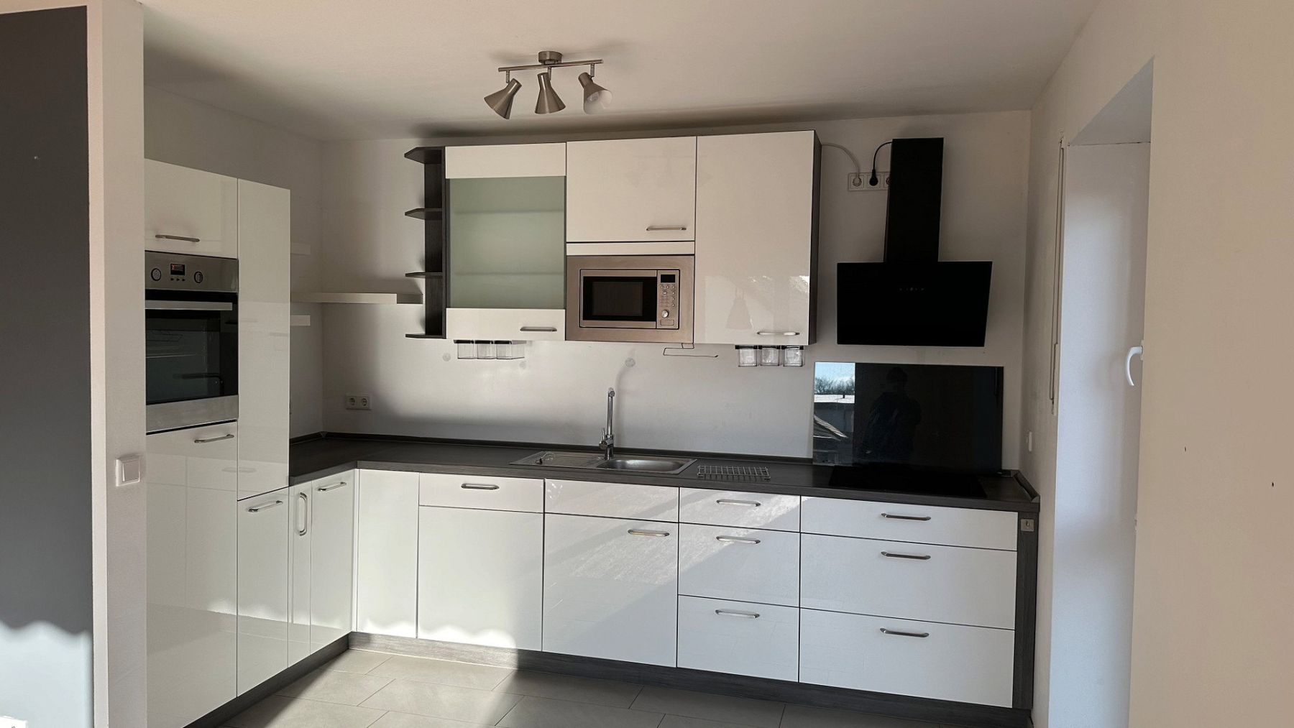
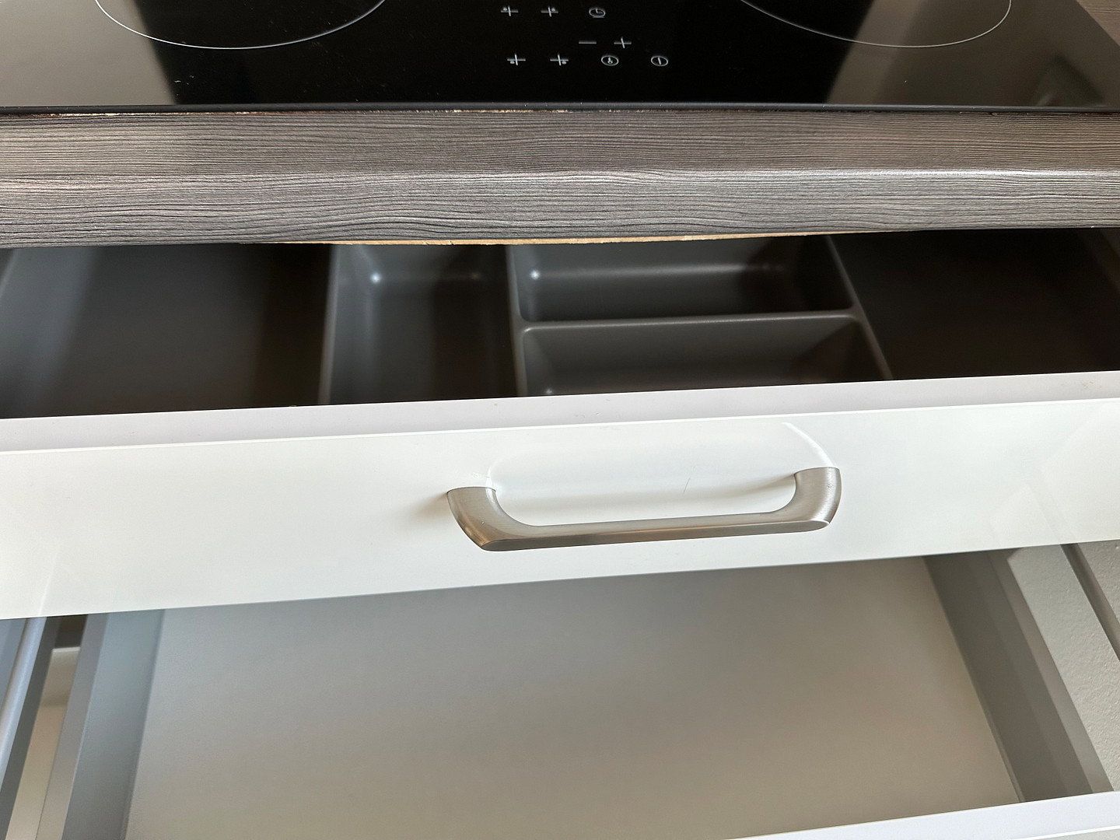
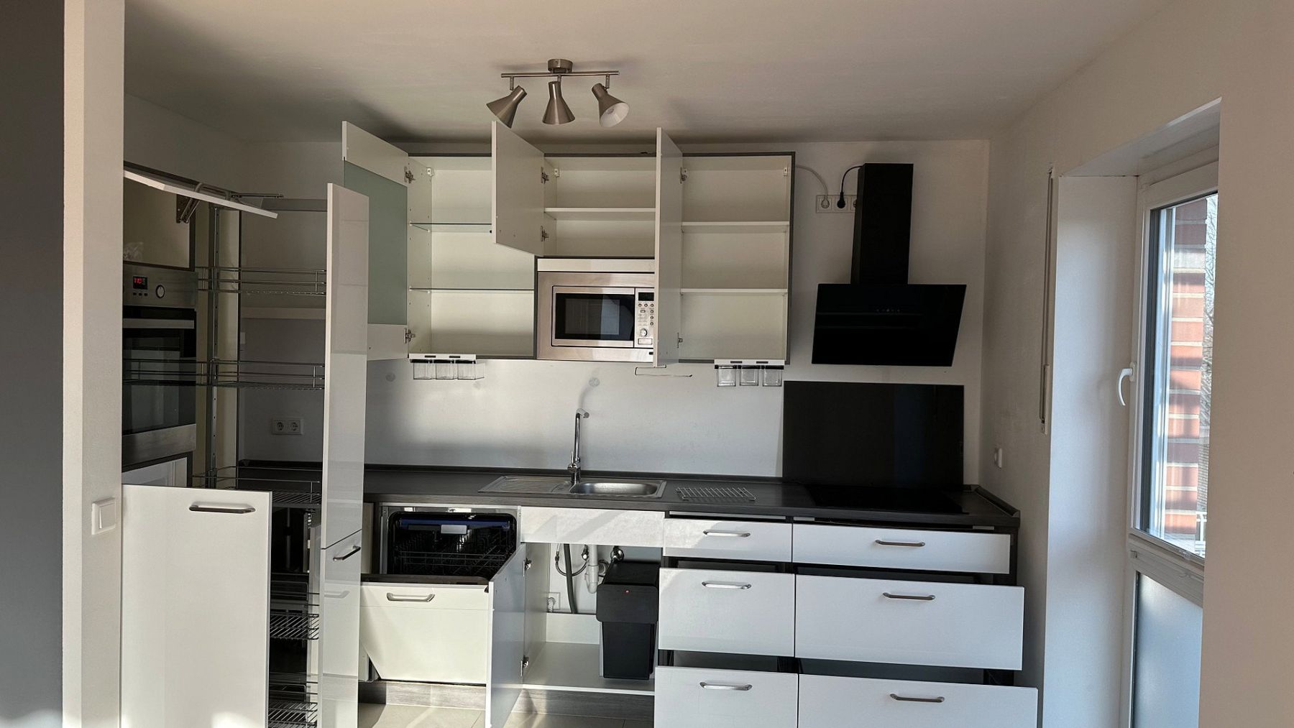
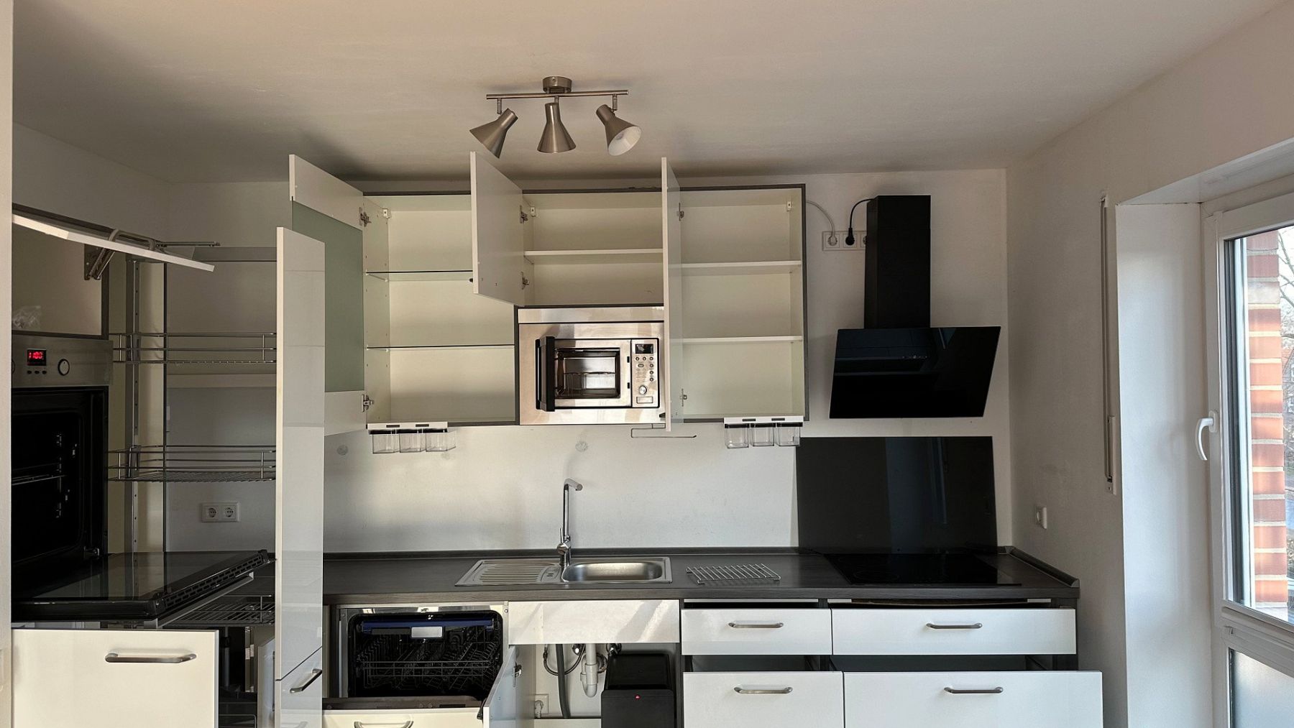
The high-quality kitchen dating from 2019, with white lacquered fronts, numerous pull-outs and soft-close drawers, a dark countertop, and stainless-steel-fronted appliances, is to be taken over.
The appliances are in very good condition, and the kitchen offers plenty of open and enclosed storage options for practical organization of kitchen tasks.
**Kitchen units:**
1. Pull-out pantry cabinet
2. Cutlery tray in a wide drawer beneath the ceramic cooktop
3. Two wide pull-out drawers beneath the cutlery drawer under the ceramic cooktop
4. Hailo waste-sorting system beneath the sink
5. Stainless-steel sink with a tall single-lever mixer tap
6. Pull-out compartment for towels
7. Transparent containers beneath the wall cabinets
8. Additional shelves in the corner by the wall and next to the wall cabinet
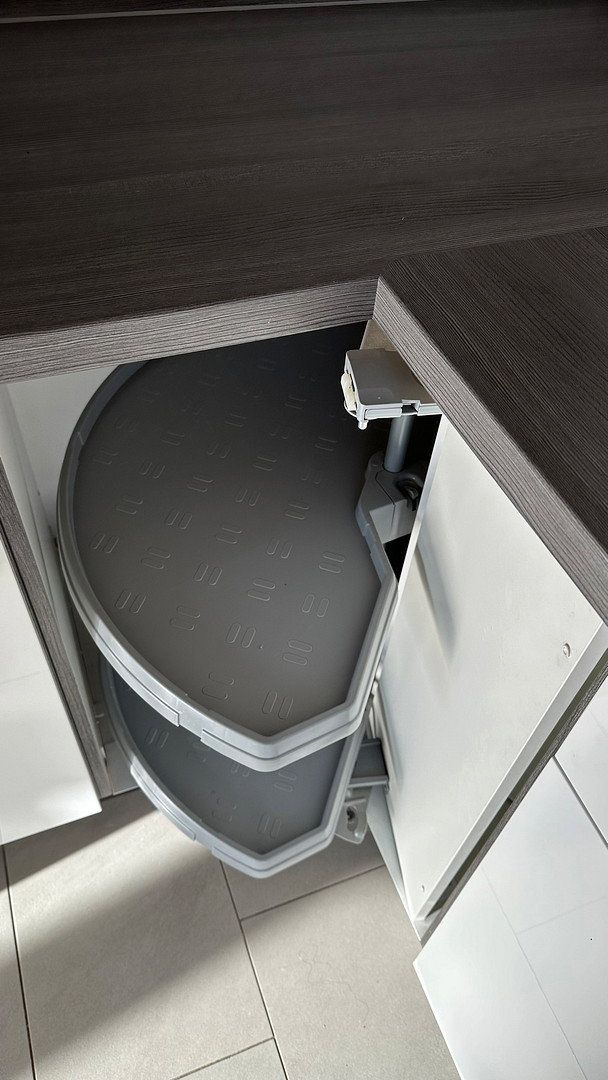
9. Le Mans pull-out system in the corner cabinet
10. Cabinet element with a lift-up door above the oven
11. Cabinet element with a lift-up door above the permanently installed microwave
12. Cabinet element with a hinged door
**Electrical appliances:**
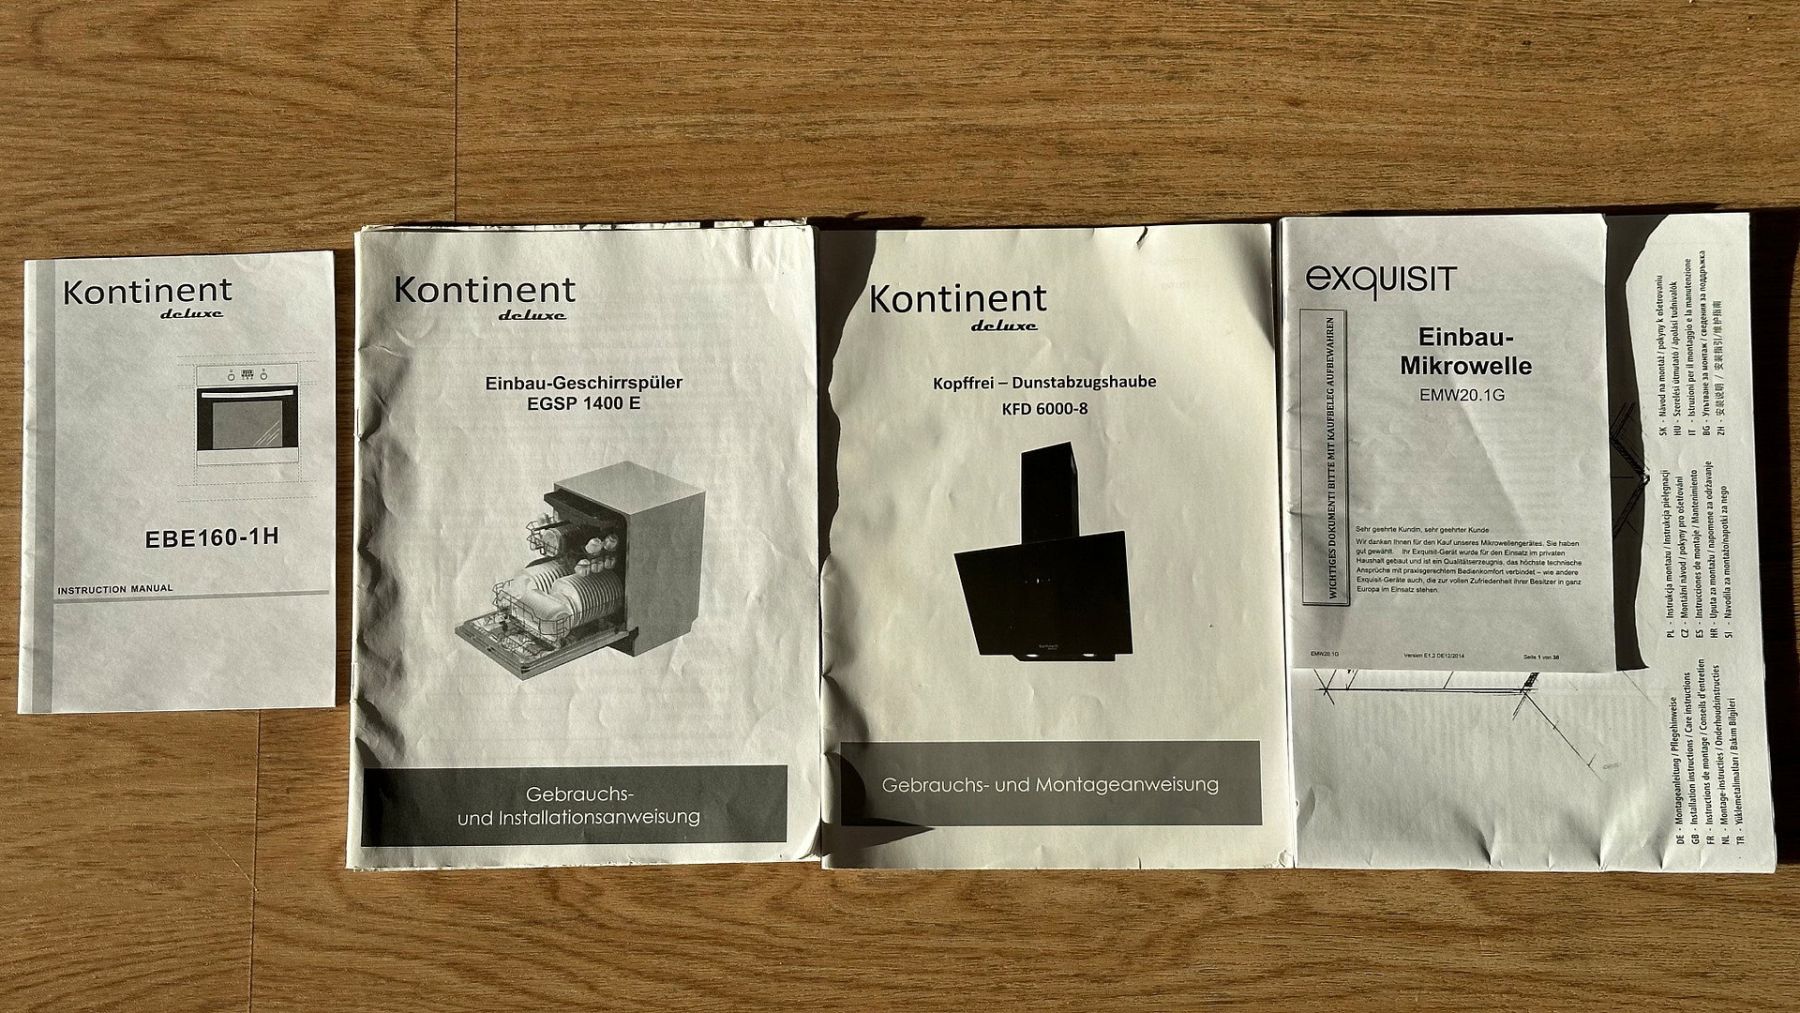
1. Kontinent deluxe KFD 6000-8 extractor hood
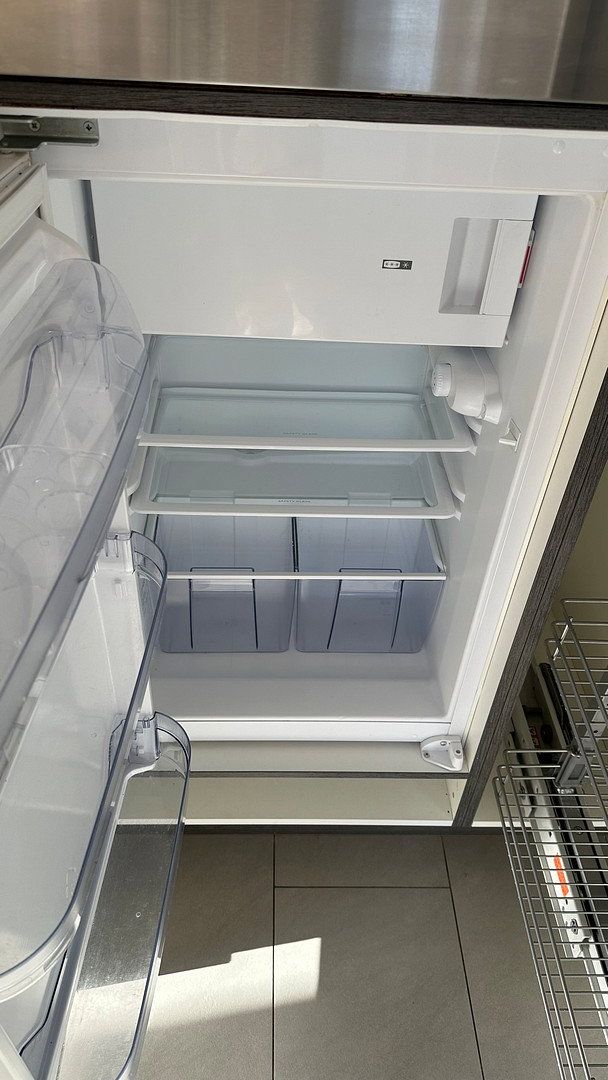
2. Large refrigerator with freezer compartment, possibly Kontinent deluxe
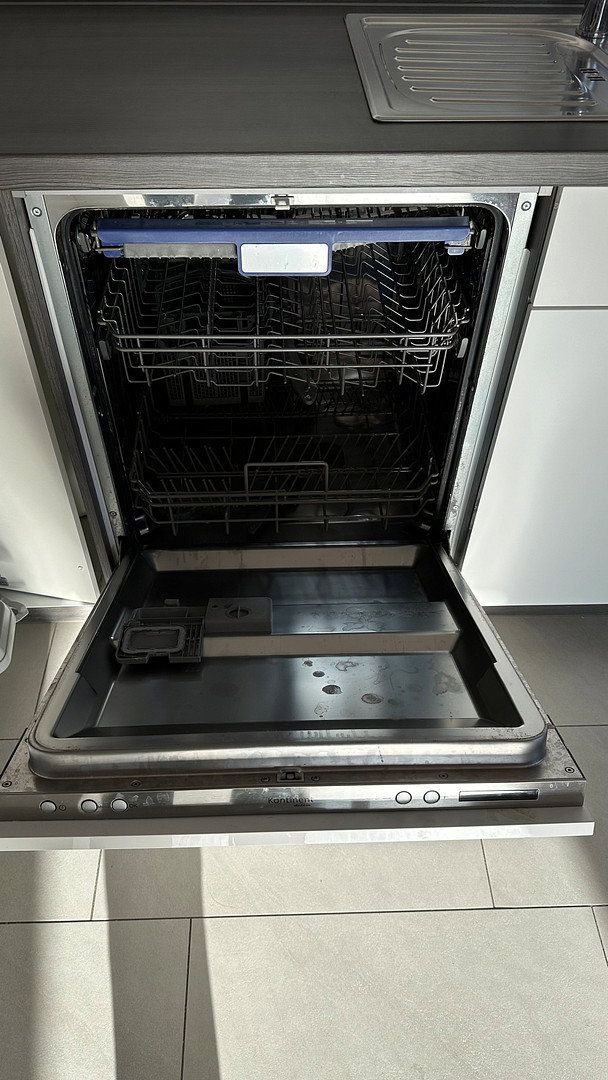
3. Kontinent deluxe EGSP 1400 E dishwasher
4. Kontinent deluxe oven positioned above the refrigerator with freezer compartment
5. Exquisit EMW20.1G built-in microwave
6. Kontinent deluxe KFD 6000-8 ceramic cooktop
**Additional fixtures and fittings to be taken over:**
- White pendant light in the area by the exit to the balcony, where the previous tenants had a huge sectional sofa
- 2 dark pendant lights near the skylight in front of the stairs to the loft level, where the previous tenants had their dining table
- Velux blind beneath the skylight
- Vanity unit beneath the washbasin in the naturally lit bathroom with bathtub
- Permanently installed shelving in the naturally lit shower room
- Pleated blinds in Bedroom 1 and the kitchen, as well as frosted-glass films in the naturally lit shower room and on the lower sections of the floor-to-ceiling windows in Bedroom 2
Please call +49 177 6633493 if you have any urgent questions or are interested in arranging a viewing.
I am offering the apartment on the basis of the brochure used for the current letting, with the aim of possibly arranging appointments in the late afternoon of October 31, 2026, or on November 1, 2026, for prospective tenants who are only in Ahlen at weekends or who still need to terminate an existing tenancy.
It appears that all walls have recently been repainted white. However, I only regained possession of the apartment at short notice and have not yet been able to take photographs or inspect the paintwork.
The apartment on the floor below this maisonette is also available again and may be ready for occupancy as early as November 5, 2026.
The apartment that may be available from November 5, 2026, has 2.5 rooms, 72 m² of living space, and an identical balcony. It is being offered for €843 in accordance with the current local rent index.
All other text remains unchanged.
The apartment is offered in unrenovated condition, but from the landlord’s perspective, little or no repainting of the walls is necessary.
**Fixtures and fittings to be taken over by arrangement:**
- White pendant light in the area by the exit to the balcony, where the previous tenants had a huge sectional sofa
- 2 dark pendant lights near the skylight in front of the stairs to the loft level, where the previous tenants had their dining table
- Velux blind beneath the skylight
- Vanity unit beneath the washbasin in the naturally lit bathroom with bathtub
- Permanently installed shelving in the naturally lit shower room
- Pleated blinds in Bedroom 1 and the kitchen, as well as frosted-glass films in the naturally lit shower room and on the lower sections of the floor-to-ceiling windows in Bedroom 2
**Regarding the kitchen:**
The high-quality kitchen dating from 2019, with white lacquered fronts, numerous pull-outs and soft-close drawers, a dark countertop, and stainless-steel-fronted appliances, is to be taken over.
The kitchen could alternatively be rented for an additional €90/month, although purchase is preferred.
The kitchen units and appliances were in very good condition when the current tenants moved in, and the kitchen offers plenty of open and enclosed storage options for practical organization of kitchen tasks.
If interested, please send a message containing at least the following information about the prospective tenant or tenants:
- Name
- Age
- Marital status
- Occupation
- Employment status
- Monthly net income
- Telephone number and email address
- Earliest preferred move-in date
Please also state which additional person or persons would be moving in and their respective ages.
Incomplete inquiries may not be considered.
The owner lives in Düsseldorf and would prefer to combine several appointments into one trip, which is also in the tenants’ interests.
Viewings are normally preferred at weekends between 2:30 p.m. and 5:30 p.m. Additional weekday viewings may also be arranged individually after a preliminary assessment of creditworthiness and requirements.
Property characteristics
| Age | Over 5050 years |
|---|---|
| Condition | Very good |
| Floor | 2. floor out of 2 |
| Usable area | 116 m² |
| Available from | 06/11/2026 |
|---|---|
| Layout | 3+kk |
| EPC | A - Extremely economical |
| Price per unit | €10.77 / m2 |
What does this listing have to offer?
| Balcony |
| Parking |
Listing
| ID | 1084379 |
|---|
| Posted | 31/10/2026 |
|---|
What you will find nearby
How far to…:
Monthly rent€1,249
+ Service charges€250
+ Refundable deposit€3,597
Still looking for the right one?
Set up a watchdog. You will receive a summary of your customized offers 1 time a day by email. With the Premium profile, you have 5 watchdogs at your fingertips and when something comes up, they notify you immediately.