House for sale • 286 m² without real estate, Mecklenburg-Vorpommern
New
, Mecklenburg-VorpommernParkingPrice€650,000
Translated with the help of AI
A Home with Room for Your Future:
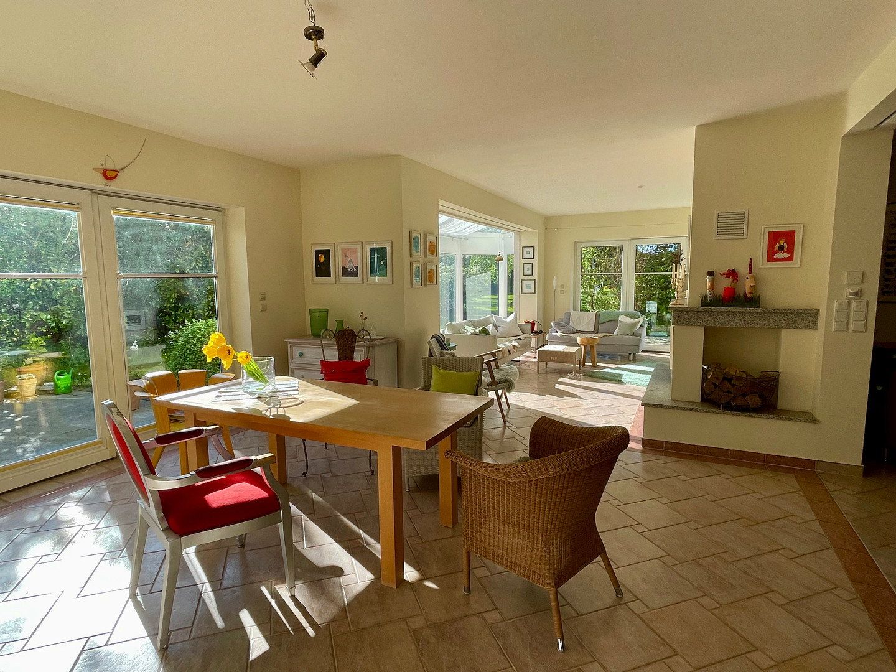
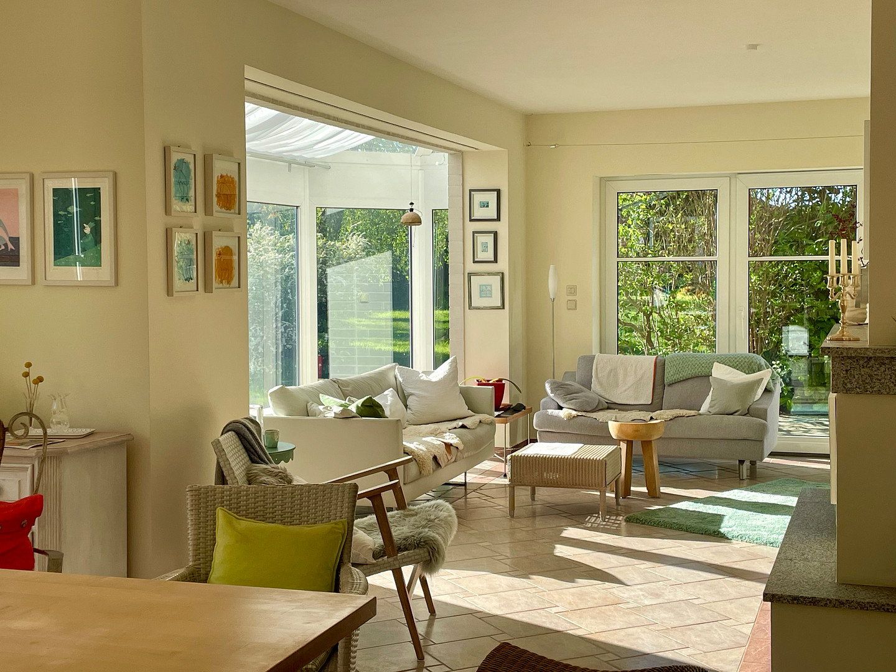
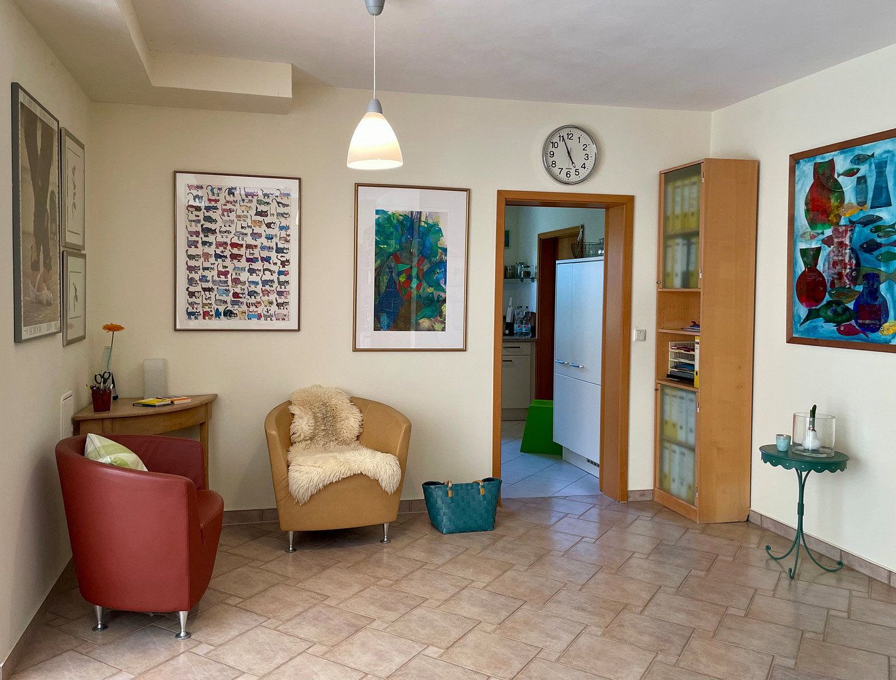
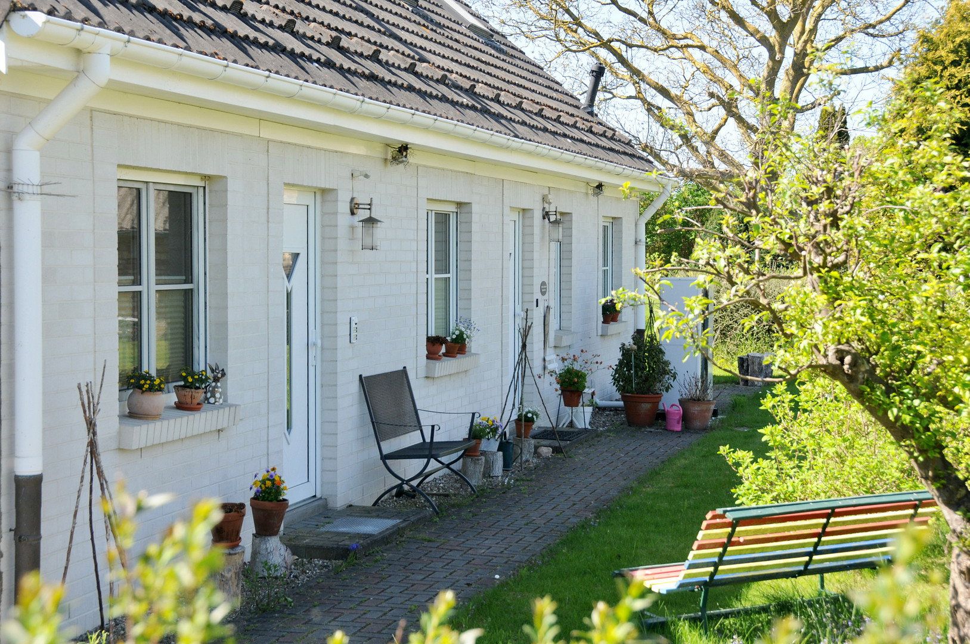
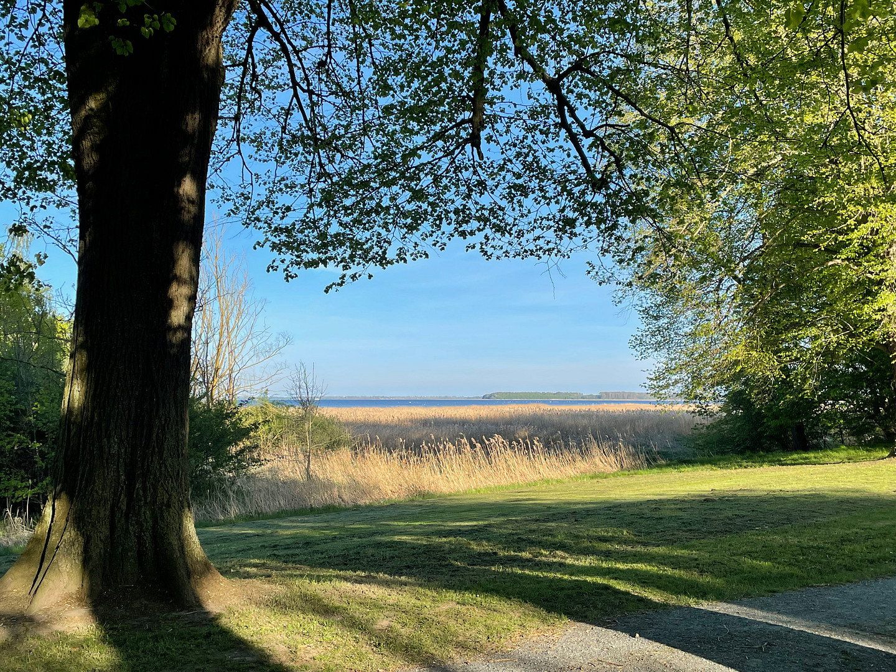
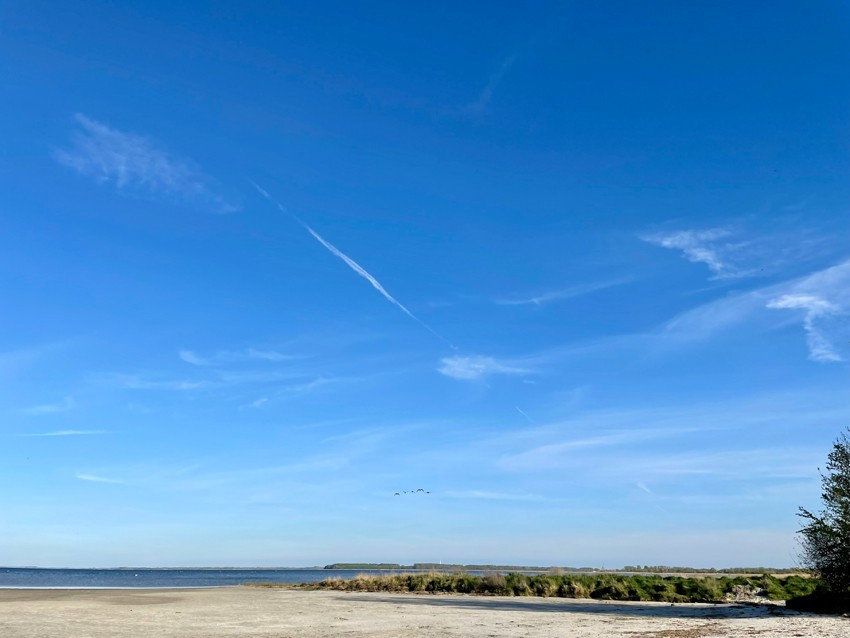
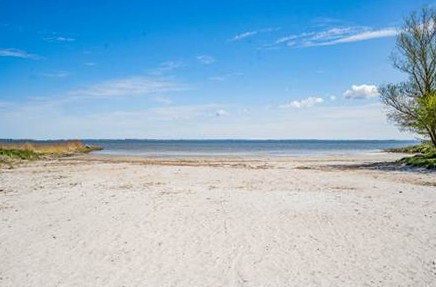
On the edge of the national park, on the lagoon coast between Grabow and Prohner Wiek, a 10-minute walk from a natural swimming spot and only 12 km from Stralsund, you will find light-filled rooms, a high standard of living and optimal flexibility.
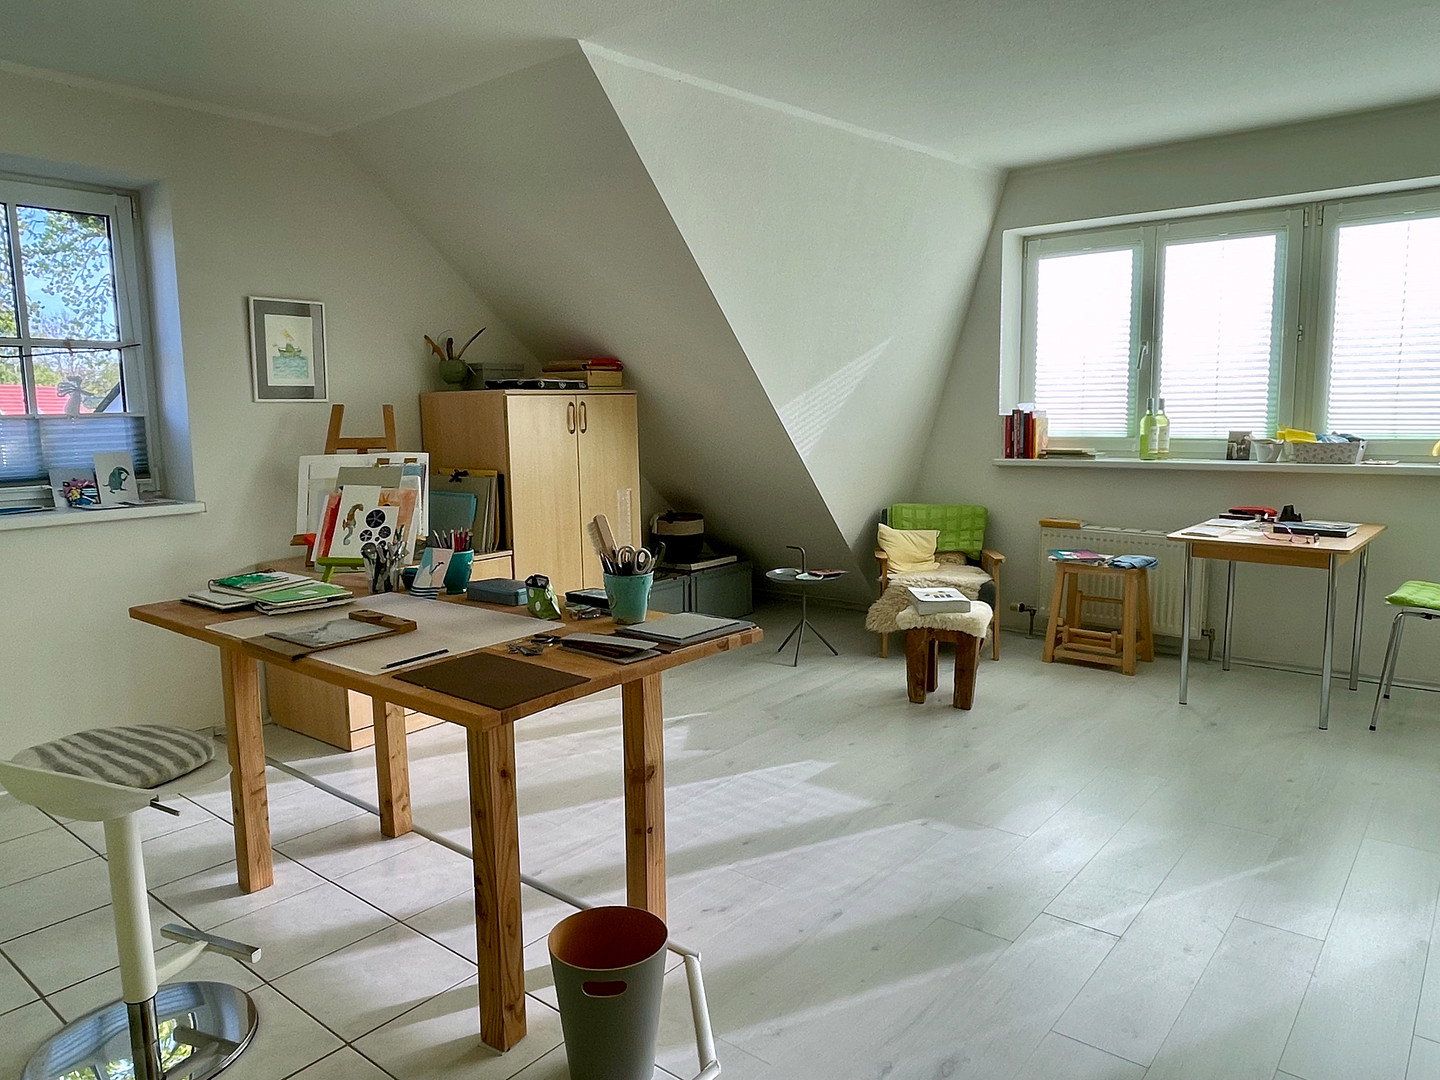
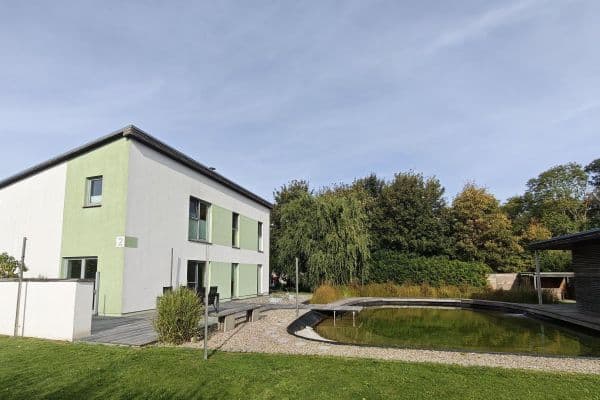
Whether used as a spacious family home, a multigenerational home, a combination of living and working, with separate living areas, for guests or for rental purposes—you can make your individual vision a reality here.
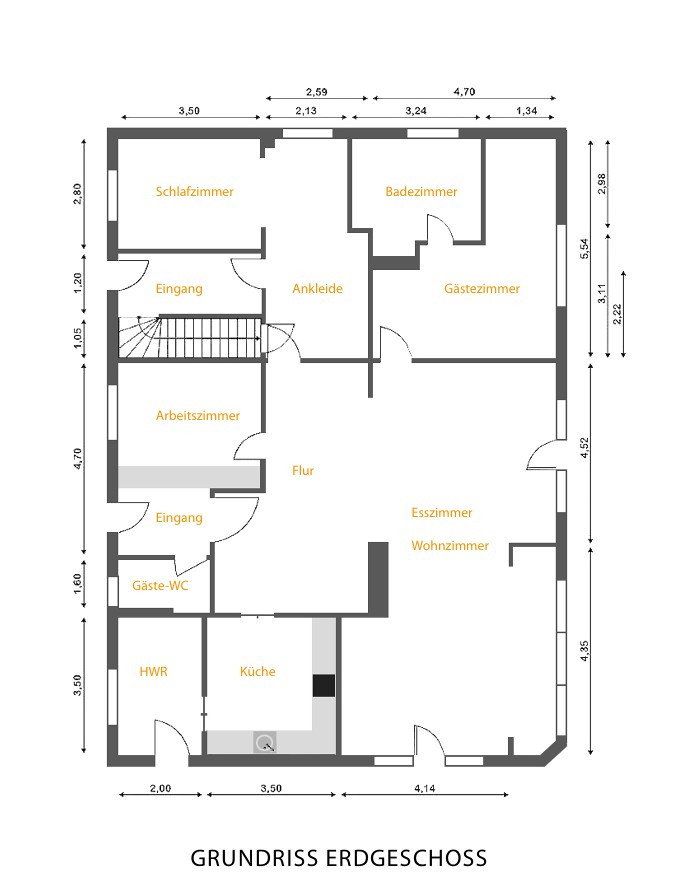
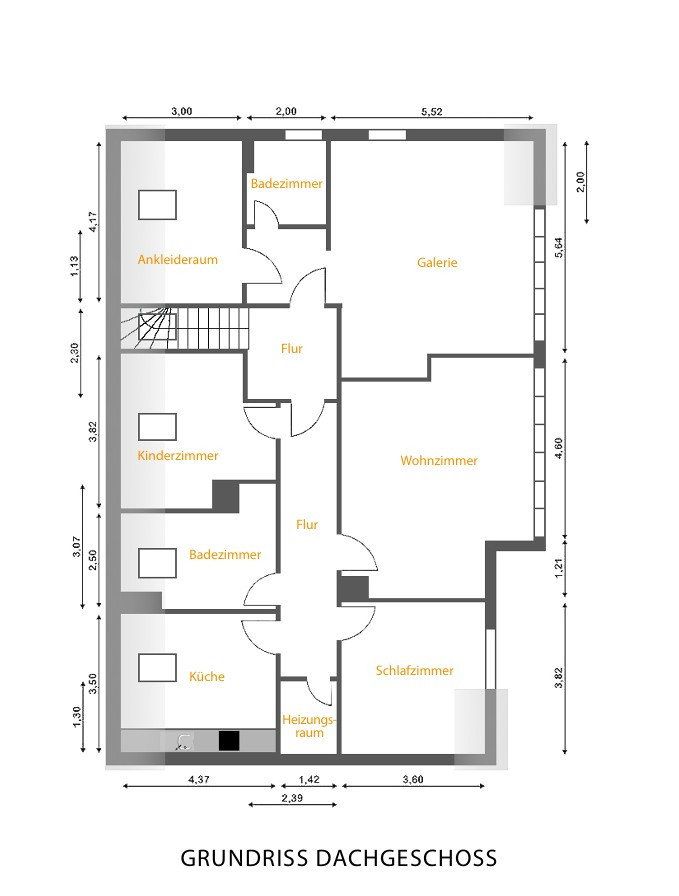
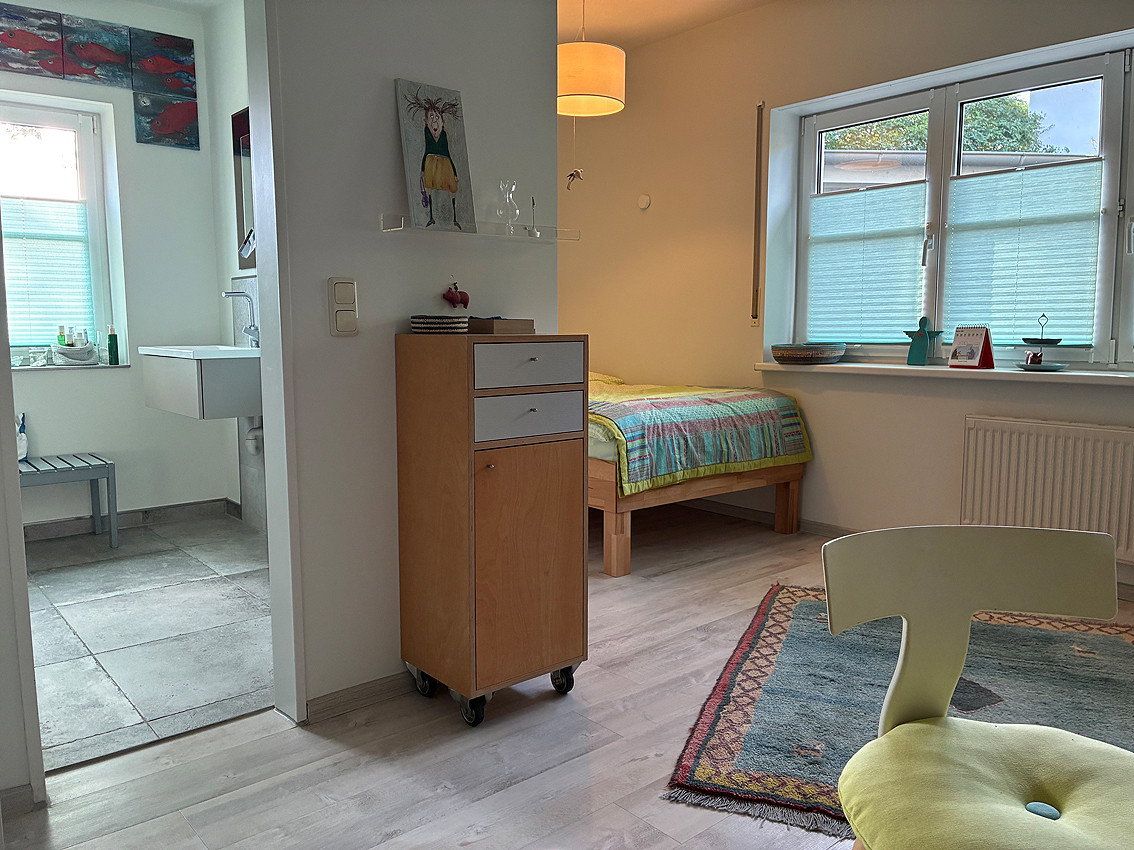
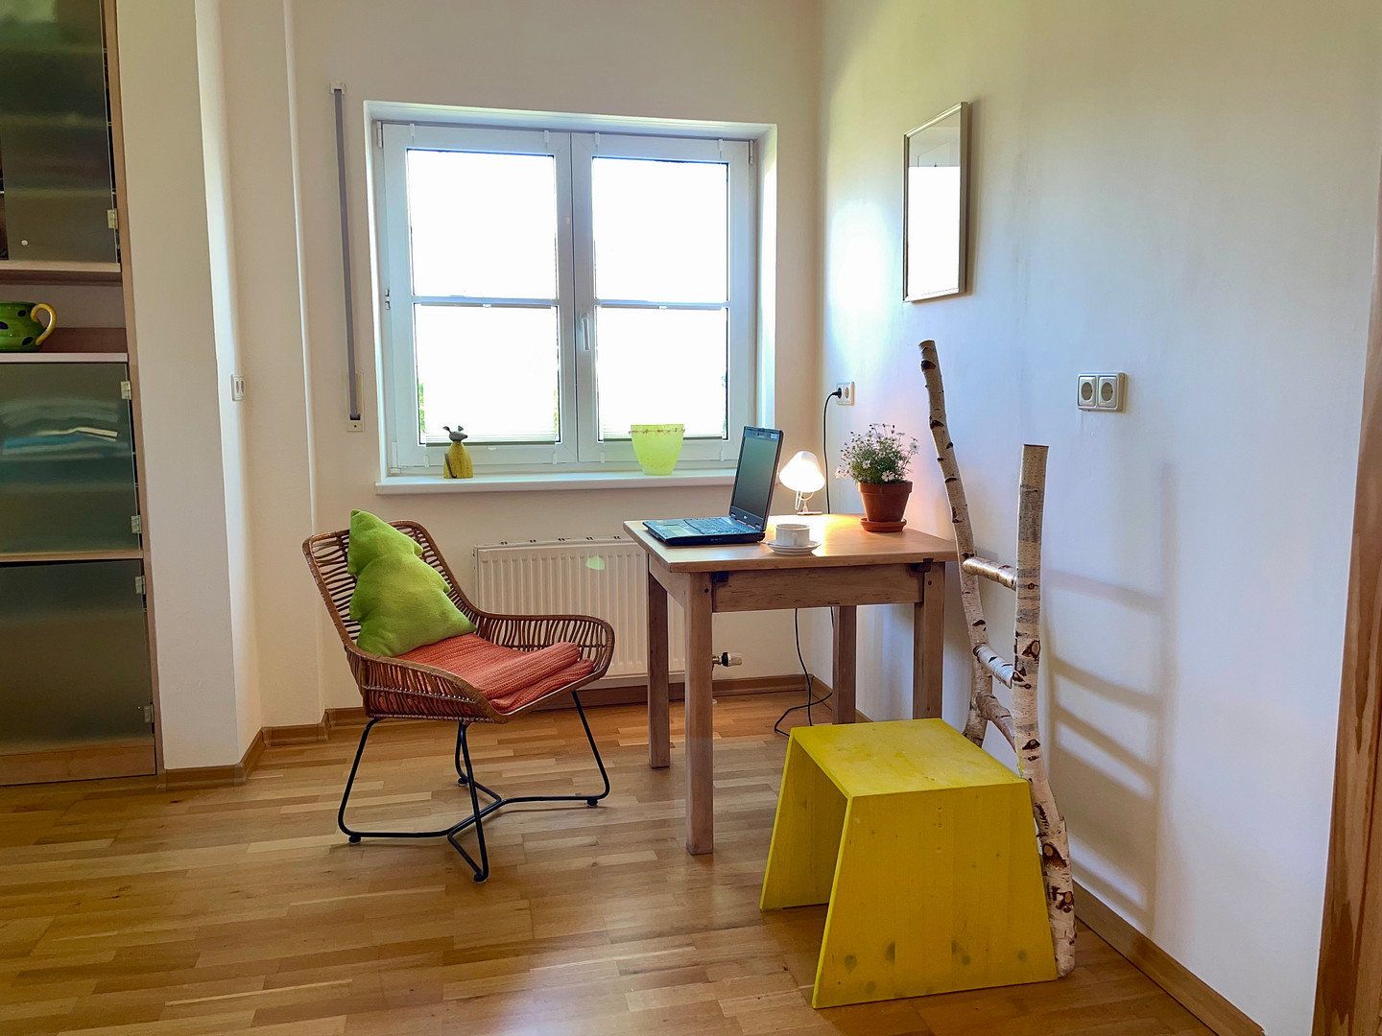
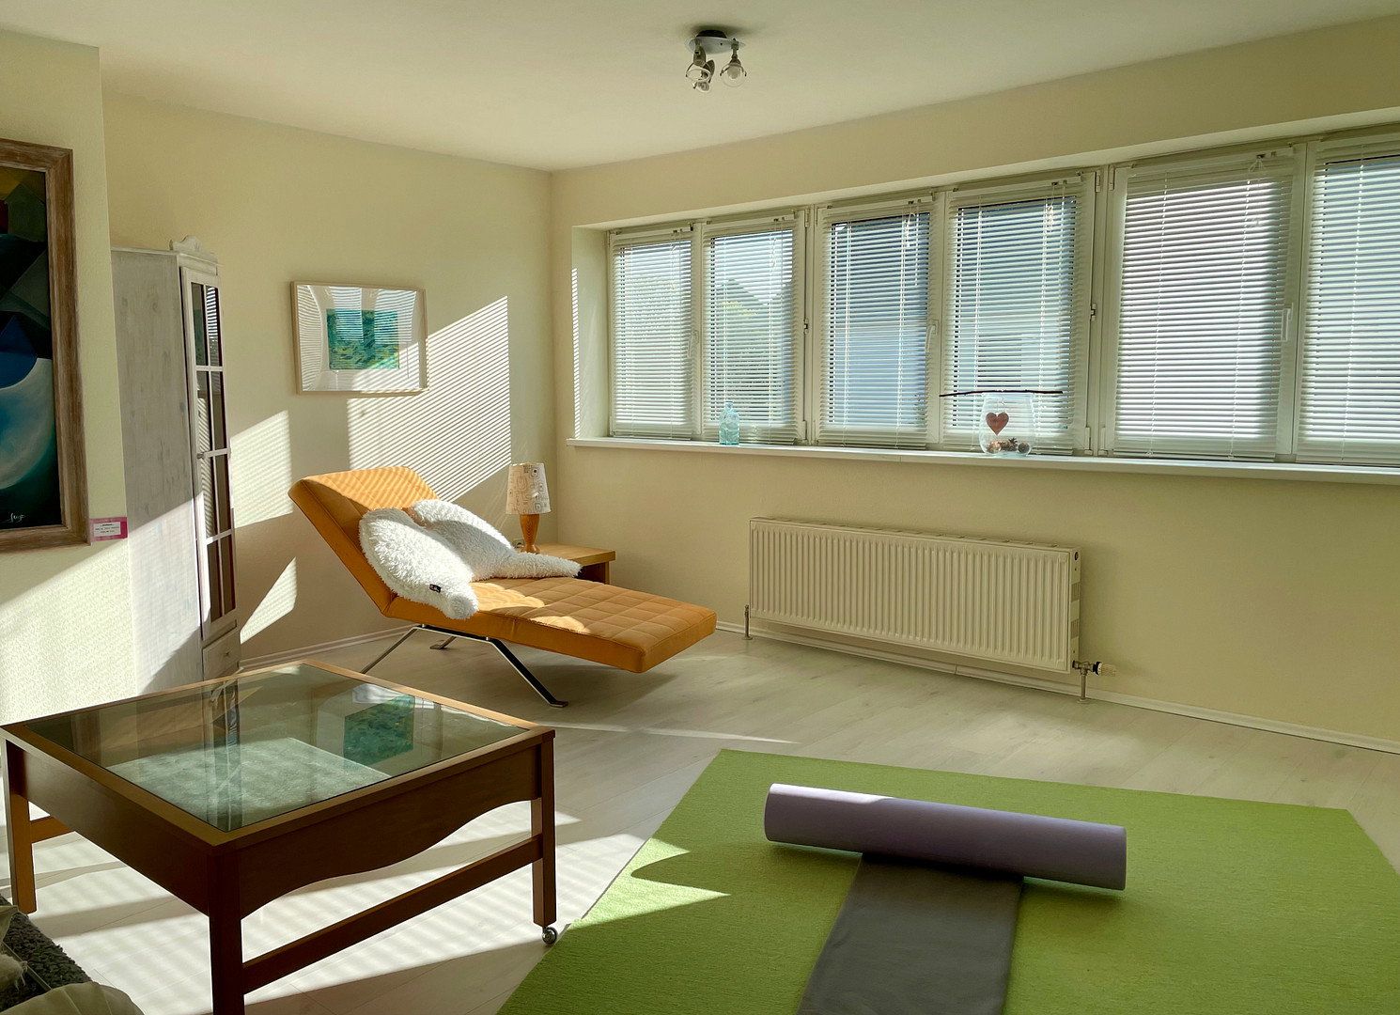
Eight light-filled rooms across two floors offer a wide range of possible uses.
The double carport and parking spaces for several cars provide ample room. There is also plenty of bicycle storage and general storage space.
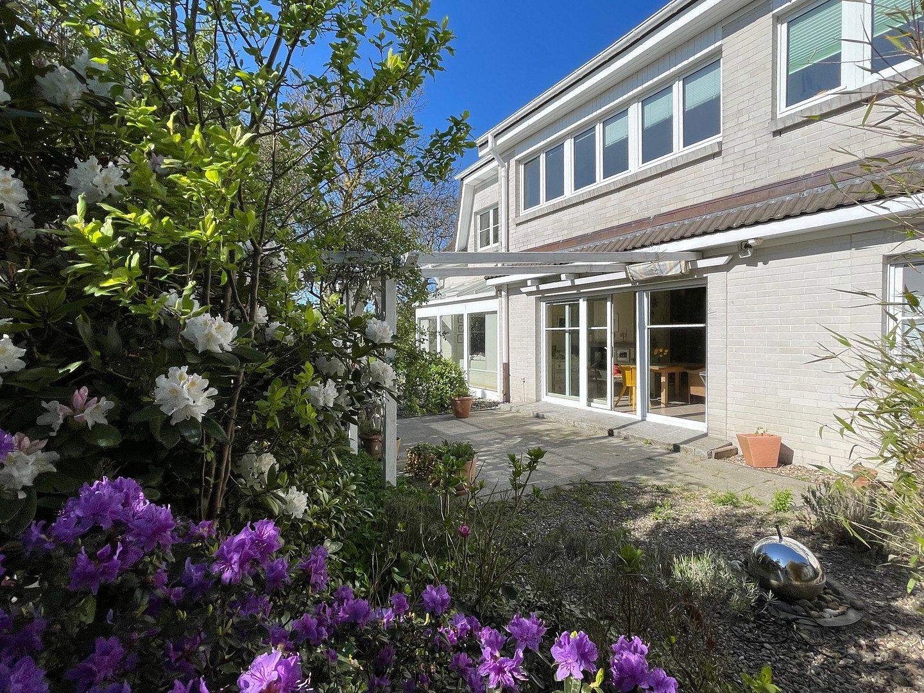
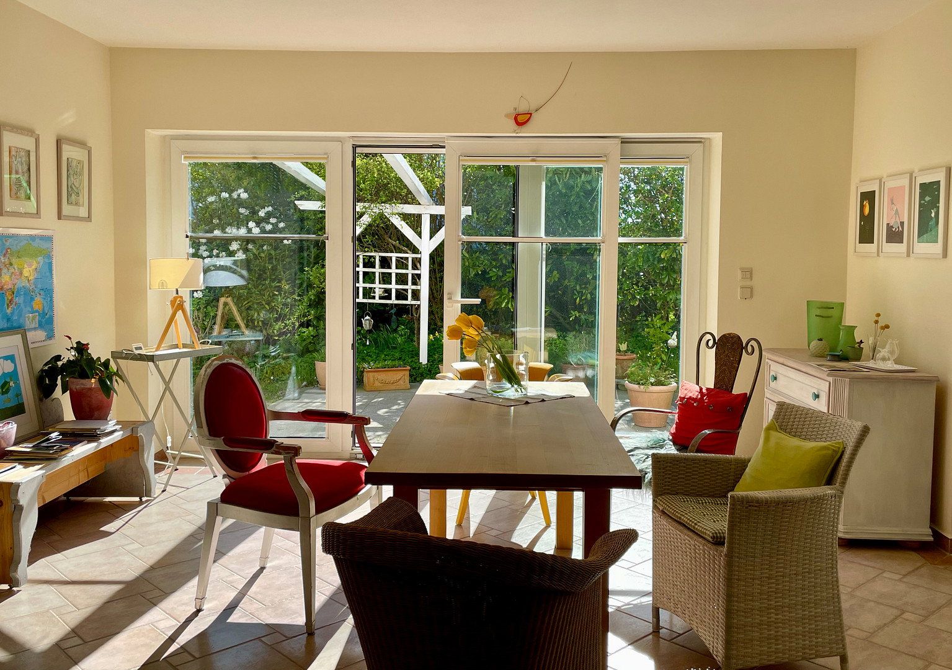
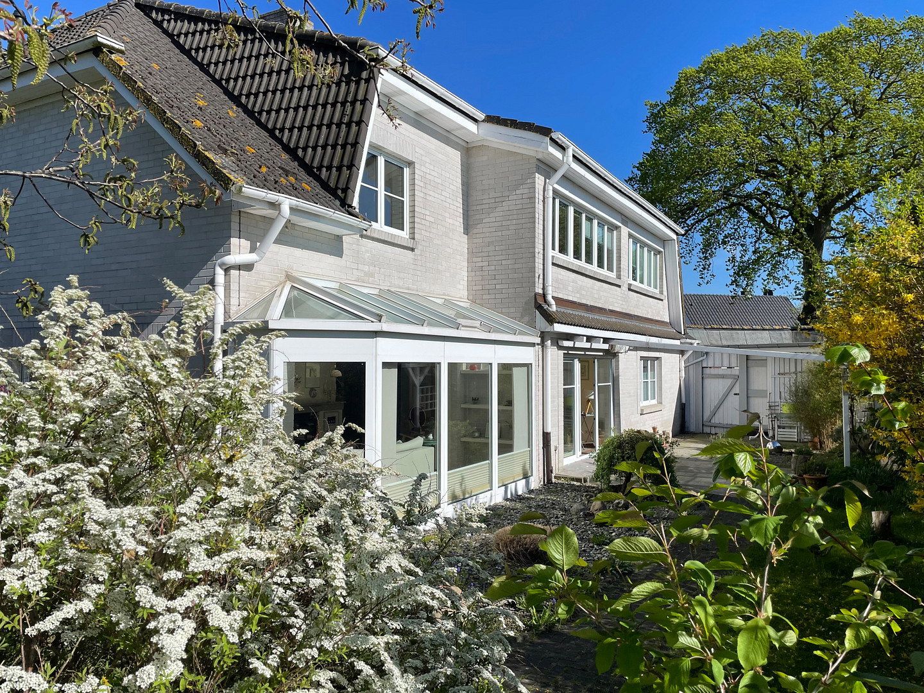
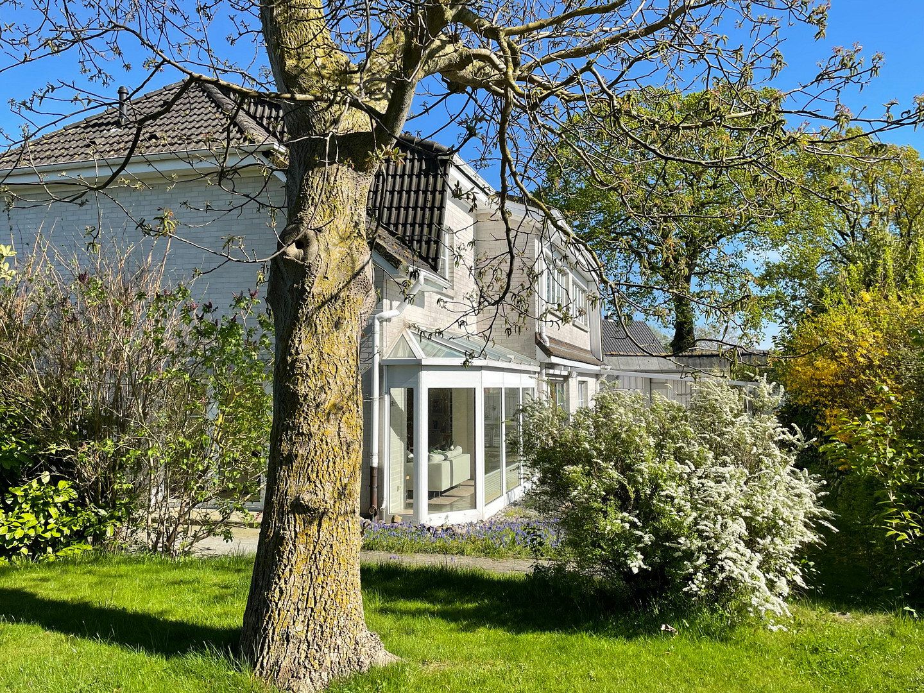
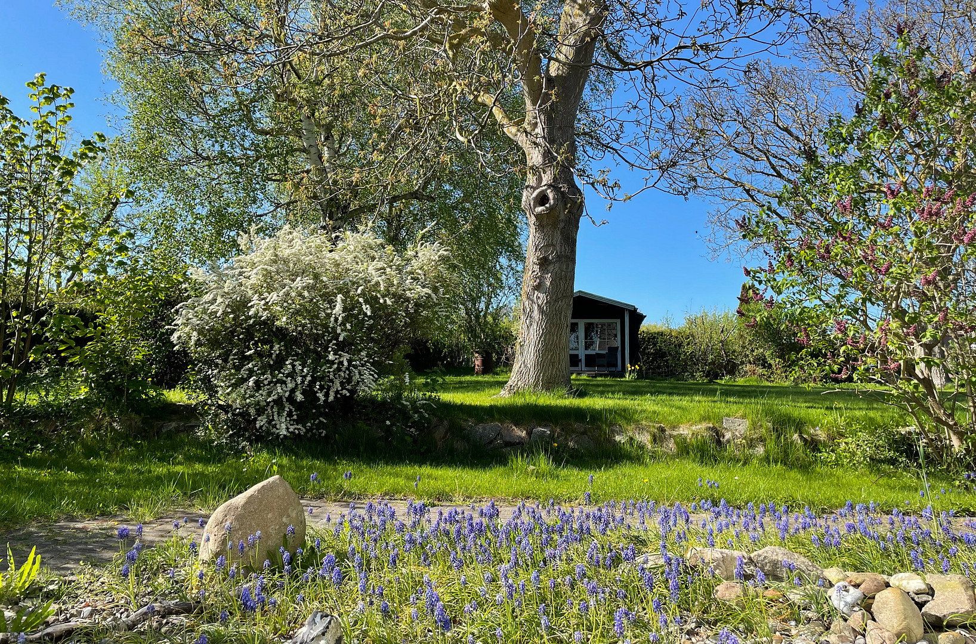
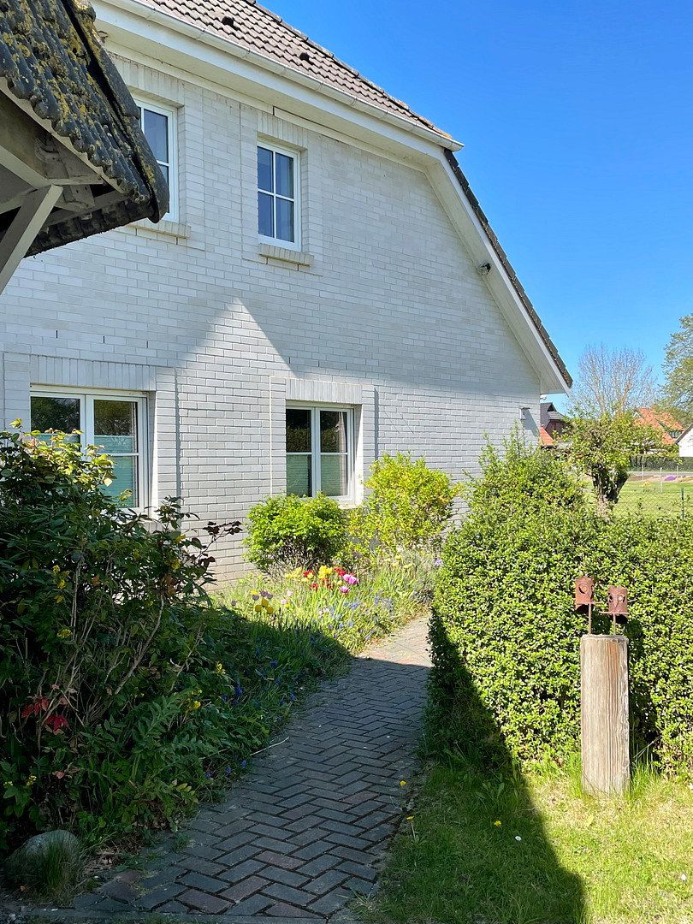
The house is of solid construction and has been equipped for energy efficiency with underfloor heating, a heat pump and a photovoltaic system (9.3 kWp) with battery storage (9 kWh). Your new home offers approximately 286 m² of living space on a 1,395 m² plot, with two terraces and a mature garden.
Summary: An exceptionally spacious house in a quiet location, featuring modern technology and a wide variety of possible uses. Whether as the heart of a family, a multigenerational home or an investment property, this home offers plenty of room for your future.
Please feel free to arrange a viewing with us. We are available at any time to provide further information. No enquiries from estate agents.
Special Features:
Flexible
- Flexible use (families, investment property, rental)
- Two separate residential units possible—two separate entrances
- Separate electricity, gas and water meters (smart home)
- 4 parking spaces—2 in the carport and 2 outdoor spaces
Modernised
- Photovoltaic system (9.3 kWp) and battery storage (9 kWh), installed in 2023
- Heat pump installed in 2024
- Heating systems renewed in 2012 and 2020
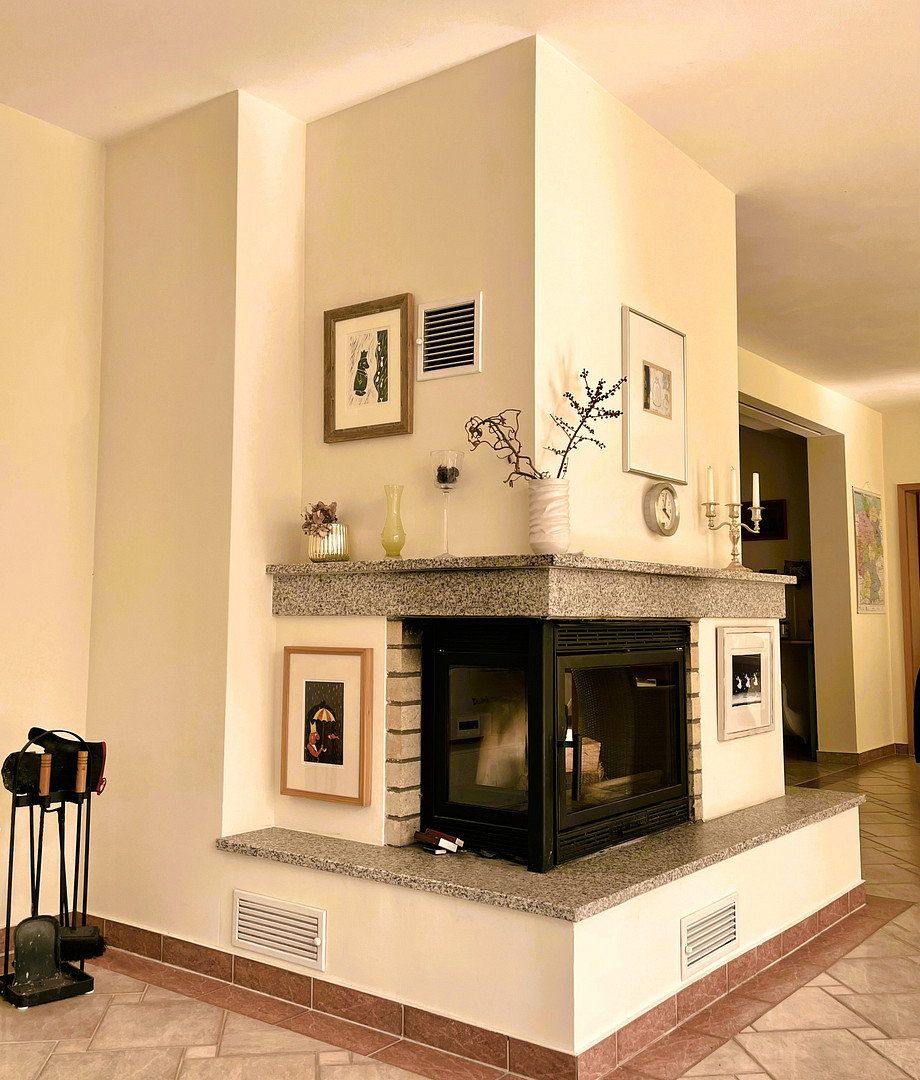
- Fireplace installed in 2020
- Water pipes replaced in 2020
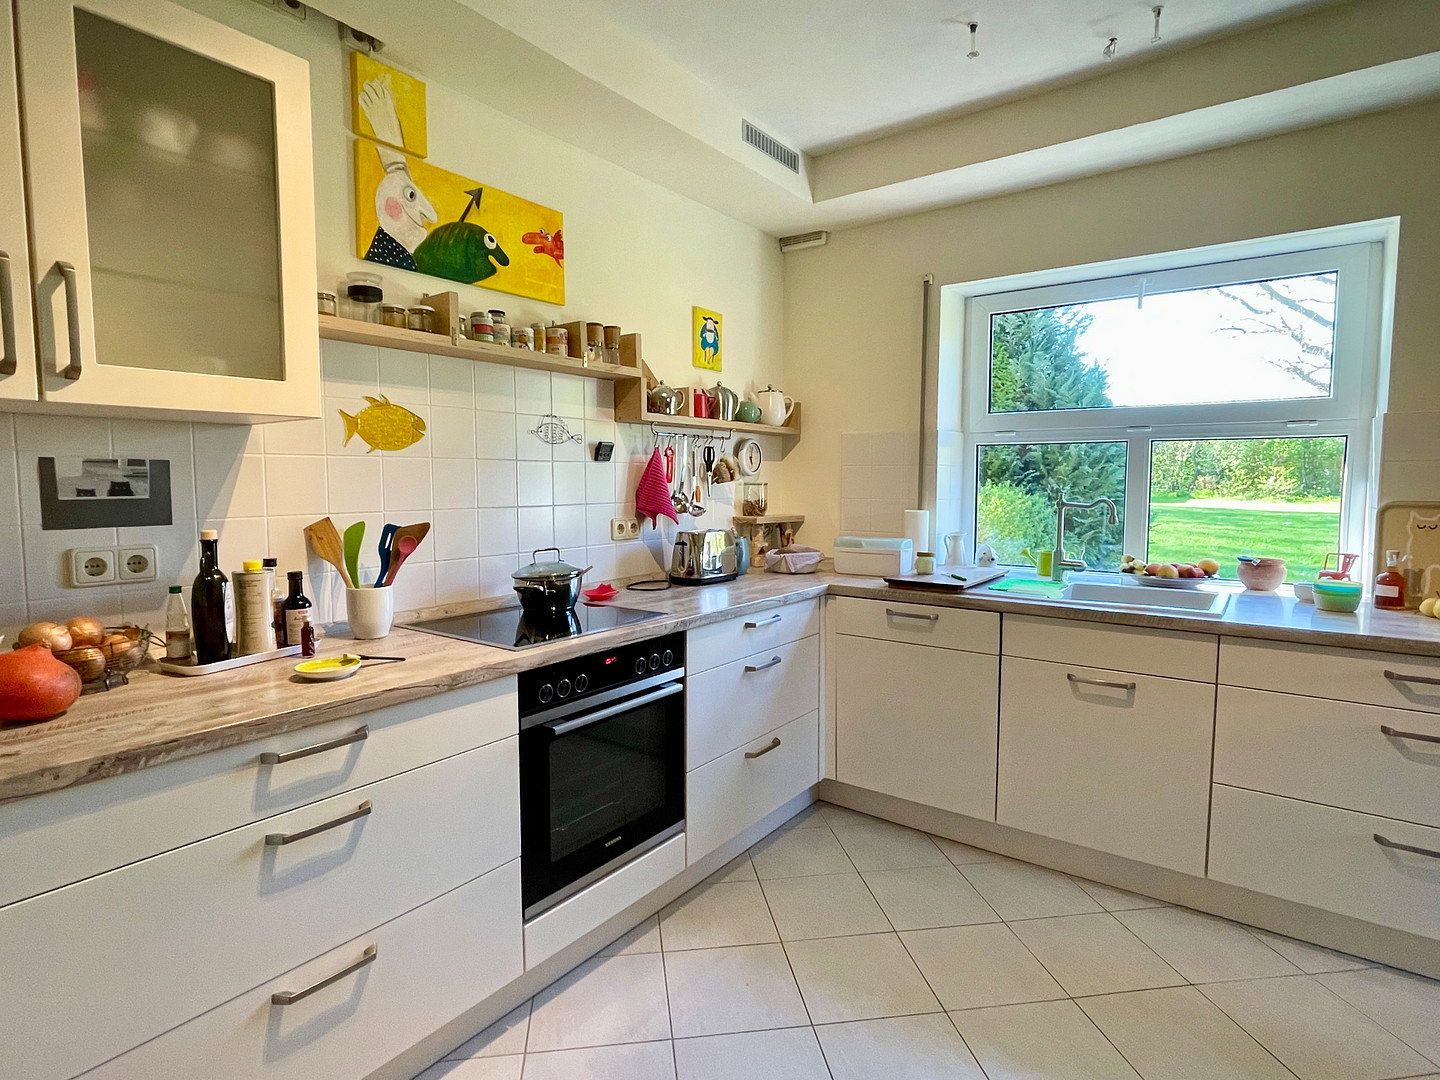
- New fitted kitchen on the ground floor, installed in 2020
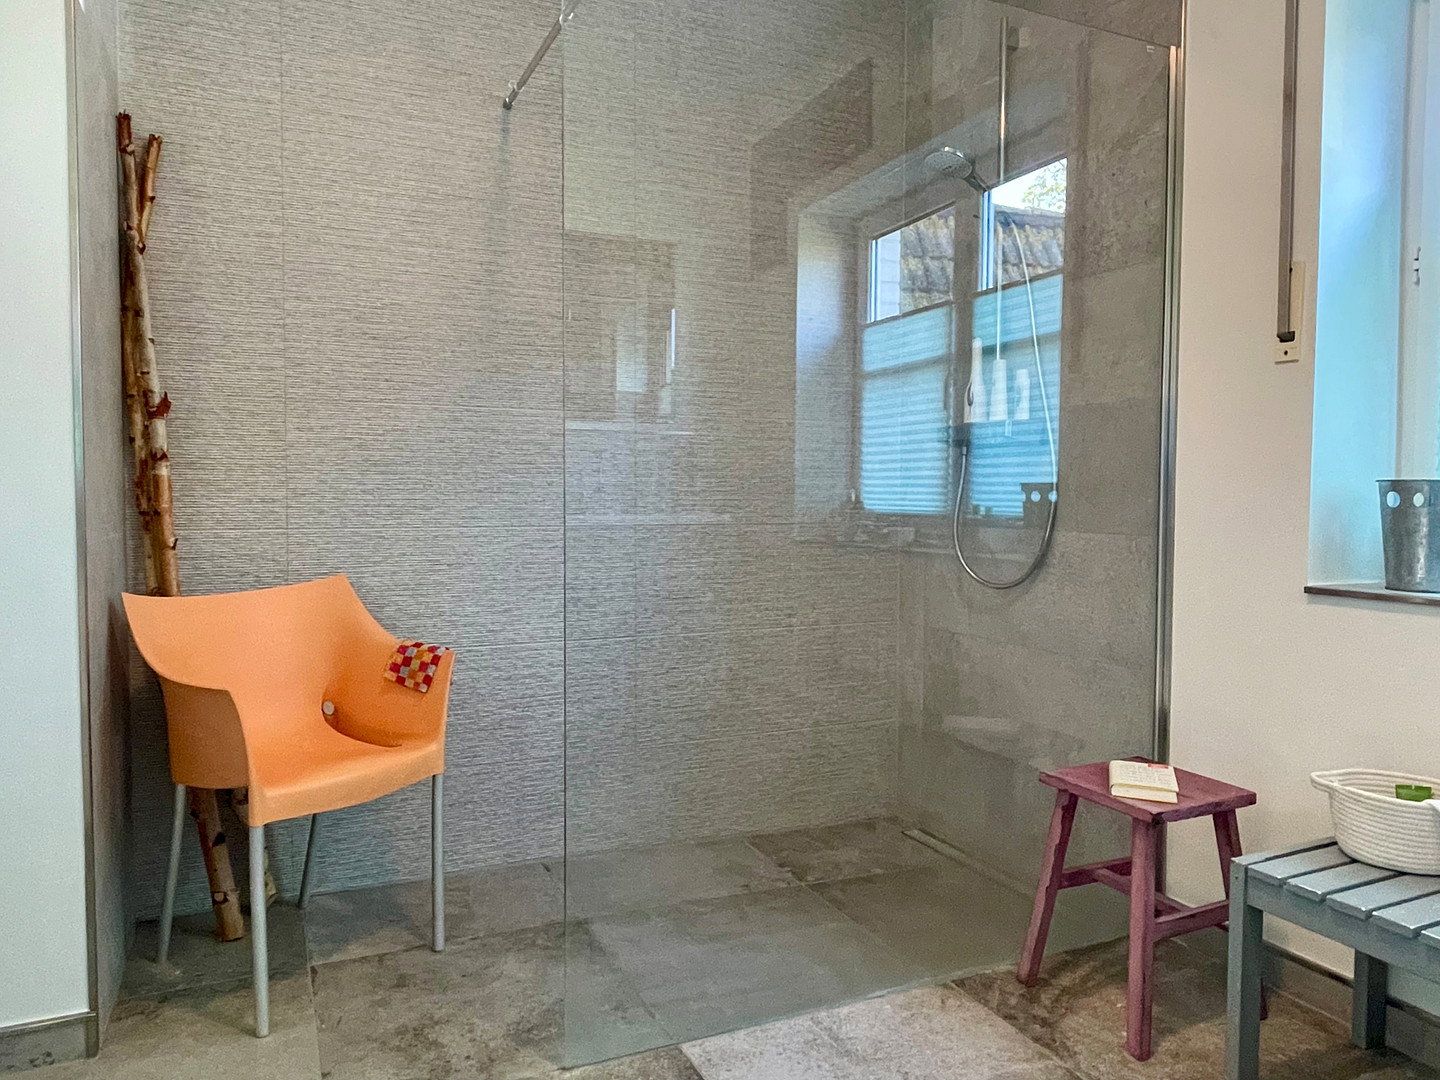
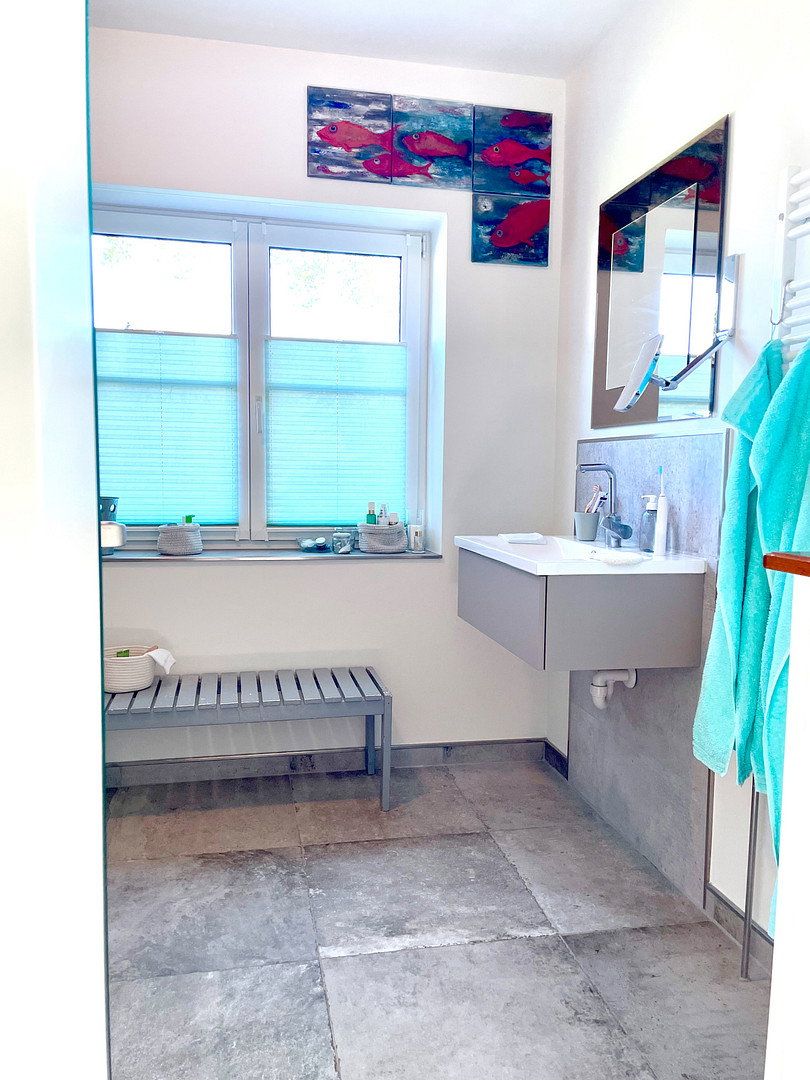
- En-suite bathroom and ground-floor bedroom renovated in 2020
- Accessible walk-in shower
- Fibre-optic internet connection
Other Features
- Age-friendly ground floor
- Underfloor heating in four ground-floor rooms
- Three-phase power connection
Klausdorf, with Solkendorf situated directly on the lagoon, is nestled in the charming natural landscape of North Western Pomerania and directly borders the Western Pomerania Lagoon Area National Park—one of Germany’s most important coastal and bird conservation areas.
This special location between the Barther Bodden lagoon, Grabow and the Baltic Sea coast gives the village exceptional scenic and ecological appeal.
Just 3 kilometres away is Barhöft marina, with approximately 50 berths, a waterfront promenade and magnificent views of the nearby islands of Hiddensee and Rügen.
Your house is situated in a peaceful and idyllic location close to the lagoon, in an officially recognised resort near Stralsund and the island of Rügen, in the district of Vorpommern-Rügen.
Thanks to its proximity to the Hanseatic city of Stralsund and its good village infrastructure, Klausdorf offers an attractive living environment for young families.
A medical practice and physiotherapy clinic just a few houses away ensure convenient access to healthcare. Vorpommernhus, one of the former manor’s agricultural buildings, offers a varied cultural programme including exhibitions, theatre, cinema and more—and is less than a 10-minute walk away.
The Hanseatic city of Stralsund is approximately 12 km away and can easily be reached by public transport, on-demand bus or car. In addition to numerous shopping facilities, schools, a university of applied sciences, doctors, hospitals and cultural institutions, Stralsund also has a regional and long-distance railway station with direct access to Deutsche Bahn’s ICE high-speed rail network. The A20 Baltic Sea motorway connects Stralsund and Western Pomerania with the rest of Germany.
Your new property combines the peace and unspoilt character of a scenic region with the convenience of solid infrastructure and quick access to urban amenities. Good transport connections, high-speed internet, proximity to the Baltic Sea and a setting within a culturally, ecologically and touristically significant landscape make this location particularly attractive for living, working and holiday use.
Infrastructure
Kindergarten: 1 km
Primary school: 9 km
Secondary school: 5 km
Grammar school: 14 km
Comprehensive school: 14.4 km
Hospital: 12 km
General practitioner: 0.20 km
Physiotherapy: 0.20 km
Bus stop: 0.20 km
Long-distance railway station: 14 km
Shopping facilities: 6 km
Petrol station: 11 km
Repair garage: 11 km
Golf club: 40 km
Tennis club: 13 km
Football club: 5 km
Riding club: 6 km
Marina: 3 km
Year built: 1996
Heating type: Underfloor heating, heat pump
Main energy sources: Electricity/gas
Fireplace: Yes
Windows: Double-glazed PVC windows
Construction: Solid construction
Roof type: Half-hipped roof
Basement: No
Guest WC: Yes
Kitchen: Fitted kitchen
Flooring: Parquet, tiles, vinyl, laminate
Garden use: Yes
No buyer’s commission
Property characteristics
| Age | Over 5050 years |
|---|---|
| EPC | B - Very economical |
| Land space | 1,395 m² |
| Price per unit | €2,272.73 / m2 |
| Condition | Good |
|---|---|
| Usable area | 286 m² |
| Total floors | 2 |
What does this listing have to offer?
| Parking |
| Terrace |
Listing
| ID | 1084375 |
|---|
| Posted | 31/10/2026 |
|---|
What you will find nearby
How far to…:
Price€650,000
Still looking for the right one?
Set up a watchdog. You will receive a summary of your customized offers 1 time a day by email. With the Premium profile, you have 5 watchdogs at your fingertips and when something comes up, they notify you immediately.