
Flat for sale 4+1 • 117 m² without real estateWestliche Waldringstr. 22 Fürth Stadeln Bayern 90765
New
Westliche Waldringstr. 22 Fürth Stadeln Bayern 90765Lift • ParkingPrice€509,000
Translated with the help of AI
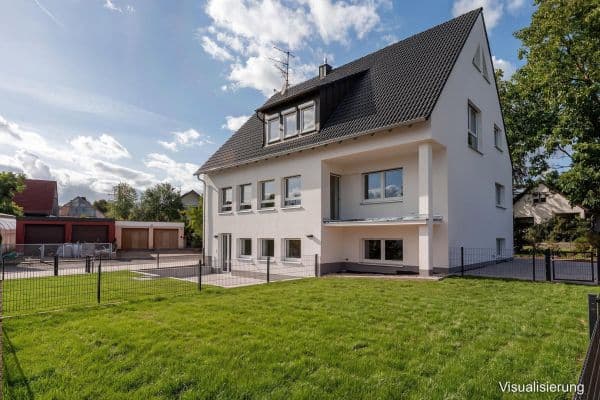
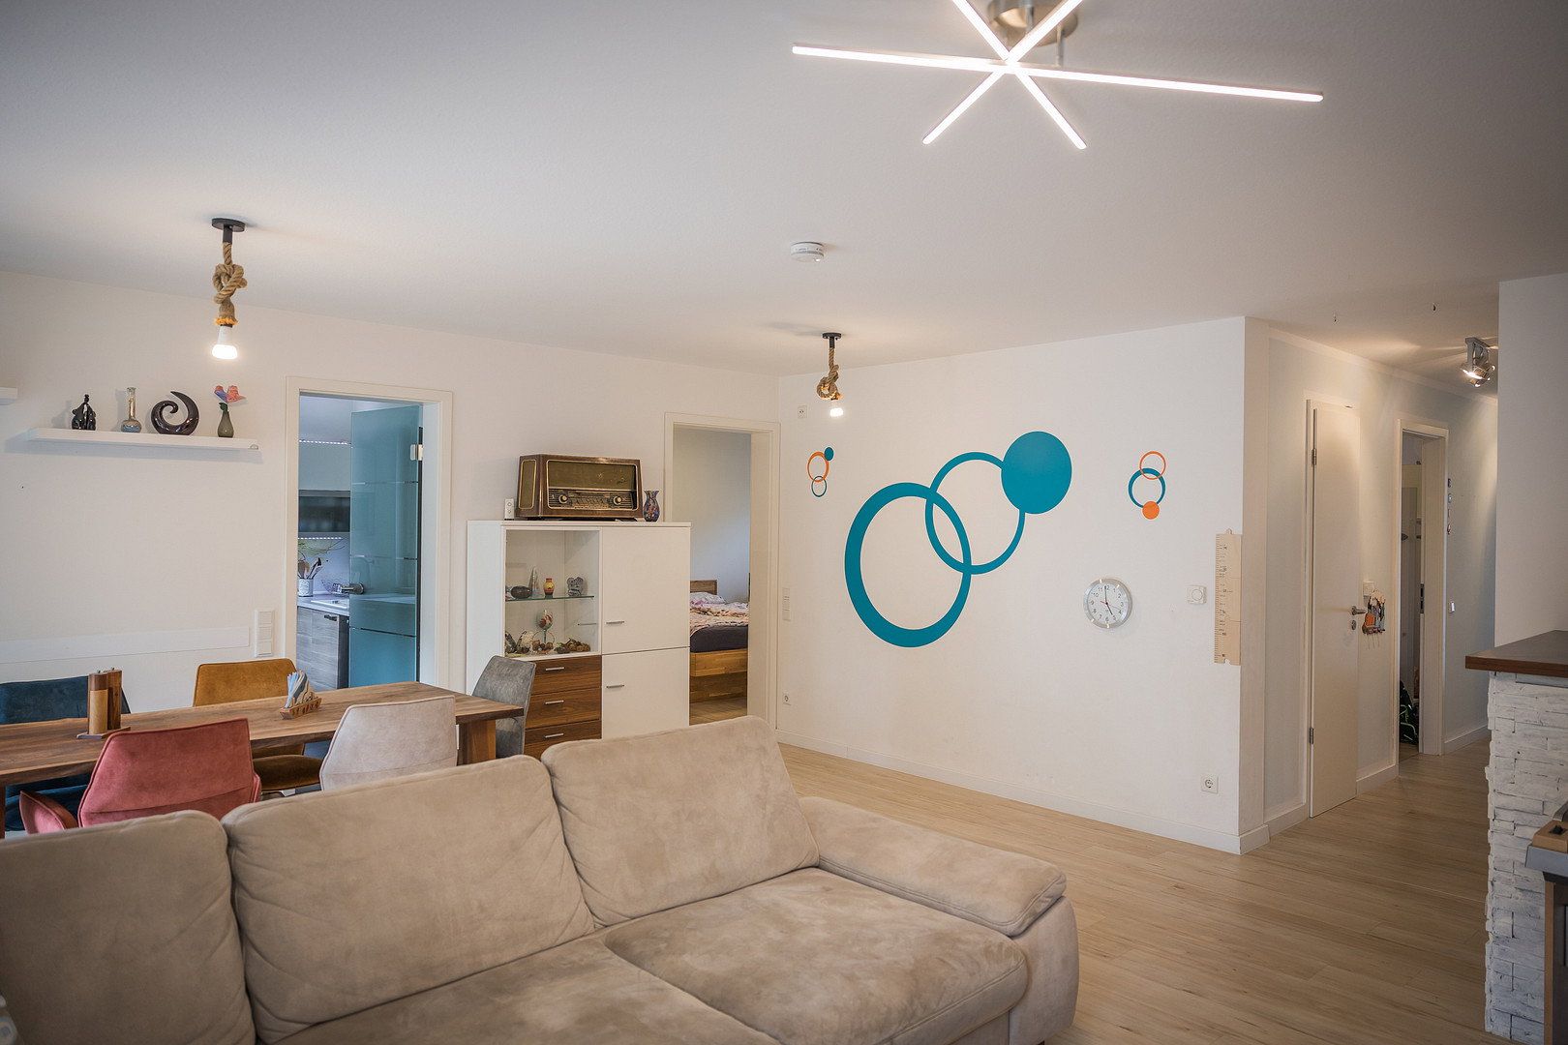
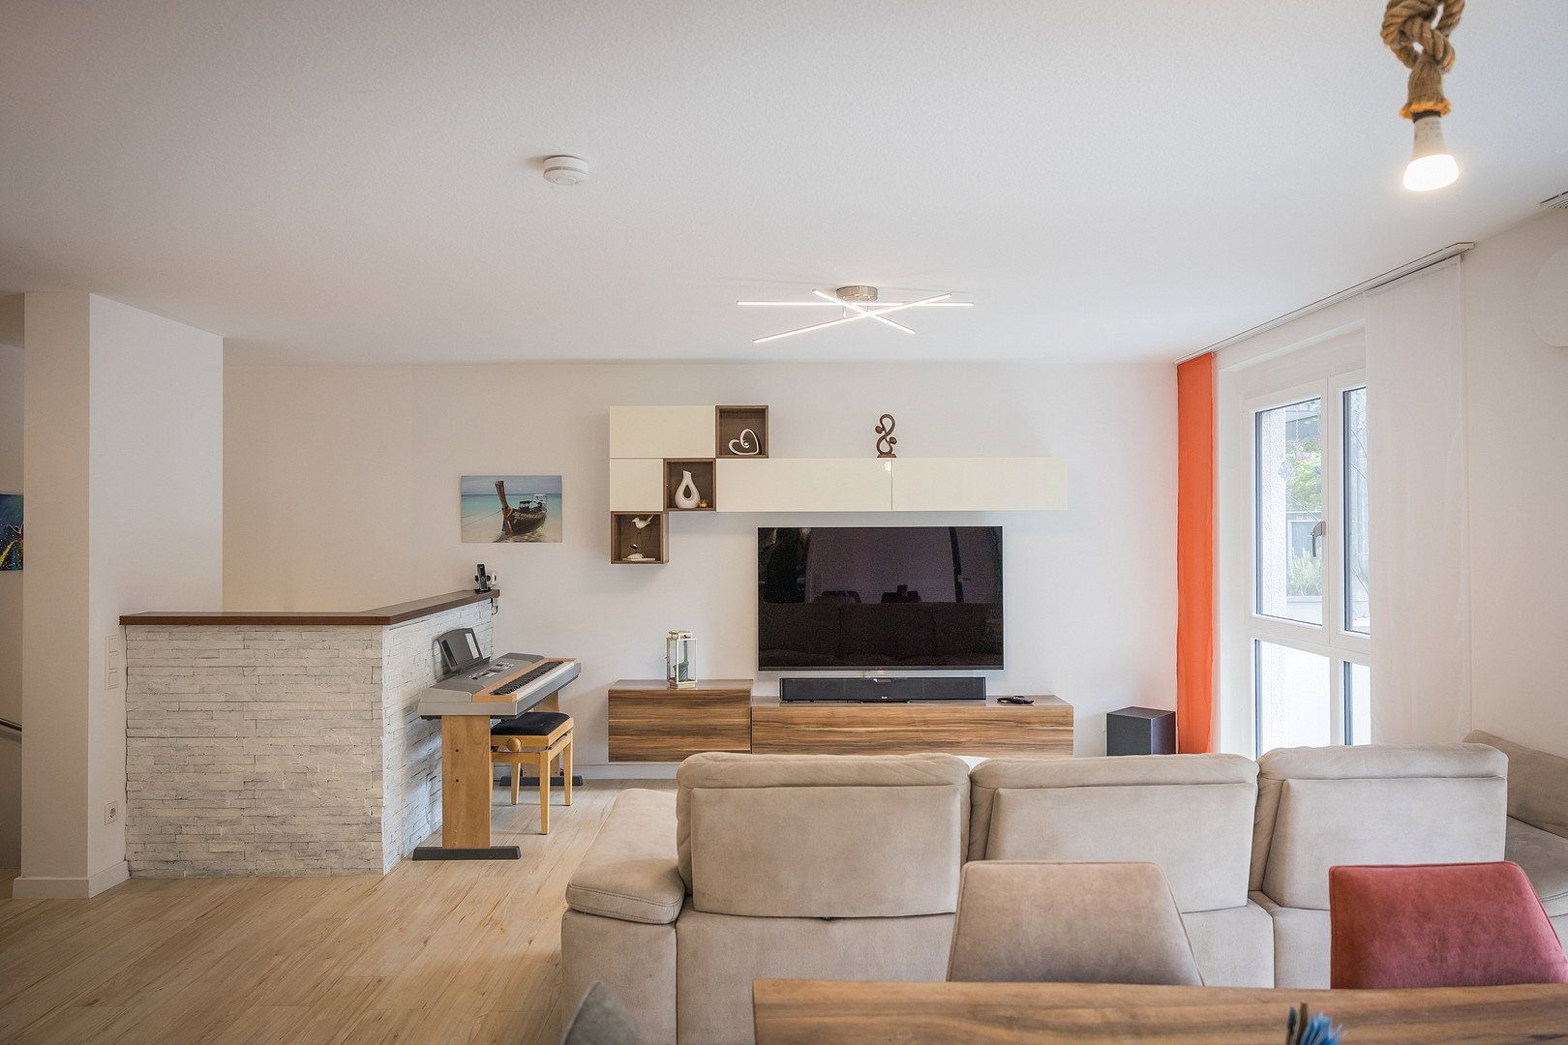
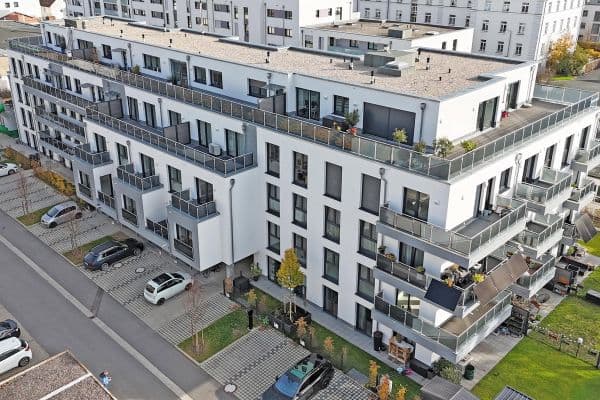
This spacious maisonette combines the advantages of a modern apartment with the feeling of living in a house of your own. With around 117 m² of living space and approximately 13 m² of additional usable space, it offers plenty of room for couples, families, and anyone wishing to combine living, working, and relaxing under one roof.
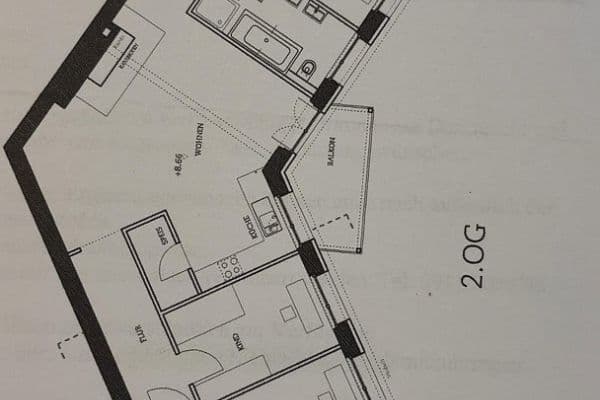
Built in 2012 using solid construction methods, the property has four rooms spread over two levels. The well-designed layout provides both open, sociable living areas and comfortable private retreats.
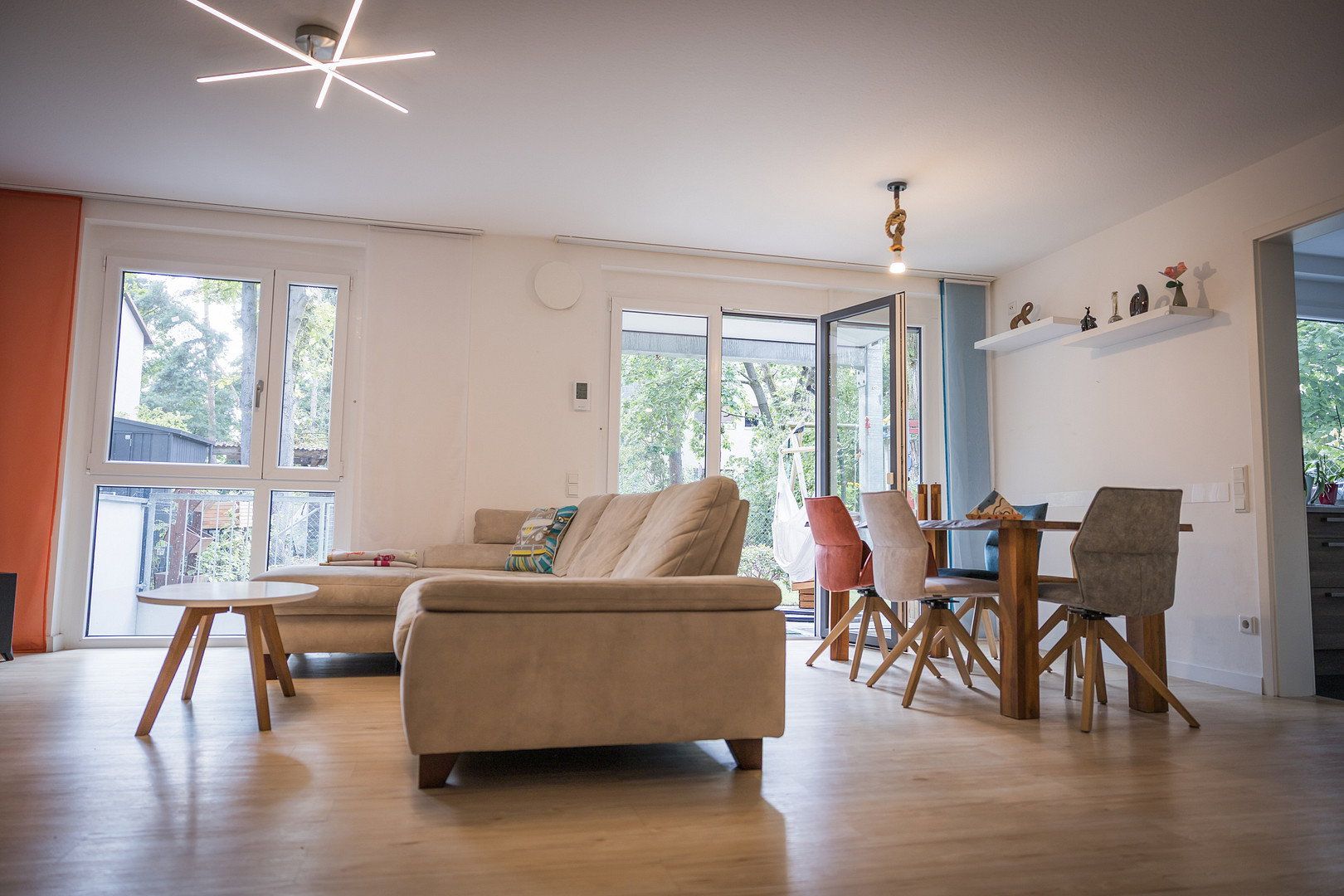
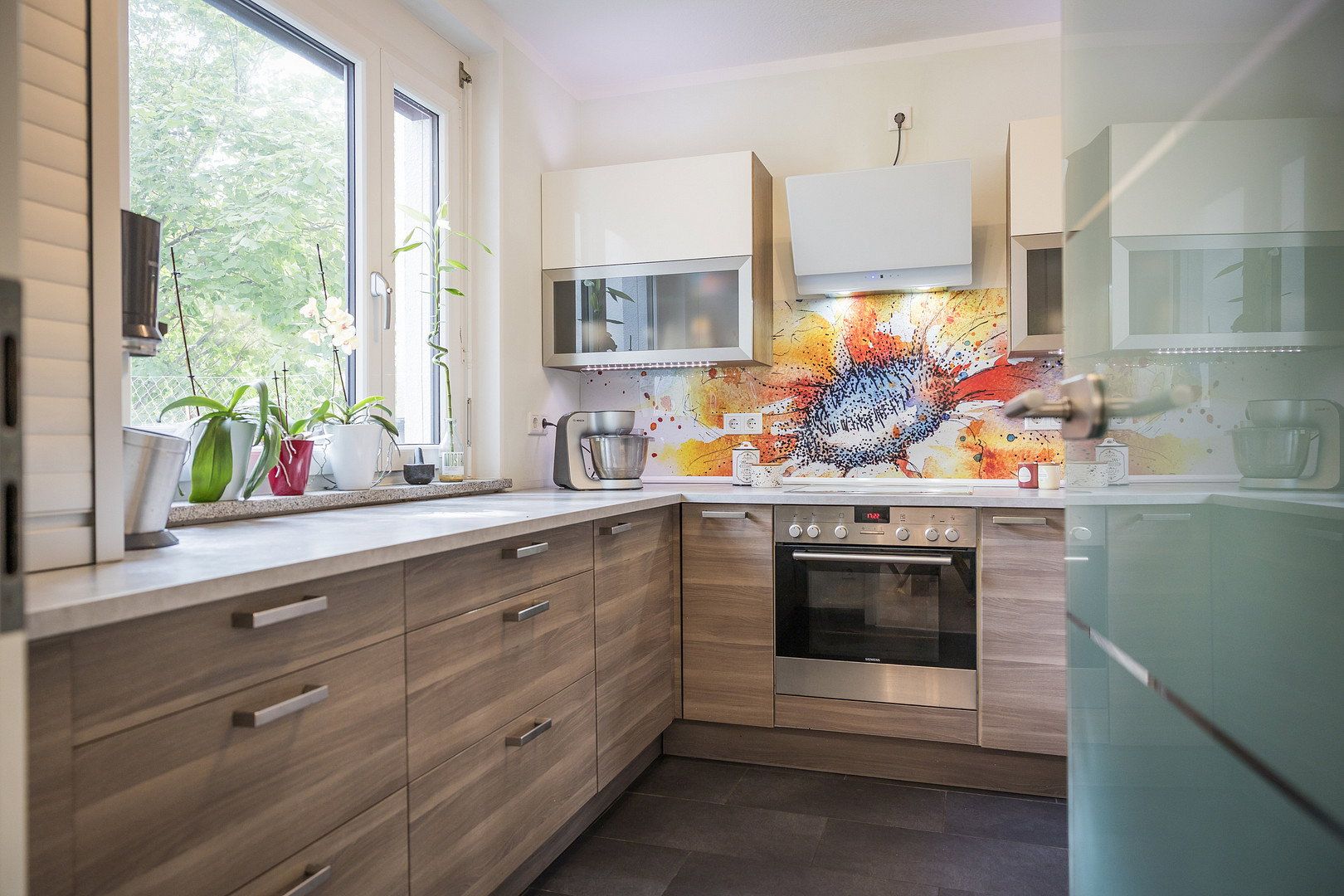
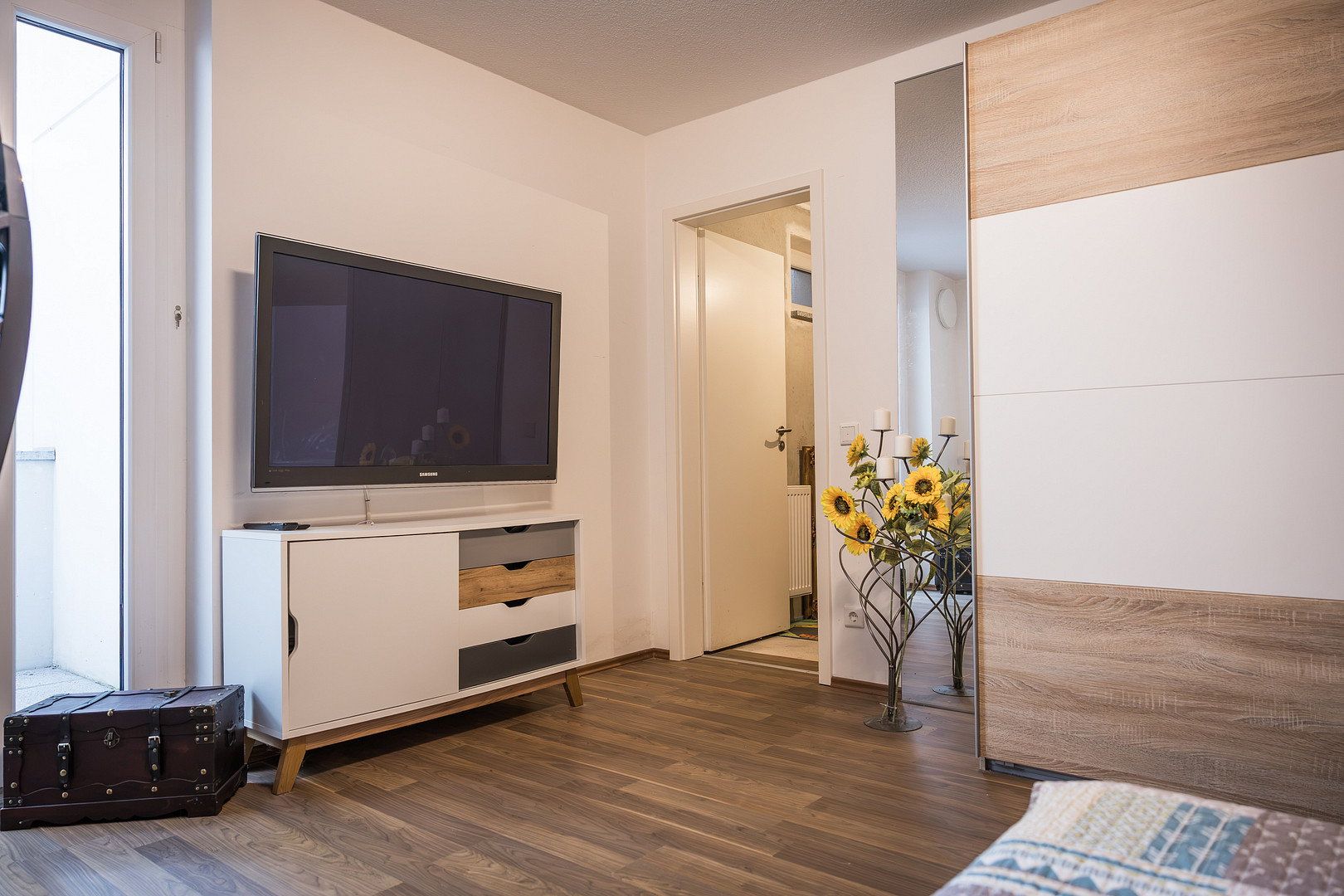
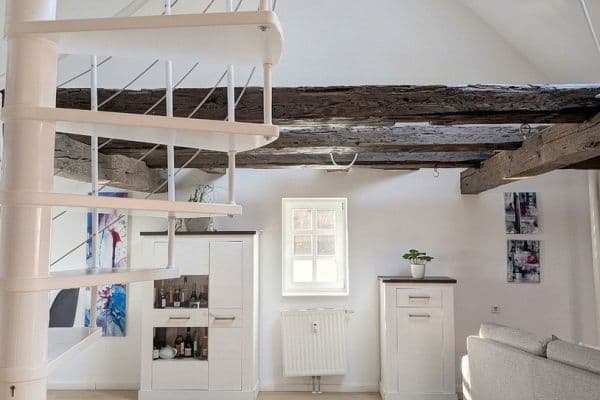
The low-barrier ground floor forms the heart of everyday life. Underfloor heating throughout the ground floor ensures a comfortable indoor climate. The easy-care click cork flooring with a wood-effect finish enhances the warm and welcoming atmosphere. The fitted kitchen is practically integrated into the living concept.
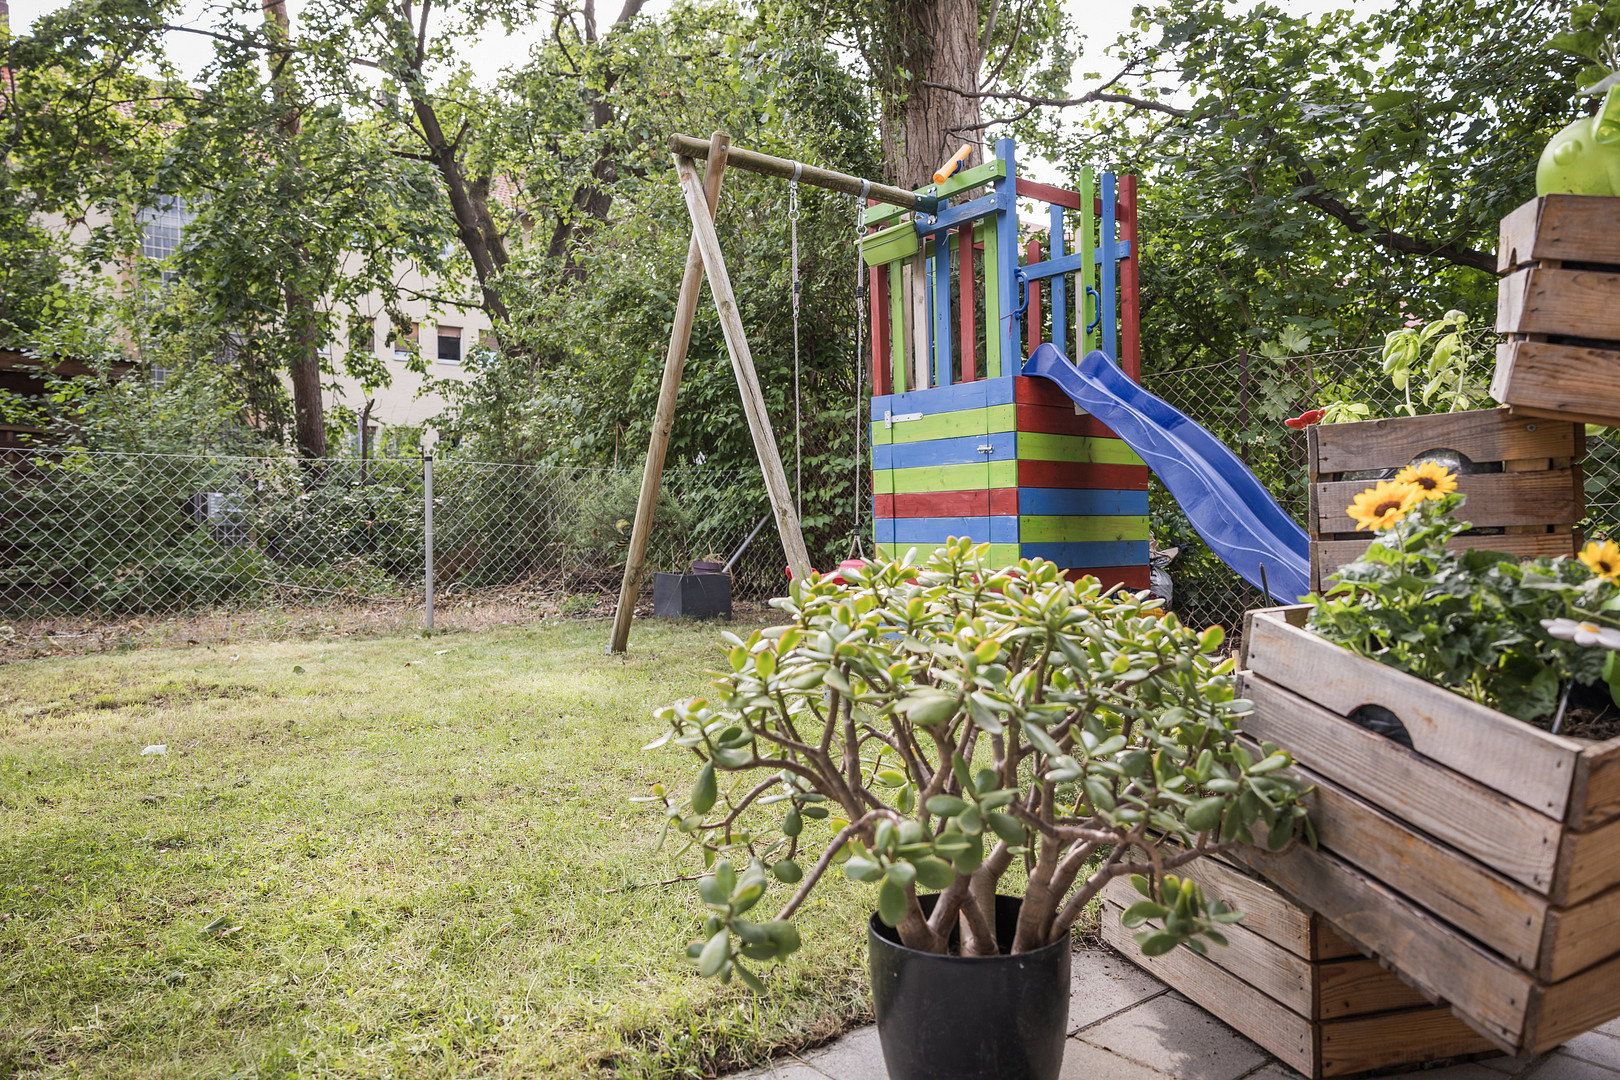
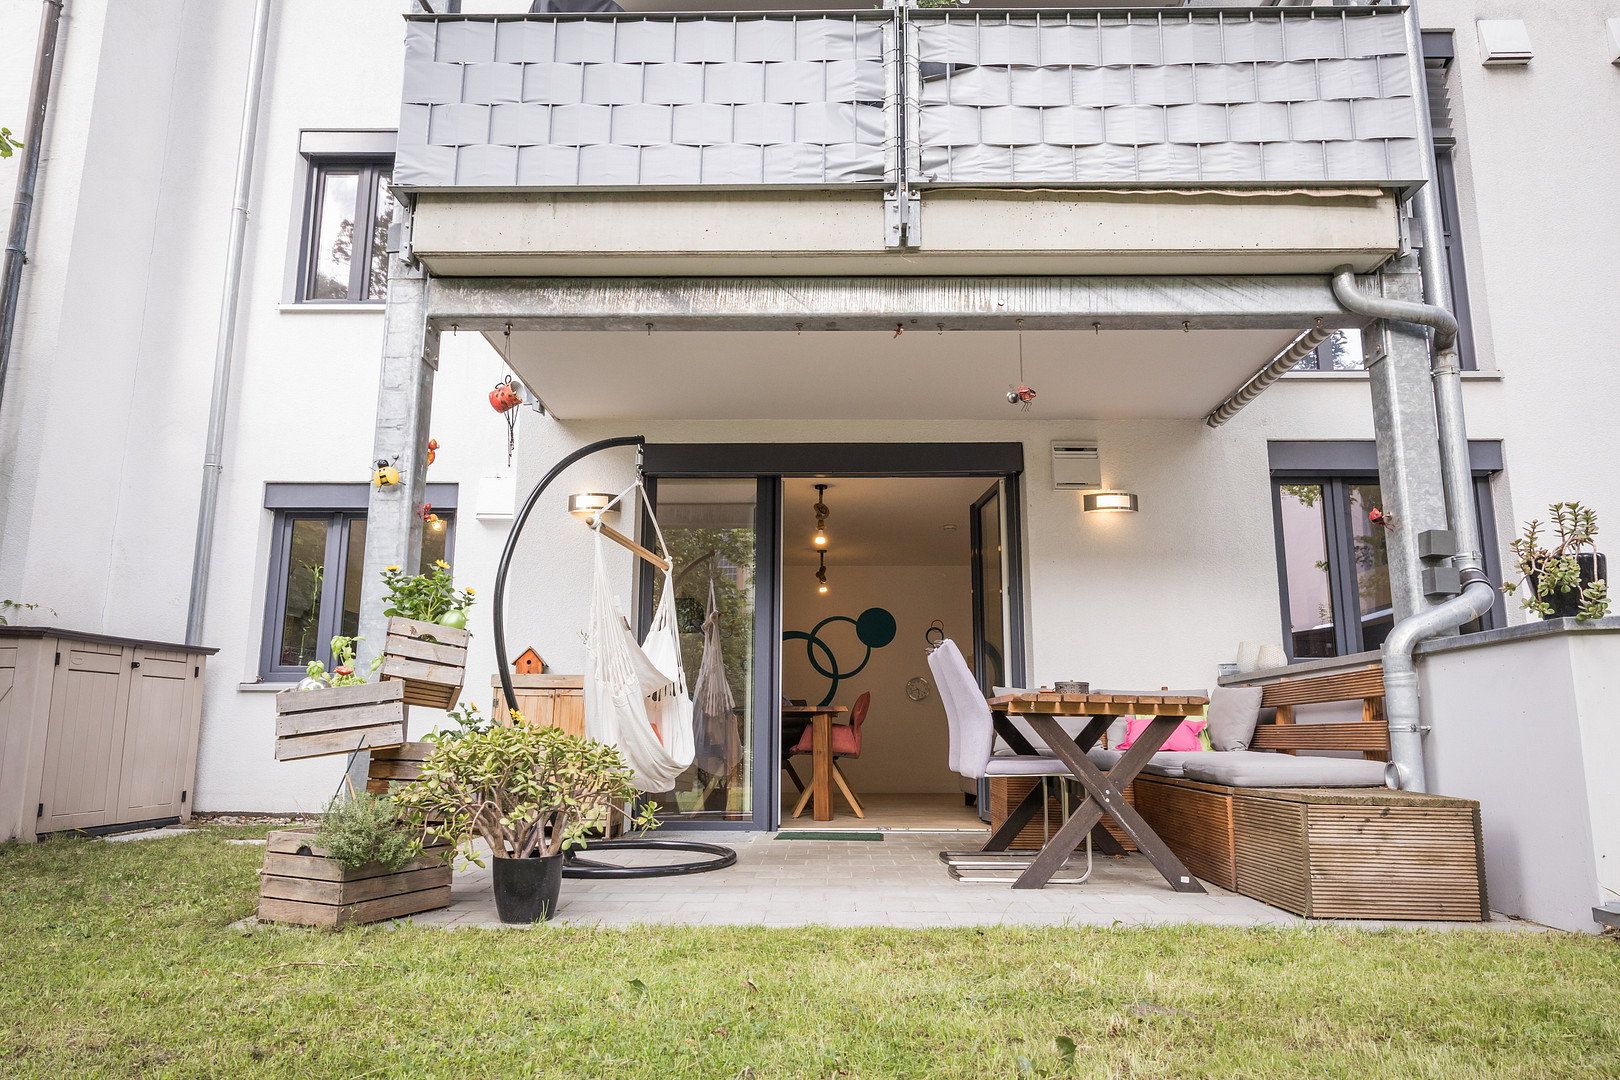
A particular highlight is the quiet garden, which covers approximately 70 m². Families with children will also appreciate the added benefit of a private play tower.
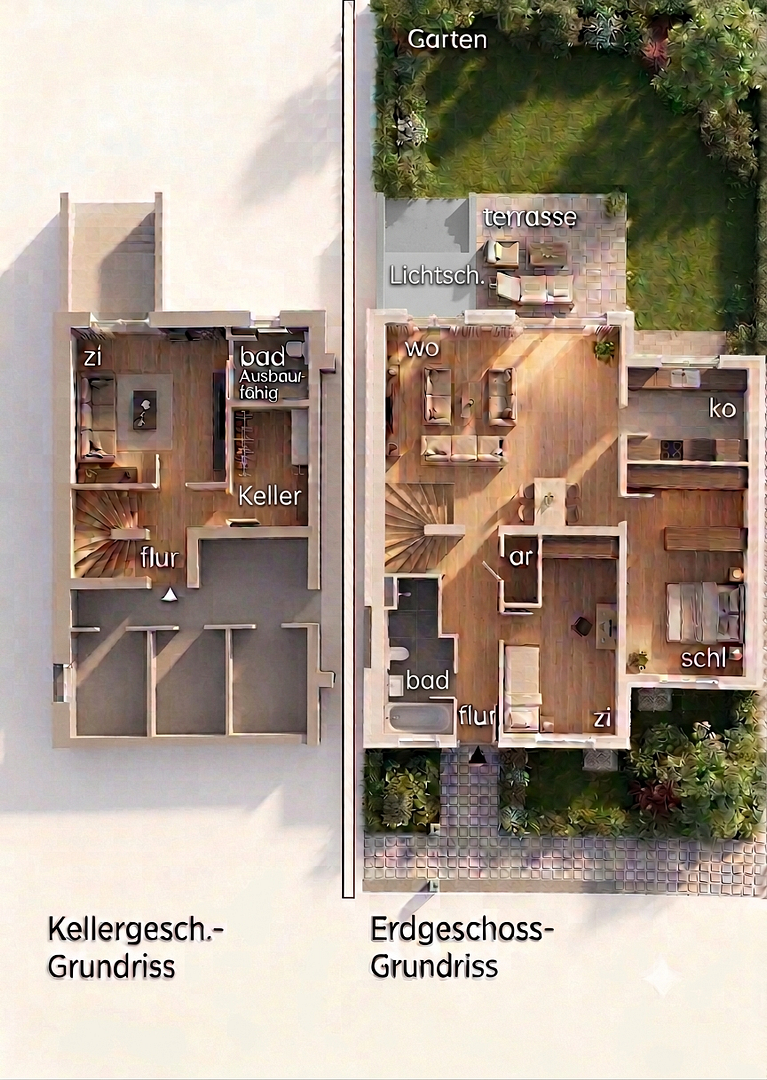
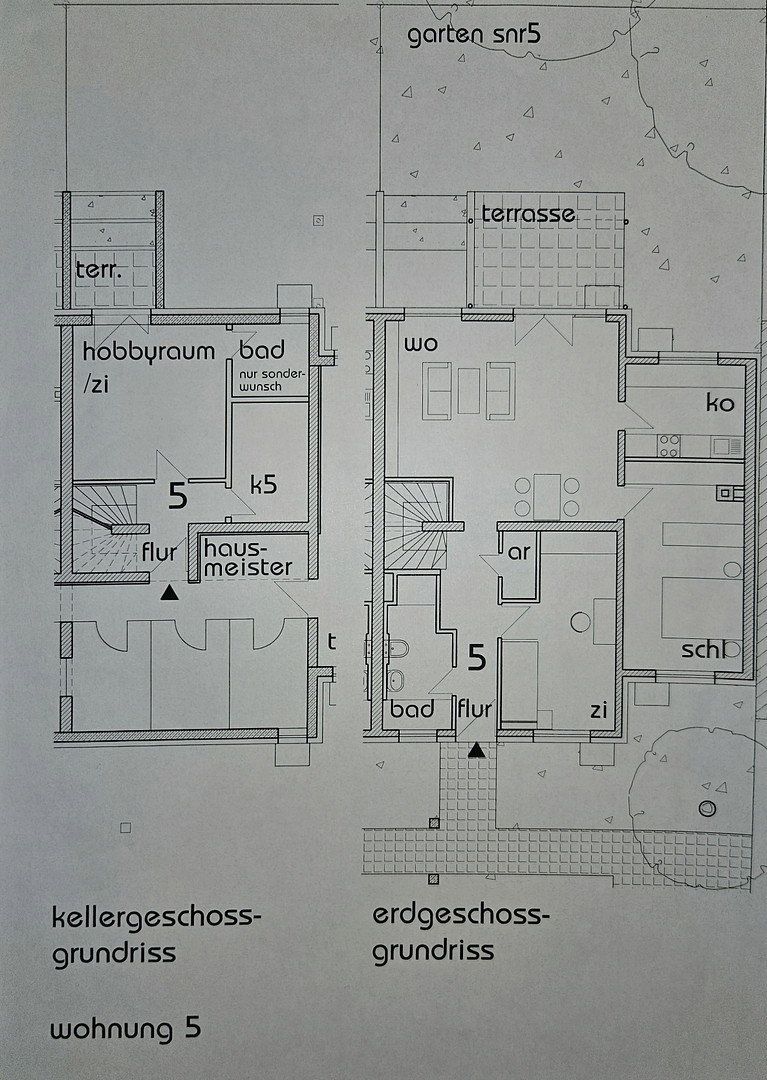
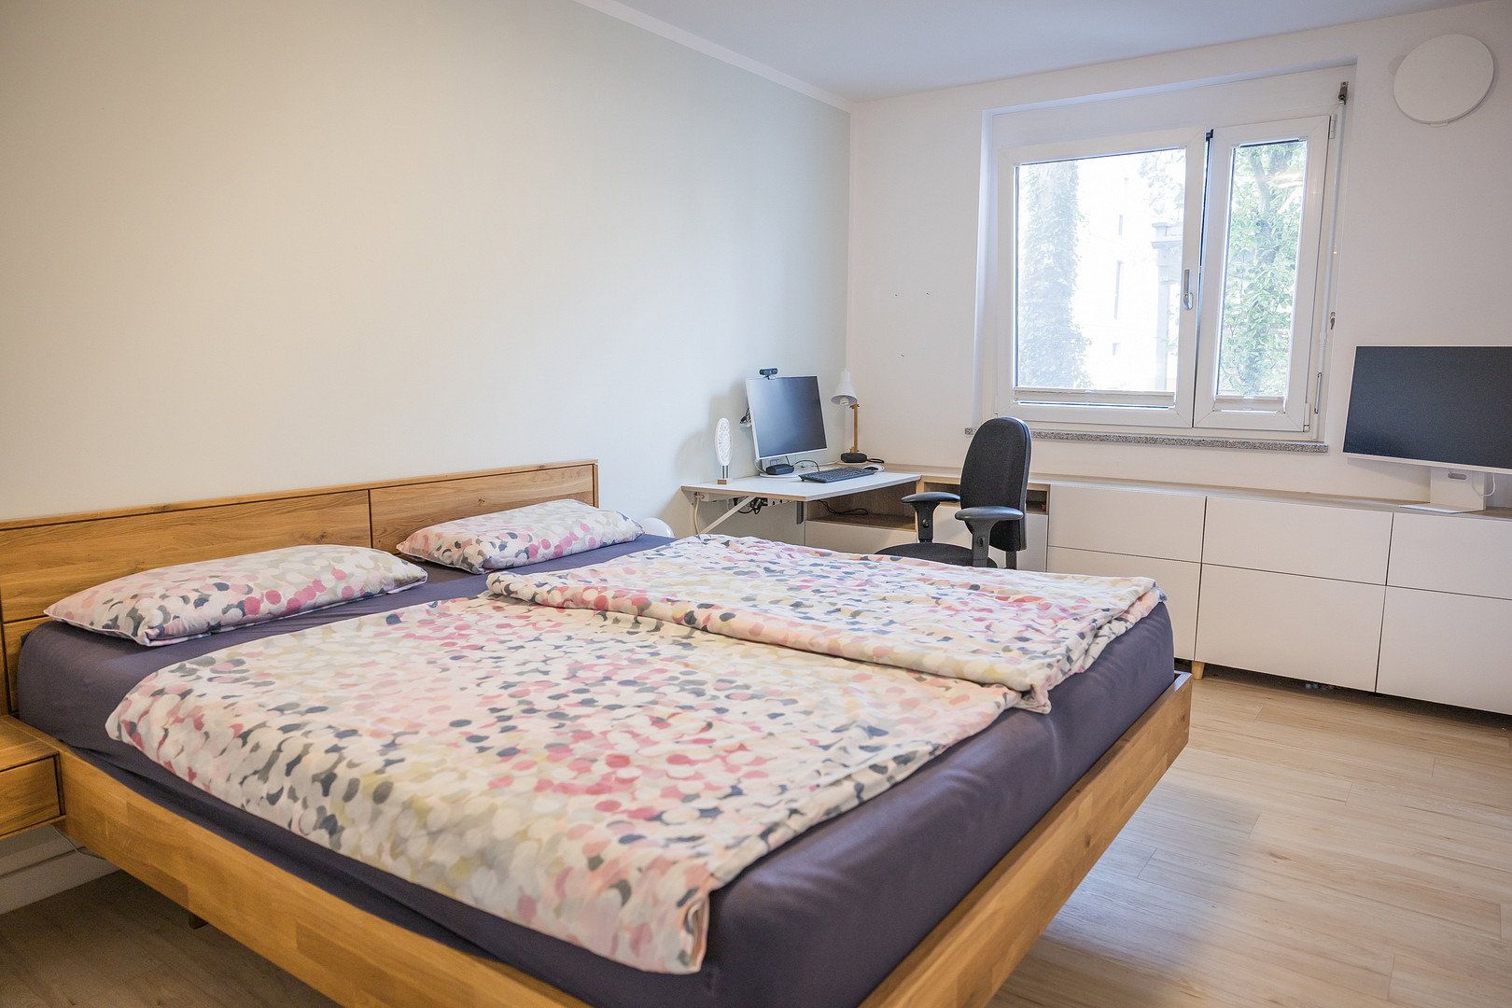
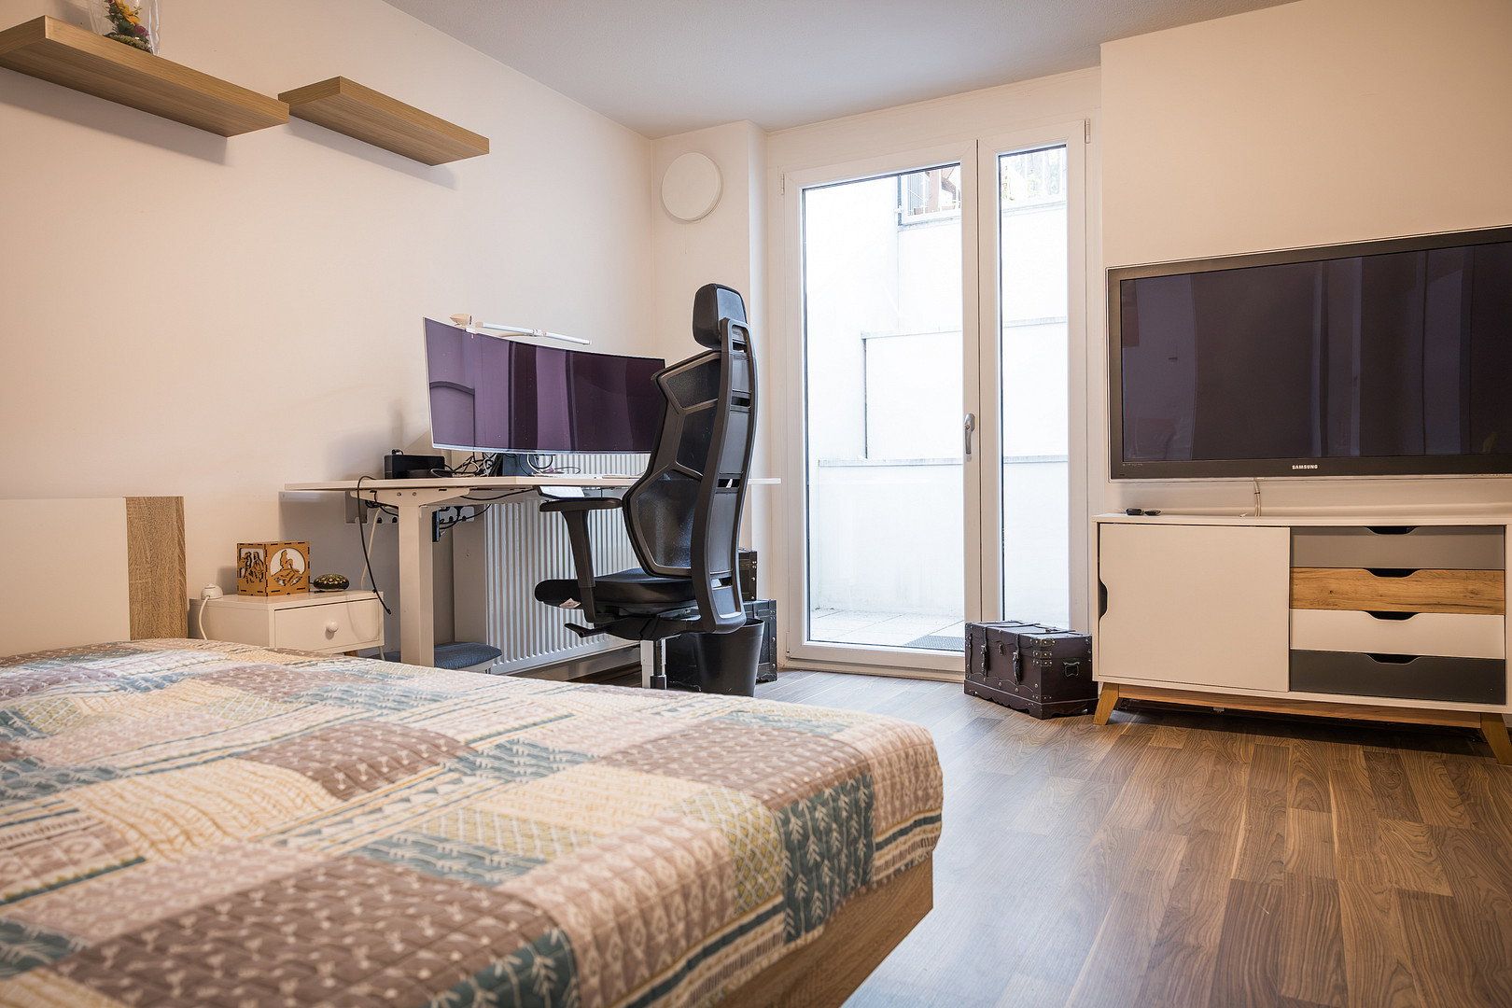
The lower ground floor has a separate entrance, making it particularly flexible in use—for example, as a sleeping area, teenager’s room, guest room, or home office. An additional room has already been prepared for conversion into a second bathroom with natural light. The necessary connections are in place. This level also provides direct access to the communal laundry room.
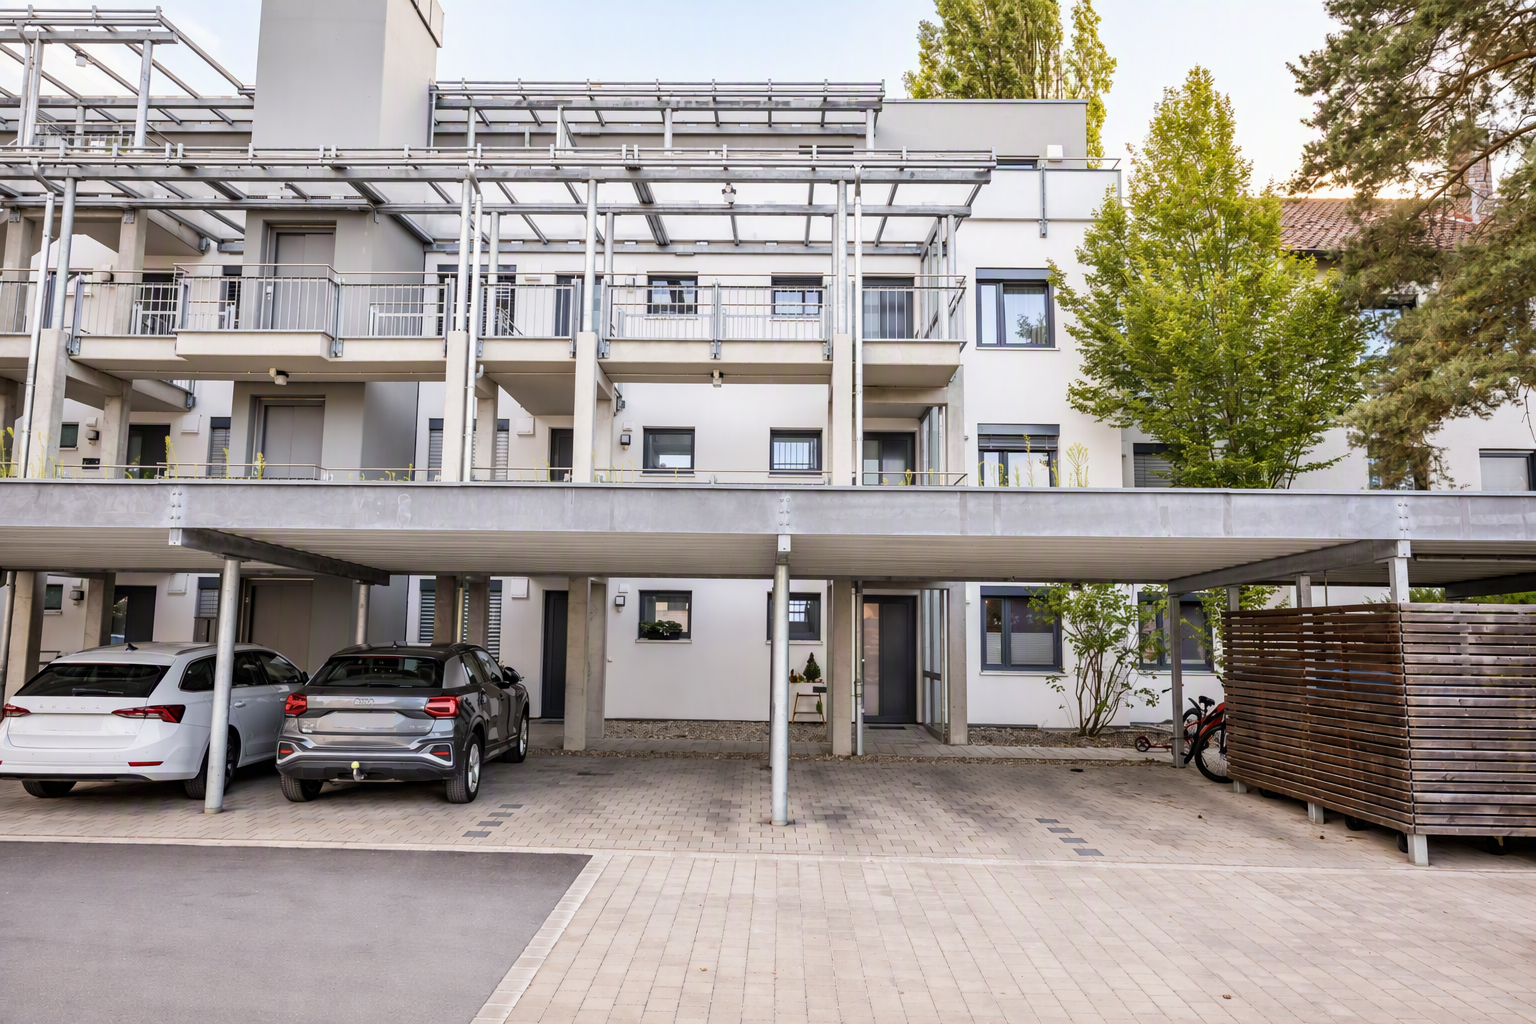
A basement/storage area integrated into the apartment offers additional storage space. The carport is located directly next to the building, just a few metres from the apartment entrance, and is equipped with lighting and a power connection. Approval has already been granted for the installation of a photovoltaic system on the carport roof.
The apartment is currently vacant and can be viewed without complicated scheduling or occupied by arrangement.
The maisonette is located in Fürth-Stadeln, a popular, family-friendly district within the Nuremberg–Fürth–Erlangen metropolitan area. The location combines a quiet residential setting with short travel distances to the region’s key business and employment centres.
Nuremberg, Erlangen, and Herzogenaurach can be reached by car in approximately 15 to 20 minutes. The proximity to the A73 motorway and the Südwesttangente provides particularly convenient transport links for commuters.
Bus and suburban railway (S-Bahn) stops are just a few minutes away. This also makes the location suitable for households that do not wish to rely exclusively on a car in their everyday lives.
Stadeln offers well-developed infrastructure for families. Shops, supermarkets, discount stores, bakeries, doctors, kindergartens, and schools are located within the district or nearby.
The area also offers excellent leisure and recreational opportunities. The nearby Wiesengrund is ideal for walks, cycling, and outdoor activities. The Stadeln indoor swimming pool is also just a few minutes away on foot.
The road in front of the building was completely renewed in spring 2026. As a traffic-calmed play street, it provides a well-maintained and pleasantly quiet residential environment that is particularly attractive to families.
**Living Space and Layout**
- Around 117 m² of living space
- Approximately 13 m² of additional usable space
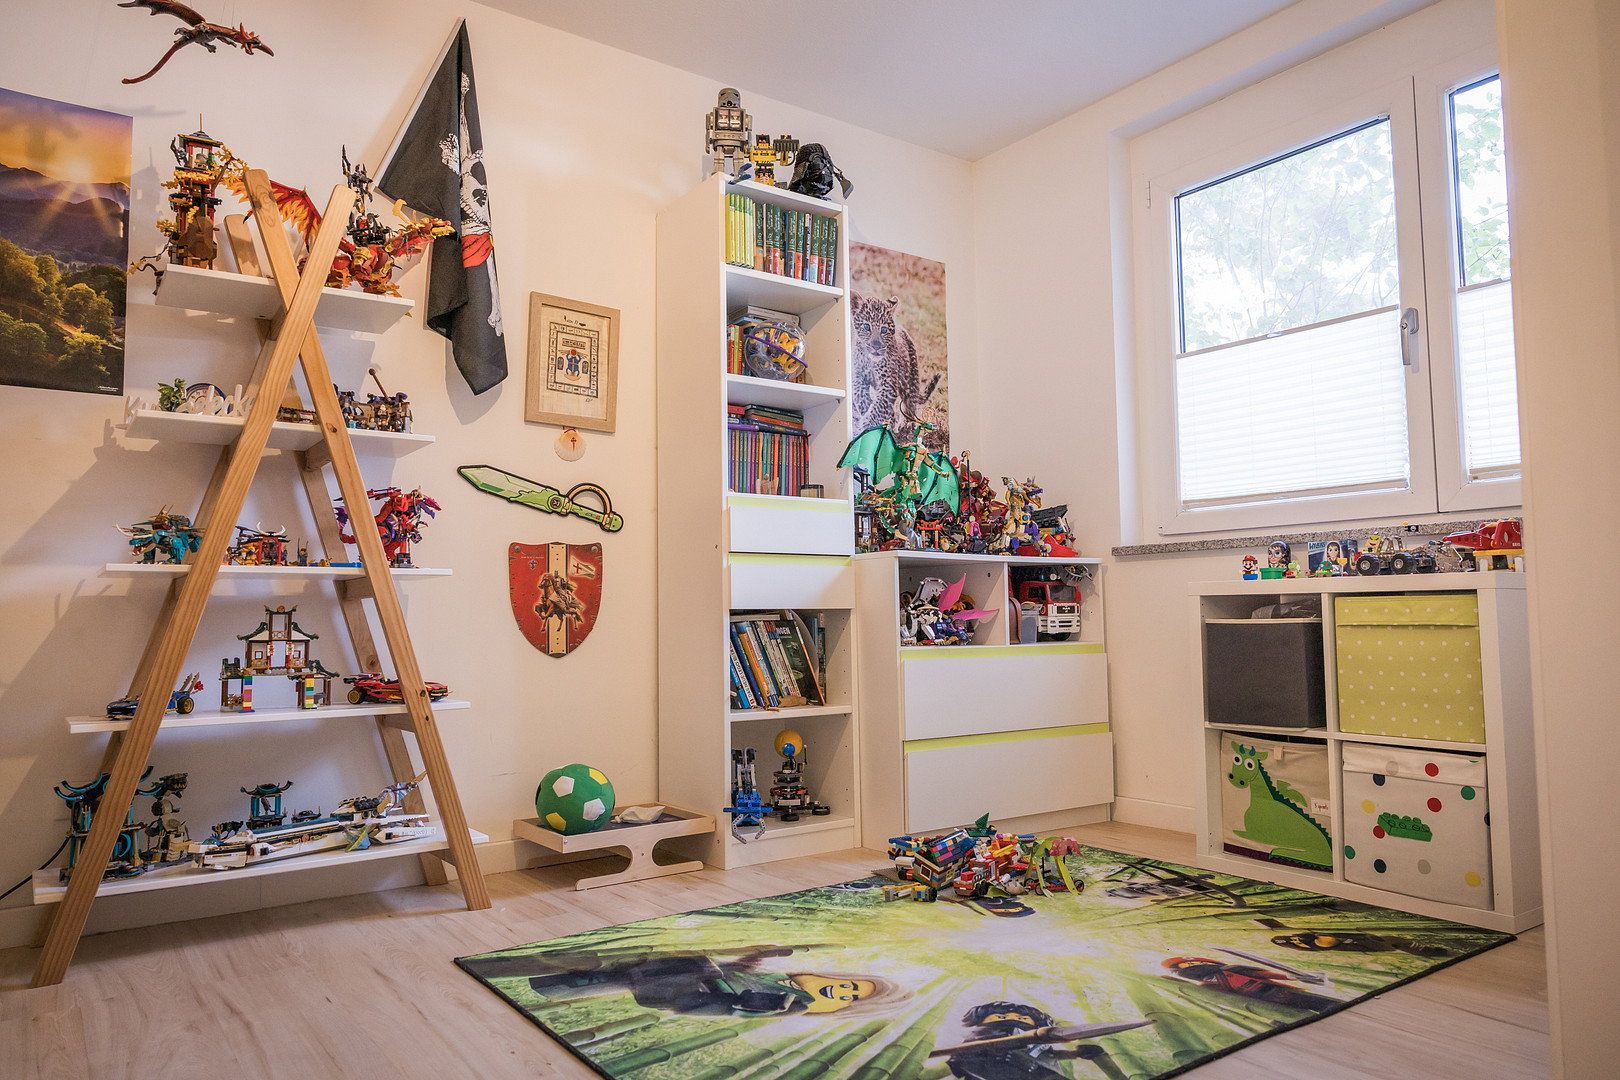
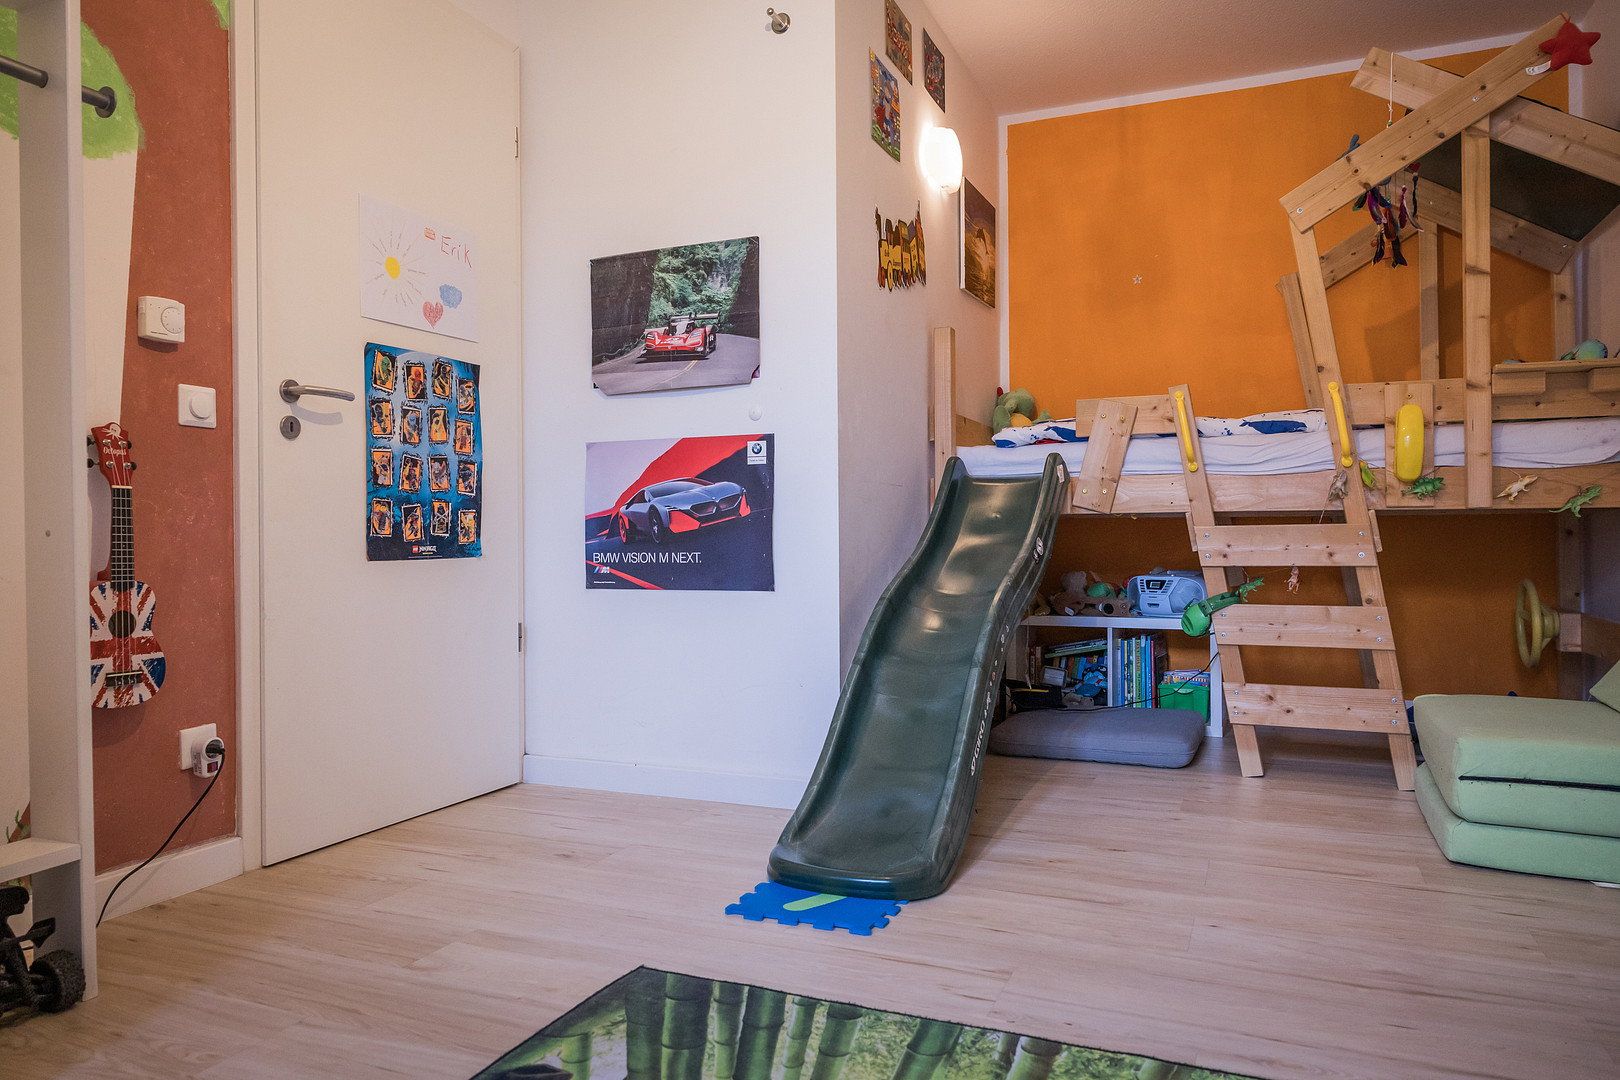
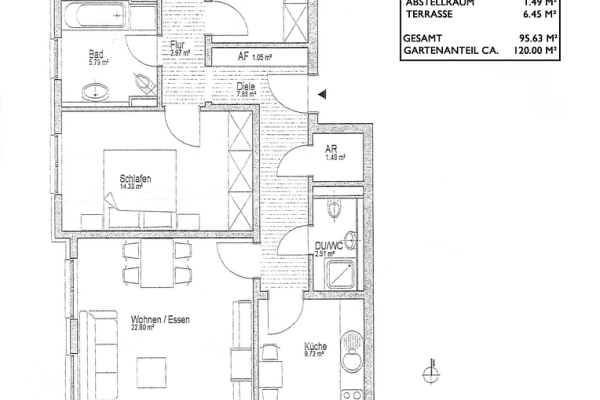
- Four versatile rooms across two levels (three on the ground floor, one on the lower ground floor)
- Low-barrier ground floor
- Practical storage room on the ground floor
- Separate entrance on the lower ground floor
- Additional room prepared for conversion into a second bathroom
- Connections for the second bathroom already in place
**Kitchen and Bathroom**
- Fitted kitchen
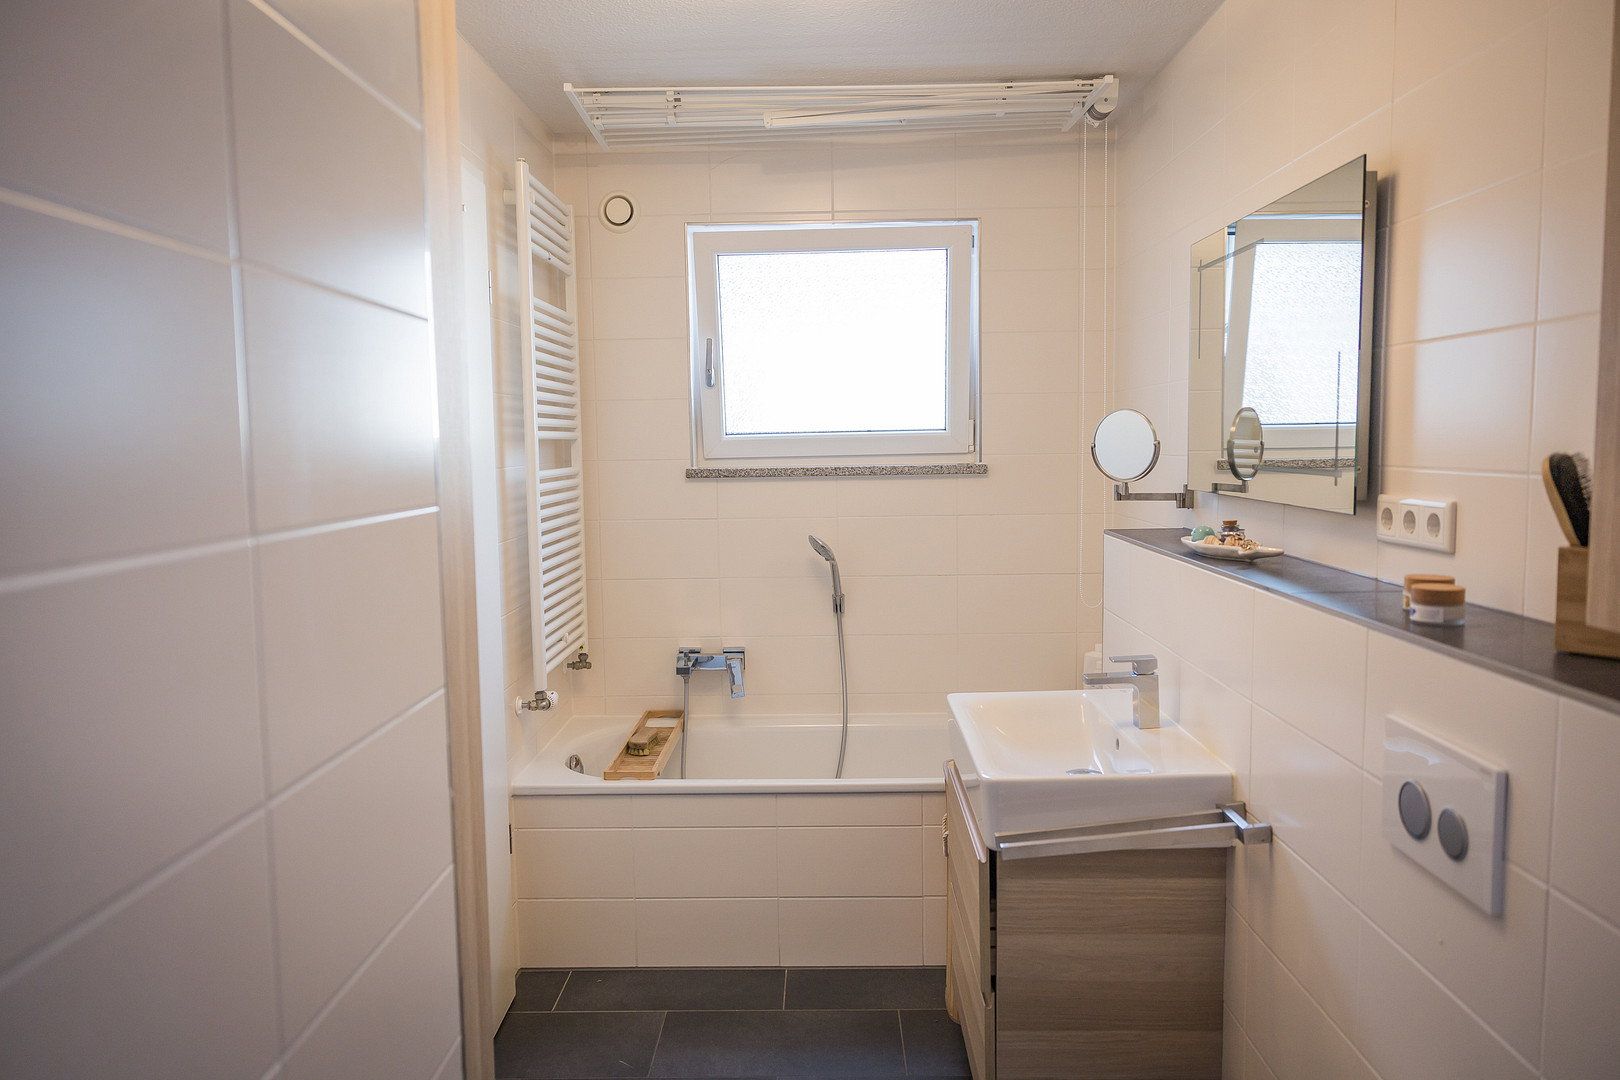
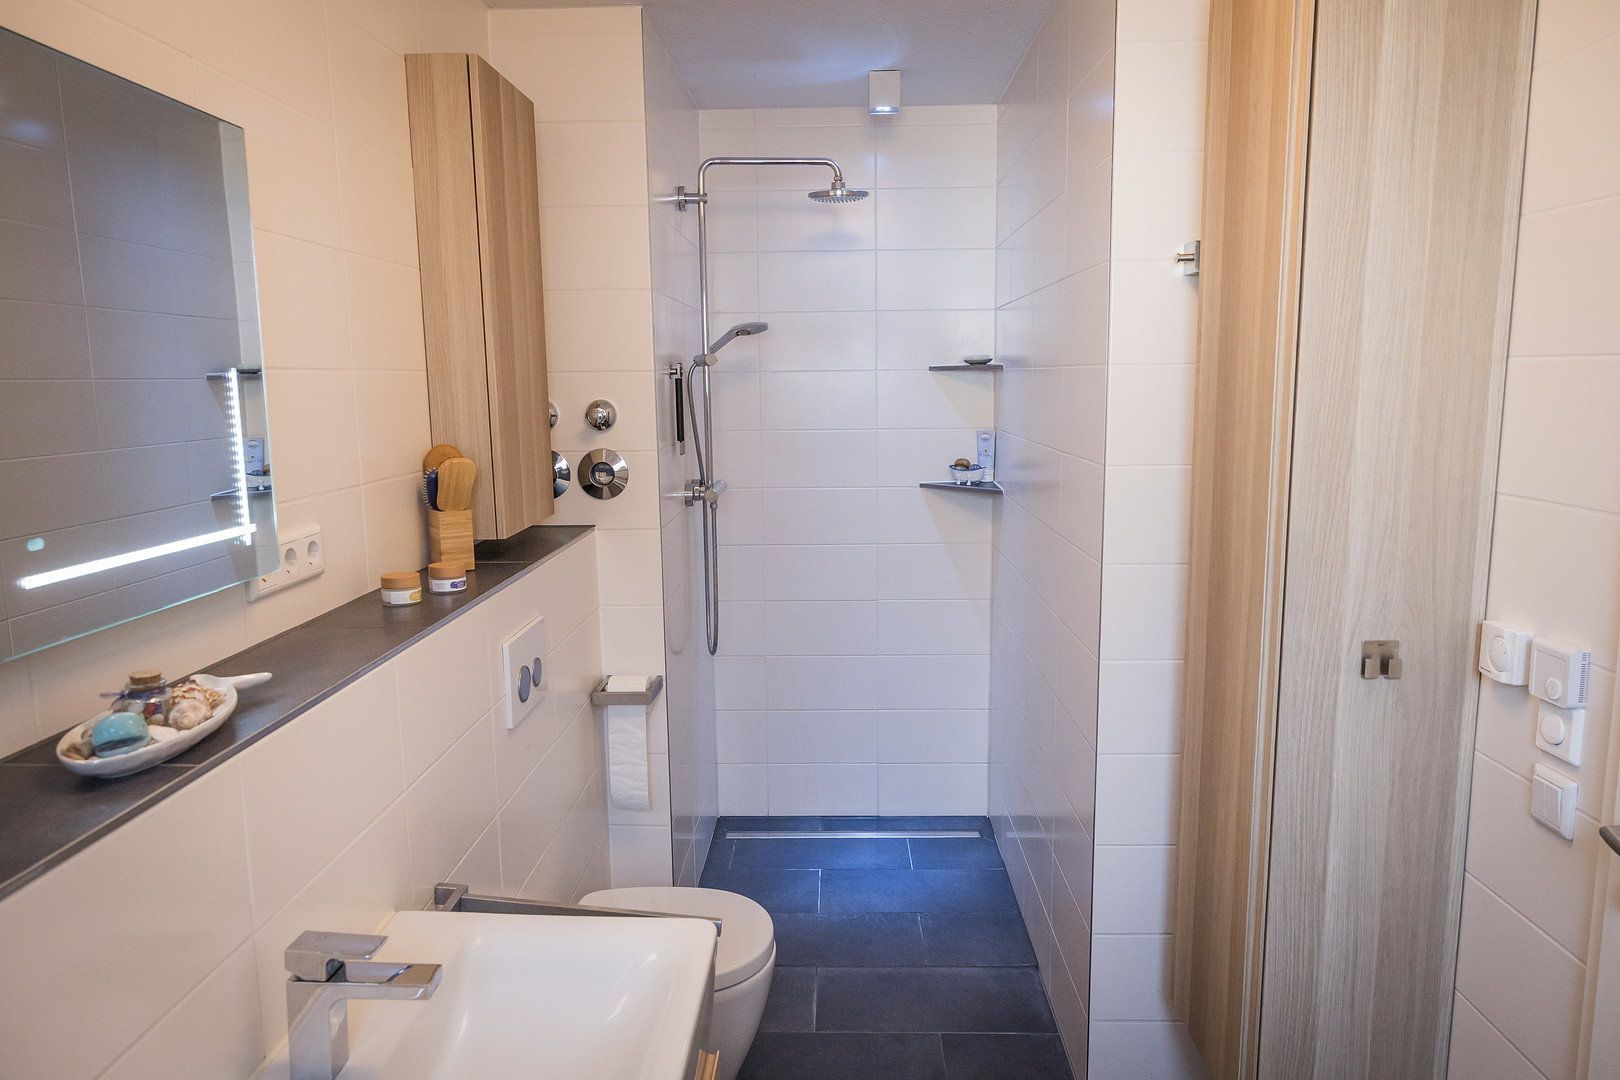
- Bathroom with natural light, walk-in shower, and bathtub
**Garden and Terrace**
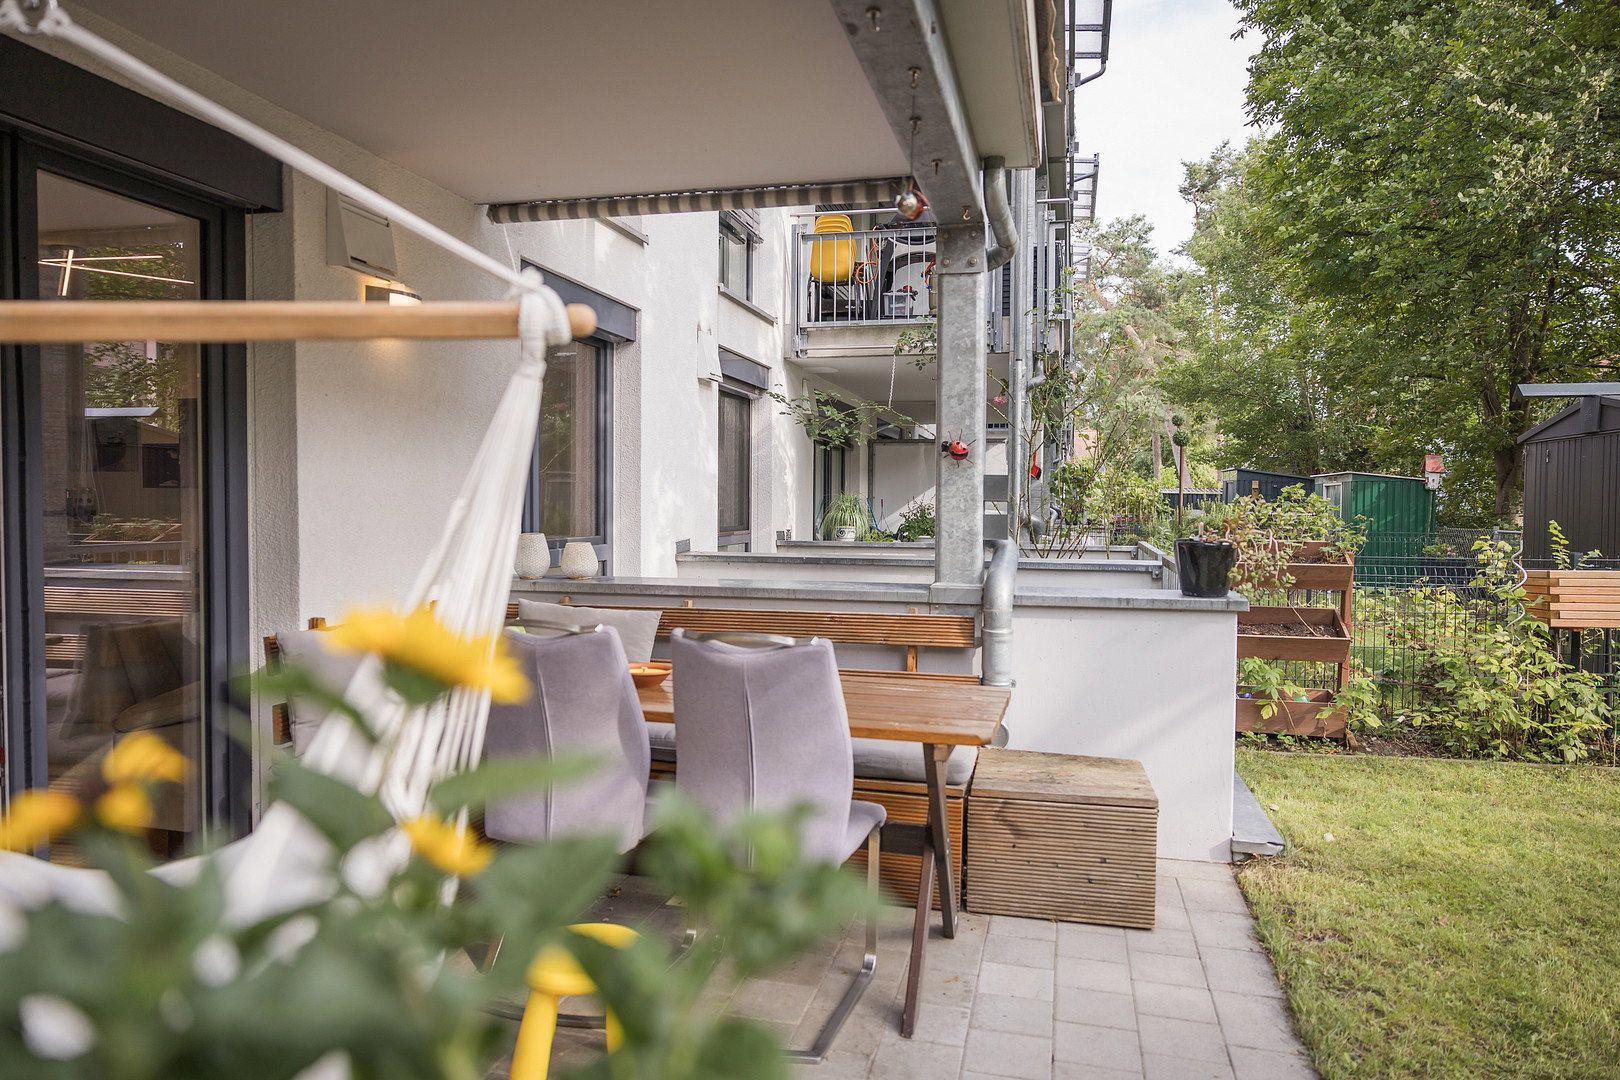
- Quiet garden measuring approximately 70 m²
- Covered terrace
- Private play tower in the garden
**Living Comfort and Interior Features**
- Underfloor heating throughout the ground floor
- Attractive wood-effect click cork flooring on the ground floor
- Electric blinds on the floor-to-ceiling windows
- Blackout blinds in the bedrooms
- Controlled ventilation system
**Multimedia and Communications**
- Concealed audio wiring in the living room
- Satellite TV and Ethernet connections in every room
**Storage and Communal Areas**
- Basement and storage area integrated into the apartment
- Direct access to the communal laundry room
**Carport and Future-Proofing**
- Carport directly next to the building
- Lighting and power connection in the carport
- Approval granted for a photovoltaic system on the carport roof
**Energy and Building Standard**
- Building constructed to the KfW 70 standard
- Solar thermal system to assist with hot-water production
- Energy consumption according to the energy performance certificate: approximately 60 kWh/(m²·year)
- Energy efficiency class B
The apartment is currently vacant, allowing flexible viewing appointments and prompt handover subject to individual agreement.
The property is being sold privately with no commission. Buyers will not incur any additional estate agent’s commission.
Prospective buyers must provide a current mortgage pre-approval or corresponding proof of funds.
This maisonette is particularly suitable for anyone seeking spacious and flexible accommodation with a private garden, a family-friendly environment, and excellent access to Fürth, Nuremberg, Erlangen, and Herzogenaurach.
The information in this listing has been compiled to the best of our knowledge. The actual conditions on site and the documents provided shall be authoritative.
Property characteristics
| Age | Over 5050 years |
|---|---|
| Condition | Good |
| EPC | B - Very economical |
| Price per unit | €4,350.43 / m2 |
| Available from | 03/11/2026 |
|---|---|
| Layout | 4+1 |
| Usable area | 117 m² |
What does this listing have to offer?
| Basement | |
| Parking |
| Lift | |
| Terrace |
Listing
| ID | 1084344 |
|---|
| Posted | 31/10/2026 |
|---|
What you will find nearby
How far to…:
Price€509,000
Still looking for the right one?
Set up a watchdog. You will receive a summary of your customized offers 1 time a day by email. With the Premium profile, you have 5 watchdogs at your fingertips and when something comes up, they notify you immediately.