House for sale 5+1 • 117 m² without real estate, North Rhine-Westphalia
New
, North Rhine-WestphaliaParking • GaragePrice€258,000
Translated with the help of AI
Charming semi-detached house with lots of potential... HOLD IT, STOP—that’s the kind of stuff estate agents love to write.
I neither have the time nor the inclination for that. I would like to present my house to you as it really is.
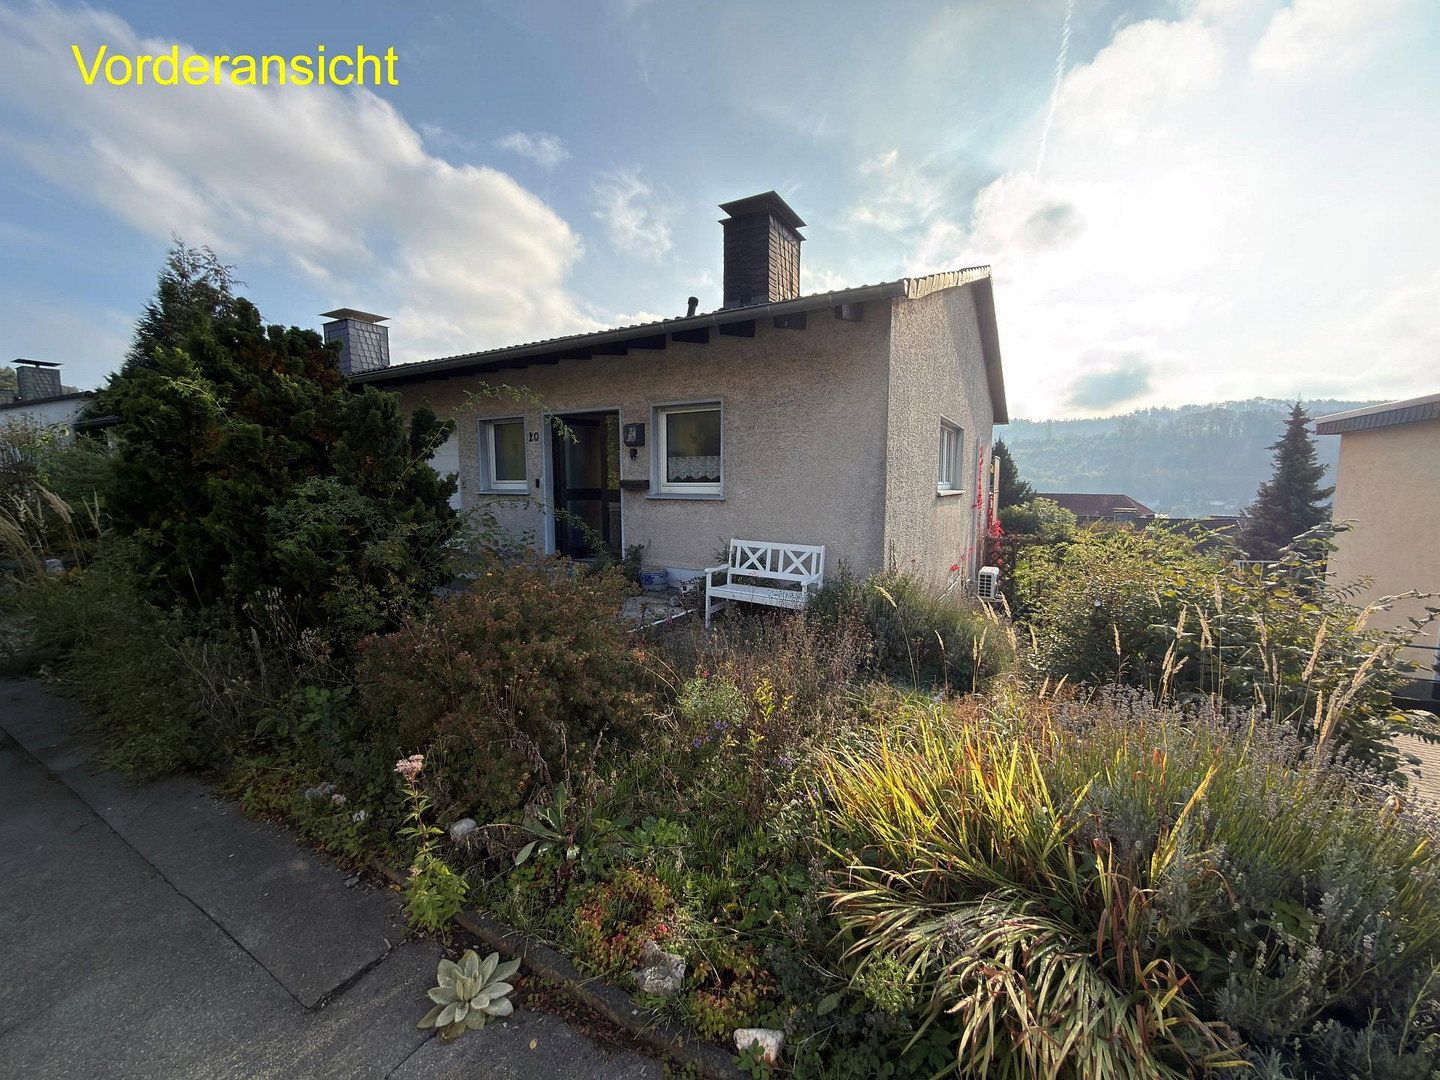
It is a semi-detached house in a genuinely good residential area—the location is described further below.
I am selling because, since my mother moved out, we no longer have any use for the house, and I do not wish to become a landlord.
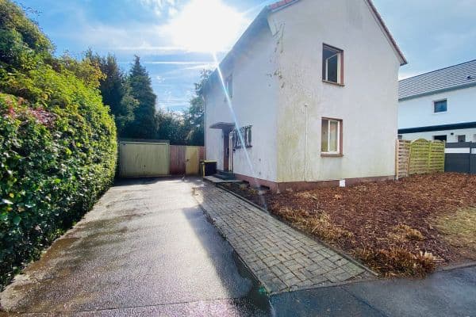
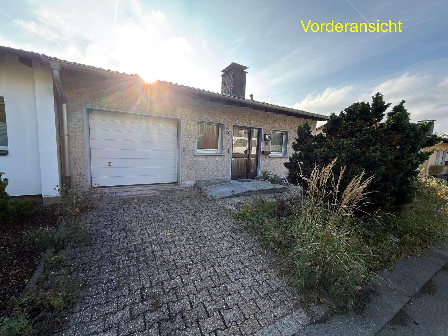
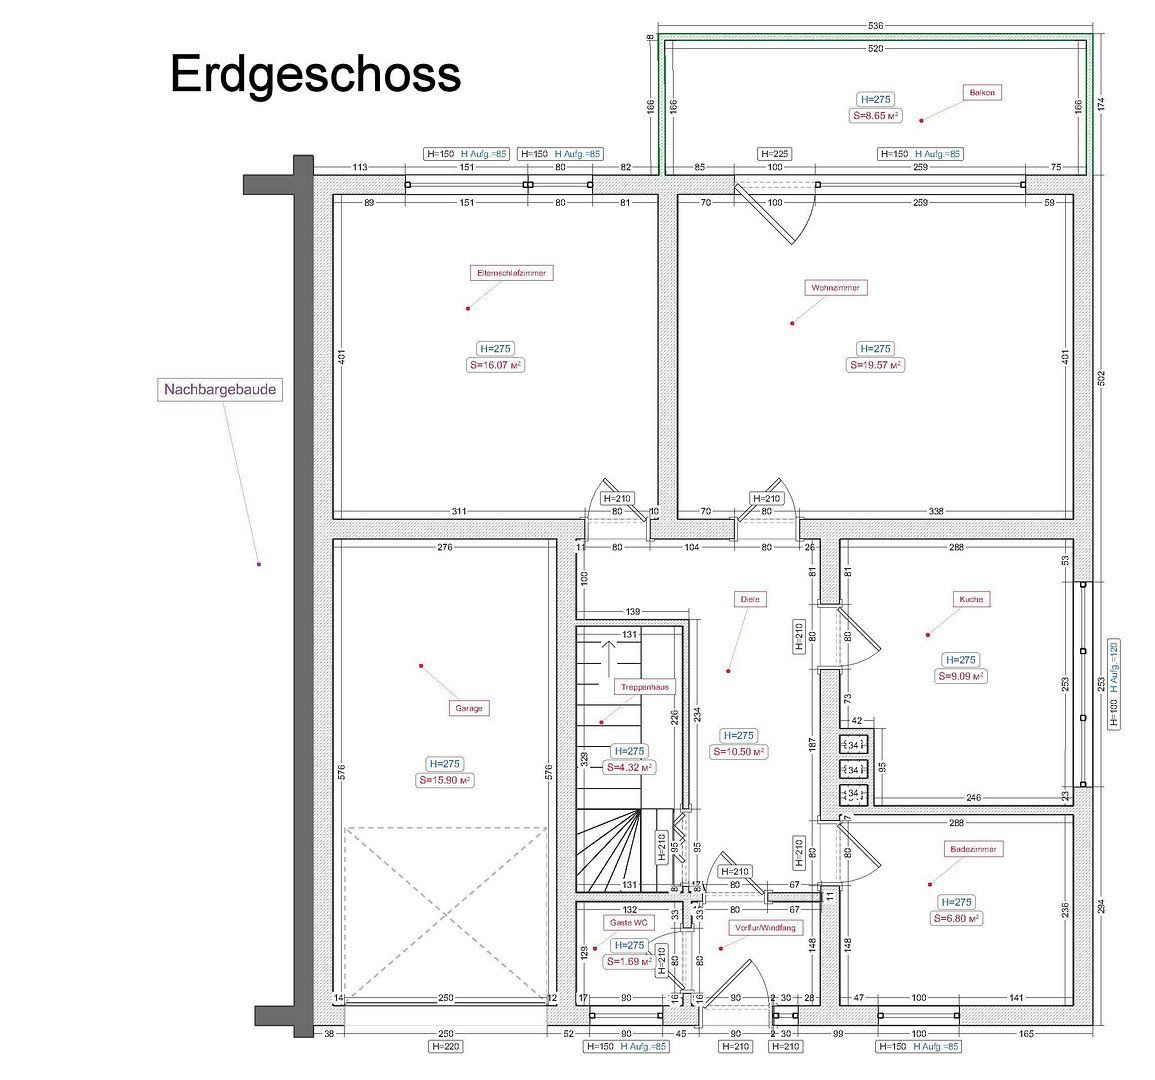
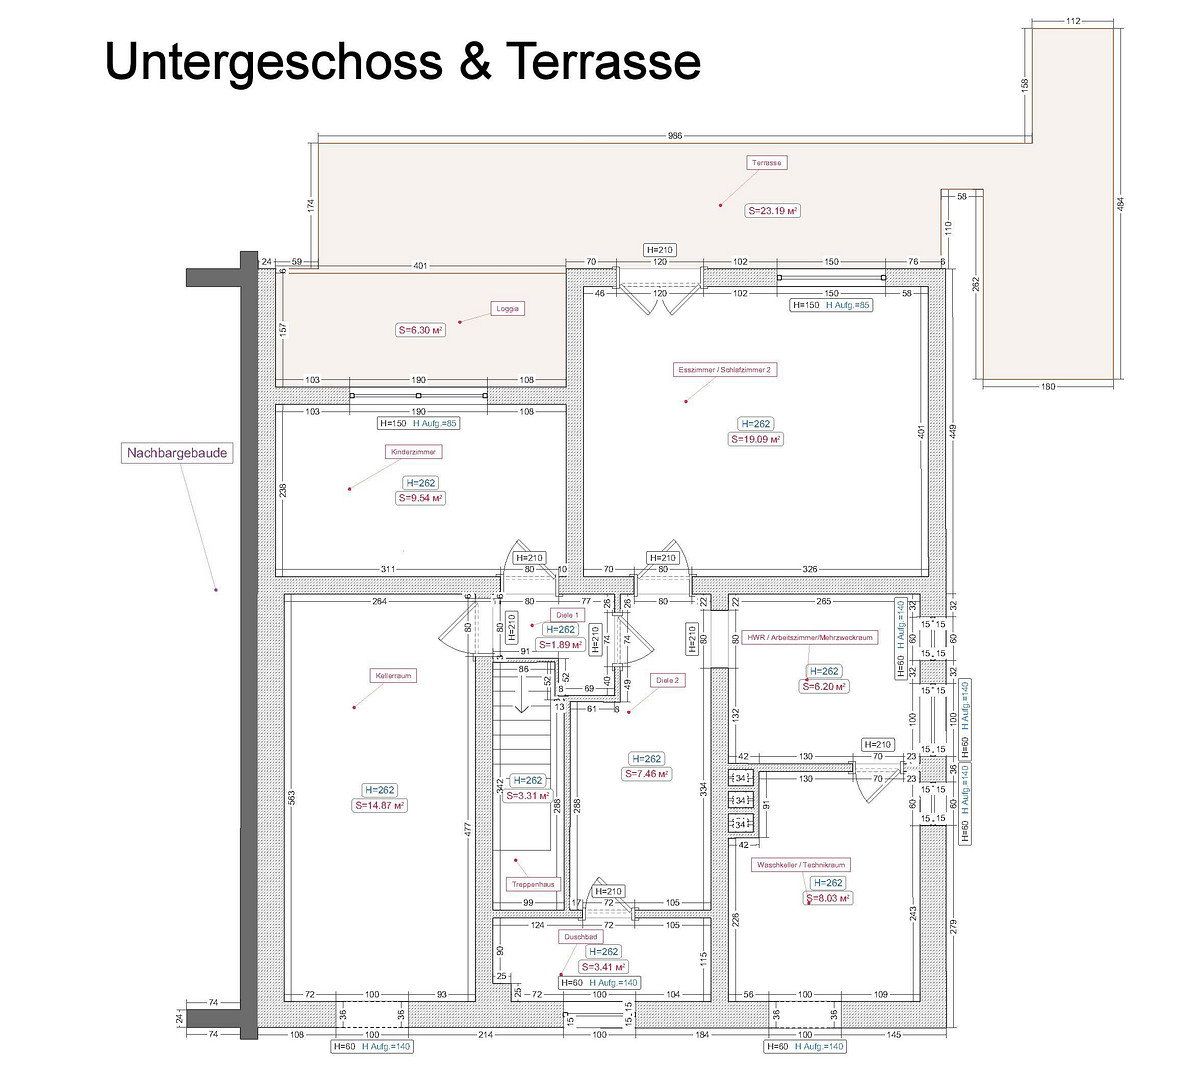
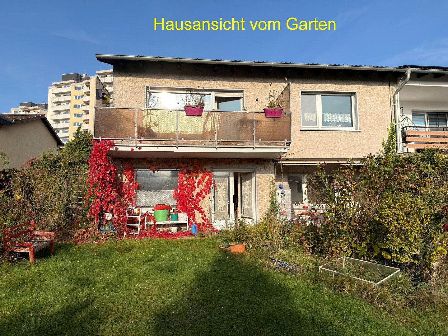
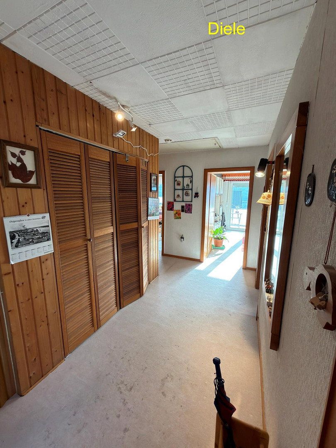
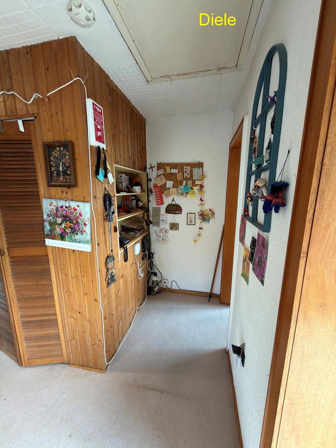
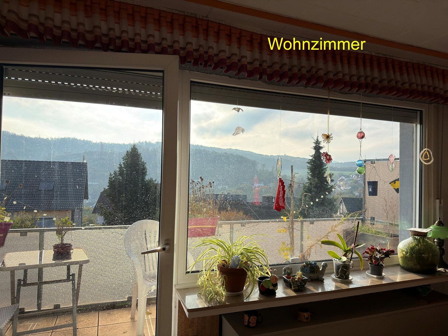
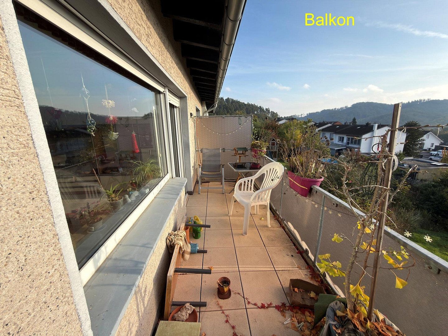
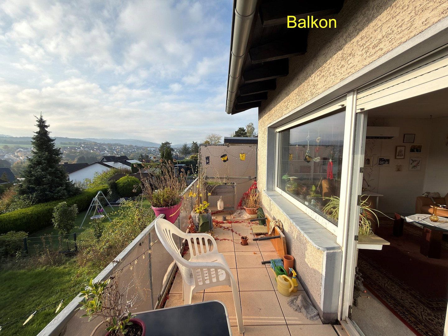
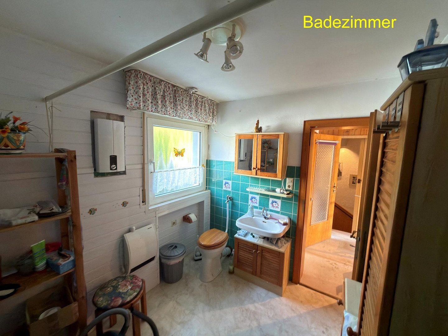
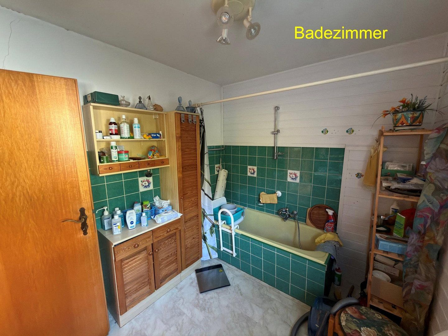
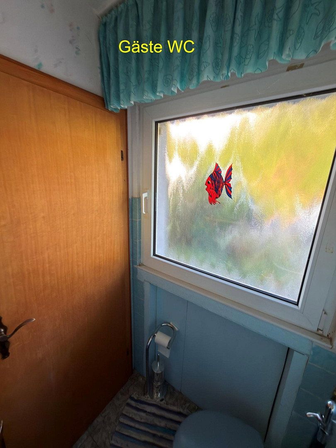
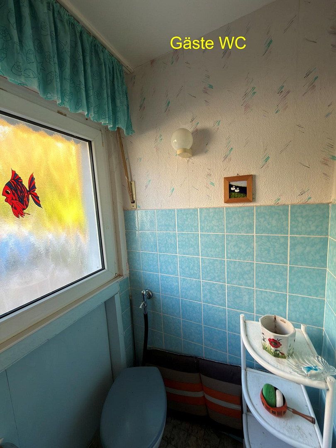
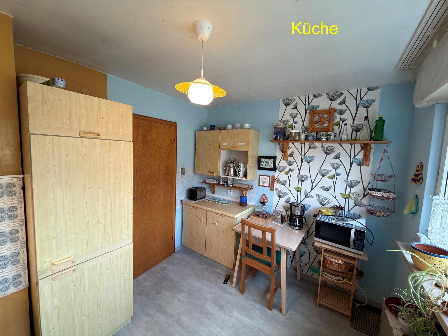
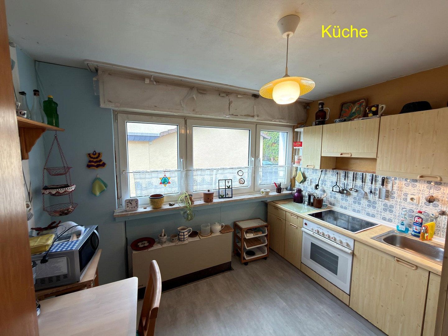
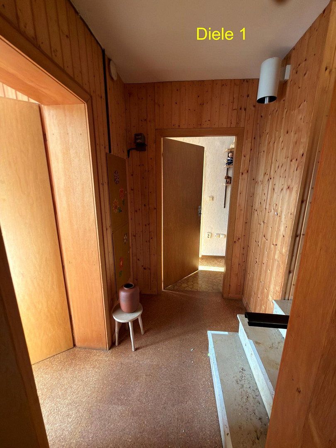
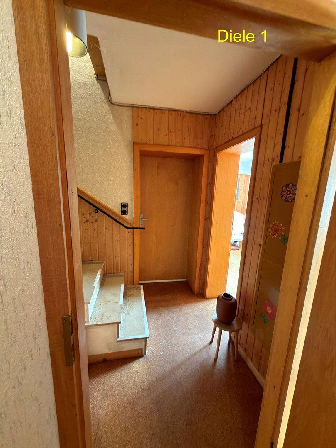
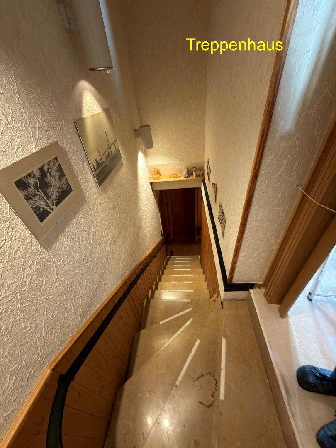
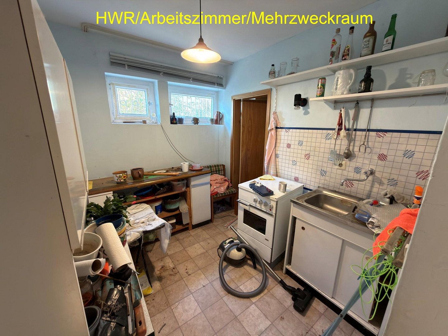
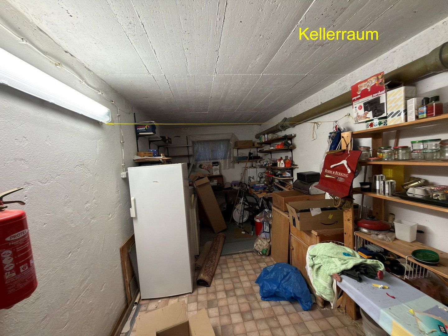
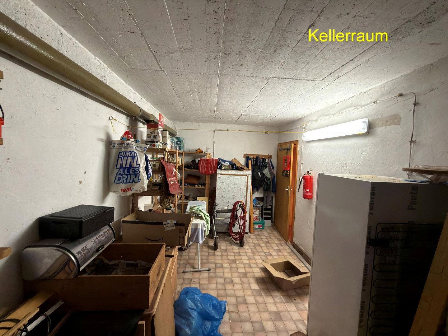
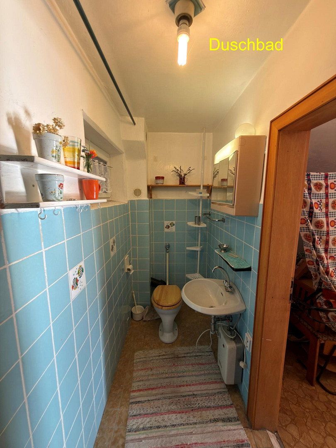
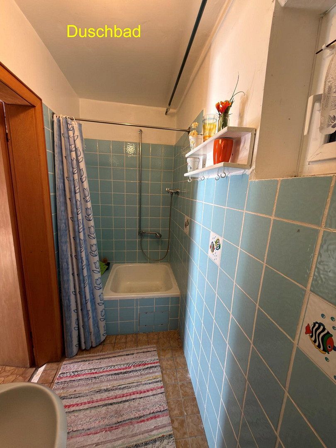
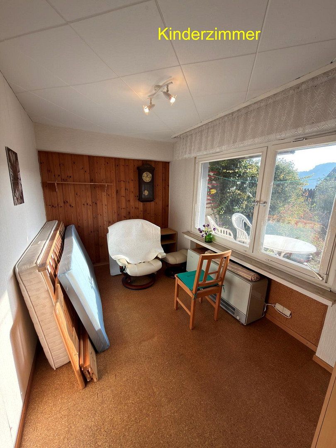
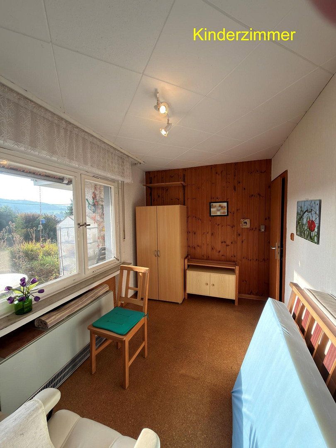
The house was built in 1969 as a solid masonry structure using well-insulated hollow pumice-concrete blocks, although external insulation would probably be required under the German Building Energy Act (GEG). The roof is covered with concrete tiles. They are old, but all are intact. The timber along the roof verges has been maintained and was completely repainted by a specialist company only a few years ago. The layout reflects the house’s age, with fully separate rooms for every purpose. However, the open-plan layout that is common today could be created without any major structural difficulties. The bathrooms are fitted to 1970s standards, with hot water supplied by electric instantaneous water heaters. For vintage enthusiasts: the taps are still the originals—and, of course, fully functional. The fitted kitchen is old but functional and could easily bridge the delivery time for a modern kitchen. PLEASE NOTE: there is no running HOT water in the kitchen, for reasons I have never understood either. The partition visible in the photos that separates the entrance hall is a timber structure and can easily be removed to visually reconnect the staircase and hallways. In theory, however, this partition also makes it possible to create a separate apartment on the lower ground floor for a parent or an adult child. The large balcony has undergone extensive refurbishment and has been finished with light-coloured floor tiles. The railing was moved outwards to maximise the usable area.
The ground floor has double-glazed windows with “K+” glazing and uPVC frames. Most of the windows on the lower ground floor are still single-glazed with wooden frames.
The ceiling below the attic has been insulated with loose-fill perlite, meaning that this is a cold-roof construction.
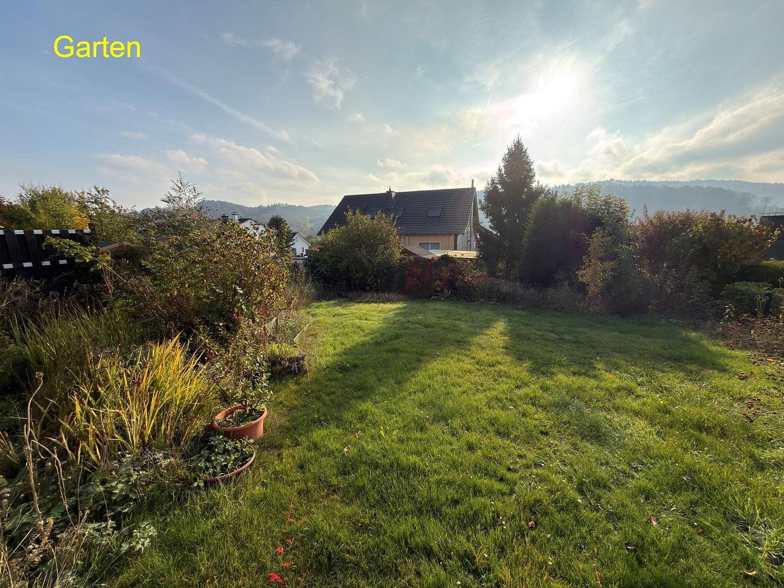
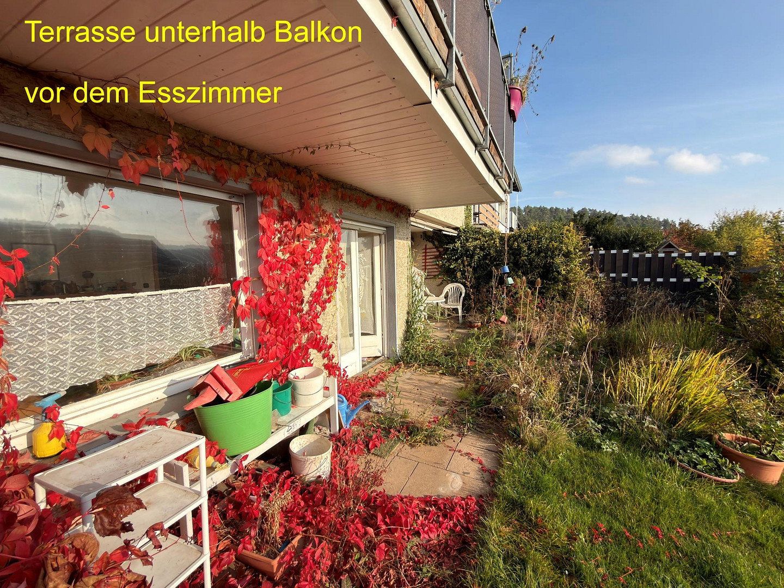
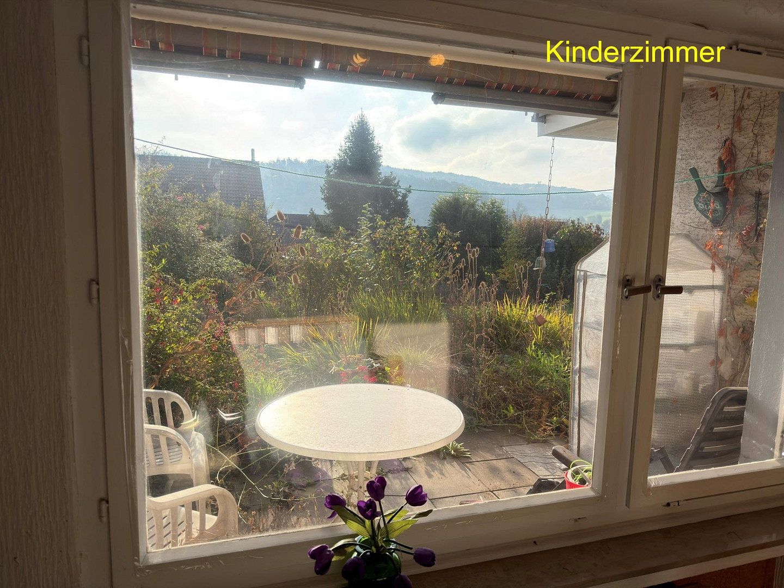
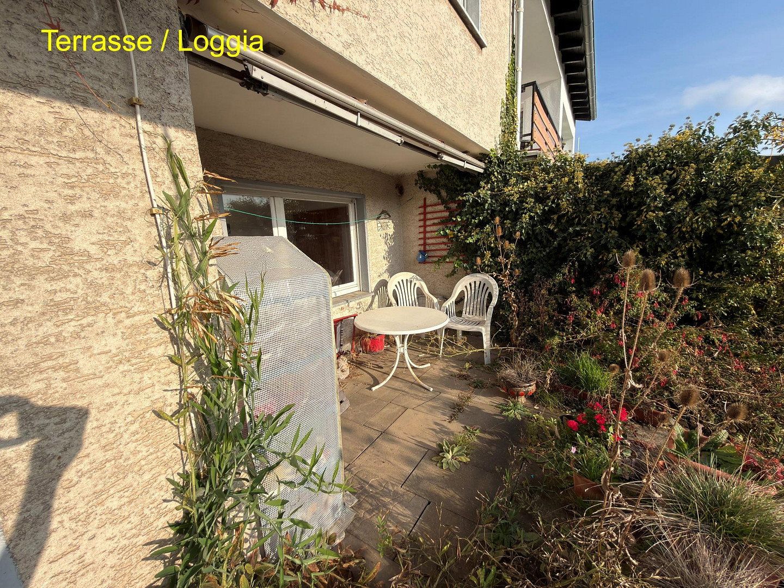
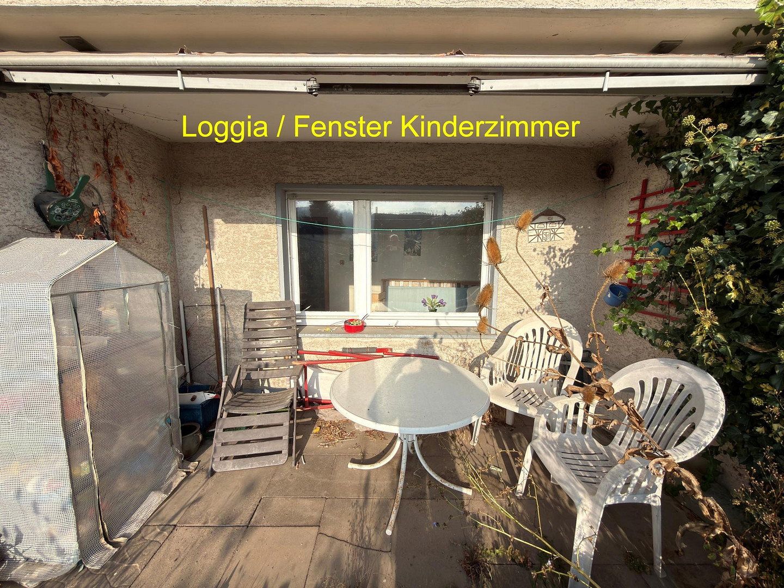
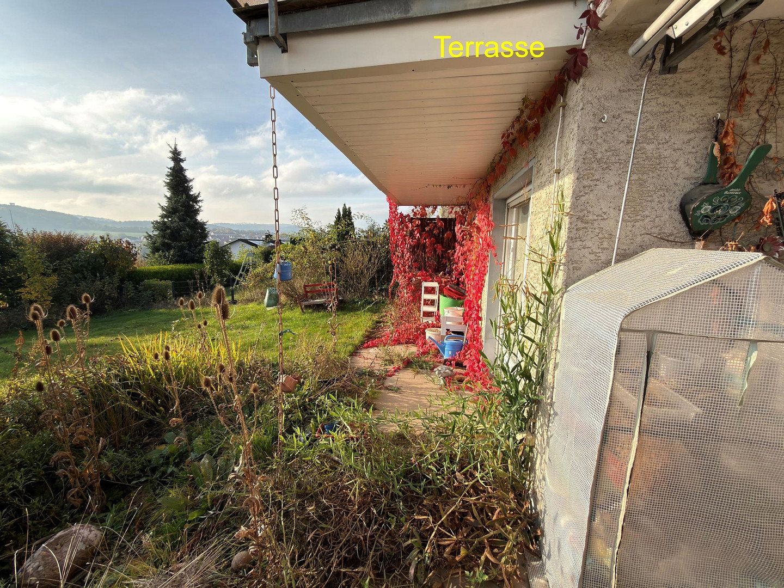
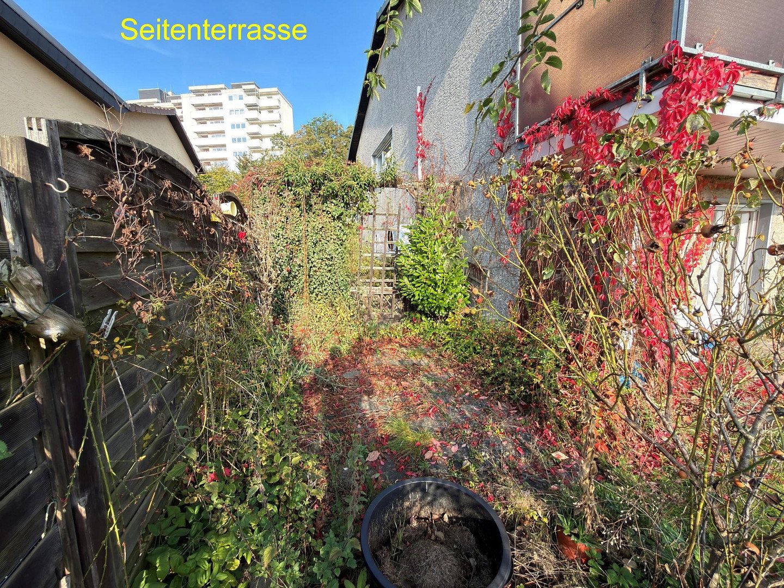
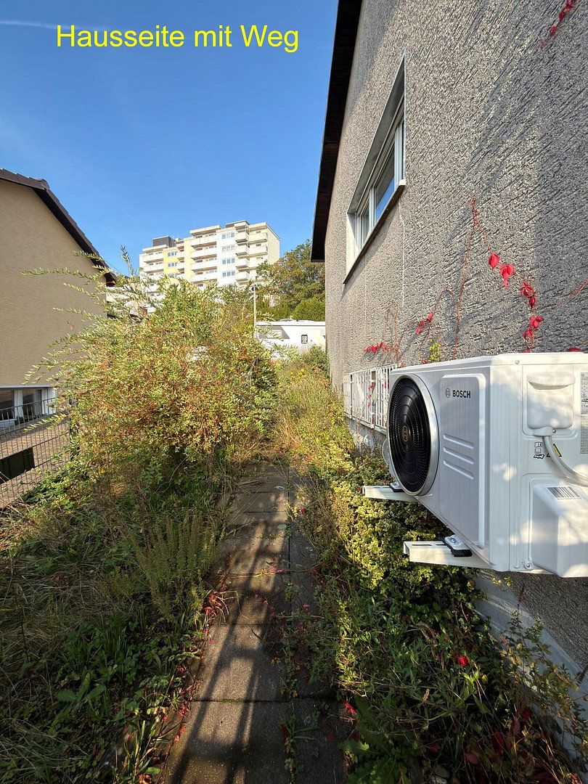
The garden... yes, the garden. It has an ideal south-facing aspect, a gentle slope, a large terrace and a very sheltered loggia. You can sit there comfortably even in strong winds and rain, while on sunny days there is a large awning available, although the fabric would need to be replaced. It is operated manually, but an electric motor can be retrofitted. A large part of the terrace is beneath the balcony, providing a rain-sheltered area for storing garden furniture and sitting outside. The garden currently boasts a large number of roses and lavender, as well as blackberries, raspberries and redcurrants. It provides a long-lasting display of flowers which, admittedly, also involves a fair amount of work. Naturally, you can give free rein to your ideas and redesign everything to suit your own preferences. The berry bushes produce generous crops—weather permitting. There is also a large insect hotel, which offers wonderful opportunities for observation.
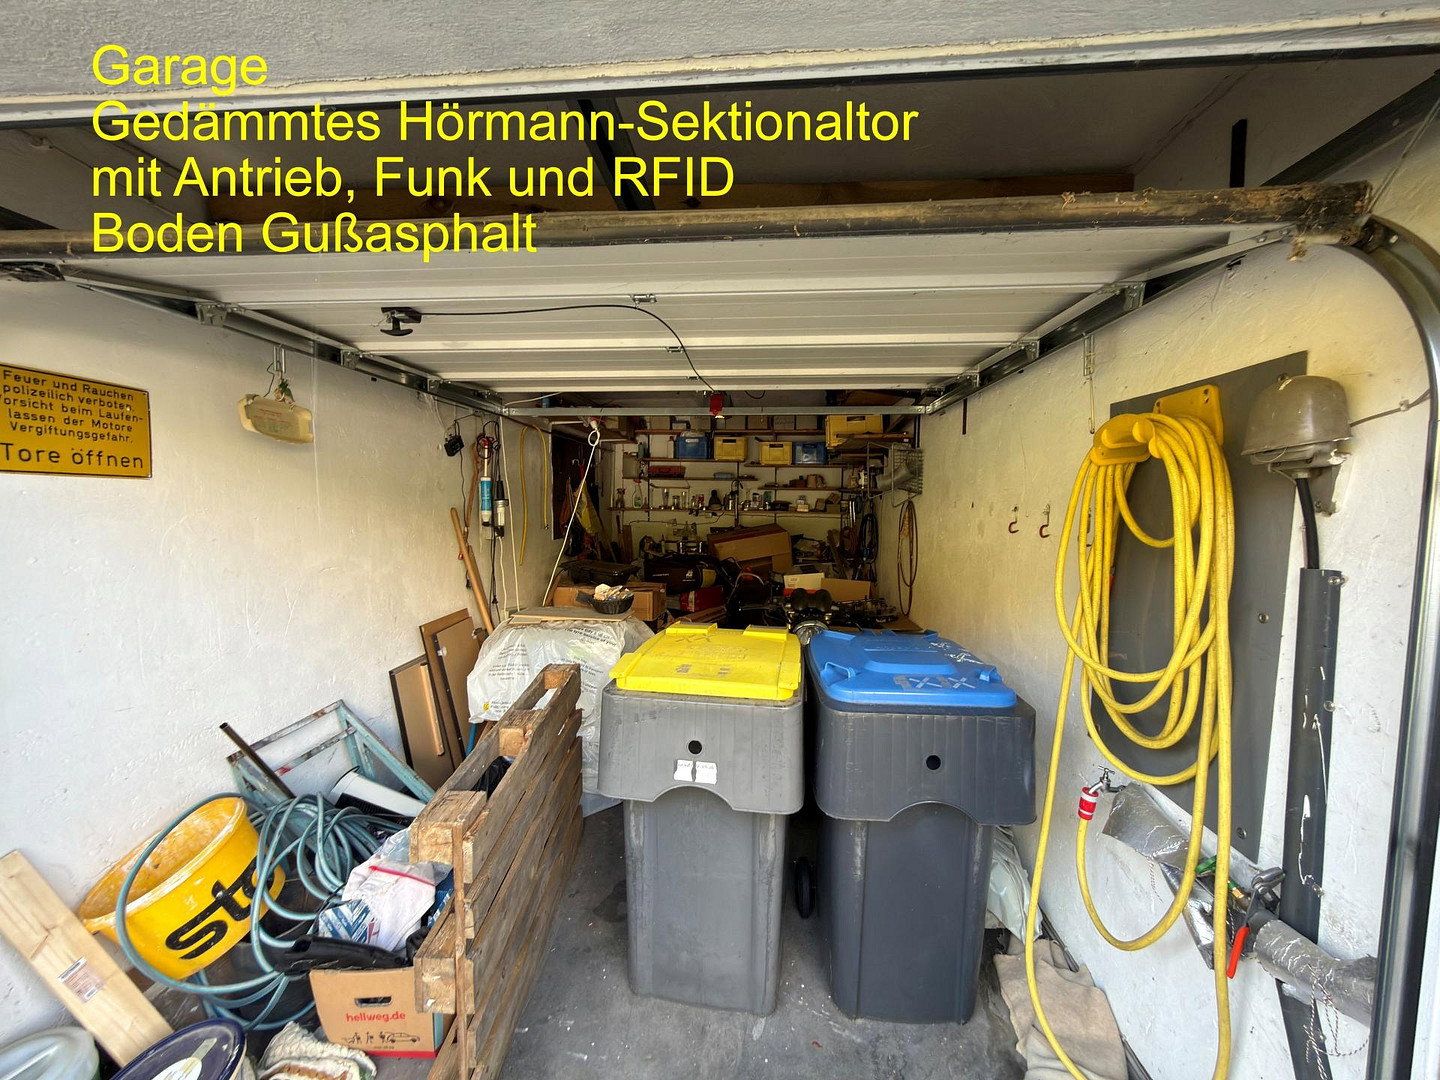
Last but not least, there is also a very long garage. During a previous refurbishment, it was fitted with a 4 cm thick mastic asphalt floor, so leaks will never be an issue. An insulated Hörmann sectional door has been installed. It is motorised and can be controlled by radio remote or via an RFID panel next to the door.
Location, location, location—those are supposedly the three most important things when it comes to property.
If that is true, then what we have here is a diamond in the rough.
Situated on a hill—and therefore safe from flooding—on a quiet street where children can still play, and do, the property occupies a gently sloping site with unobstructed long-distance views of forests, fields and the Jübergturm tower.
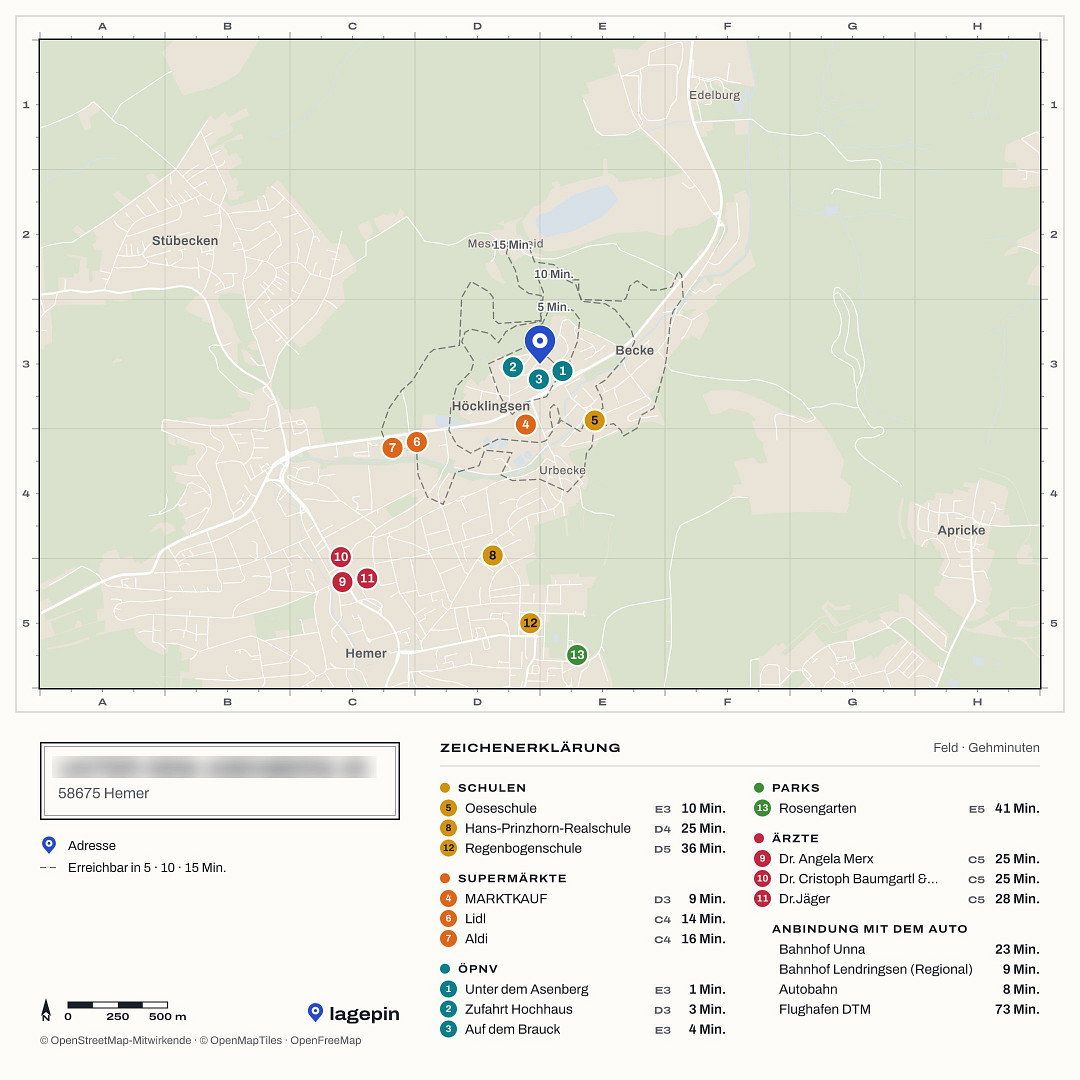
“Marktkauf Mehr” and “Blumen Risse” are within walking distance. ALDI and LIDL are slightly farther away, but still within walking distance.
The Becke Protestant daycare centre and Oesetalschule primary school can be reached easily and safely on foot thanks to the pedestrian bridge over the B7.
Secondary schools are easily accessible by bus, as is the town centre, which is approximately 25 minutes away on foot or 8–10 minutes by car—provided the B7 is not congested. The Hemer community bus stops approximately 150 metres away. Even the outdoor swimming pool can be reached in 30 minutes on foot, five minutes by car or around eight minutes by bicycle.
The immediate neighbourhood is home to an above-average number of young families with children of almost all ages.
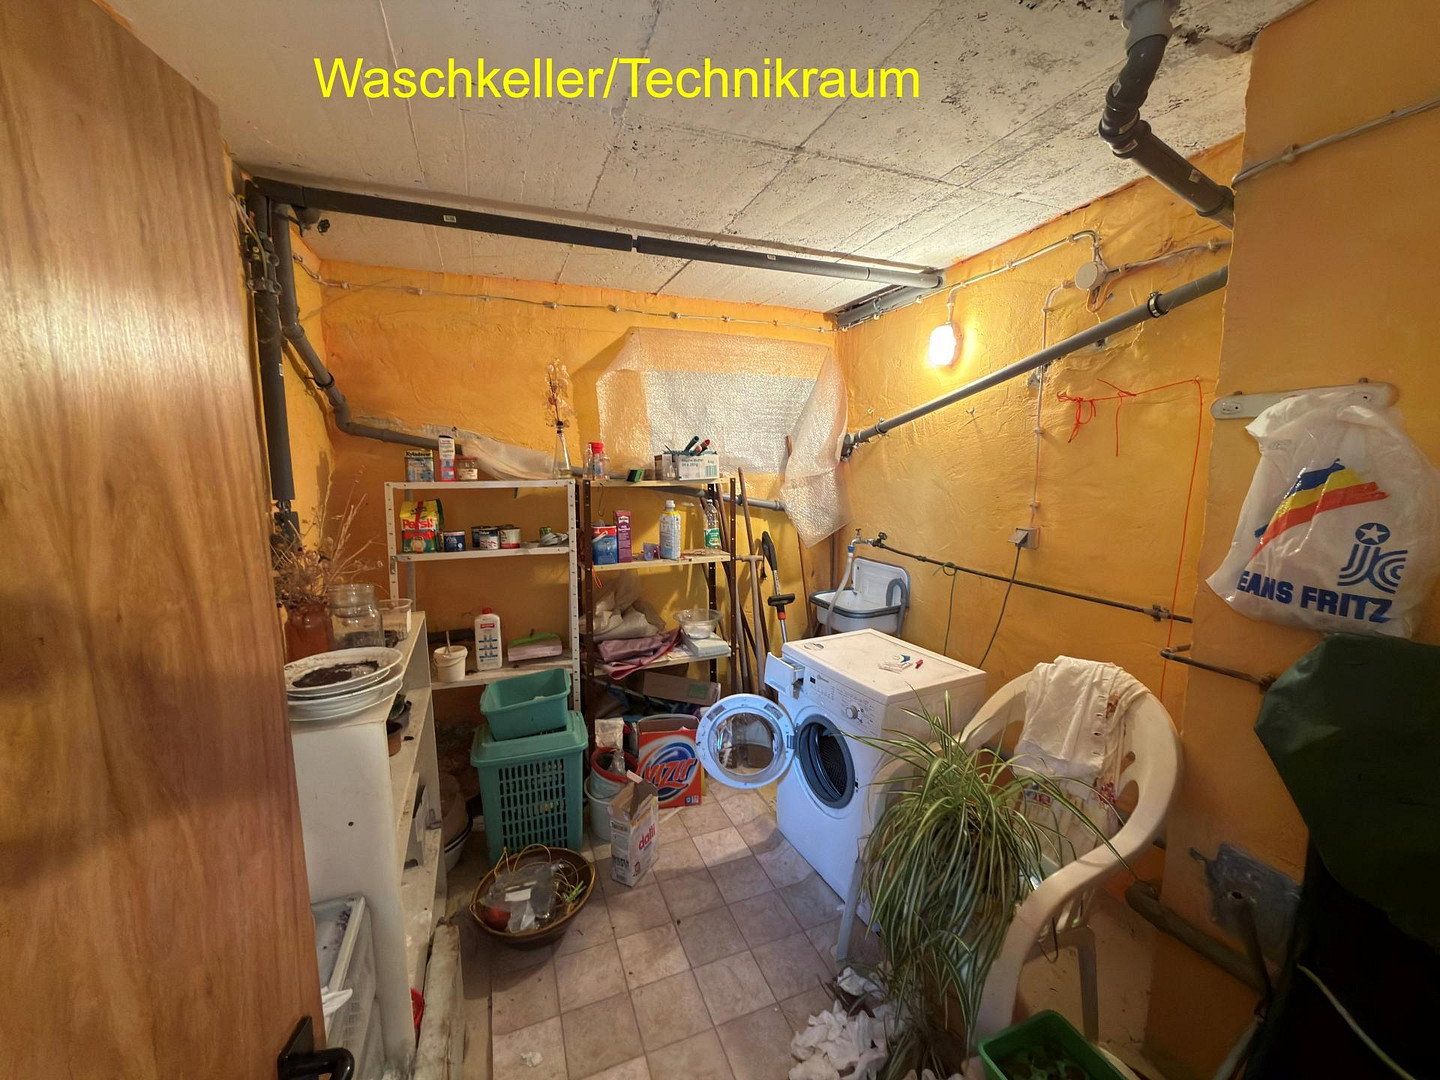
Let’s not kid ourselves: due to the advanced age of the most recent occupant, many refurbishment and renovation jobs were not carried out—there was simply no willingness to undertake them.
As a result, refurbishment is required in almost all areas—and here comes a bit of estate-agent language after all—giving you the opportunity to design a great deal according to your own preferences.
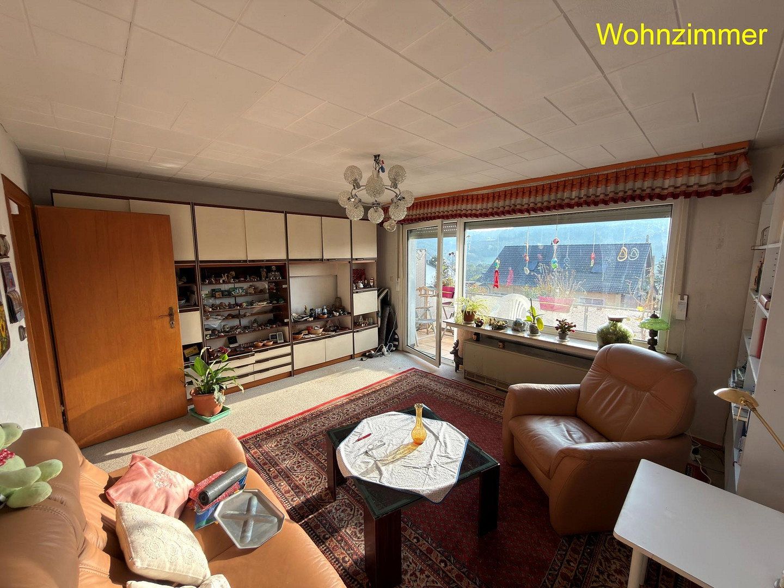
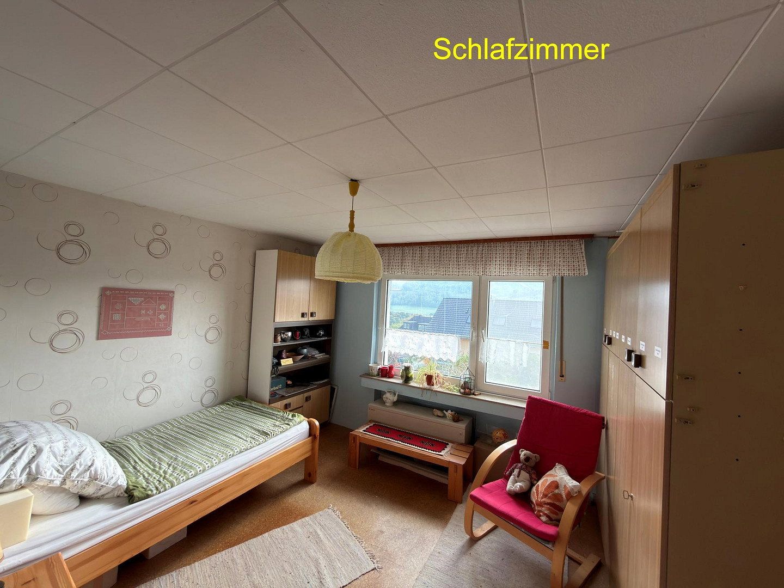
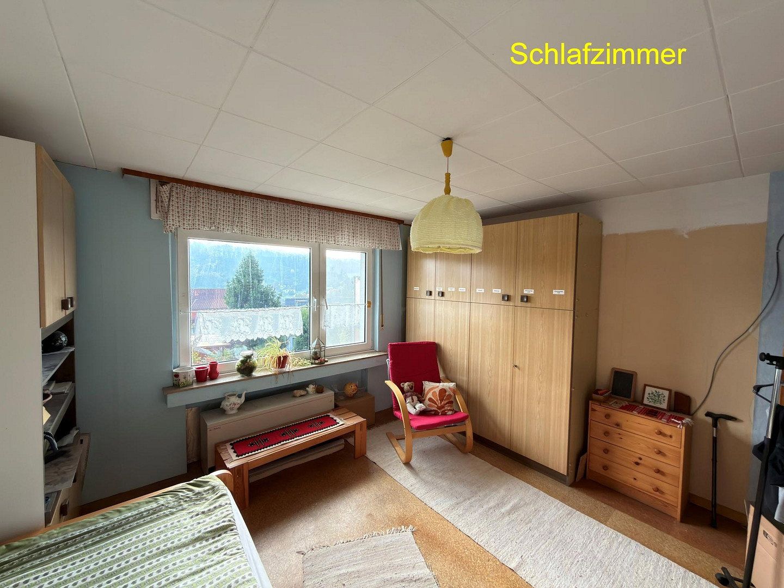
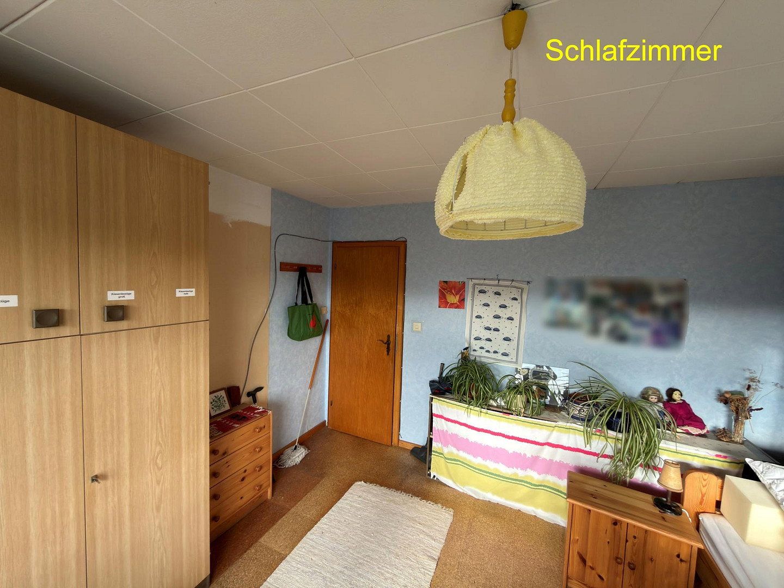
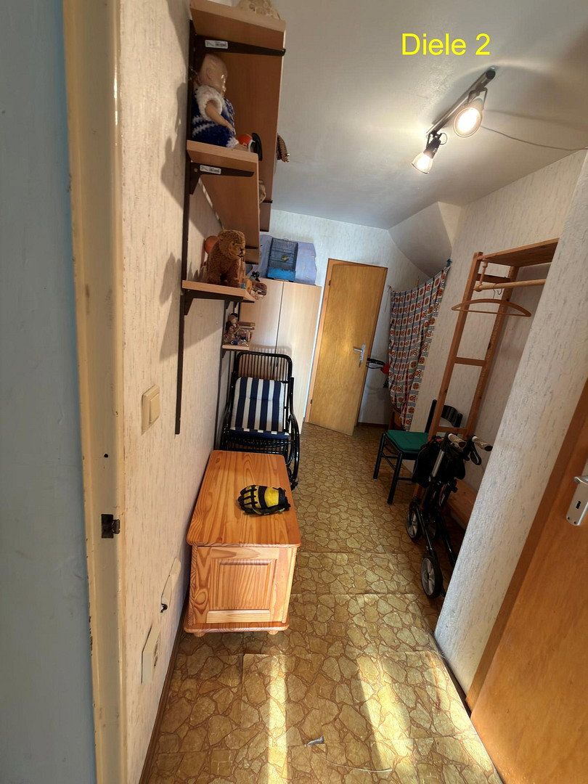
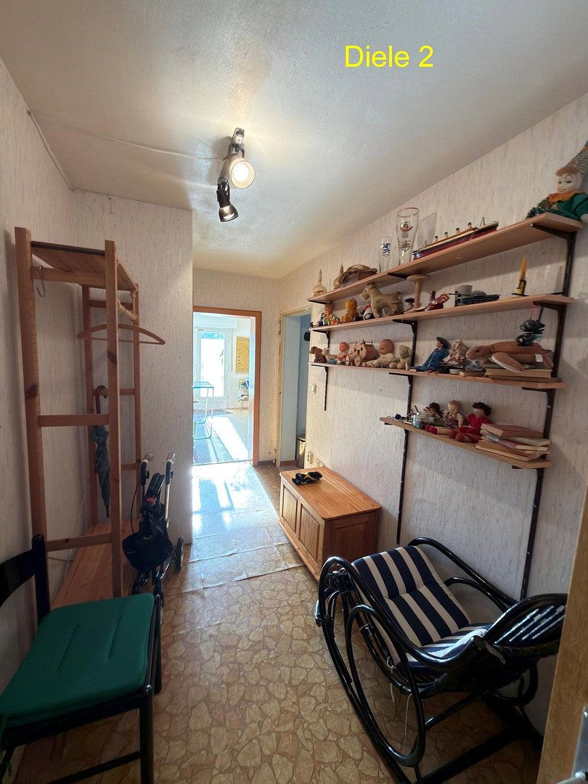
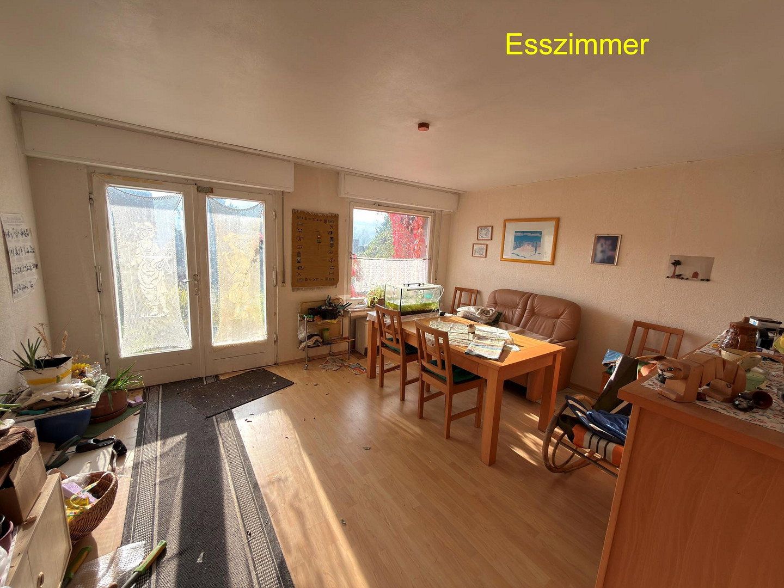
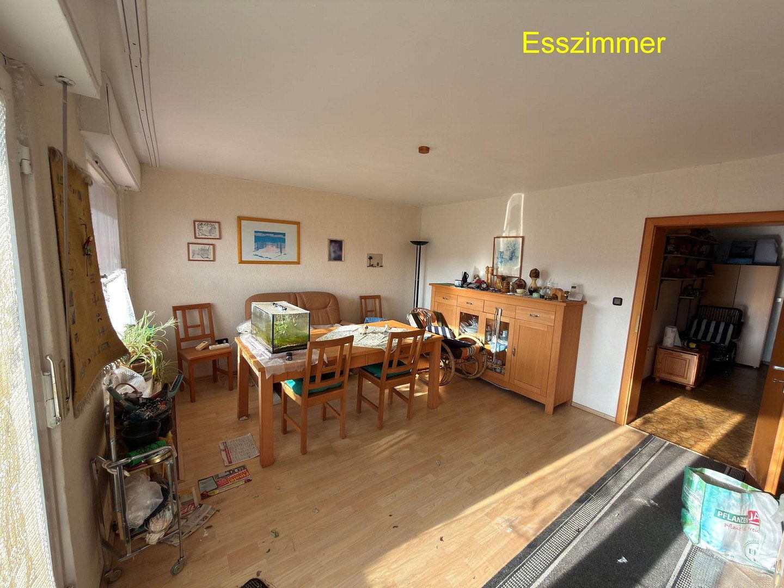
With the exception of the kitchen and dining room, all floor coverings should be regarded as due for replacement.
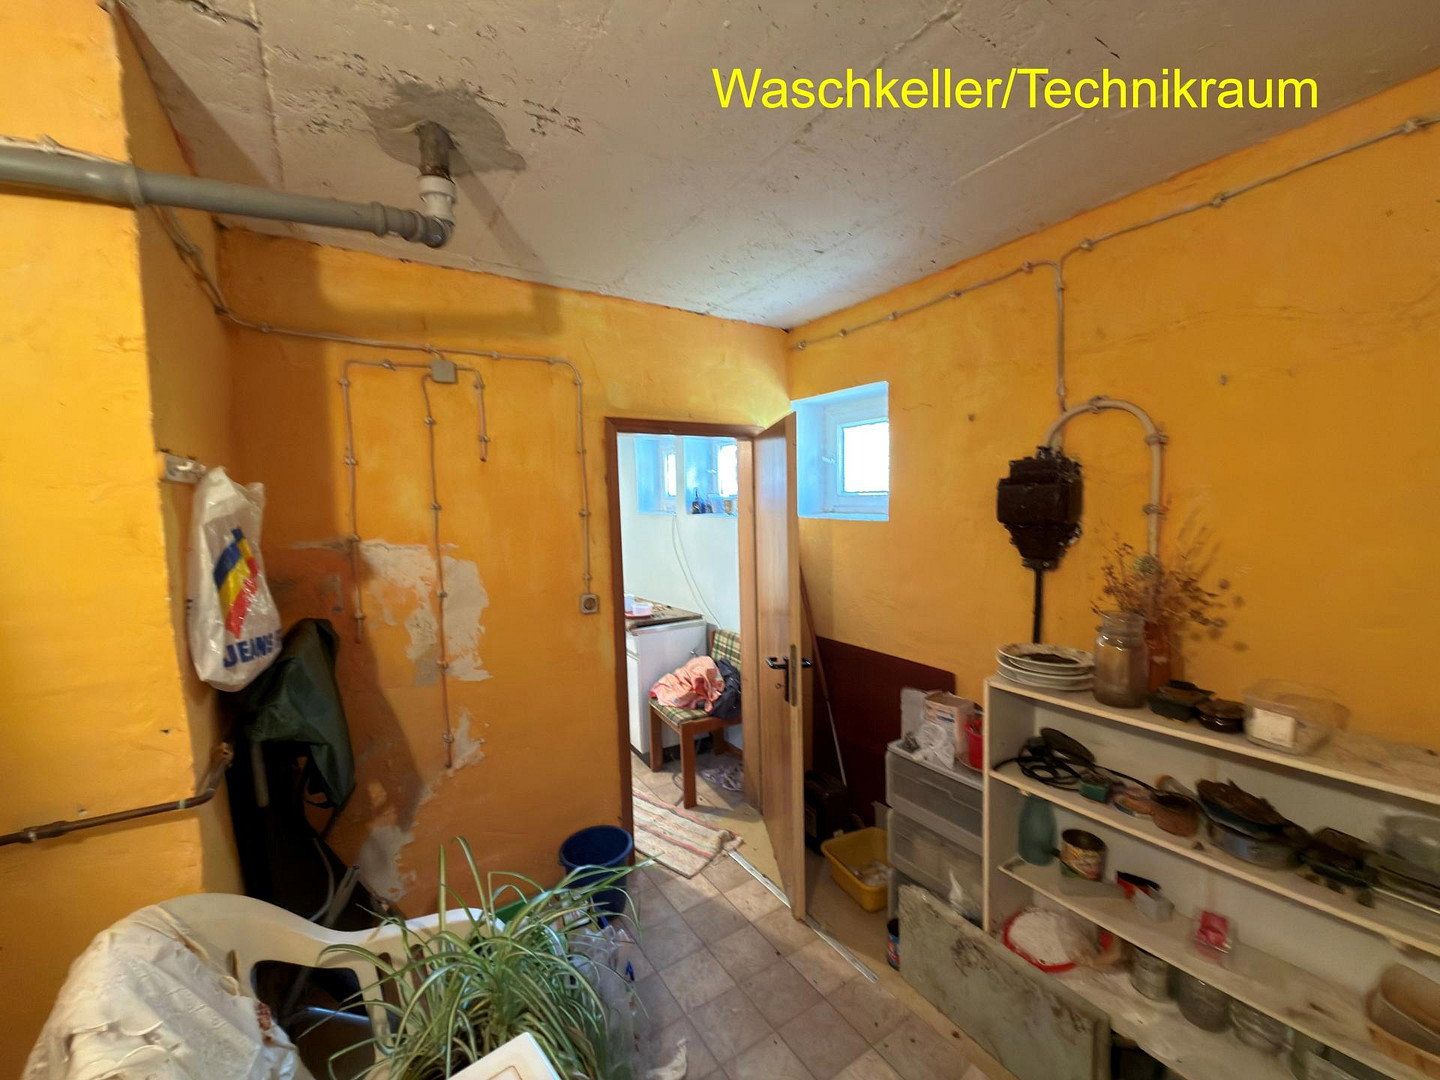
The heating system consists mainly of night-storage heaters, with a separate off-peak electricity tariff featuring two low-tariff periods, one at midday and one at night. All the heaters are asbestos-free, so disposal would be straightforward. They are currently fully functional, but their controls no longer meet modern expectations, as there is no weather-compensated control system and the occupants have to adjust each heater individually. Although weather-compensated controls could theoretically be retrofitted, the effort involved would hardly be justified.
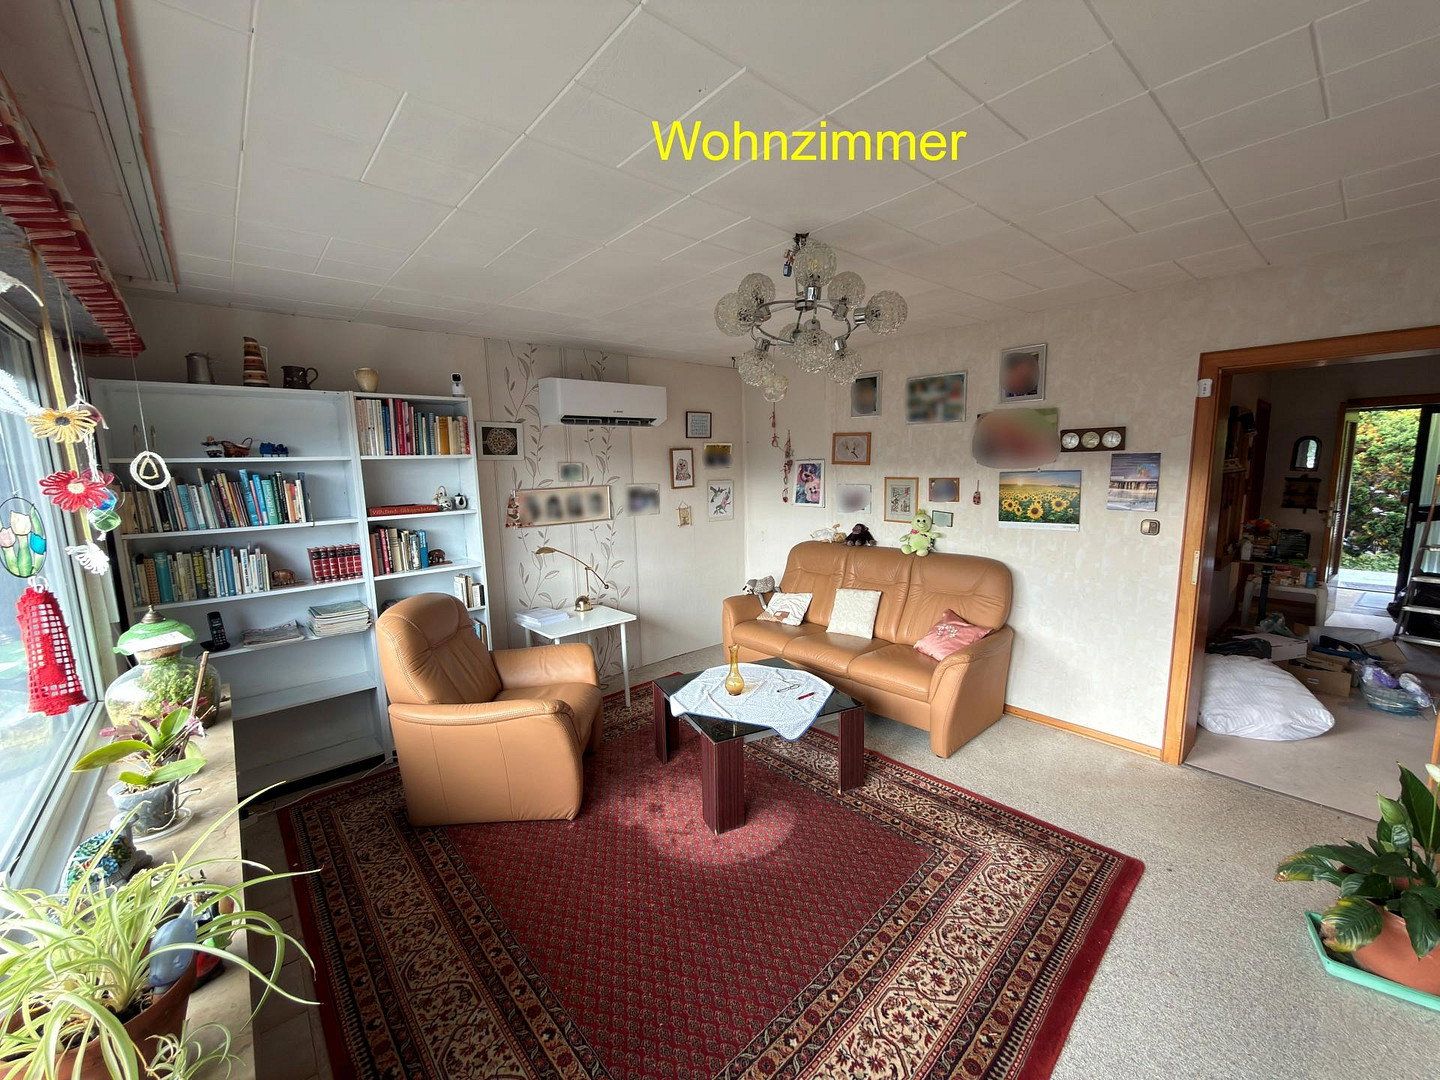
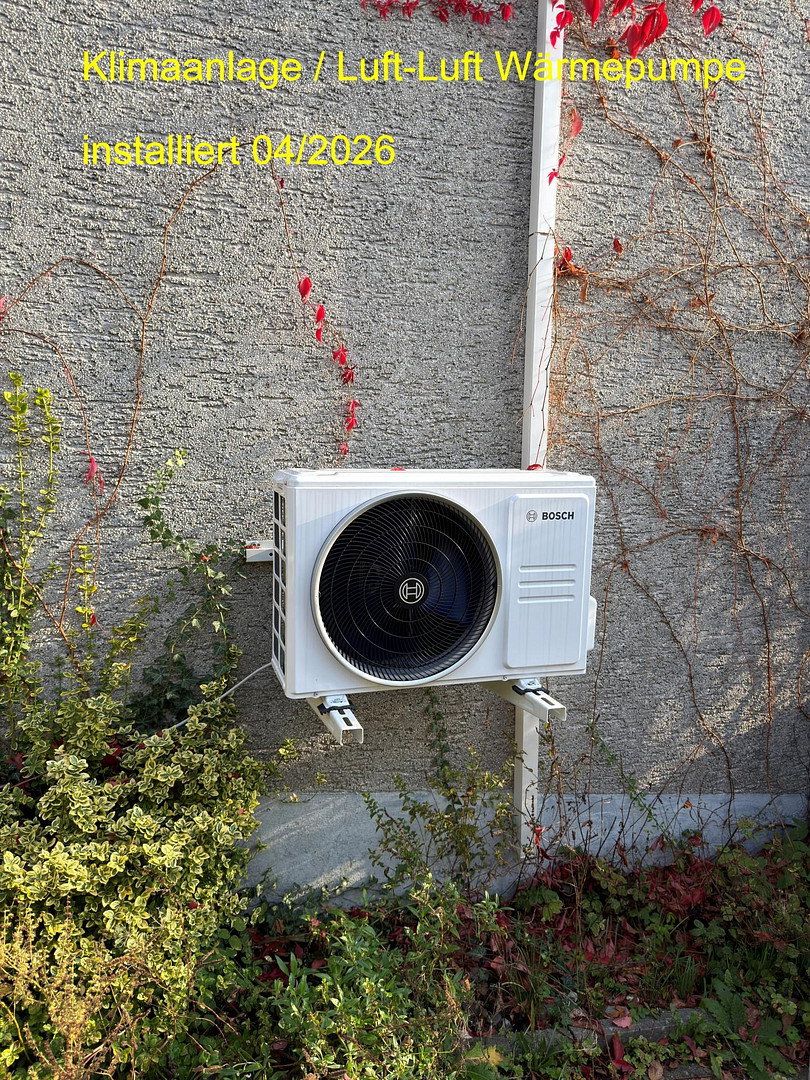
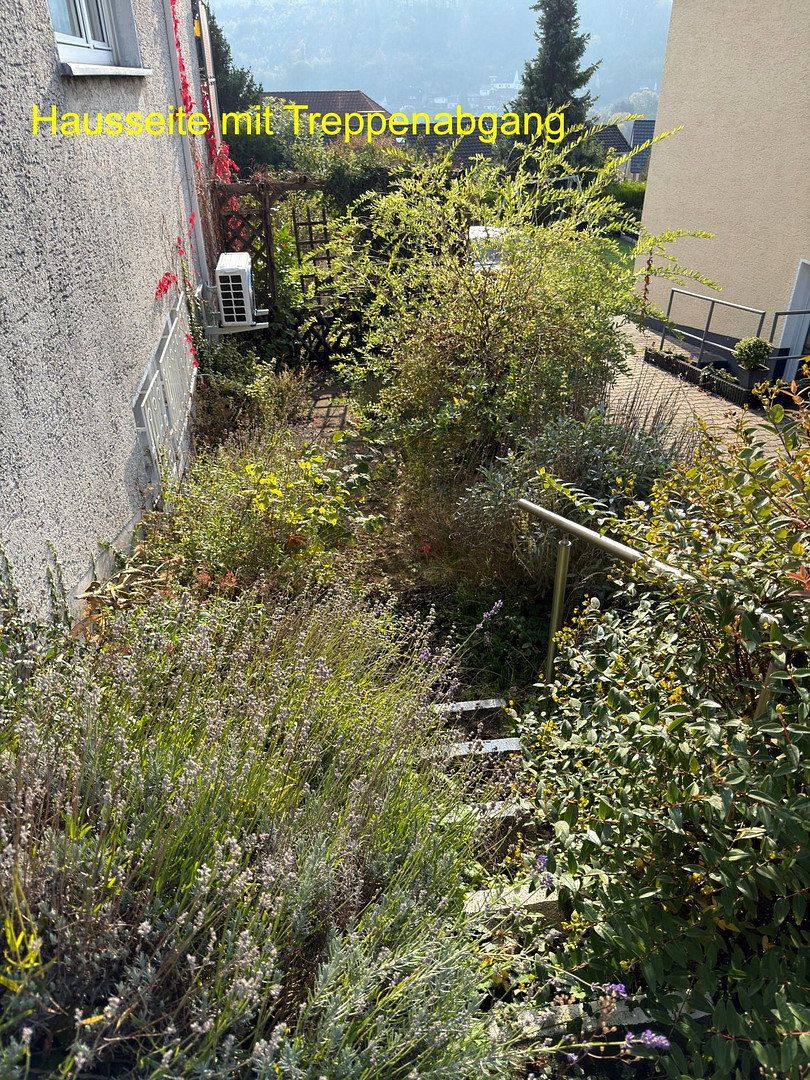
In April 2026, a Bosch air-conditioning system/air-to-air heat pump was installed. It was sized so generously that, even during this extremely hot summer, it was able to cool the entire ground floor comfortably with the room doors open. It is currently also heating the entire ground floor.
Converting to a hydronic heating system would probably make sense. Underfloor heating would also be possible, offering both energy efficiency and a significant improvement in comfort. As the screed is around 6 cm thick, channels for the heating pipes could be milled into it at relatively low cost. It would first be necessary to check whether any pipes or cables have been laid beneath the screed and whether they would still be in use after the heating system is converted. Conventional radiators could, of course, also be used. A heat pump would be an obvious choice as the heat source. In theory, a highly efficient ground-source heat pump with geothermal probes could be installed; according to the NRW Geothermal Atlas, the conditions are favourable. There is also sufficient space to install an air-to-water heat pump.
The electrical installation is fully functional and already uses three-core/five-core wiring throughout, including protective earth conductors, and RCDs are installed. However, due to its age, the meter cabinet no longer complies with current TAB requirements or VDI guidelines. Approval can no longer be obtained for connecting a photovoltaic system, heat pump or wallbox using the existing cabinet, so the meter cabinet will have to be completely replaced. As part of this work, the number of sockets in each room could also be increased, the circuits divided more effectively and, if desired, data cabling and a smart-home system installed. Due to the extremely solid concrete floor slab between levels, good Wi-Fi coverage on the lower ground floor is only possible with the use of a repeater.
Installing a photovoltaic system would be an excellent way to improve the house’s energy efficiency. The ideal north–south orientation, combined with the shallow roof pitch of 22°, means that both sides of the roof can be used. Up to 40 panels could be installed, producing a substantial 18.4 kWp at 460 W per panel. Combined with a 15 kWh battery and a heat pump, this could provide up to 75% energy self-sufficiency. A wallbox and an electric car would shorten the already relatively brief payback period of around nine years even further.
Sale directly by the owner, so there are no estate-agent fees.
Price negotiations will only be considered upon presentation of confirmation of financing.
Early-bird special: if the purchase agreement is notarised by 31 December 2026, we will cover the notarisation costs, but not the land-registration fees.
The house is intended to be handed over completely cleared out, although the floor coverings will remain. A price reduction is possible if the property is handed over without being cleared.
Property characteristics
| Age | Over 5050 years |
|---|---|
| Condition | Before reconstruction |
| EPC | F - Very uneconomical |
| Land space | 375 m² |
| Price per unit | €2,205.13 / m2 |
| Available from | 01/11/2026 |
|---|---|
| Layout | 5+1 |
| Usable area | 117 m² |
| Total floors | 2 |
What does this listing have to offer?
| Balcony | |
| Garage | |
| Terrace |
| Basement | |
| Parking |
Listing
| ID | 1084135 |
|---|
| Posted | 30/10/2026 |
|---|
What you will find nearby
How far to…:
Price€258,000
Still looking for the right one?
Set up a watchdog. You will receive a summary of your customized offers 1 time a day by email. With the Premium profile, you have 5 watchdogs at your fingertips and when something comes up, they notify you immediately.