House for sale 6+1 • 99 m² without real estateOtto-Hue-Str., , North Rhine-Westphalia
Living Independently and Making a Home of It
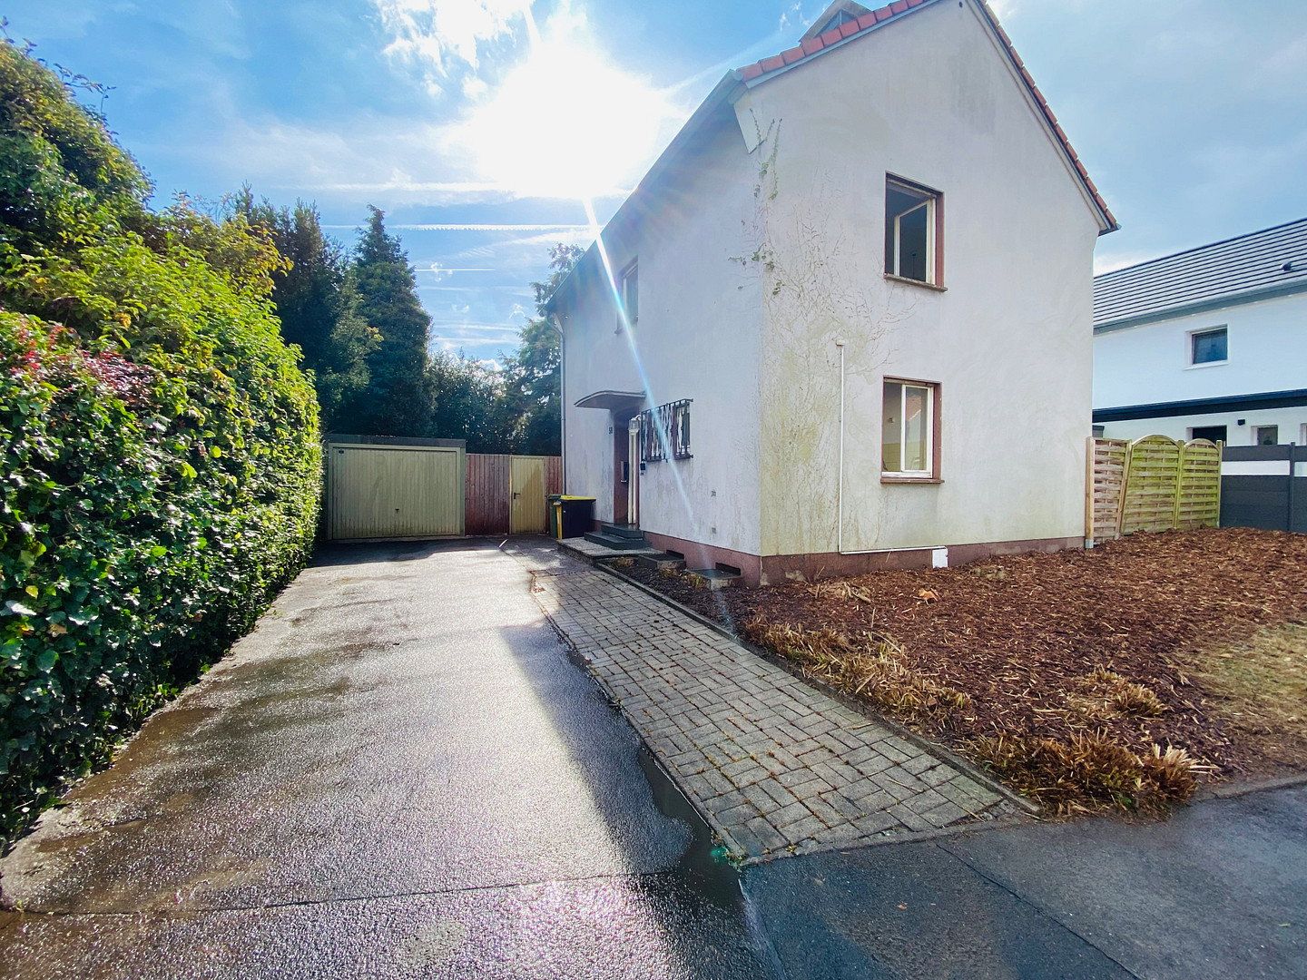
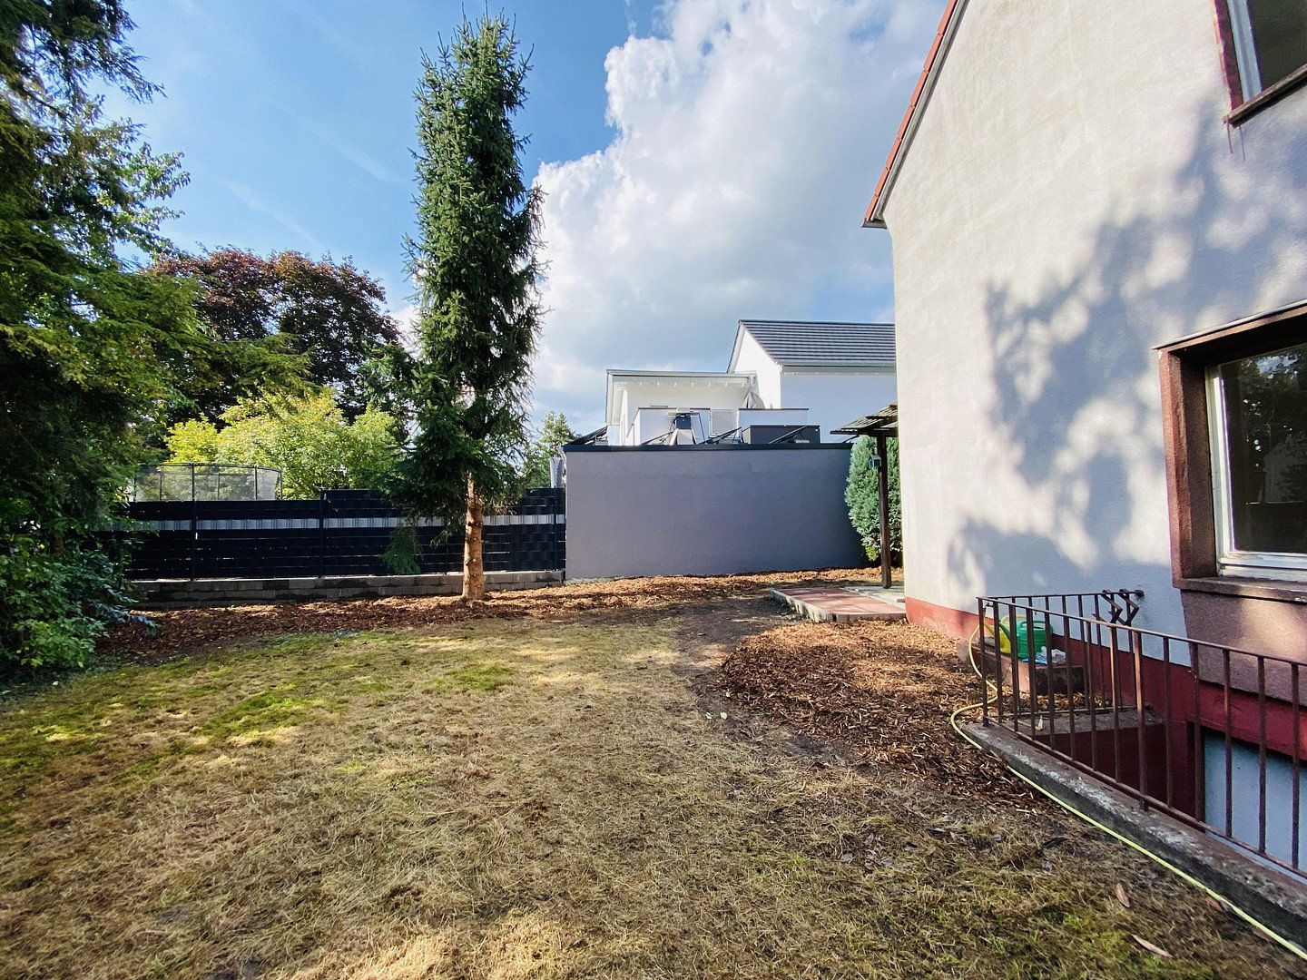
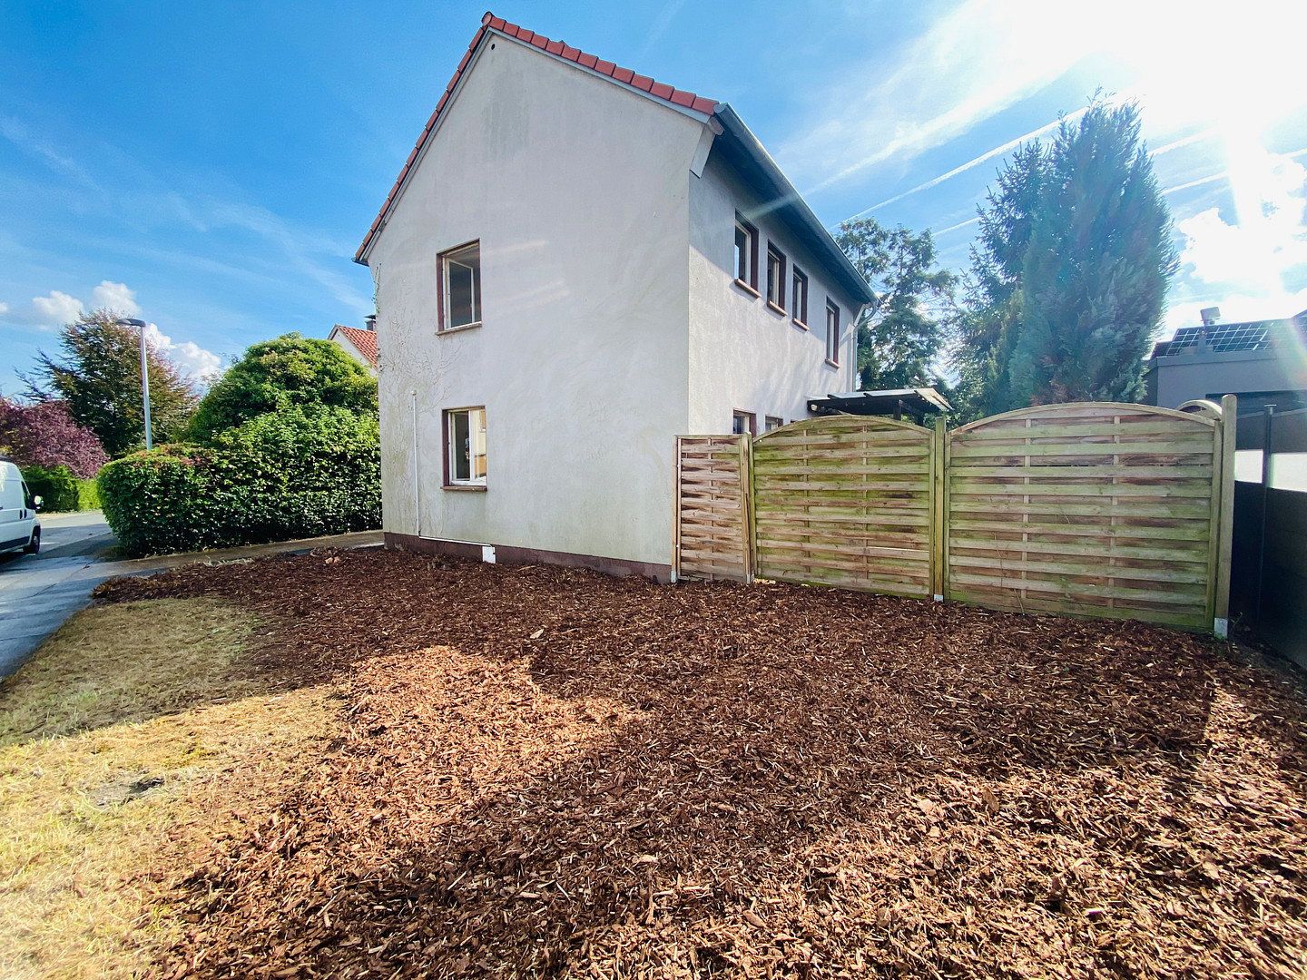
This detached single-family house offers something that is increasingly hard to find in this price range: a detached home with its own owned plot, garden, garage, and a well-established residential area – combined with the possibility to further develop the property according to your own ideas.
The house, built in 1965, stands on a plot of approximately 490 m² and, according to the most recent calculation of living area, offers 98.49 m² of living space.
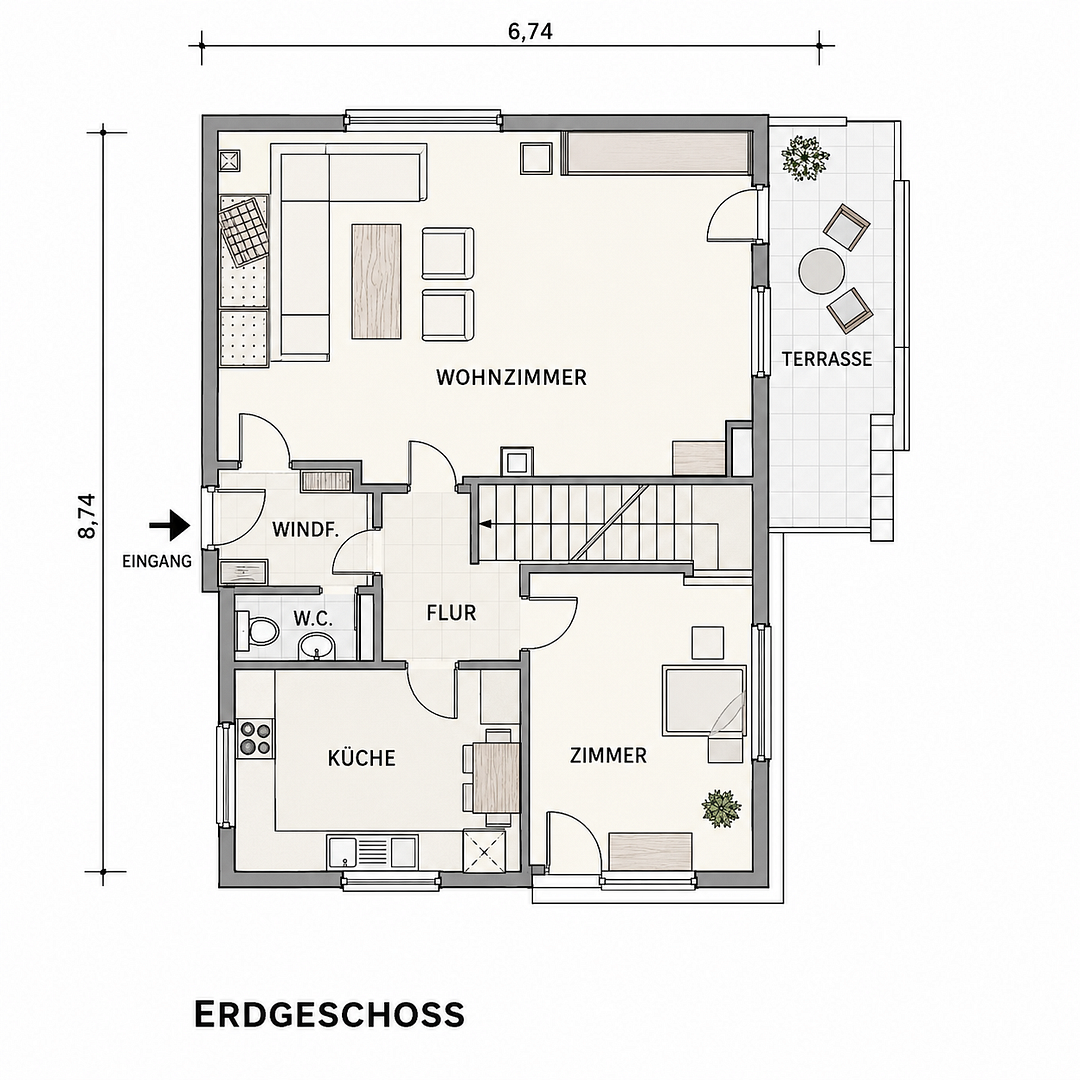
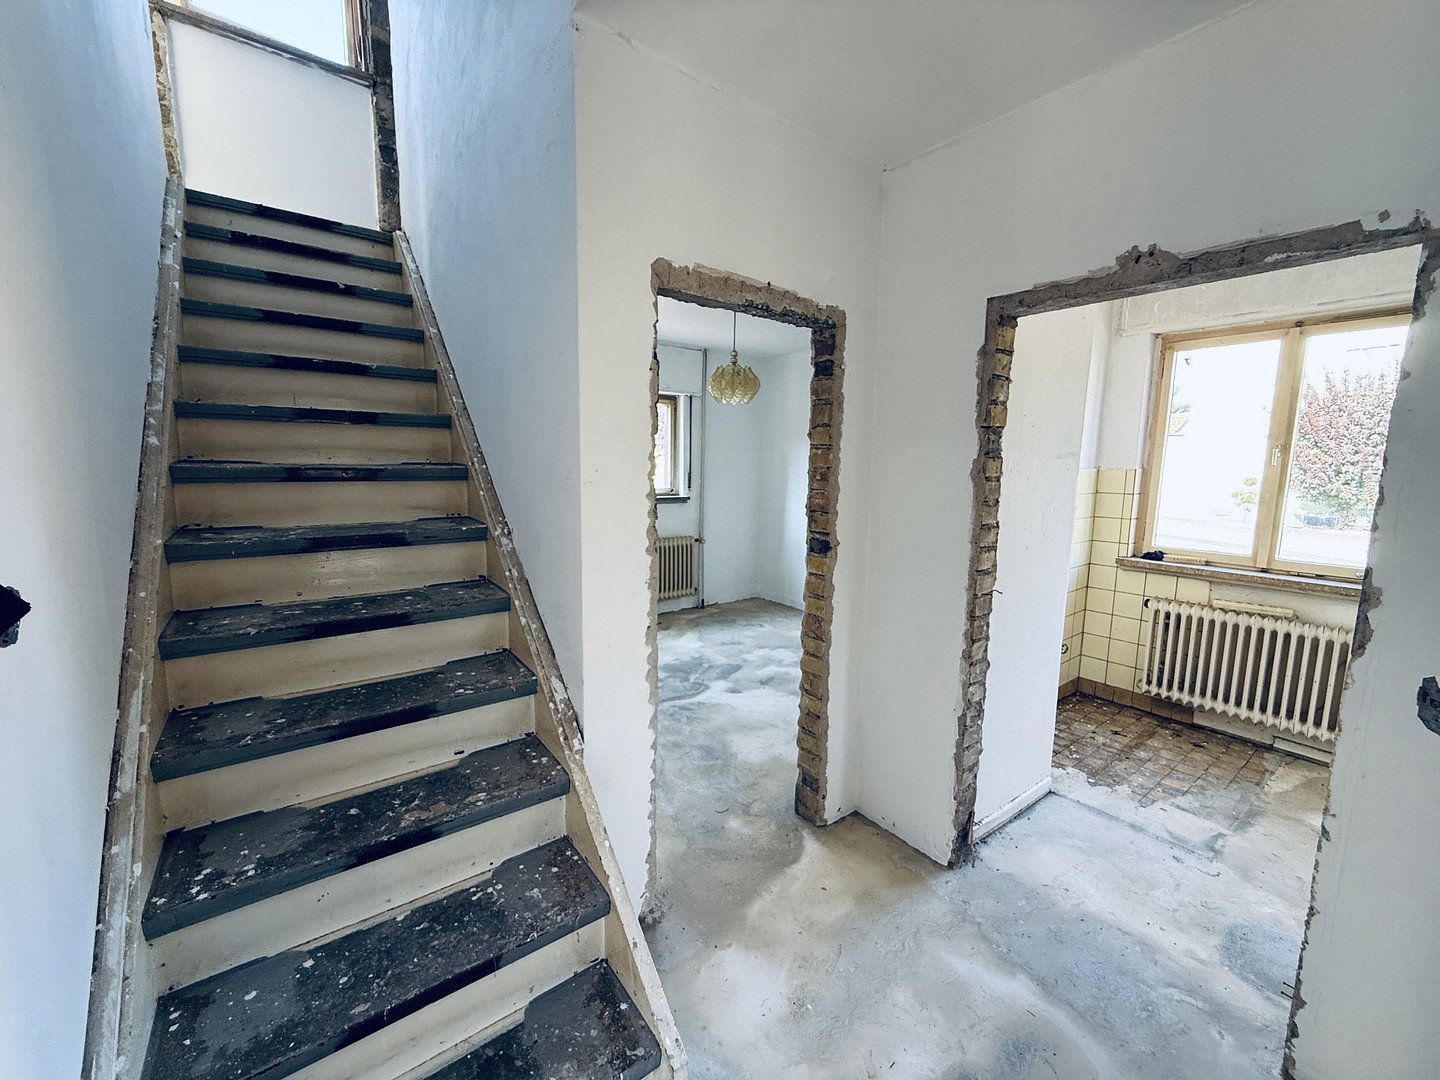
The floor plan is classic and family-friendly.
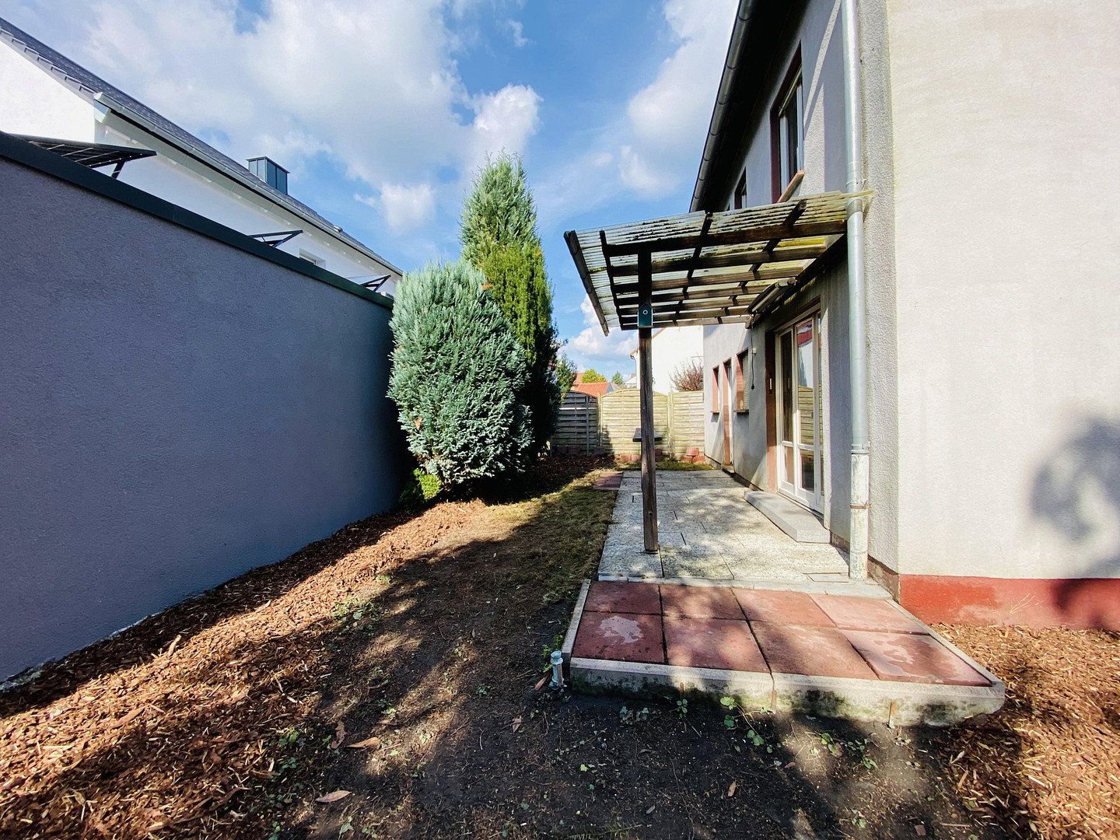
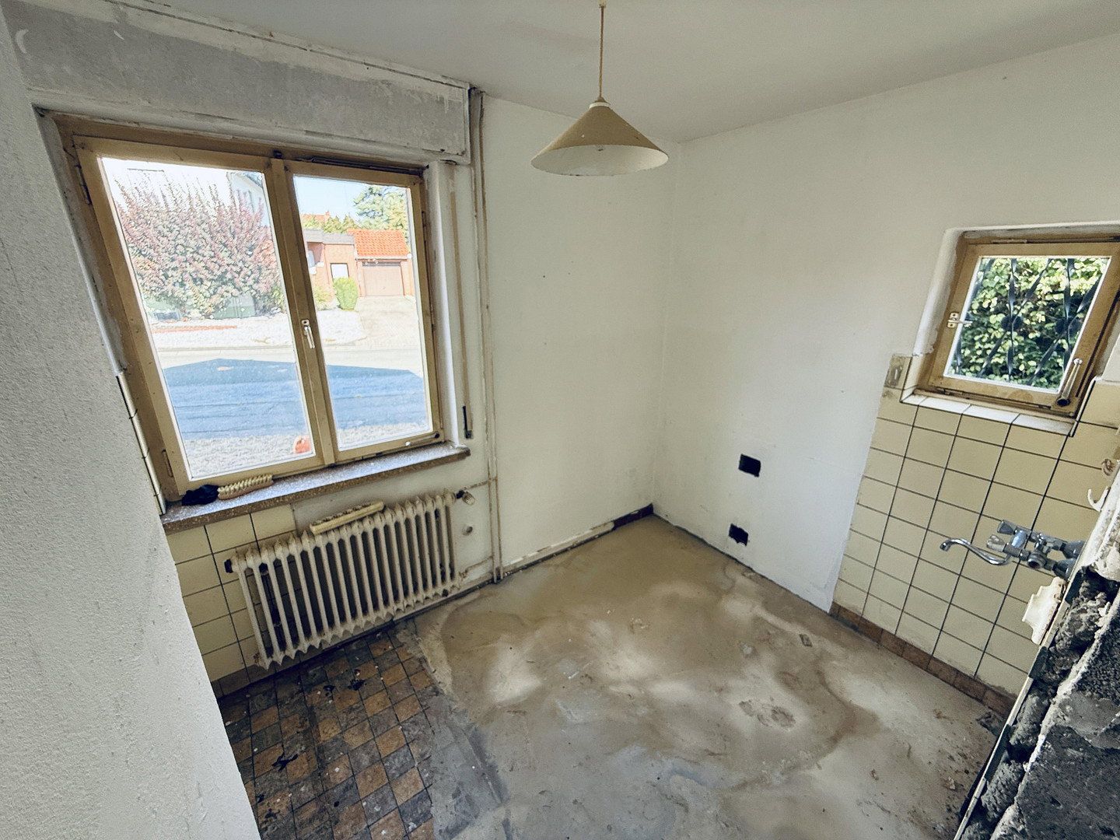
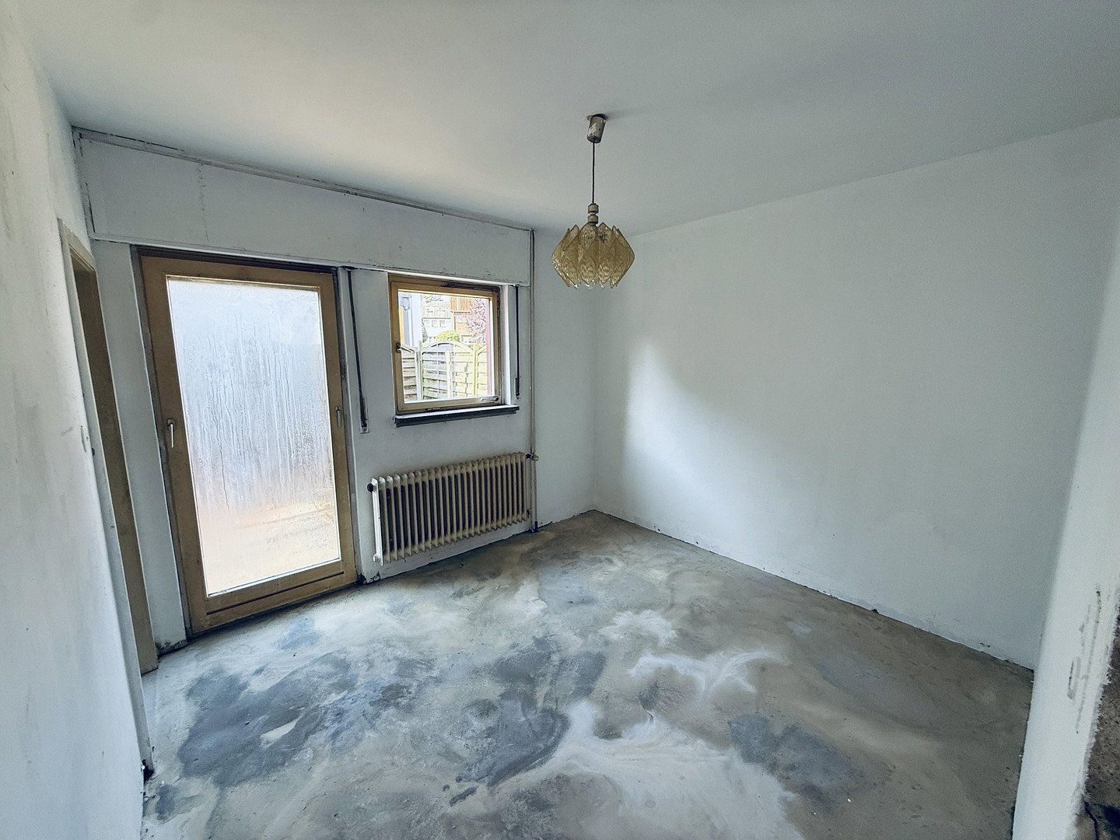
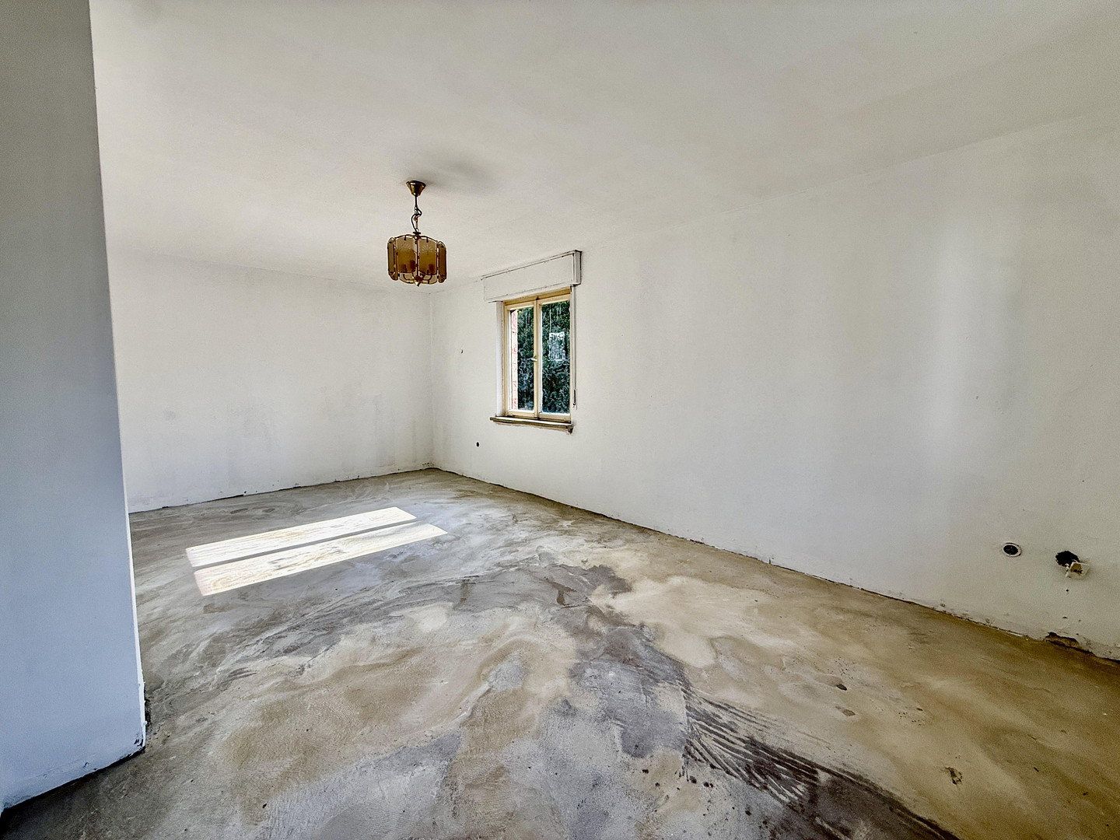
On the ground floor you will find a spacious living room, an additional room, a separate kitchen, a guest WC, a hallway, and a vestibule. The terrace connects the living area with the garden and is partly included in the living area calculation.
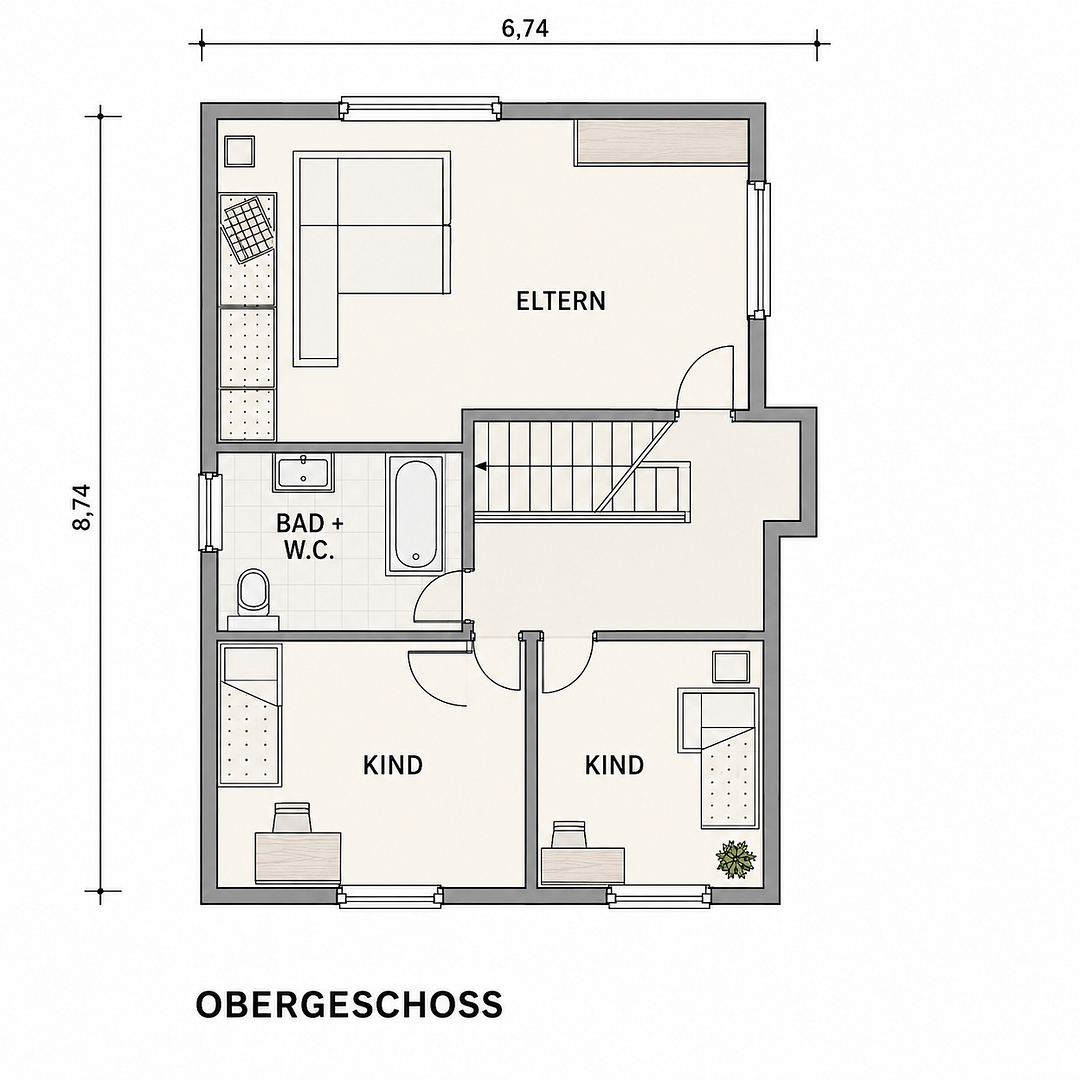
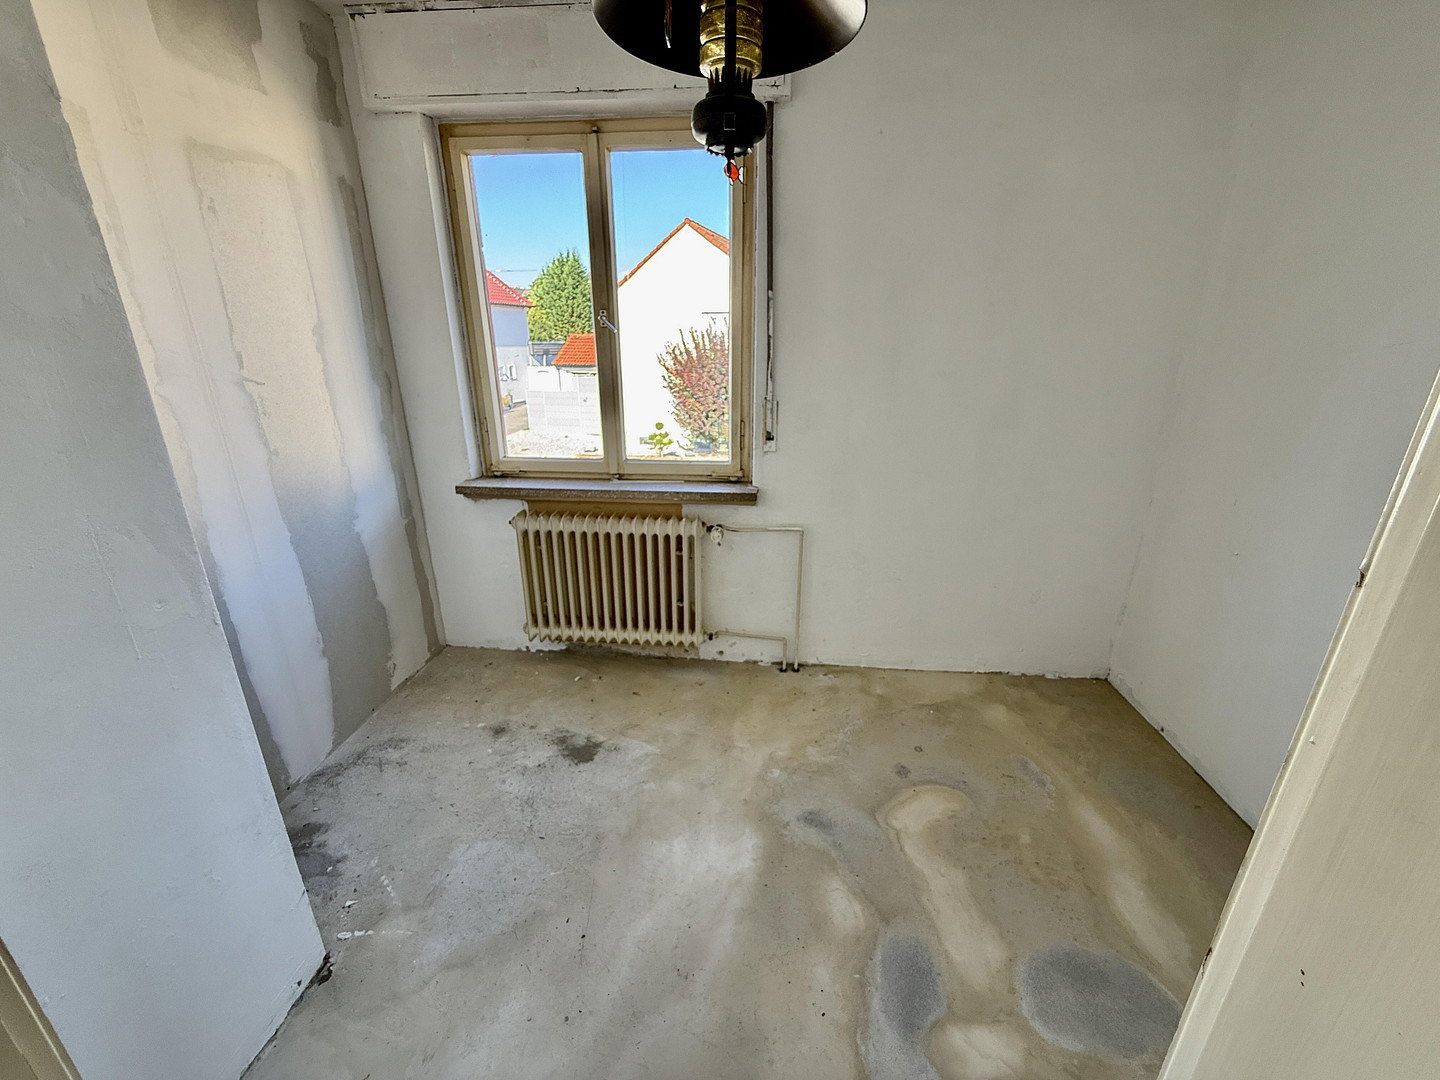
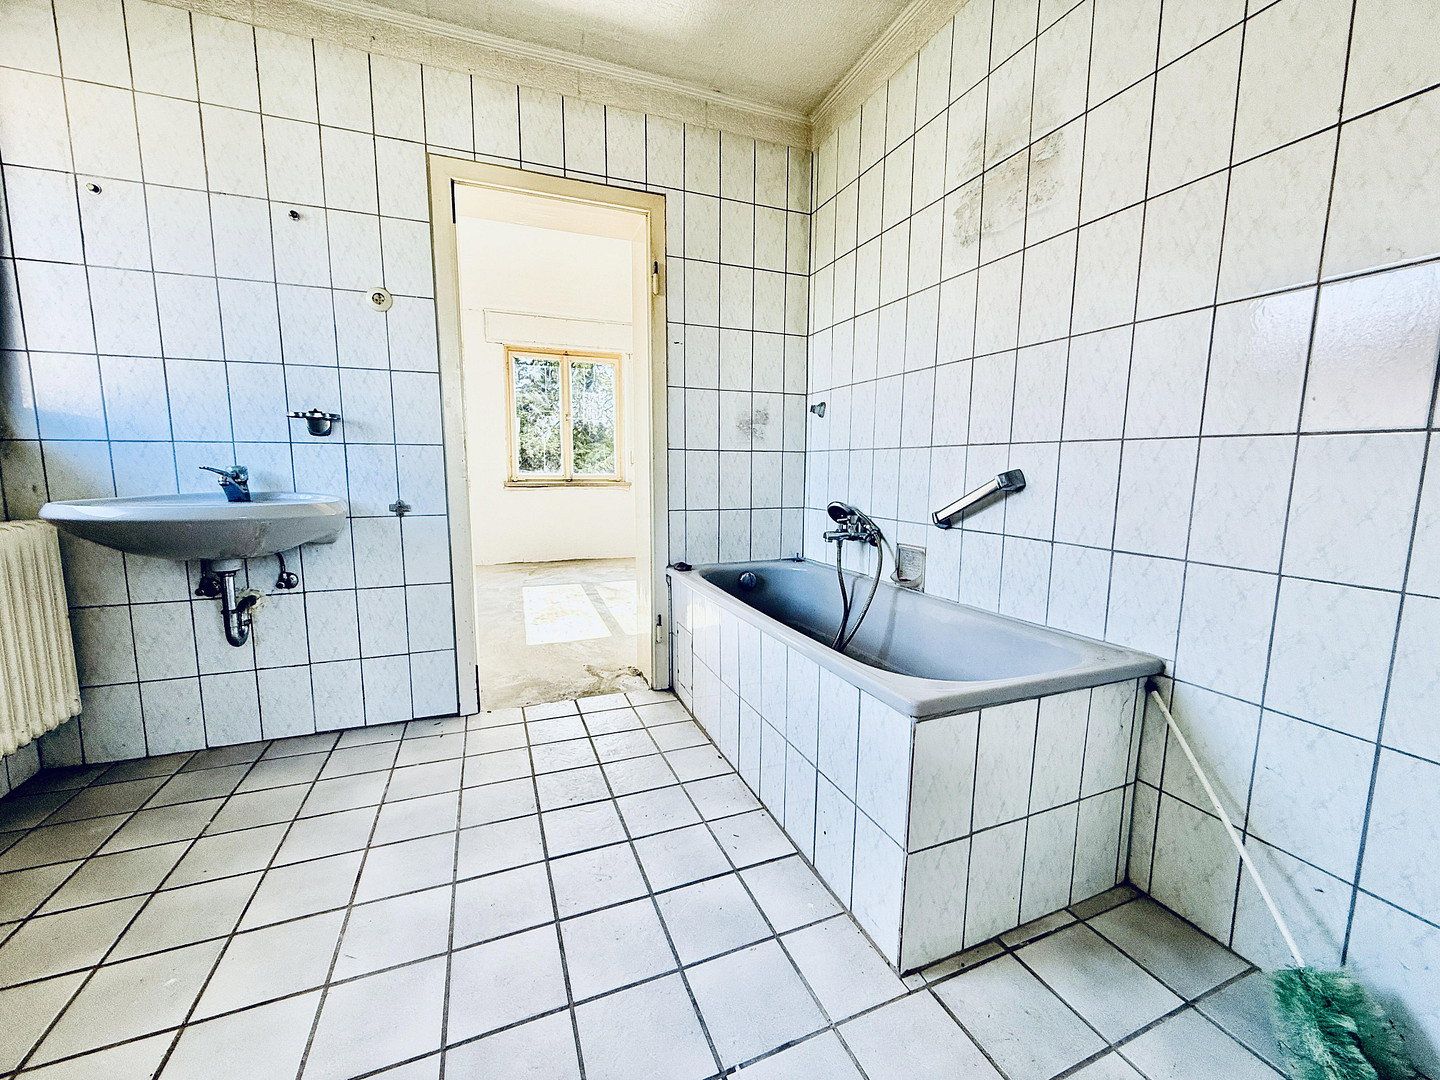
The upper floor forms the private area of the house. Here you will find a large master bedroom, two additional rooms, and the bathroom.
In total, there are five functional living and sleeping rooms available – ideal for a family, children’s rooms, guests, or a home office.
More Space Than the Pure Living Area Might Suggest
One of the main advantages of this house is the additional space.
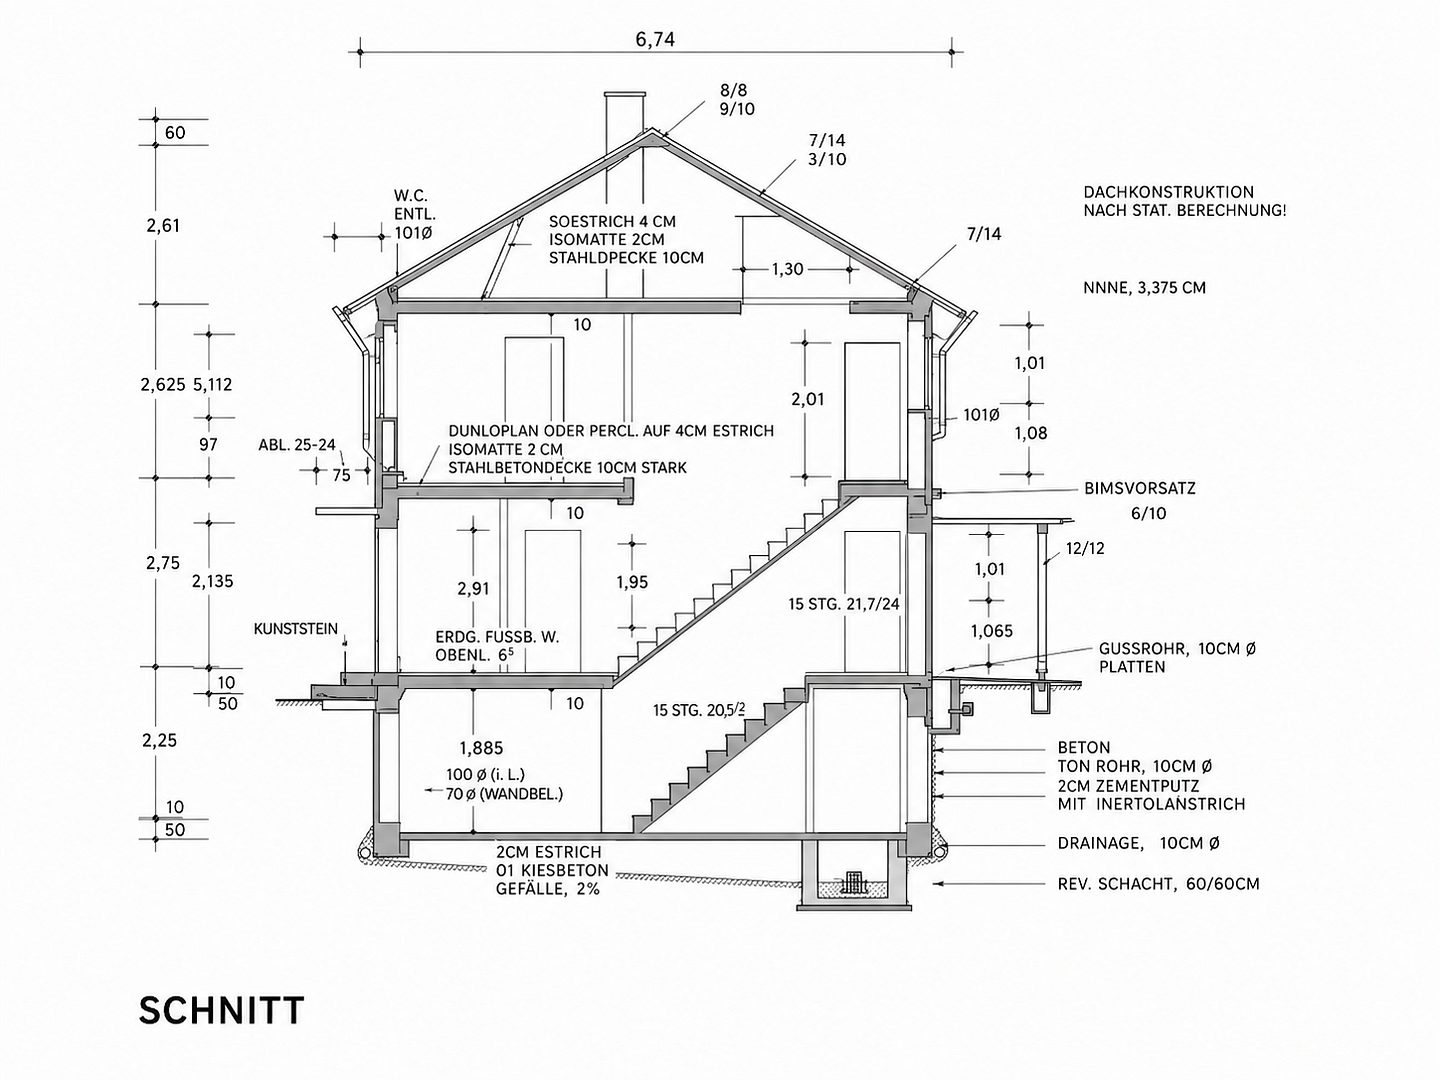
The basement offers approximately 43.50 m² of usable area with a laundry room, boiler room, storage room, and hallway.
In addition, there is the garage with approximately 15.78 m² as well as the undeveloped attic with another approximately 26.75 m² of usable space.
Altogether, there is around 86.03 m² of additional usable space available.
Living and usable areas together amount to approximately 184.5 m² – a generous amount of space for family life, hobbies, a workshop, storage, and everyday needs.
The Foundation Is Laid – You Take Over the Design
The house is offered vacant and has already been prepared internally for further modernization.
This allows new owners to choose flooring, kitchen, bathroom, surfaces, and additional features according to their own taste, rather than having to pay for and then remove a previous owner’s furnishings.
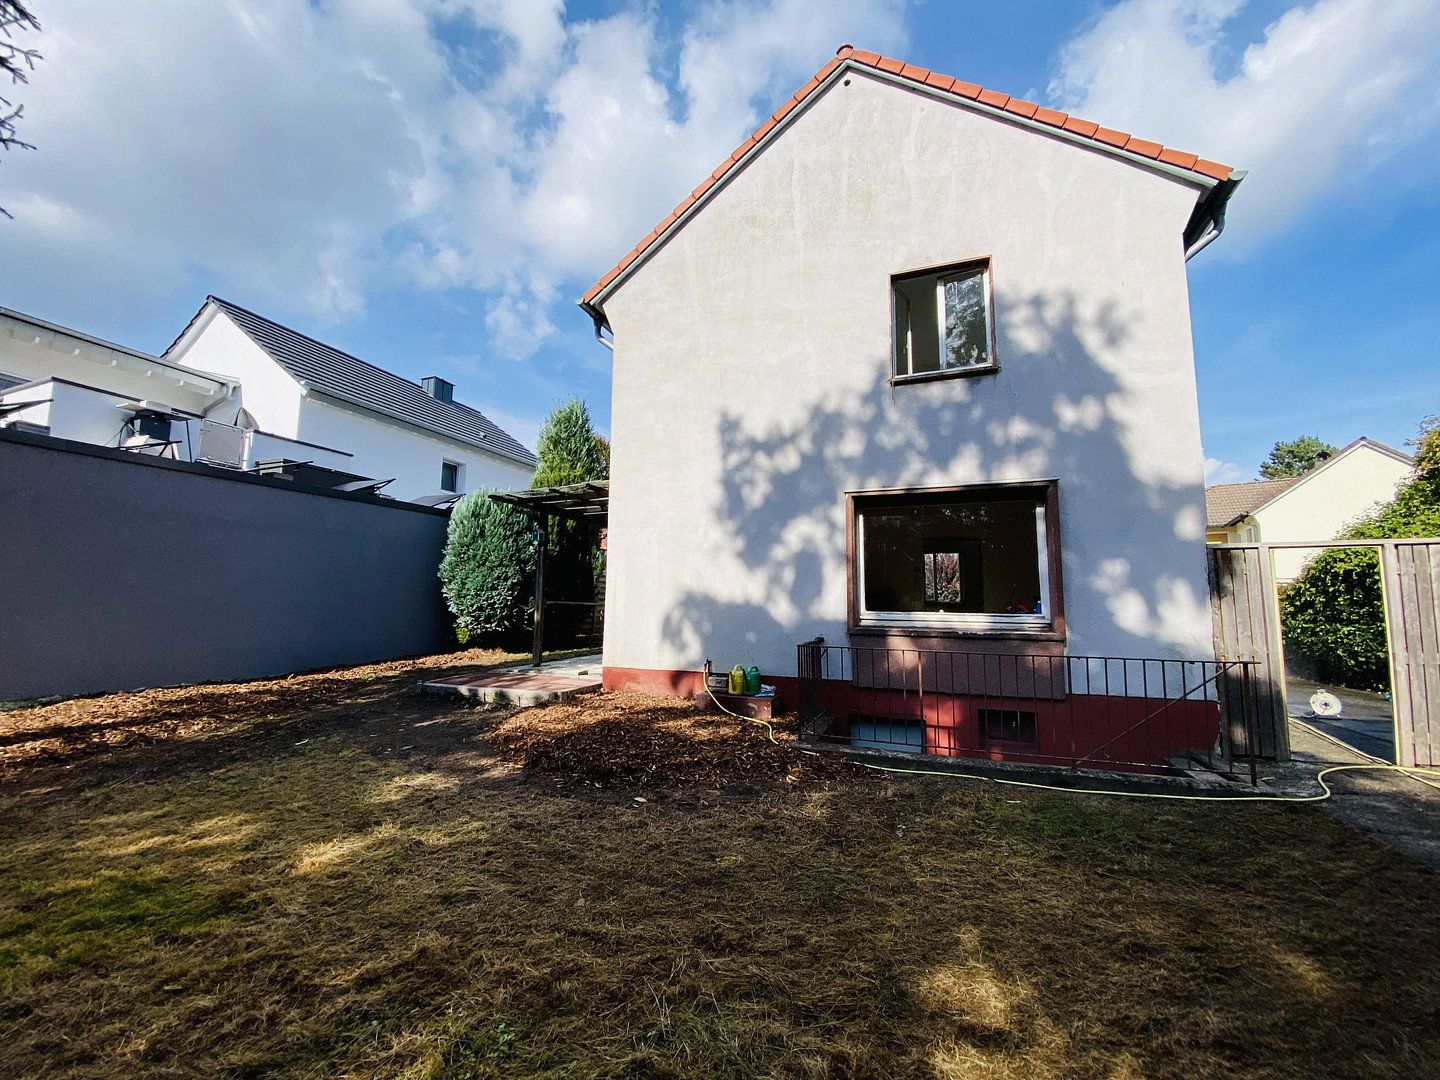
Another advantage is the roof, which, according to available information, was renewed in recent years. This house thus offers an interesting base for buyers with handy skills and families who particularly want to invest in making their own home.
Quiet Residential Environment with Short Distances
The house is located in an established and sought-after residential area in Kamen.
The surroundings are predominantly characterized by detached single-family homes and well-maintained residential buildings. Little through traffic and the quiet structure of the neighborhood make the location particularly attractive for families.
At the same time, everyday distances remain pleasantly short. Shops, doctors, pharmacies, schools, and kindergartens are easily accessible.
For commuters, the location is also interesting: Dortmund, Unna, Hamm, as well as other cities in the Ruhr area, can be quickly reached via the regional transport network.
The combination of peaceful living, a private garden, and good infrastructure makes the location attractive in the long run.
The previous advertisement even lists childcare at approximately 200 m, shopping opportunities at around 250 m, and sports facilities at roughly 450 m away.
• Detached single-family house
• Purchase price: €259,000
• Year built: 1965
• Approximately 98.49 m² of living space
– Ground floor: approx. 52.67 m²
– Upper floor: approx. 45.82 m²
• Approximately 86.03 m² of additional usable space
• Total of approximately 184.5 m² of living and usable space
• Approximately 490 m² plot
• 5 rooms
• Spacious living room
• Additional room on the ground floor
• Three living/sleeping rooms on the upper floor
• Bathroom on the upper floor
• Guest WC on the ground floor
• Separate kitchen
• Terrace
• South garden
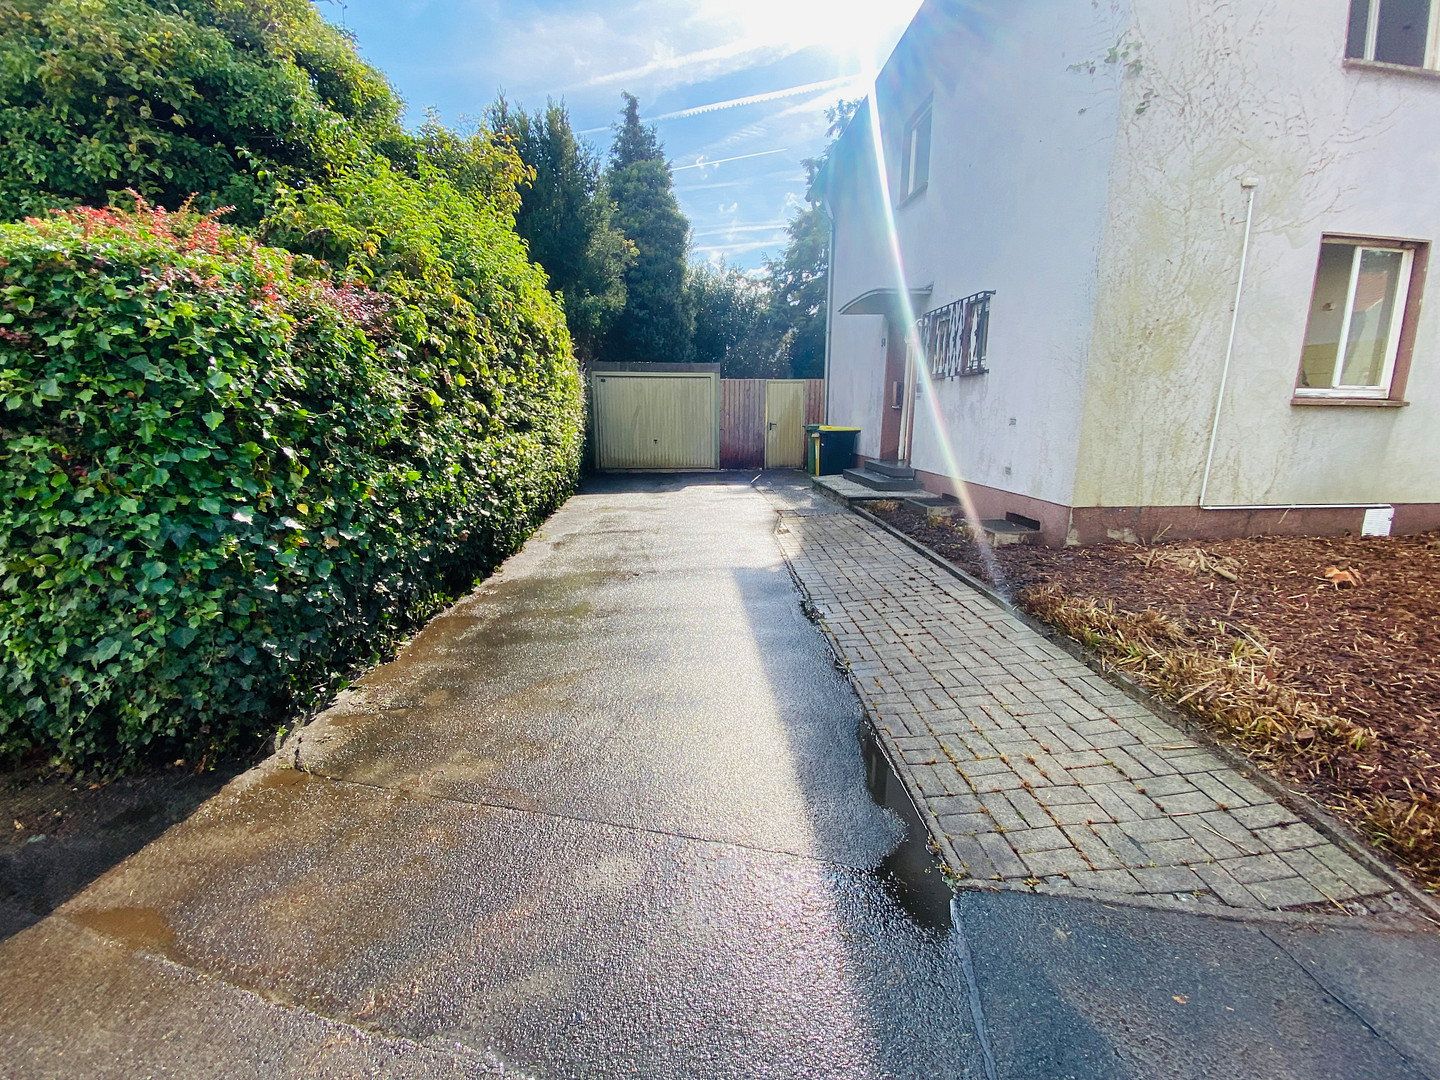
• Private garage with approx. 15.78 m²
• Basement with approx. 43.50 m² of usable space
• Attic with approx. 26.75 m² of usable space
• Laundry room
• Boiler room
• Storage room
• Large driveway
• Solid construction
• Gas central heating
• Vacant
• Short-term handover by arrangement
• Roof reportedly renewed in recent years
• Possibility for individual modernization and design
The sale is conducted commission-free directly from the owner.
The property is vacant and can be taken over by arrangement.
Viewings take place exclusively by prior appointment.
Please send us your full name, a telephone number, and some brief information about your interest in purchasing when you make your inquiry. This will help us better classify inquiries and coordinate viewing appointments more effectively.
All information is based on the available property documents and the information in our possession. The living and usable areas have been re-determined by an architect. However, no liability can be assumed for the completeness and accuracy of the information. The provisions of the notarial purchase contract shall be decisive.
Property characteristics
| Age | Over 5050 years |
|---|---|
| Layout | 6+1 |
| EPC | G - Extremely uneconomical |
| Land space | 490 m² |
| Price per unit | €2,515.15 / m2 |
| Condition | Before reconstruction |
|---|---|
| Listing ID | 1080446 |
| Usable area | 99 m² |
| Total floors | 2 |
What does this listing have to offer?
| Basement | |
| Parking |
| Garage | |
| Terrace |
What you will find nearby
Still looking for the right one?
Set up a watchdog. You will receive a summary of your customized offers 1 time a day by email. With the Premium profile, you have 5 watchdogs at your fingertips and when something comes up, they notify you immediately.