House for sale 4+1 • 118 m² without real estate, Bavaria
New
, BavariaParkingPrice€785,000
Translated with the help of AI
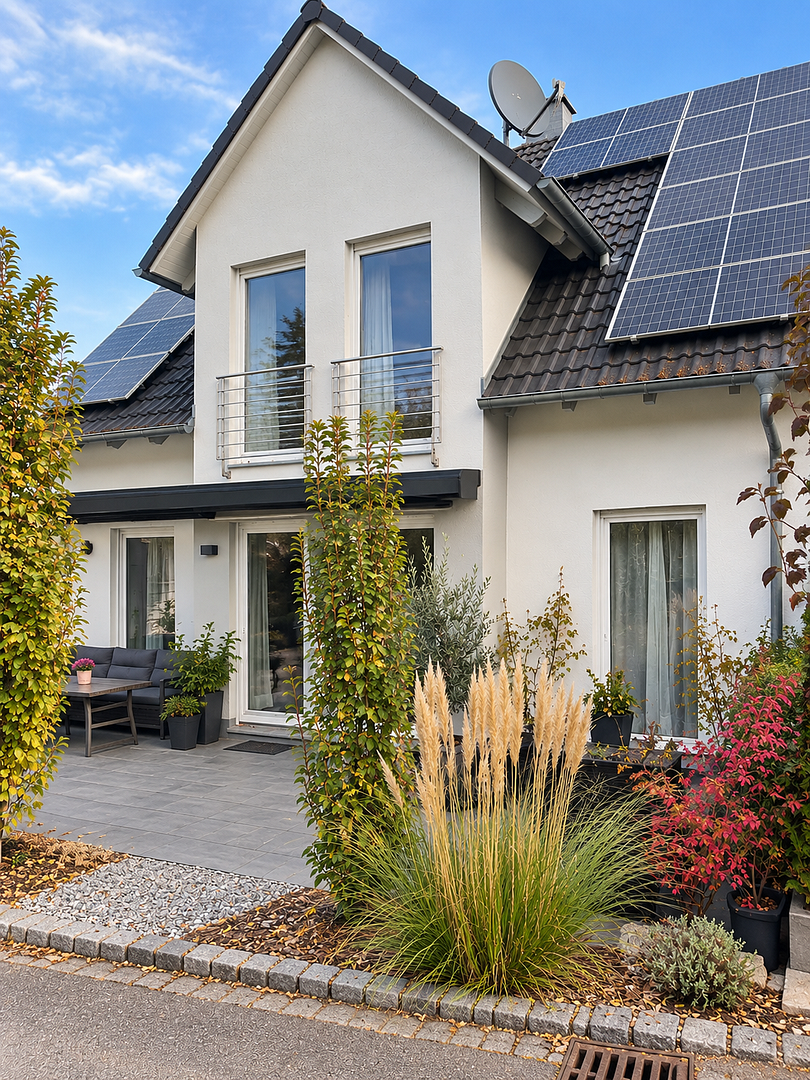
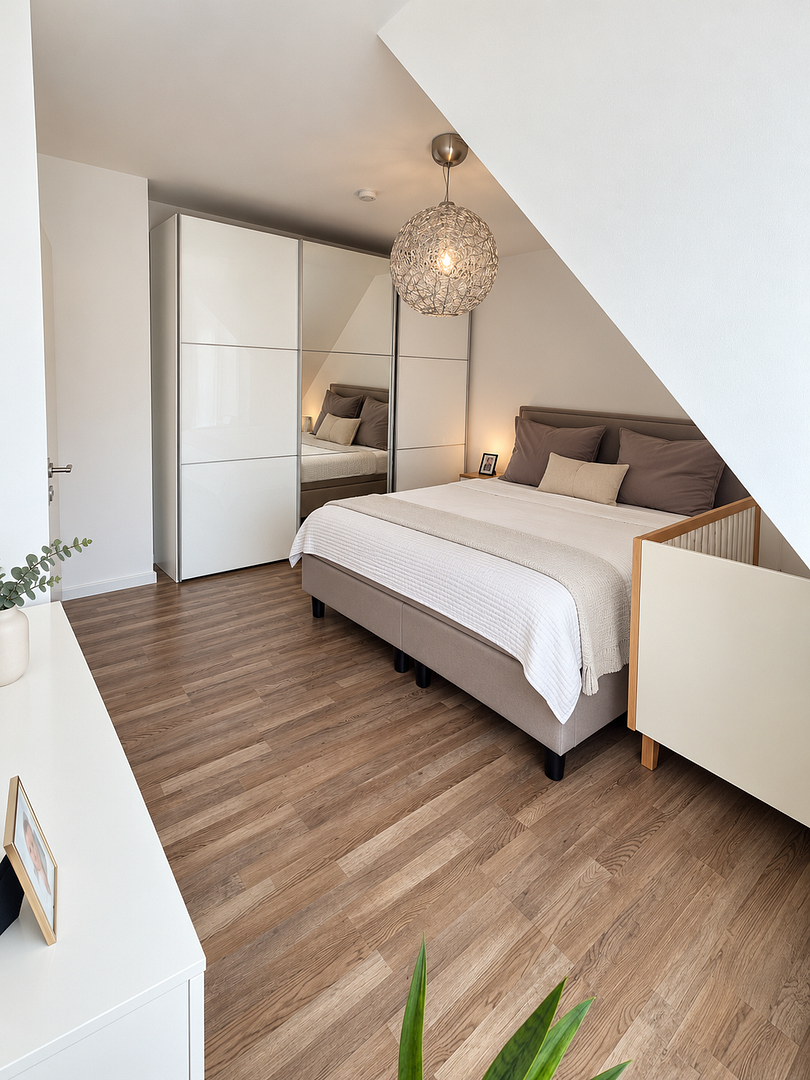
This modern and very well-maintained semi-detached house, built in 2010, impresses with its well-designed layout, bright rooms, and numerous upgrades completed in 2021 and 2022.
With approximately 118 m² of living space, including a proportionate share of the terrace, as well as additional usable space in the basement, the house offers plenty of room for the whole family. Around 20 m² of the basement area is equipped with underfloor heating.
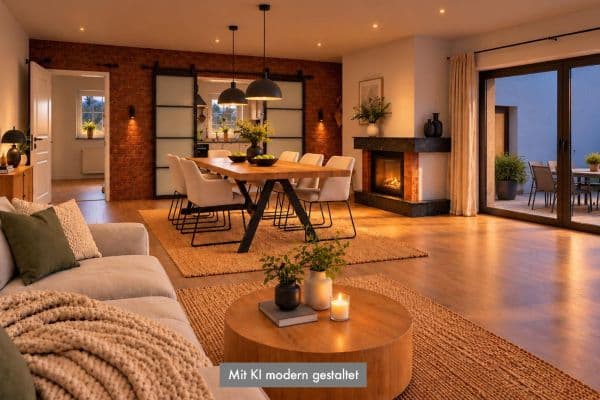
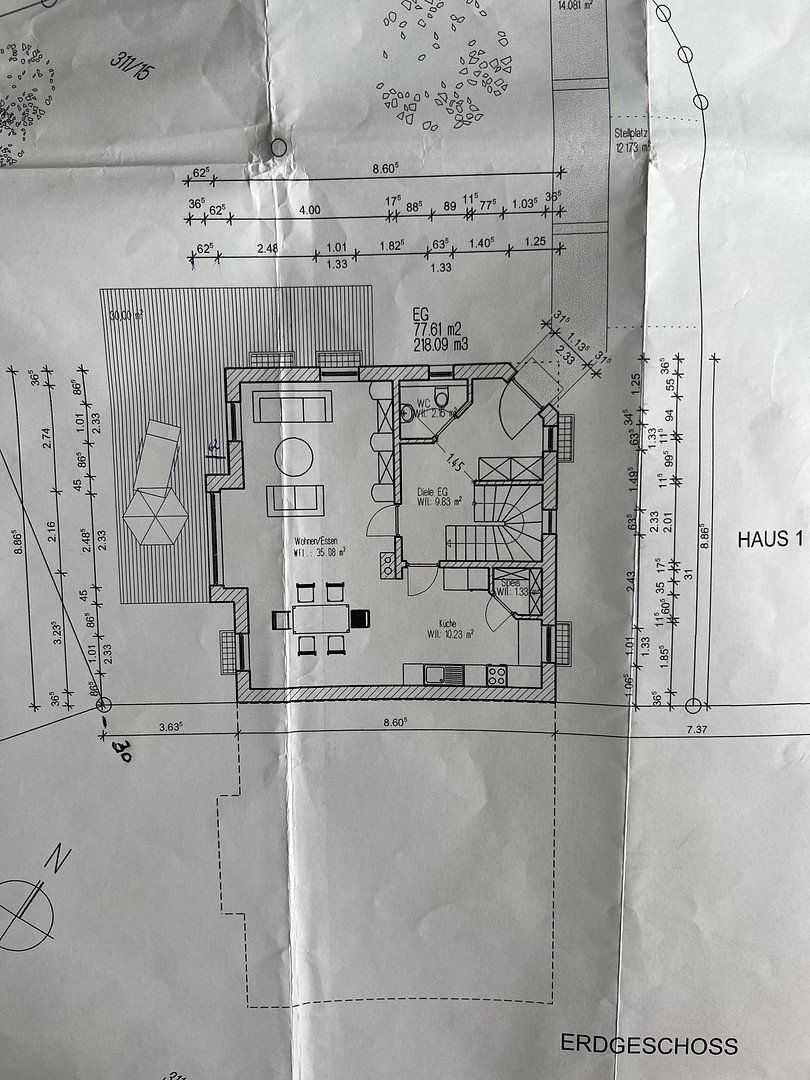
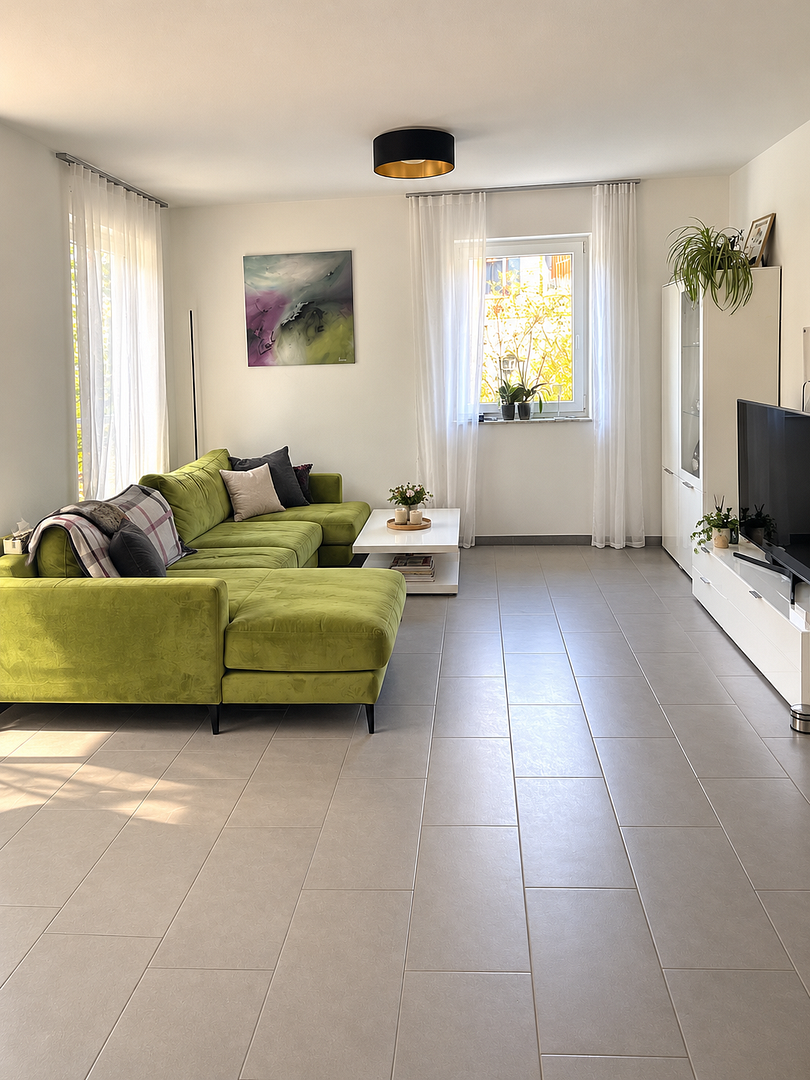
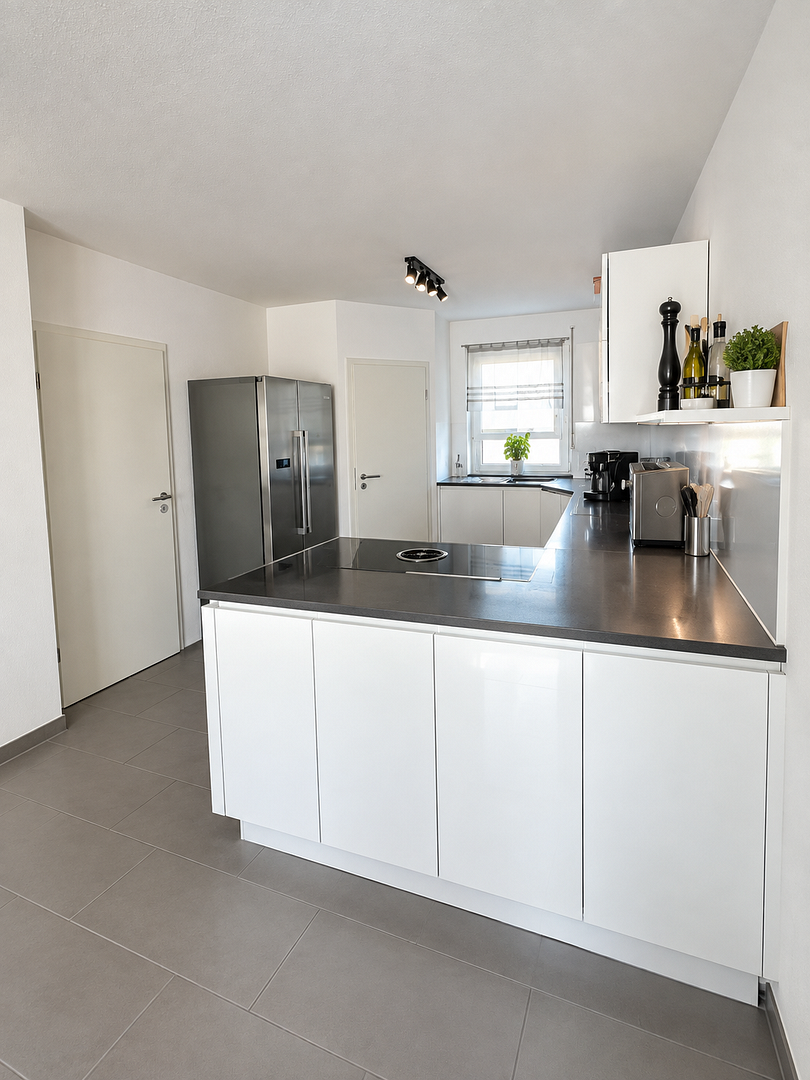
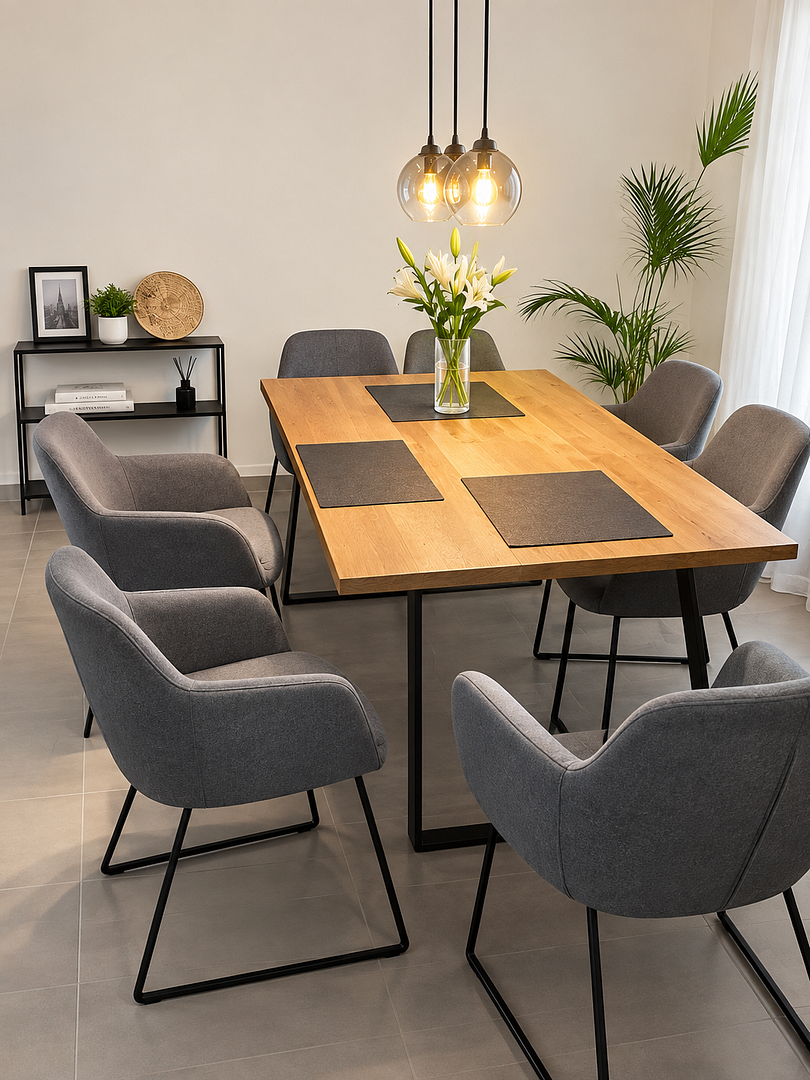
The heart of the house is the spacious, open-plan living and dining area with an adjoining kitchen and practical pantry. Large windows provide plenty of natural light and create a pleasant living environment. Preparations have been made for the installation of a wood-burning stove.
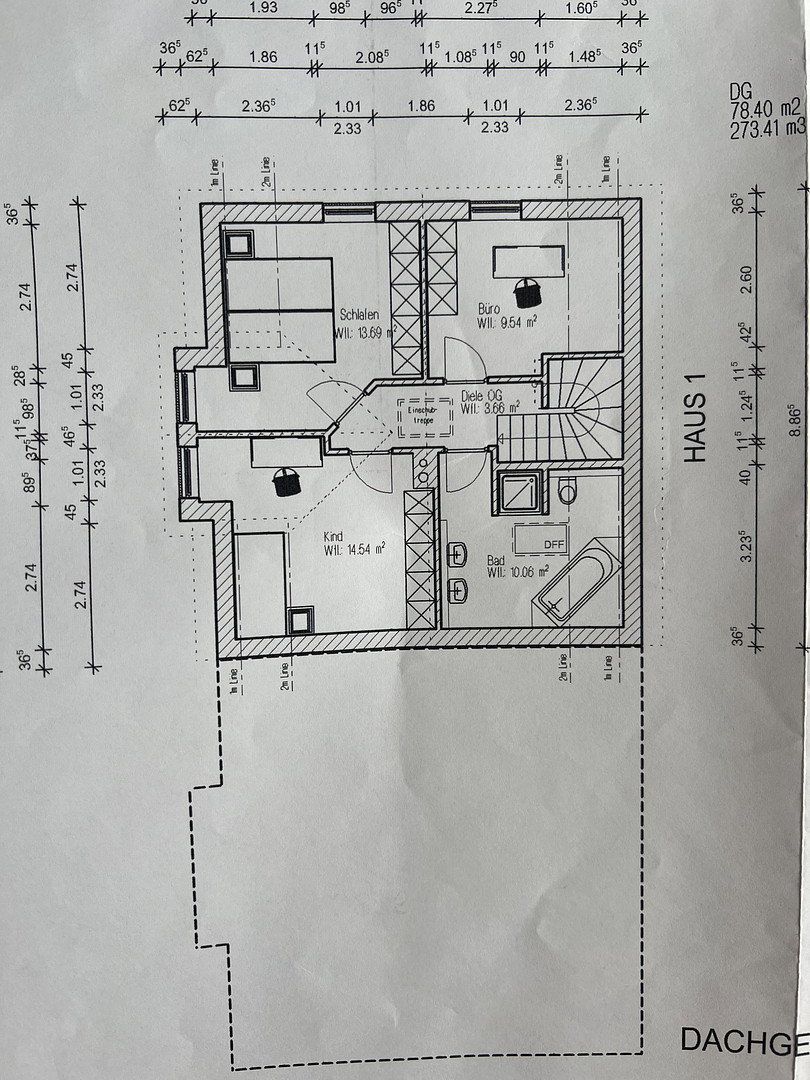
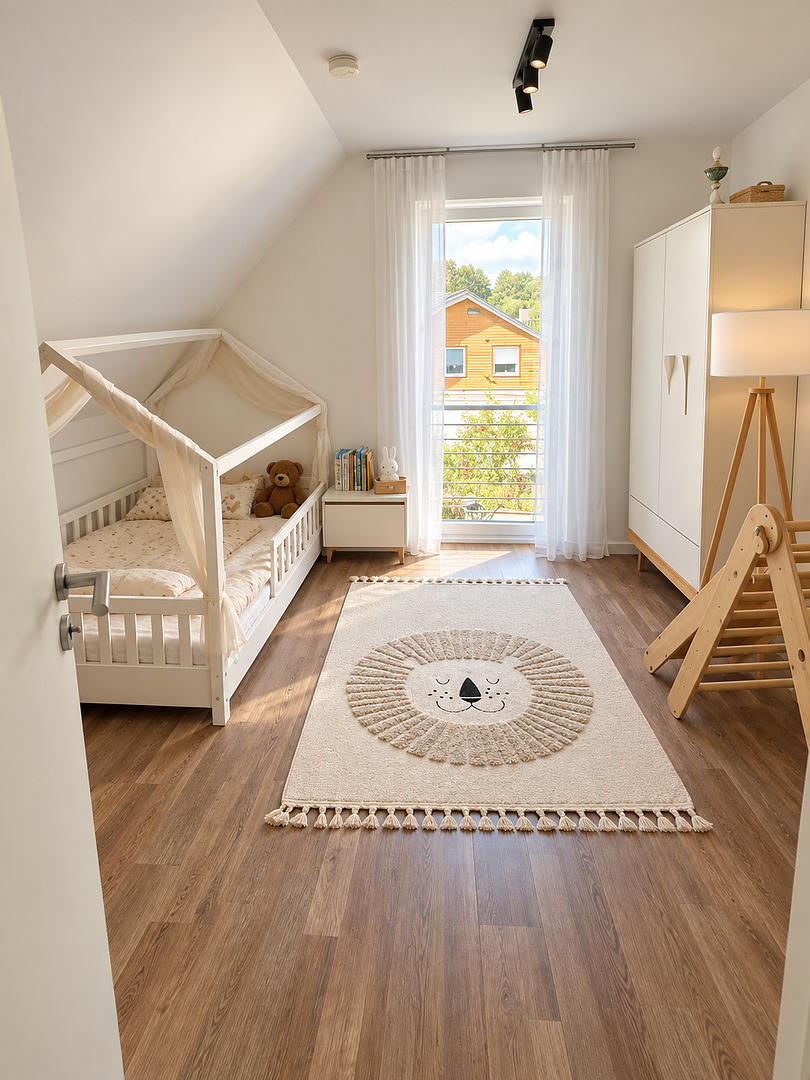
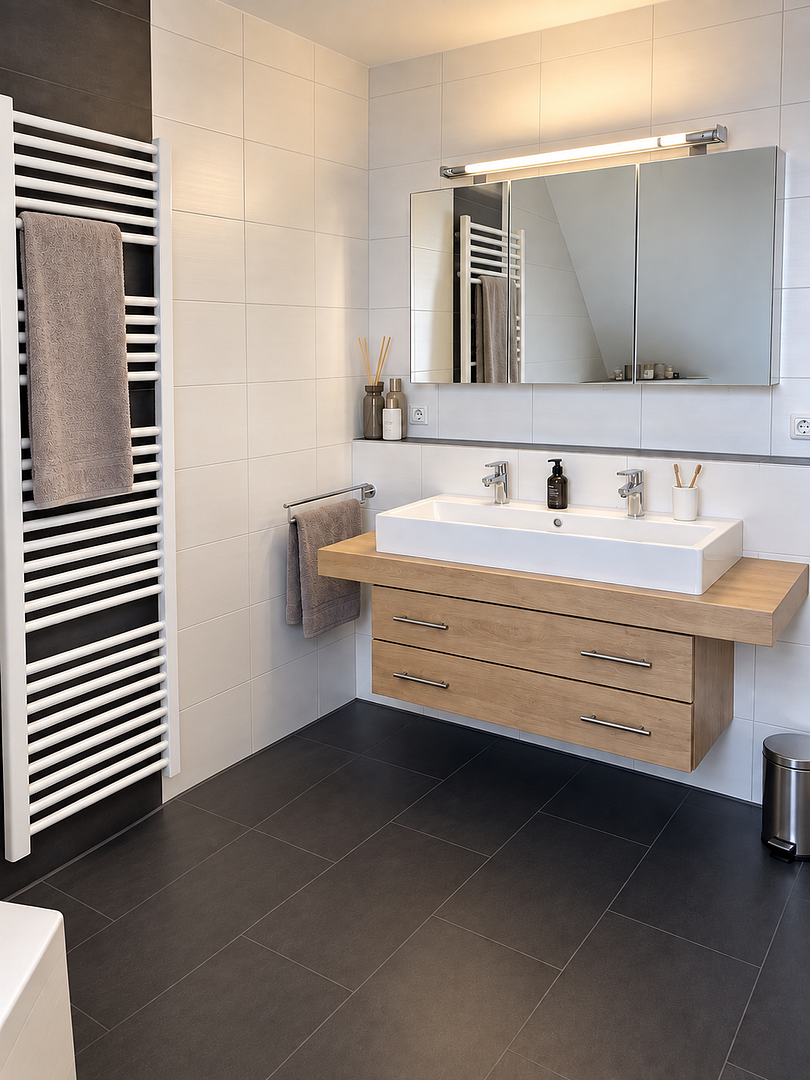
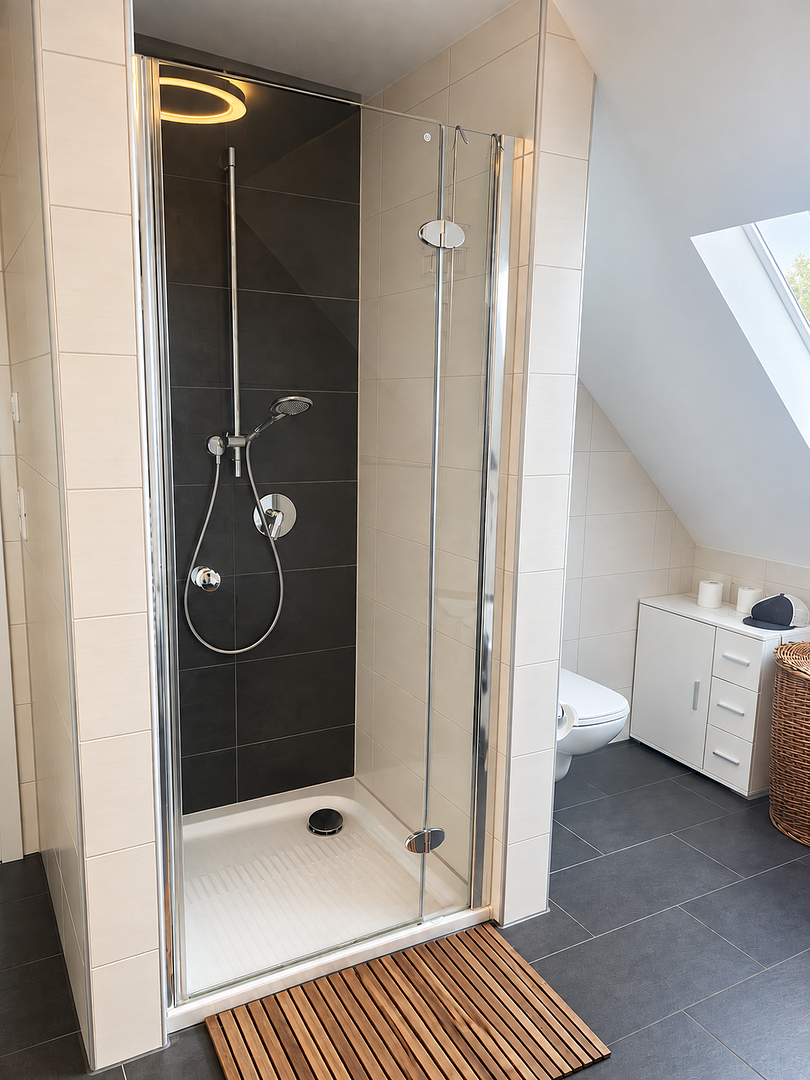
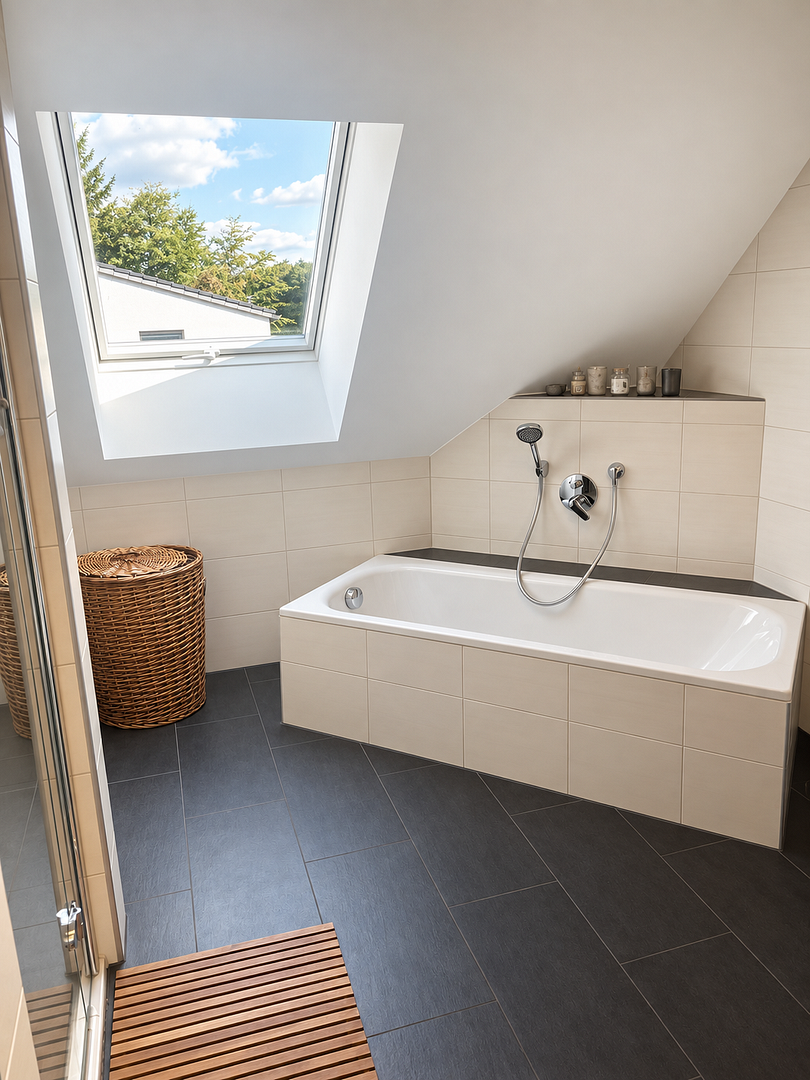
The upper floor comprises three versatile rooms with floor-to-ceiling windows, as well as a bathroom with a bathtub, shower, and double washbasin.
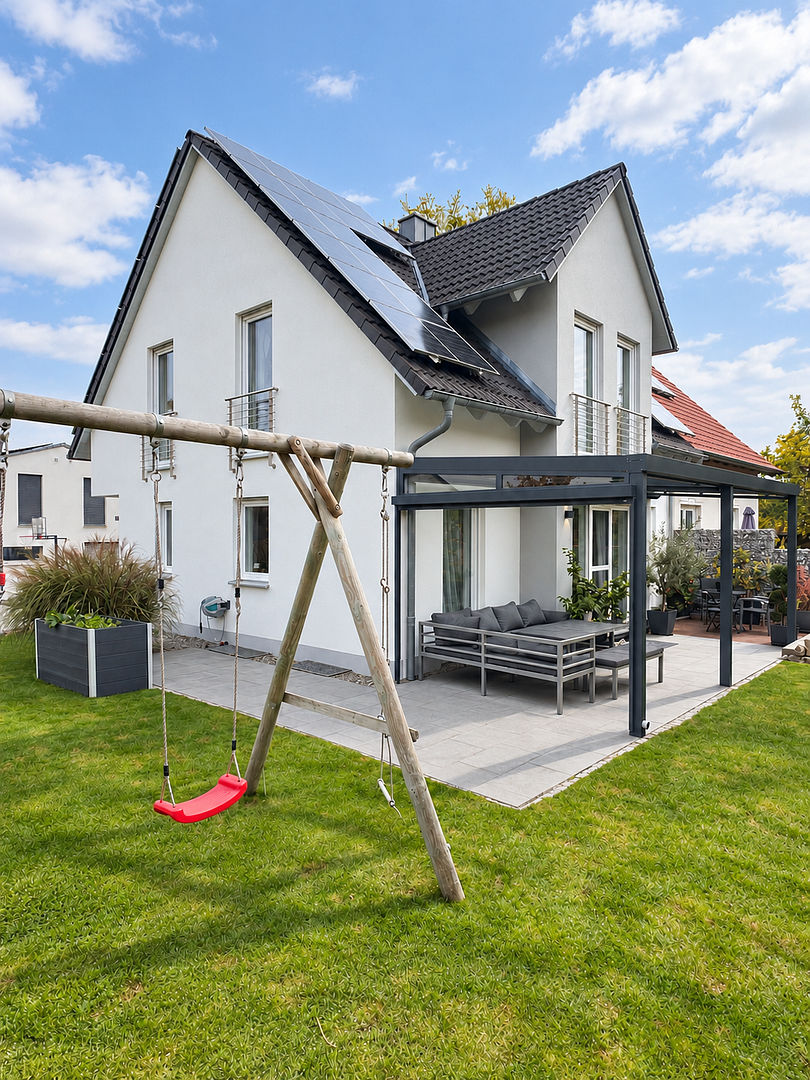
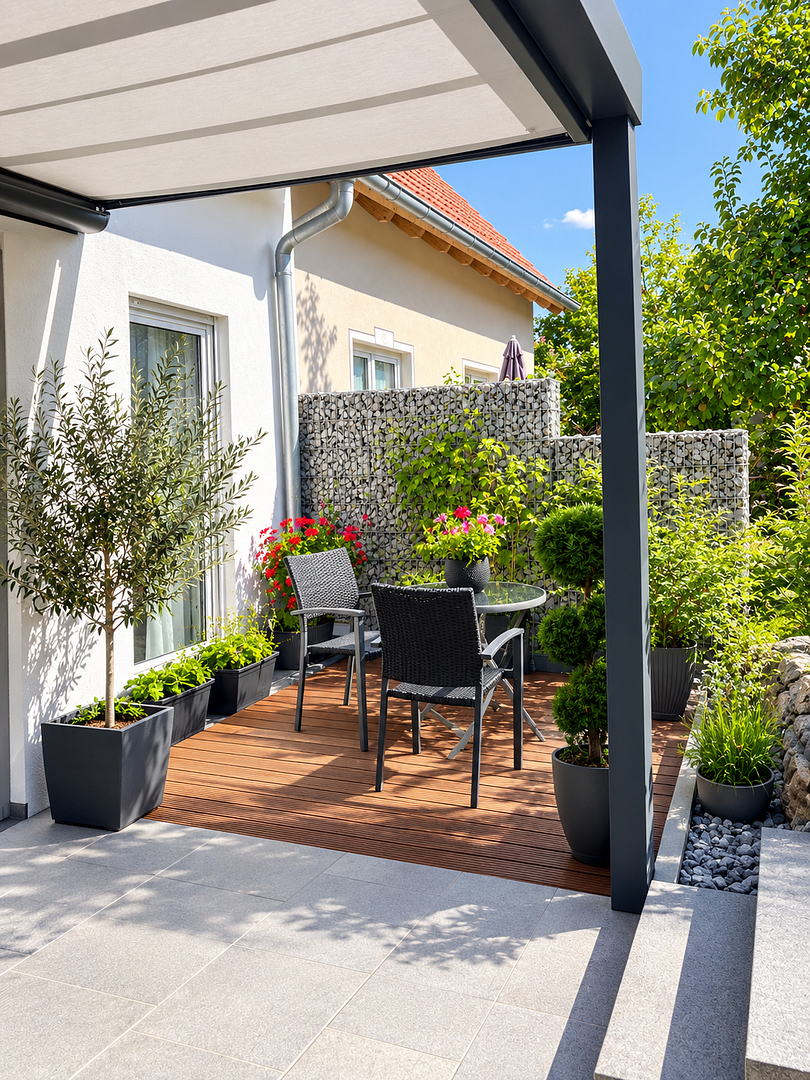
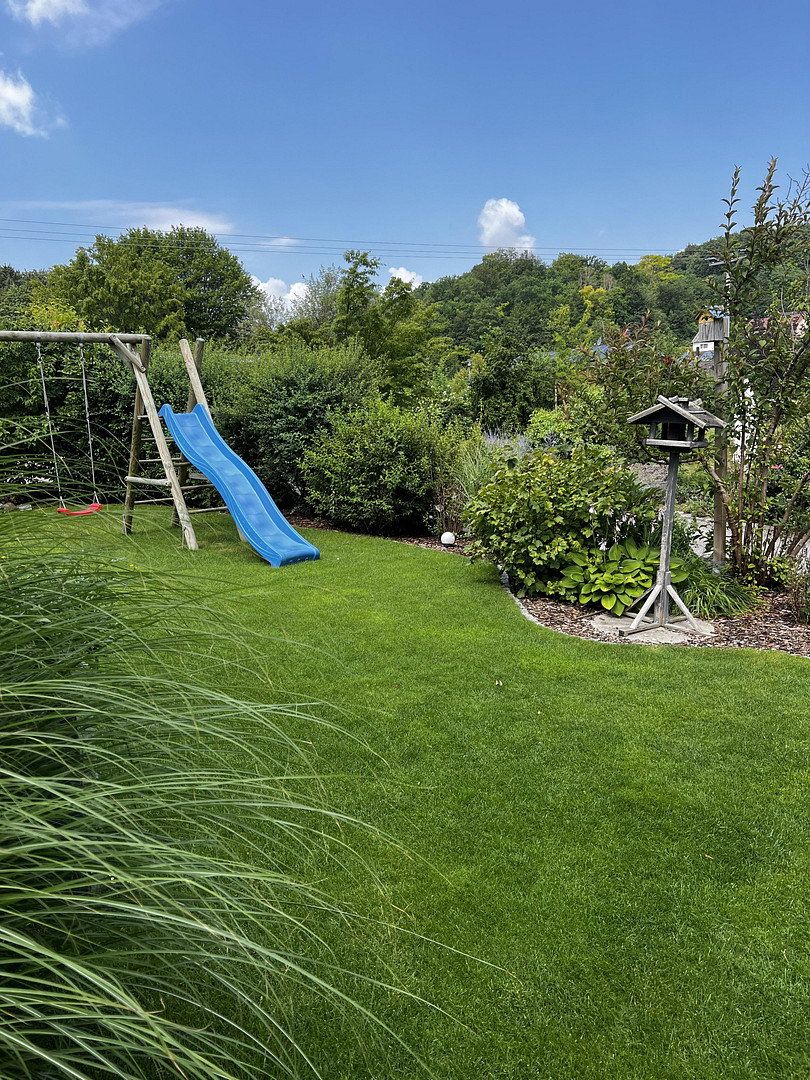
A particular highlight is the approximately 30 m² southwest-facing terrace. The roof installed in 2022, together with awnings and the well-maintained garden, provides an inviting setting for relaxing outdoors.
Features and highlights:
• Built in 2010
• Approx. 118 m² of living space, including a proportionate share of the terrace
• Open-plan living and dining area with fitted kitchen and adjoining pantry
• Preparations for the installation of a wood-burning stove
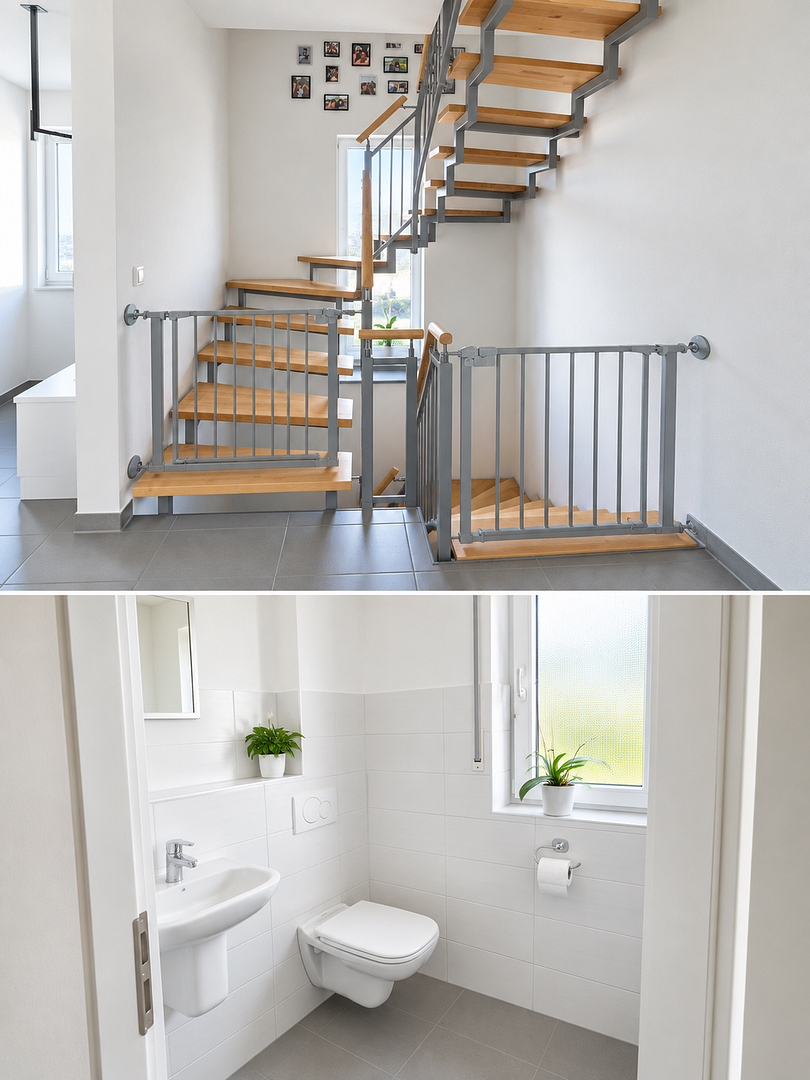
• Guest WC
• Three rooms on the upper floor with floor-to-ceiling windows
• Bathroom with bathtub, shower, double washbasin, and mirrored cabinet
• Unfinished attic providing additional storage space
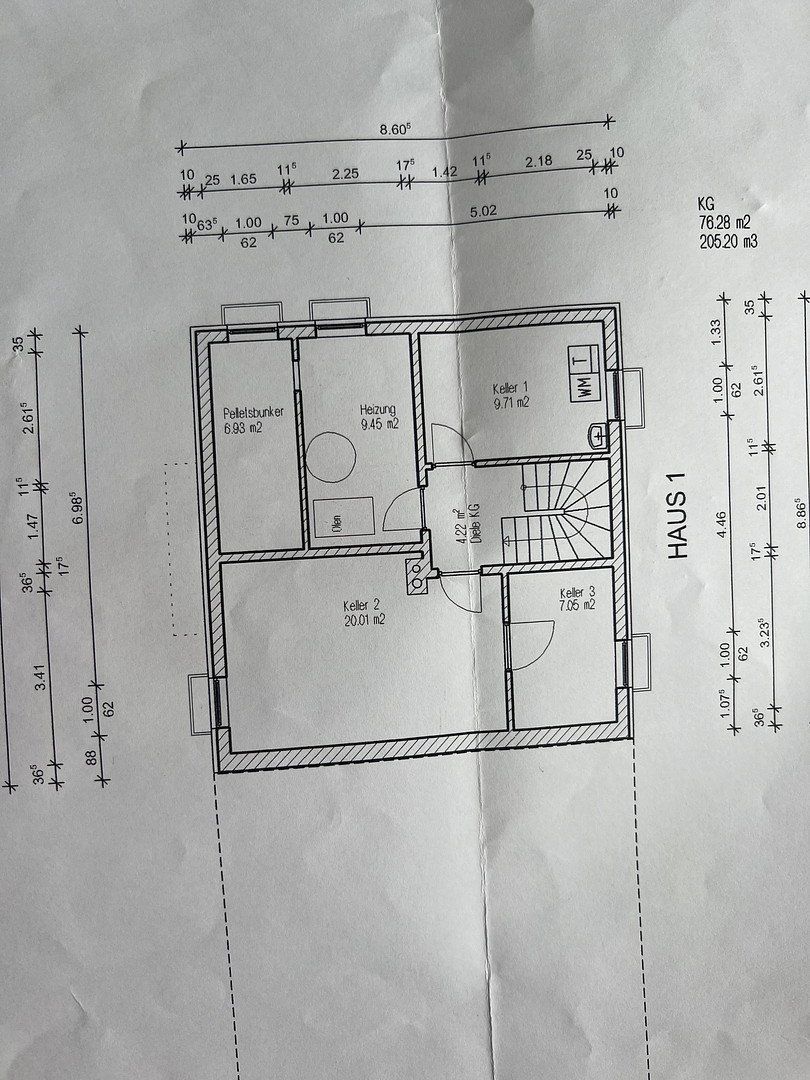
• Basement with laundry room, storage room, and another large room; approx. 20 m² of basement space with underfloor heating
• Fitted kitchen, interior doors, and custom-made built-in hallway wardrobe crafted by a carpenter in 2021
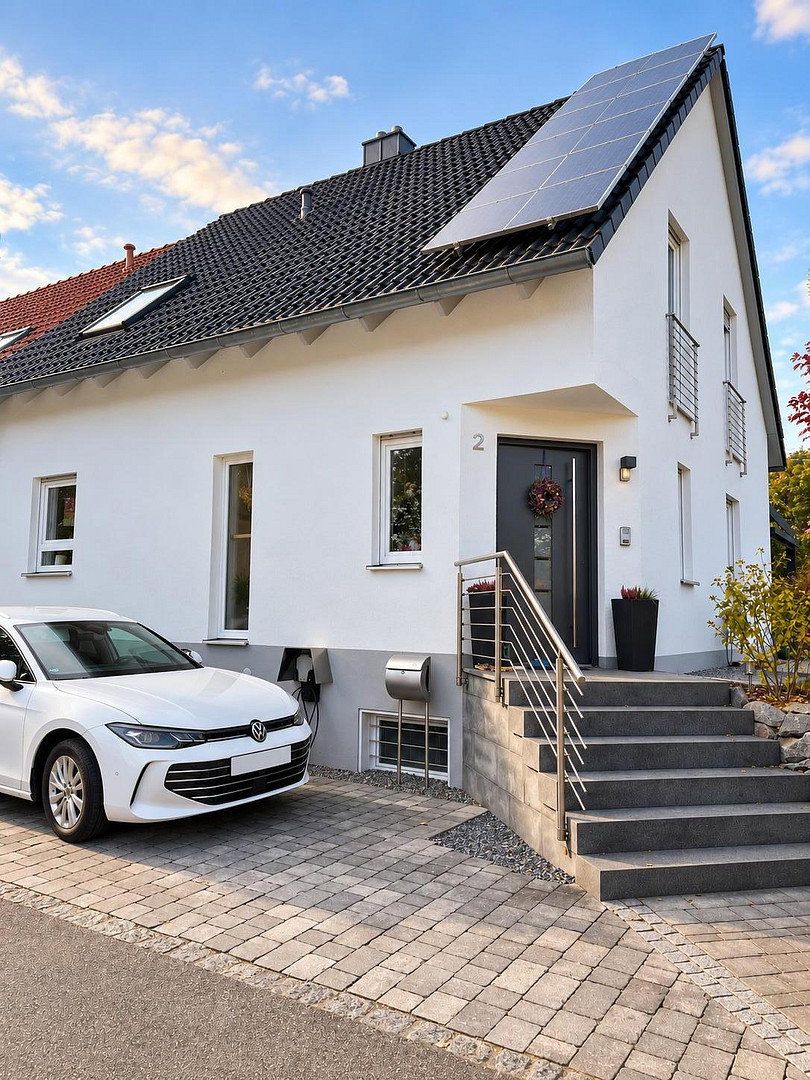
• Photovoltaic system, battery storage, and EV wallbox installed in 2021
• Interior and exterior painting, as well as partial redesign of the garden, completed in 2021
• Approx. 30 m² southwest-facing terrace with roof and awnings installed in 2022
• Pellet heating system dating from 2010
• Water softening system
• Carport on a separate plot with an associated co-ownership share
• Additional parking space in front of the house
The house will be vacant and ready for occupancy no later than September 1, 2027.
Photo notice: Some of the photos have been brightened and digitally tidied up with the assistance of AI. Individual movable objects have been removed. The floor plan, room layout, and structural features have not been altered.
The quiet cul-de-sac location and proximity to the bicycle bridge providing access to western Regensburg make the house particularly attractive.
Location: Riegling, a district of Sinzing. Edeka and Norma supermarkets, as well as a bakery, are within walking distance.
Purchase price breakdown:
Semi-detached house: €765,000
Carport on a separate plot with a co-ownership share: €20,000
Total purchase price: €785,000
The carport is located directly opposite the house and is included in the total purchase price.
Property characteristics
| Age | Over 5050 years |
|---|---|
| Condition | Good |
| Usable area | 118 m² |
| Total floors | 3 |
| Available from | 01/09/2027 |
|---|---|
| Layout | 4+1 |
| Land space | 333 m² |
| Price per unit | €6,652.54 / m2 |
What does this listing have to offer?
| Basement | |
| Terrace |
| Parking |
Listing
| ID | 1084129 |
|---|
| Posted | 30/10/2026 |
|---|
What you will find nearby
How far to…:
Price€785,000
Still looking for the right one?
Set up a watchdog. You will receive a summary of your customized offers 1 time a day by email. With the Premium profile, you have 5 watchdogs at your fingertips and when something comes up, they notify you immediately.