Flat for sale 4+1 • 97 m² without real estateRegensburg Konradsiedlung-Wutzlhofen Bayern 93057
New
Regensburg Konradsiedlung-Wutzlhofen Bayern 93057ParkingPrice€699,000
Translated with the help of AI
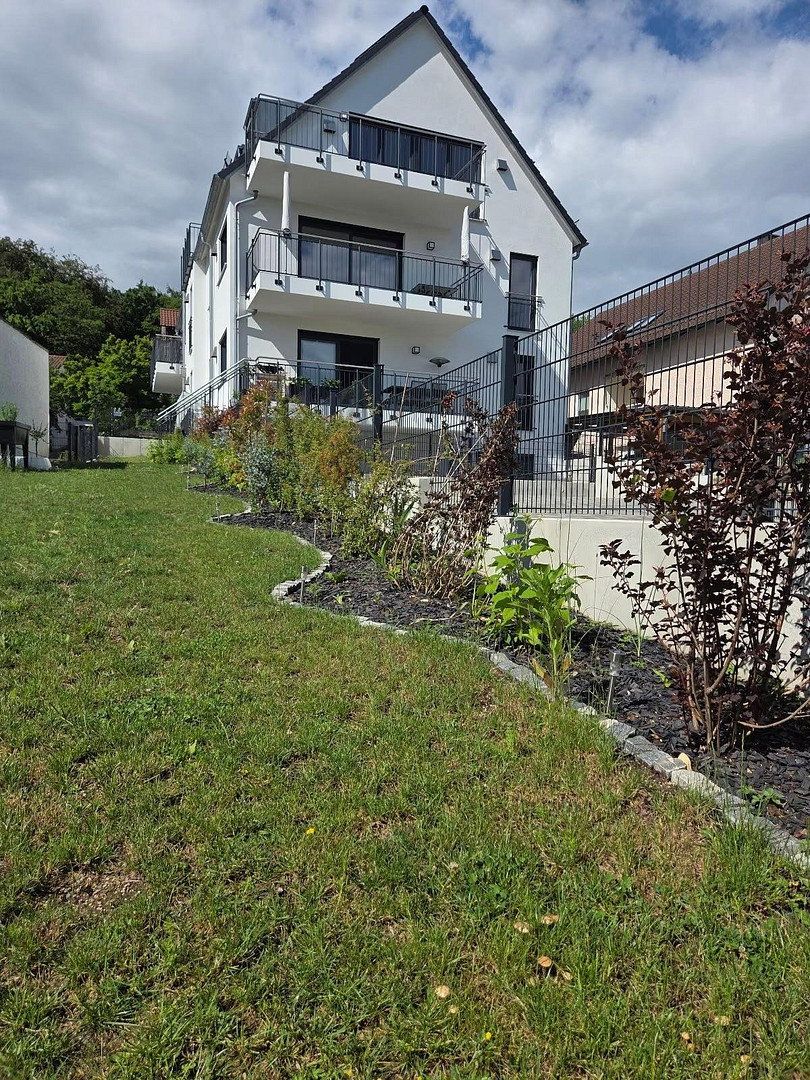
A modern, high-quality condominium in Regensburg with approximately 96.91 m² of living space is offered for sale.
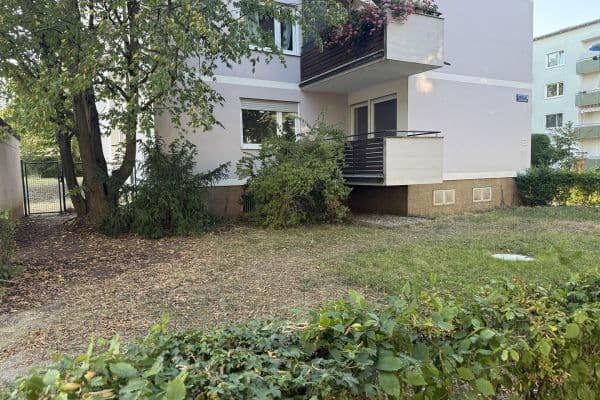
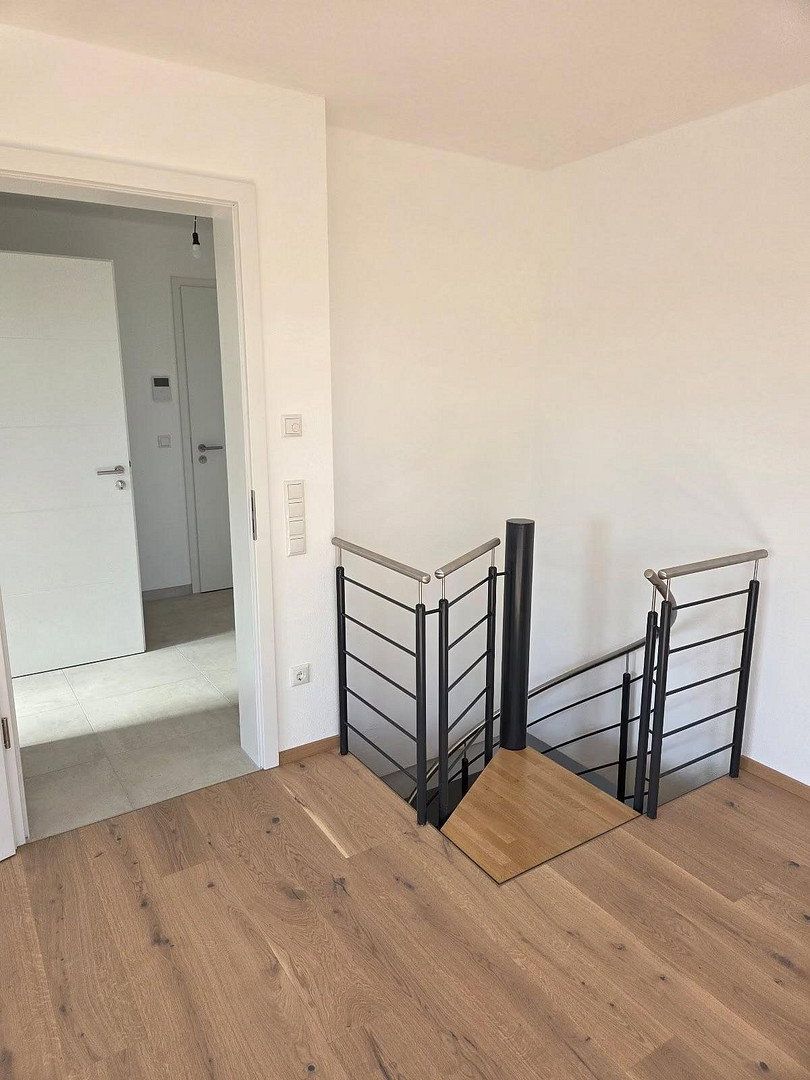
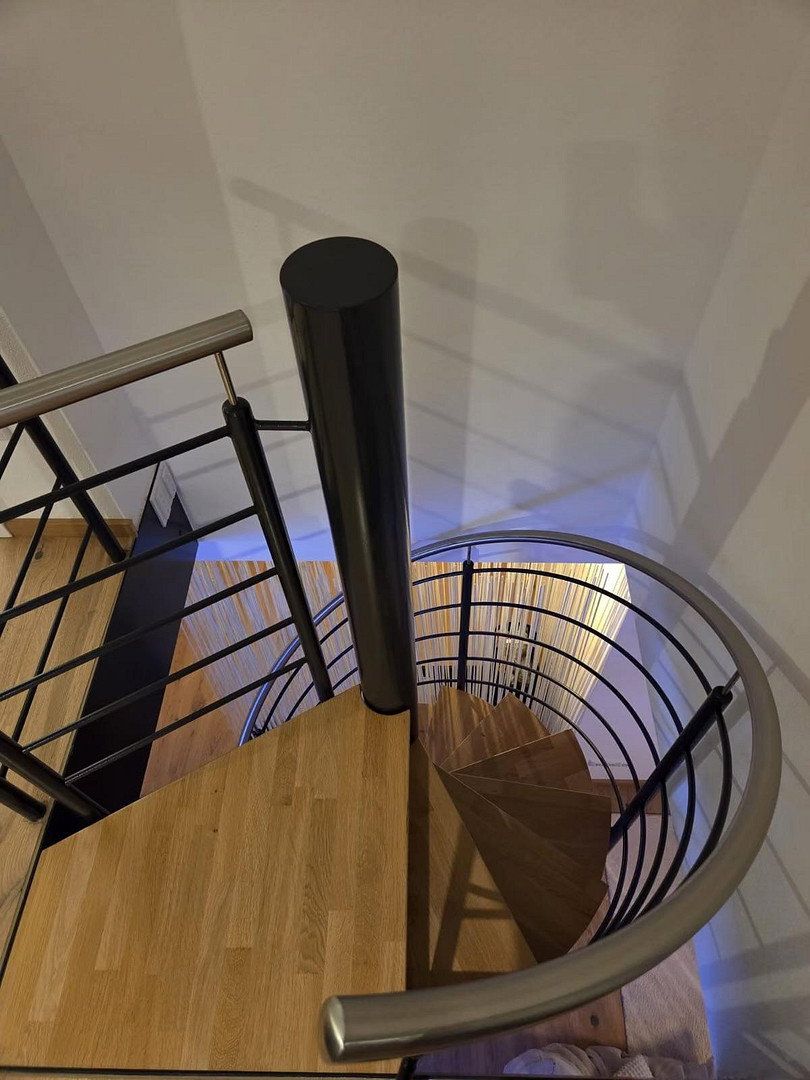
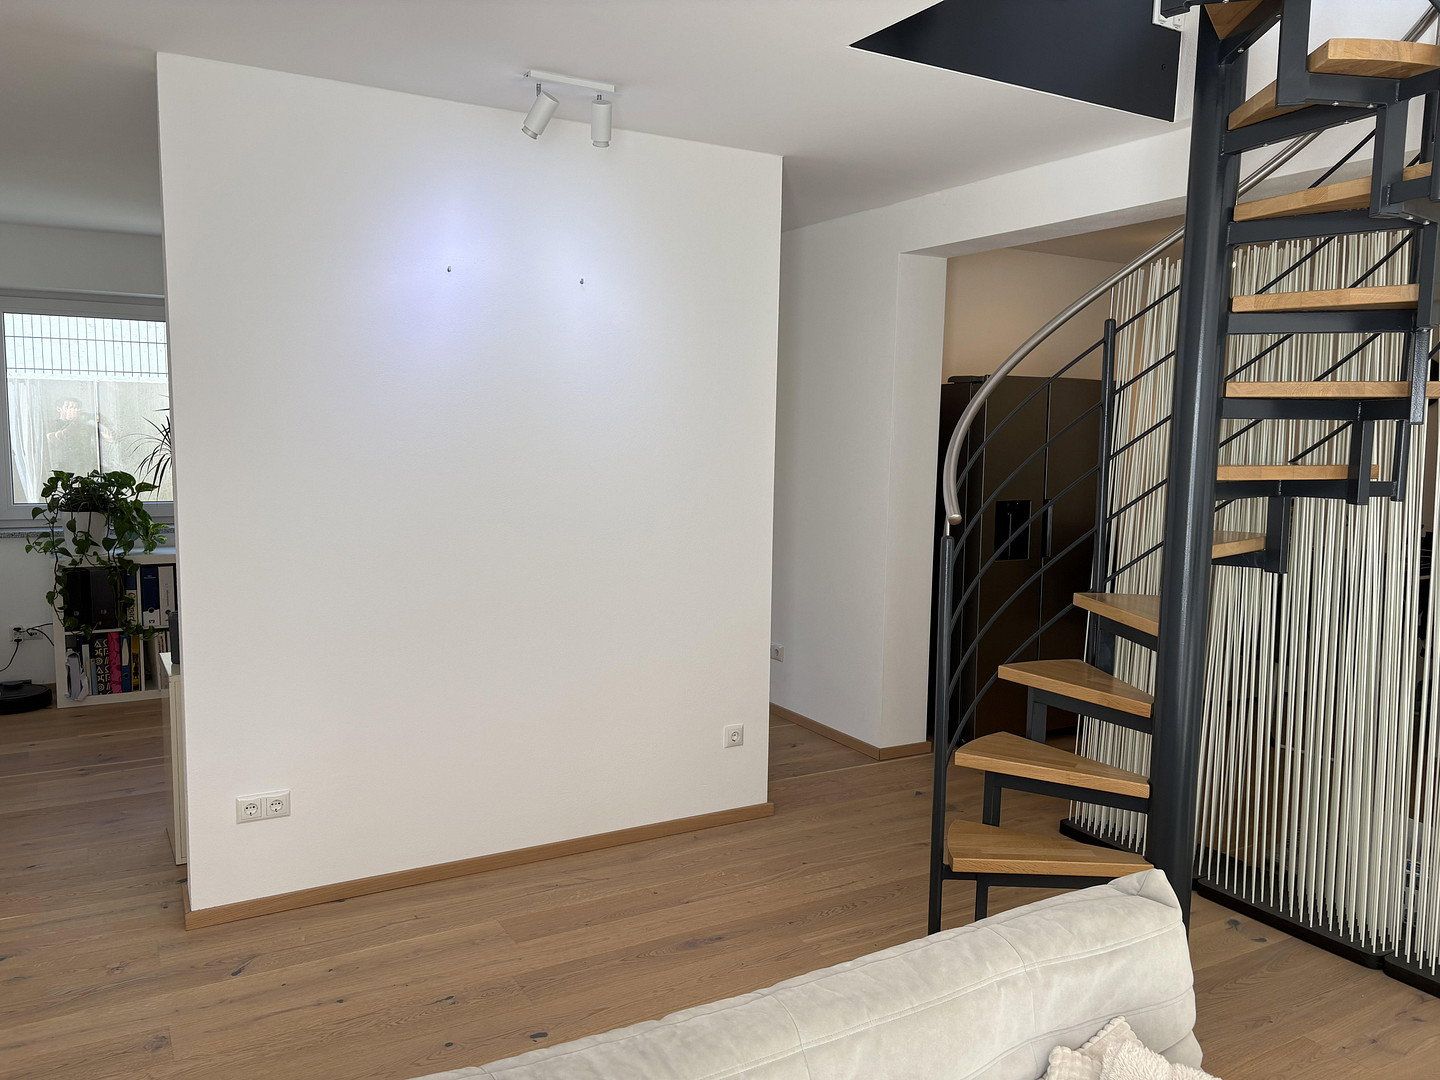
The apartment impresses with its spacious layout across two floors, modern architecture, and the special combination of a large terrace and private garden.
The nearly new residential building comprises only five units, creating an exceptionally quiet, pleasant, and private living environment.
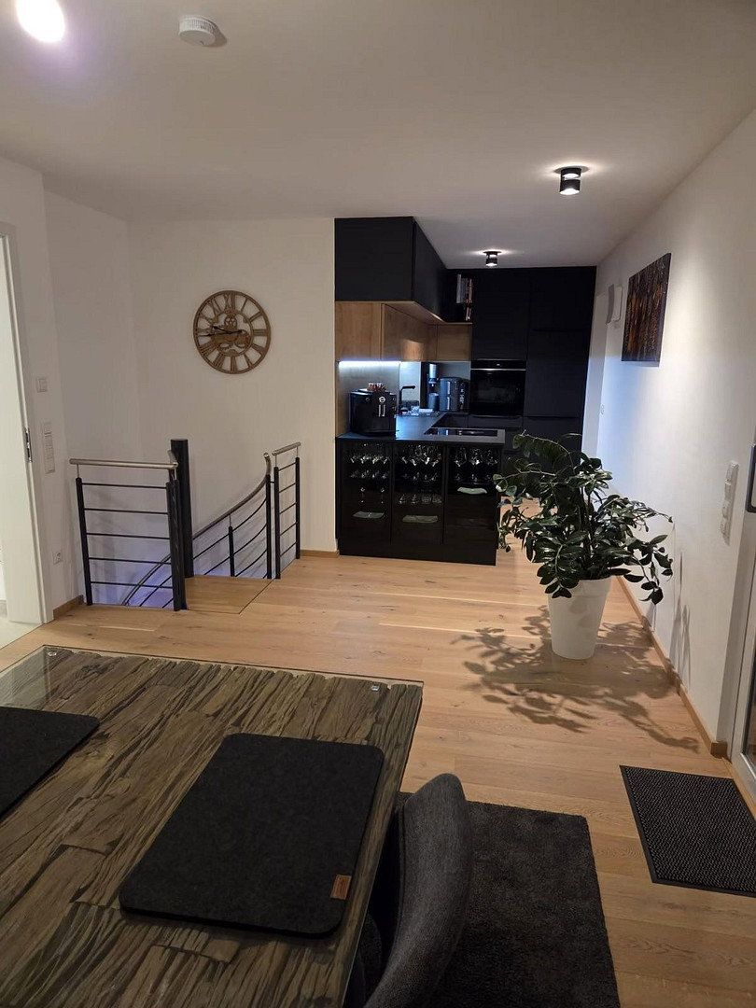
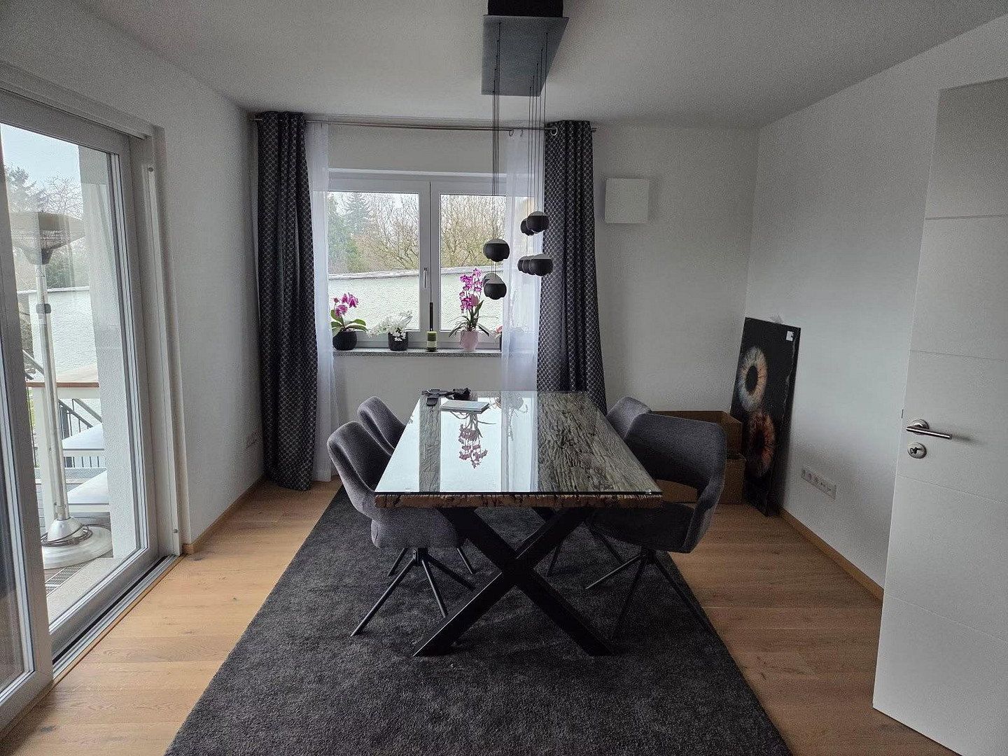
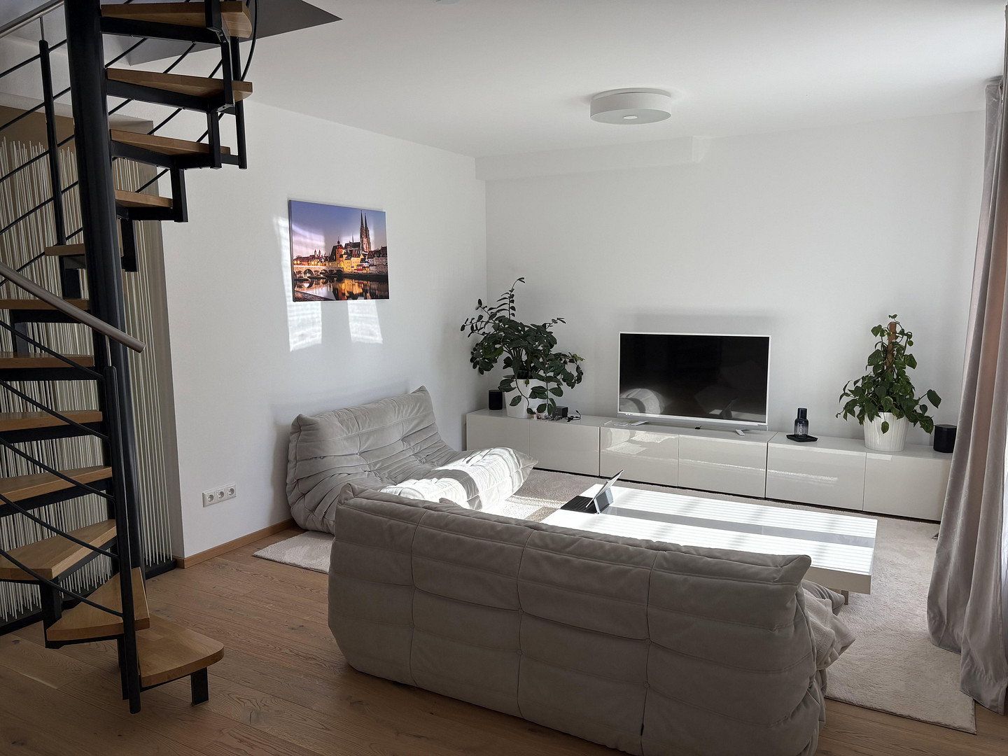
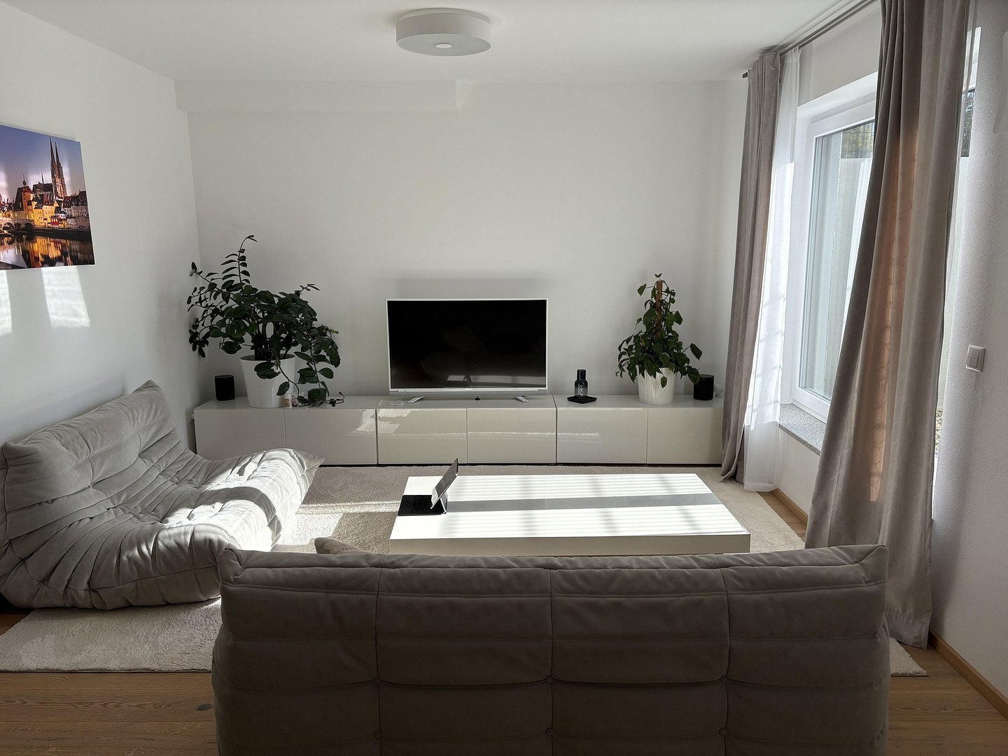
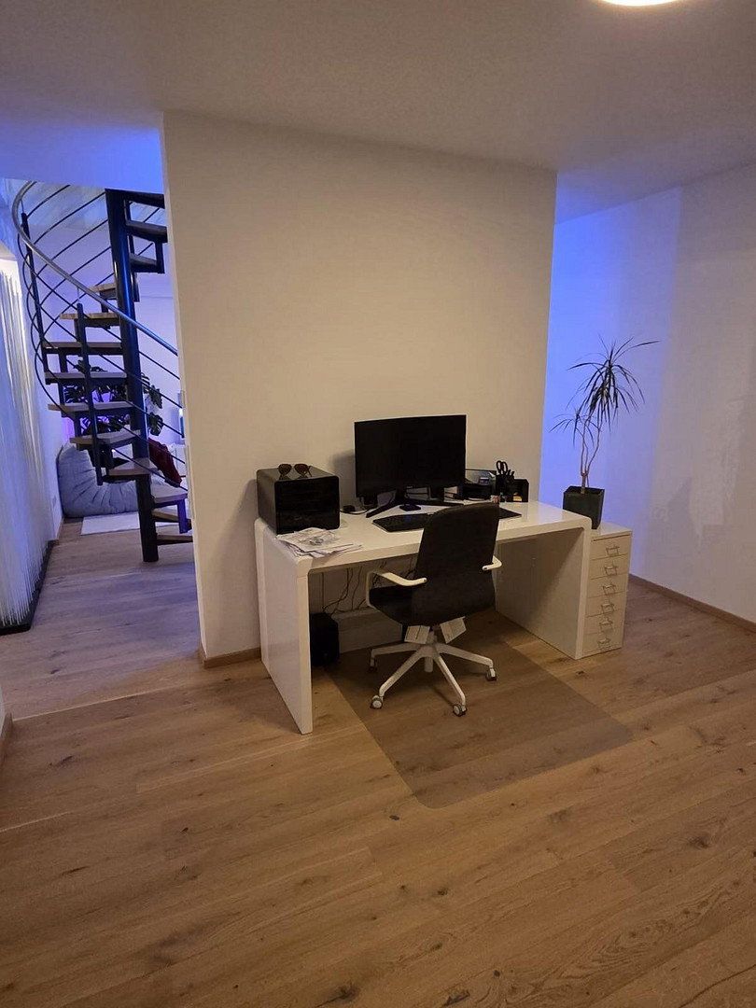
The heart of the apartment is the spacious open-plan living, dining, and kitchen area, offering plenty of room for a comfortable lounge area and a large dining table. Large windows create a bright and welcoming atmosphere.
The apartment features:
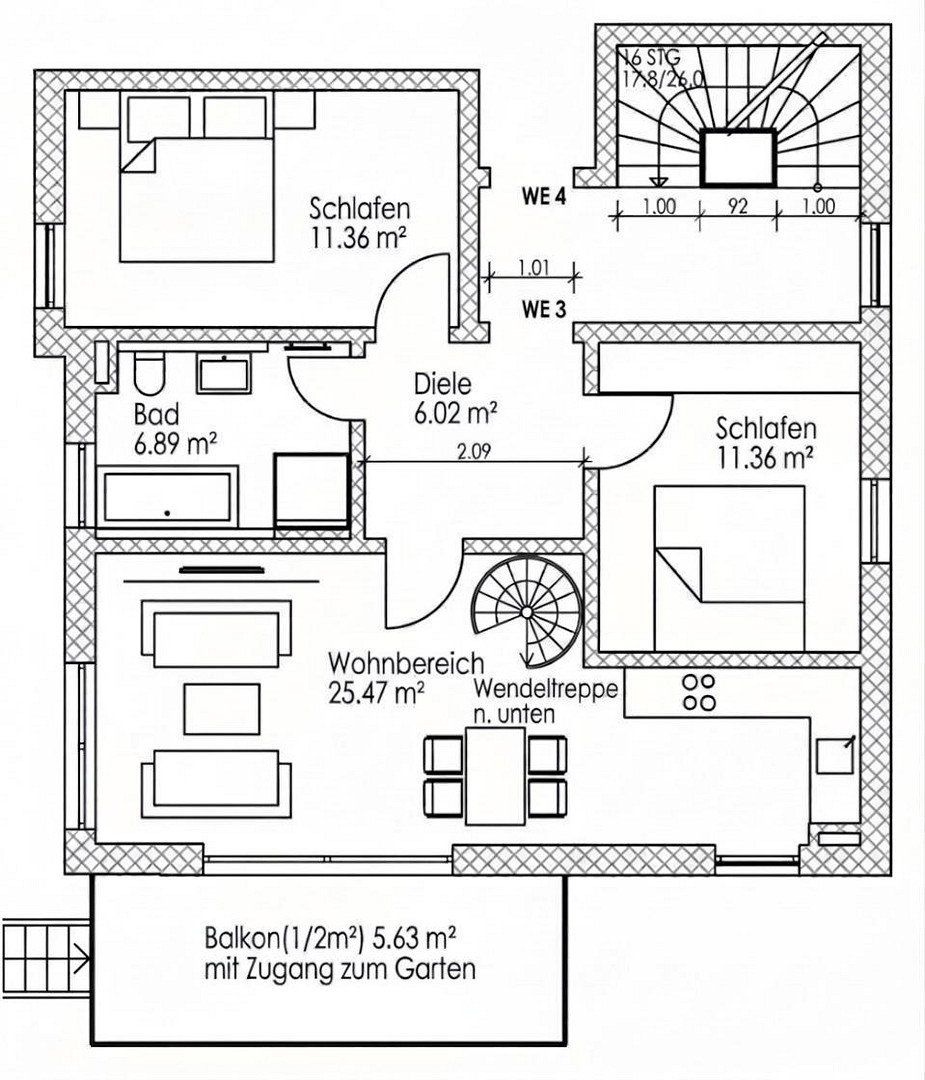
- Approx. 96.91 m² of living space
- Spacious living/dining/kitchen area of approx. 28.04 m²
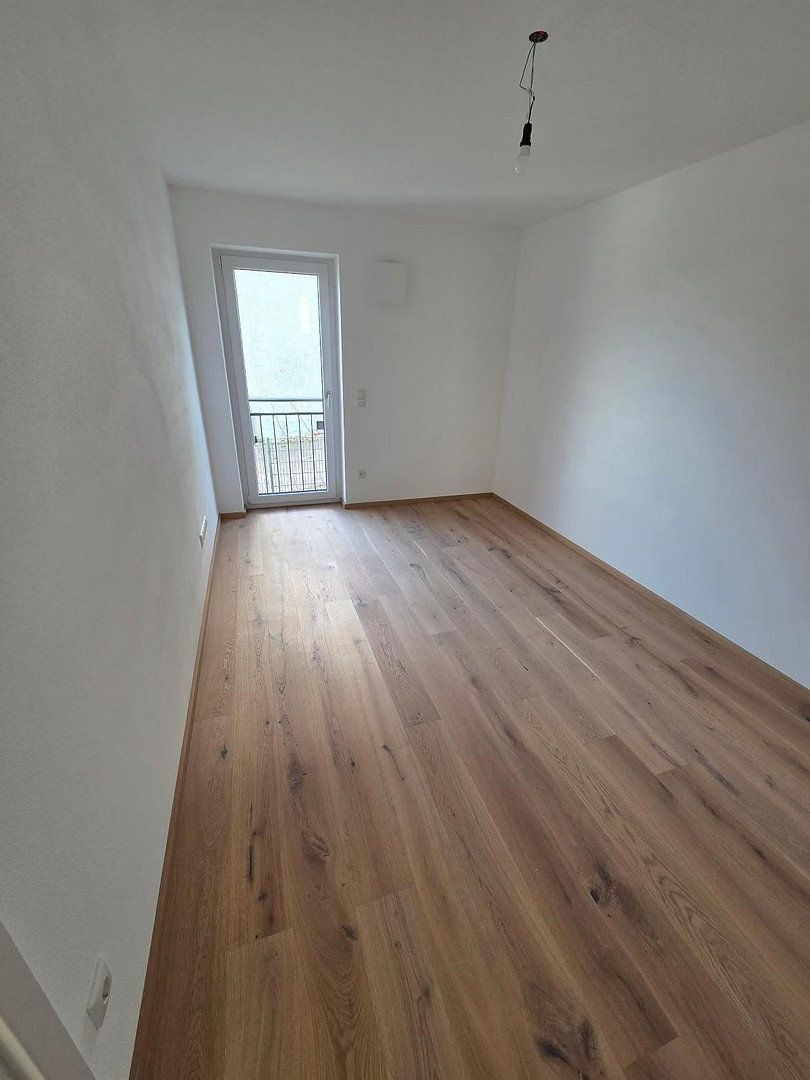
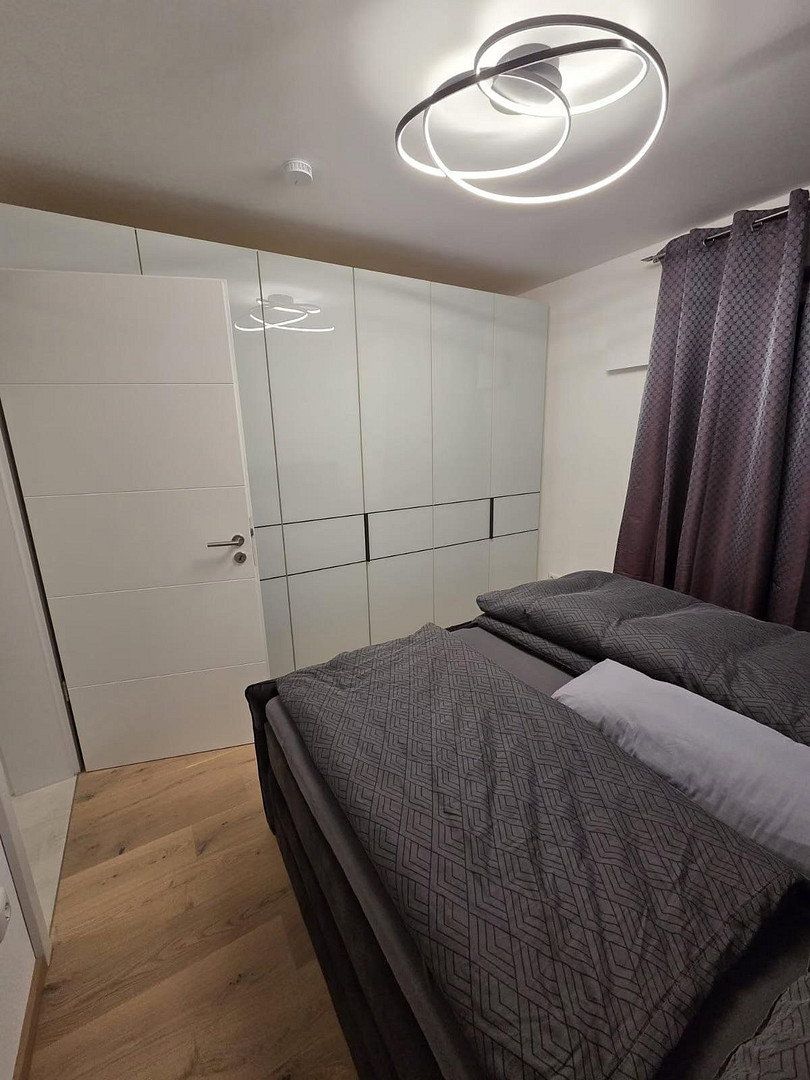
- Bedroom of approx. 11.50 m²
- Additional room of approx. 13.51 m², ideal as a child’s room, study, or guest room
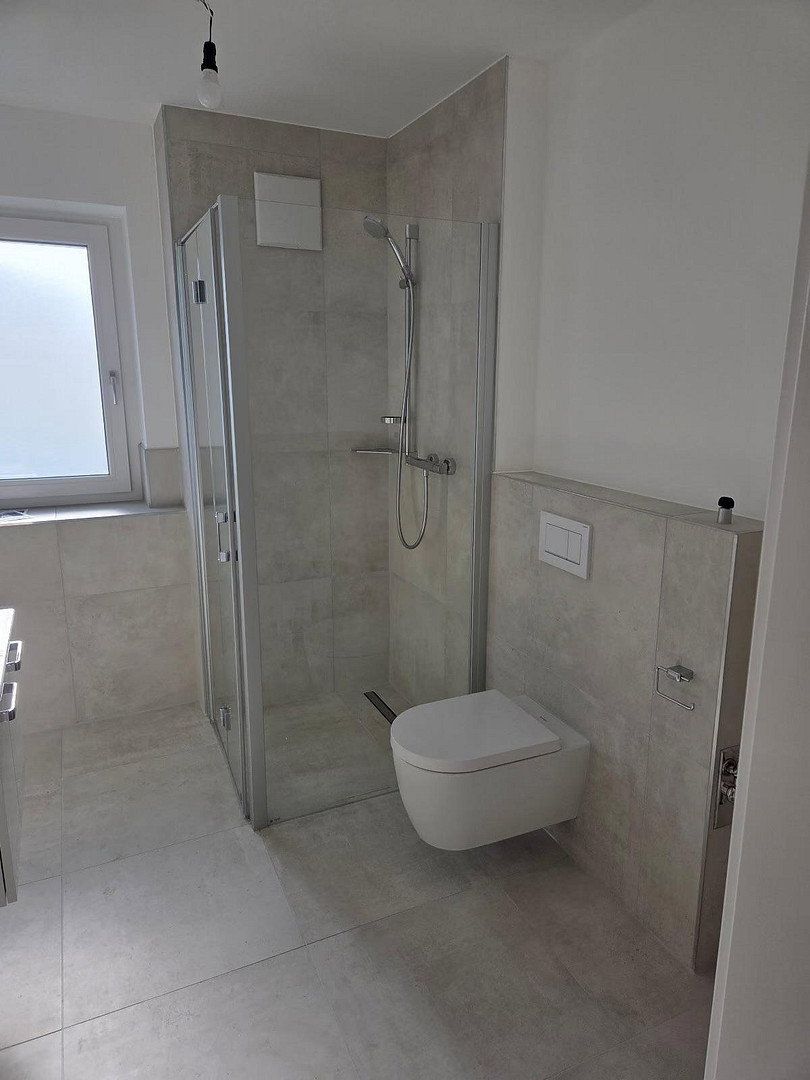
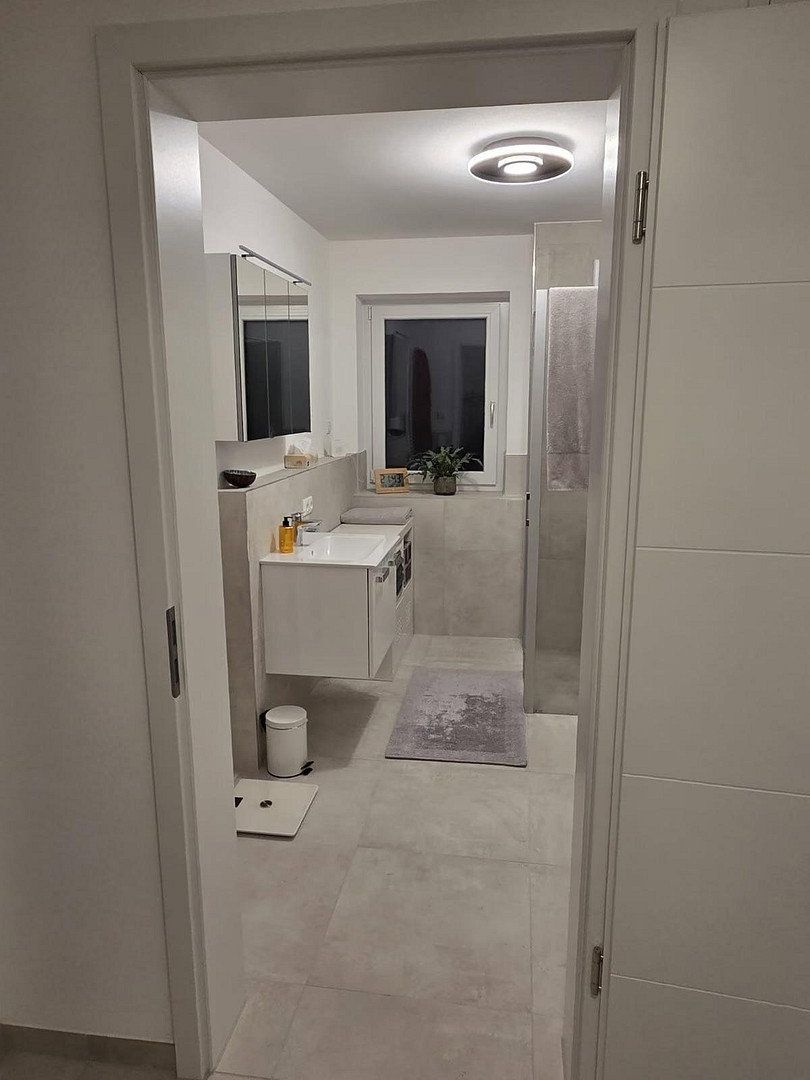
- Modern shower room with a walk-in shower
- Hallway
- Spacious terrace of approx. 5.56 m², 50% of which is counted toward the living space
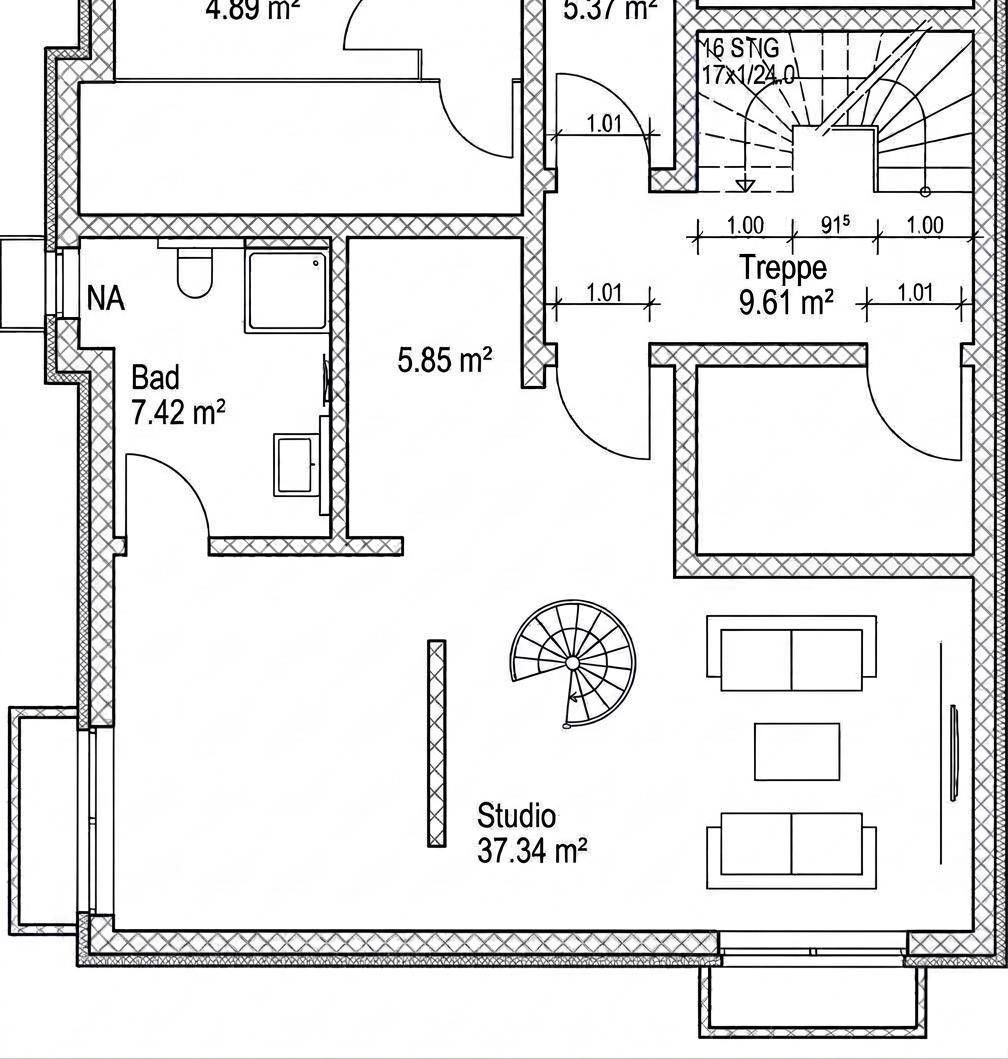
- Lower-ground-floor area of approx. 22.36 m², 50% of which is included in the living-space calculation
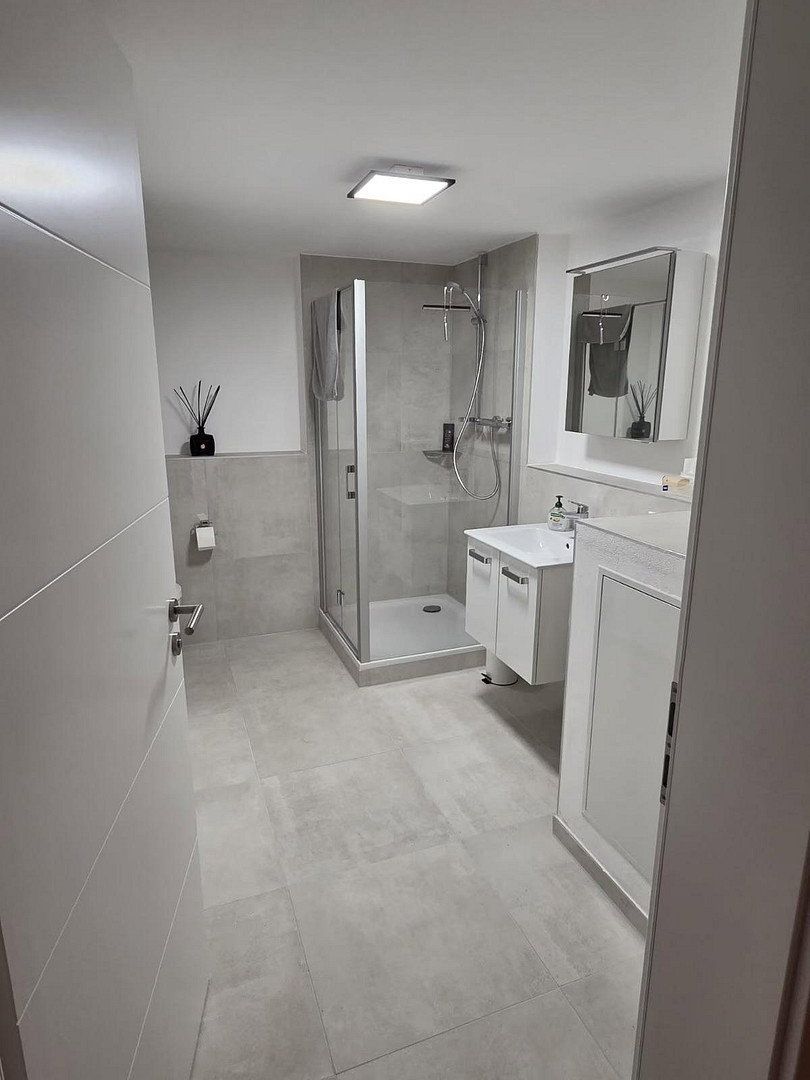
- Additional bathroom on the lower ground floor
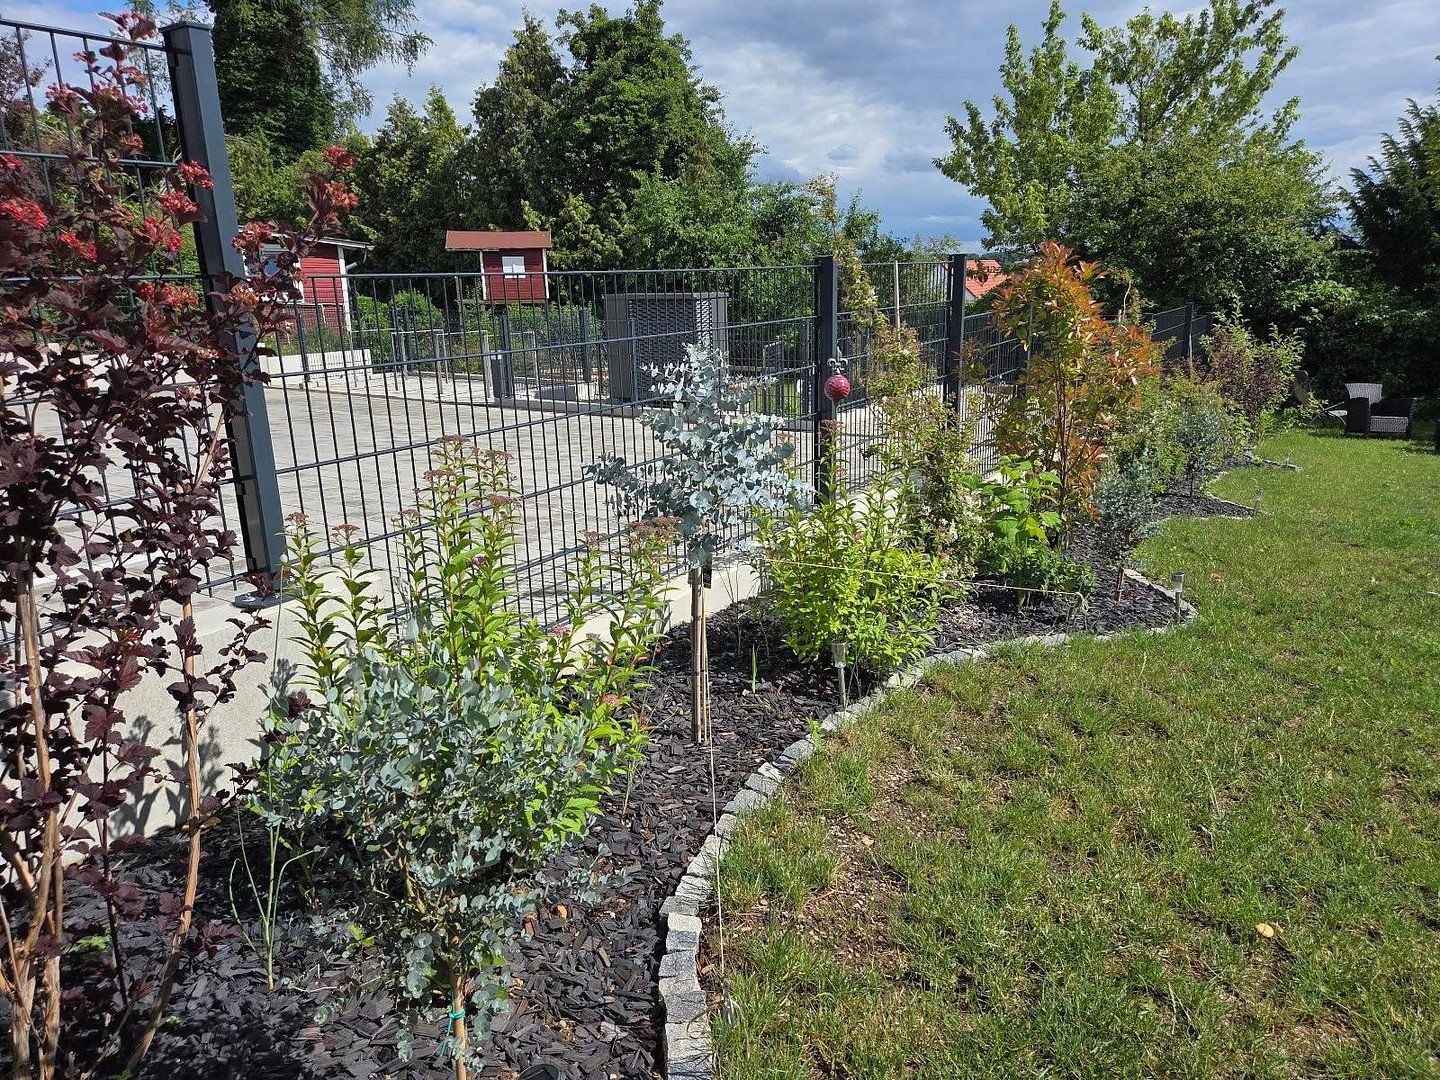
- Private garden/lawn area
- Separate access to the lower floor
Living with a private garden:
A particular highlight is the spacious private garden belonging to the apartment. The combination of terrace and garden provides plenty of space for relaxing, enjoying pleasant summer evenings, setting up garden furniture, or creating a small private retreat.
The direct connection between the living area, terrace, and garden creates a particularly enjoyable living environment—ideal for anyone wishing to combine the advantages of a condominium with a private garden.
Modern construction:
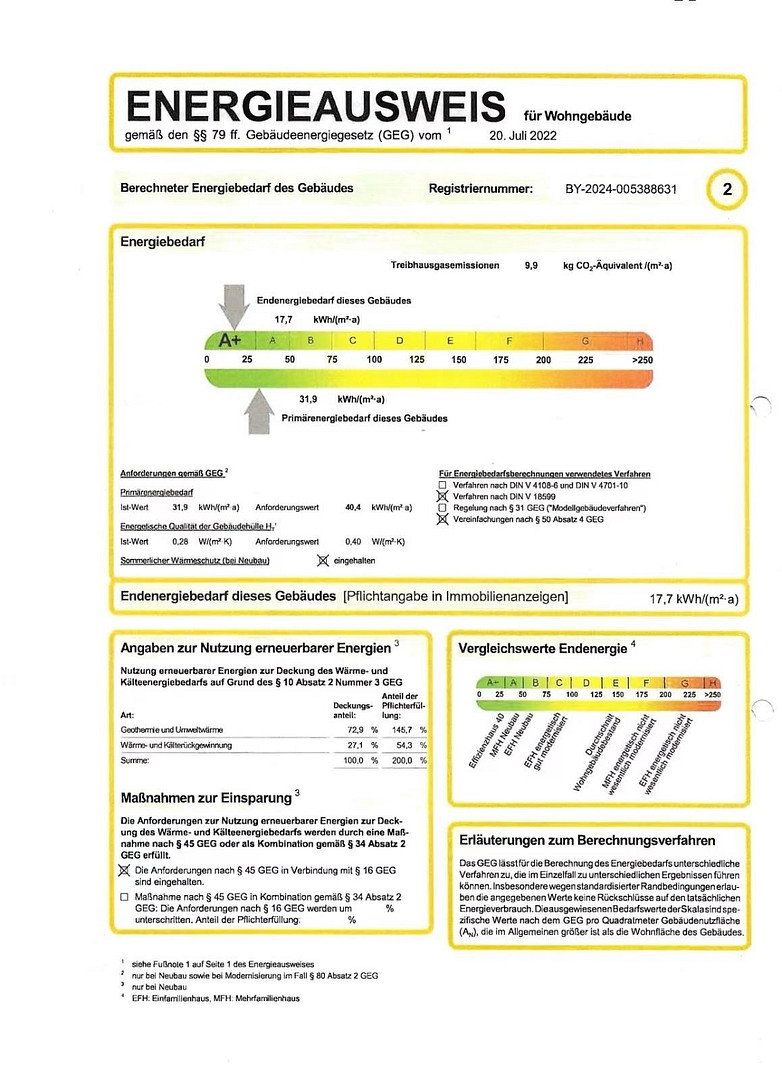
The property was built using modern, energy-efficient construction methods and offers contemporary living comfort.
The well-designed layout is suitable for both couples and small families. The additional room can be used flexibly as a child’s room, home office, or guest room.
Living-space breakdown:
Hallway: approx. 5.72 m²
Shower room: approx. 6.59 m²
Child’s room/study: approx. 13.51 m²
Bedroom: approx. 11.50 m²
Living/dining/kitchen area: approx. 28.04 m²
Terrace: approx. 5.56 m², 50% counted
Lower ground floor: approx. 22.36 m², 50% counted
Bathroom on the lower ground floor: approx. 3.63 m², 50% counted
Total living space: approx. 96.91 m²
Features & energy efficiency:
The apartment impresses not only with its modern architecture and spacious layout, but also with its high-quality technical features and future-oriented energy supply.
The apartment is located in Regensburg and combines peaceful living with convenient access to Regensburg city center, which can be reached in just a few minutes.
Attractive and quiet residential location with excellent infrastructure:
The apartment is situated in an attractive and quiet residential area in the popular Regensburg district of Konradsiedlung-Wutzlhofen. Siebenbürgener Straße is a traffic-calmed residential street with a speed limit of 30 km/h, combining a pleasant living environment with excellent infrastructure and short distances.
Shopping and local amenities:
All essential everyday amenities are located nearby, and most can be conveniently reached on foot. Supermarkets, bakeries, pharmacies, doctors, banks, and other services provide excellent local amenities.
The popular Donau-Einkaufszentrum (DEZ) shopping center, with numerous retail stores, restaurants, and a wide range of shopping options, is also within easy reach.
Transport connections and accessibility:
The location benefits from excellent transport connections. Bus stops are only a few minutes’ walk away and provide convenient links to Regensburg’s historic Old Town and other districts.
The city center, major traffic routes, and regional motorway connections can also be reached by car within just a few minutes. This makes the location attractive both for commuters and for anyone wishing to enjoy city life.
Leisure and recreation:
In addition to its excellent infrastructure, the surrounding area offers a high standard of leisure and recreation. Nearby green spaces and parks are ideal for walks, sports activities, and relaxing outdoors.
Cycling and walking paths along the Danube and Regen rivers provide additional opportunities for active recreation. Regensburg Old Town’s wide range of cultural attractions and restaurants is also within easy reach.
Education and family-friendliness:
Kindergartens, nurseries, primary schools, and secondary schools are located nearby, making this an excellent location for families.
Modern fitted kitchen:
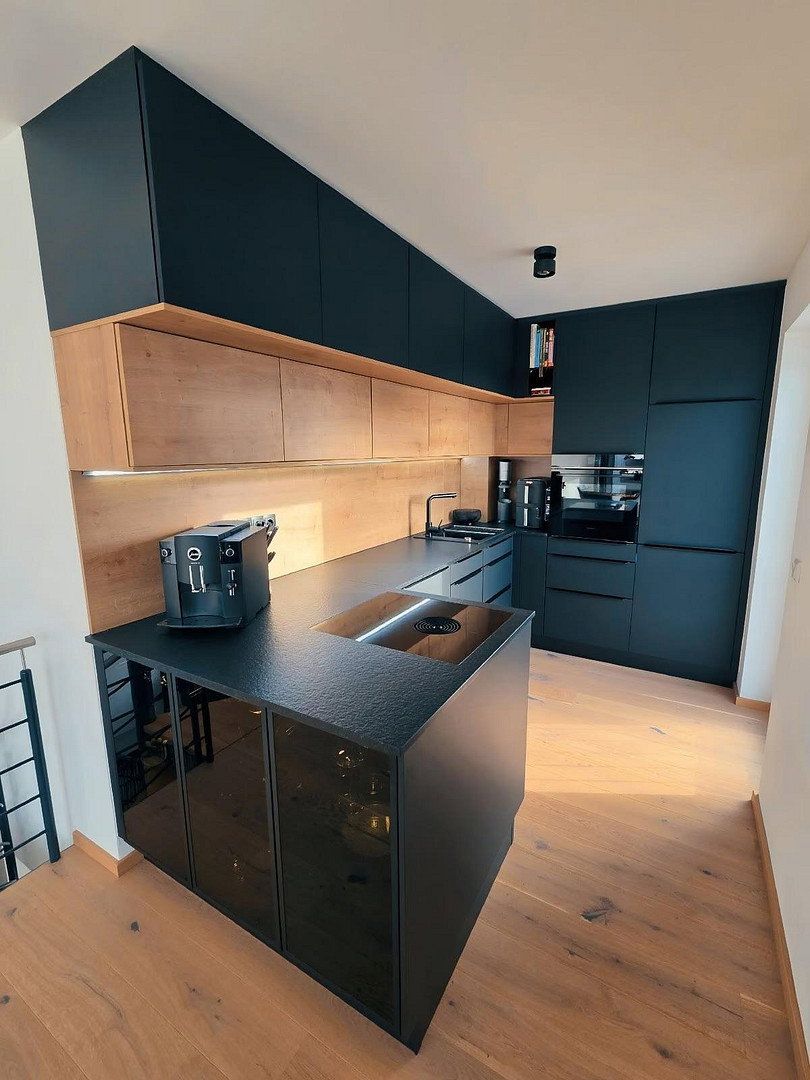
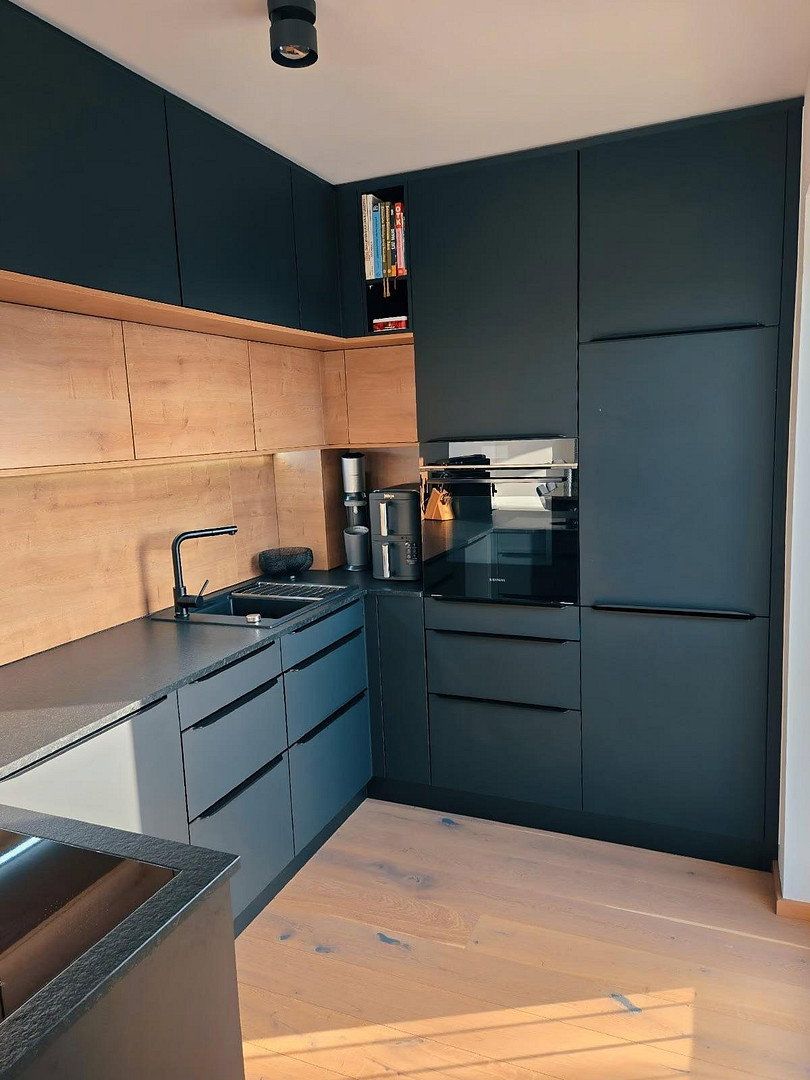
The exclusive, state-of-the-art designer fitted kitchen—installed at the end of 2025, with a buyout price of approx. €26,000—features premium materials, elegant black fronts, stylish wood accents, cutting-edge Siemens appliances, and a spacious kitchen island with an integrated Bora cooktop and downdraft extractor.
KfW funding available:
The property may be eligible for financing through a KfW subsidy program.
Modern heat pump:
The energy-efficient heating system provides a modern and environmentally friendly heat supply.
Photovoltaic system:
A photovoltaic system installed on the roof of the building contributes to sustainable energy generation.
High-quality insect screens:
Almost all windows are fitted with custom-made, high-quality insect screens, allowing comfortable ventilation without unwanted insects.
Smart roller-shutter controls:
All roller shutters can be conveniently controlled via an app. This allows flexible operation even when away from home and provides additional comfort.
Please include your telephone number with your inquiry so that I can contact you personally to discuss further details and arrange a viewing appointment.
Property characteristics
| Age | Over 5050 years |
|---|---|
| Layout | 4+1 |
| Usable area | 97 m² |
| Condition | Very good |
|---|---|
| EPC | A - Extremely economical |
| Price per unit | €7,206.19 / m2 |
What does this listing have to offer?
| Balcony | |
| Parking |
| Basement |
Listing
| ID | 1084122 |
|---|
| Posted | 30/10/2026 |
|---|
What you will find nearby
How far to…:
Price€699,000
Still looking for the right one?
Set up a watchdog. You will receive a summary of your customized offers 1 time a day by email. With the Premium profile, you have 5 watchdogs at your fingertips and when something comes up, they notify you immediately.