Flat for sale 3+1 • 149 m² without real estateKirchstraße 26, , Hesse
New
Kirchstraße 26, , HessePrice€299,000
Translated with the help of AI
Direct from the owner – no buyer’s agent commission.
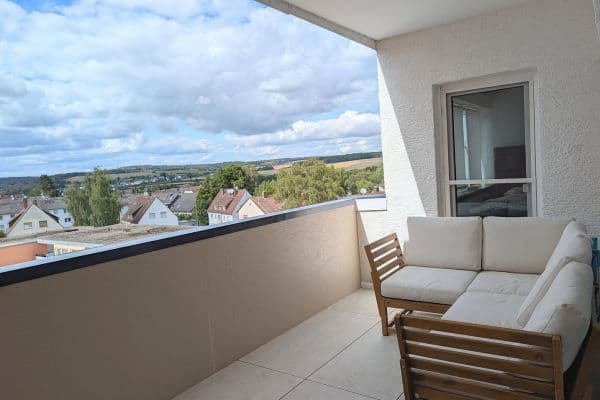
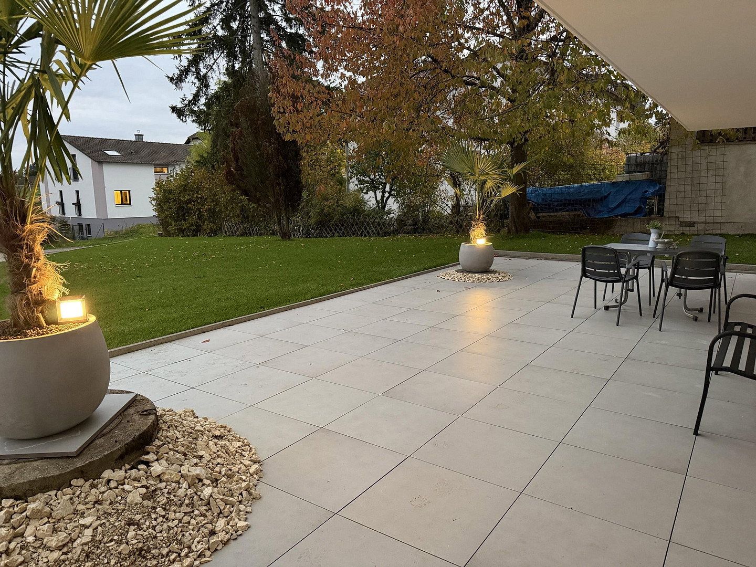
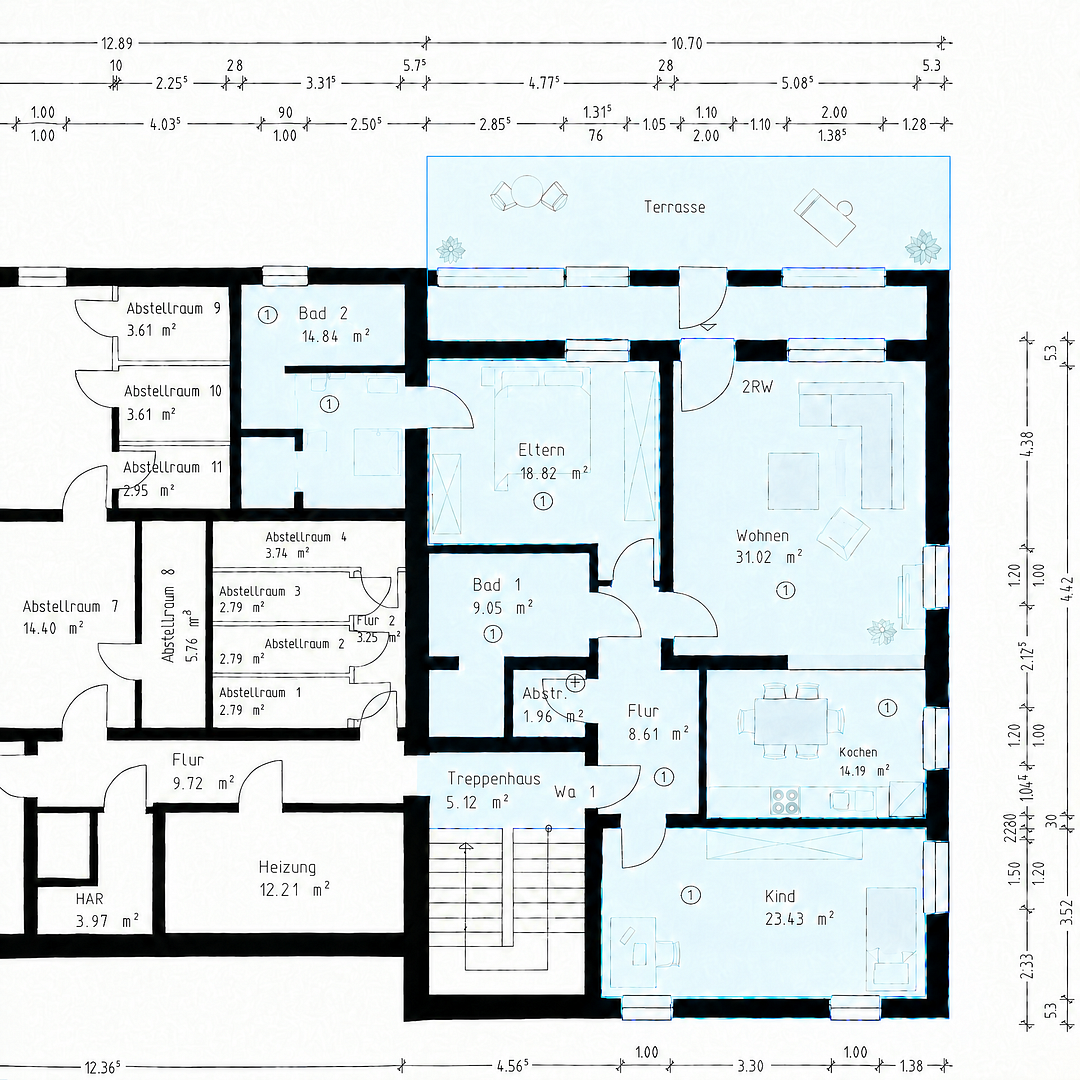
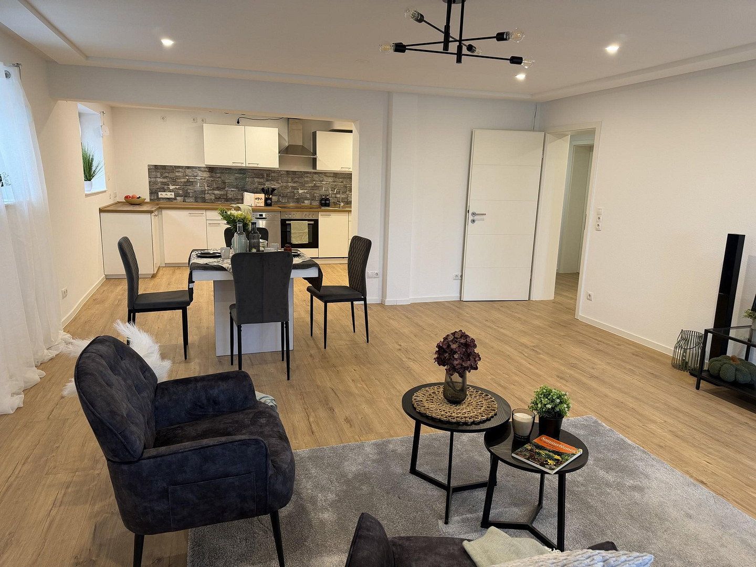
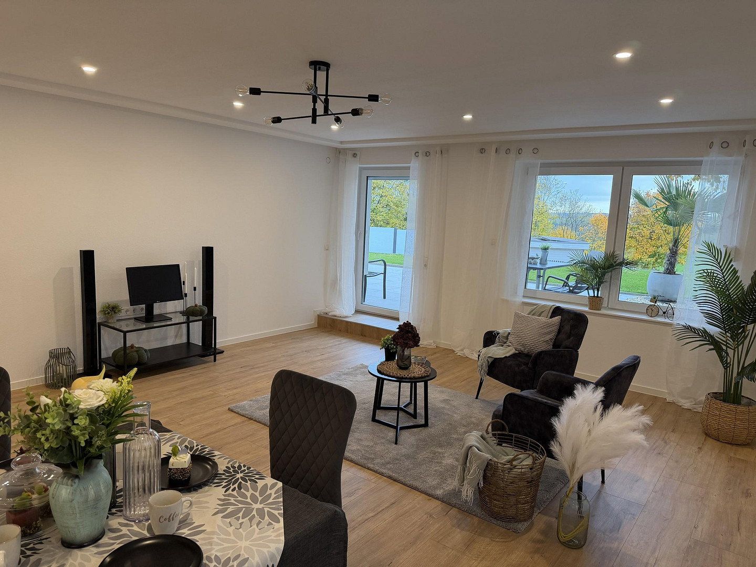
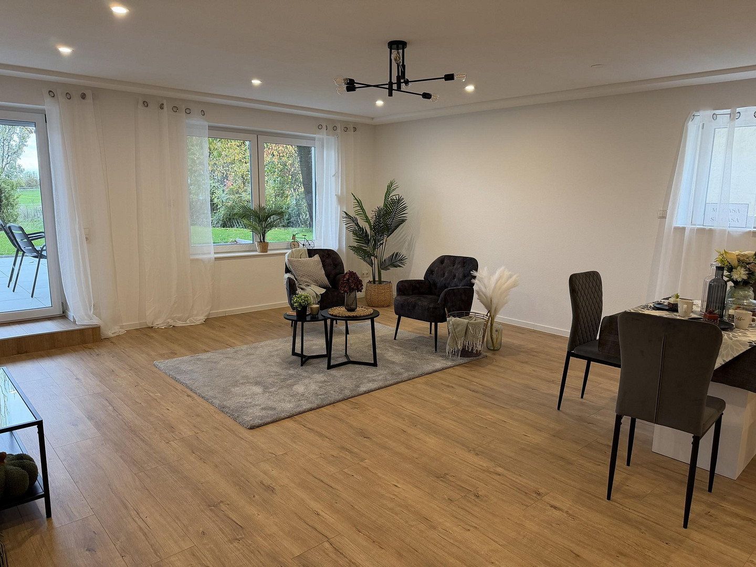
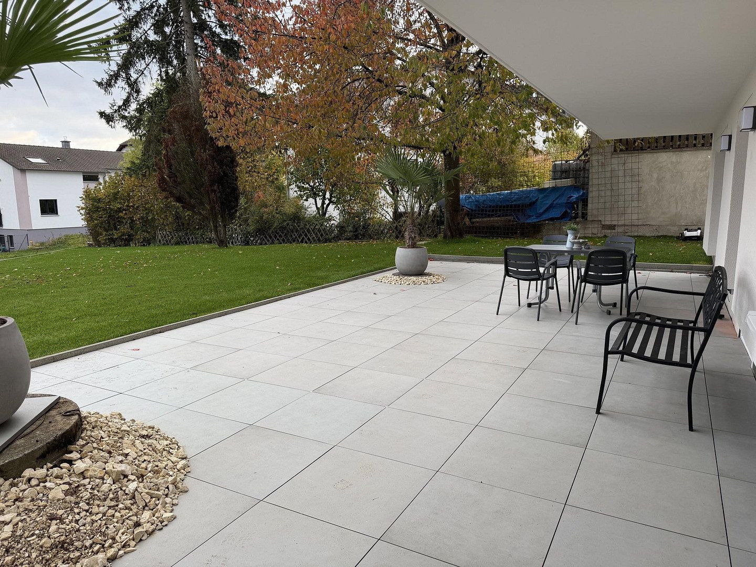
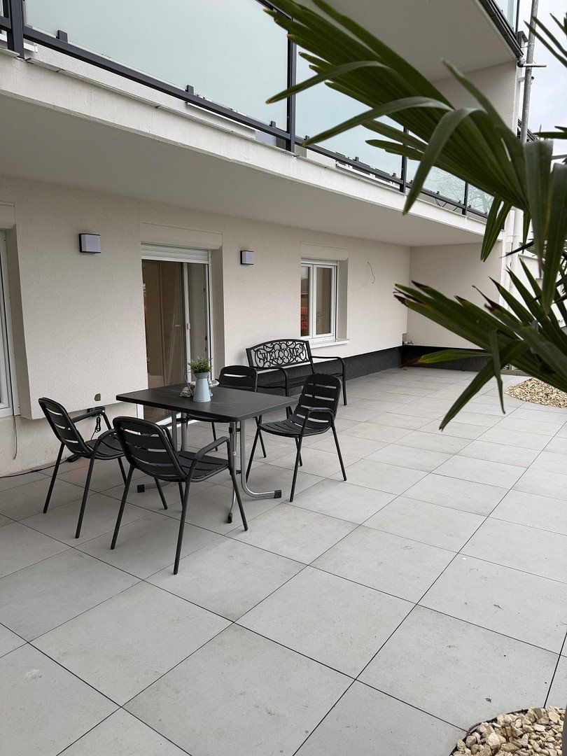
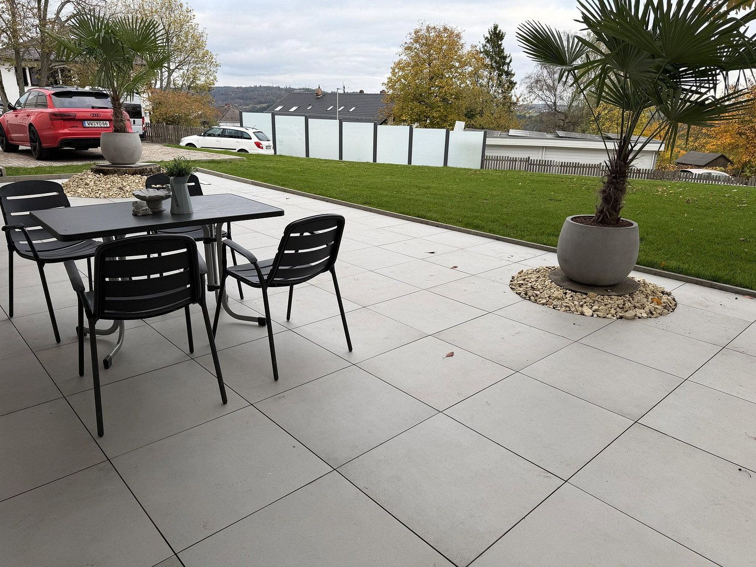
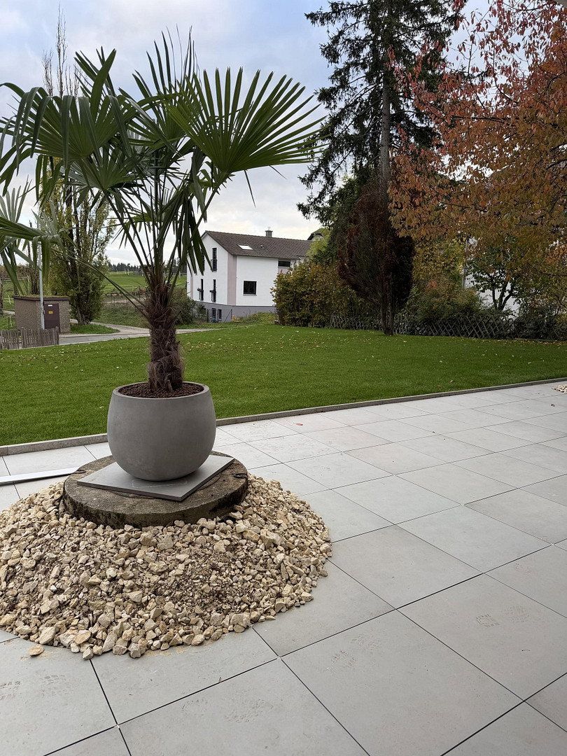
This currently vacant three-room apartment, offering approx. 148.60 m² of living space and a terrace, is particularly suitable for owner-occupiers seeking generous space, two bathroom areas, and direct access to an outdoor area. The apartment, designated as Unit 1, is located on the basement level of the apartment building at Kirchstraße 26 in Heidenrod-Nauroth. Handover is possible by arrangement.
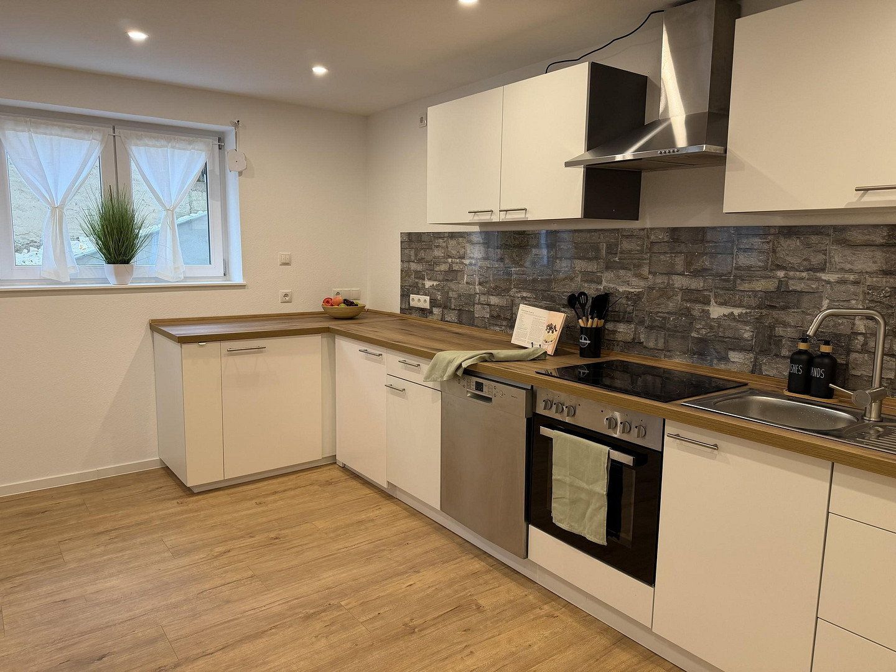
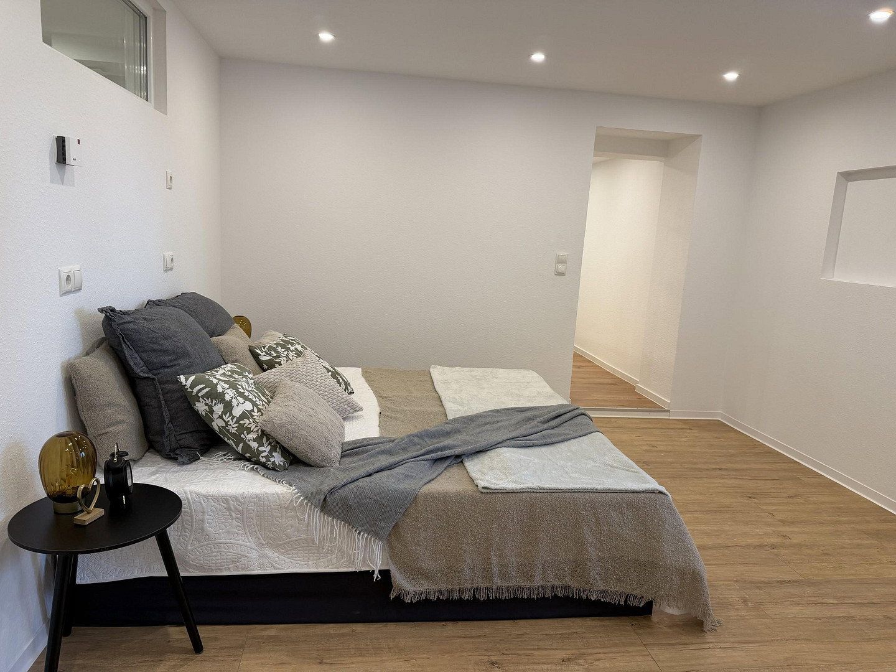
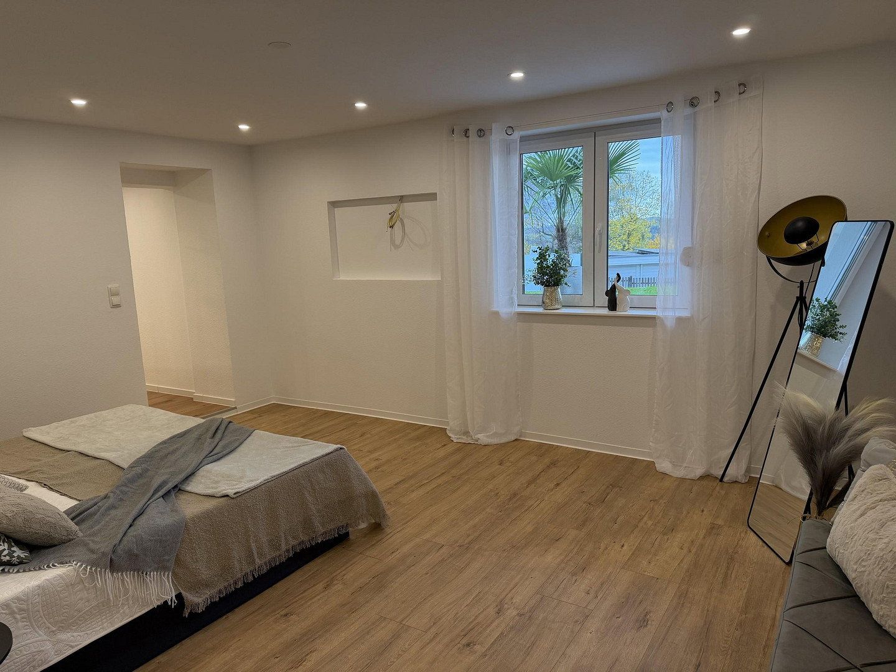
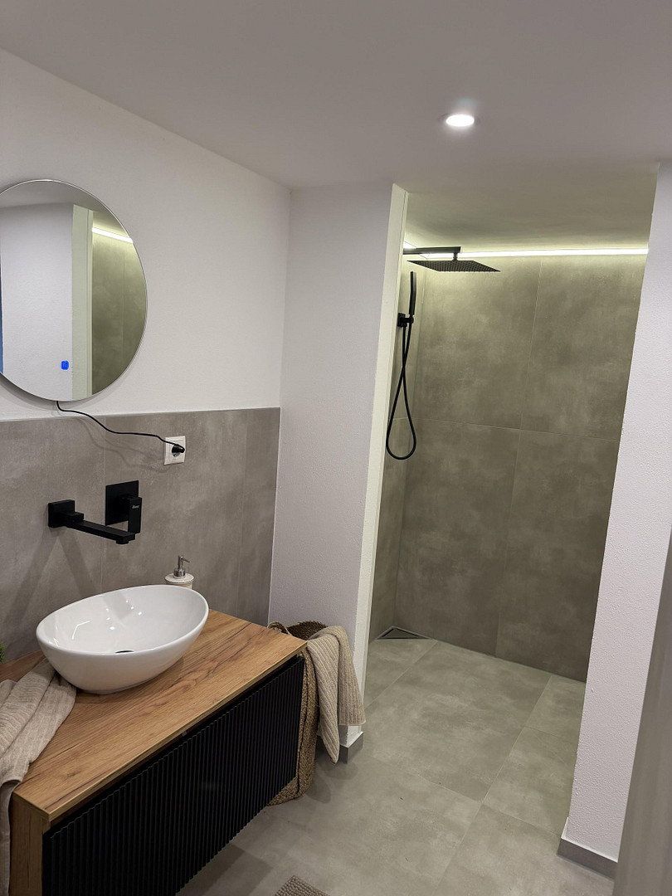
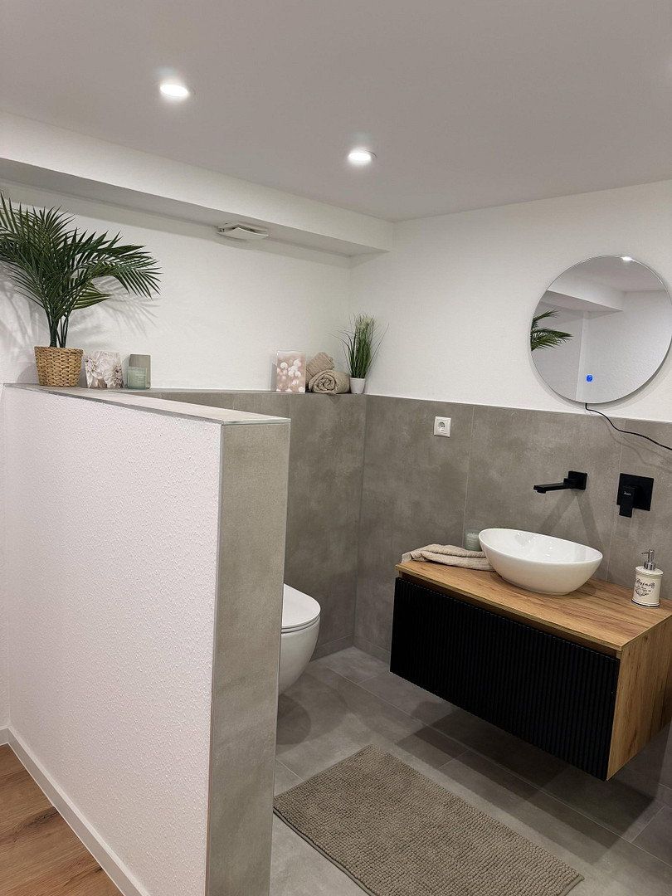
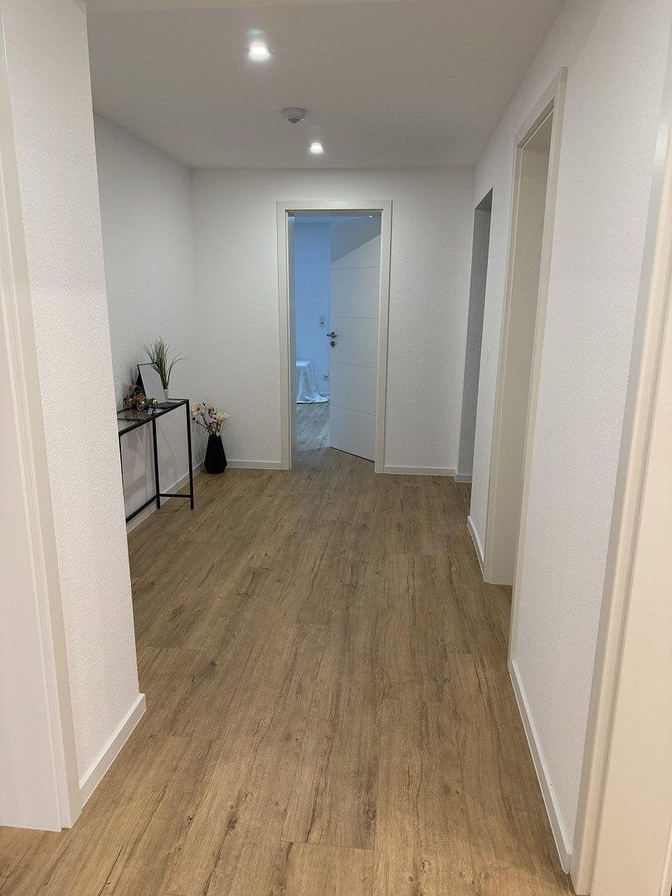
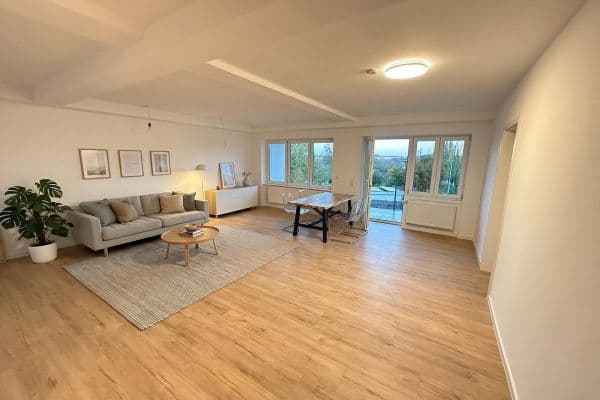
The layout comprises a living and dining area with access to the terrace, a kitchen with fitted units, one bedroom, an additional living room or bedroom, two bathroom areas, and a hallway. The terrace extends the living area outdoors. The enclosed furnished floor plan is provided solely as a non-binding layout suggestion. The contractual documents and the current living-space calculation are authoritative. The photographs show the property’s current condition and fittings; the specific furniture, fixtures, and equipment included in the sale will be stipulated in the purchase agreement or inventory list.
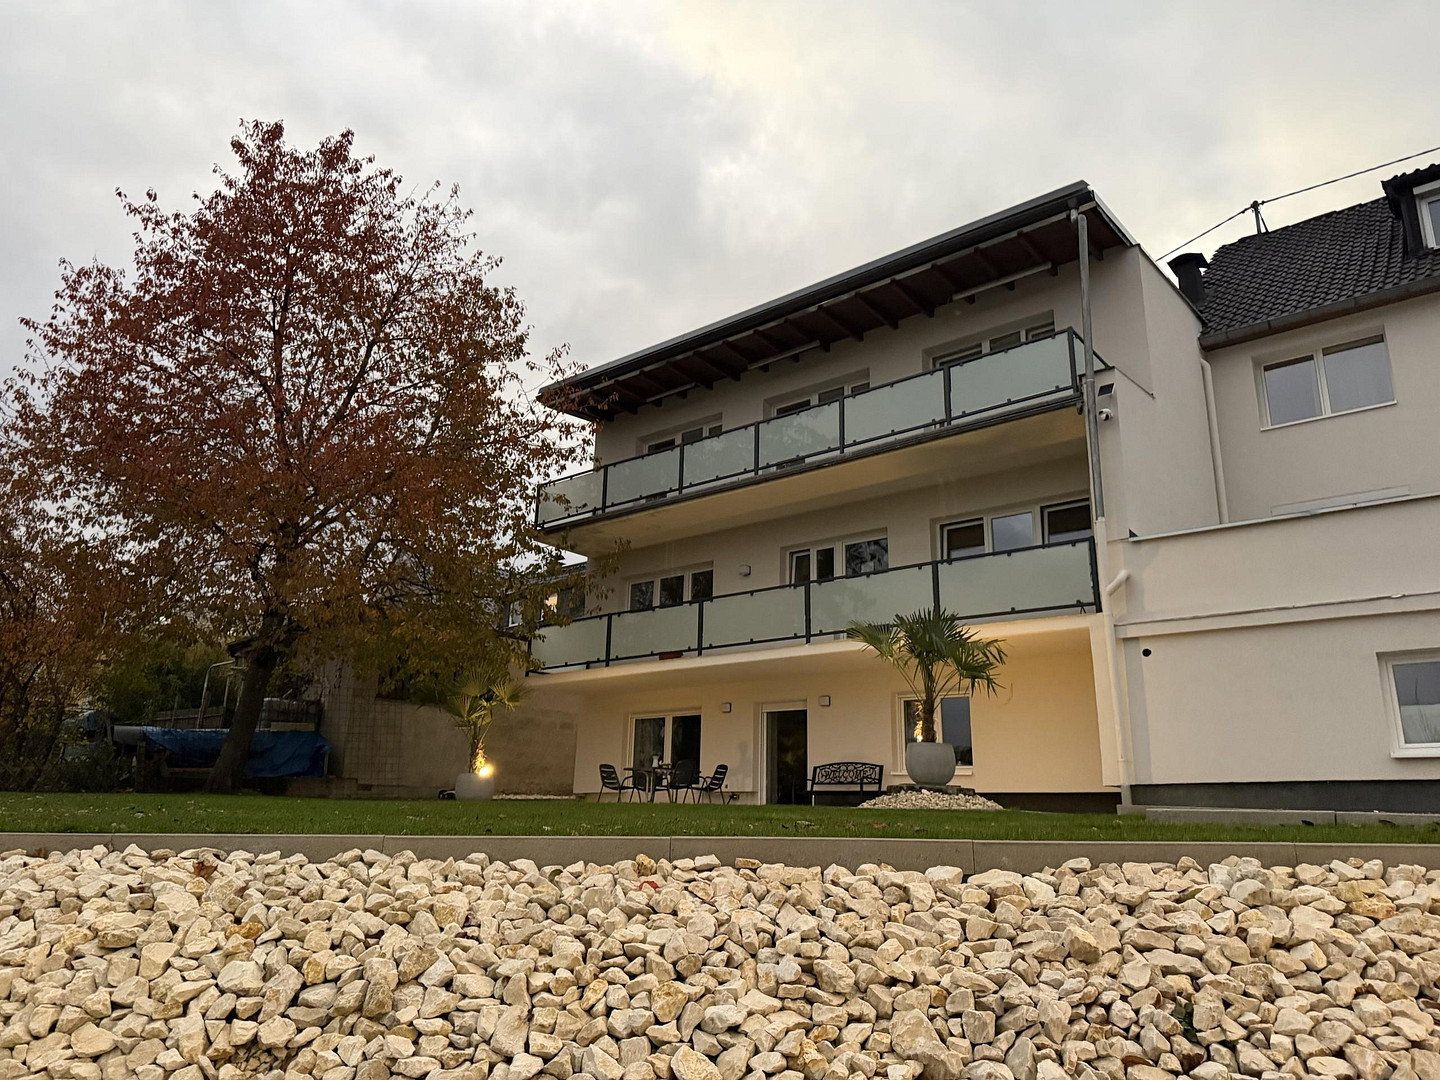
The apartment is situated in a multi-unit building containing a total of twelve residential units. The entire building was extensively modernized and renovated in 2025/2026. Following modernization, the units will be sold or rented individually, depending on the marketing strategy. For buyers who do not intend to occupy the apartment themselves, assistance with an initial letting may be provided upon request, subject to the contractual arrangements and handover.
The apartment is located in Heidenrod-Nauroth in the Rheingau-Taunus district. The bus stop is on the same street. The L 3035 provides access to the B 260 after approximately four kilometres. Bad Schwalbach, Taunusstein, and Wiesbaden can be reached by car. Shops for everyday necessities are available in Nauroth and the surrounding districts.
The modernization of the entire building includes, among other measures, replacement of the electrical installation and the water, heating, and drainage pipes; triple-glazed windows; 16 cm façade insulation; energy-efficient refurbishment of roof areas, including 15 cm PIR sandwich panels in some sections; and a hybrid heating system combining an air-to-water heat pump with gas backup. The property also features a photovoltaic system with an output of approx. 24 kWp and a central domestic hot-water system.
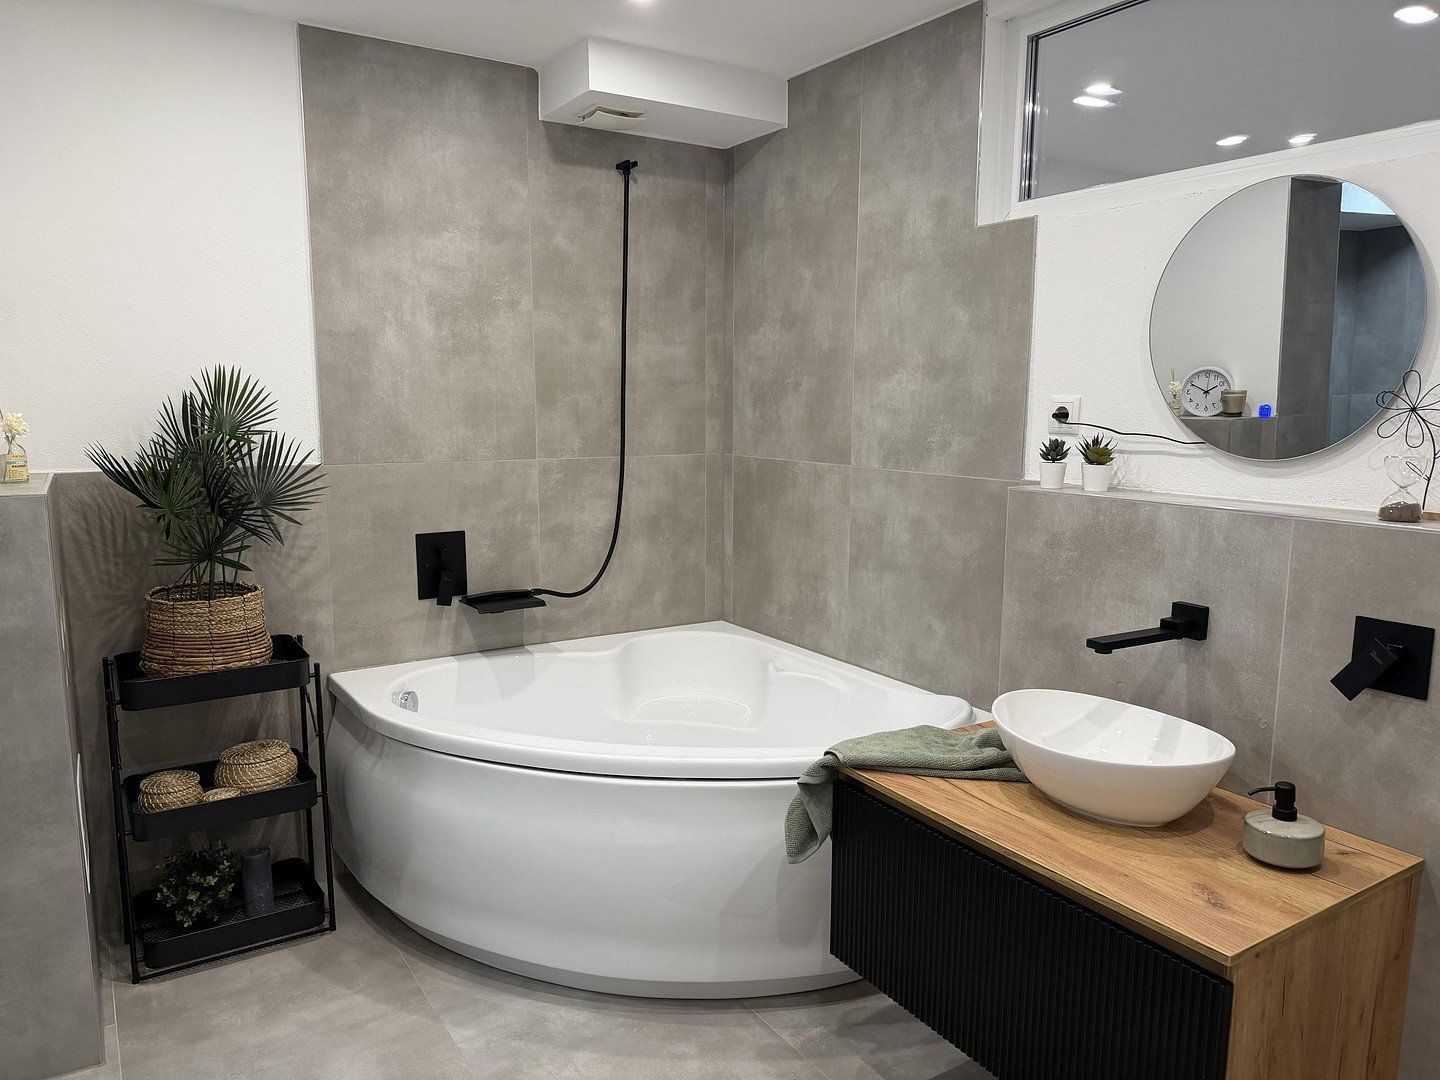
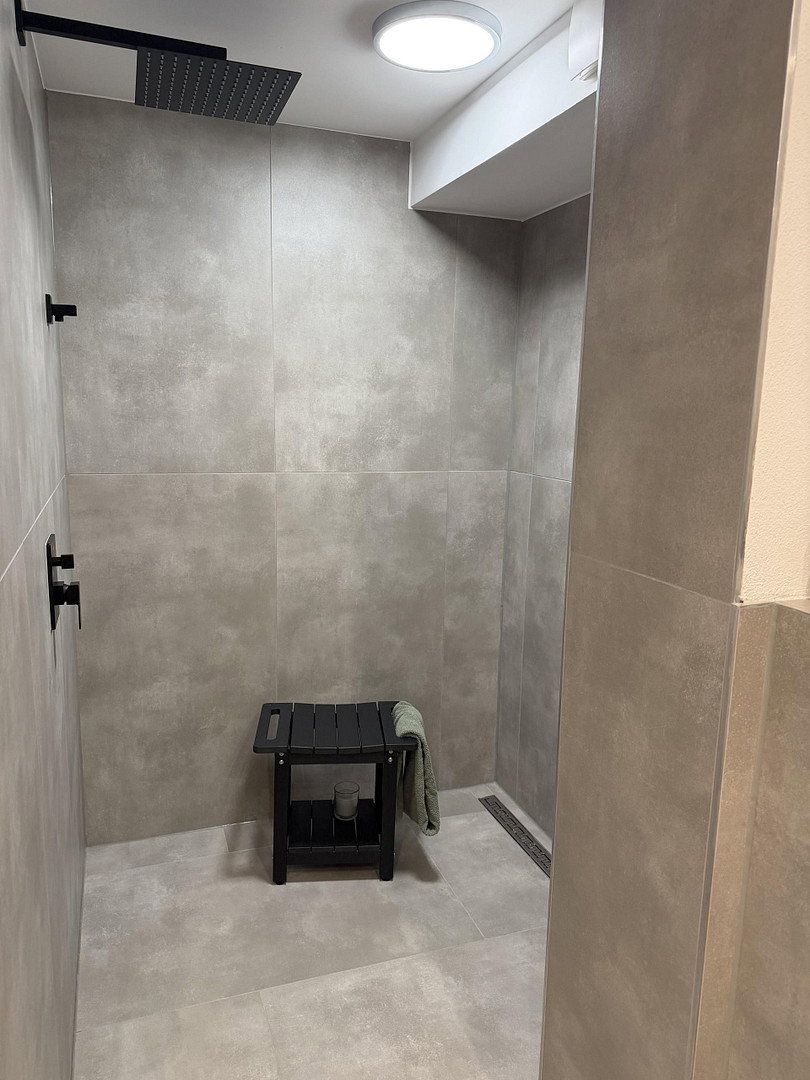
The apartment is equipped with underfloor heating, a fitted kitchen, two modernized bathroom areas with a bathtub and shower respectively, refurbished surfaces, and up-to-date flooring and interior fittings. The energy information relates to the building as a whole: energy demand certificate, energy efficiency class B, final energy demand of 50.9 kWh/(m²·year). This information does not constitute any guarantee regarding consumption or ancillary costs.
Important legal notice: A certificate of separate ownership eligibility, Unit No. WE-03168/26, dated 19 October 2026, has been issued for the building. A declaration of division has deliberately not yet been prepared, allowing a buyer to have the future subdivision and any potential sale of individual units notarized in accordance with their own requirements. The final allocation of land shares, common areas, exclusive rights of use, parking spaces, garages, and ancillary rooms will be stipulated in the declaration of division or the purchase agreement. The designation as Unit 1 does not establish any condominium ownership that already exists.
Legal notice: Fransen Vermittlungs GmbH, Gartenstraße 13, 56242 Marienrachdorf, represented by its Managing Director, Alfred Fransen.
Property characteristics
| Age | Over 5050 years |
|---|---|
| Layout | 3+1 |
| EPC | B - Very economical |
| Price per unit | €2,006.71 / m2 |
| Condition | After reconstruction |
|---|---|
| Floor | Floors not specified |
| Usable area | 149 m² |
What does this listing have to offer?
| Terrace |
Listing
| ID | 1083977 |
|---|
| Posted | 30/10/2026 |
|---|
What you will find nearby
How far to…:
Price€299,000
Still looking for the right one?
Set up a watchdog. You will receive a summary of your customized offers 1 time a day by email. With the Premium profile, you have 5 watchdogs at your fingertips and when something comes up, they notify you immediately.