
Flat for sale 2+kk • 61 m² without real estatePřístavní, Prague - Holešovice
New
Přístavní, Prague - HolešovicePartially equipped • Lift • Balcony 1.2 m²PriceCZK 11,990,000
Byt navržený architektem v krásném historickém domě v srdci Holešovic. Byt o dispozici 2+kk , který lze snadno přeměnit na na 3+kk po kompletní rekonstrukci, ve kterém se podařilo propojit původní charakter domu se současnou architekturou a čistým, nadčasovým interiérem.
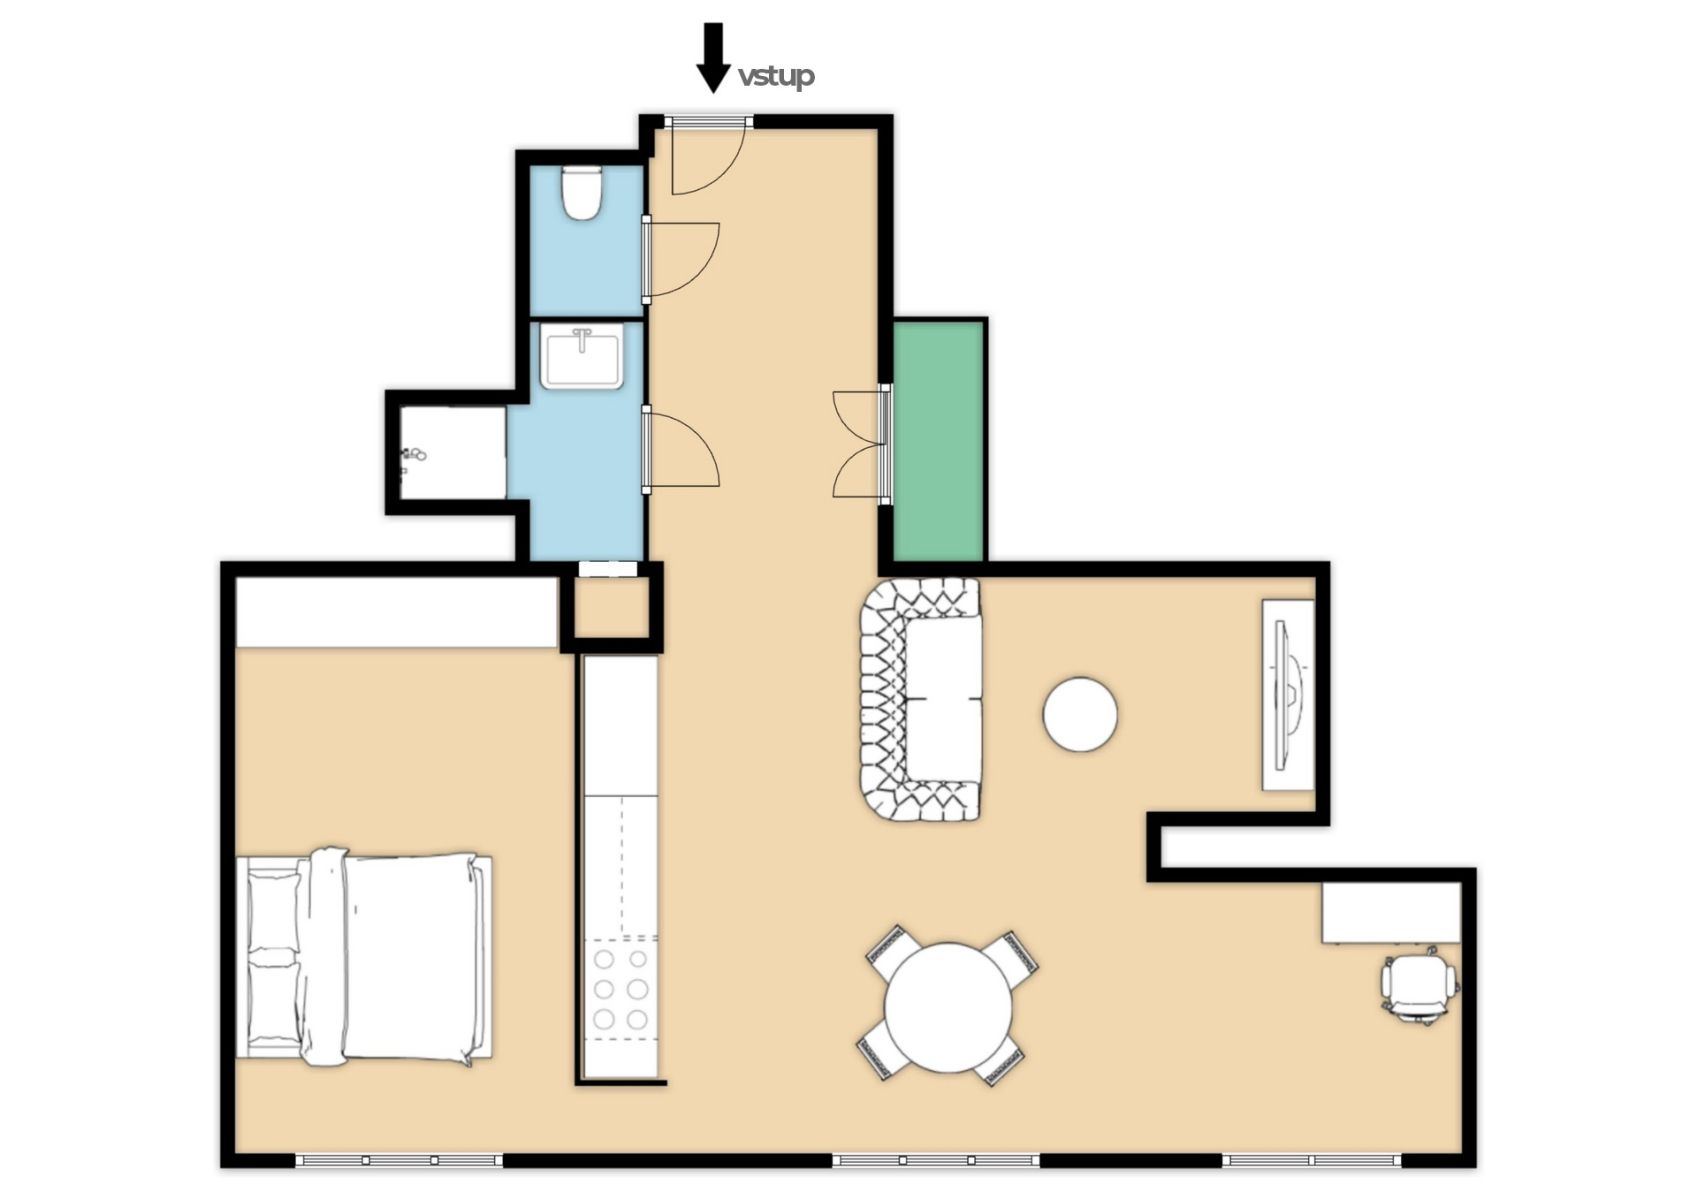
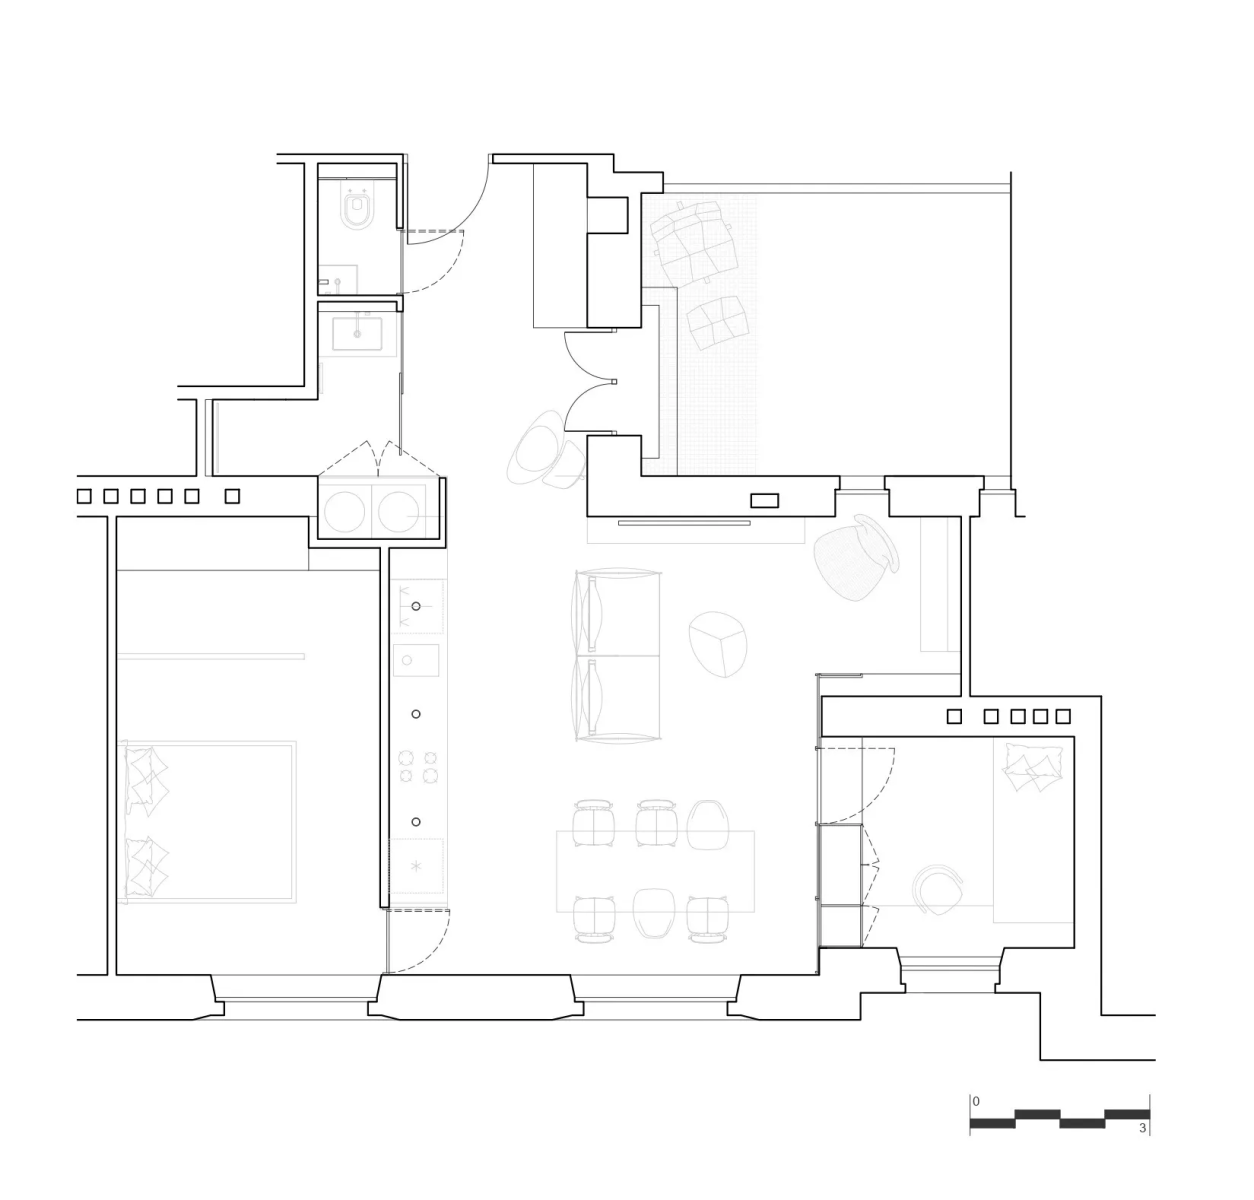
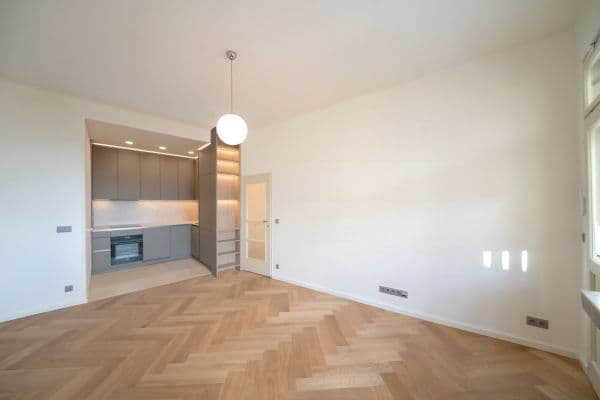
Byt má podle prohlášení vlastníka budovy výměru 61 m² (+ 8,5 m2 sklep + 1,2 m2 balkon do světlíku) a jeho současná dispozice 2+kk nabízí velkorysý obytný prostor s kuchyní, samostatnou ložnici a pracovní kout. Právě pracovní kout lze jednoduchým doplněním příčky přeměnit na samostatný pokoj (s oknem, radiátorem, vypínačem a zásuvkami), a vytvořit tak plnohodnotnou dispozici 3+kk – ideální pro mladou rodinu.
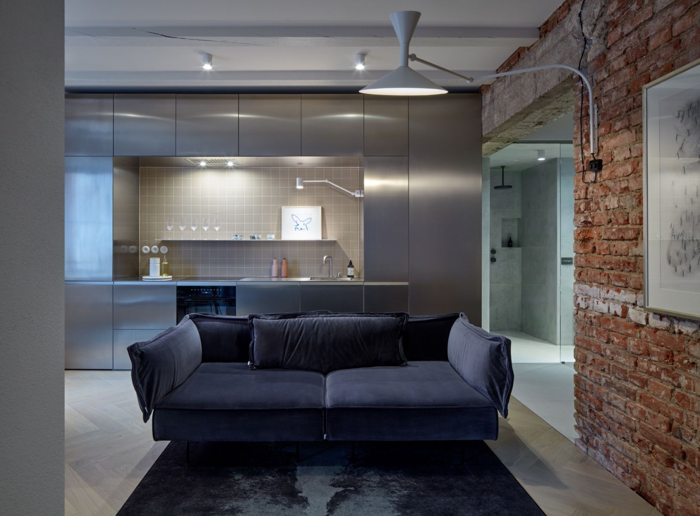
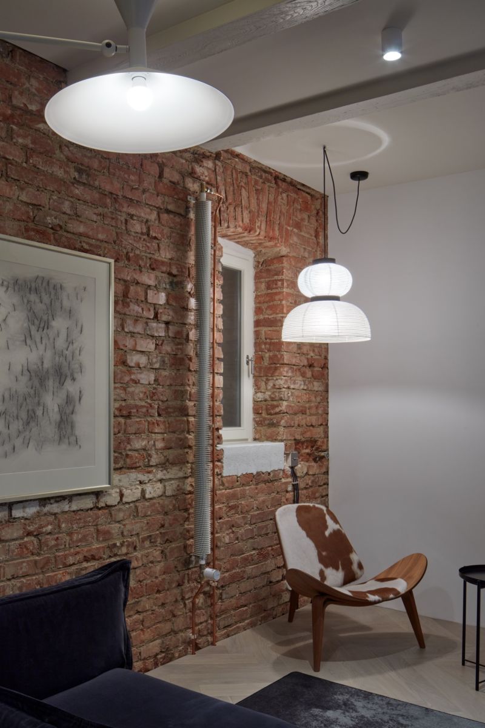
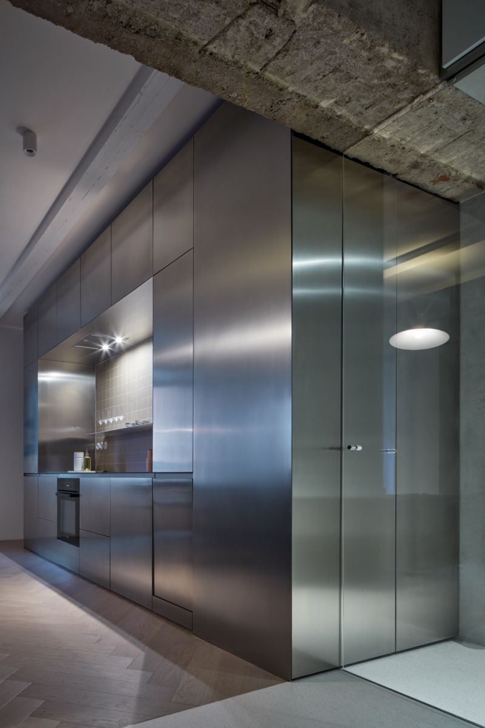
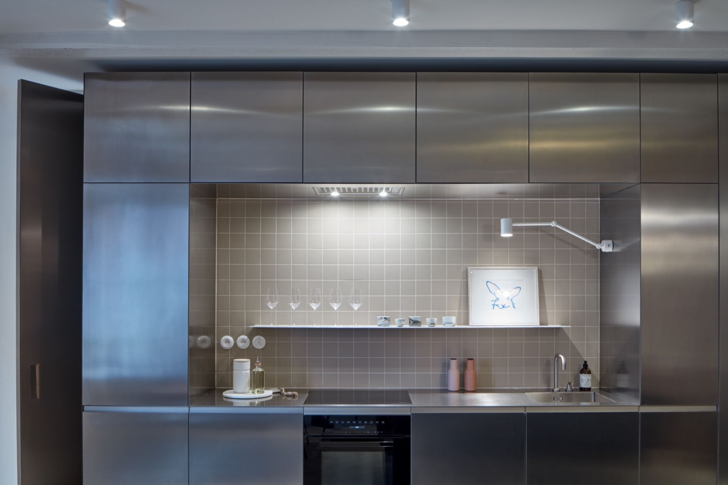
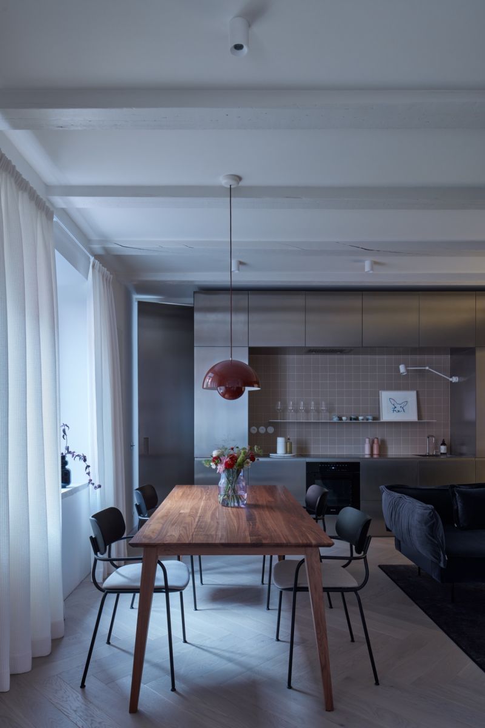
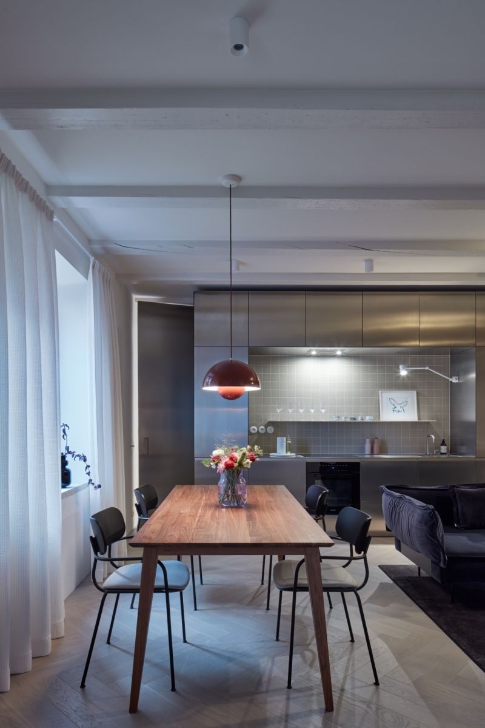
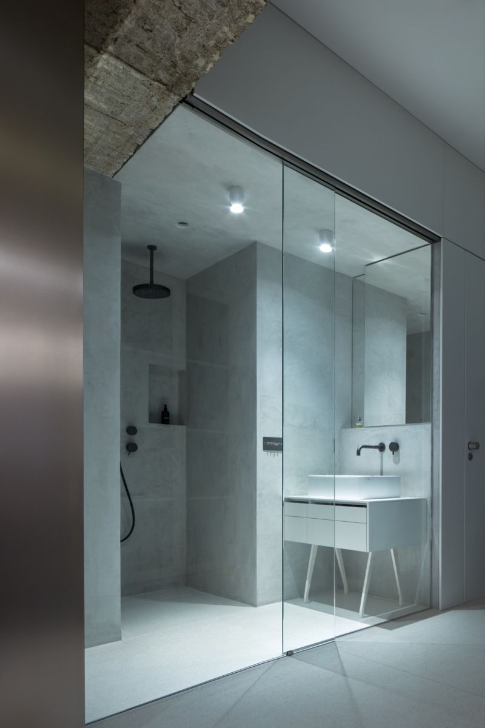
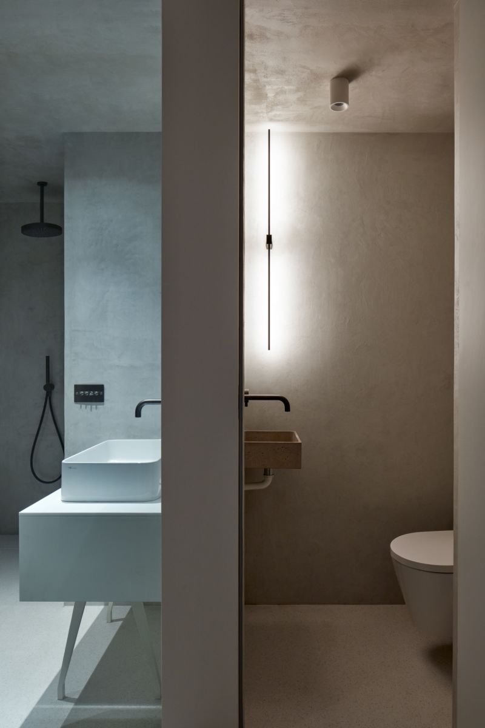
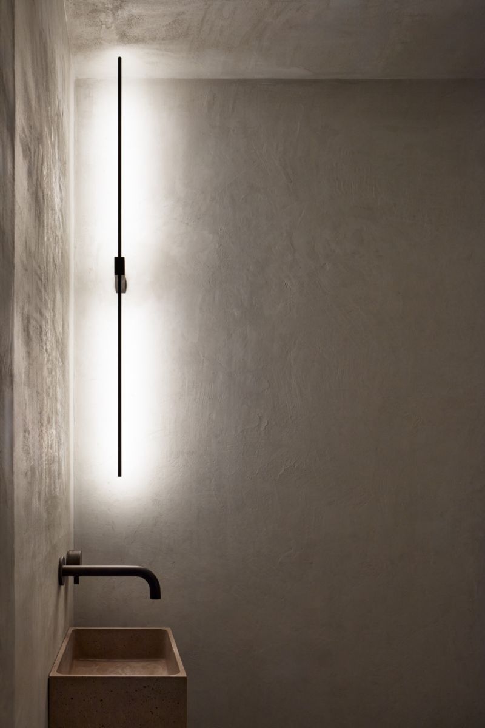
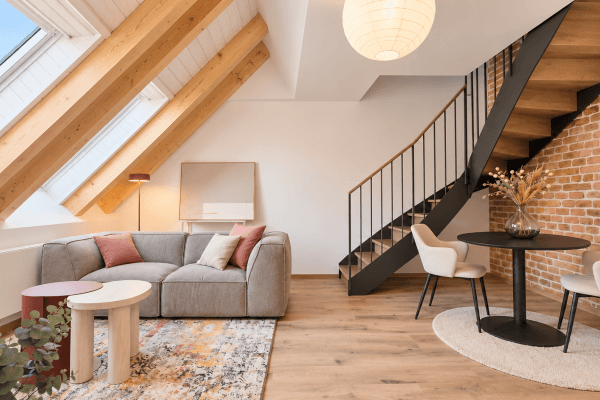
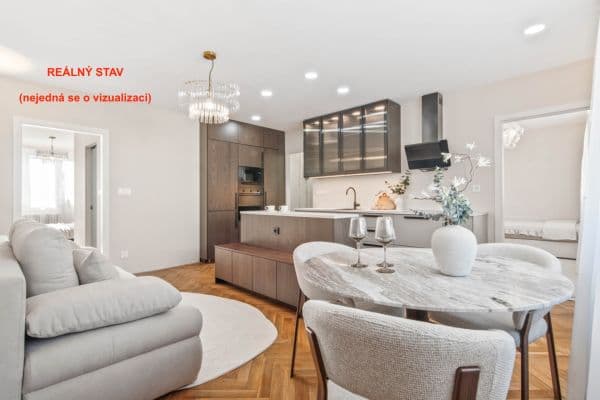
Hlavní obytný prostor zaujme na první pohled. Dominantou je nerezová kuchyňská linka vyrobená na míru, která spolu s přiznaným cihelným zdivem, původními stropními trámy a dřevěnou podlahou dává bytu osobitý industriální charakter. Koupelna se tady neschovává za dveřmi – naopak se stává součástí interiéru. Otevřený prostor koupelny s velkou transparentní skleněnou stěnou plynule navazuje na obytnou část a vytváří efektní řešení, které celému bytu dodává další vrstvu originality. Designová koupelna je řešena v minimalistickém stylu s velkoformátovými stěrkami a walk-in sprchovým koutem, toaleta je samostatná. Koupelna i toaleta jsou vybaveny koupelnovými bateriemi od italské značky Fantini.
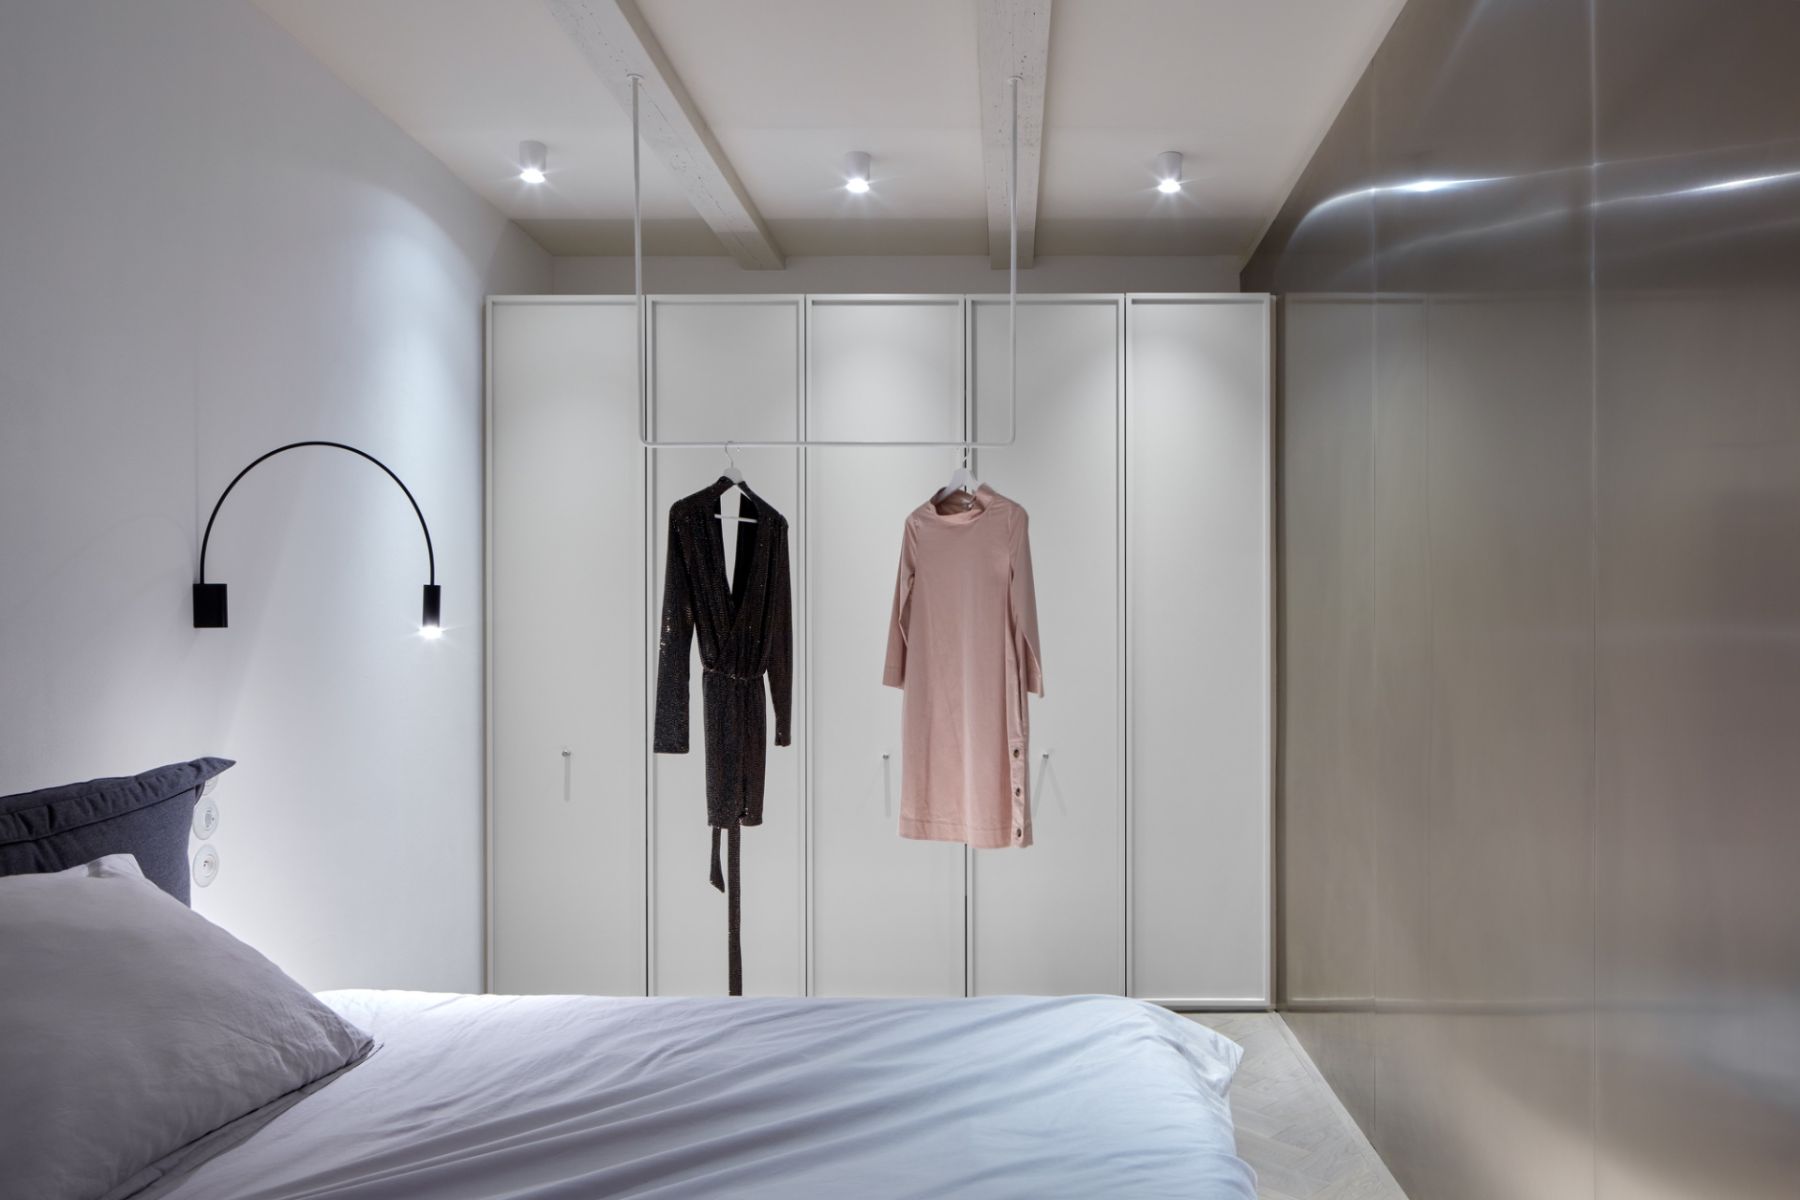
Velkou výhodou je množství promyšlených úložných prostor. Ložnice nabízí vestavěné skříně přes celou stěnu, další důmyslný úložný prostor najdete v předsíni. Vytápění je zajištěno vlastním elektrický kotlem, přičemž v předsíni, koupelně a na WC je podlahové topení, v pokojích jsou nainstalována stylová otopná tělesa isan ovládaná přes mobilní aplikaci. K bytu náleží také malý balkónek orientovaný do světlíku domu a nadstandardně prostorný sklep o velikosti 8,5 m² v suterénu.
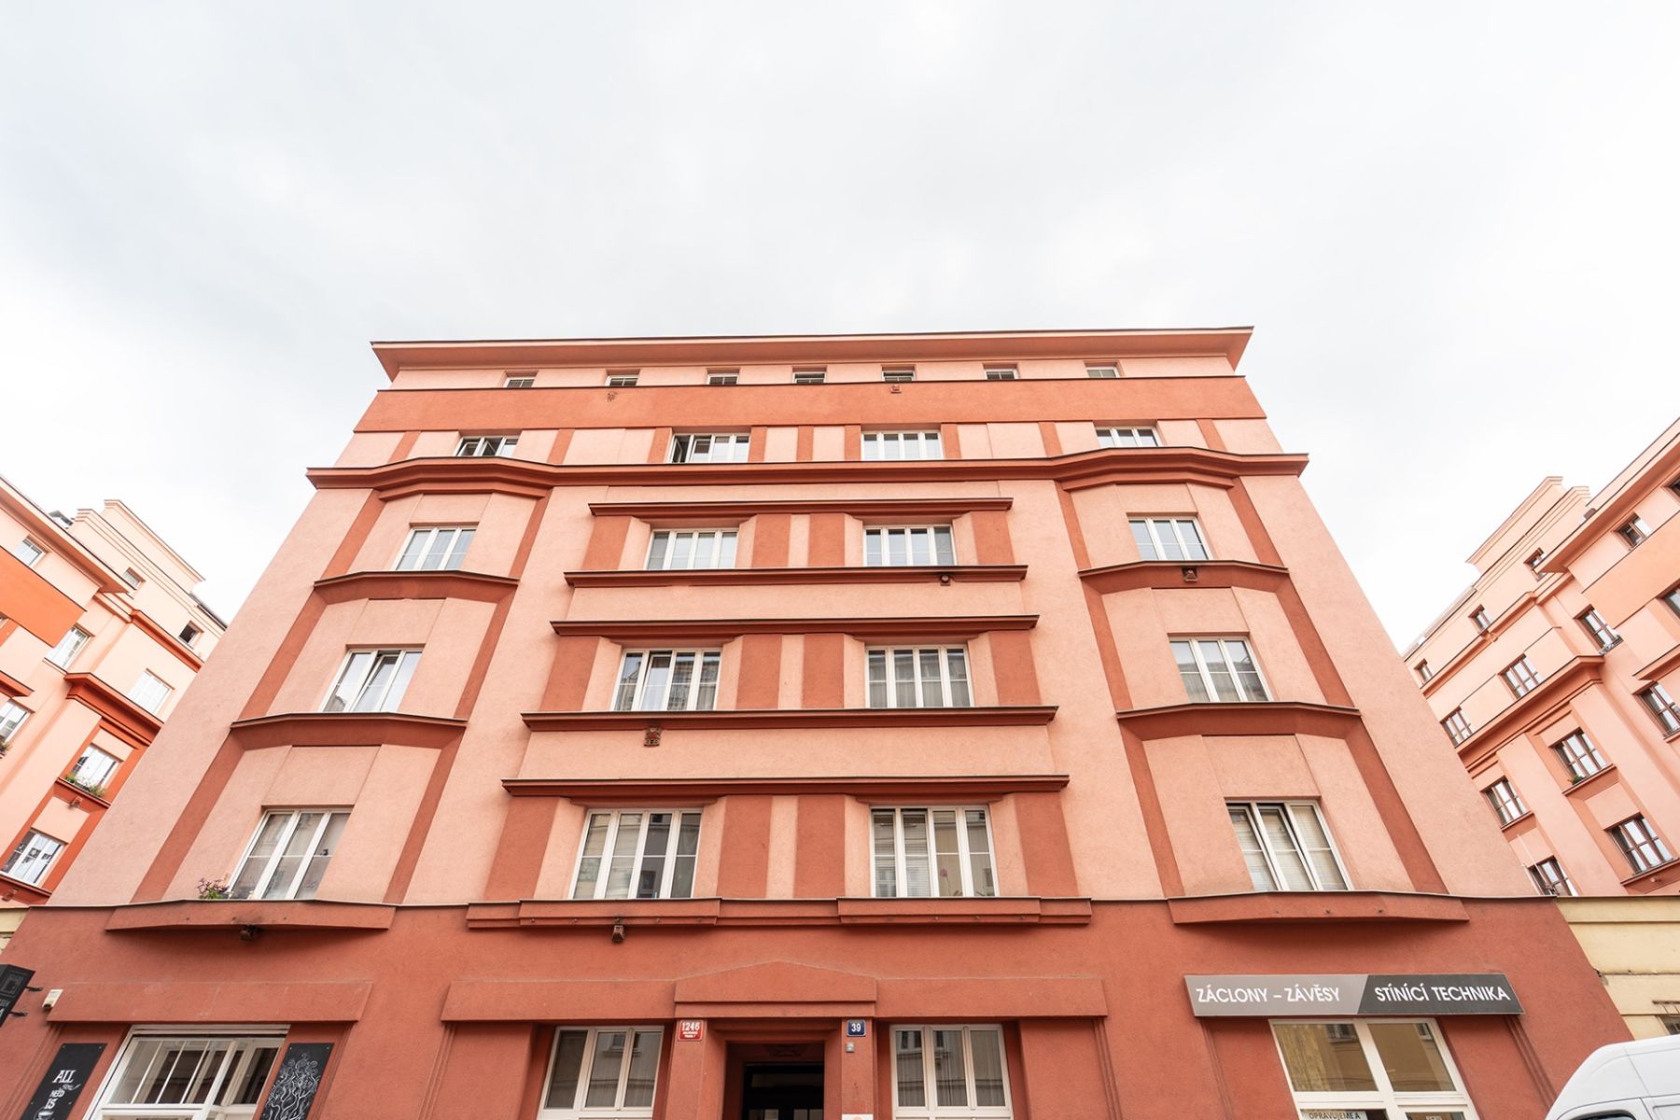
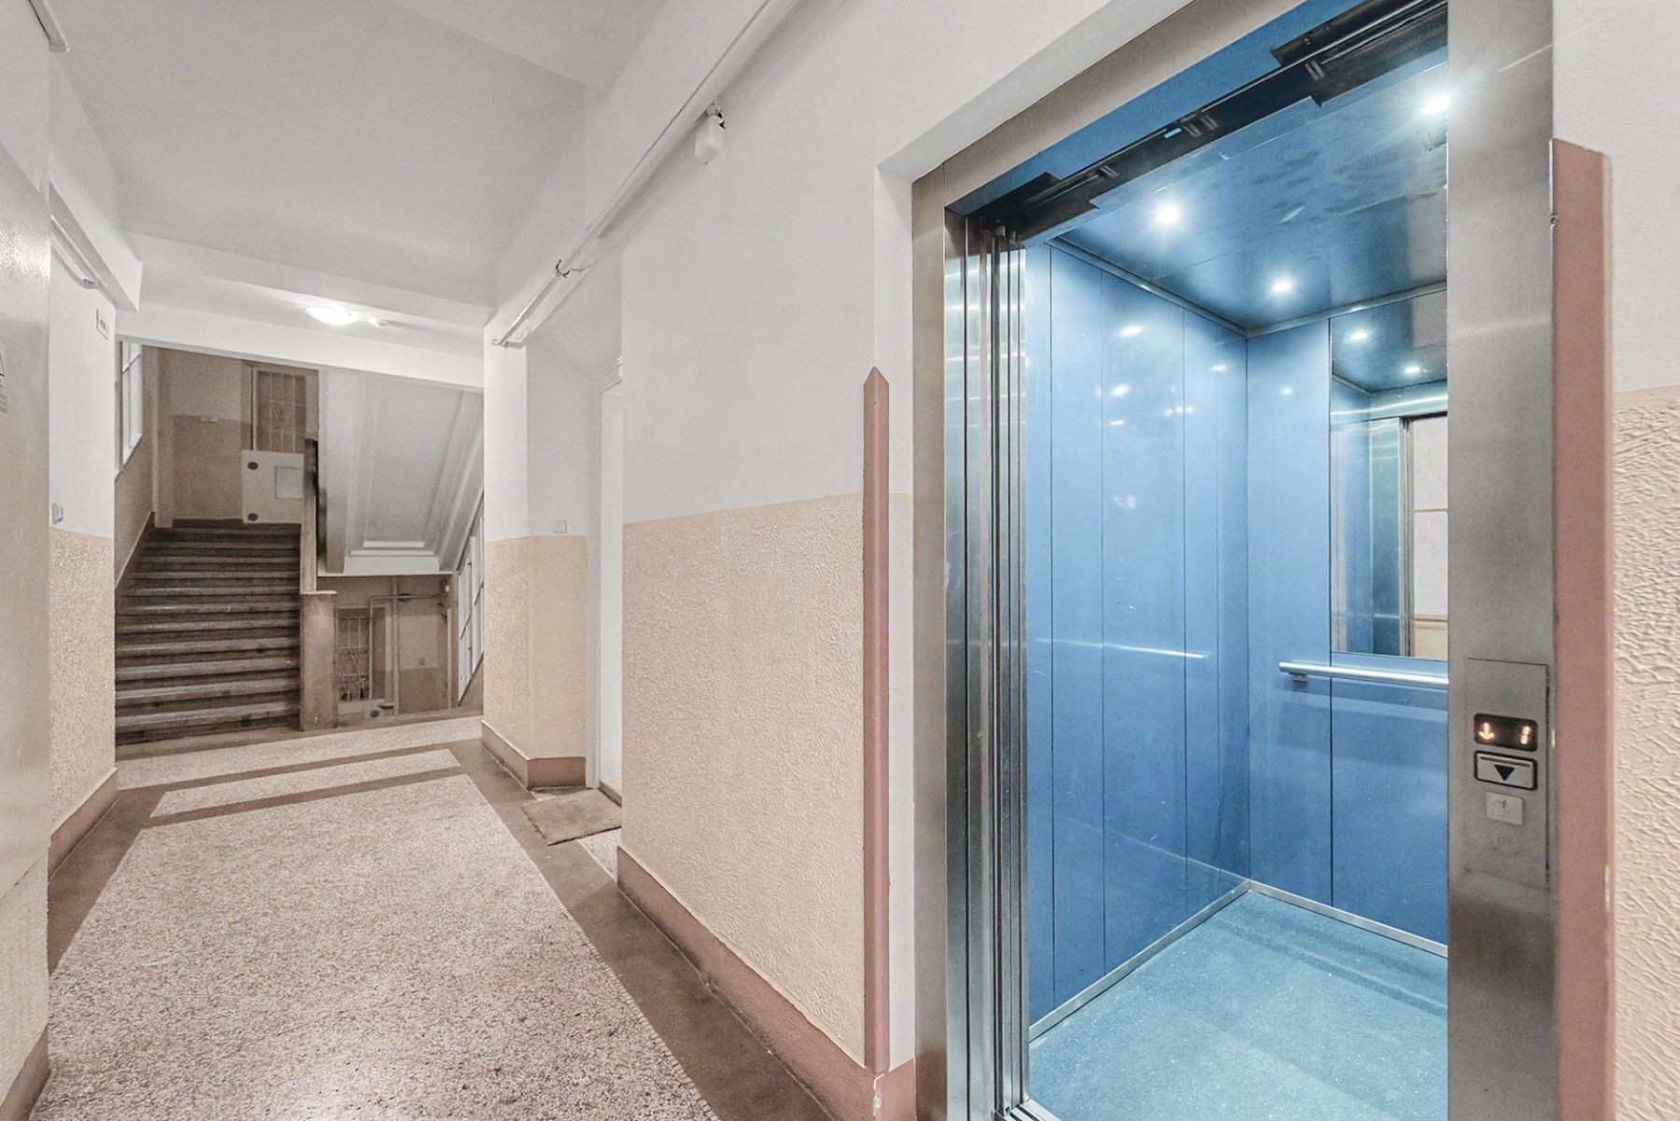
Samotný bytový dům je velmi dobře udržovaný, má novou fasádu, nová okna a výtah, zrenovované sklepy. Okna bytu vedou do klidného vnitrobloku s vysokými stromy.
A pak jsou tu Holešovice. Čtvrť, která se během posledních let stala jednou z nejživějších částí Prahy a přitahuje zejména mladší generaci. Kavárny, bistra, restaurace, galerie, design, kultura i večerní život jsou tady přirozenou součástí každodenního života. V okolí najdete například centrum současného umění DOX a řadu podniků ukrytých v bývalých industriálních objektech. Zároveň jste kousek od Vltavy a jejího nábřeží, Stromovky i Výstaviště. Další potenciál lokality přináší proměna nedalekého území Bubny–Zátory, kde bude vyrůstat nová městská čtvrť s rozsáhlým centrálním parkem, službami a občanskou vybaveností. Už dnes mají Holešovice výborné tramvajové spojení a dvě stanice metra linky C. Přímo v Přístavní ulici je snadné parkování.
An architect-designed apartment in a beautiful historic building in the heart of Holešovice. This fully renovated 2+kk apartment (one bedroom with an open-plan kitchen) can easily be converted into a 3+kk layout (two bedrooms with an open-plan kitchen). The renovation successfully combines the building’s original character with contemporary architecture and a clean, timeless interior.
The apartment has a floor area of 61 m², plus an 8.5 m² cellar and a 1.2 m² balcony facing the lightwell. Its current layout offers a generous living area with a kitchen, a separate bedroom and a study nook. By simply adding a partition wall, the study nook can be converted into a separate room—already equipped with a window, radiator, light switch and electrical outlets—creating a fully functional two-bedroom layout ideal for a young family.
The main living area makes an immediate impression. Its centrepiece is a bespoke stainless-steel kitchen, which, together with the exposed brickwork, original ceiling beams and wooden flooring, gives the apartment a distinctive industrial character. The bathroom is not hidden behind a door; instead, it forms an integral part of the interior. Its open-plan design, featuring a large transparent glass wall, flows seamlessly into the living area and creates a striking feature that adds another layer of originality to the apartment. The designer bathroom has a minimalist finish with large-format seamless surfaces and a walk-in shower, while the toilet is separate. Both the bathroom and toilet are fitted with taps by the Italian brand Fantini.
Another major advantage is the abundance of thoughtfully designed storage space. The bedroom features full-wall fitted wardrobes, with additional ingenious storage in the entrance hall. Heating is provided by a private electric boiler. The entrance hall, bathroom and toilet have underfloor heating, while the rooms are fitted with stylish ISAN radiators controlled via a mobile app. The apartment also includes a small balcony facing the building’s lightwell and an unusually spacious 8.5 m² cellar in the basement.
The apartment building itself is very well maintained and features a new façade, new windows, a lift and renovated cellar areas. The apartment’s windows overlook a peaceful courtyard with mature trees.
And then there is Holešovice—a neighbourhood that has become one of Prague’s liveliest districts in recent years and is especially popular with younger generations. Cafés, bistros, restaurants, galleries, design, culture and nightlife are all a natural part of everyday life here. Nearby attractions include the DOX Centre for Contemporary Art and numerous venues housed in former industrial buildings. At the same time, the Vltava riverfront, Stromovka Park and the Výstaviště exhibition grounds are all within easy reach.
The transformation of the nearby Bubny–Zátory area adds further potential to the location. A new urban district with an extensive central park, services.
Property characteristics
| Available from | 30/10/2026 |
|---|---|
| Building construction | Brick |
| Fully furnished | Partly |
| Ownership | Personal |
| Location | Centre |
| Price per unit | CZK 196,557.38 / m2 |
| Condition | After reconstruction |
|---|---|
| Layout | 2+kk |
| Floor | 2. floor out of 6 |
| EPC | F - Very uneconomical |
| Usable area | 61 m² |
What does this listing have to offer?
| Balcony: 1.2 m² |
| Lift |
Listing
| ID | 1083865 |
|---|
| Posted | 30/10/2026 |
|---|
What you will find nearby
How far to…:
PriceCZK 11,990,000
Still looking for the right one?
Set up a watchdog. You will receive a summary of your customized offers 1 time a day by email. With the Premium profile, you have 5 watchdogs at your fingertips and when something comes up, they notify you immediately.