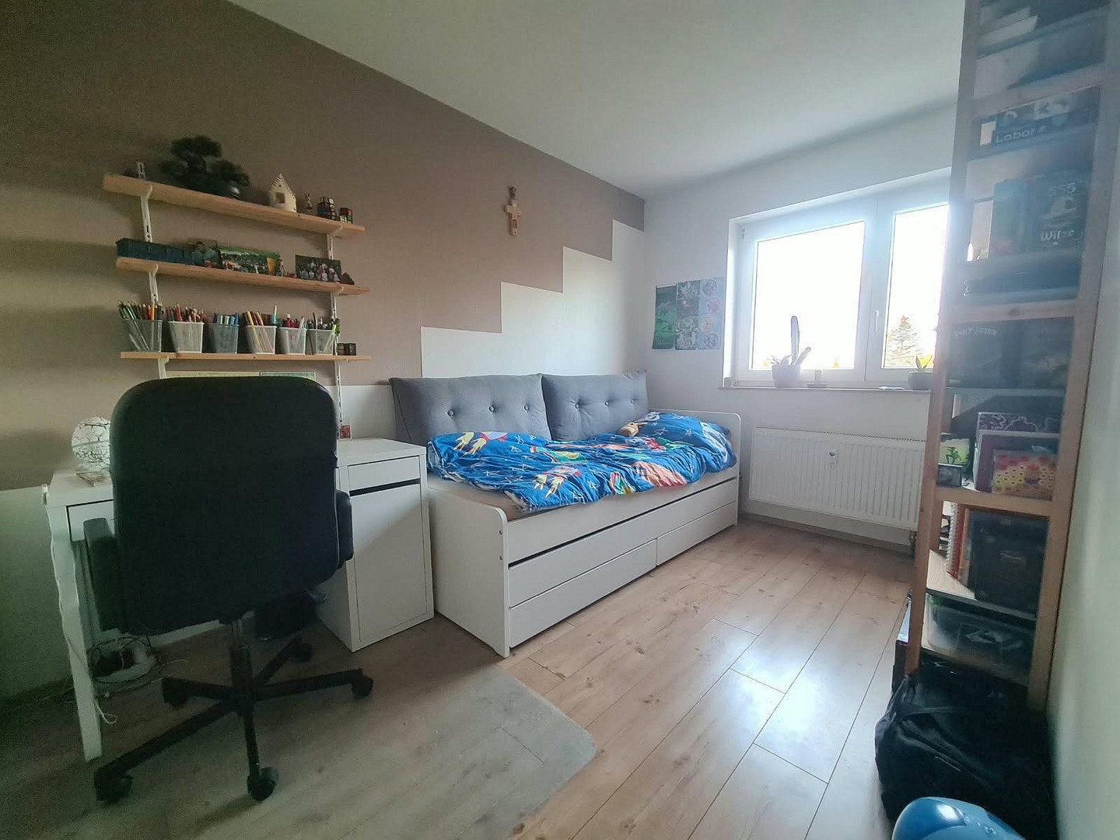
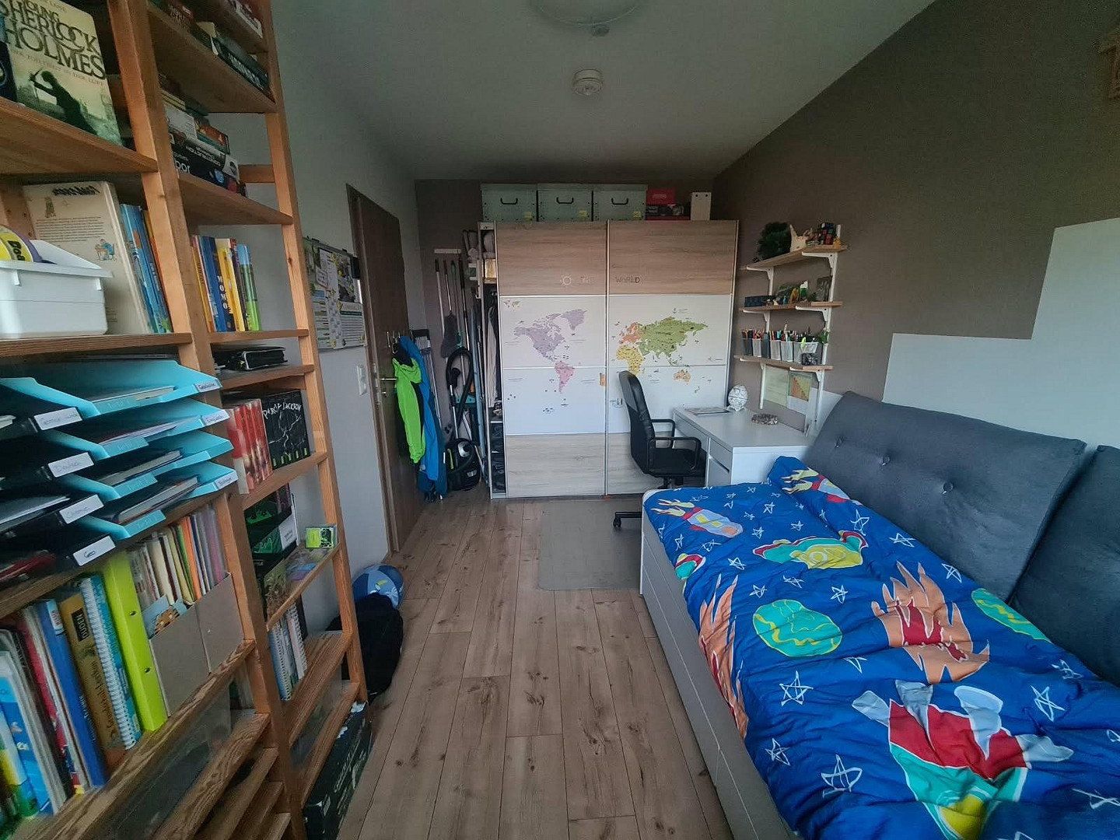
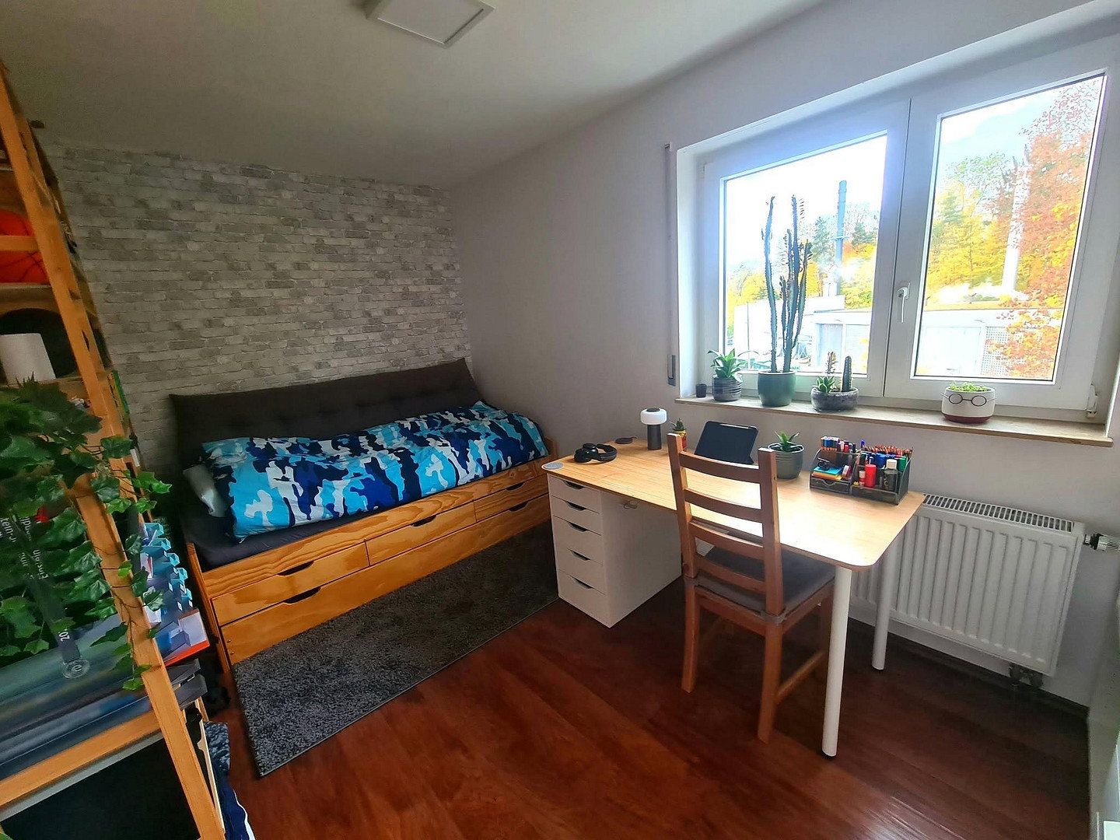
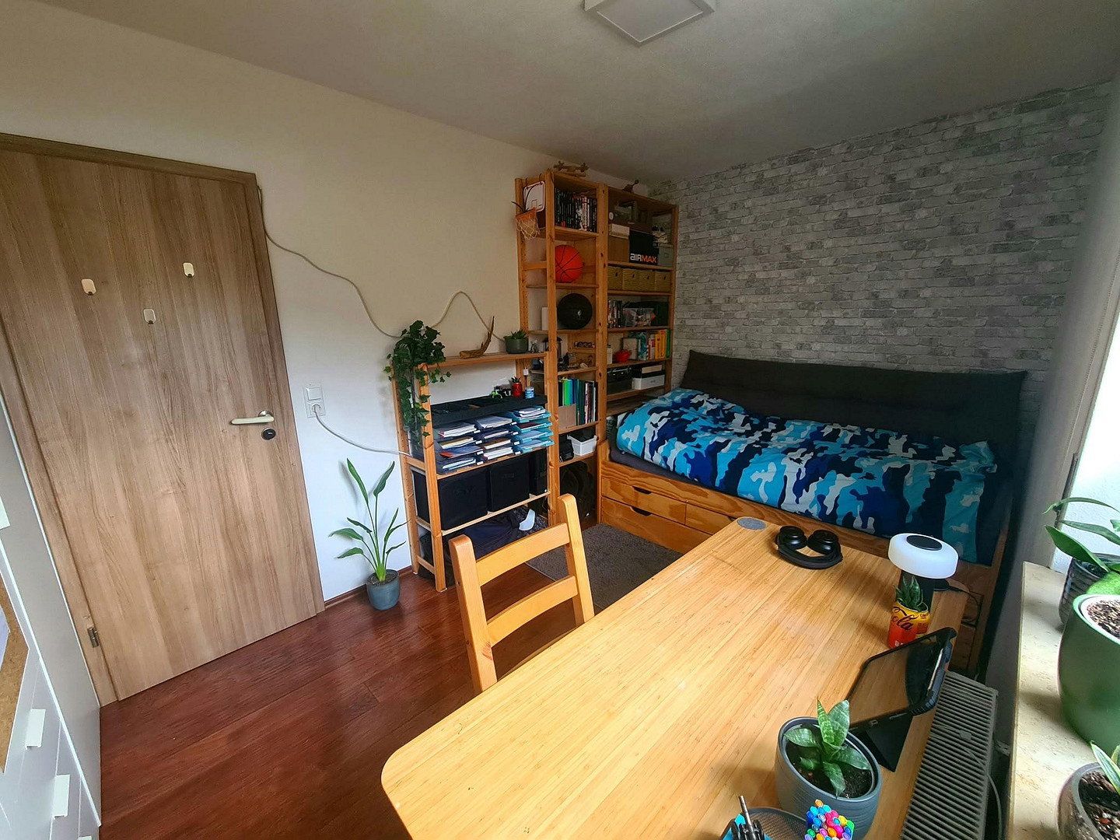
Flat for sale 4+1 • 82 m² without real estateUlm Ulm Baden-Württemberg 89075
New
Ulm Ulm Baden-Württemberg 89075GaragePrice€333,000
Translated with the help of AI
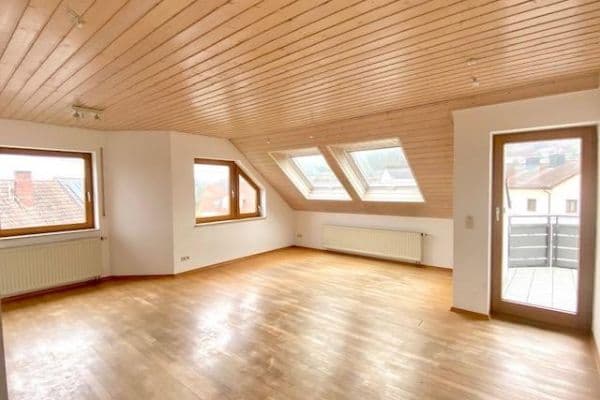
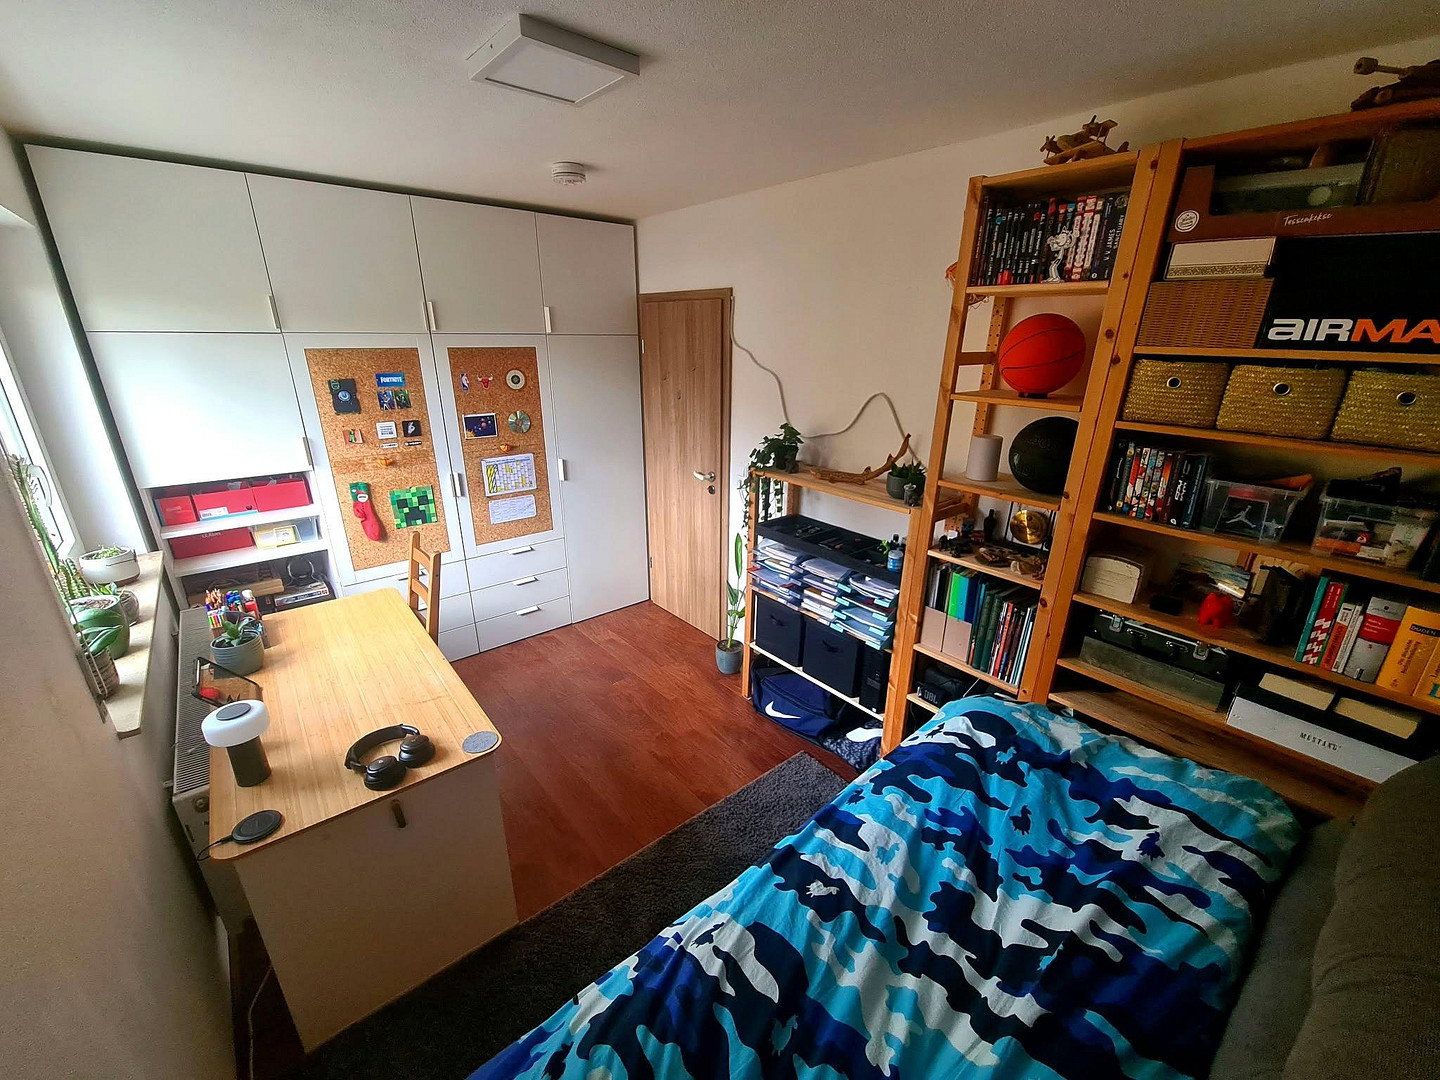
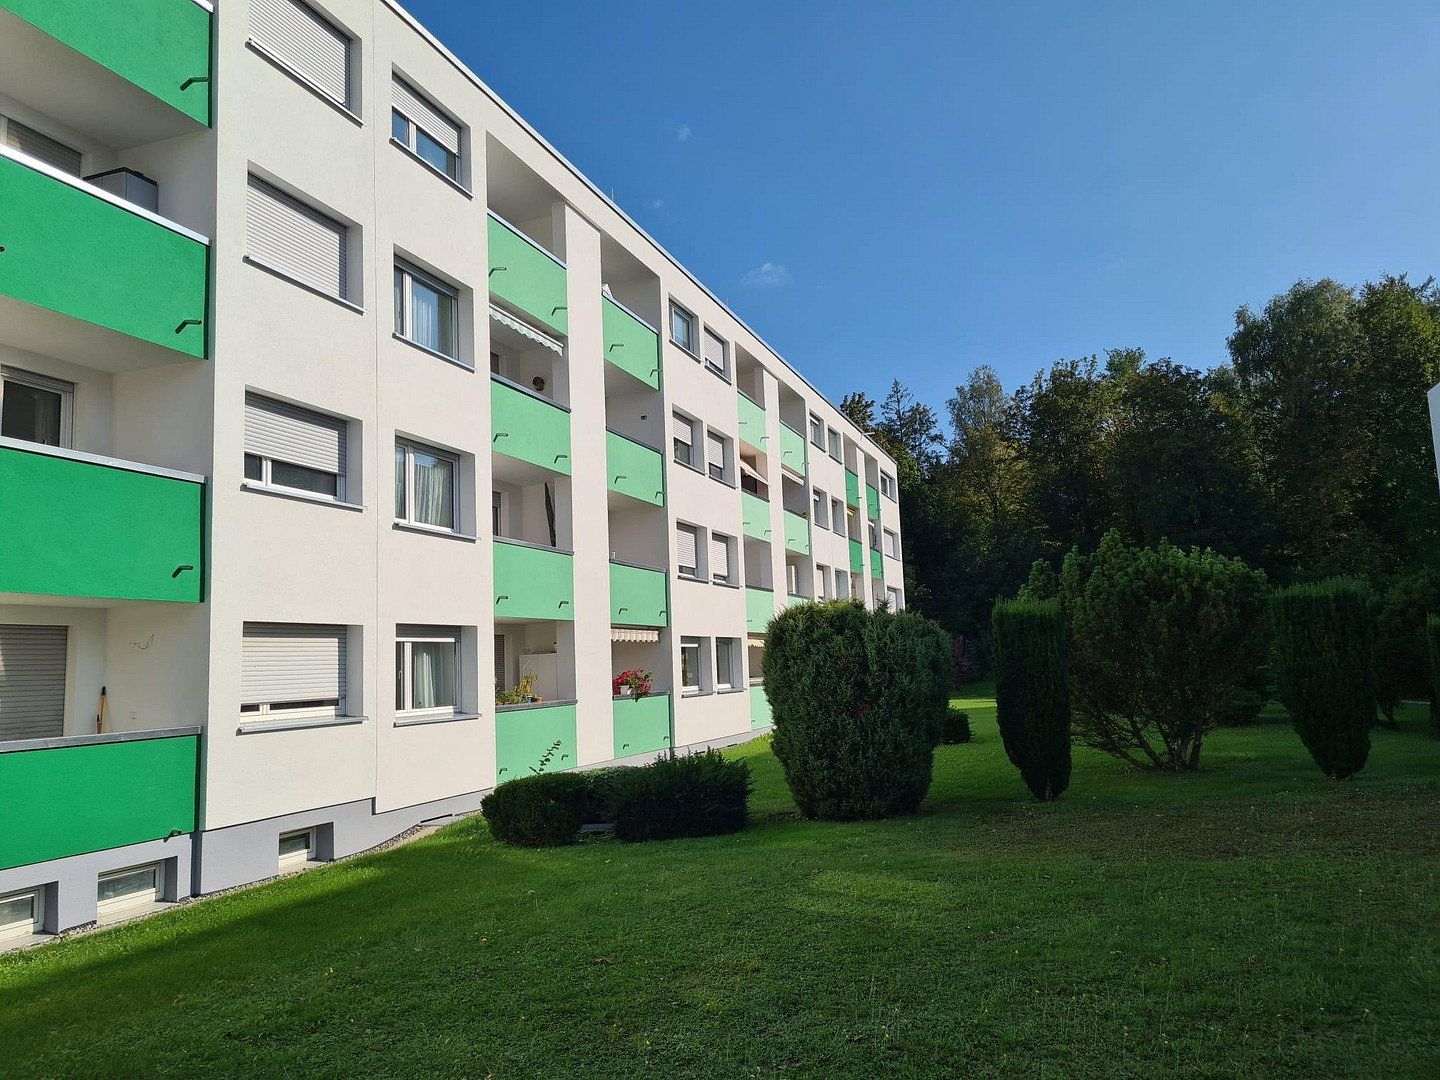
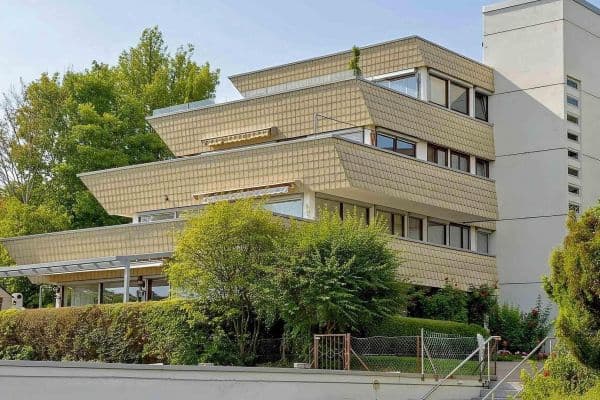
The well-maintained and optimally laid-out 4-room apartment is located on the 3rd floor of an apartment building that had an additional storey added in 1993.
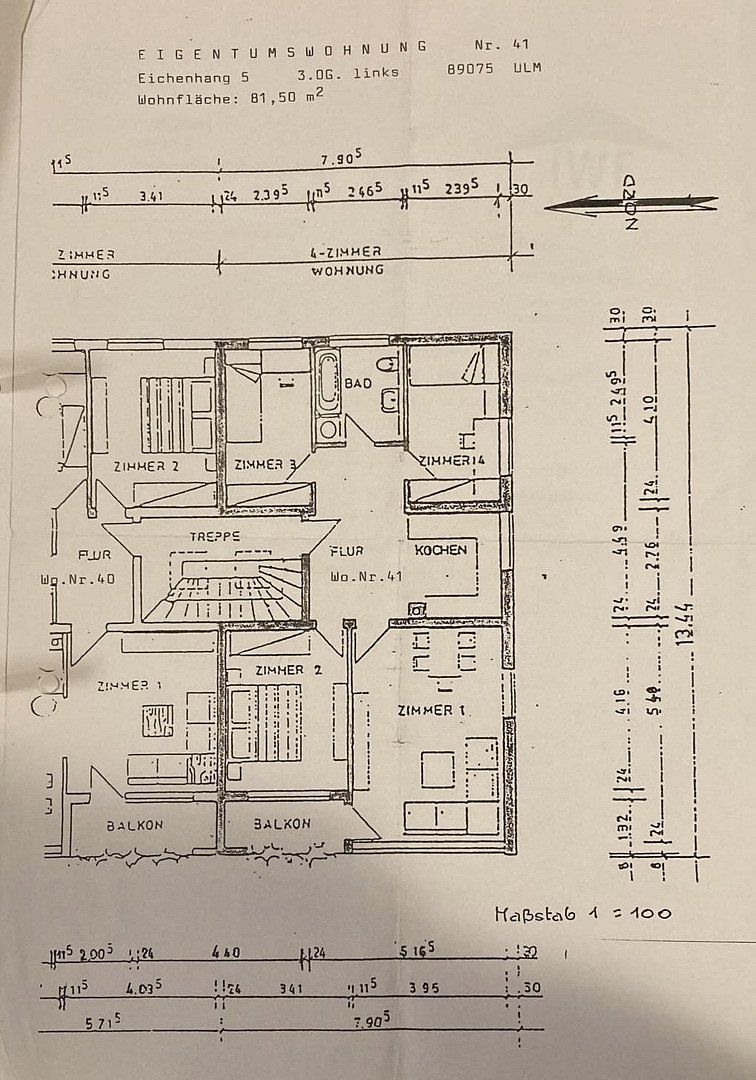
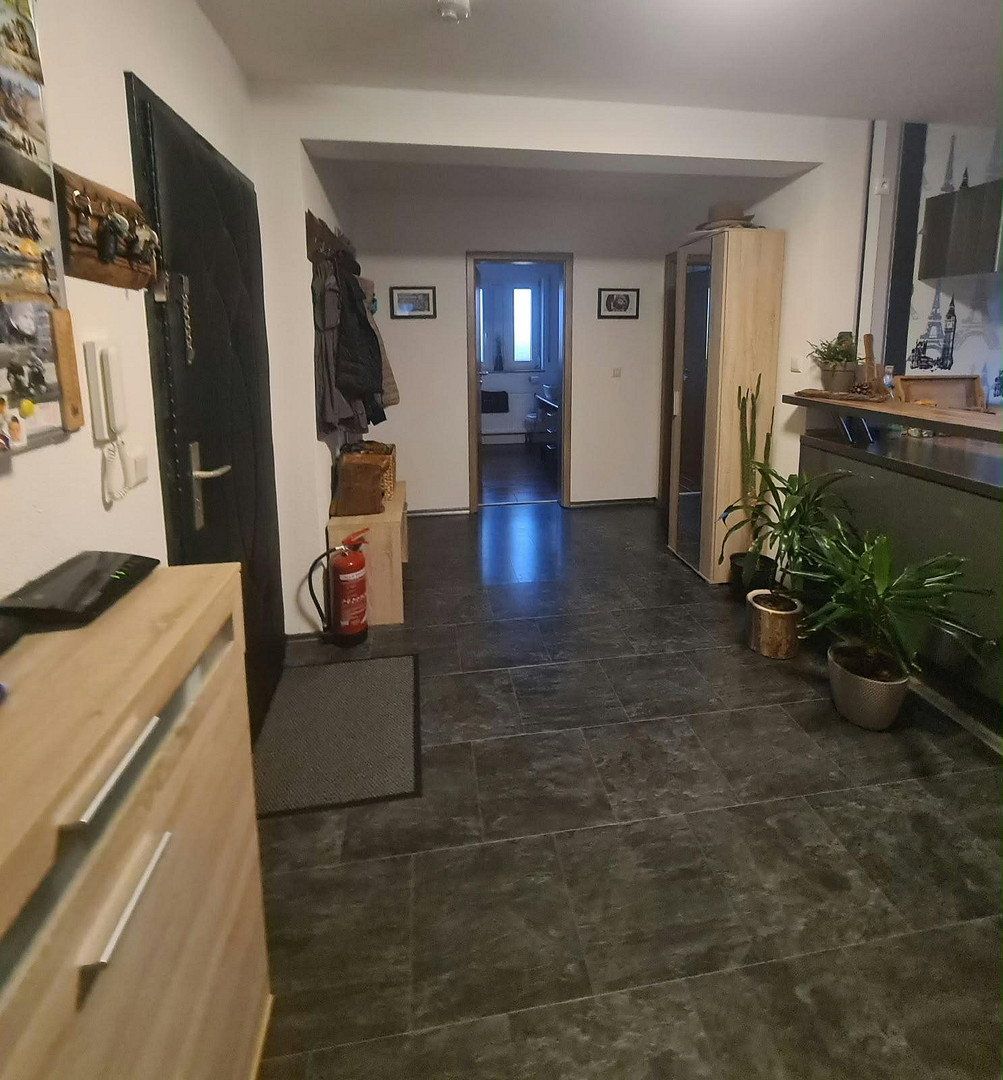
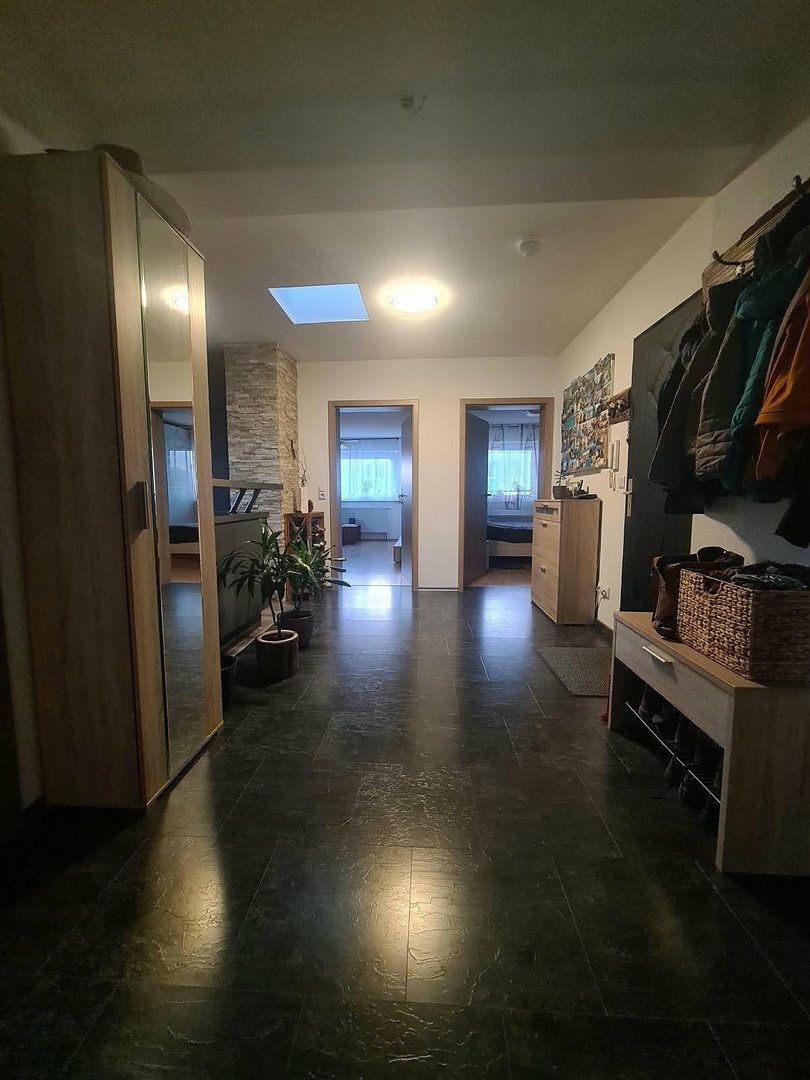
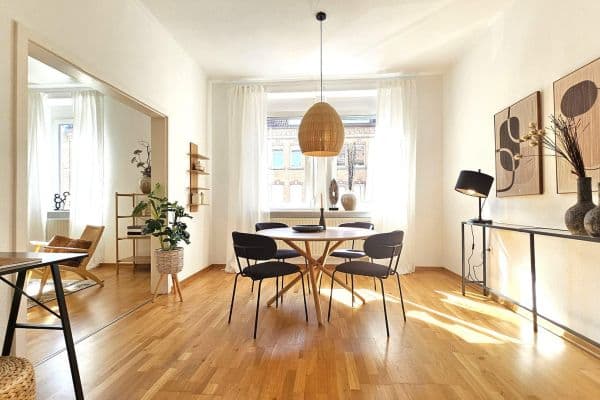
The property impresses with its excellent layout and bright, light-filled rooms. It welcomes residents with a spacious, inviting hallway offering plenty of room for a coat rack or wardrobe.
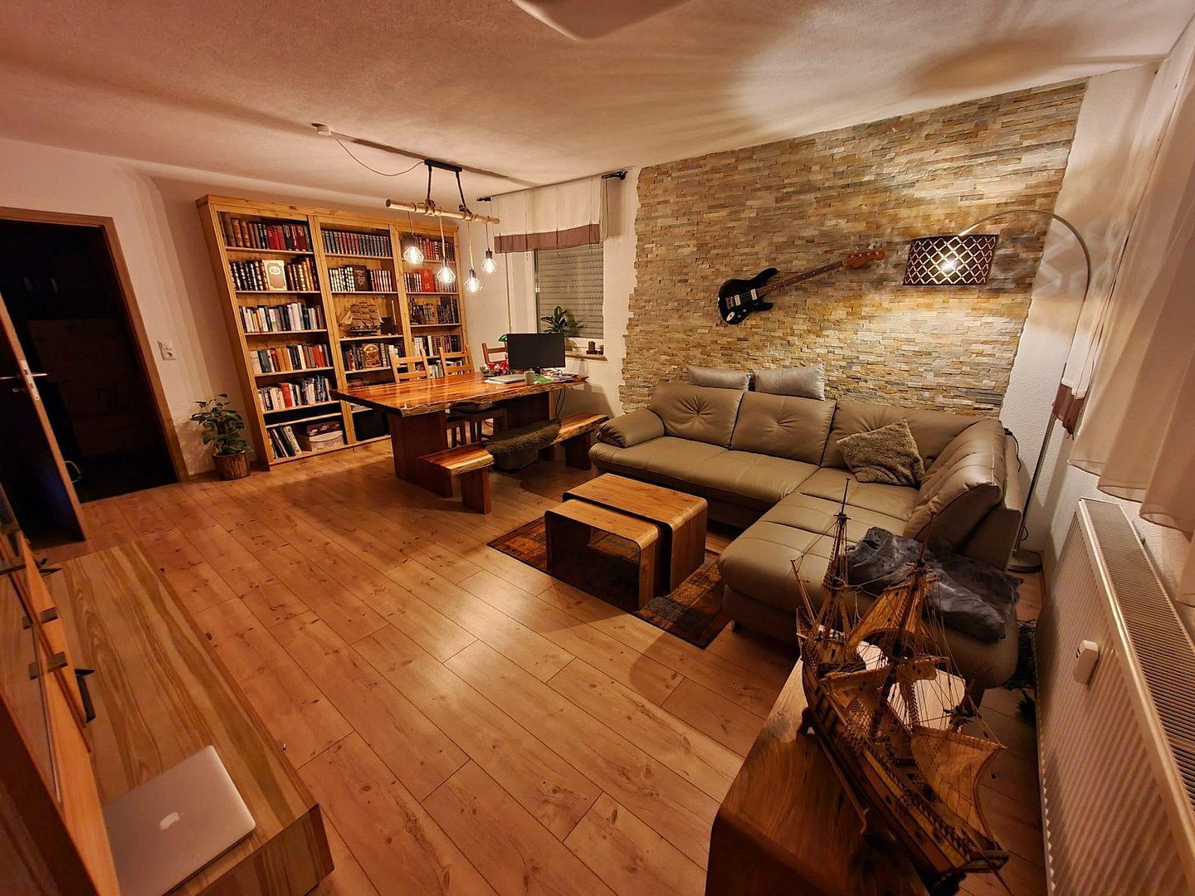
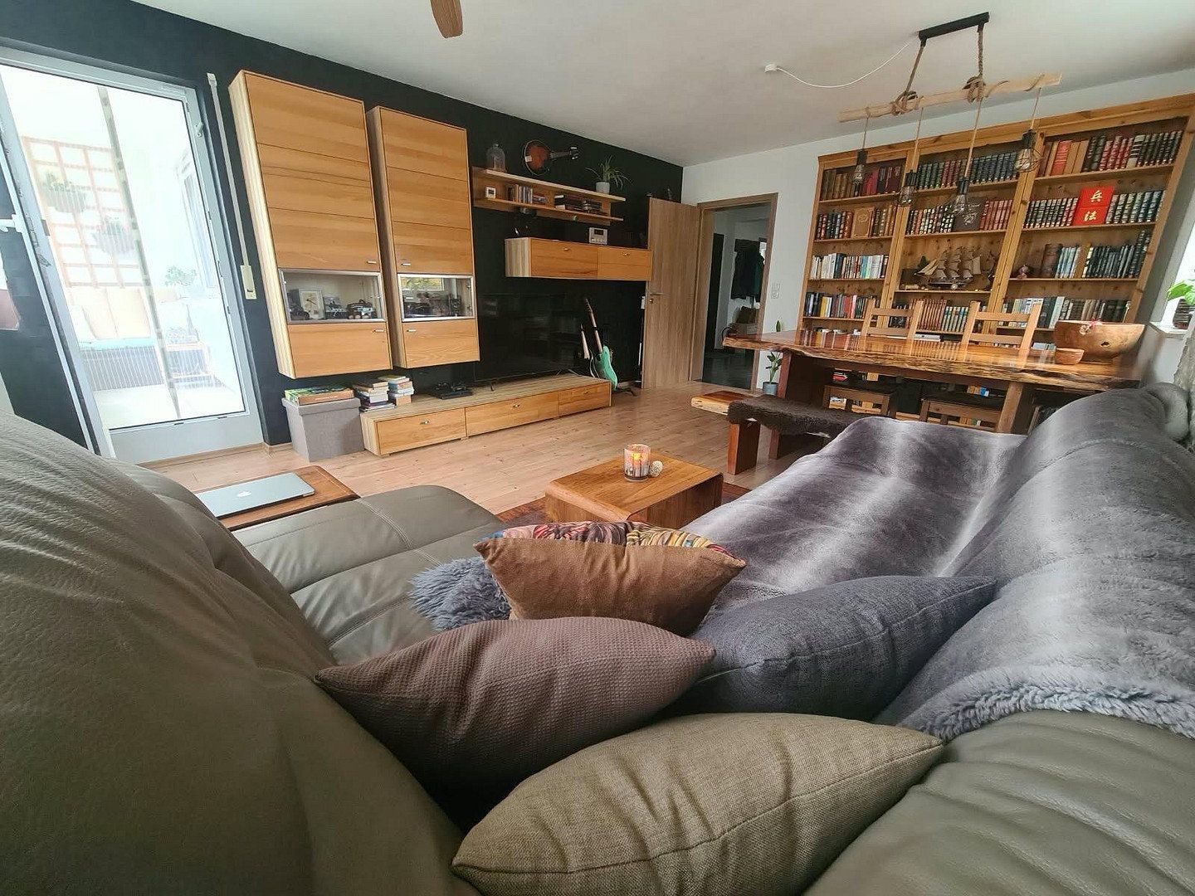
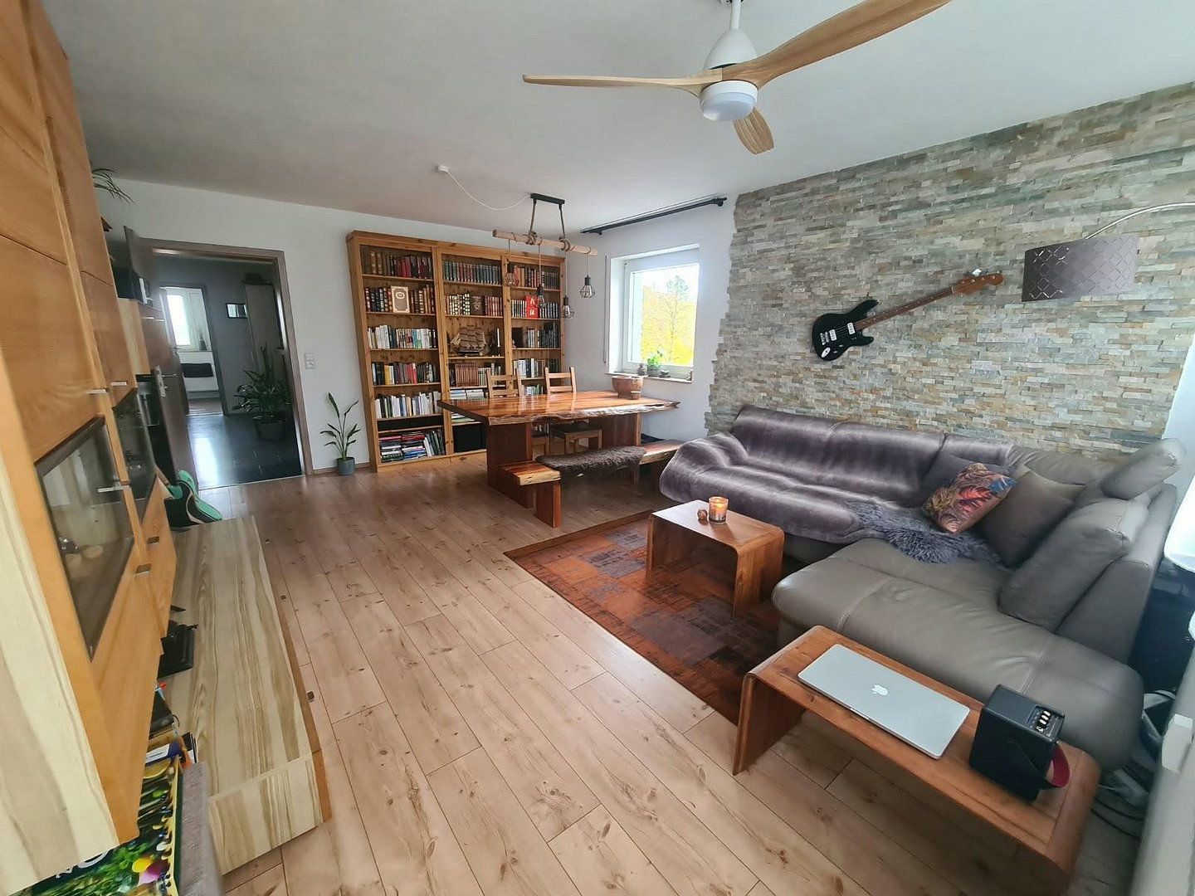
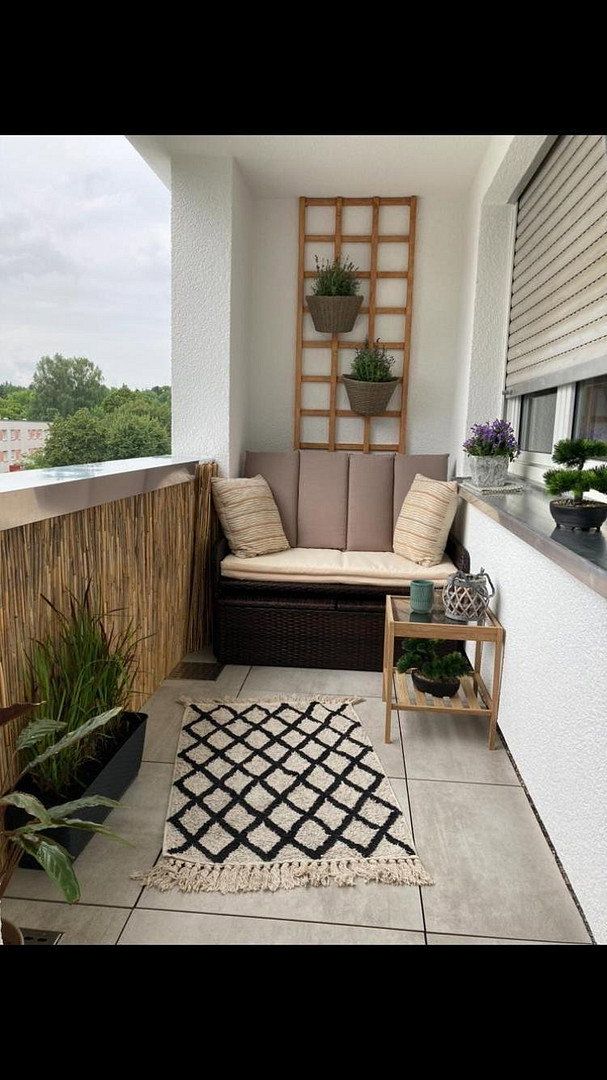
The heart of the apartment is the spacious living and dining area. The living room and dining room flow directly into one another, creating a wonderful focal point for family life—from breakfast together to a cosy evening on the sofa. The living room provides direct access to the balcony, offering additional outdoor space and a lovely view of the greenery.
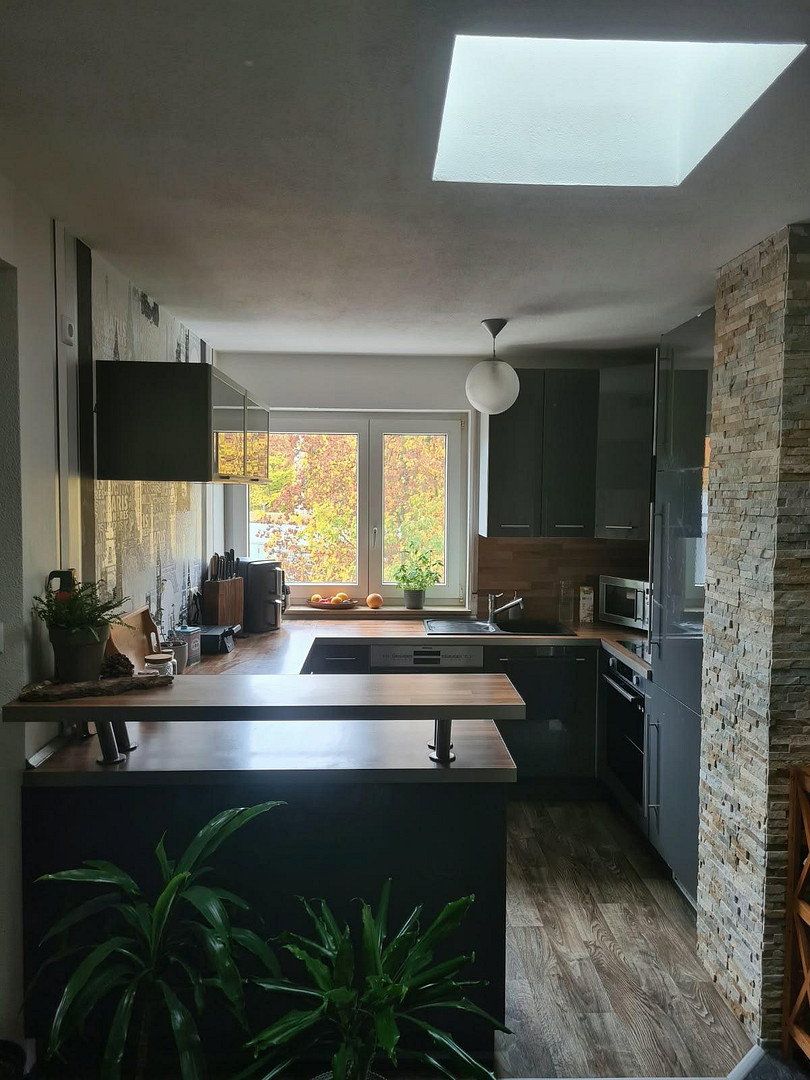
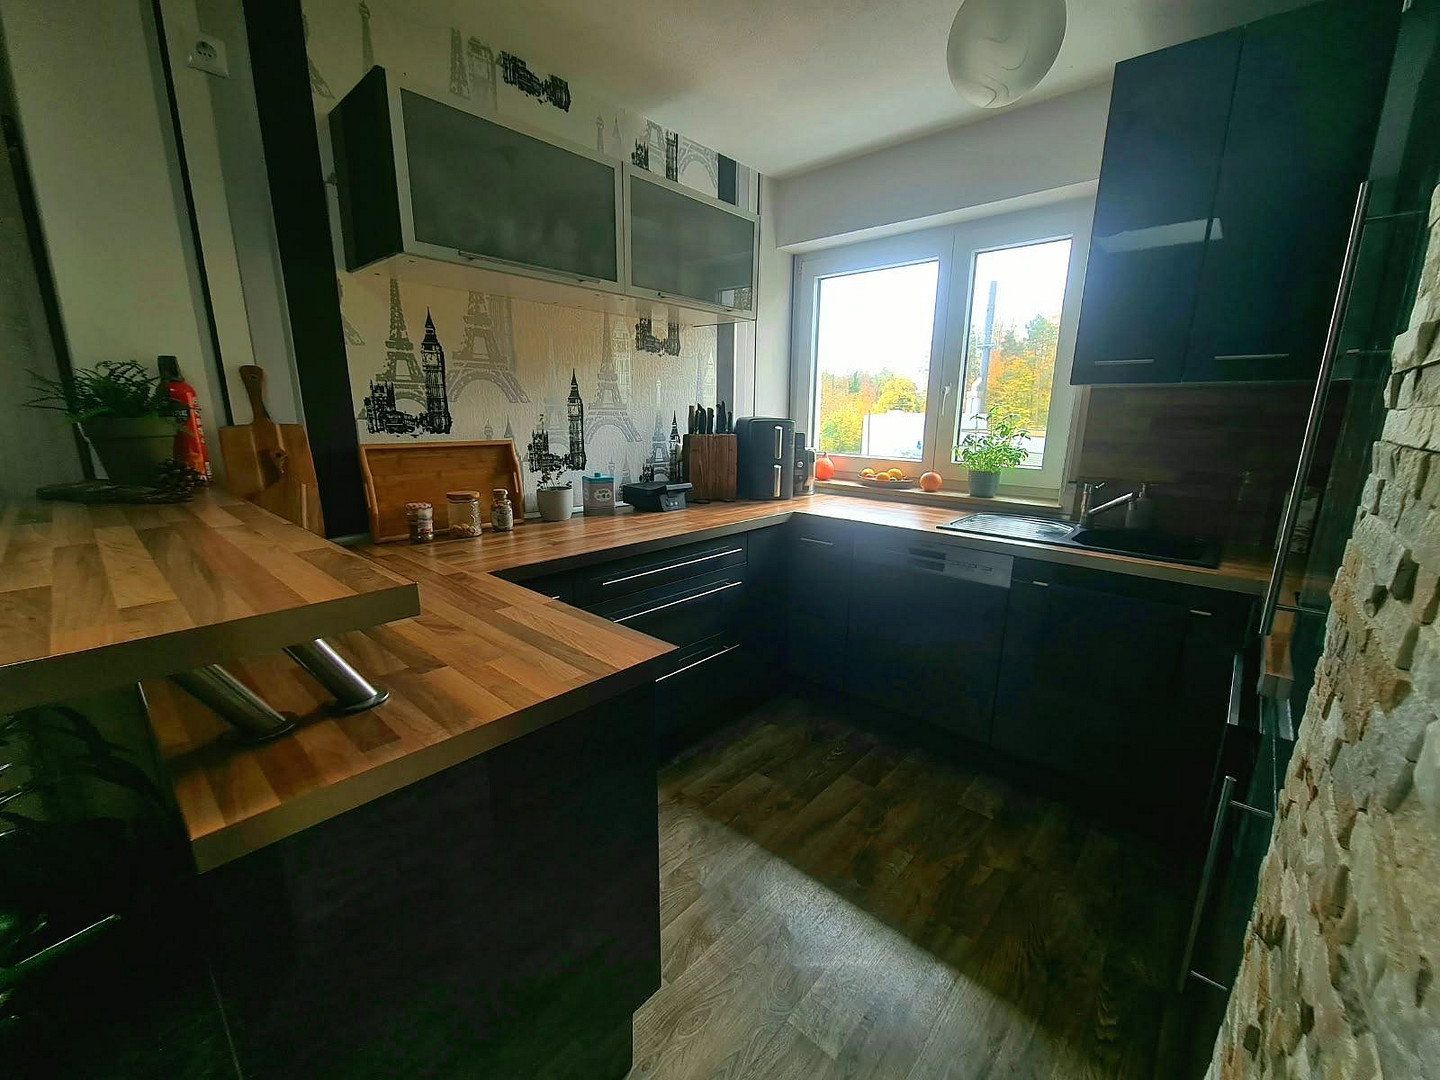
The modern fitted kitchen is already included in the purchase price and blends harmoniously with the apartment’s overall design. The existing kitchen can therefore be taken over and used immediately without any additional investment.
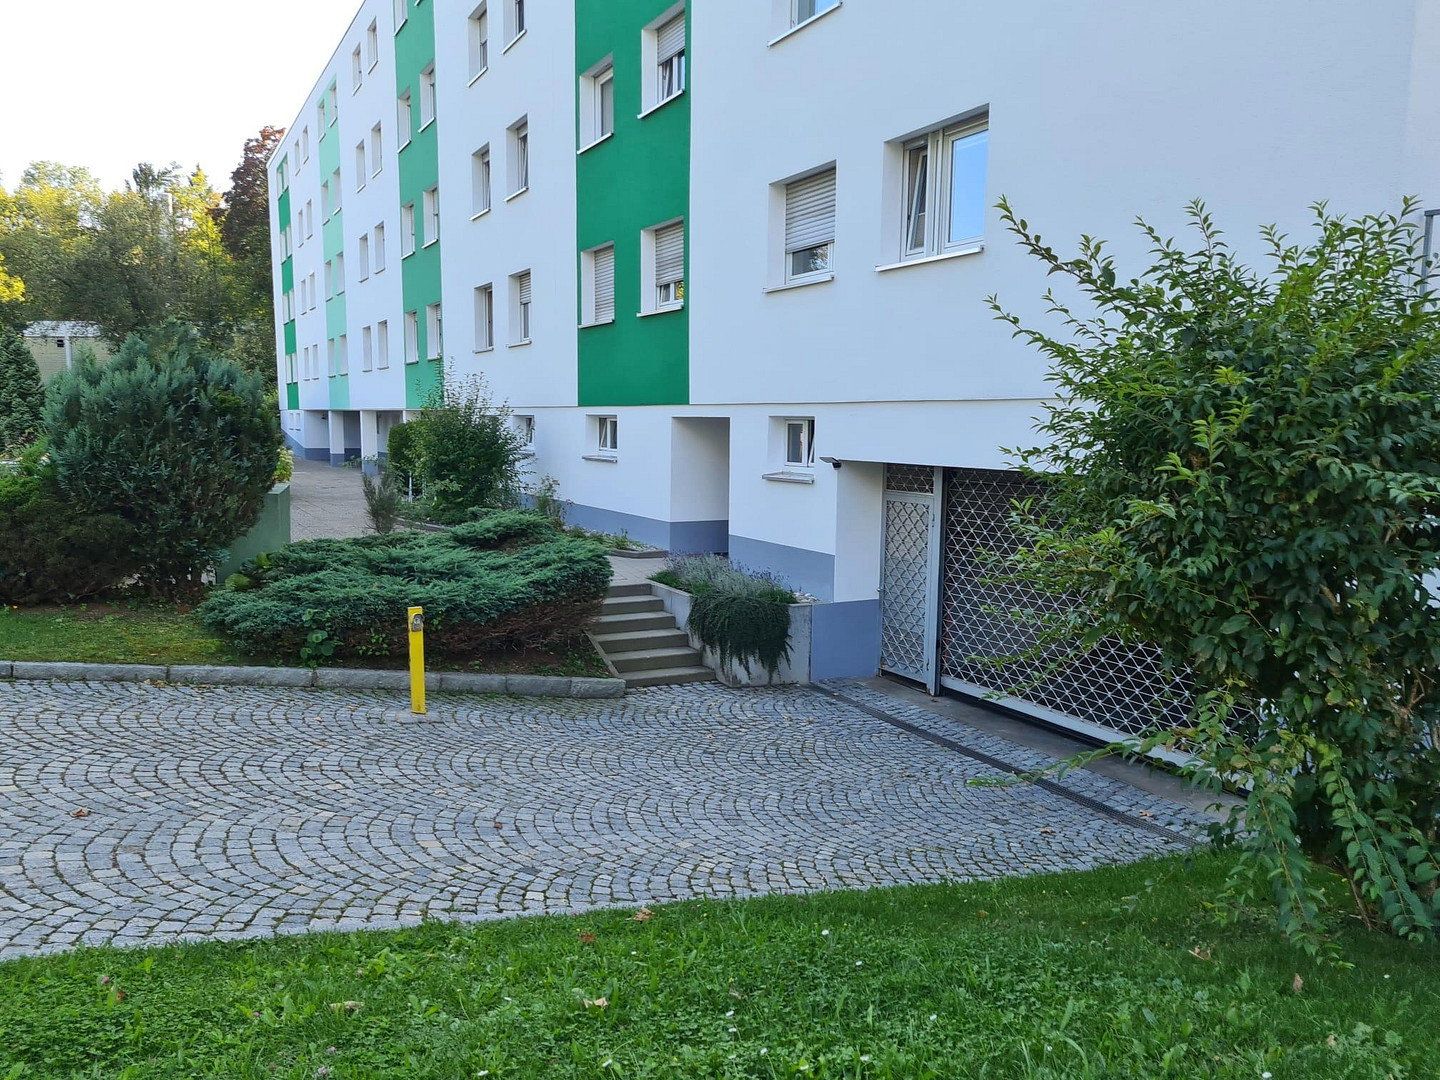
Additional convenience and ample storage space are provided by a private basement storage room, as well as shared use of a bicycle room and a laundry drying room on the ground floor of the building.
An underground parking space can be purchased as an optional extra, perfectly completing this attractive package. The price is EUR 23,000.
The apartment is ready for you to move into, is also suitable for investors, and will be available for occupancy from January 2027.
**Key Details**
• Property type: 4-room apartment on the 3rd floor without a lift
• Living space: approx. 81.50 m²
• Year of construction: 1993 (additional storey added to a solidly constructed apartment building dating from 1969)
• Location: Eichenhang, 89075 Ulm-Böfingen
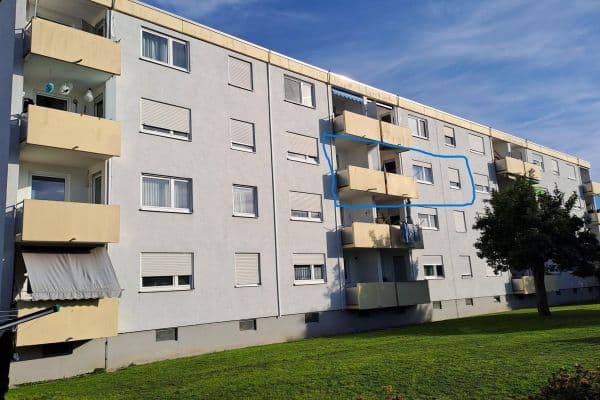
• Outdoor area: Beautiful loggia overlooking abundant greenery, ideal for relaxing outdoors
• Monthly service charge: €358
• Rooms: 4
• Bathrooms: 1
• Available from: January 2027
**Condition & Modernisation Work**
• Building: The entire exterior façade was insulated and replastered in 2023, and the roof was completely renewed at the same time. You are purchasing a property with a building structure in excellent condition.
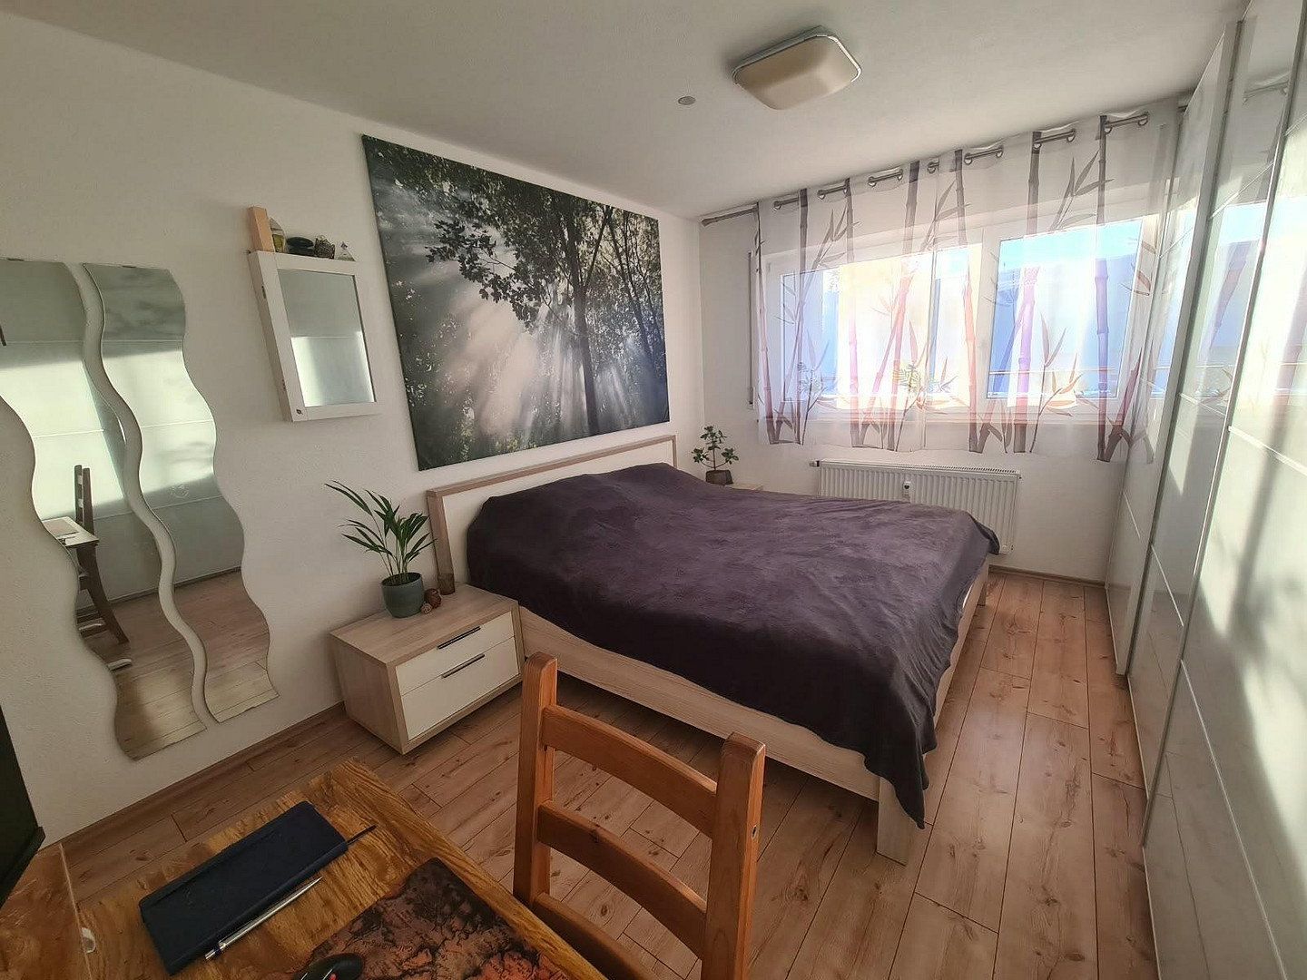
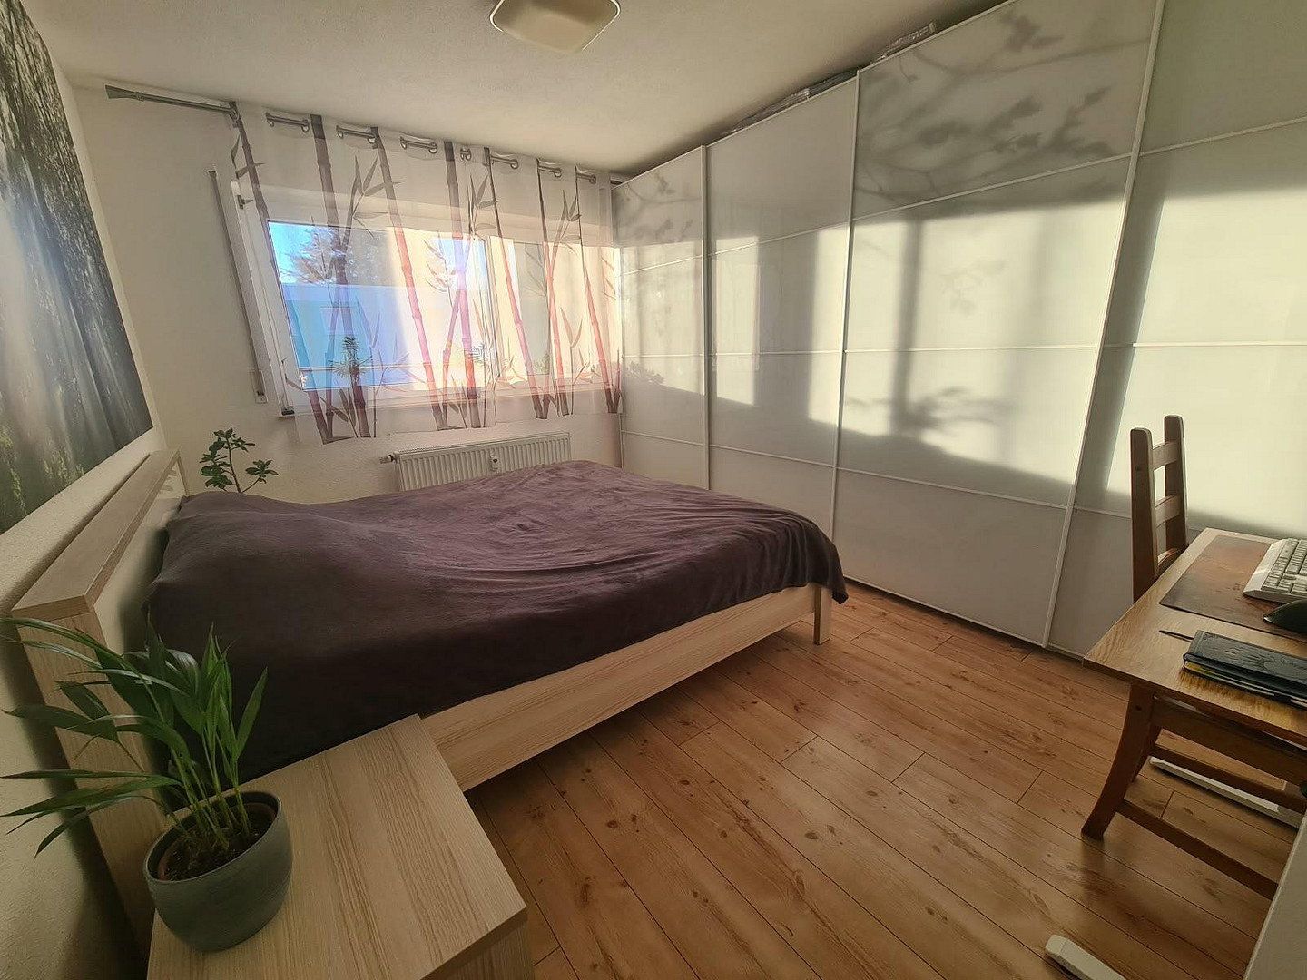
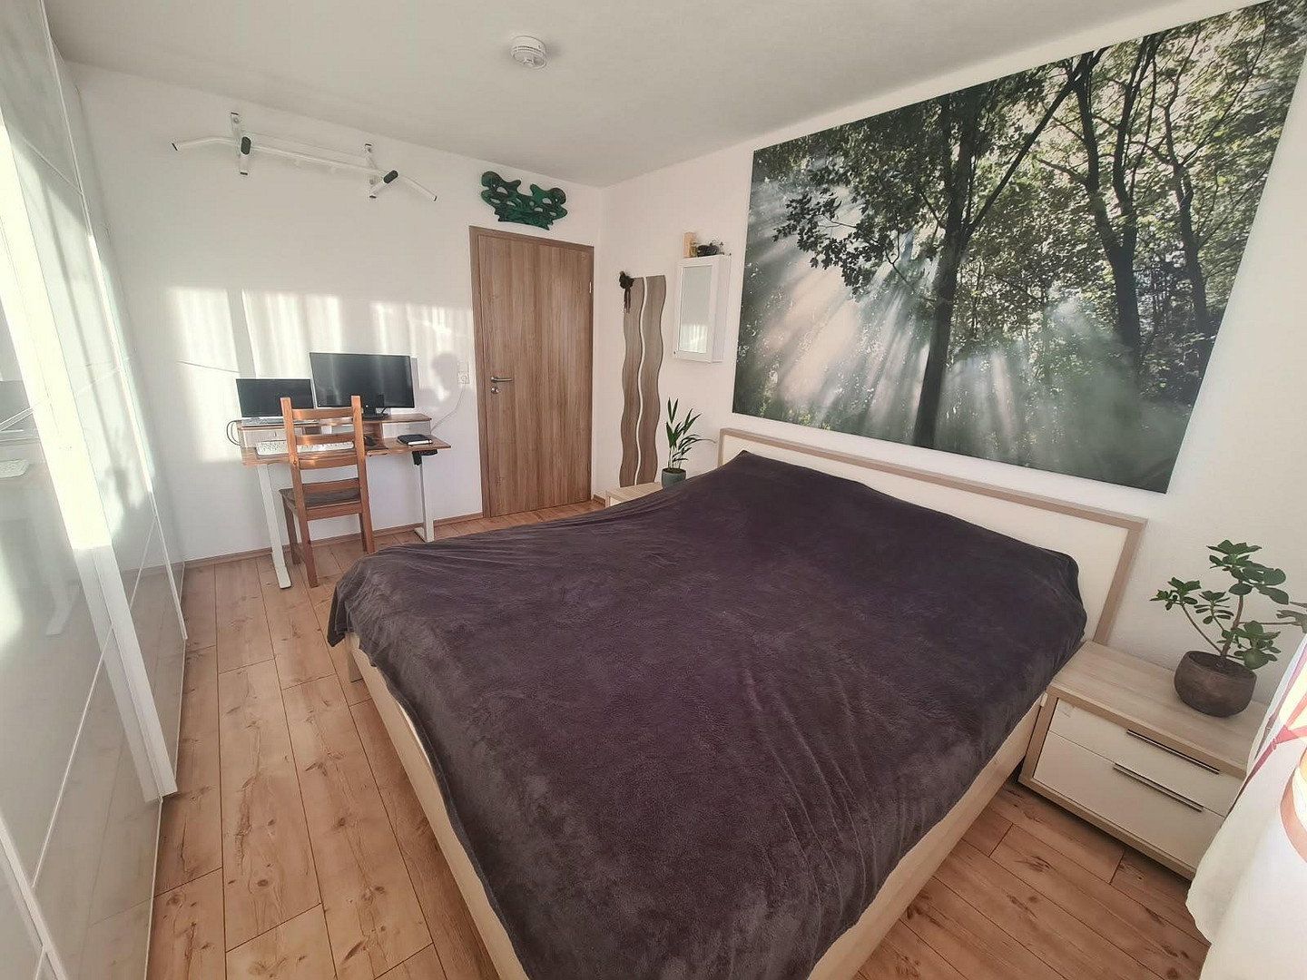
• Apartment: Completely renovated and refurbished when the current occupants moved in in 2012
– 2012 – Laminate flooring installed
– 2012 – All interior doors and door frames replaced
– 2012 – Walls and ceilings replastered
– 2012 – Bathroom completely renewed (refurbishment, new tiles, new bathtub, toilet and washbasin)
– 2012 – New radiators installed
– 2022 – All roller shutters replaced
– 2026 – Insect screens fitted to most windows
**Energy Information**
• Heating type: Central heating
• Energy source: District heating
• Energy consumption: 102.0 kWh/(m²·year)
• Important note regarding the energy performance certificate: The current certificate dates from 2018. Please note that the building underwent complete energy-efficiency insulation work in 2023. As a result, its actual energy requirements are now significantly lower and its energy-efficiency rating is noticeably better than stated in the document.
**Highlights at a Glance**
• Well-maintained overall condition: The apartment is very well maintained. You can move in immediately without any outstanding renovation work.
• Loggia: The covered balcony is ideal for relaxing after work.
• Fitted kitchen included: The functional kitchen, featuring ample storage space and a breakfast bar, is already included in the purchase price.
• Bathroom: Retiled as part of the renovation and refurbishment work and equipped with a bathtub, shower and washbasin unit
• Modern heating: Reliable, low-maintenance heat supply via district heating
• Thoughtful extras: Practical insect screens were fitted to most windows in 2026
• Storage: The apartment includes a private basement storage room, as well as shared use of a bicycle room and a laundry drying room
• Parking: An underground parking space can be purchased for an additional €23,000 if desired (no obligation to purchase)
• No commission: Save the entire estate agent’s fee!
**Location & Infrastructure**
• Bus stop: approx. 200 m away
• Primary school: 150 m away (currently being expanded)
• Kindergarten: 200 m away
• Direct access to the A7 and A8 motorways
• Approx. 5 minutes by car to the city centre
**Private Sale**
**Please, no enquiries from estate agents!**
Property characteristics
| Age | Over 5050 years |
|---|---|
| Layout | 4+1 |
| EPC | D - Less economical |
| Price per unit | €4,060.98 / m2 |
| Condition | Good |
|---|---|
| Floor | 3. floor out of 3 |
| Usable area | 82 m² |
What does this listing have to offer?
| Balcony | |
| Garage |
| Basement |
Listing
| ID | 1083693 |
|---|
| Posted | 28/10/2026 |
|---|
What you will find nearby
How far to…:
Price€333,000
Still looking for the right one?
Set up a watchdog. You will receive a summary of your customized offers 1 time a day by email. With the Premium profile, you have 5 watchdogs at your fingertips and when something comes up, they notify you immediately.