House for sale 5+1 • 166 m² without real estateDarmstadt Darmstadt Hessen 64287
New
Darmstadt Darmstadt Hessen 64287Parking • GaragePrice€1,580,000
Translated with the help of AI
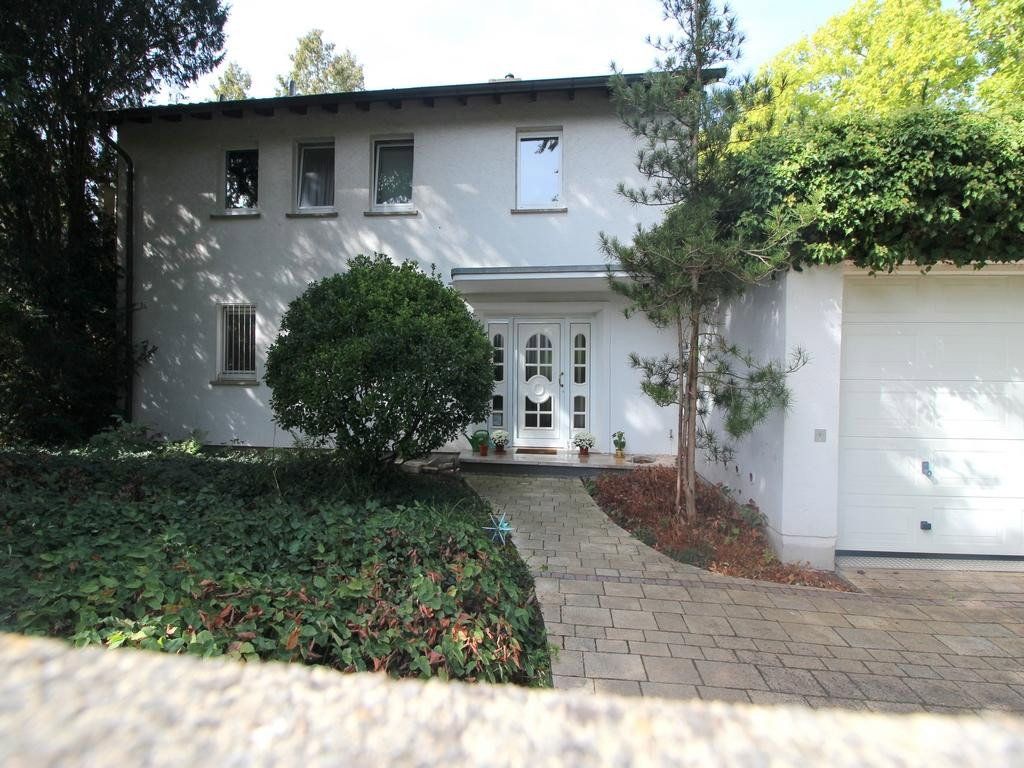
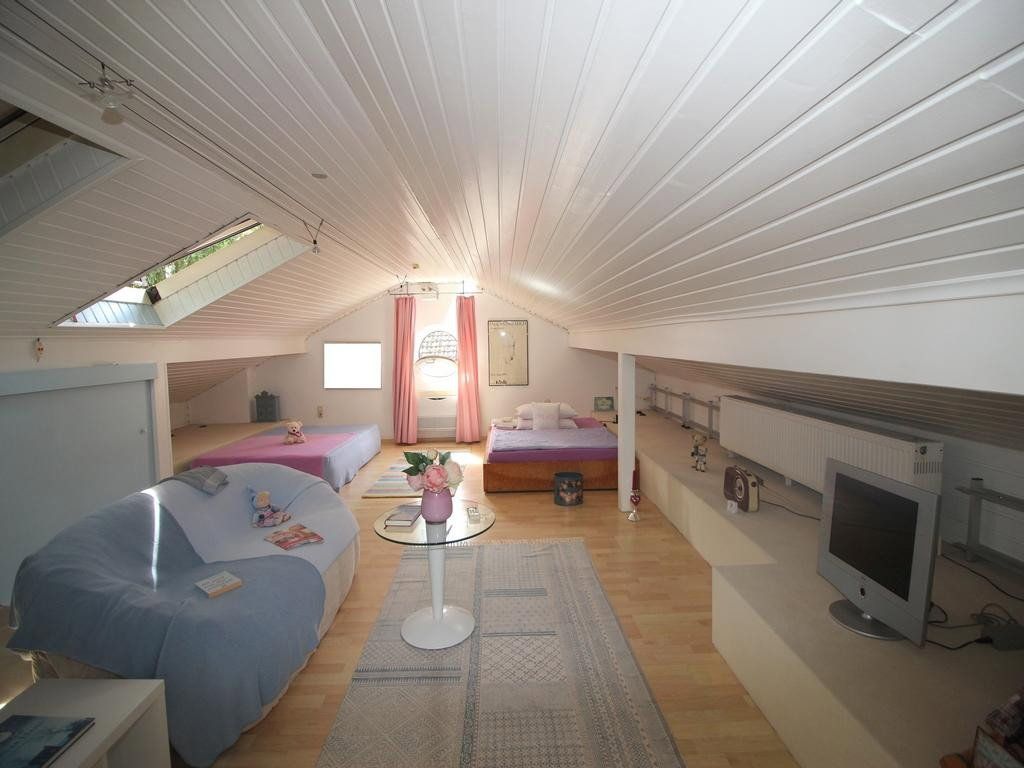
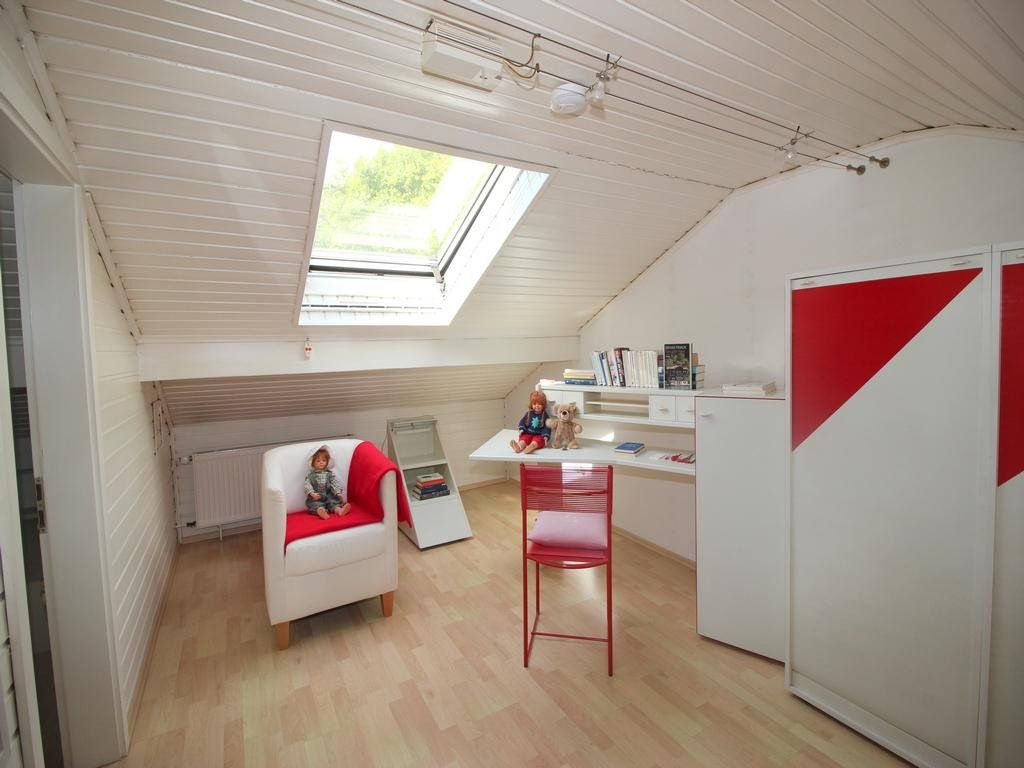
Elegant detached family home in a sought-after residential area of Darmstadt-Ost. The house has two full storeys with approximately 166 m² of living space. In addition, the attic has been converted into two heated hobby rooms.
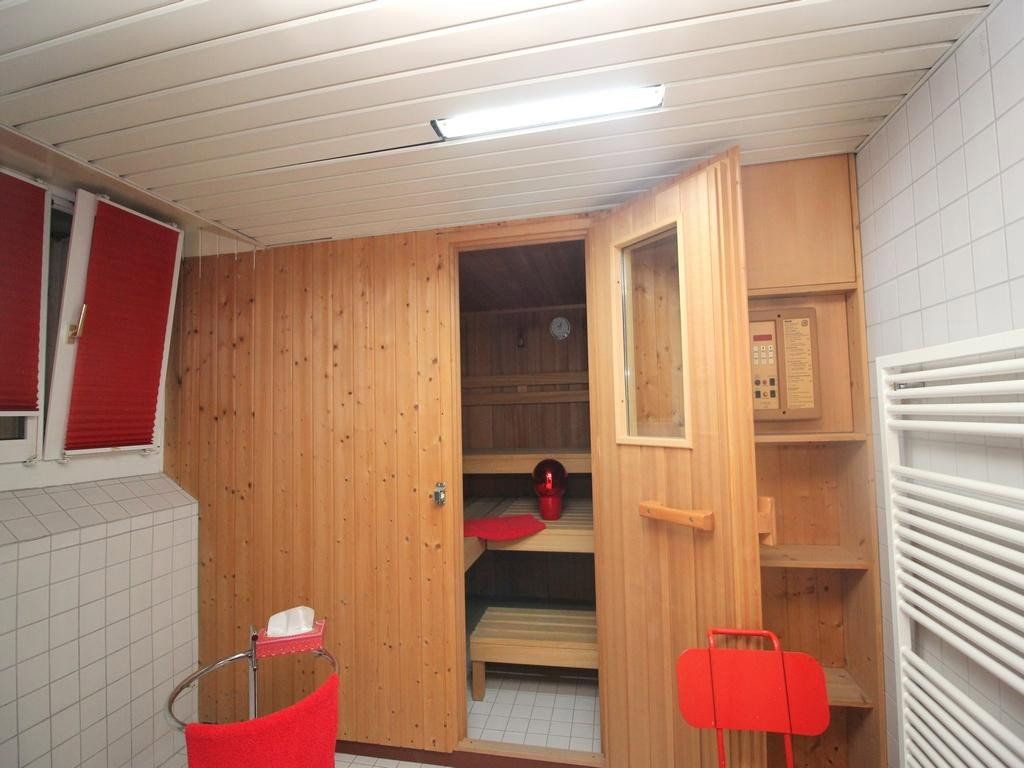
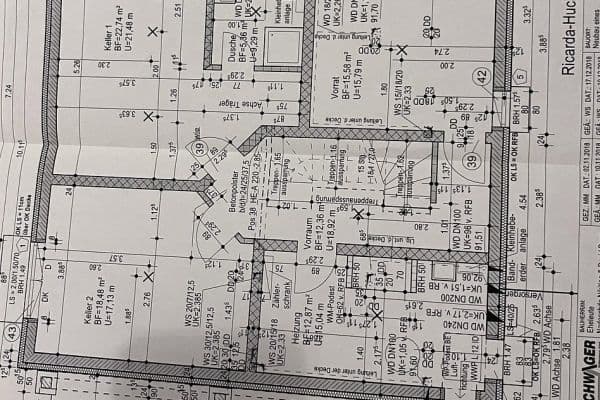
The house has a full basement. Some of the basement rooms are heated, and there is also a spacious sauna.
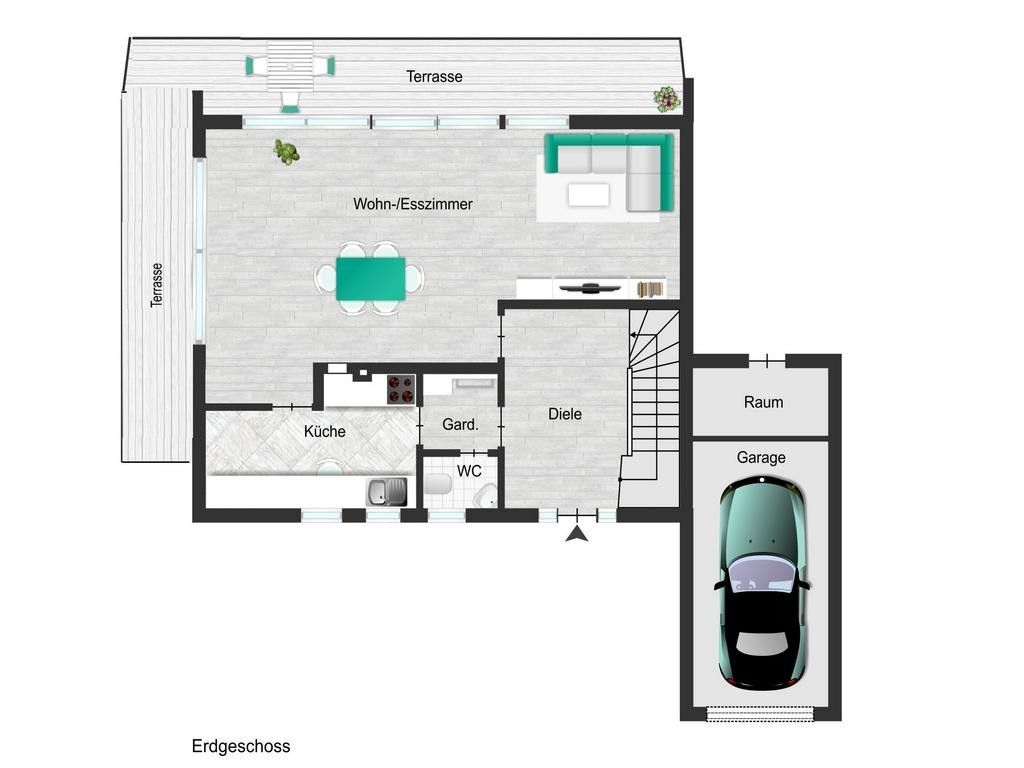
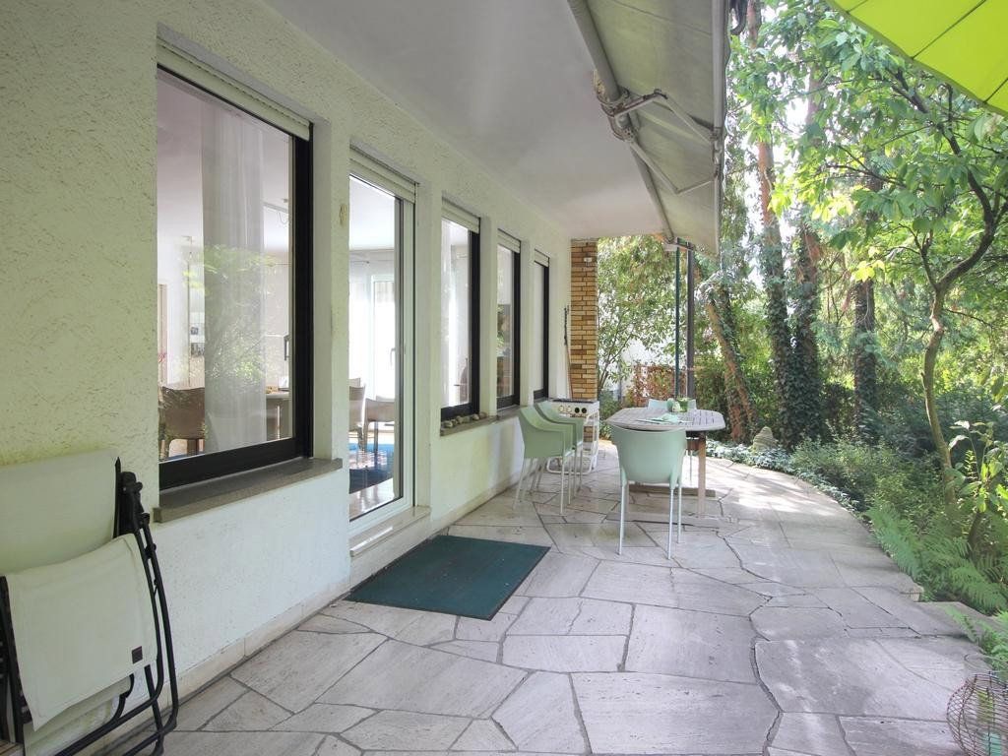
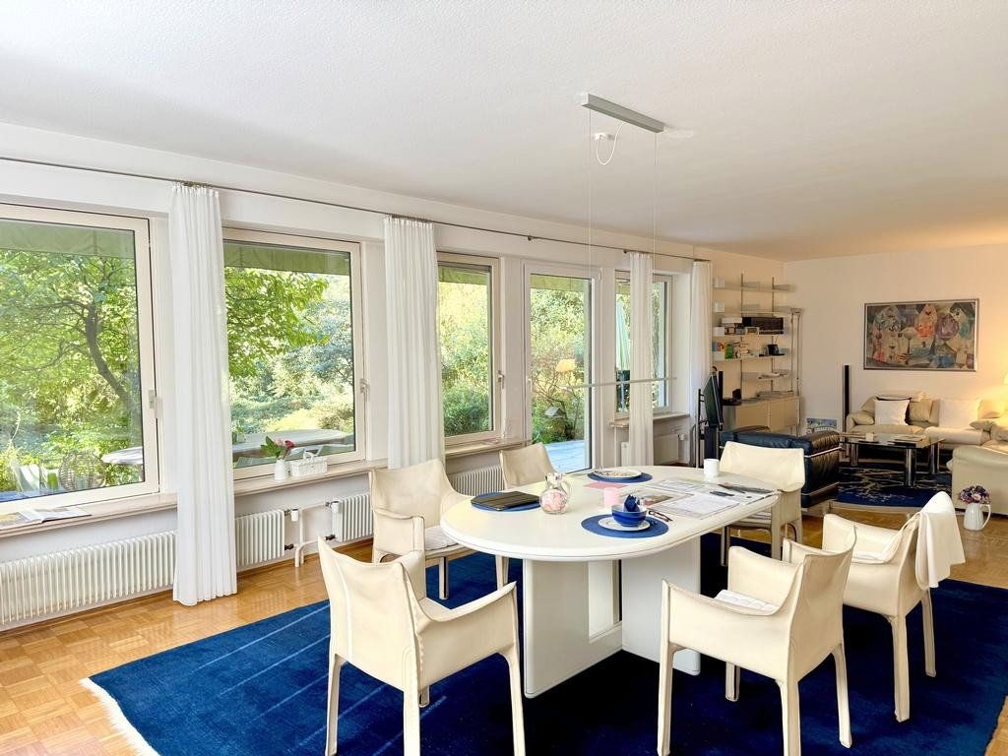
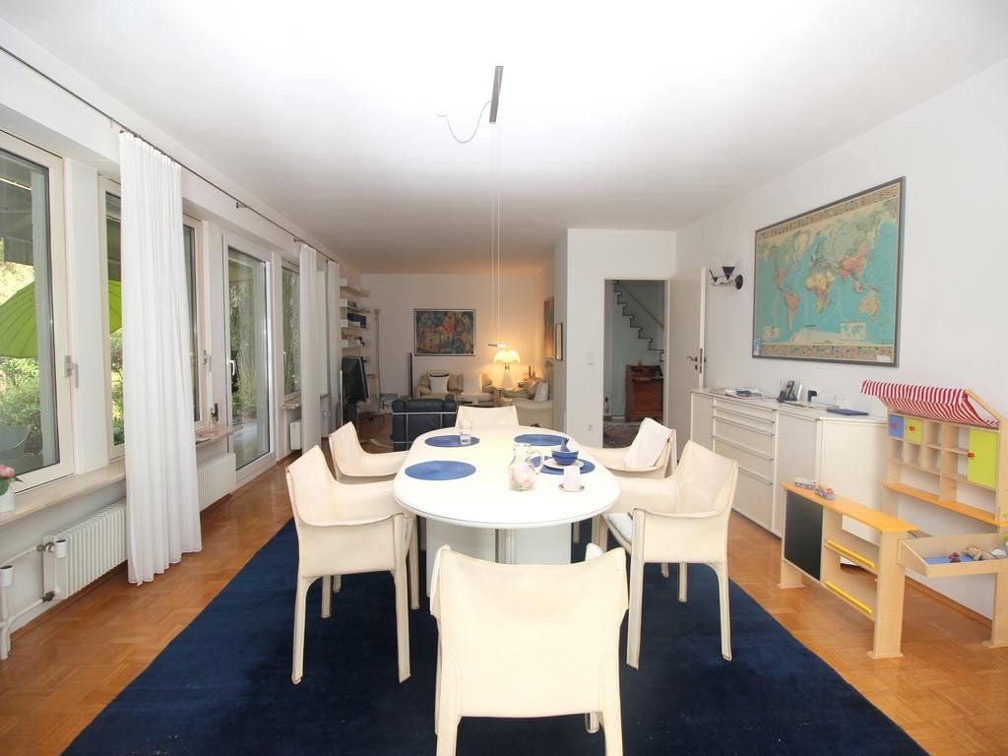
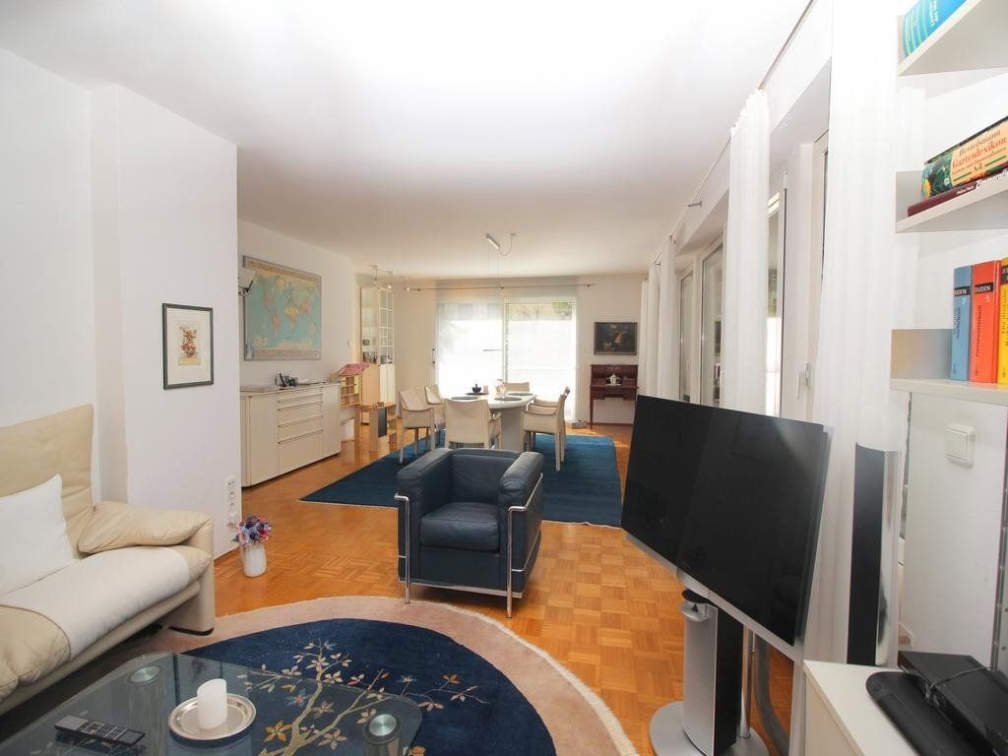
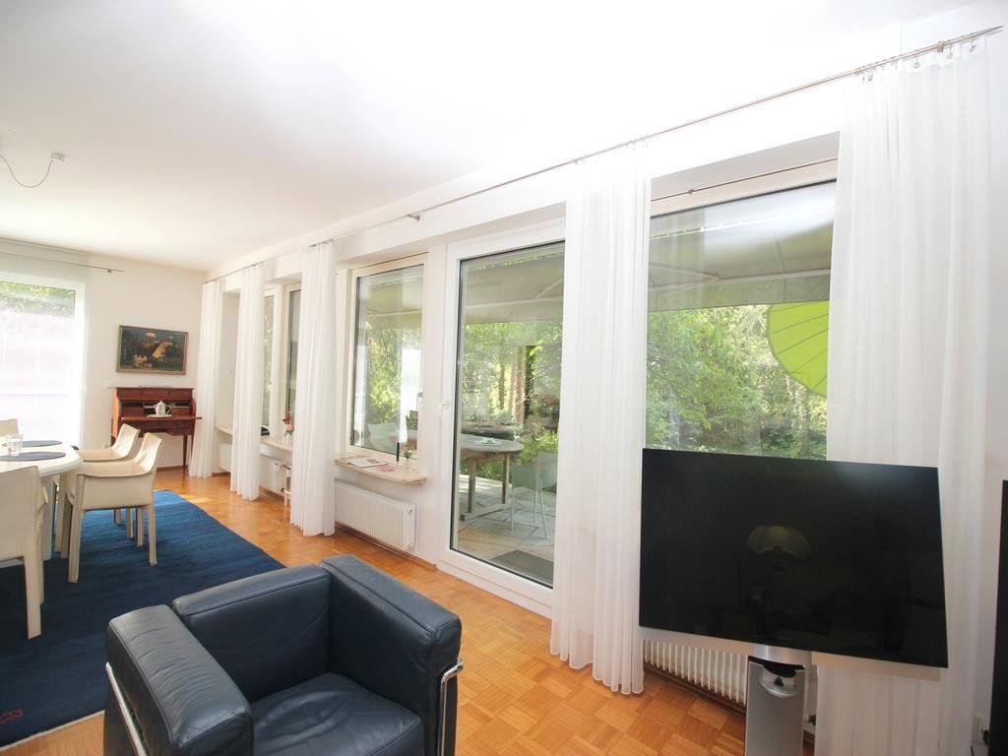
The living and dining room offers approximately 50 m² of space. Generous windows flood the living and dining area with natural light, creating a bright and inviting atmosphere. The two terraces are directly accessible from the living area and extend along the entire length and almost the entire width of the house.
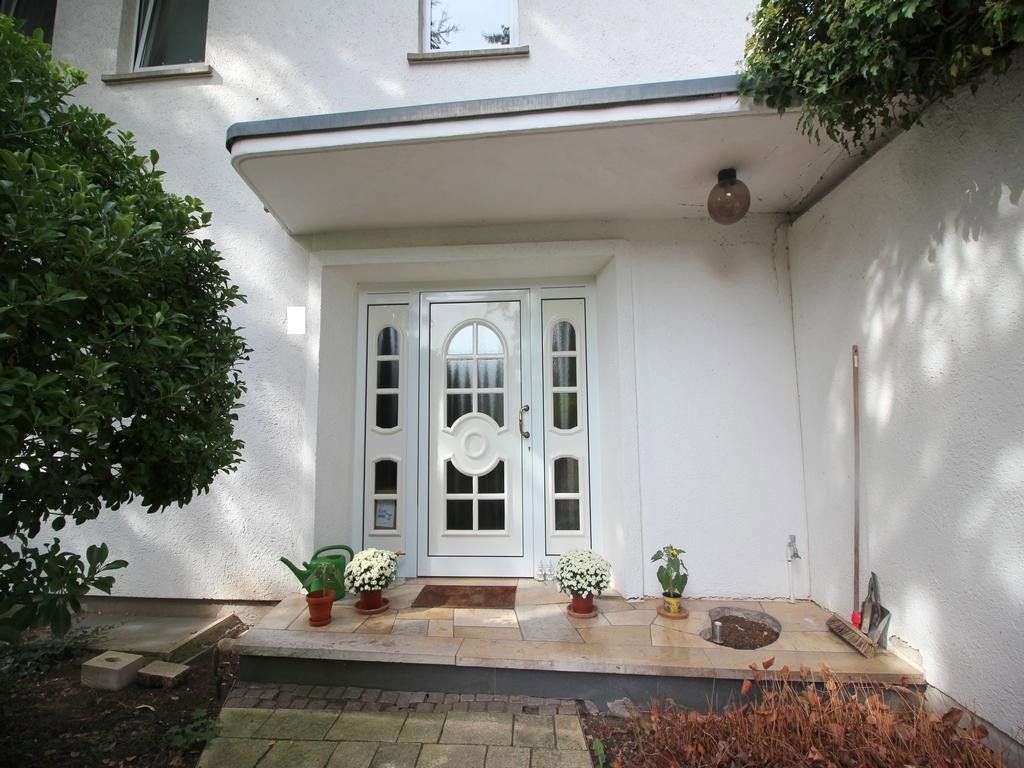
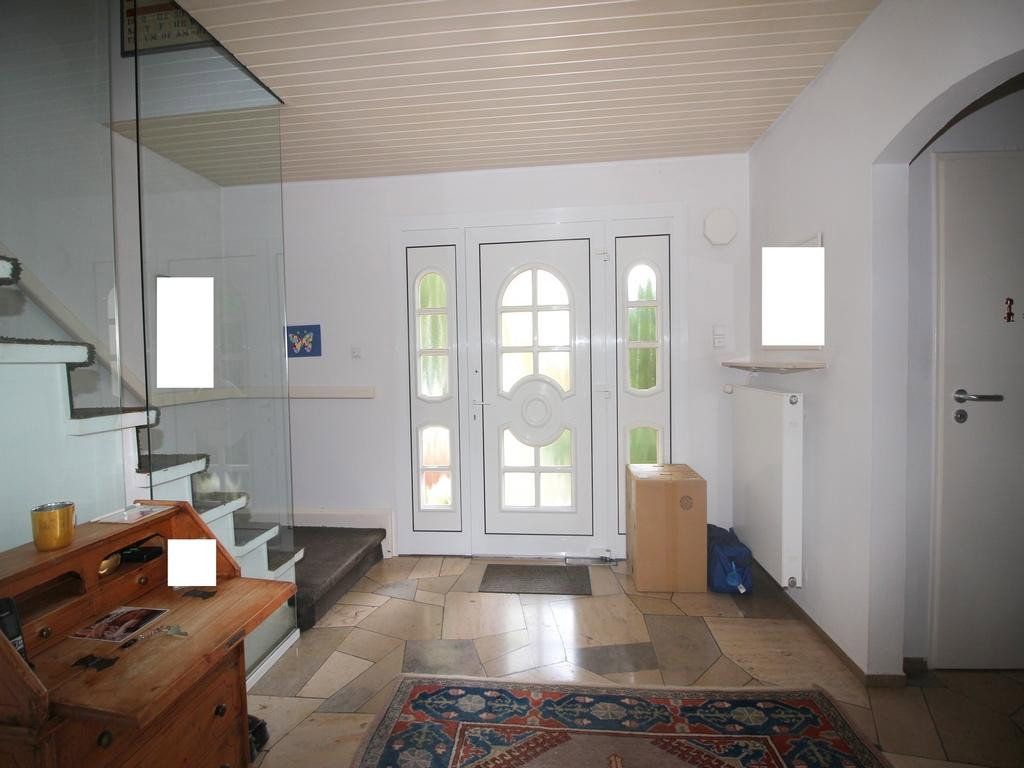
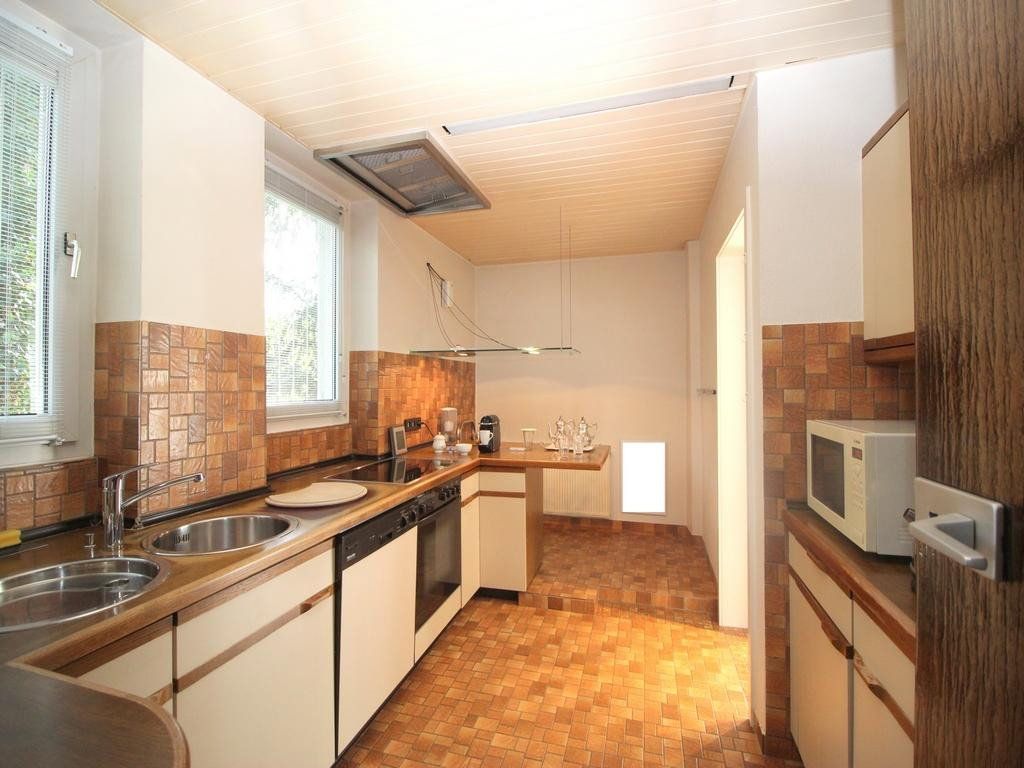
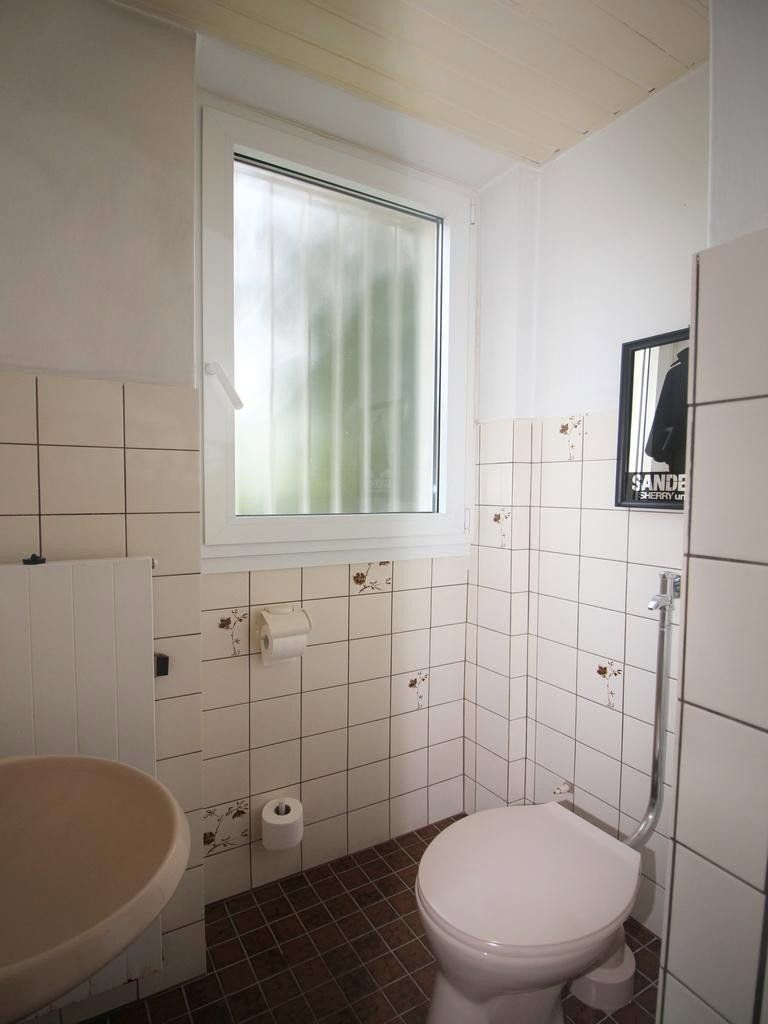
The kitchen can be accessed both from the living and dining room and from the spacious entrance area. There is also a cloakroom and a guest WC on the ground floor.
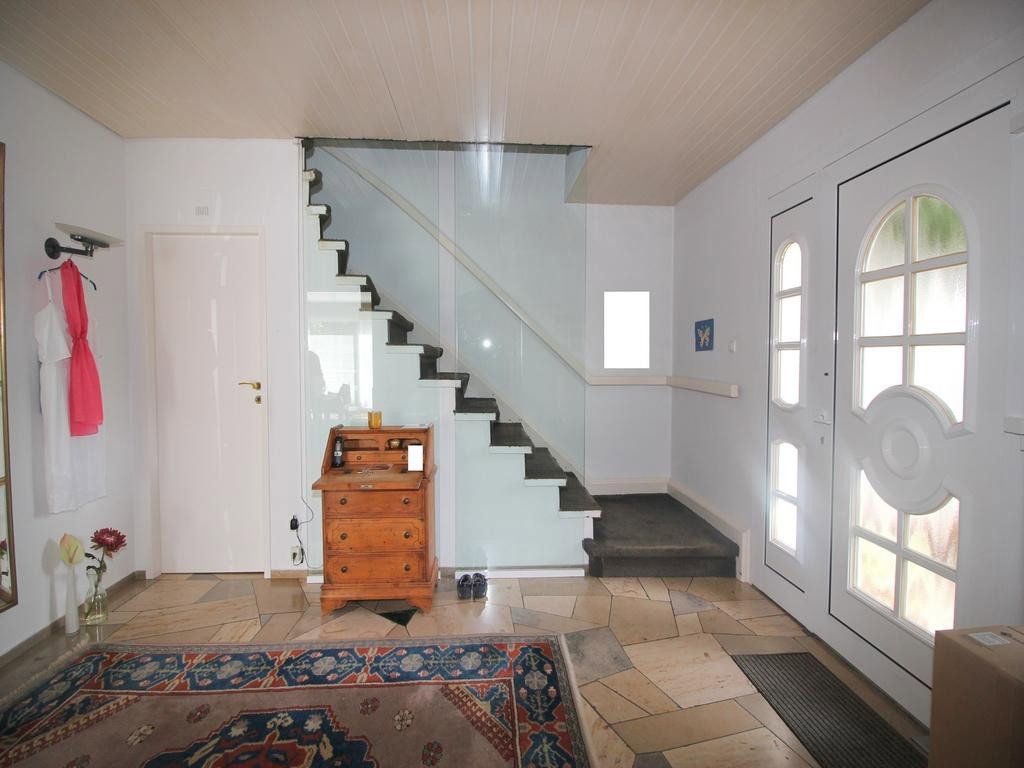
The upper floor is reached via a solid wood staircase featuring two attractive glass balustrade elements spanning both floors.
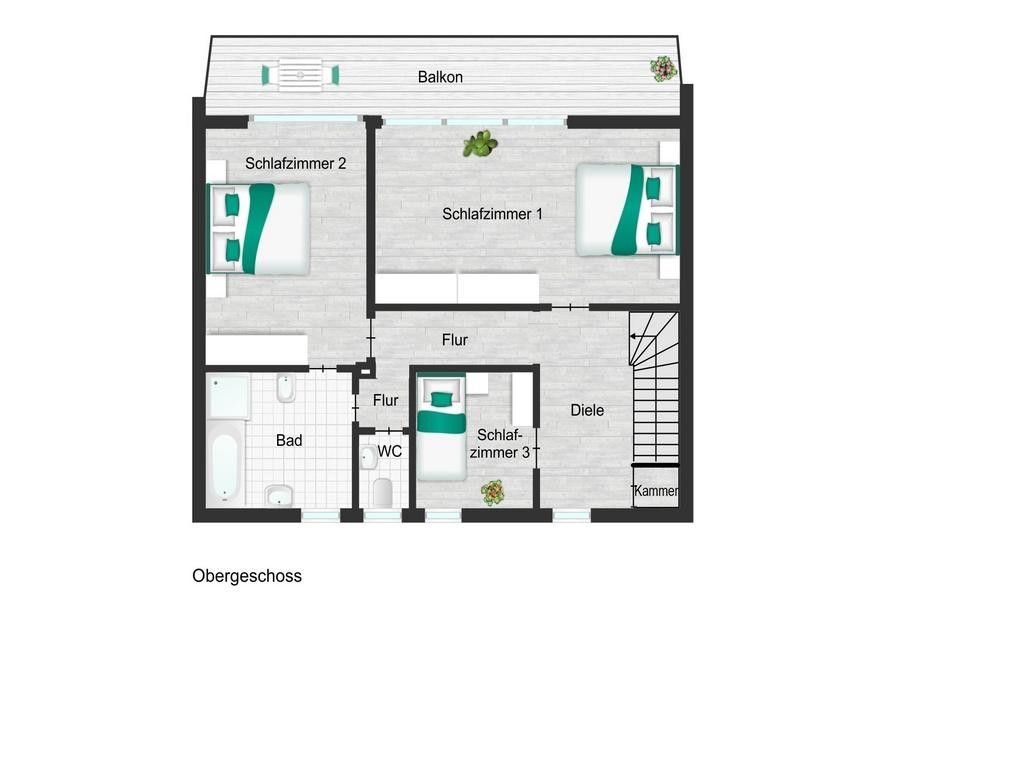
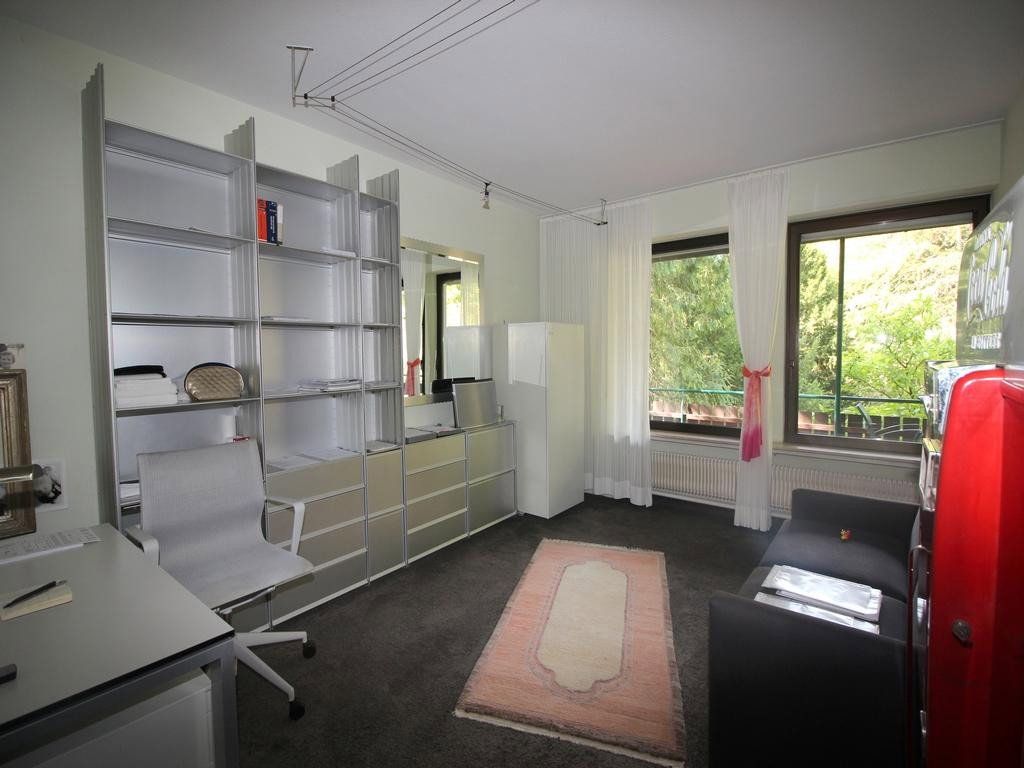
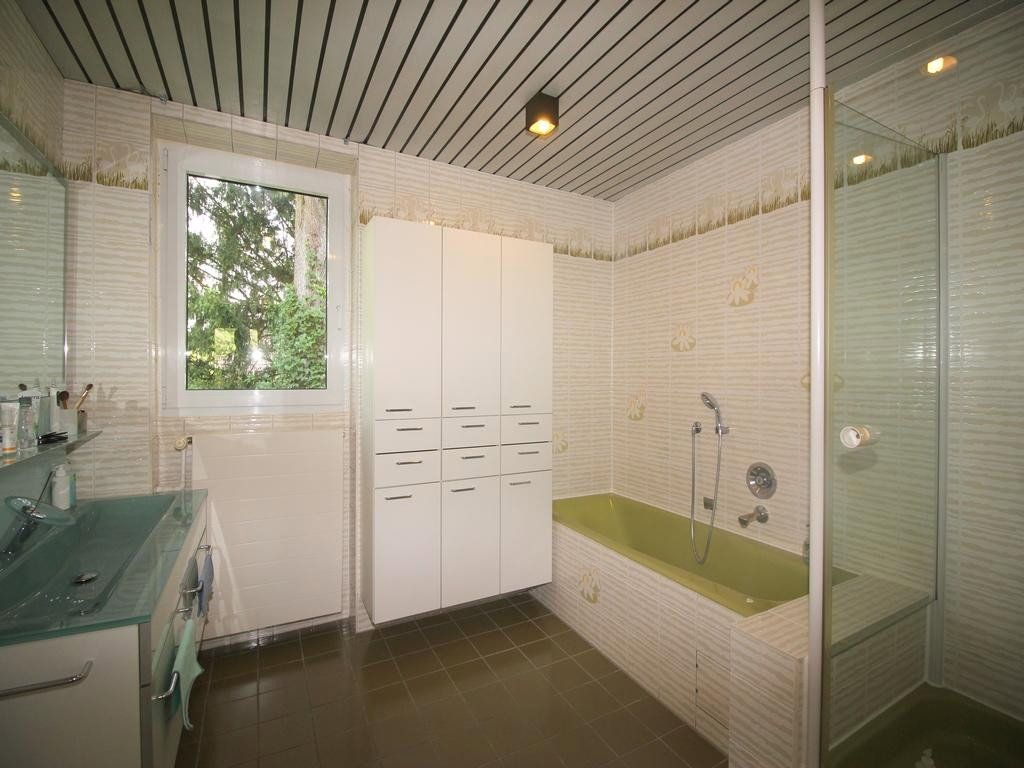
The upper floor comprises three bedrooms, a bathroom, a separate WC, a storage room, and a covered balcony that also extends along the entire length of the house. Two of the bedrooms are generously sized and offer direct access to the balcony.
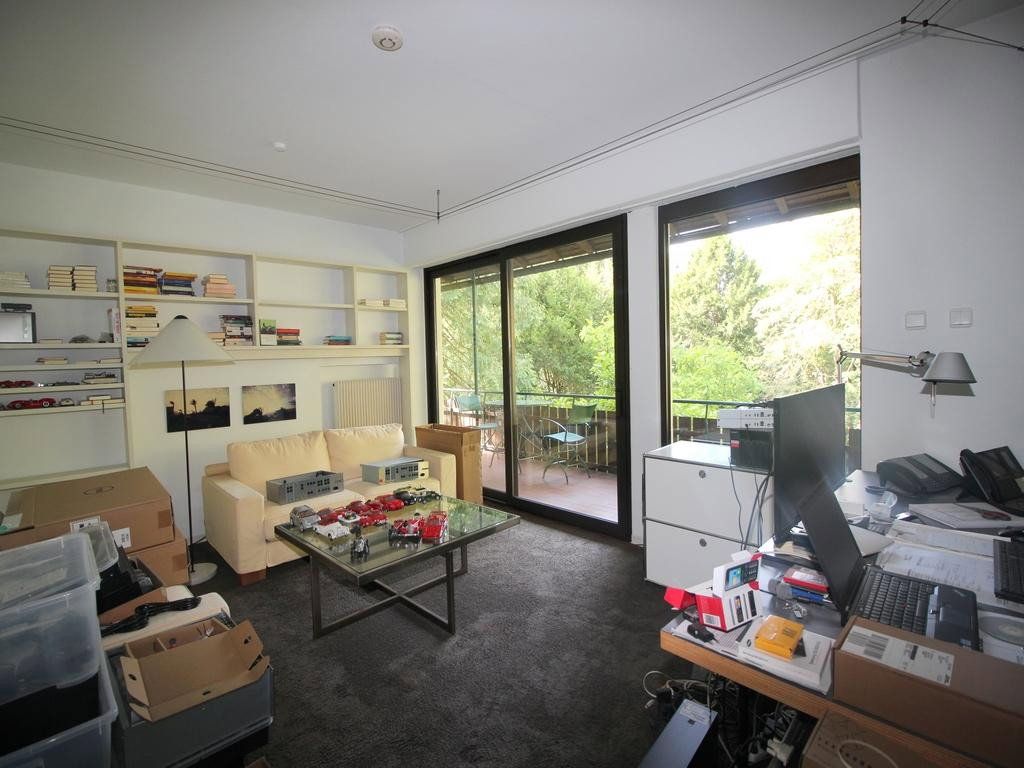
The attic has also been converted into two heated hobby rooms. Plumbing has been prepared for this area. The attic is accessed via a practical space-saving staircase.
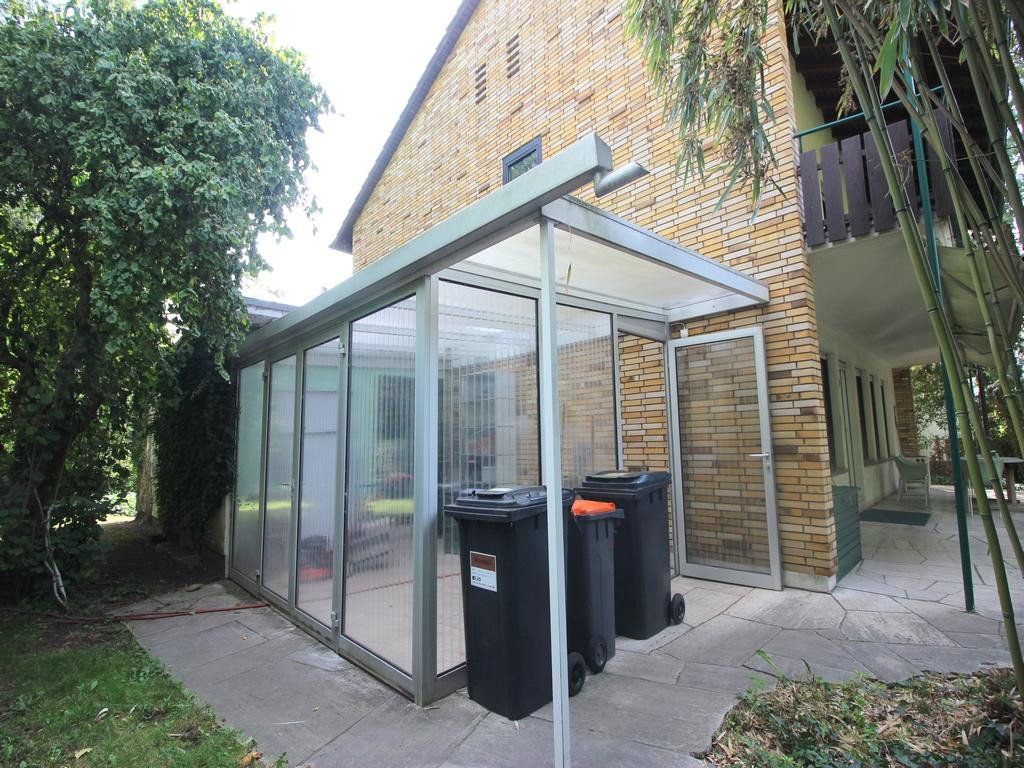
Outside, there is a garage with an electric sectional door, a storage room, and a conservatory.
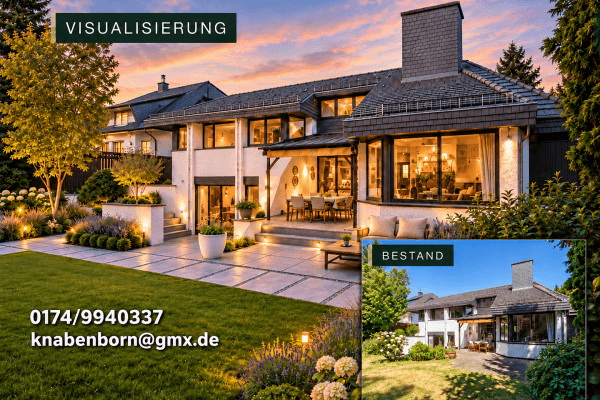
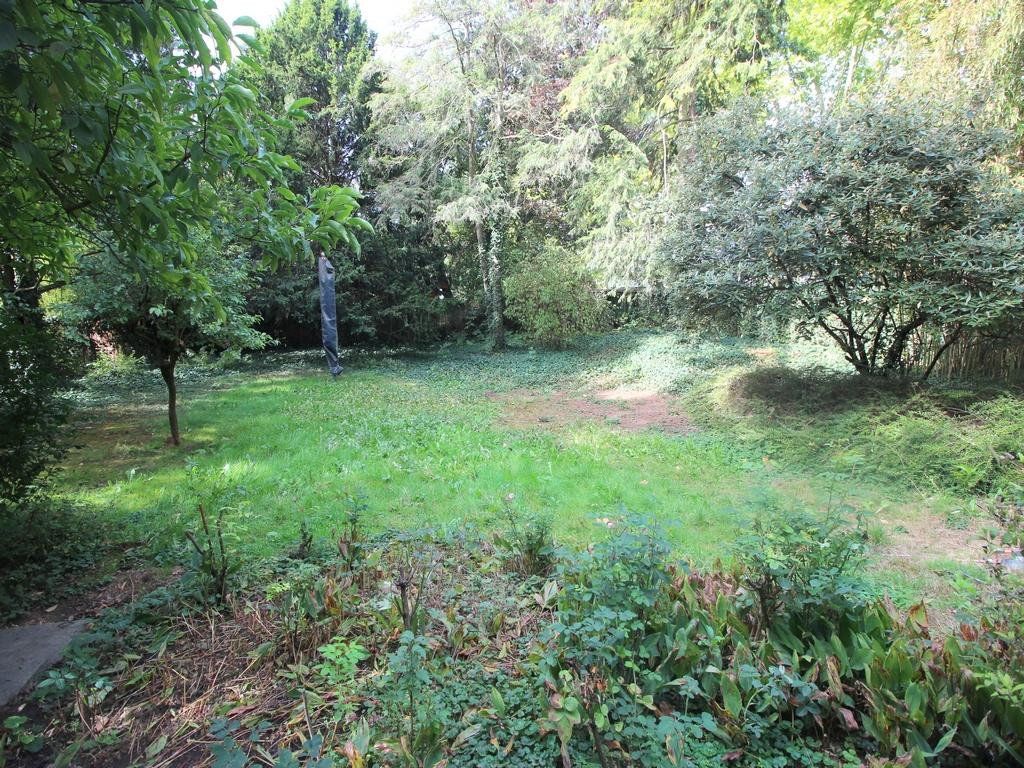
The garden is fully enclosed by walls and fencing. The mature trees on the property provide pleasant shade and create a particularly attractive outdoor environment.
The property is located in one of the most sought-after residential areas in the eastern part of Darmstadt. The supply of development plots here is limited, while demand for detached and multi-family homes remains consistently high. The residential area and adjacent access roads are predominantly designated as 30 km/h zones, ensuring a pleasantly quiet living environment.
The location in Darmstadt-Ost is particularly notable for its immediate proximity to Rosenhöhe and Mathildenhöhe. Other popular recreational and leisure areas, such as Oberfeld and Woog, are also nearby and contribute to the area’s high quality of life.
Darmstadt city centre, including Luisenplatz, is approximately 2 km away, while the main railway station is around 3.3 km away. Bus and tram stops are within walking distance and provide convenient connections to the city centre, the main railway station, and the university campuses.
Shops for everyday needs, bakeries, pharmacies, and other amenities can be found primarily along Erbacher Straße and Heinrichstraße and are within easy reach.
Compared with other parts of the city, Darmstadt-Ost is considered one of the most desirable residential areas. The combination of a limited supply of land, an established residential environment, and proximity to the city centre ensures consistently high demand. Accordingly, prices for detached and semi-detached homes, as well as condominiums, are above the city average.
Transport connections are also excellent. Heinrichstraße and Erbacher Straße provide quick access to the city’s main road network, while the B26 and B45 provide connections to the A5 and A67 motorways. Darmstadt’s main railway station offers long-distance and regional services, while the well-developed bus and tram network makes it easy to travel throughout the city.
Cyclists benefit from good connections to inner-city cycle routes and to the green spaces around Rosenhöhe, Oberfeld, and Woog. Frankfurt International Airport is easily accessible both by car and public transport.
The city is home to numerous schools, including Ludwig-Georgs-Gymnasium, Justus-Liebig-Schule, Edith-Stein-Schule, and Georg-Büchner-Schule. Comprehensive medical care is provided by facilities including Darmstadt Hospital, as well as numerous general practitioners and specialist medical practices.
Darmstadt and the surrounding Rhine-Main region also offer a wide range of leisure, cultural, and dining options.
- Spacious living and dining area of approximately 50 m²
- Two extensive, partially covered terraces
- Two electric awnings and one manually operated awning for shading the terraces
- Large covered balcony overlooking the garden, with direct access from two bedrooms
- Two heated hobby rooms in the converted attic
- Plumbing prepared in the attic
- Double-glazed uPVC windows
- Electric roller shutters in the living room and bedrooms
- Generous, fully enclosed plot with mature trees
- Garage with an electric sectional door
- Additional storage room and conservatory behind the garage
- Sauna
- Full basement with partially heated basement rooms
- Brötje gas central heating system with hot-water storage tank, installed in 2009
Property characteristics
| Age | Over 5050 years |
|---|---|
| Layout | 5+1 |
| Usable area | 166 m² |
| Total floors | 2 |
| Condition | Good |
|---|---|
| EPC | G - Extremely uneconomical |
| Land space | 985 m² |
| Price per unit | €9,518.07 / m2 |
What does this listing have to offer?
| Balcony | |
| Garage | |
| Terrace |
| Basement | |
| Parking |
Listing
| ID | 1083676 |
|---|
| Posted | 29/10/2026 |
|---|
What you will find nearby
How far to…:
Price€1,580,000
Still looking for the right one?
Set up a watchdog. You will receive a summary of your customized offers 1 time a day by email. With the Premium profile, you have 5 watchdogs at your fingertips and when something comes up, they notify you immediately.