
House for sale • 327 m² without real estate, Hesse
, HesseParking • GaragePrice€739,000
Translated with the help of AI
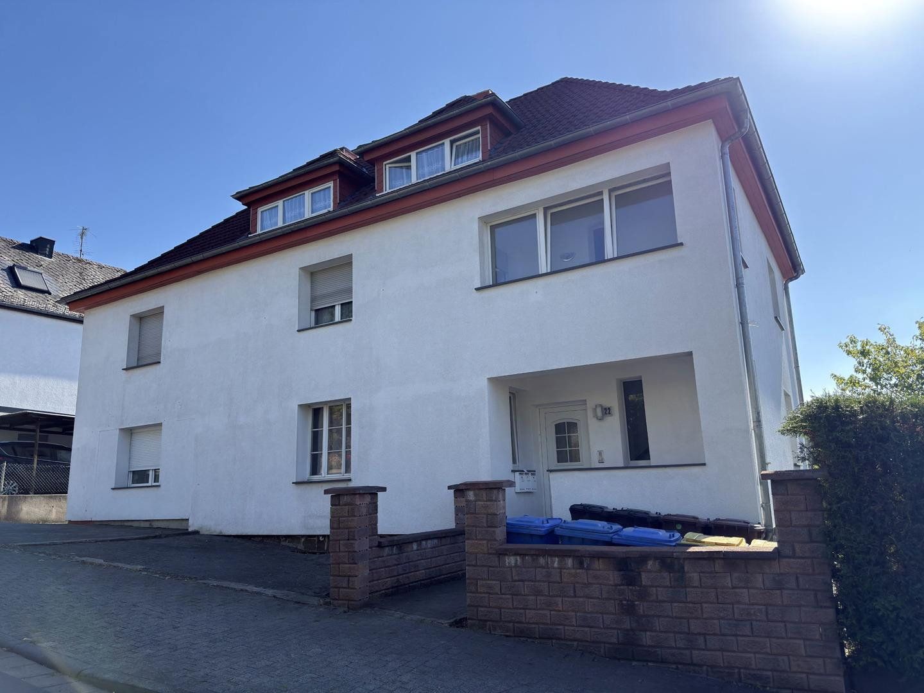
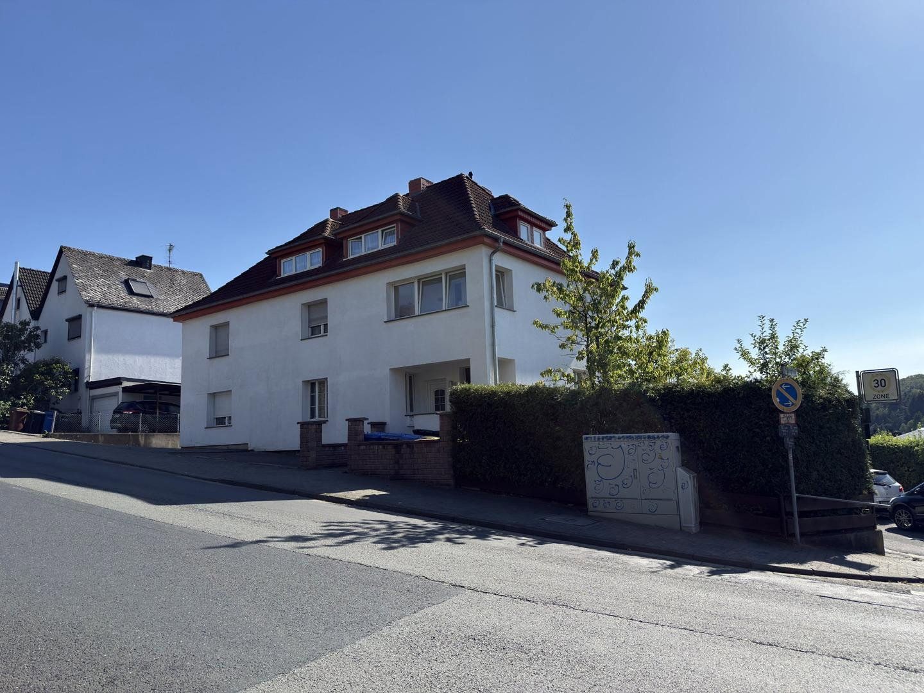
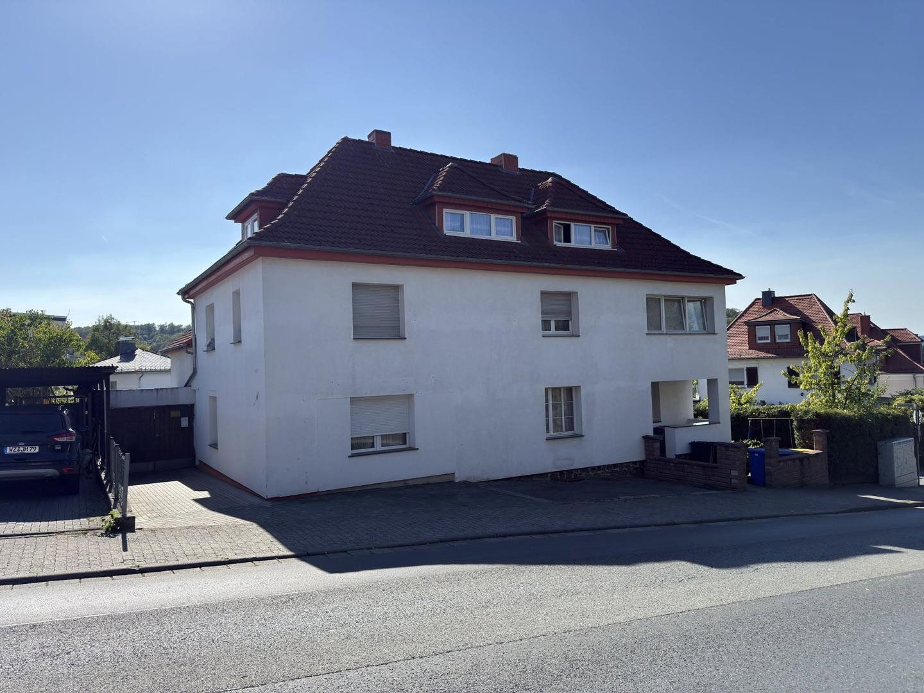
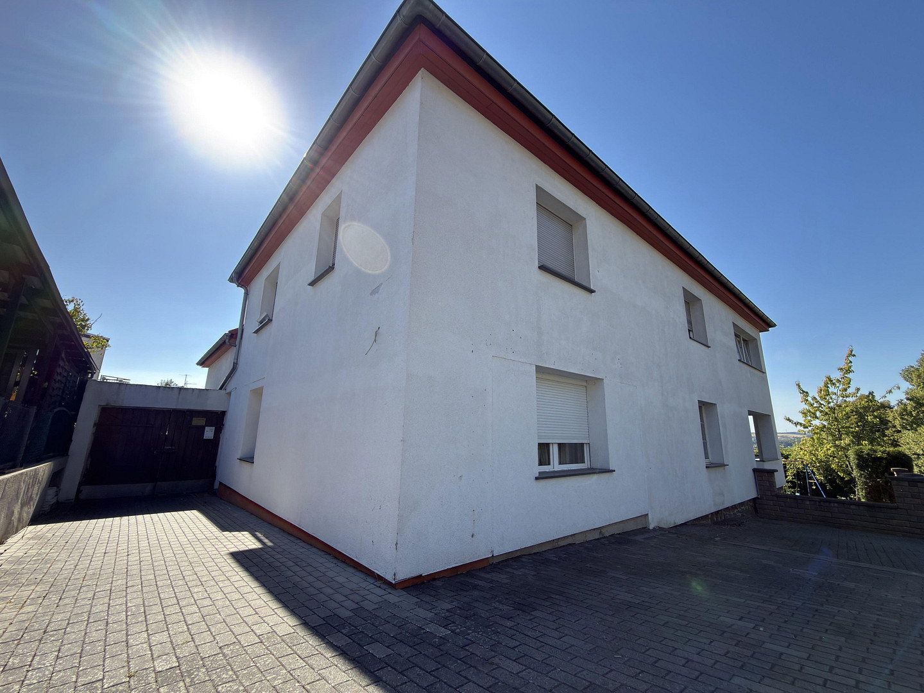
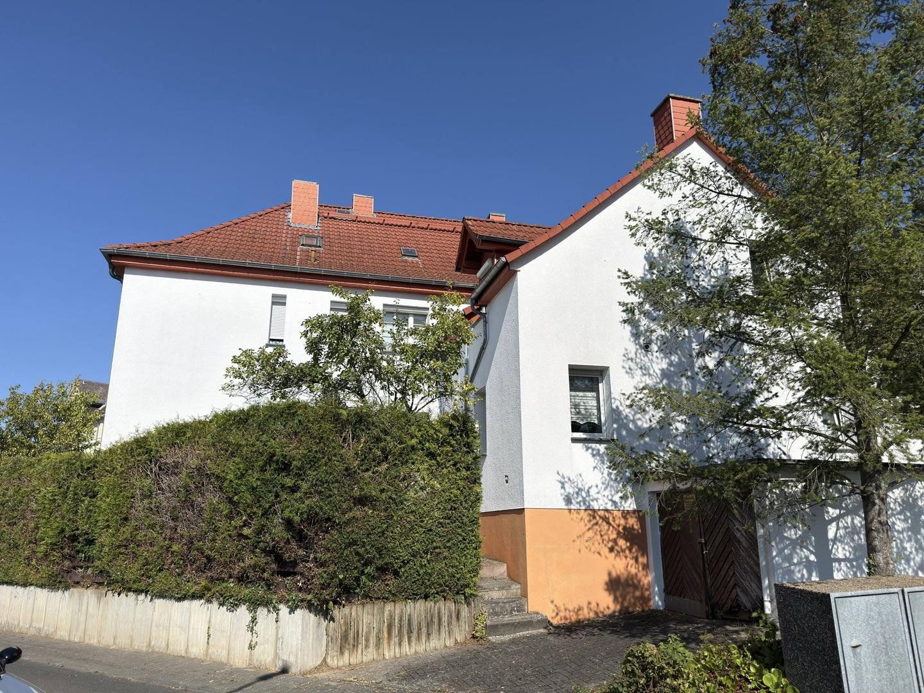
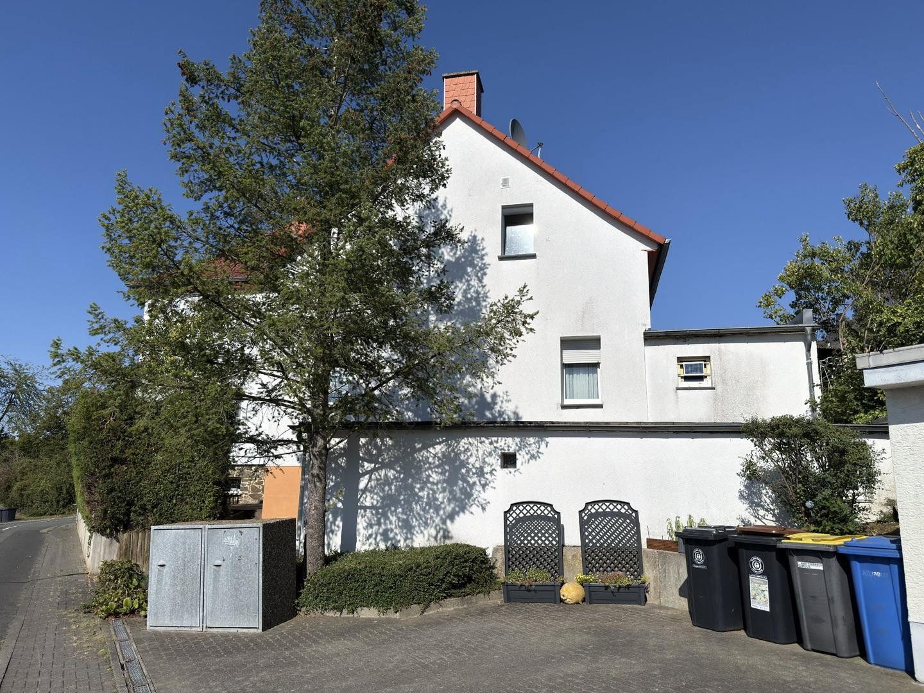
A detached multi-family house comprising four self-contained apartments, two garages, and three parking spaces is offered for sale approximately one kilometre from Wetzlar’s historic old town. The house was built in 1925 and subsequently extended. The 437 m² plot offers approximately 327 m² of living space across the ground, first, and attic floors.
The property is fully let. The current annual net rent, excluding utilities and including the garages, amounts to €36,629. Three of the four apartments have been occupied by the same tenants for many years and account for approximately three-quarters of the rental income. However, the long tenancies do not mean that rents have remained frozen: two apartments are subject to stepped-rent agreements running until October 2027 and January 2033 respectively, while the rent for the first-floor apartment was last adjusted in 2025. Following its complete renovation, the attic apartment was re-let in March 2026. All tenancies are open-ended, and there are no rent arrears.
At an average of approximately €9/m², the apartment rents are at a level that leaves scope for increases when tenants change in the future. Additional income can also be generated in the short term: the three parking spaces in front of the house are currently not let. At €30 per space, these would generate approximately €1,080 in additional annual income, increasing the yield to around 5.1%. The apartment on the right-hand side of the ground floor requires renovation and could be modernised and re-let at market rates following a change of tenant.
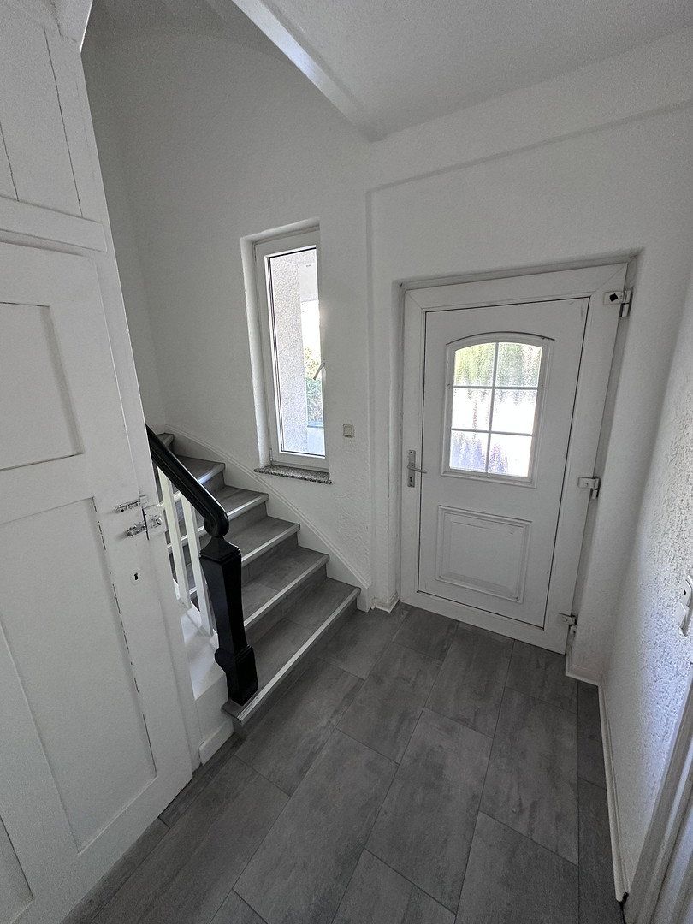
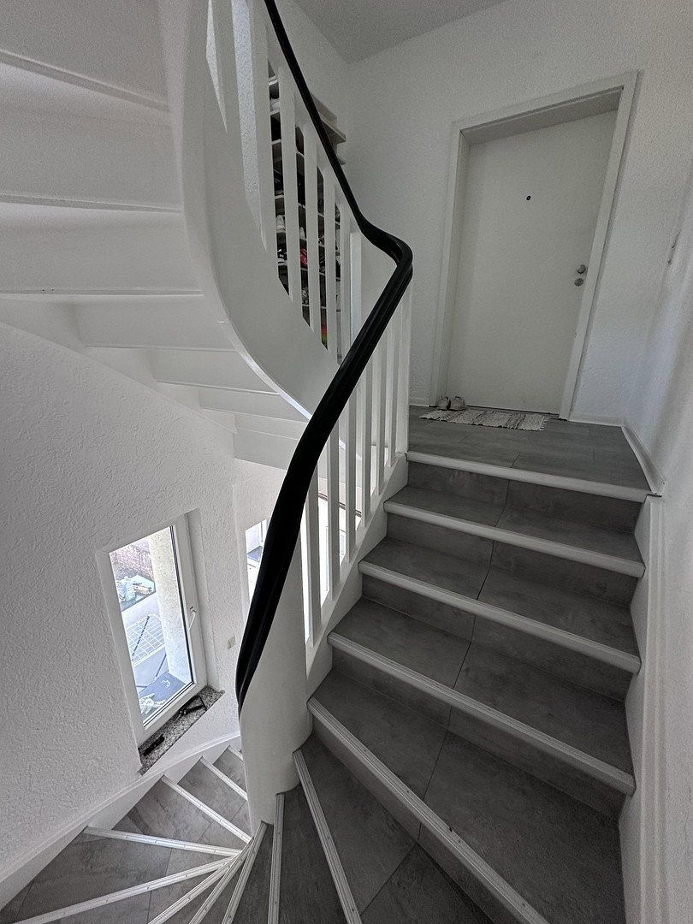
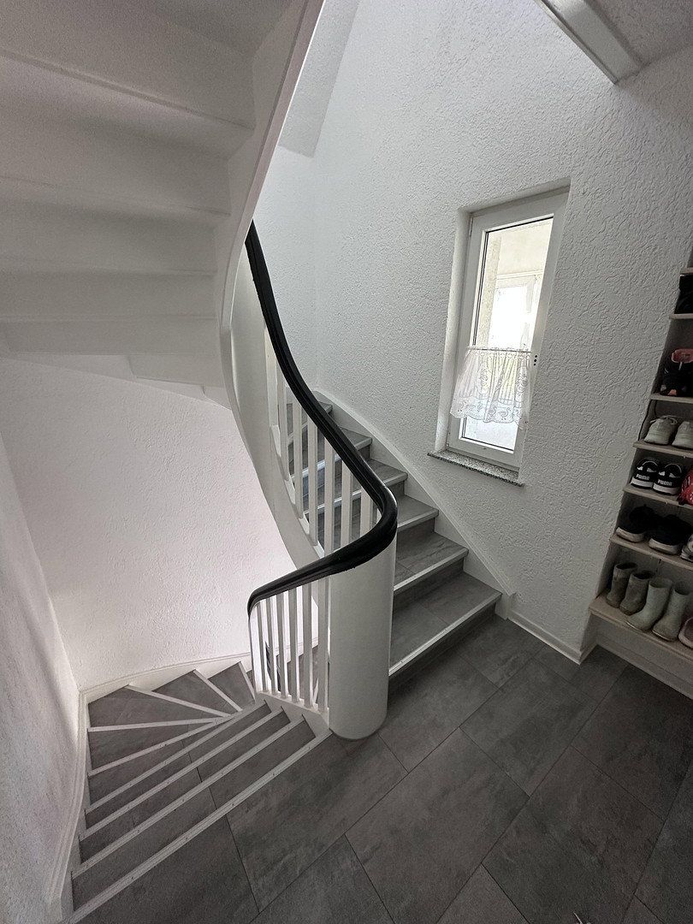
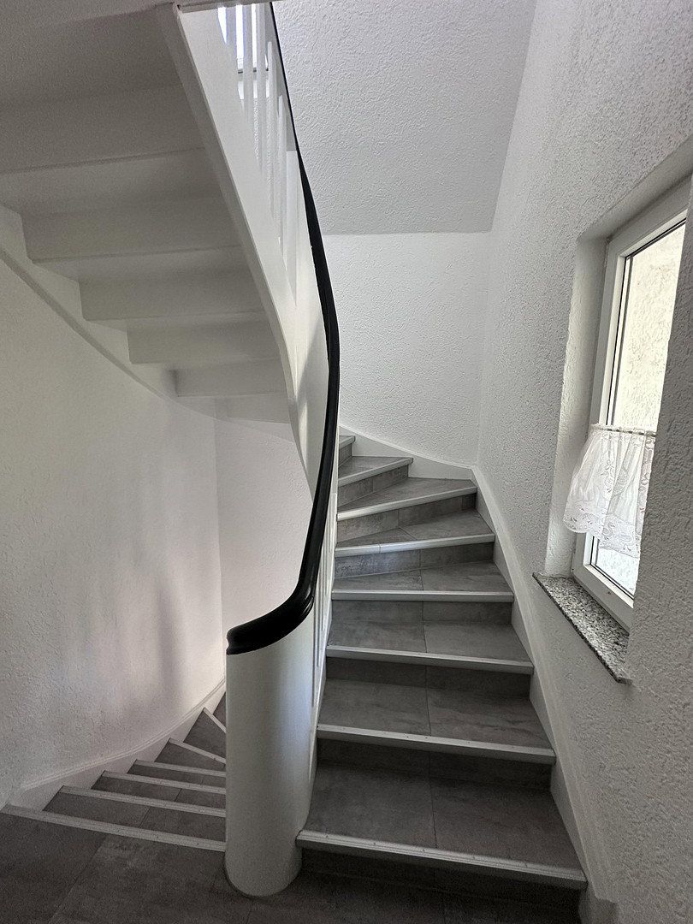
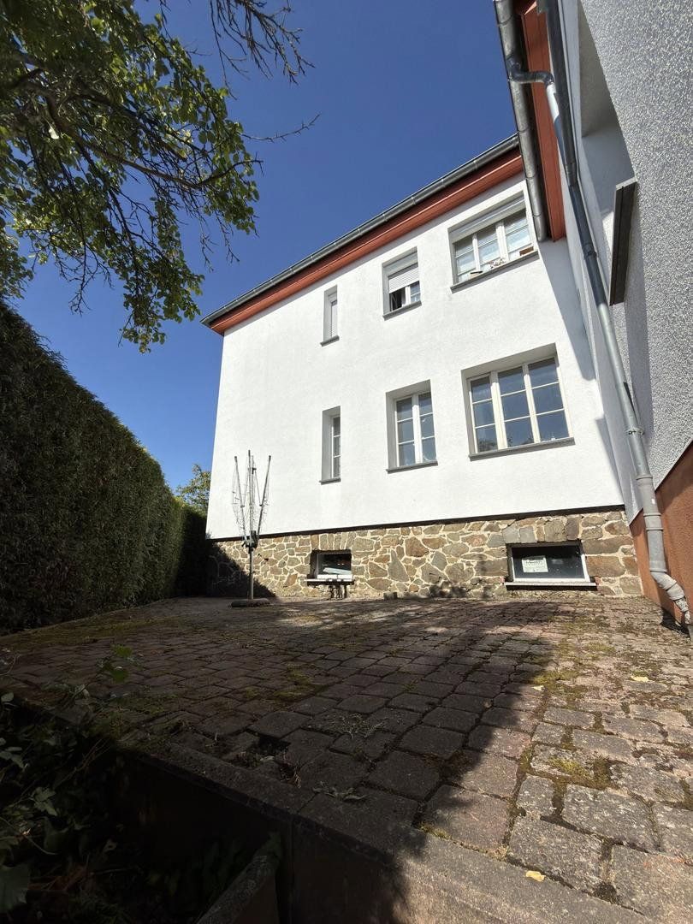
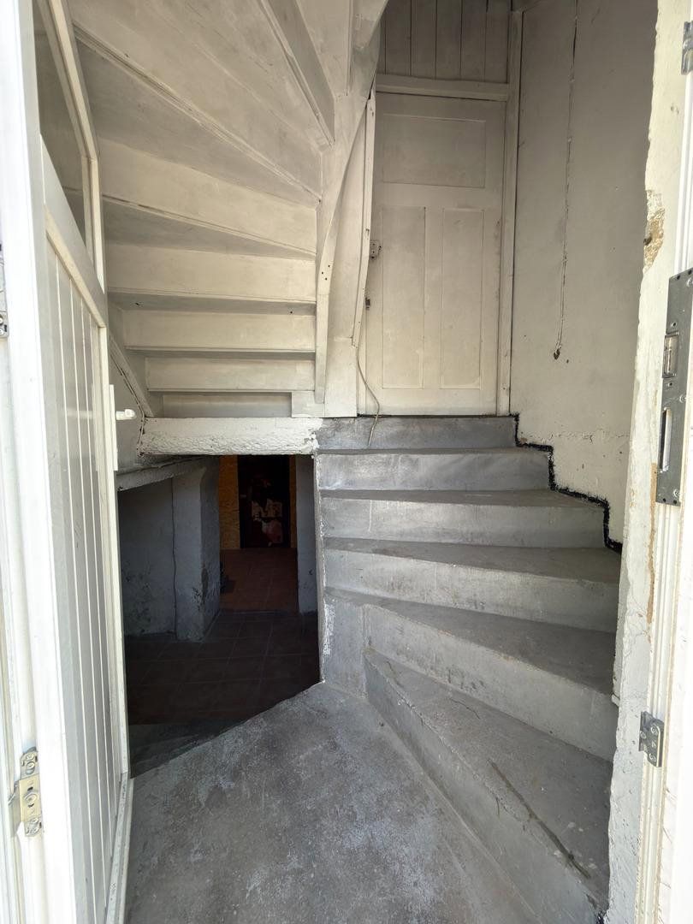
The house has undergone two phases of modernisation. According to information provided by the previous owner, the first phase included stripping the first floor back to its shell in 2000 and renewing the building’s electrical wiring and water and wastewater pipes in 2001. The roof was re-covered with tiles in 2008, followed by façade insulation and the installation of uPVC windows with insulated glazing around 2010. Since purchasing the property in 2016, the current owners have continued these improvements: the former commercial unit on the ground floor was completely converted into a new apartment with access to part of the garden in 2017; the attic apartment was fully refurbished in 2025/26; each apartment now has its own separate basement storage room; and the stairwell was renovated in 2026. Three of the four gas boilers are less than ten years old. According to the energy performance certificate, the main potential for further energy-efficiency improvements lies in the roof and basement ceiling. All work carried out since 2016 is documented by invoices.
An application for building-law approval of the property as a four-unit residential building has currently been submitted through an architect, and the procedure is ongoing. We will be happy to provide you with the current status and the relevant documents.
The property is being sold directly by the owners and is therefore free of buyer’s commission.
The house is located on Stoppelberger Hohl in the southern part of central Wetzlar, with views over the city. The cathedral and historic old town are approximately one kilometre away. A grocery store is around 250 metres from the property. Other supermarkets, doctors, and schools, including Freiherr-vom-Stein School, are located nearby. Wetzlar Hospital, Leitz Park, the railway station, and the Forum shopping centre are each approximately two kilometres away.
The City of Wetzlar is expected to carry out a complete reconstruction of Stoppelberger Hohl from spring 2027, including the installation of fibre-optic infrastructure by Deutsche Telekom.
With approximately 53,000 inhabitants, Wetzlar and Giessen together form the main regional centre of Central Hesse. Wetzlar has traditionally been a centre of the optical and precision engineering industries. Companies such as Leica Camera, Hensoldt, and Buderus Edelstahl, as well as the hospital and local higher-education institutions, ensure stable demand for rental housing. The city is well connected to the long-distance road network via the A45 motorway and B49 federal road. Giessen is approximately 20 minutes away, while Frankfurt can be reached by train or car in around one hour.
- 4 self-contained residential units:
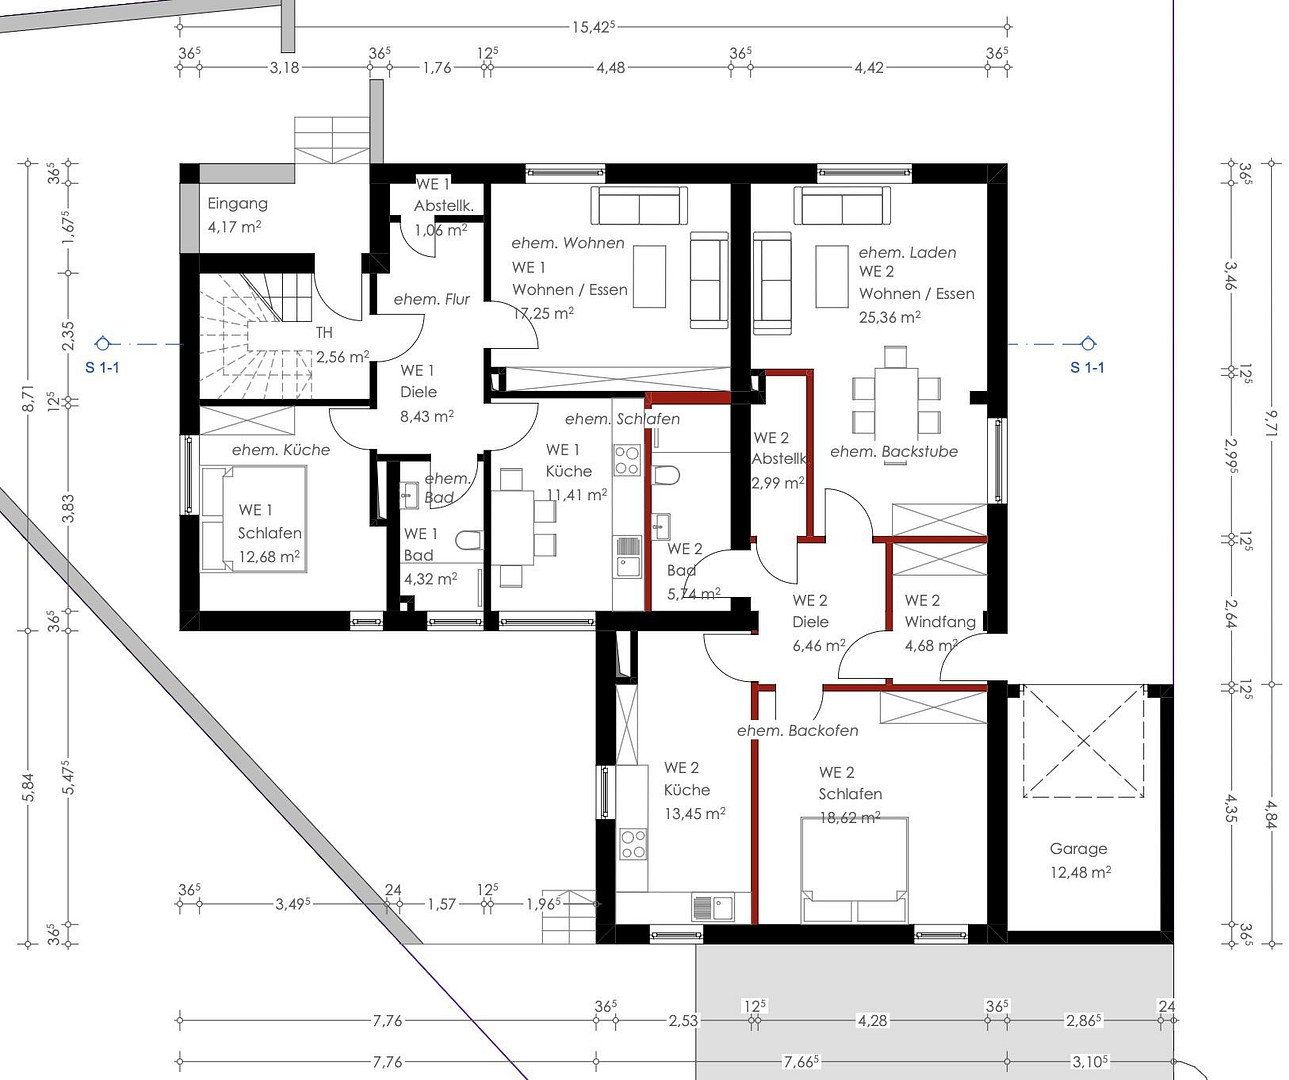
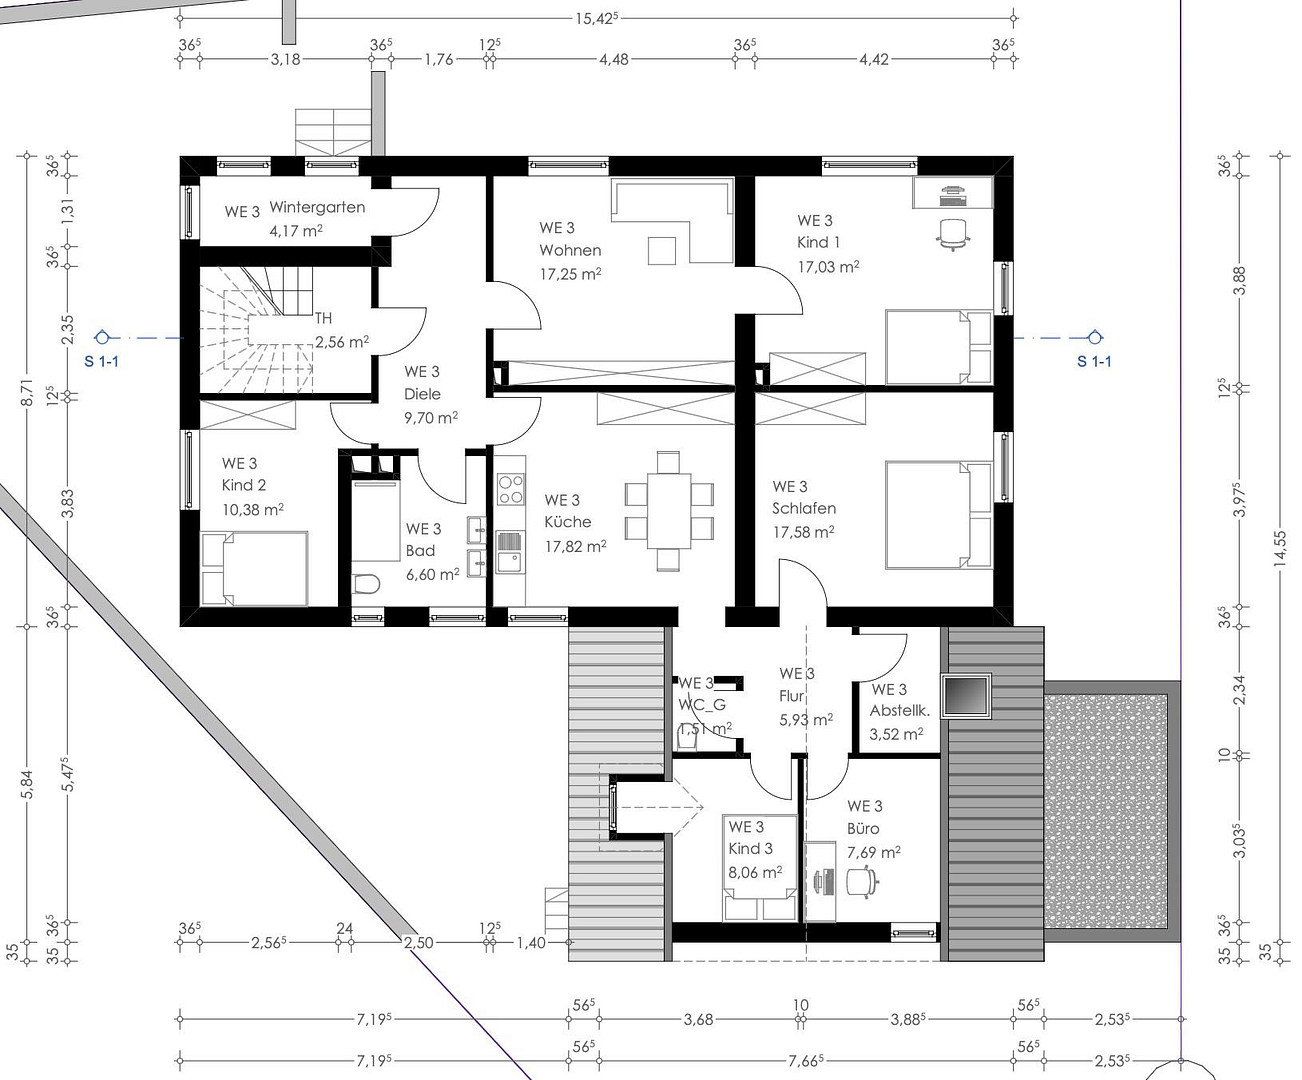
Ground floor right: approx. 55 m², 2 rooms, kitchen, bathroom, in need of renovation
Ground floor left: approx. 77 m², 2 rooms, kitchen, bathroom, garden use, completely converted and refurbished in 2017
First floor: approx. 125 m², 6 rooms, kitchen, bathroom, guest WC, loggia
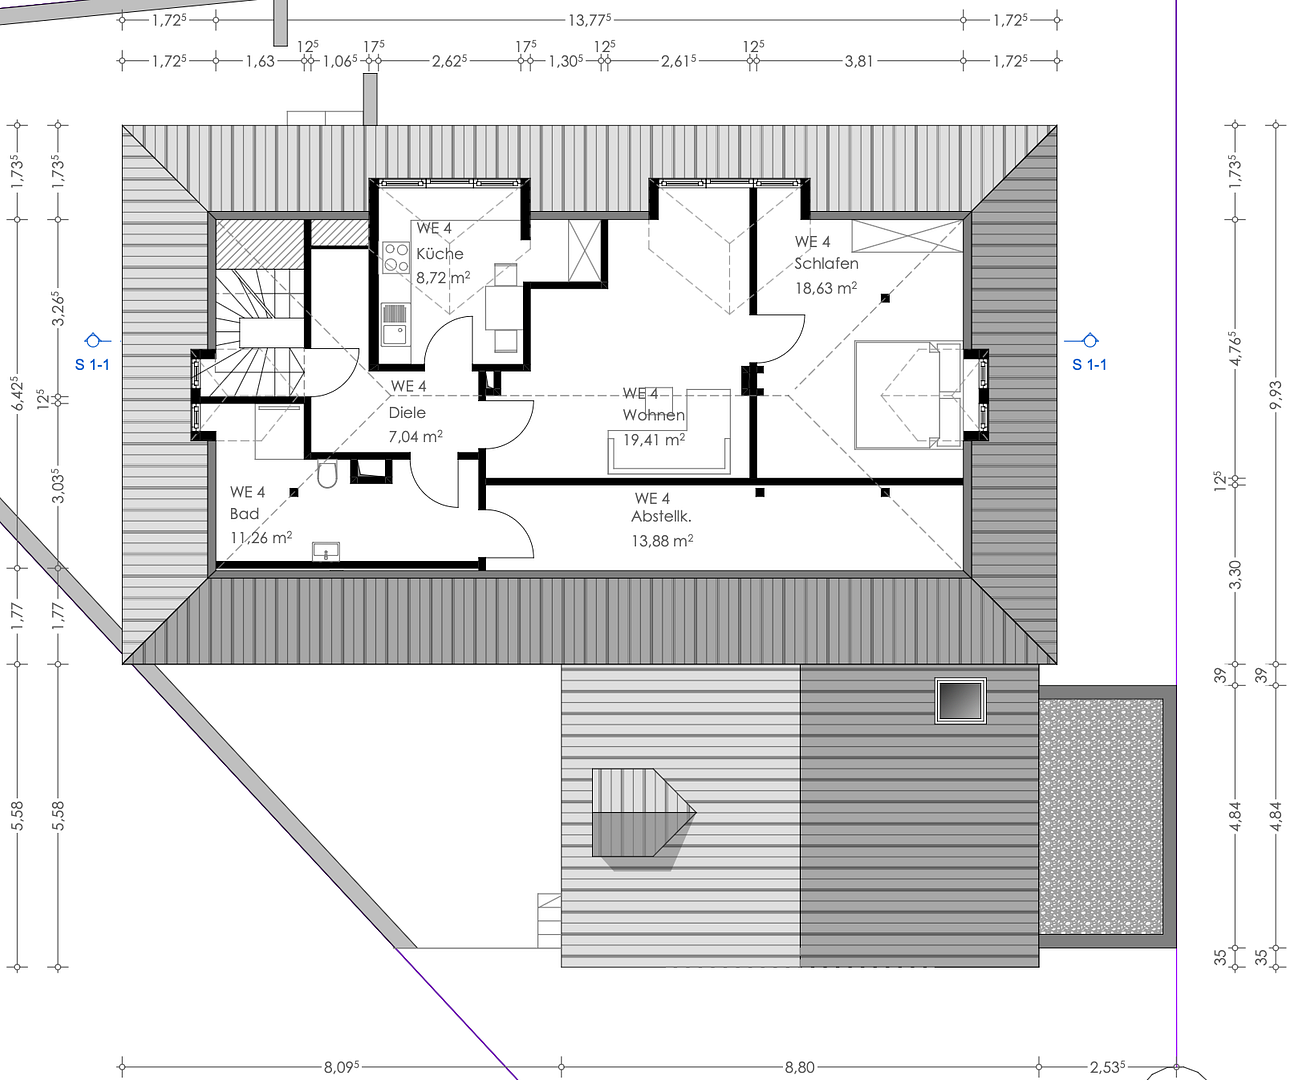
Attic floor: approx. 70 m², 2 rooms, kitchen, bathroom, storage room, completely renovated in 2025/26
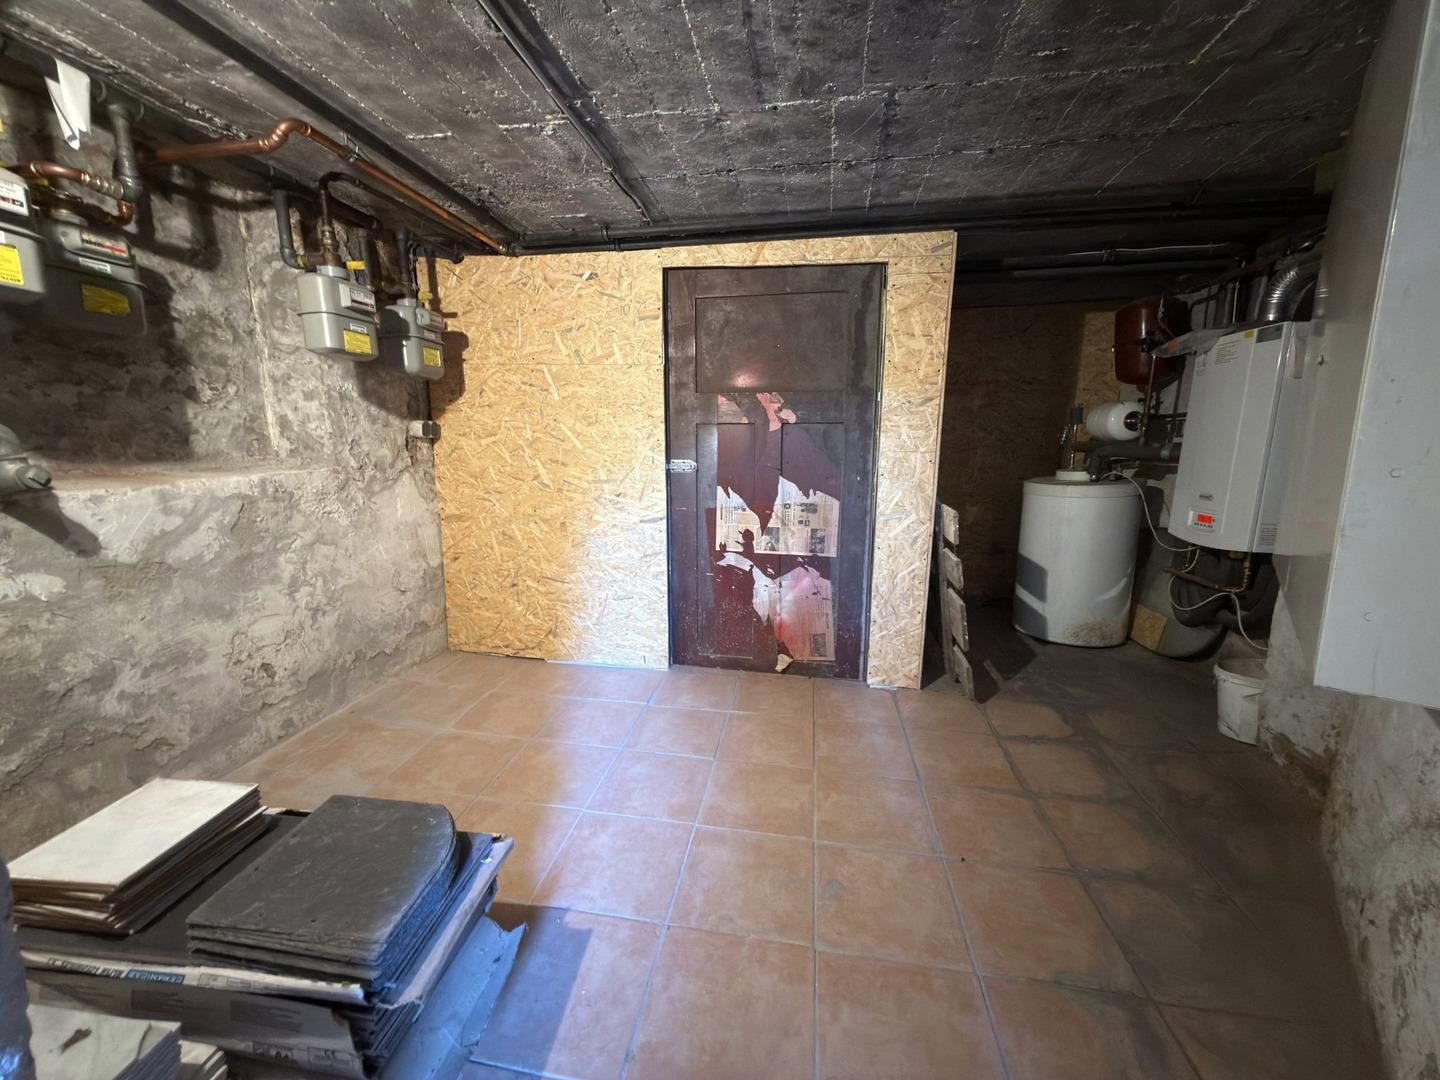
- Individual gas-fired heating system in each apartment, installed in 2024 (attic and first floor), 2018 (ground floor right), and 2010 (ground floor left)
- Insulated façade and uPVC windows with insulated glazing (according to the previous owner, installed around 2010)
- Electrical wiring and water and wastewater pipes in the building renewed in 2001 (information provided by the previous owner)
- First floor stripped back to the shell and rebuilt in 2000 (information provided by the previous owner)
- Roof re-covered with tiles in 2008
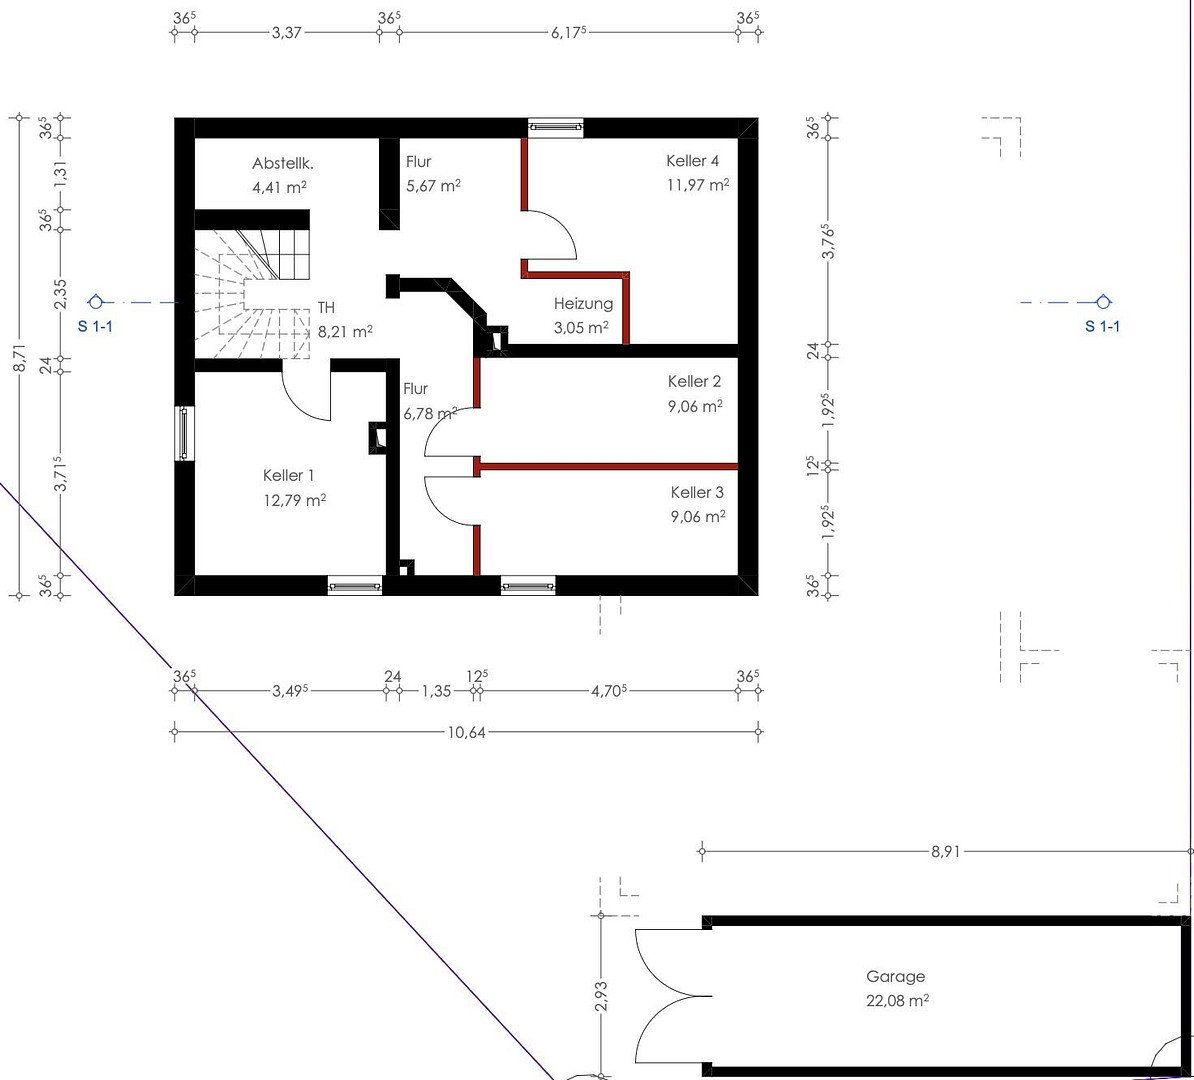
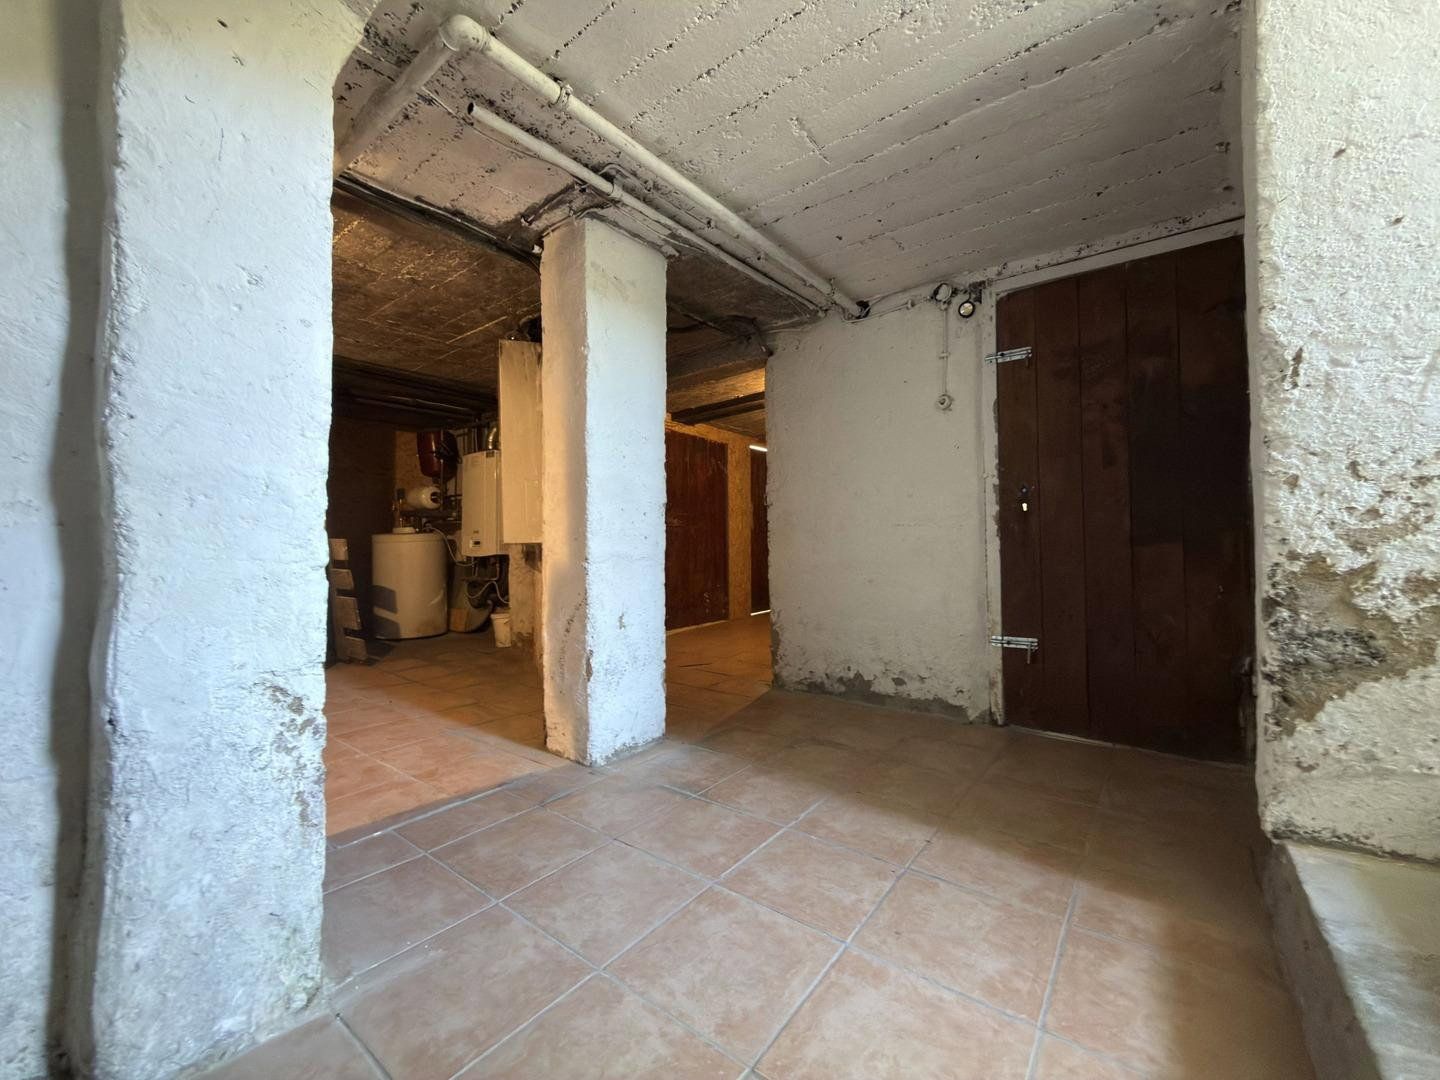
- Separate basement storage room for each apartment (partitions installed in 2025)
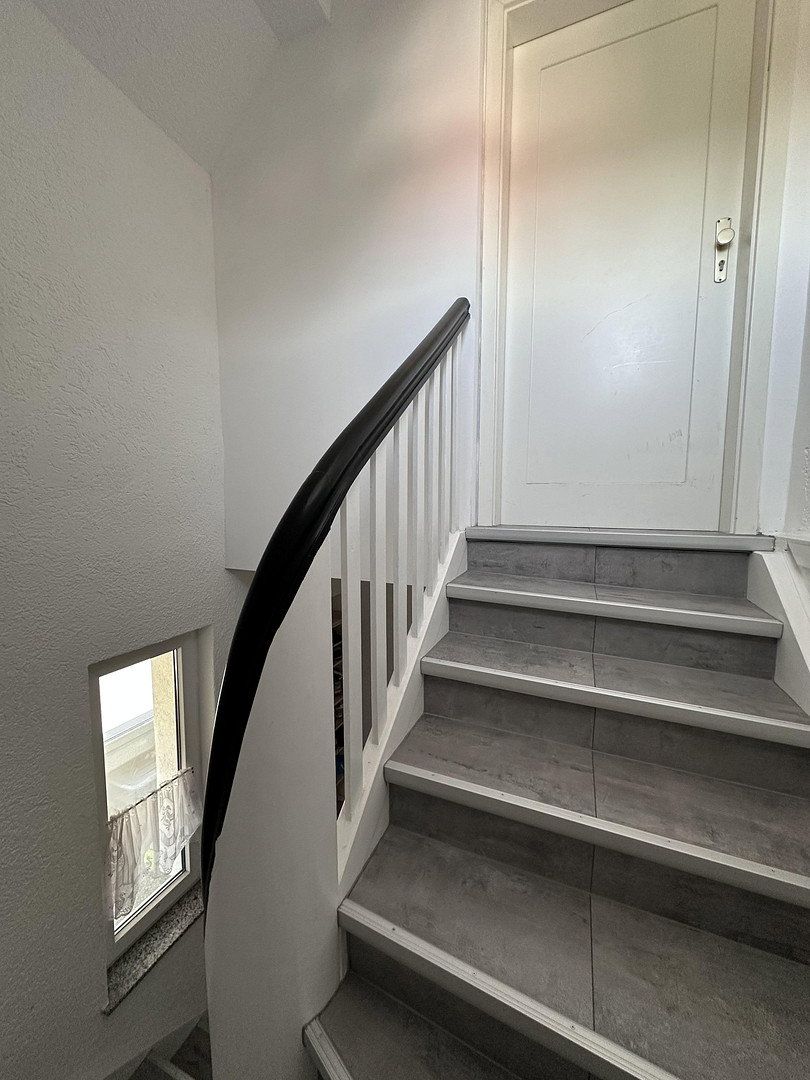
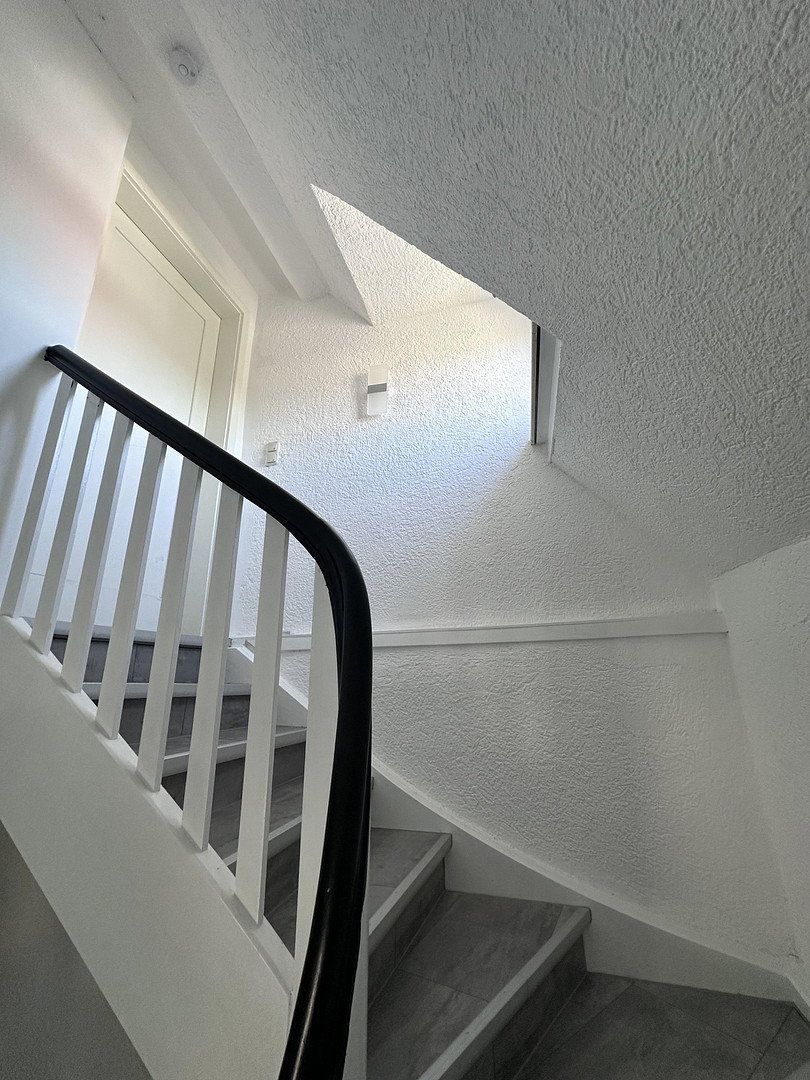
- Stairwell renovated in 2026
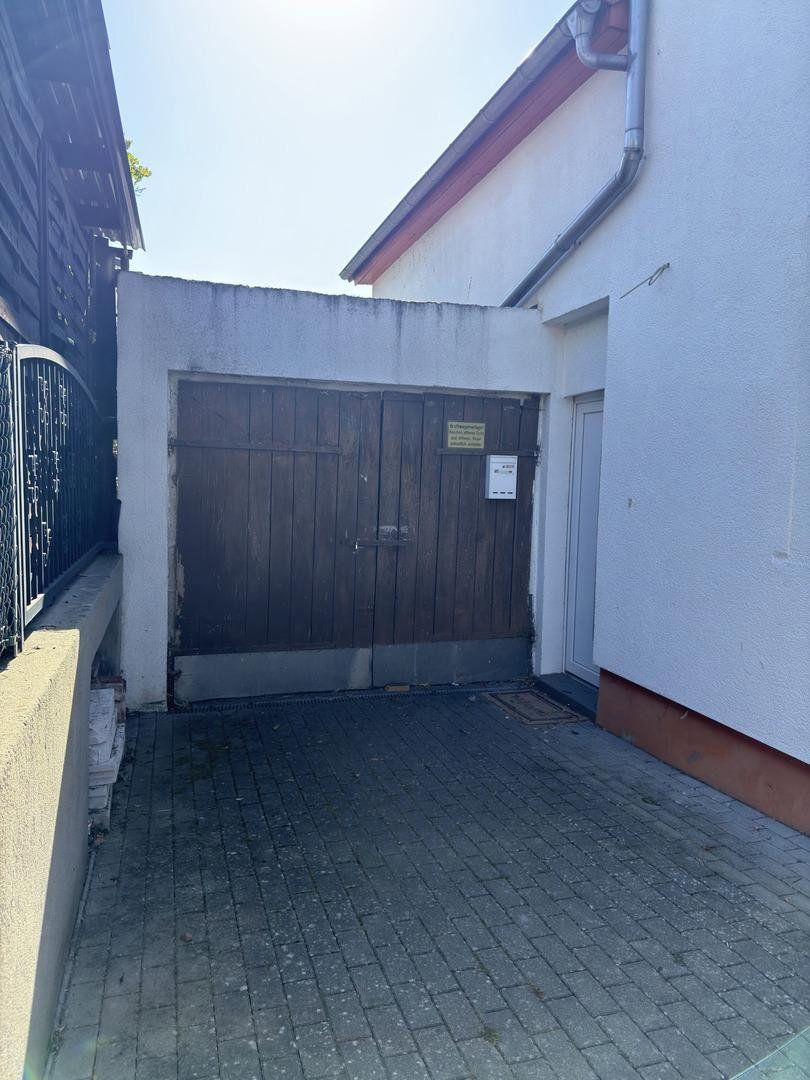
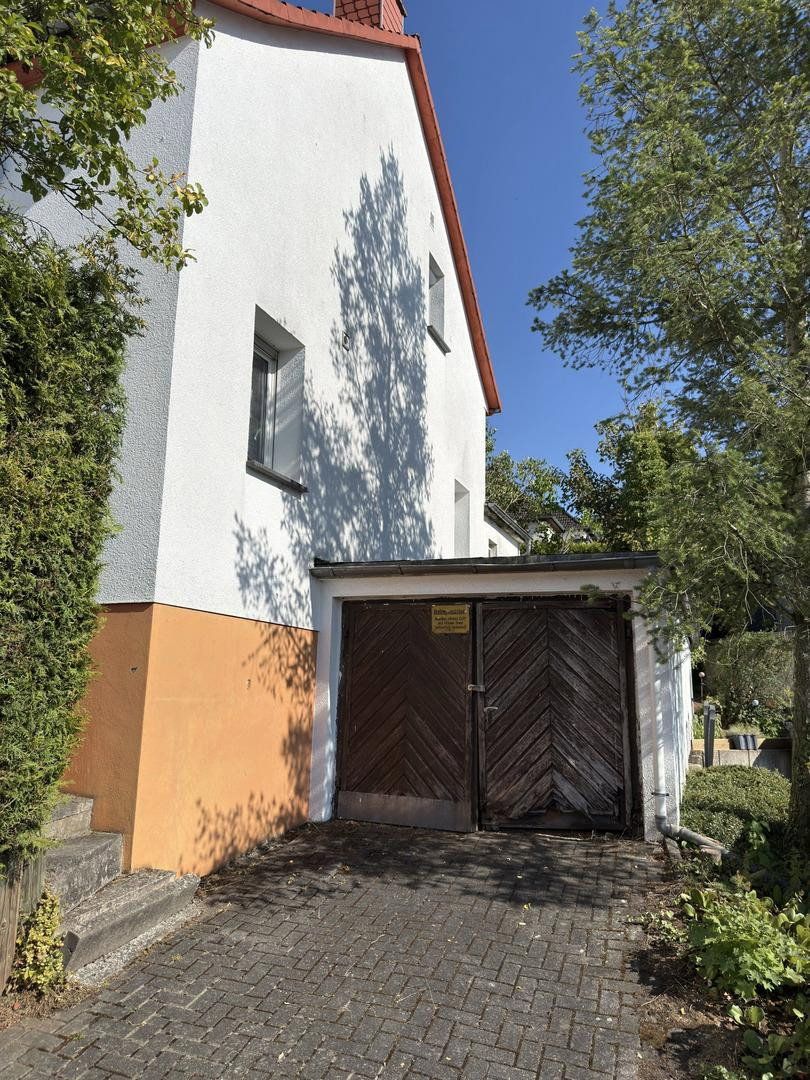
- 2 garages, let separately
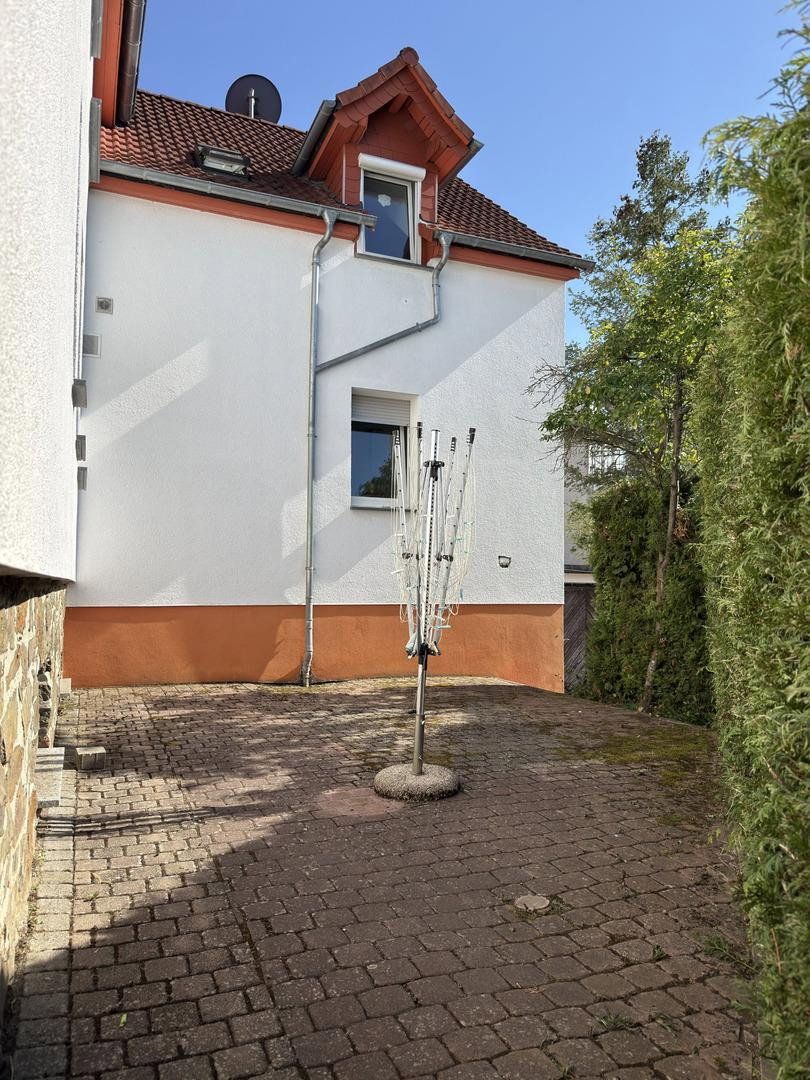
- 3 parking spaces in front of the house, currently not let
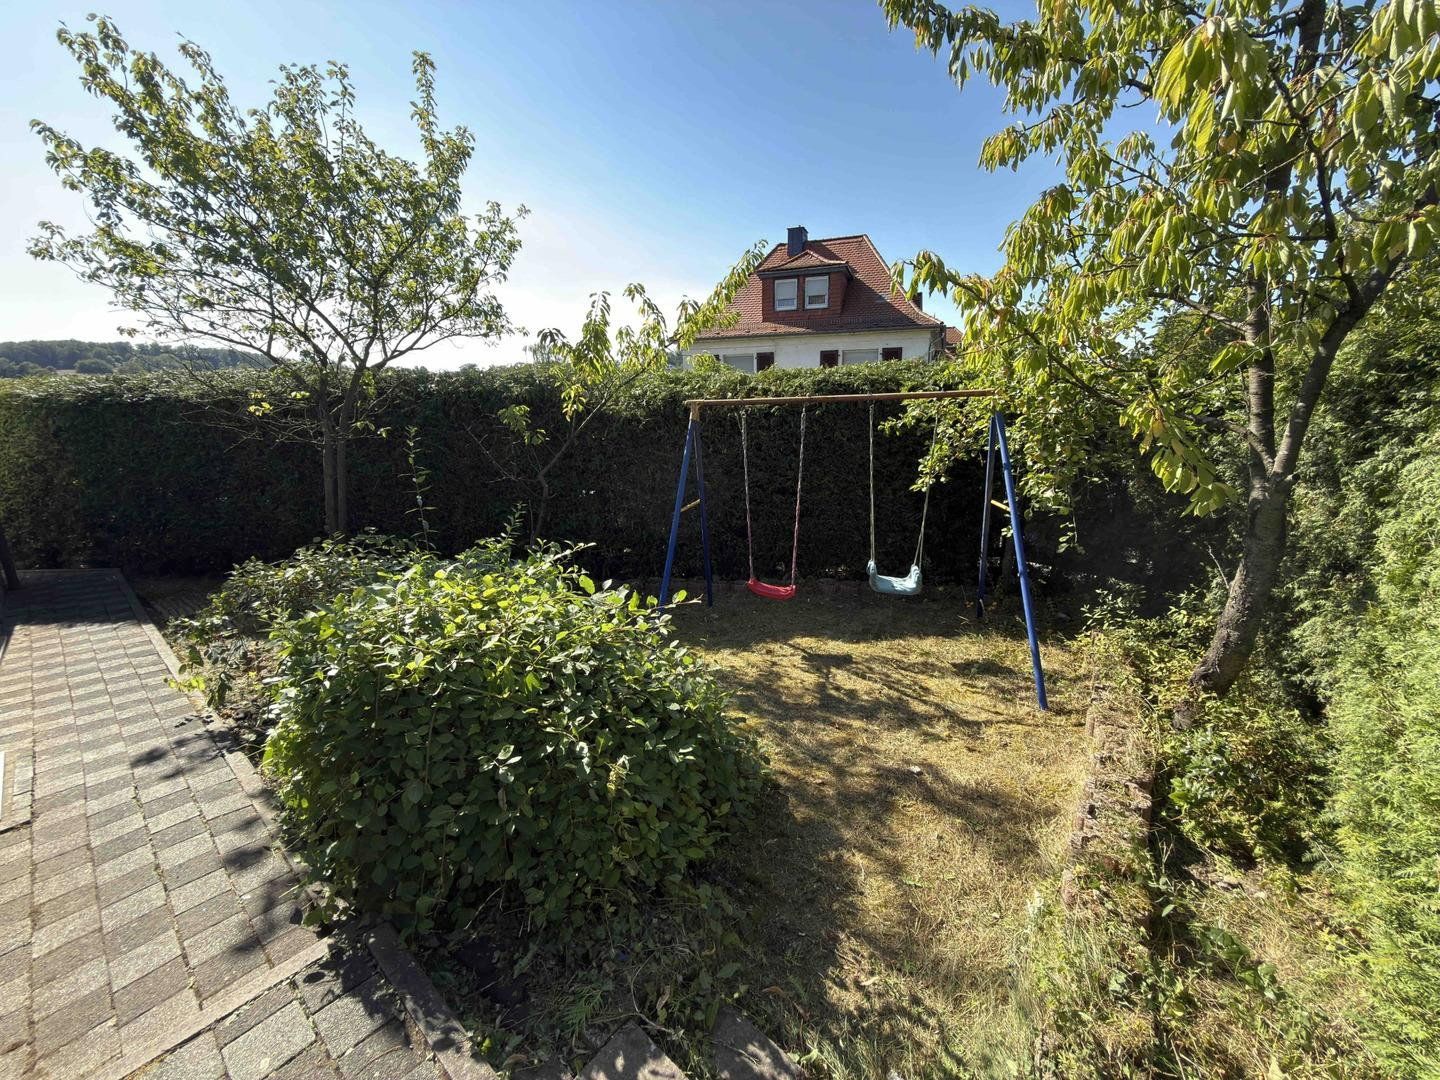
- Garden
- All modernisation work carried out within the last 10 years is documented by invoices
Please understand that we can only process enquiries containing full contact details. After submitting your enquiry, you will receive a rent schedule and additional documents by email. Viewings are held on specified dates.
Property characteristics
| Age | Over 5050 years |
|---|---|
| Condition | Good |
| Usable area | 327 m² |
| Total floors | 2 |
| Available from | 01/11/2026 |
|---|---|
| EPC | G - Extremely uneconomical |
| Land space | 437 m² |
| Price per unit | €2,259.94 / m2 |
What does this listing have to offer?
| Basement | |
| Parking |
| Garage | |
| Terrace |
Listing
| ID | 1083374 |
|---|
| Posted | 27/10/2026 |
|---|
What you will find nearby
How far to…:
Price€739,000
Still looking for the right one?
Set up a watchdog. You will receive a summary of your customized offers 1 time a day by email. With the Premium profile, you have 5 watchdogs at your fingertips and when something comes up, they notify you immediately.