Flat for sale 4+1 • 100 m² without real estateDr.-Sasse-Str. 10, , Lower Saxony
New
Dr.-Sasse-Str. 10, , Lower SaxonyParking • GaragePrice€298,000
Translated with the help of AI
LIVE UPSTAIRS, RENTAL INCOME DOWNSTAIRS: 99 m² IN CENTRAL LILIENTHAL FOR €298,000, COMMISSION-FREE
The attic apartment has been newly renovated and is available immediately. The apartment on the third floor is rented out and generates monthly rental income. The property also includes a new central gas heating system (October 2025), an underground parking space, an outdoor parking space, and a private basement storage unit for each apartment.
PRICE & FLOOR AREA
• Purchase price for both apartments: €298,000 (approx. €2,999/m²)
• Direct from the owner, no buyer’s commission
• Living space: 99.37 m² in accordance with the German Living Space Ordinance (calculation dated October 28, 2026)
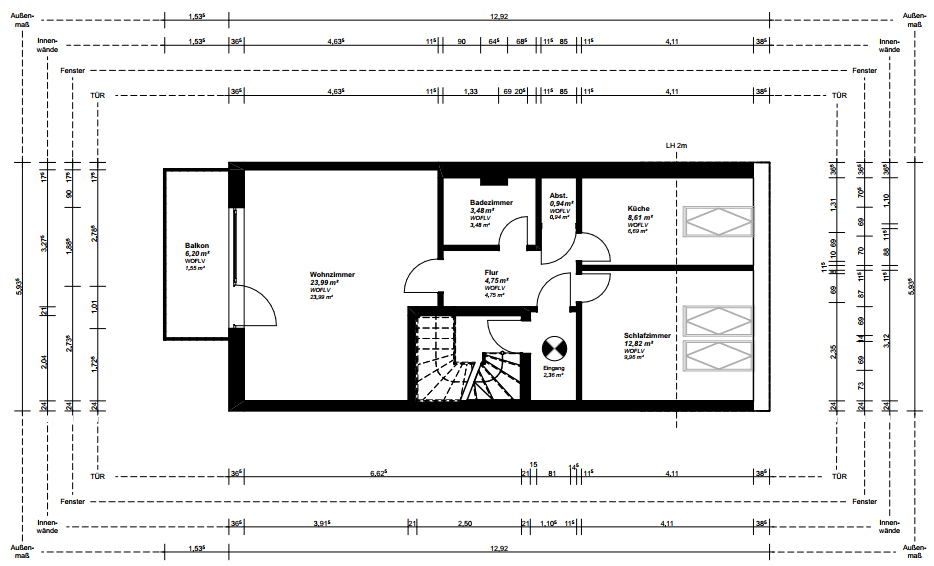
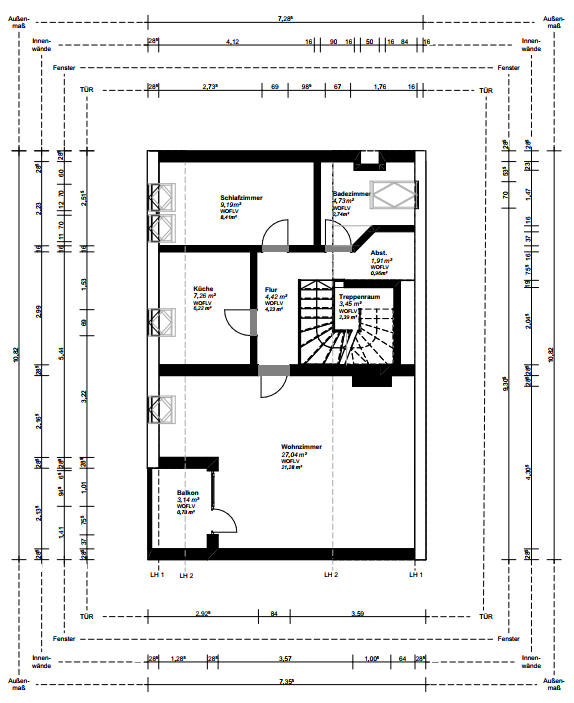
• Attic apartment: 47.57 m²; third-floor apartment: 51.80 m²
ATTIC APARTMENT: AVAILABLE IMMEDIATELY
• Modernized in 2026
• Underground parking space no. 26 included
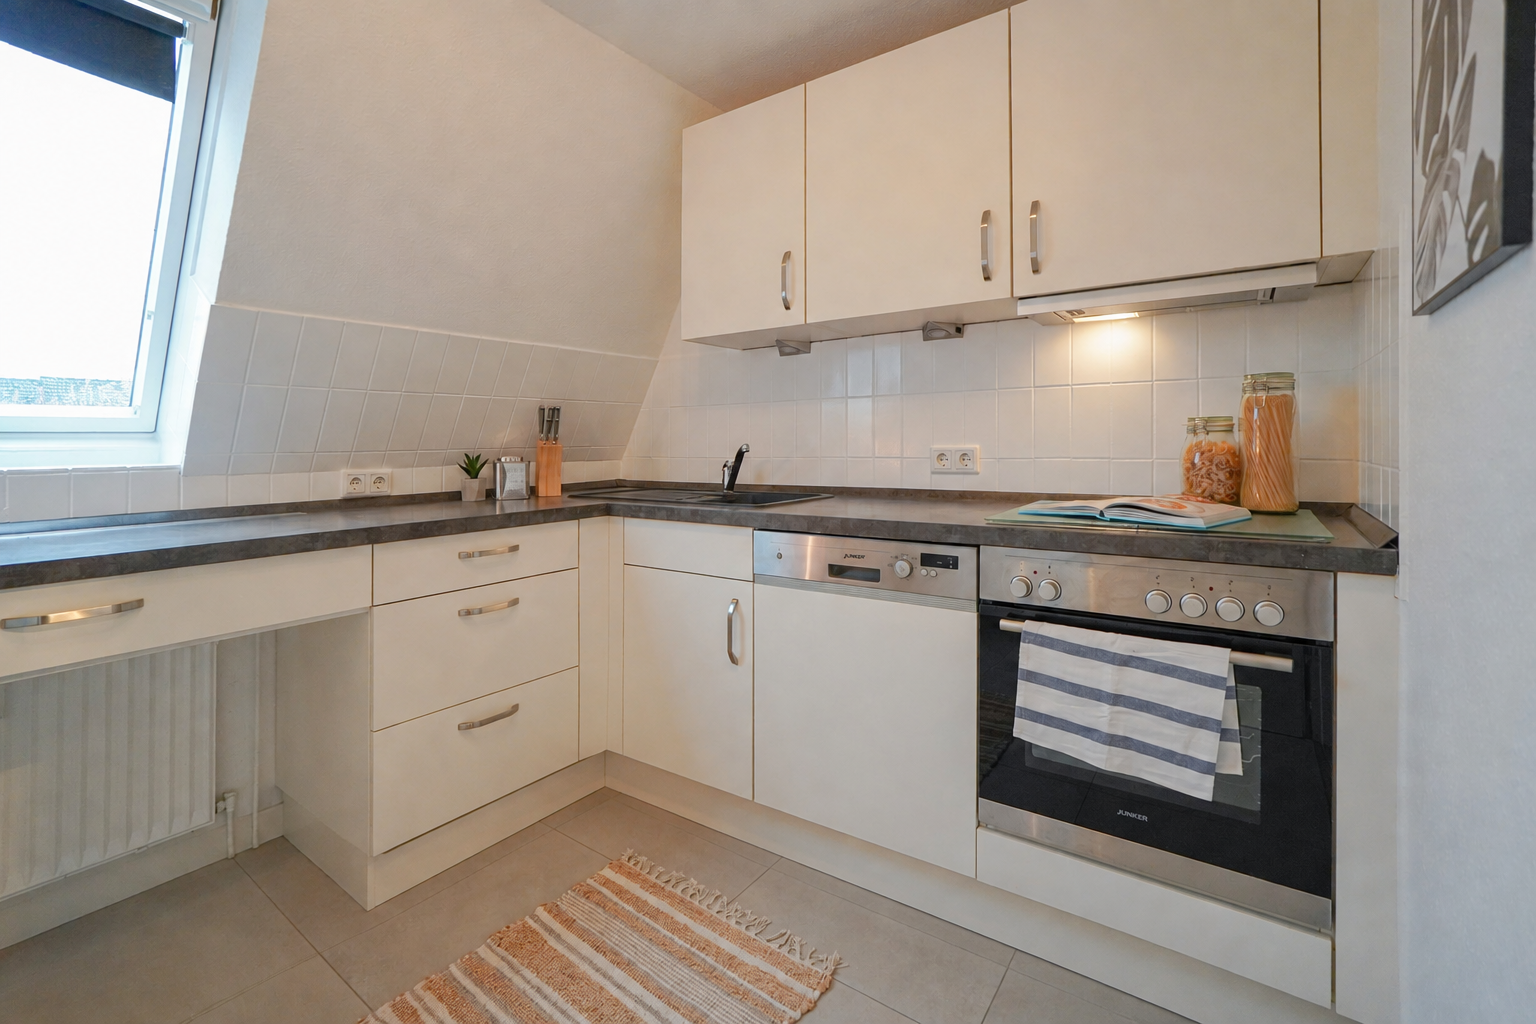
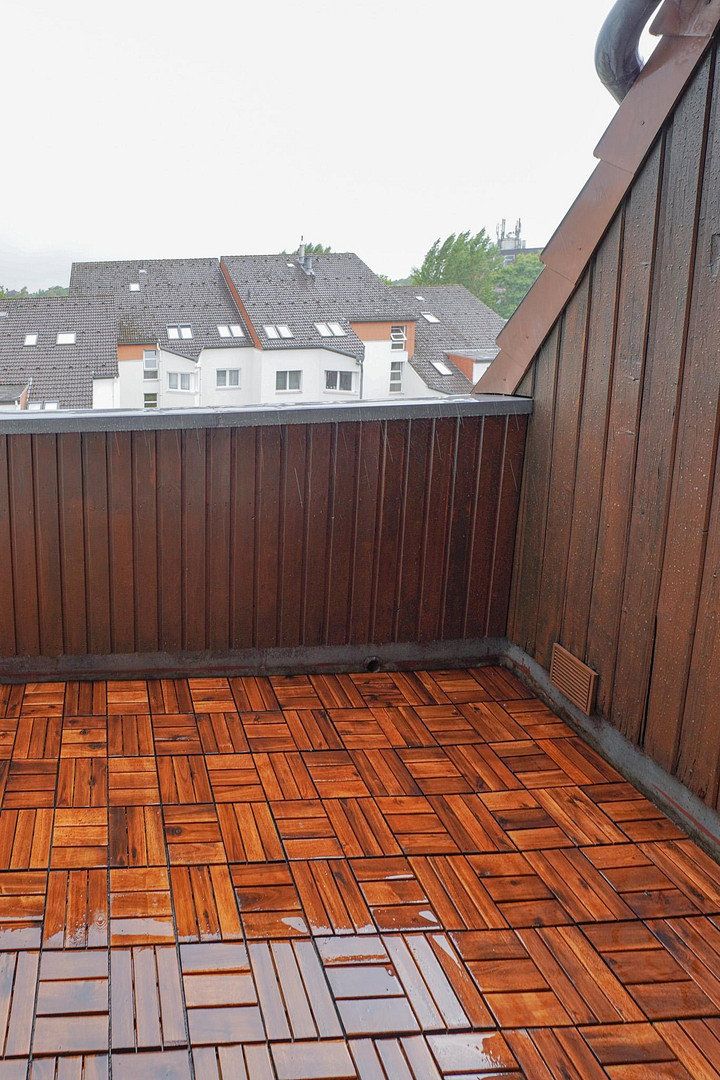
• Fitted kitchen, south/west-facing balcony, basement storage unit
THIRD FLOOR: RENTED
• Tenant in residence since 2020
• Agreed net rent excluding utilities: €560 per month (€6,720 per year), plus €150 in service charges
• Outdoor parking space no. 5 included
• Fitted kitchen, south/west-facing balcony, basement storage unit
BUILDING & COSTS
• New central gas heating system, installed in October 2025 and paid for from the reserve fund
• Monthly service charge for both apartments: €582.47 (from January 1, 2027: €660)
• Owners’ association reserve fund: €89,186 (as of December 31, 2025, after payment for the heating system)
• No elevator
WHAT YOU GET
1. Rental income helps cover the costs.
The annual net rent from the third-floor apartment (€6,720) covers almost the entire annual service charge for both apartments (€6,990).
2. Move in without any renovation work.
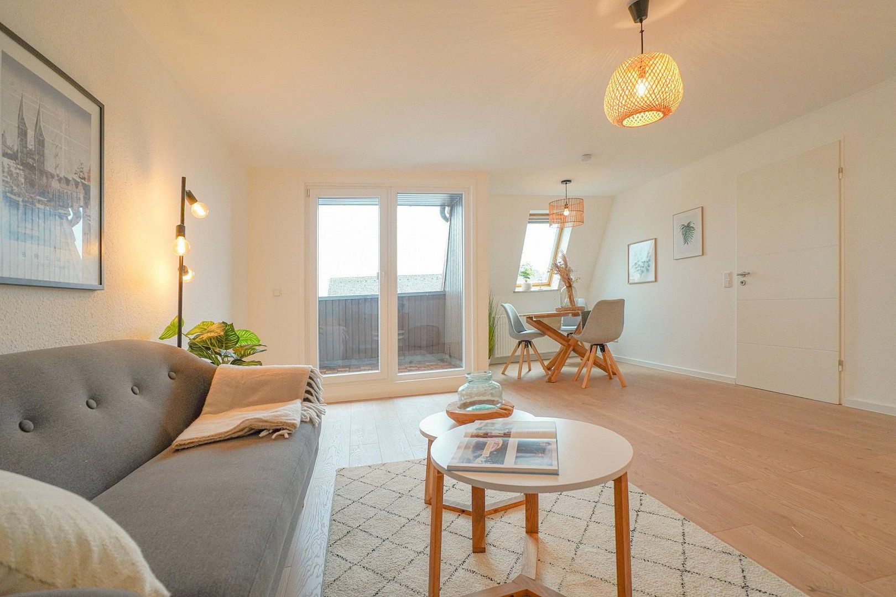
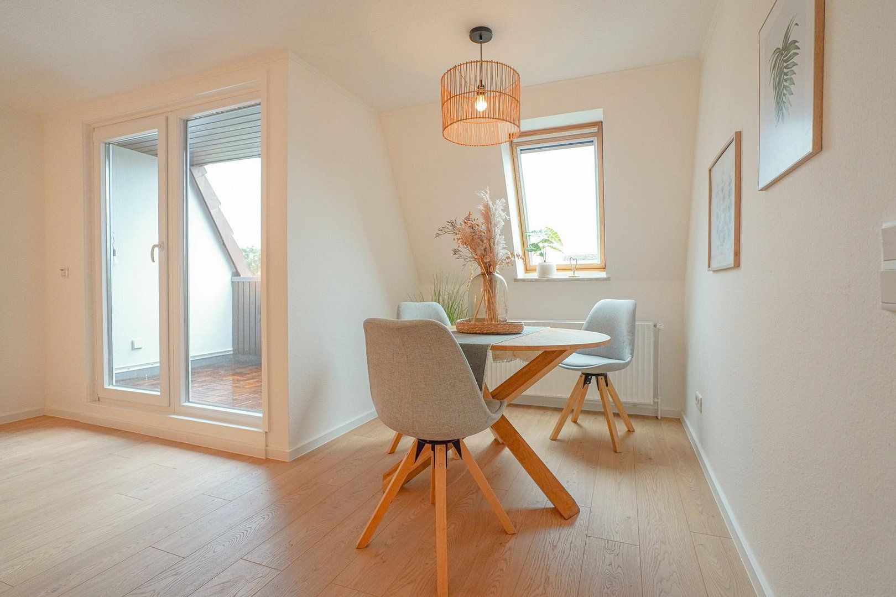
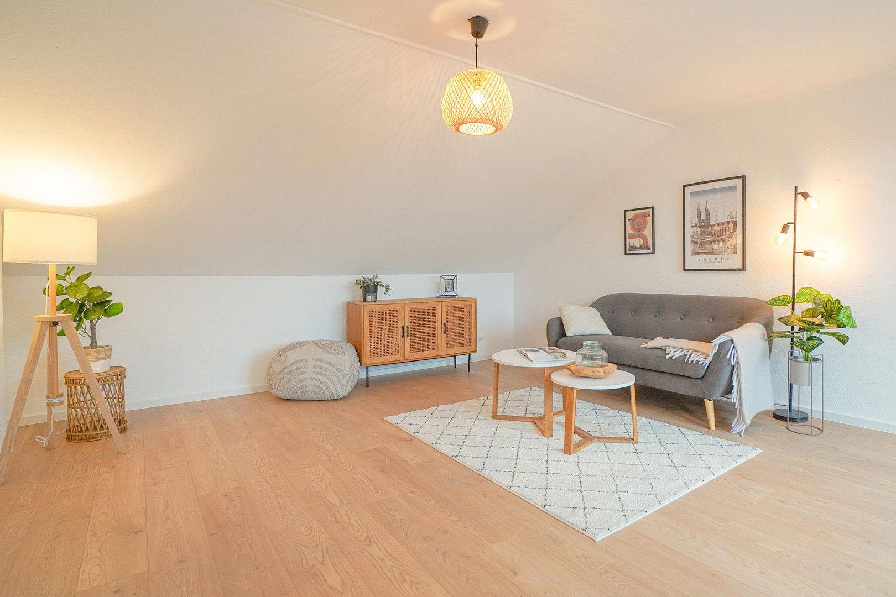
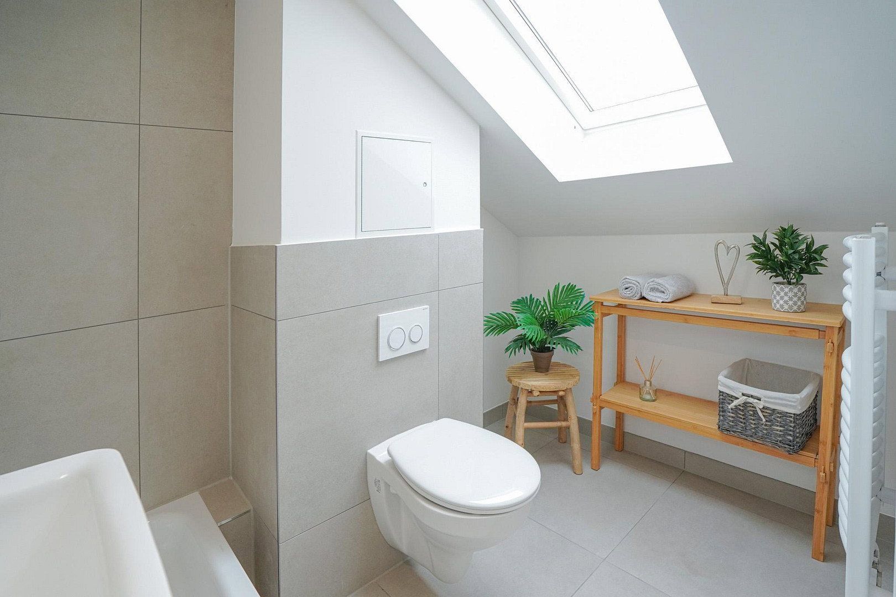
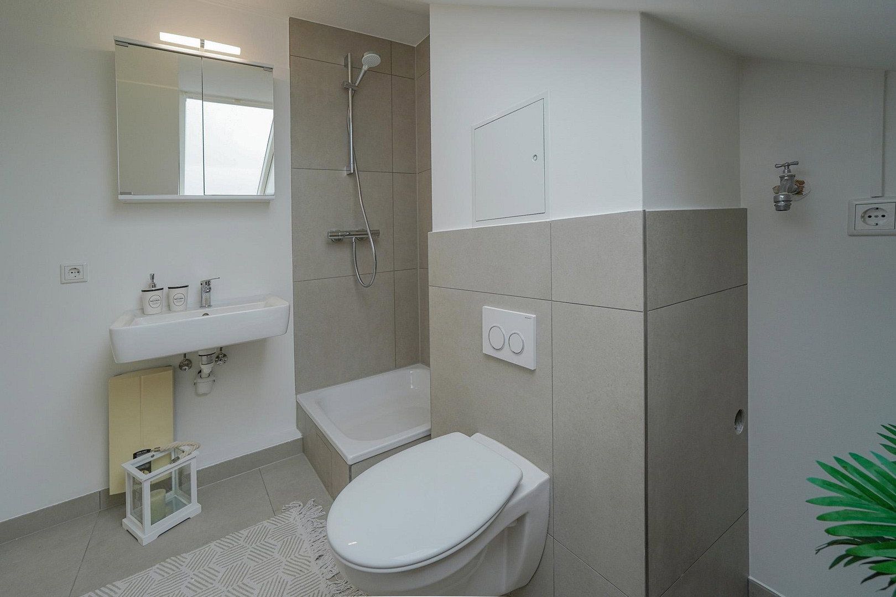
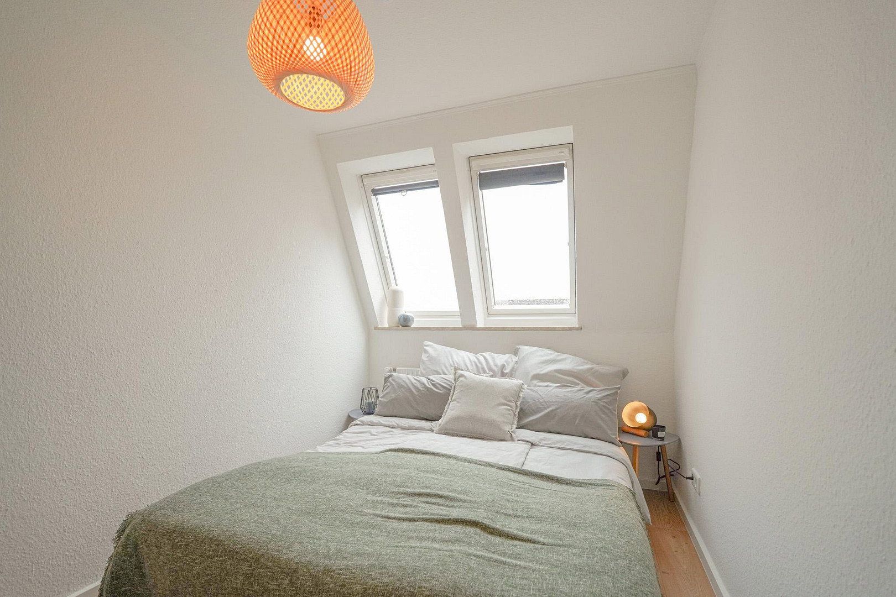
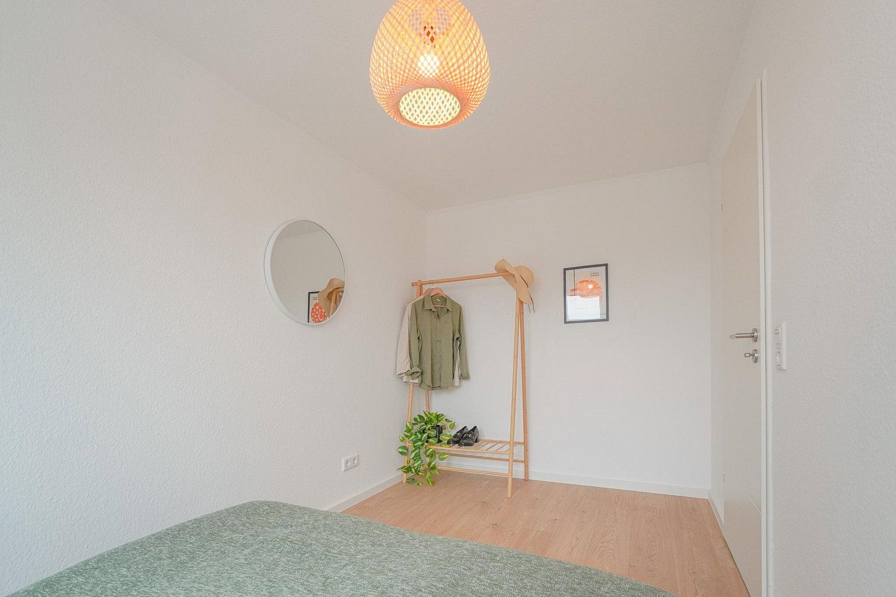
Everything in the attic apartment was renewed in 2026: electrical wiring with a new fuse box, laminate flooring and tiles, a completely retiled bathroom with new sanitary fixtures, new doors, and fresh paint throughout.
3. More space than the official living area suggests.
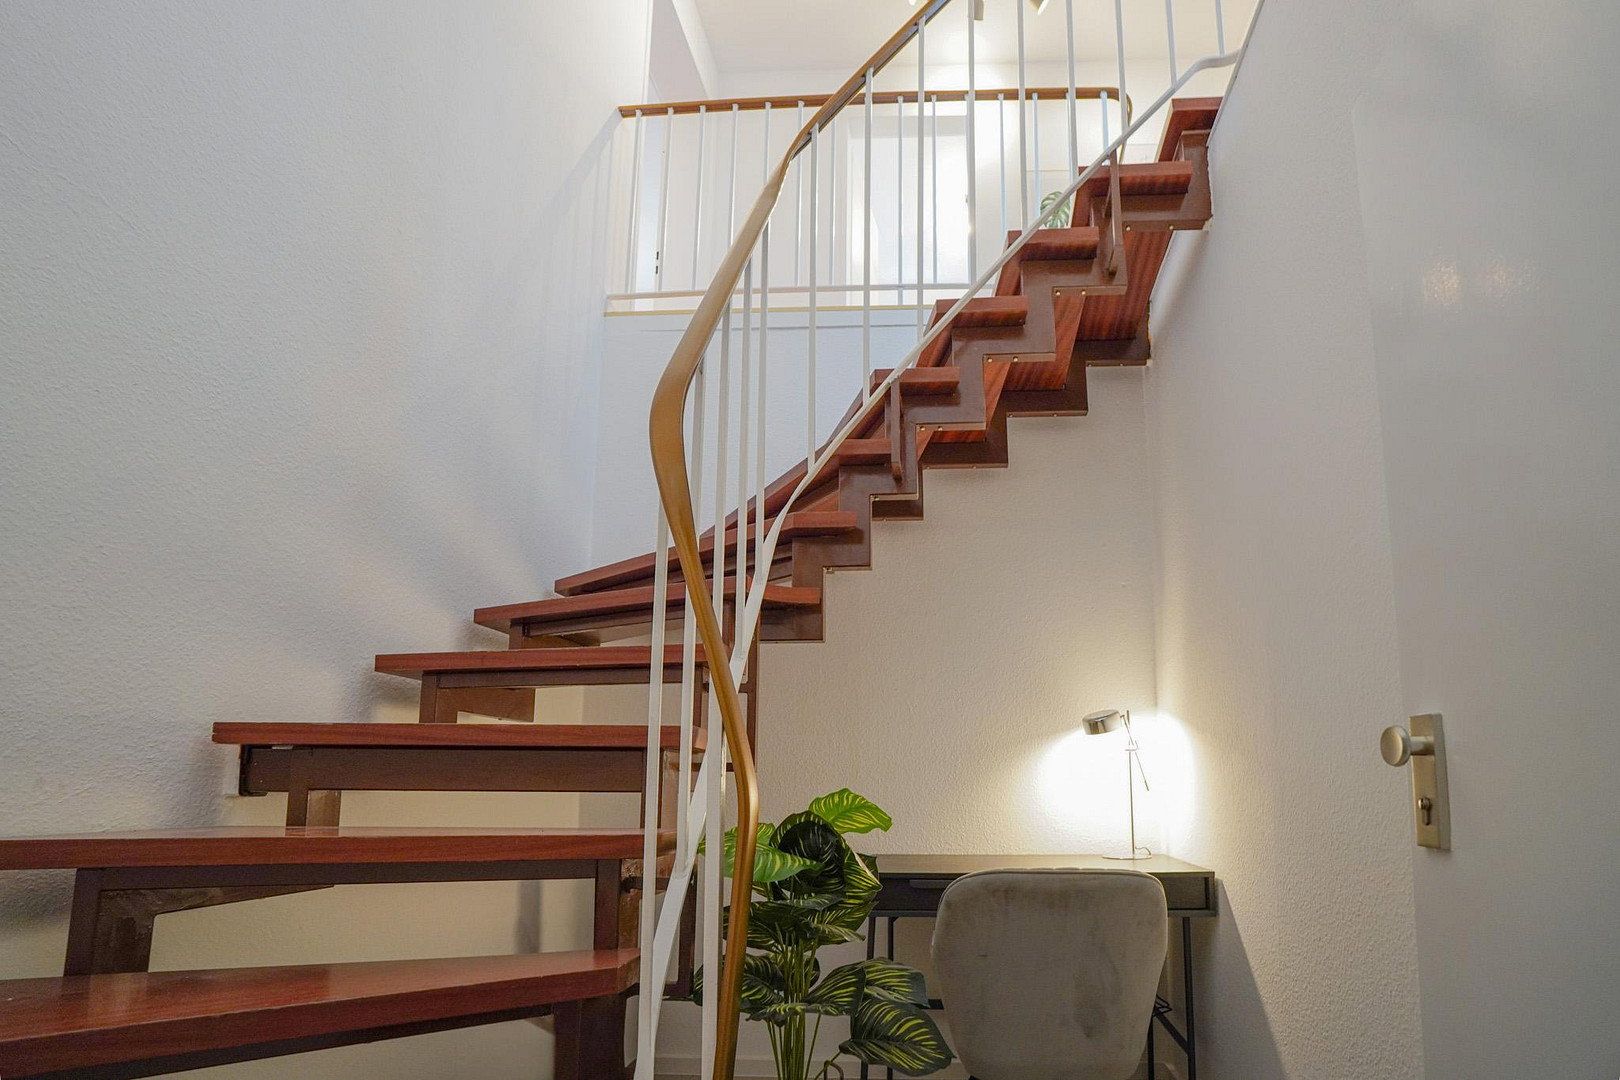
The floor area beneath the sloping ceilings and in the private stairwell totals approx. 58 m², of which 47.57 m² counts as official living space. There is practical storage space beneath the stairs.
4. The expensive work has already been done.
The heating system was replaced in 2025, the reserve fund is well funded, and all documents from the owners’ association are available in advance.
WHO IS THIS PROPERTY SUITABLE FOR?
• Owner-occupiers who want rental income to cover part of their costs.
• Investors: One apartment is rented out, while the other is available immediately. Sample calculation (not guaranteed): attic apartment at approx. €12.50/m² = approx. €595 net rent per month. Both apartments combined could generate approx. €13,860 in annual net rent, equivalent to a gross yield of around 4.7% on the purchase price.
• Families wishing to accommodate two generations in the same building: two self-contained apartments with one entrance.
IMPORTANT INFORMATION UP FRONT
The apartments are registered as a single unit in the land register and are sold only together. There is no elevator. Out of consideration for the tenants, no interior photographs of the third-floor apartment are available.
ENERGY
Consumption-based energy performance certificate; building constructed in 1983; natural gas; 84 kWh/(m²·year); energy efficiency class C; valid until March 19, 2028. The energy certificate still refers to the previous heating system. This was replaced in October 2025 with a new central gas heating system (heating system year of manufacture: 2025).
HOW TO RECEIVE A QUICK RESPONSE
Please send me a brief message stating:
1. Do you intend to occupy the property yourself, rent it out, or both?
2. How will you finance the purchase (equity, bank confirmation)?
3. By when would you like to complete the purchase?
I generally respond within 24 hours and will immediately send you the sales brochure, floor plans, living-space calculation, energy certificate, service-charge statements, meeting minutes, and budget plan.
Viewings are also available in the evenings and at weekends. Notarization can still take place this year.
Centrally located in Lilienthal, within walking distance of the main street, shops, medical practices, and restaurants.
SHOPPING
• EDEKA Center and bakery: approx. 300 m
• Lidl and Netto: approx. 1.3 km
DOCTORS & PHARMACIES
• Three pharmacies and several general practitioners: 400–650 m
TRANSPORT
• “Lilienthal Dr.-Sasse-Straße” bus stop: approx. 100 m
• Tram line 4, “Lilienthal-Mitte” stop: approx. 325 m
CHILDCARE & SCHOOLS
• Daycare center: approx. 500 m
• Primary school, secondary schools, grammar school, and comprehensive school in the town
ATTIC APARTMENT (modernized in 2026)
• Electrical system renewed: new fuse box, new switches and sockets, additional sockets in the kitchen and living room
• Laminate flooring in the living areas; tiles in the kitchen, bathroom, and stairwell
• Bathroom completely retiled, walls skim-coated, new sanitary fixtures and fittings
• Door frames painted, new door leaves, all walls and ceilings freshly painted
• Fitted kitchen, storage room, south/west-facing balcony
• Private, enclosed stairwell with practical storage space beneath the stairs
THIRD FLOOR
• Fitted kitchen, bathroom, storage area
• South/west-facing balcony
BOTH APARTMENTS
• One private basement storage unit each
• Separate meters for each apartment (water, gas, heating), making tenant billing straightforward
• Shared, enclosed entrance hallway accessible only from the two apartments
BUILDING & OWNERS’ ASSOCIATION
• New central gas heating system since October 2025
• Underground parking garage with gate/barrier
• Caretaker services, garden maintenance, and building cleaning are organized through the owners’ association
Property characteristics
| Age | Over 5050 years |
|---|---|
| Layout | 4+1 |
| EPC | C - Economical |
| Price per unit | €2,980 / m2 |
| Condition | After reconstruction |
|---|---|
| Floor | 3. floor out of 4 |
| Usable area | 100 m² |
What does this listing have to offer?
| Balcony | |
| Garage |
| Basement | |
| Parking |
Listing
| ID | 1083257 |
|---|
| Posted | 28/10/2026 |
|---|
What you will find nearby
How far to…:
Price€298,000
Still looking for the right one?
Set up a watchdog. You will receive a summary of your customized offers 1 time a day by email. With the Premium profile, you have 5 watchdogs at your fingertips and when something comes up, they notify you immediately.