House for sale 6+1 • 140 m² without real estate, Lower Saxony
New
, Lower SaxonyParking • GaragePrice€319,000
Translated with the help of AI
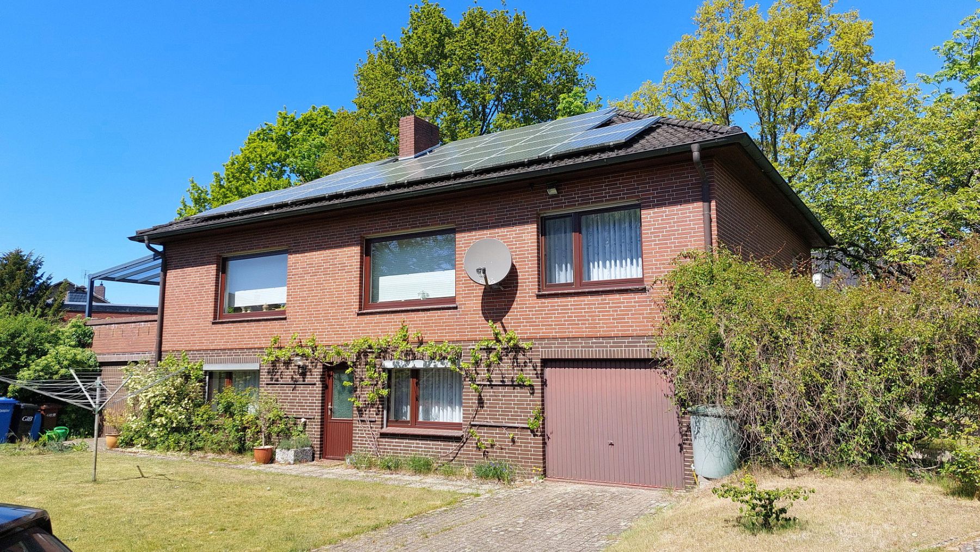
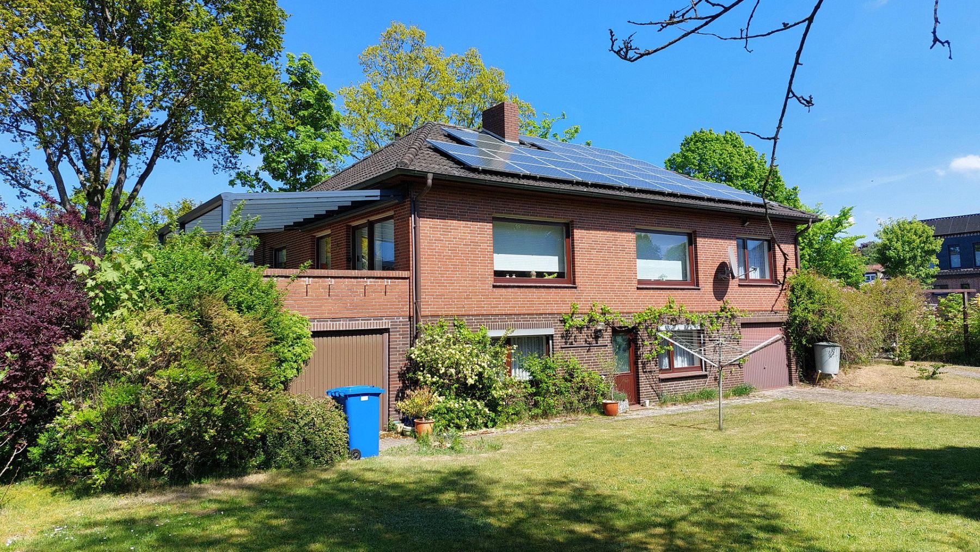
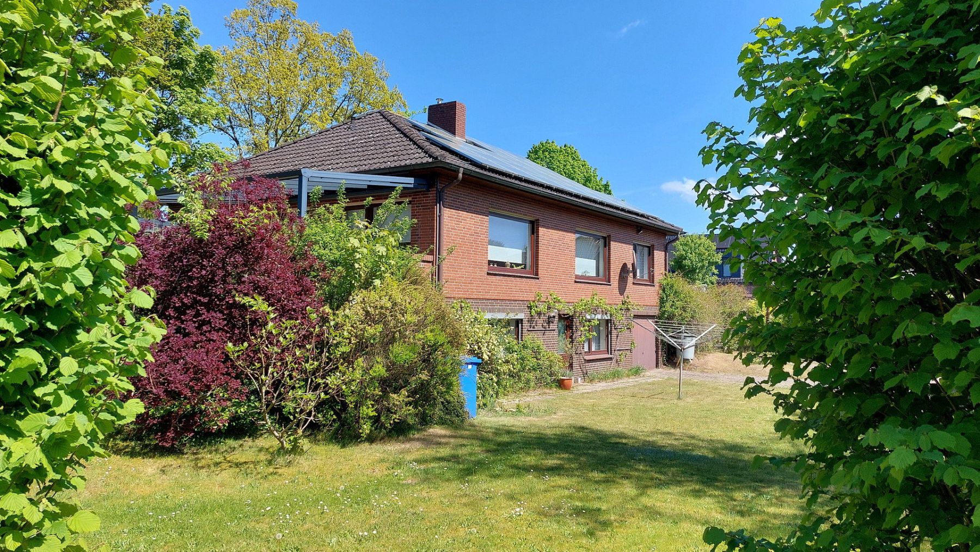
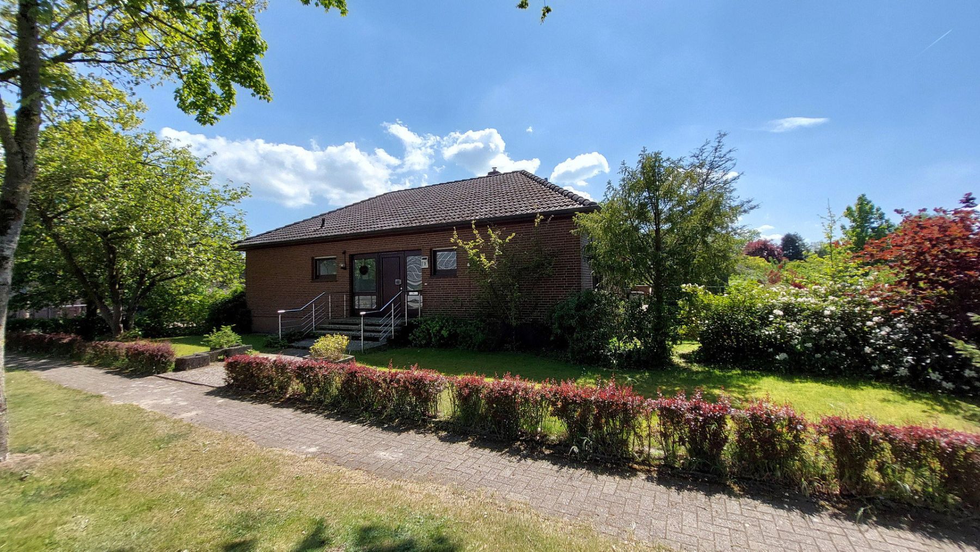
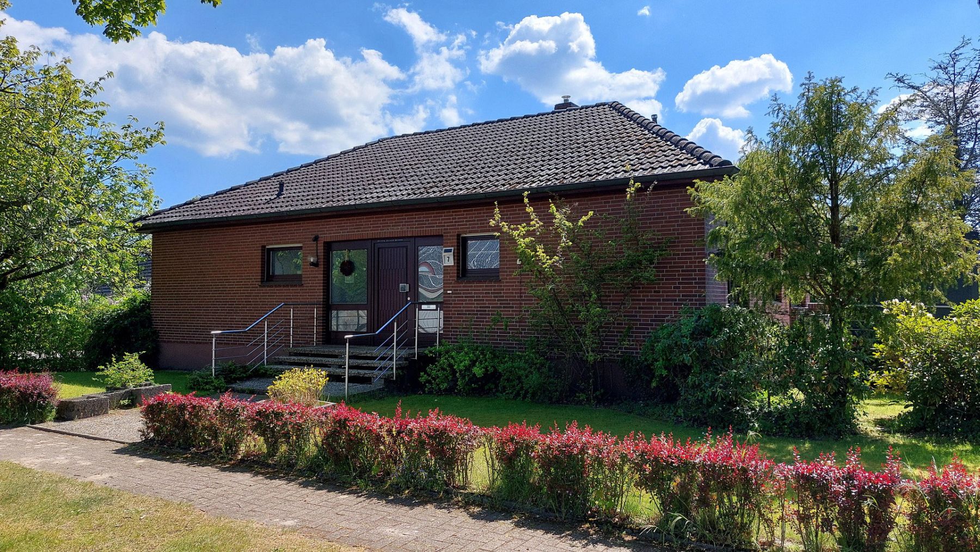
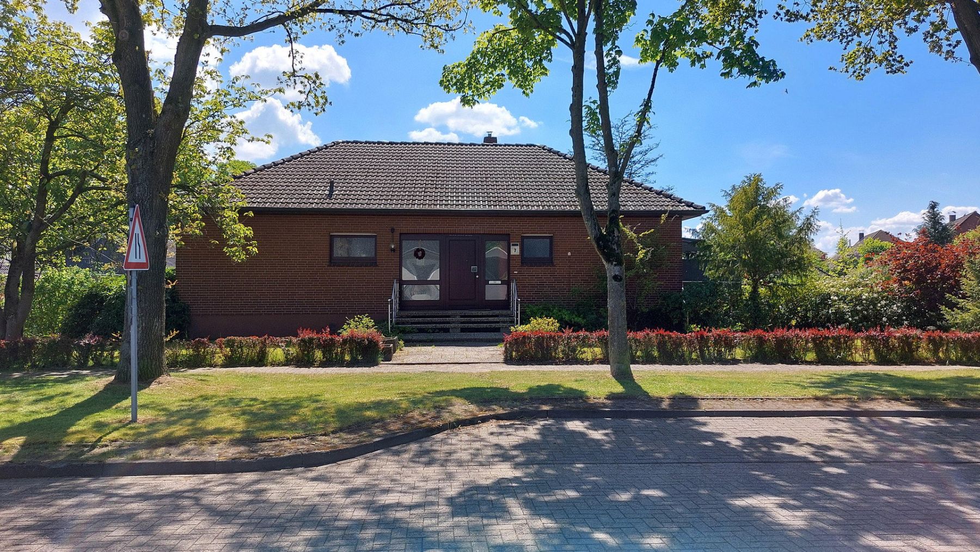
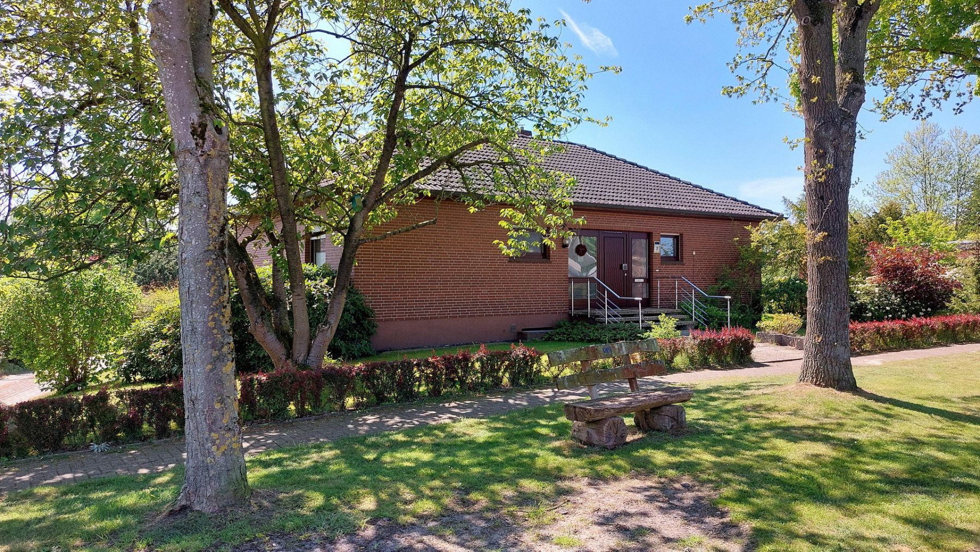
Make your dream of owning a home come true. This generously proportioned property in the heart of Jaderberg enjoys a very peaceful location and leaves nothing to be desired.
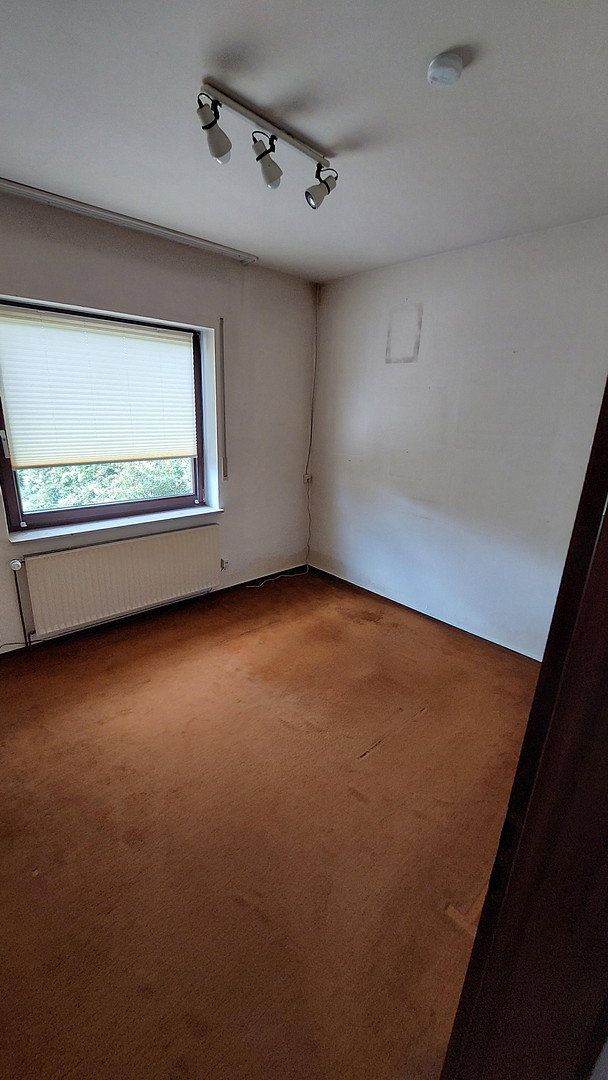
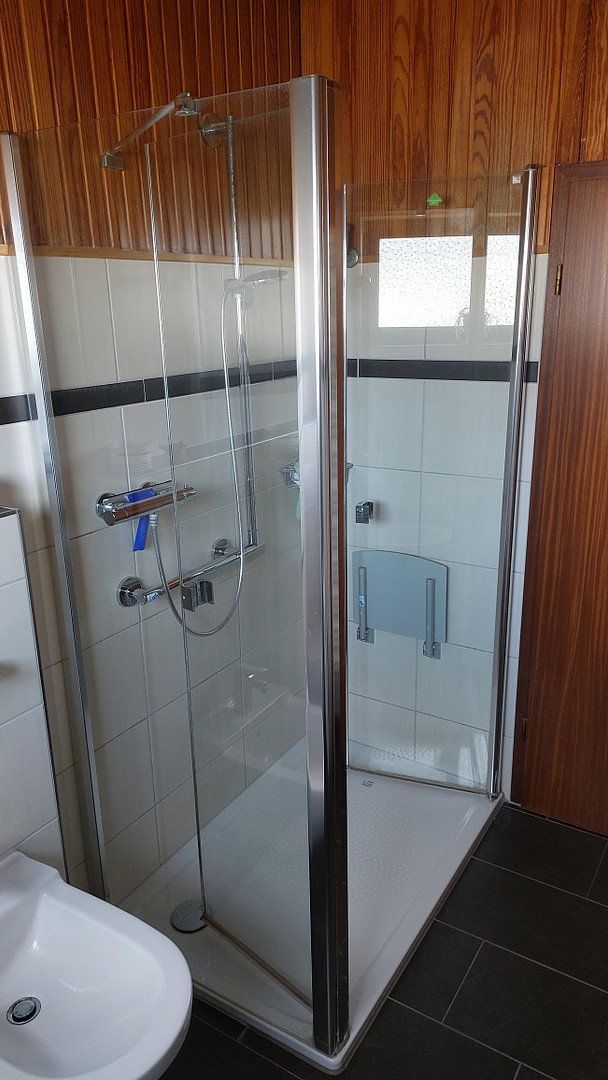
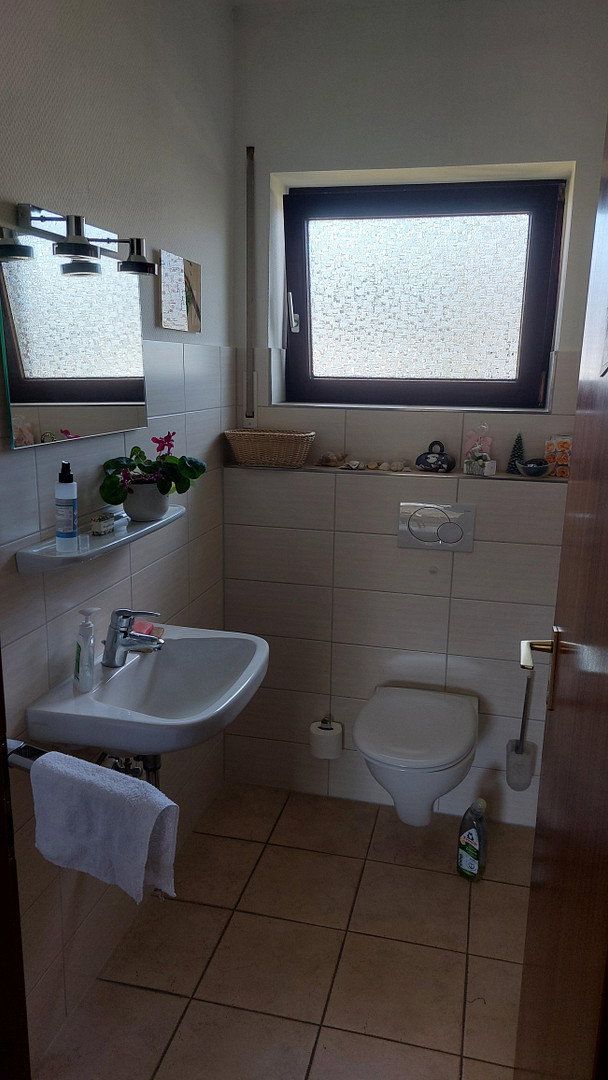
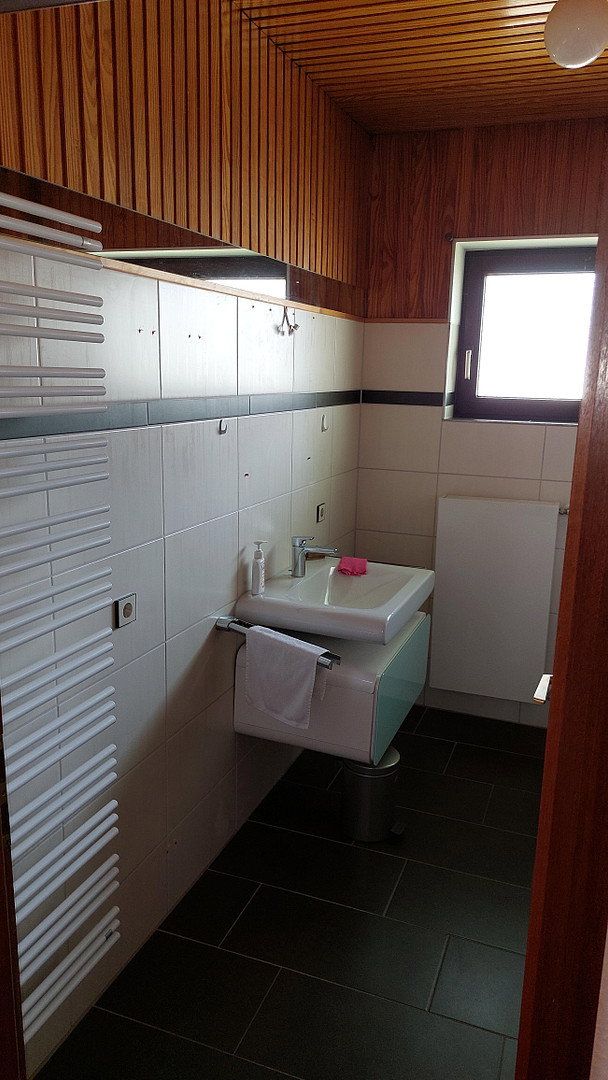
Built in 1975, the property is in excellent condition and ready for immediate occupancy. No extensive renovations are required; only some painting and decorating would be needed to tailor the rooms to your personal taste. The guest WC and shower room were completely modernized in 2012.
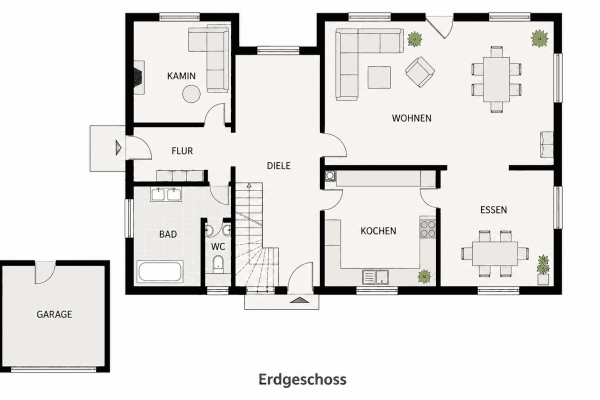
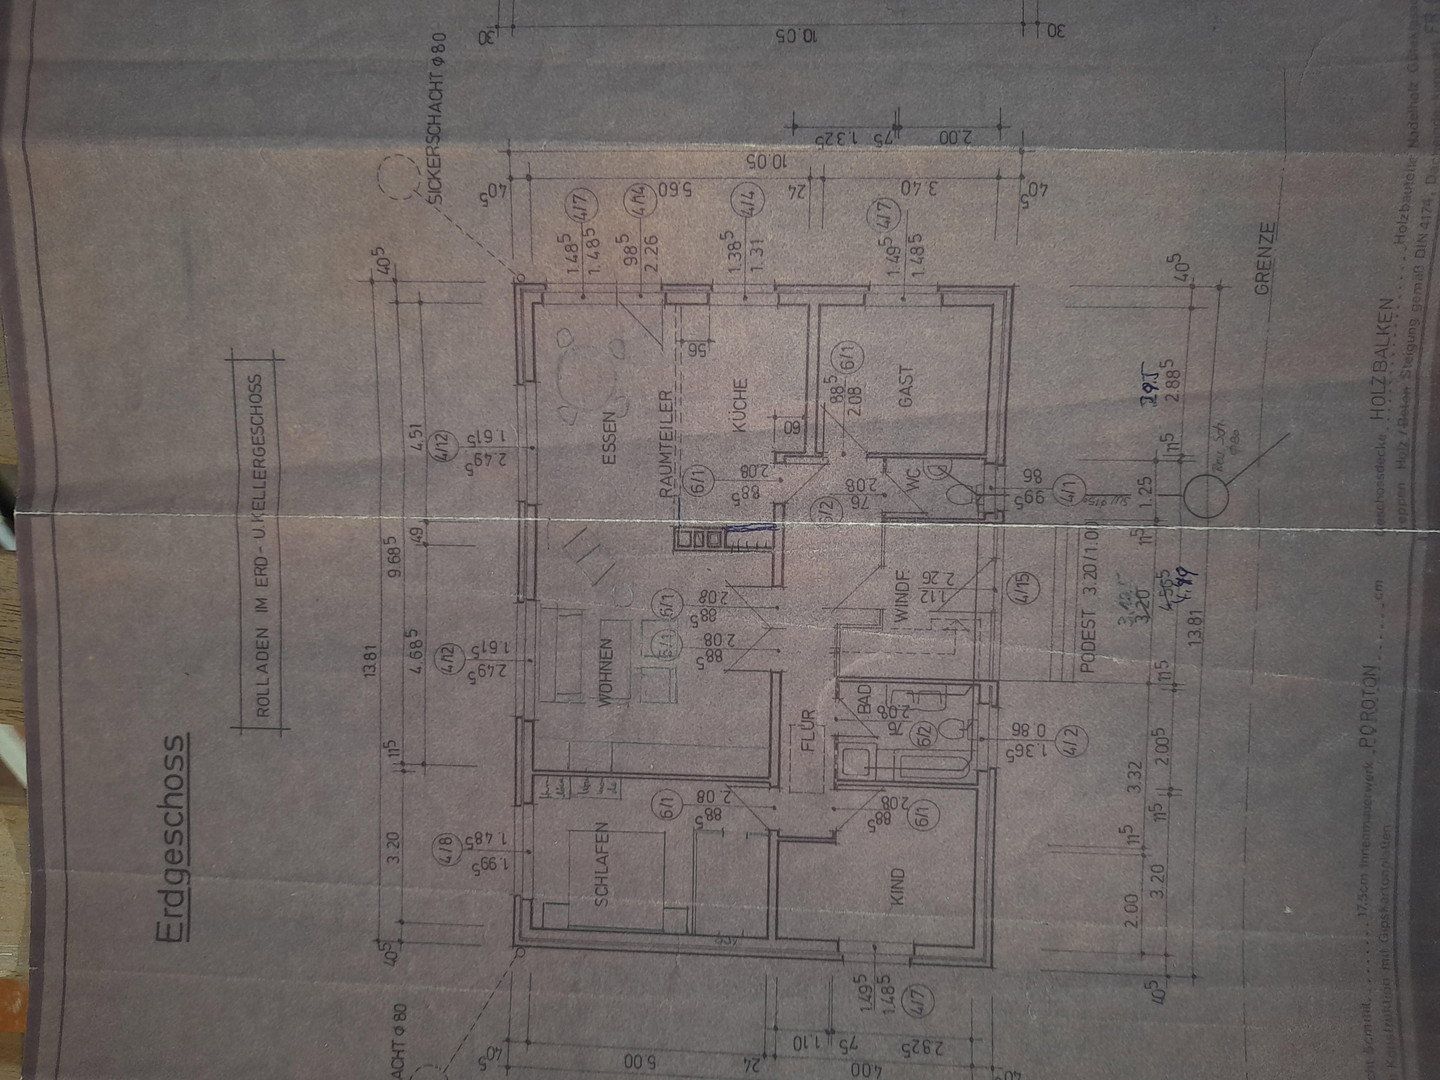
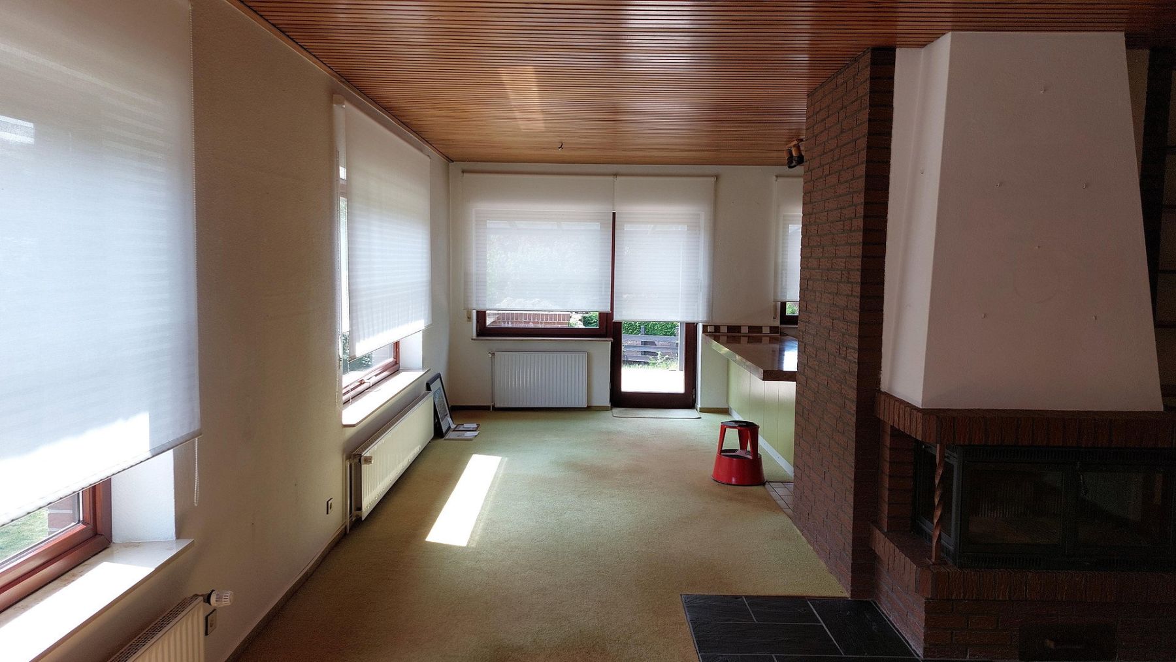
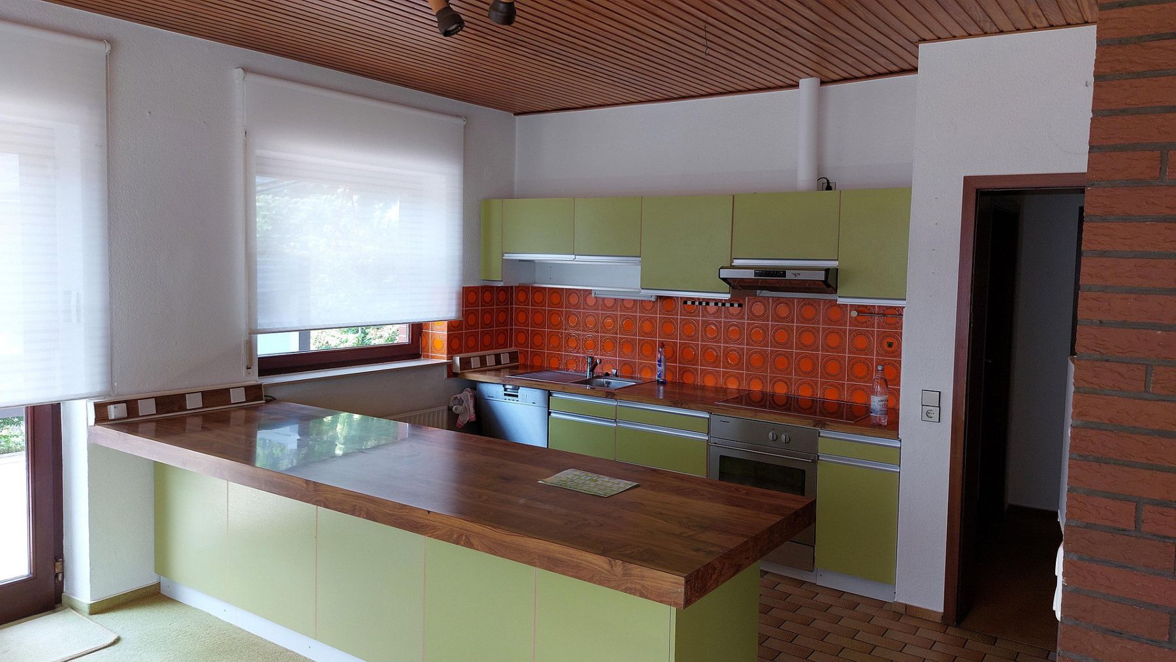
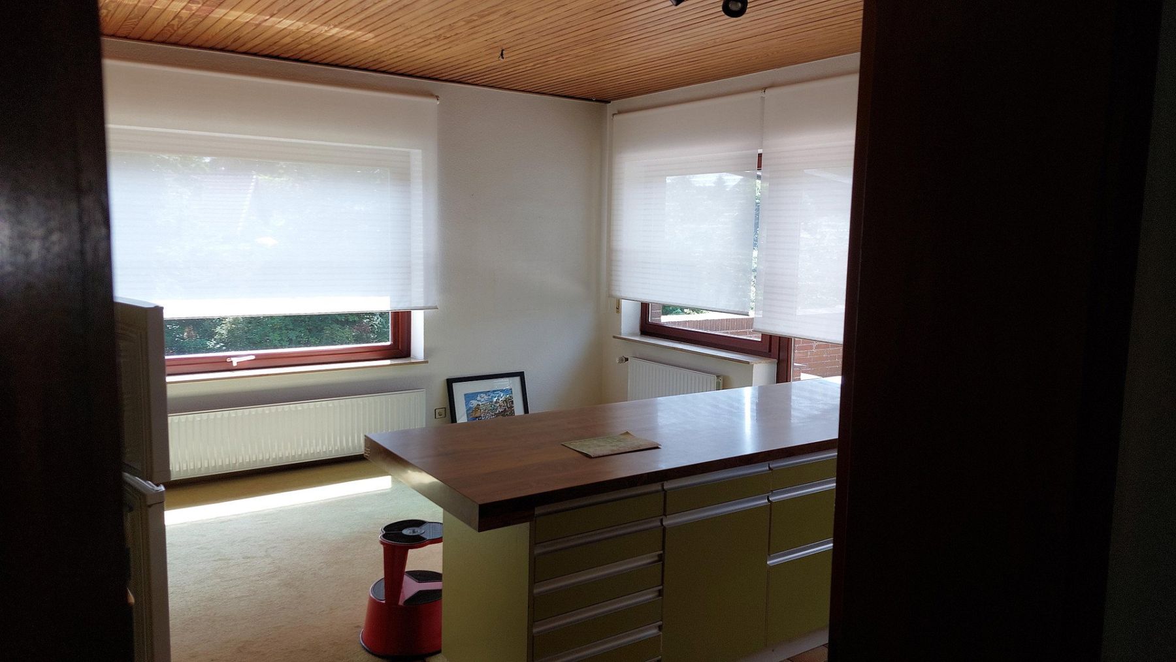
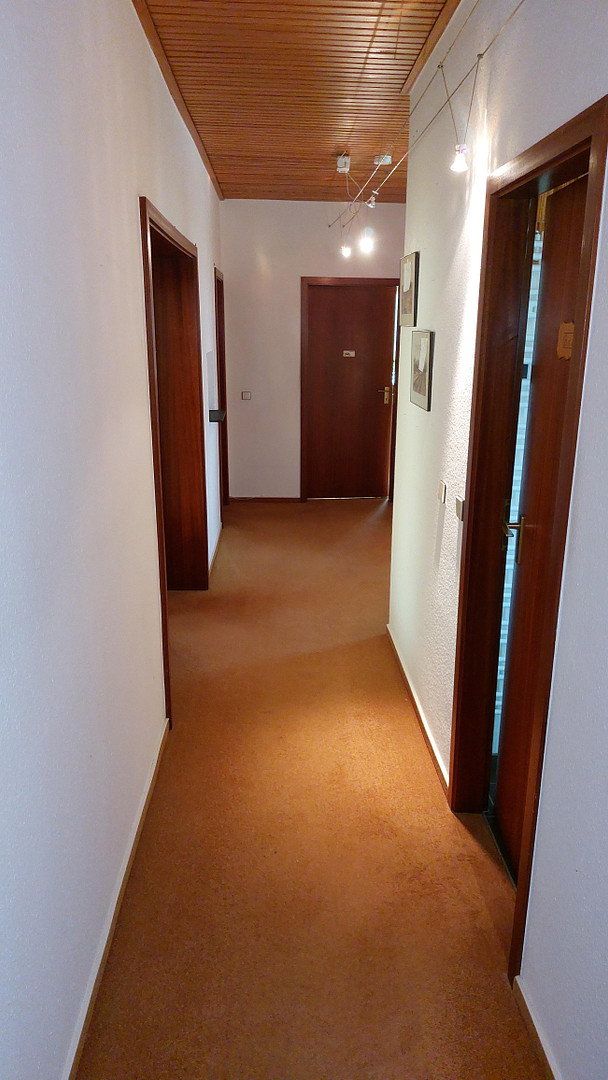
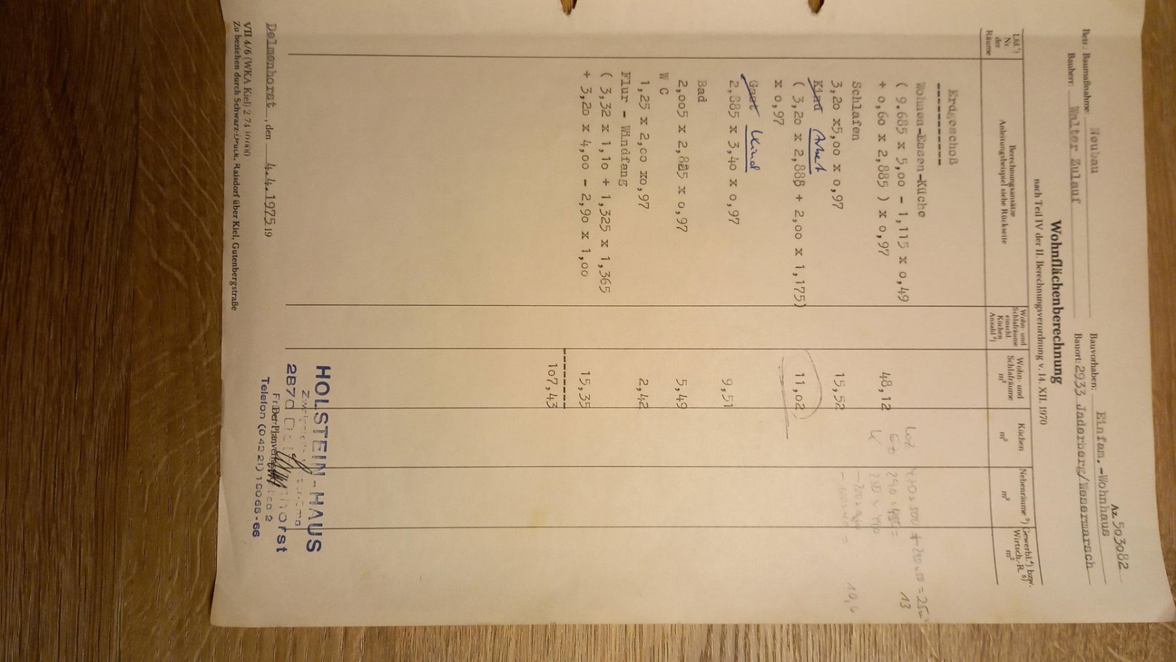
The house offers a practical layout, all on one floor: a large, highly modern open-plan living and dining area with kitchen, two children’s bedrooms, a master bedroom, a guest WC, and a shower room.
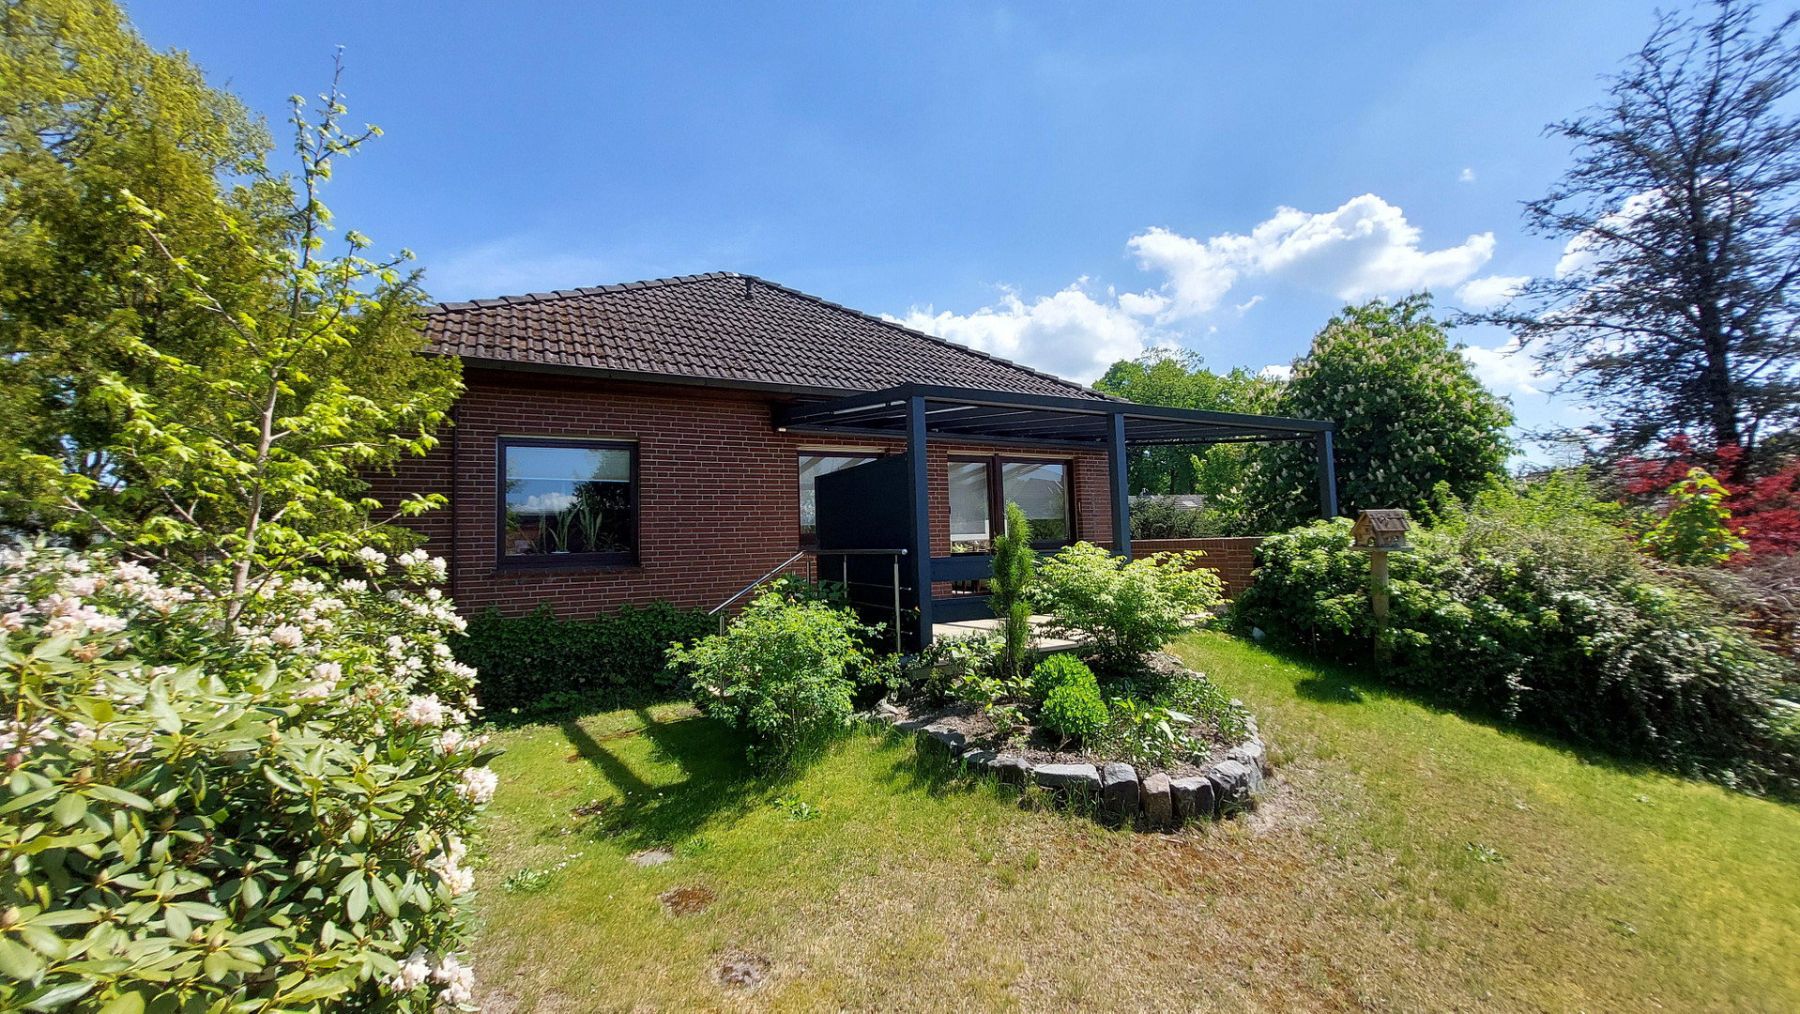
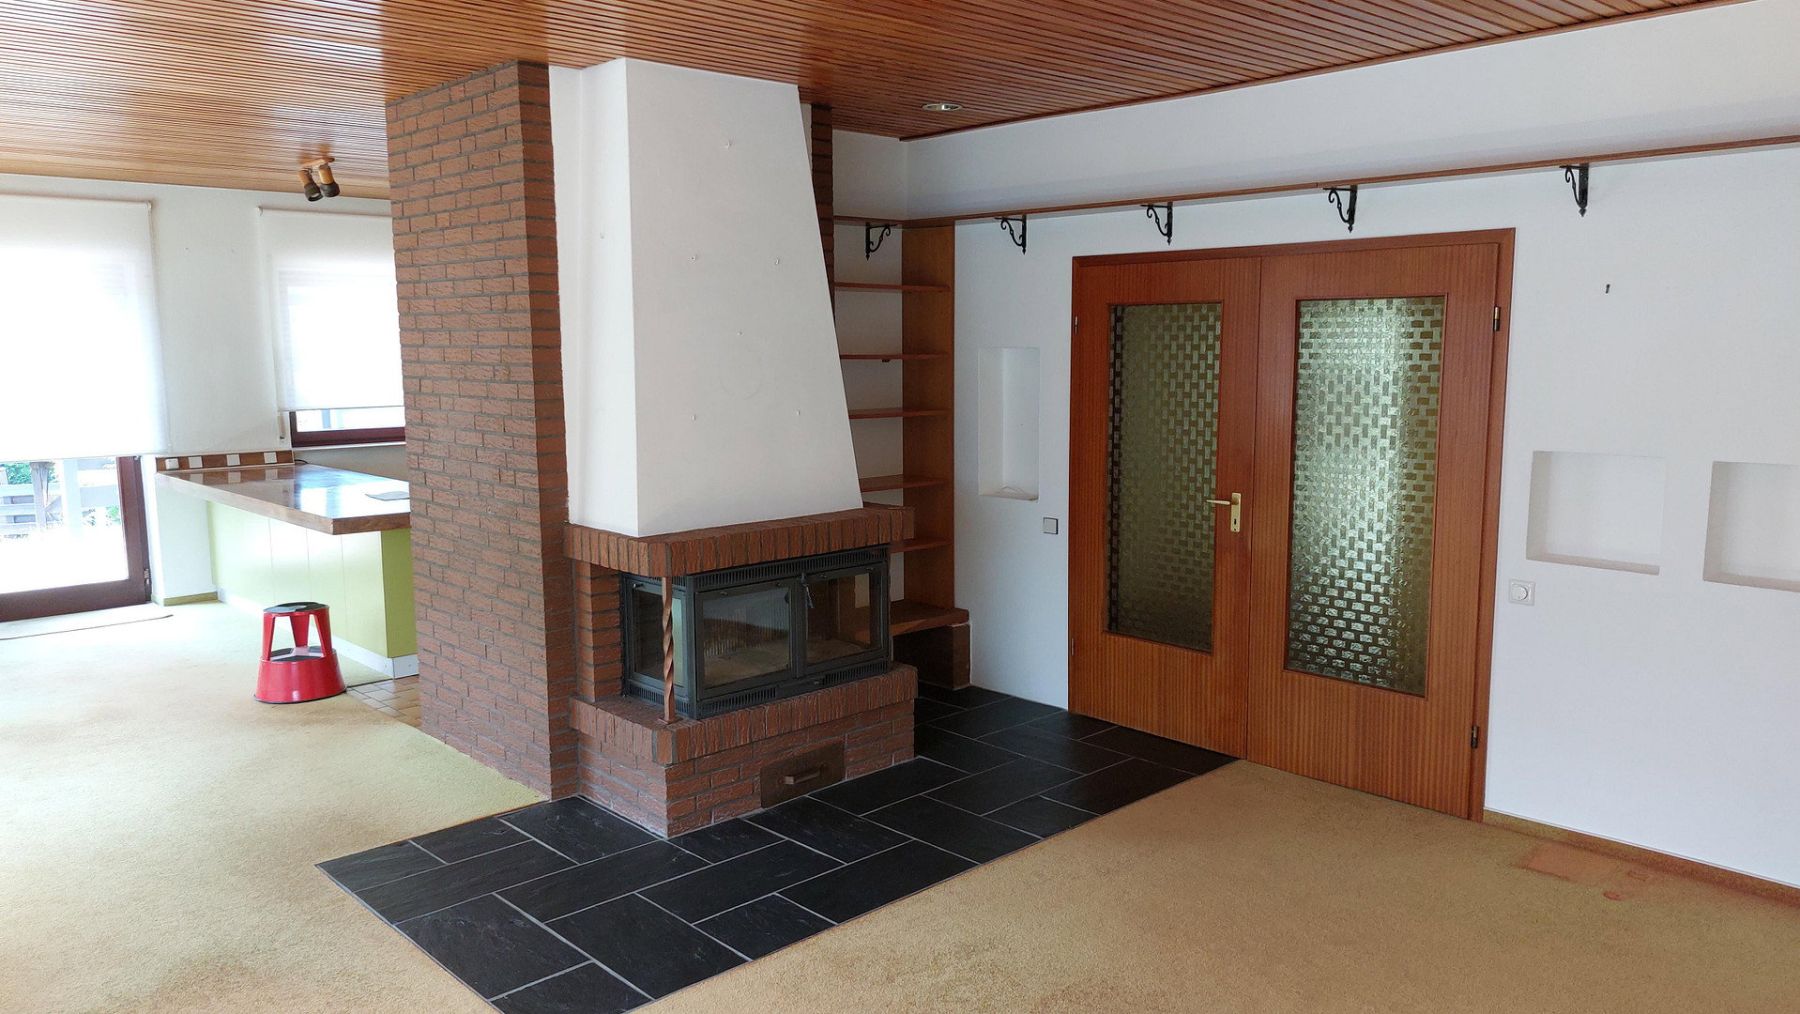
The living and dining area with fireplace boasts a wonderful elevated view of the large garden—an oasis for families. The dining area provides direct access to the terrace, which was fitted with a modern new glass roof and an electric awning in 2021.
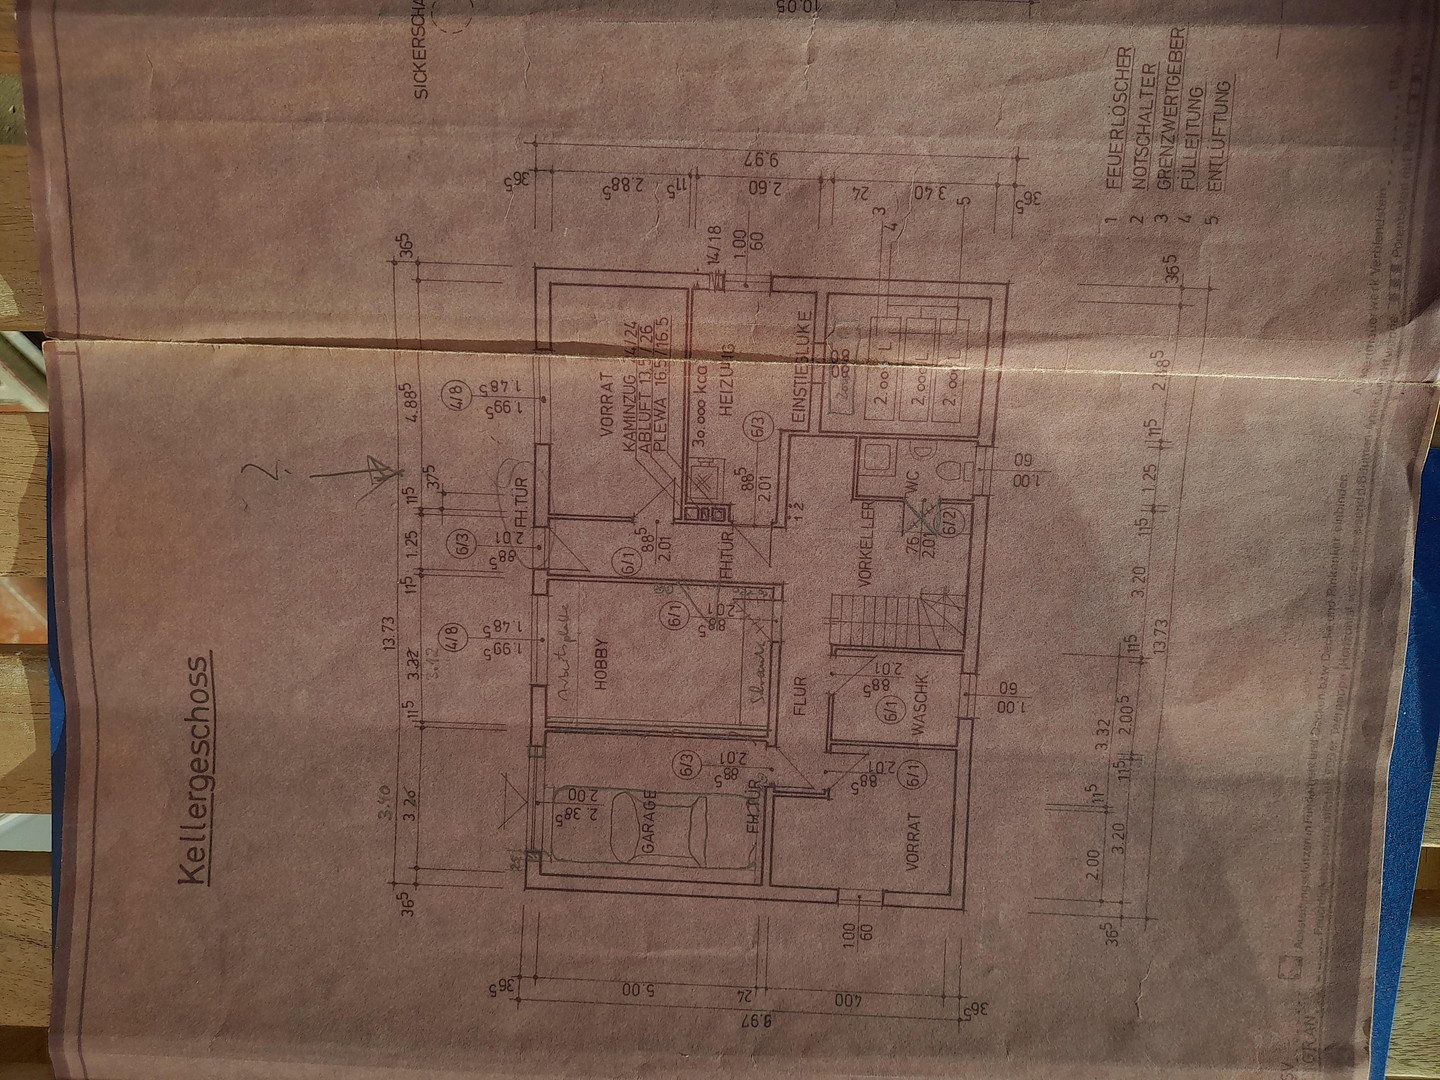
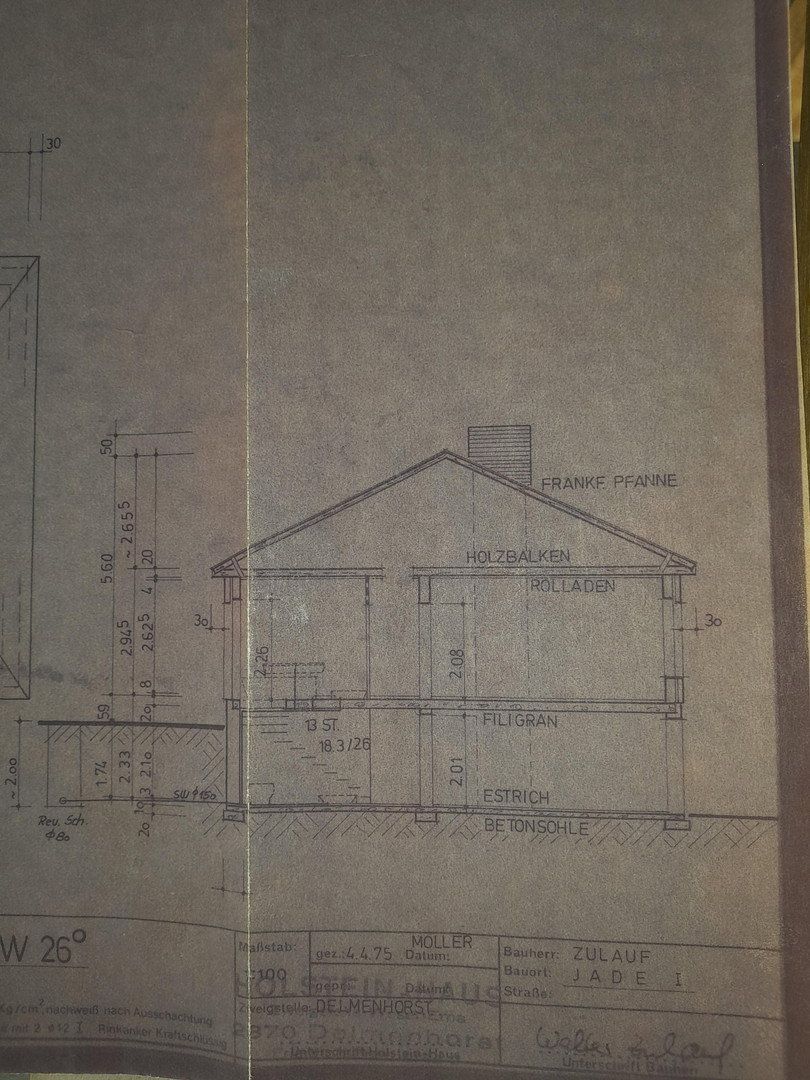
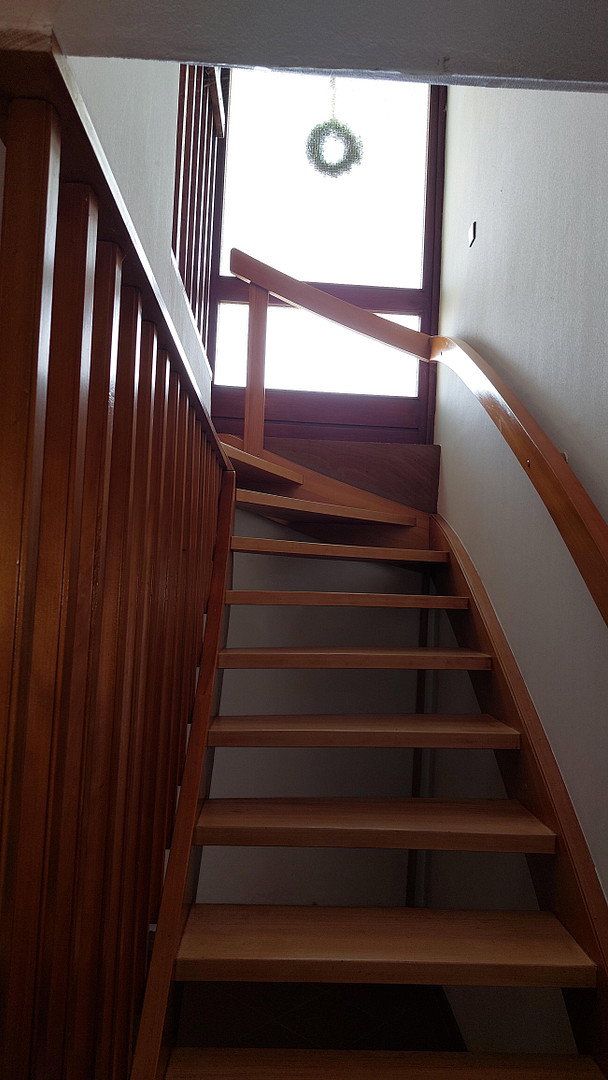
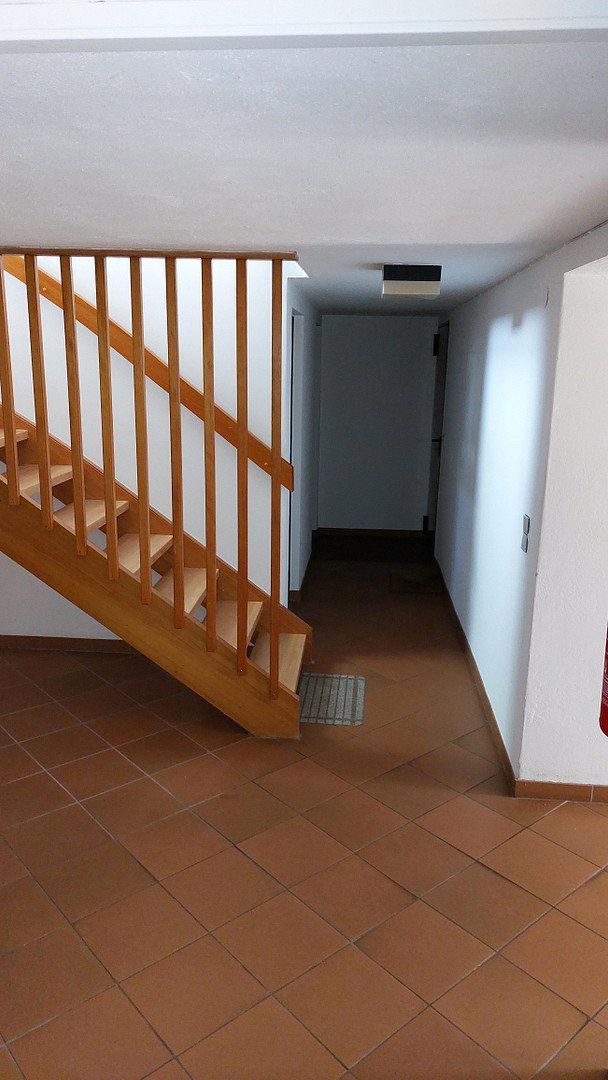
The lower floor contains the basement, which has an additional separate, step-free entrance from the garden as well as direct access to one of the two garages.
The property is located in Jaderberg, in a quiet, established residential neighborhood with a 30 km/h speed limit. Shops catering to everyday needs are within walking distance. The town also offers doctors, a pharmacy, restaurants, bakeries, cafés, supermarkets, a gym, hairdressers, a kindergarten, primary and secondary schools, garden centers, a sports field, playgrounds, and the well-known JADERPARK.
The Wadden Sea UNESCO World Heritage Site is also within easy reach. Together with the numerous local attractions, it provides a first-class vacation atmosphere.
And when the city beckons, Oldenburg, Wilhelmshaven, and Bremen can be reached quickly via the highway or by various bus and rail services (340, RE18, and RS3).
The house has a fireplace that can be made operational again with only a small investment.
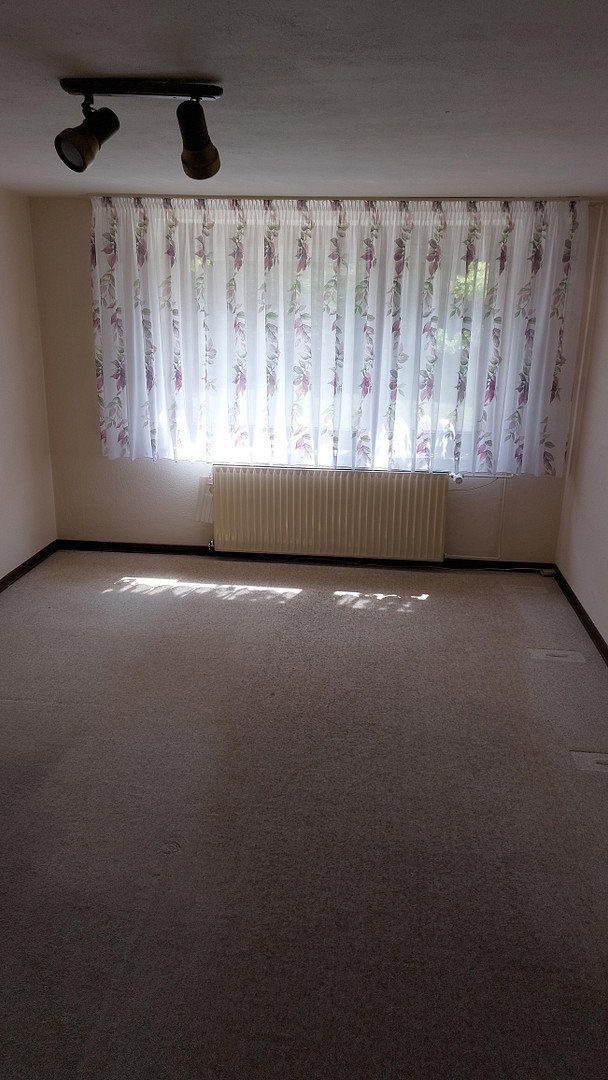
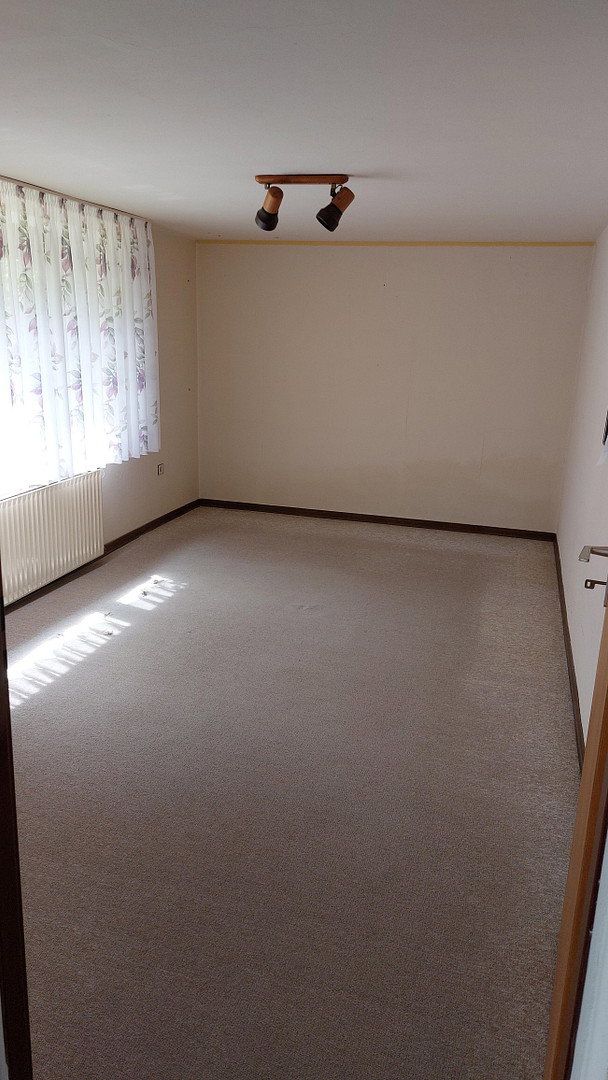
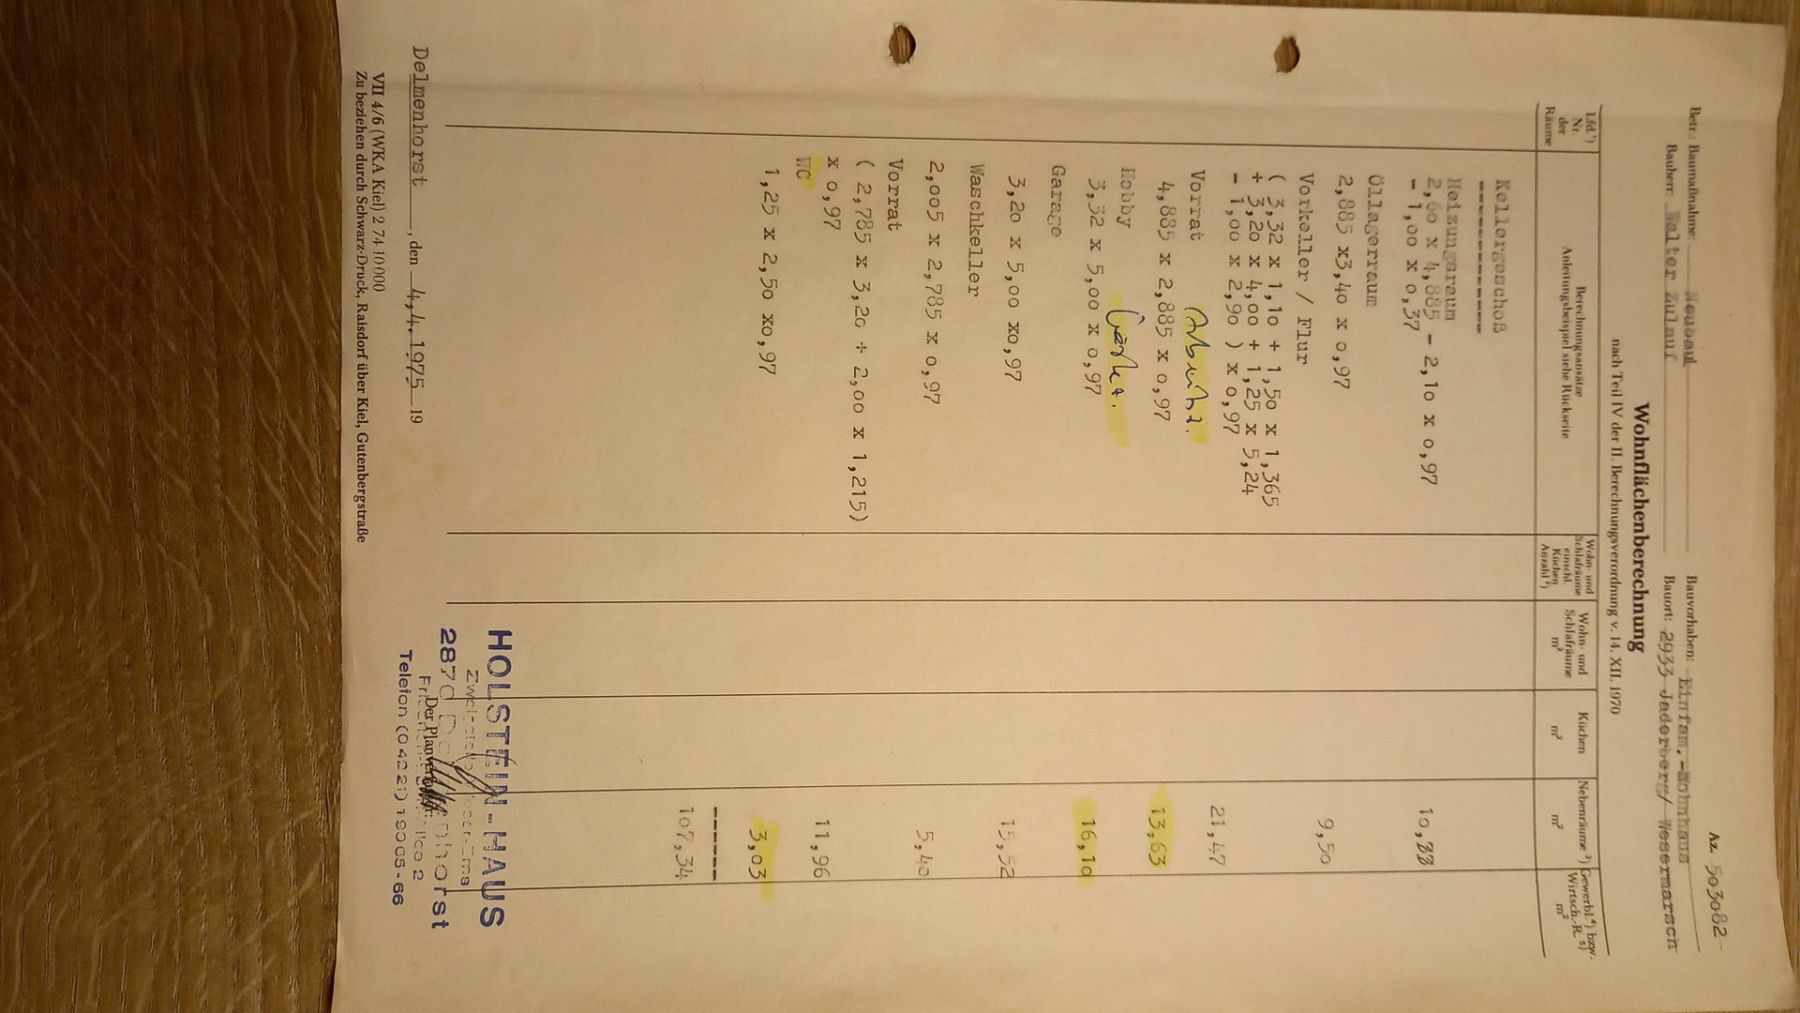
In addition to the utility rooms—the boiler room, laundry room, and storage room—the basement also contains a guest bathroom with a shower and two rooms previously used as a home office and guest room.
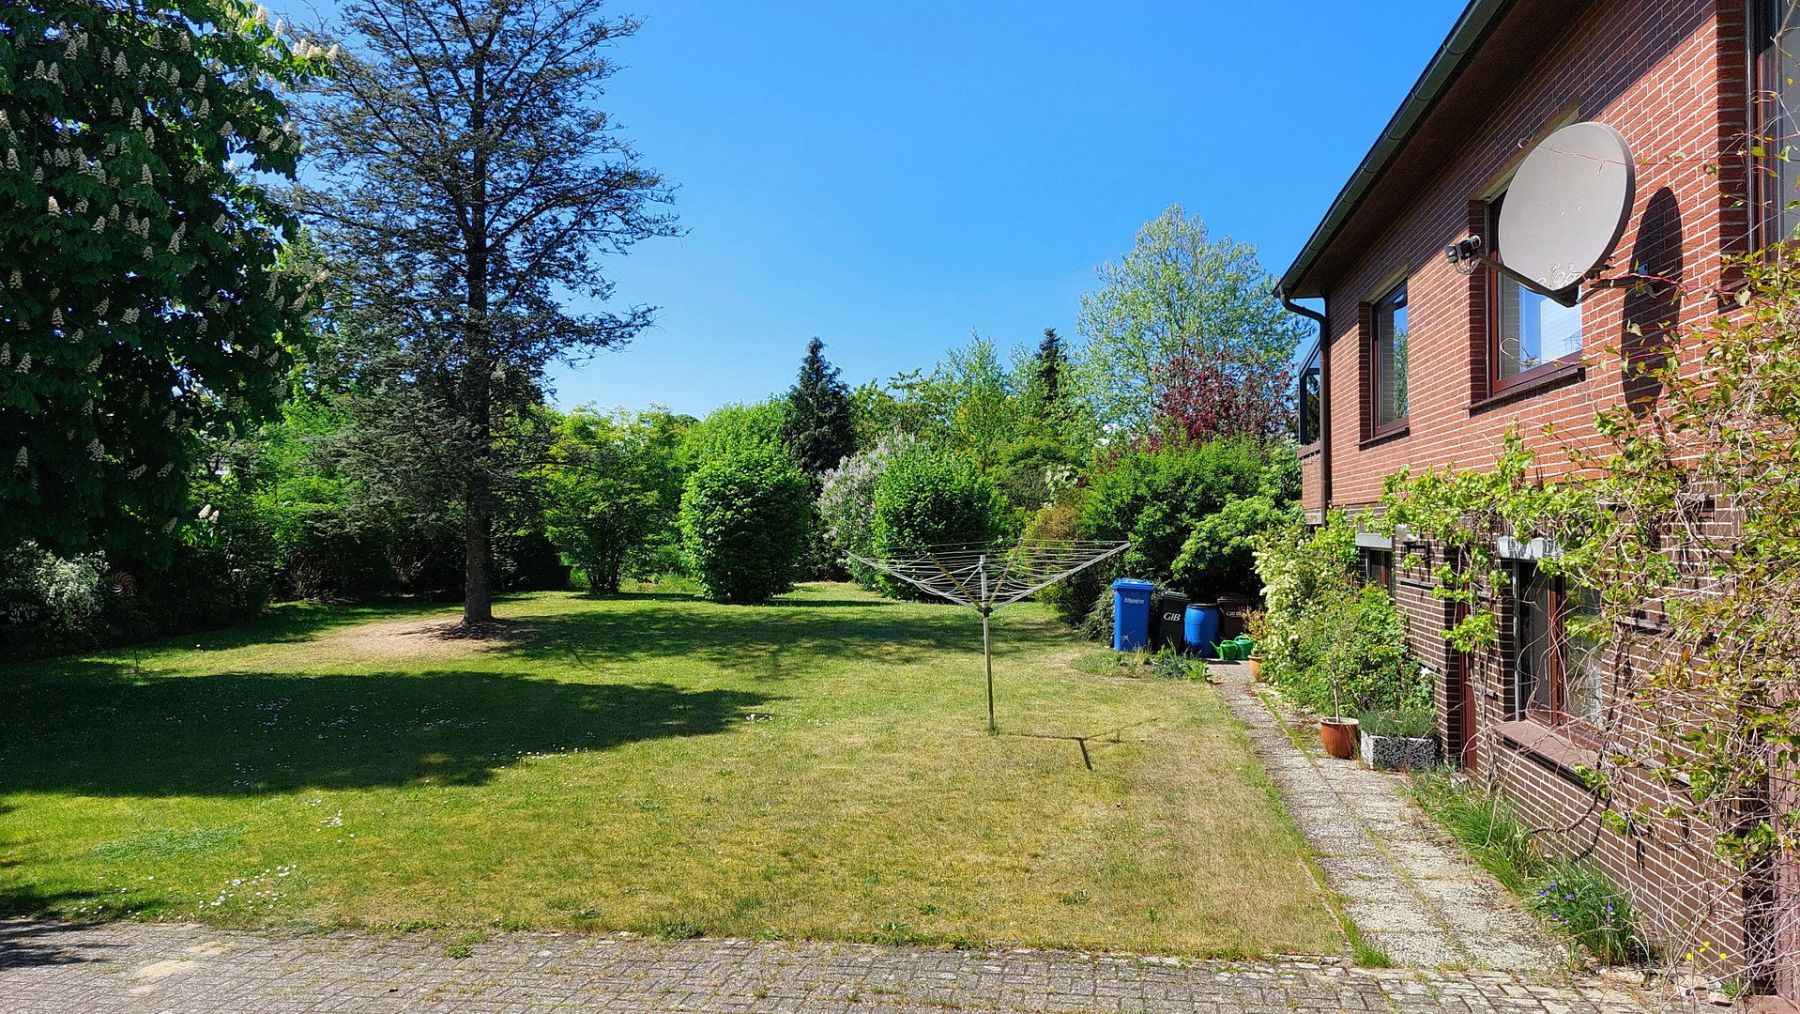
The garden is also very well maintained and easy to care for. It includes a second covered seating area. This makes it easy to create your dream outdoor oasis, whether with a barbecue area, outdoor kitchen, swimming pool, vegetable garden with a garden shed, or a children’s play paradise. The existing groundwater well makes watering your dream garden easier.
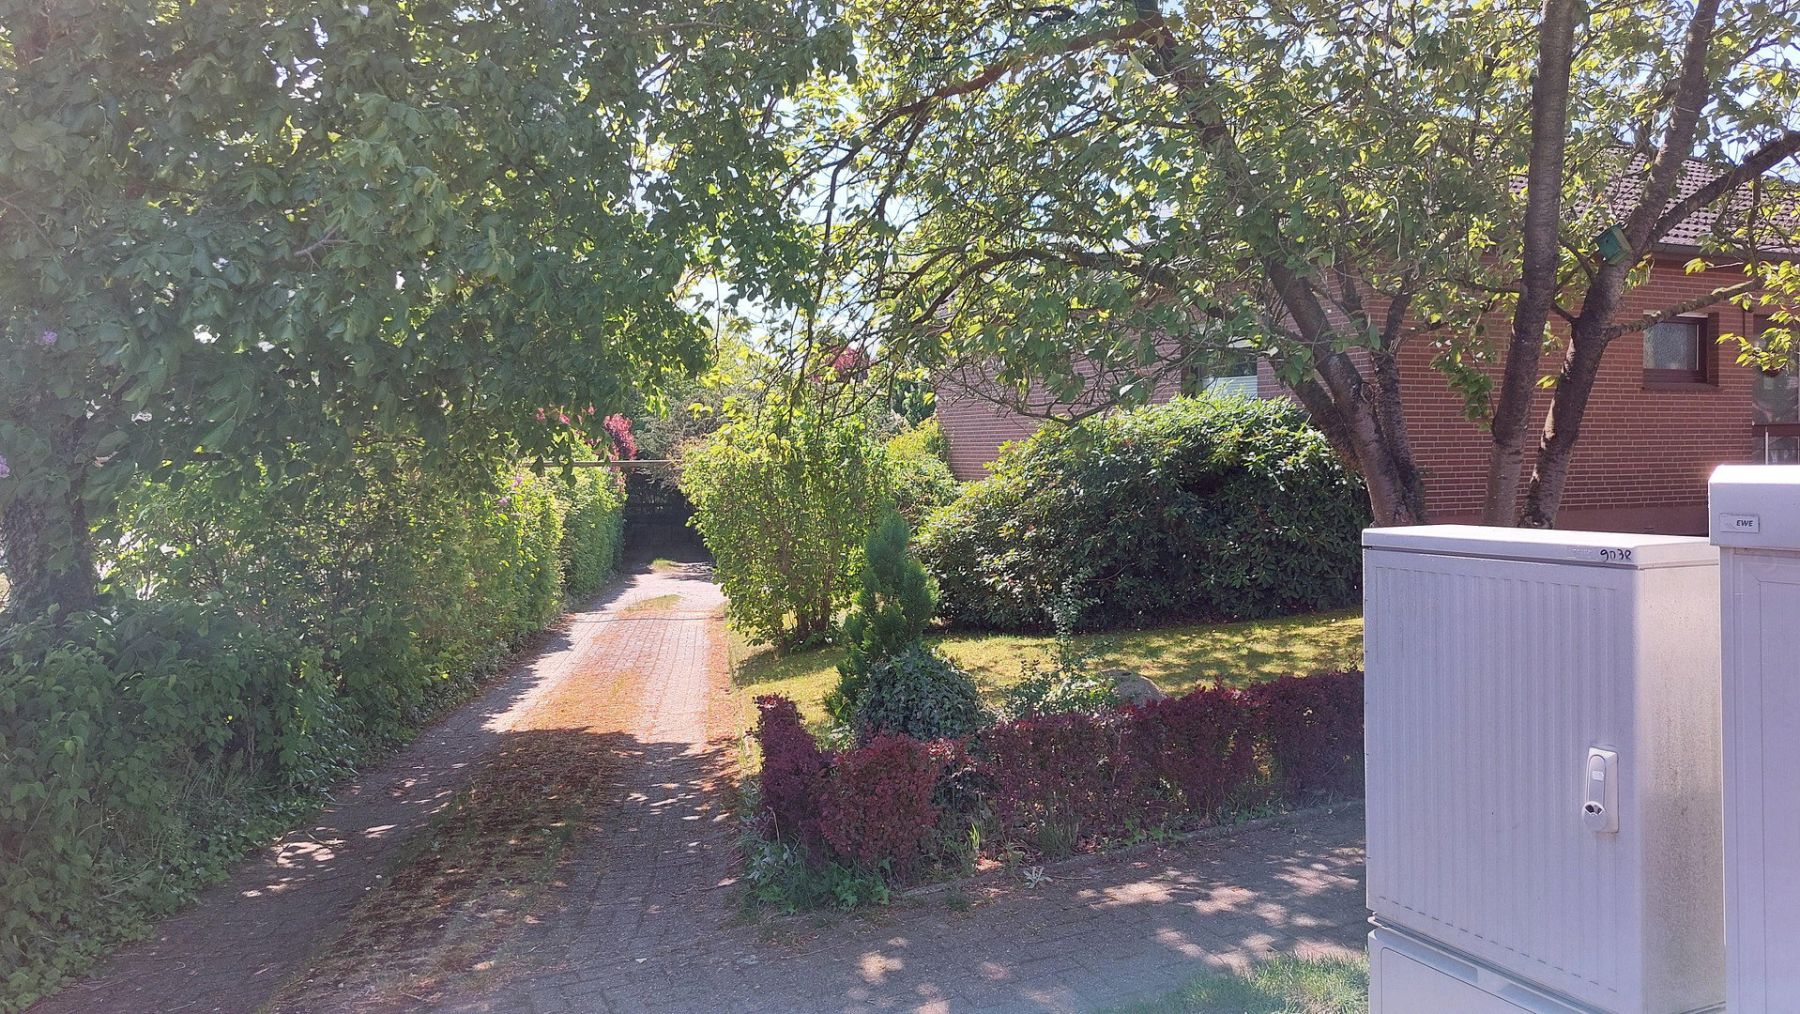
The property includes two garages as well as a carport in the garden.
In 2011, a 7.5 kWp photovoltaic system with supplementary water heating was installed on the roof. This modern, environmentally friendly system supports the house’s heating system—an oil-fired low-temperature boiler that was replaced in 2012.
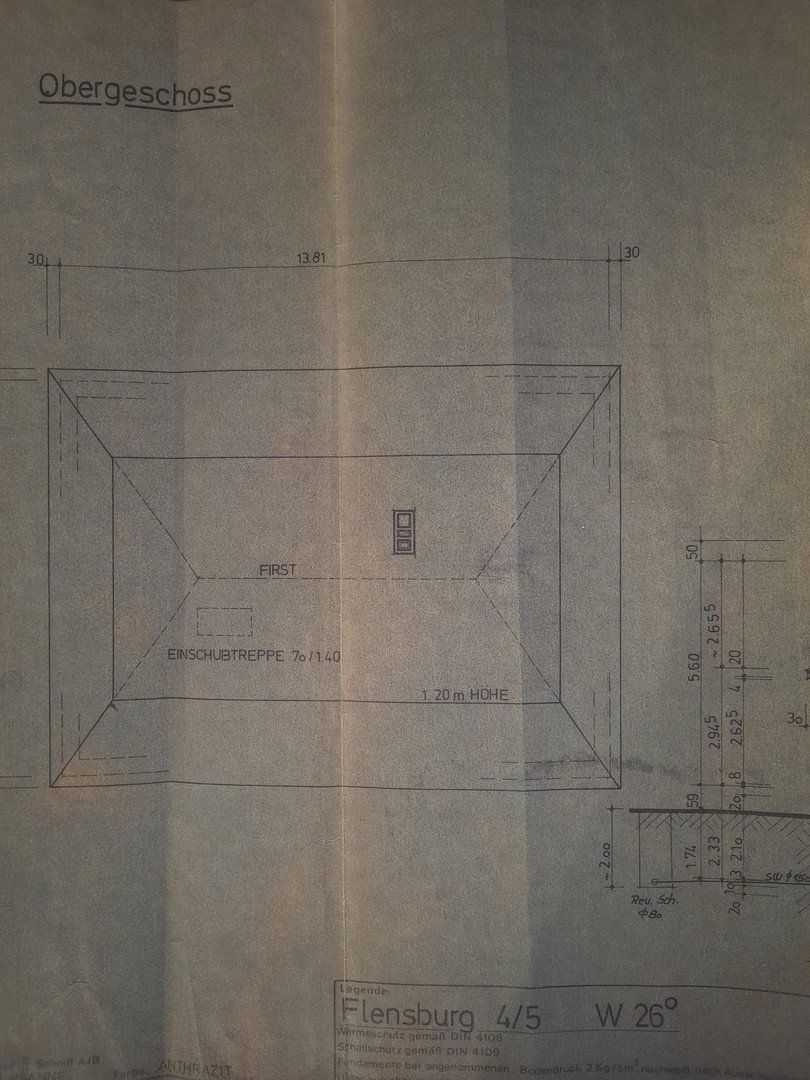
The attic offers additional conversion potential.
The existing fiber-optic connection supports speeds of up to 1,000 Mbps.
Property characteristics
| Age | Over 5050 years |
|---|---|
| Layout | 6+1 |
| Usable area | 140 m² |
| Total floors | 2 |
| Condition | Good |
|---|---|
| EPC | G - Extremely uneconomical |
| Land space | 1,436 m² |
| Price per unit | €2,278.57 / m2 |
What does this listing have to offer?
| Basement | |
| Parking |
| Garage | |
| Terrace |
Listing
| ID | 1083120 |
|---|
| Posted | 27/10/2026 |
|---|
What you will find nearby
How far to…:
Price€319,000
Still looking for the right one?
Set up a watchdog. You will receive a summary of your customized offers 1 time a day by email. With the Premium profile, you have 5 watchdogs at your fingertips and when something comes up, they notify you immediately.